


2
acres +/-8
bedrooms11,300
Square Feet +/-10F/1H
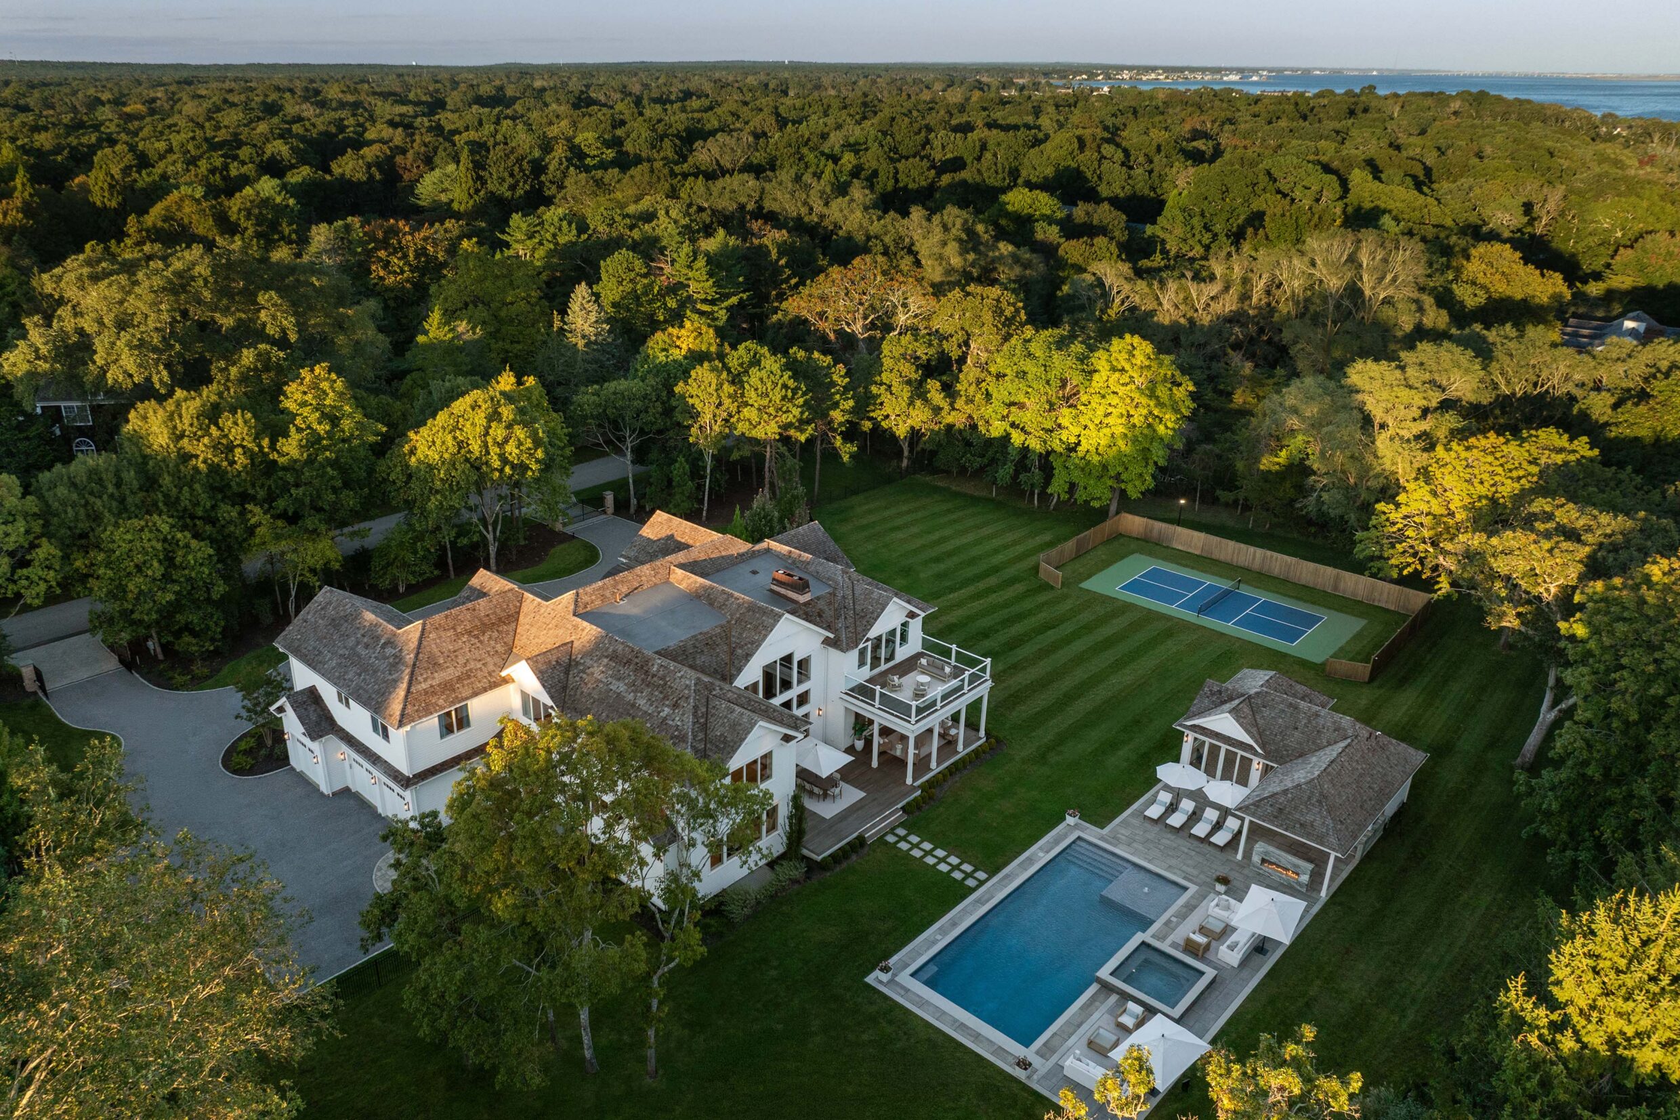
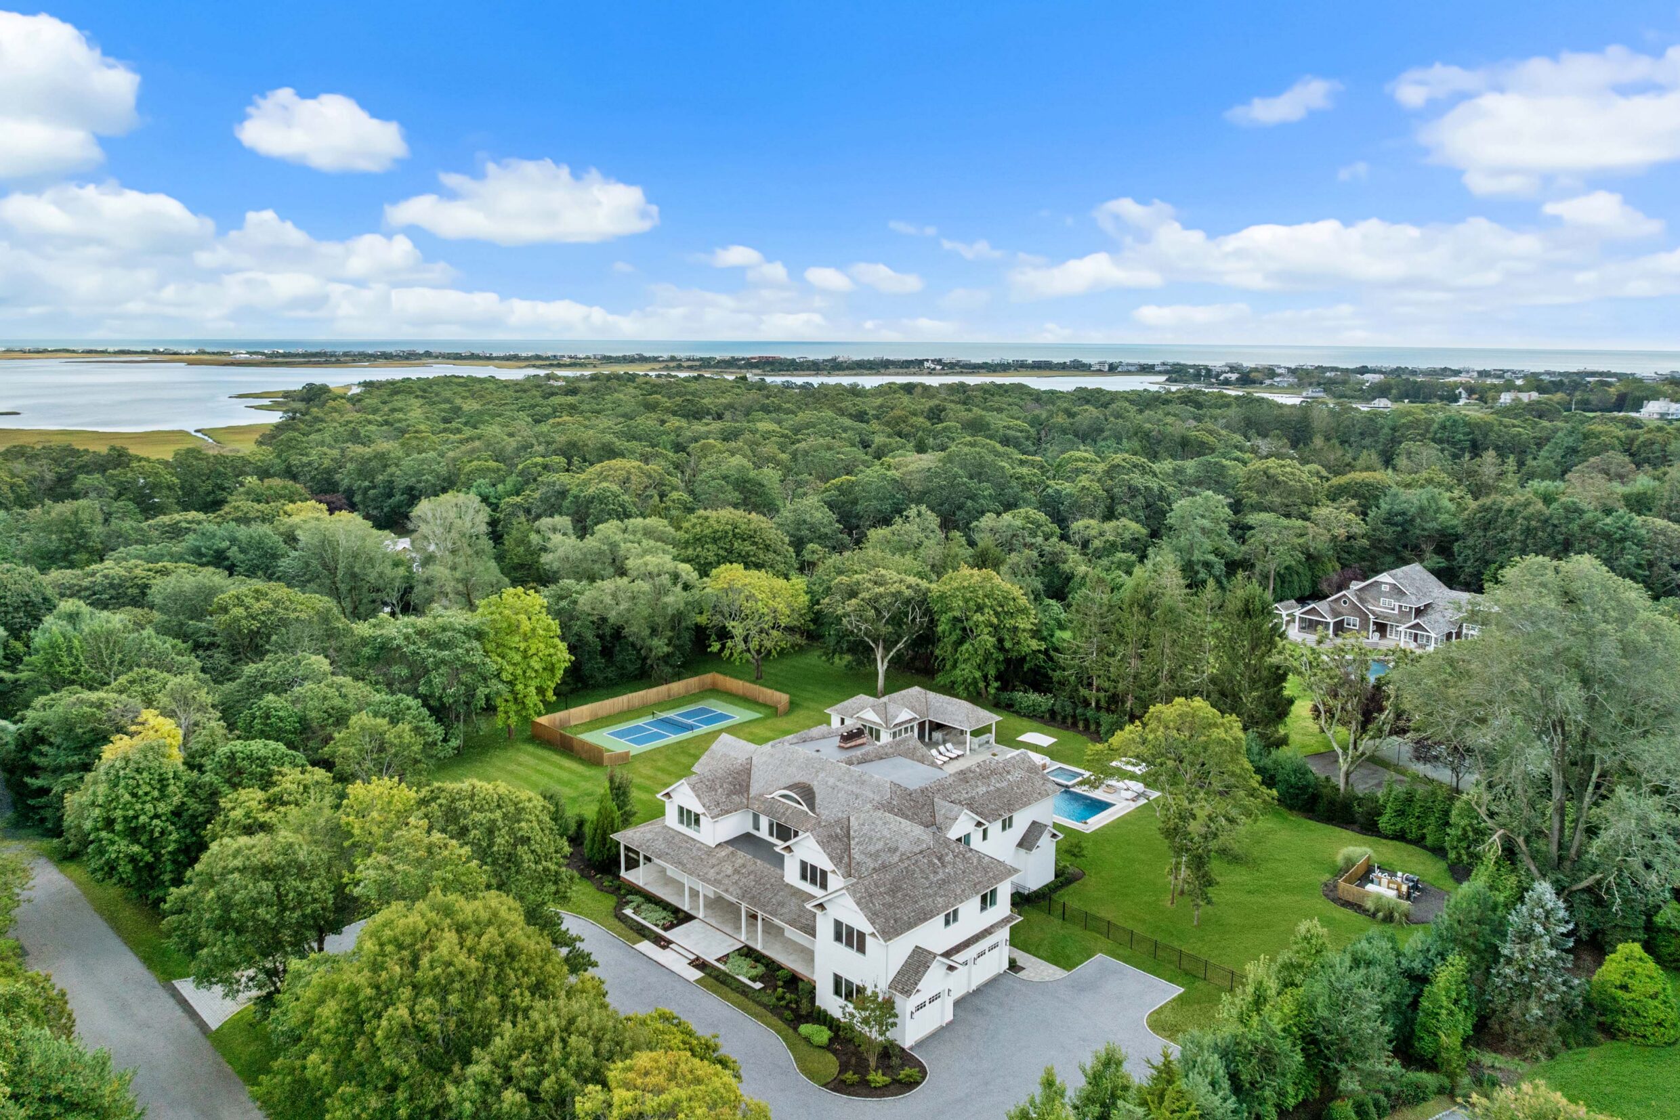
bathroomsCompleted in 2023, 4 Heatherwood Lane is a turnkey custom-built estate on 2 acres+/- south of the highway in Quogue Village. Behind a private gated entrance, the 11,300 SF+/- residence is joined by a separate pool house, attached 3-car garage, heated gunite pool and spa, and pickleball court. The property offers 8 bedrooms and 10 full and 1 half bathrooms in total. Its thoughtfully arranged interiors balance impressive gathering spaces with private bedroom wings and a direct connection to the landscaped grounds.
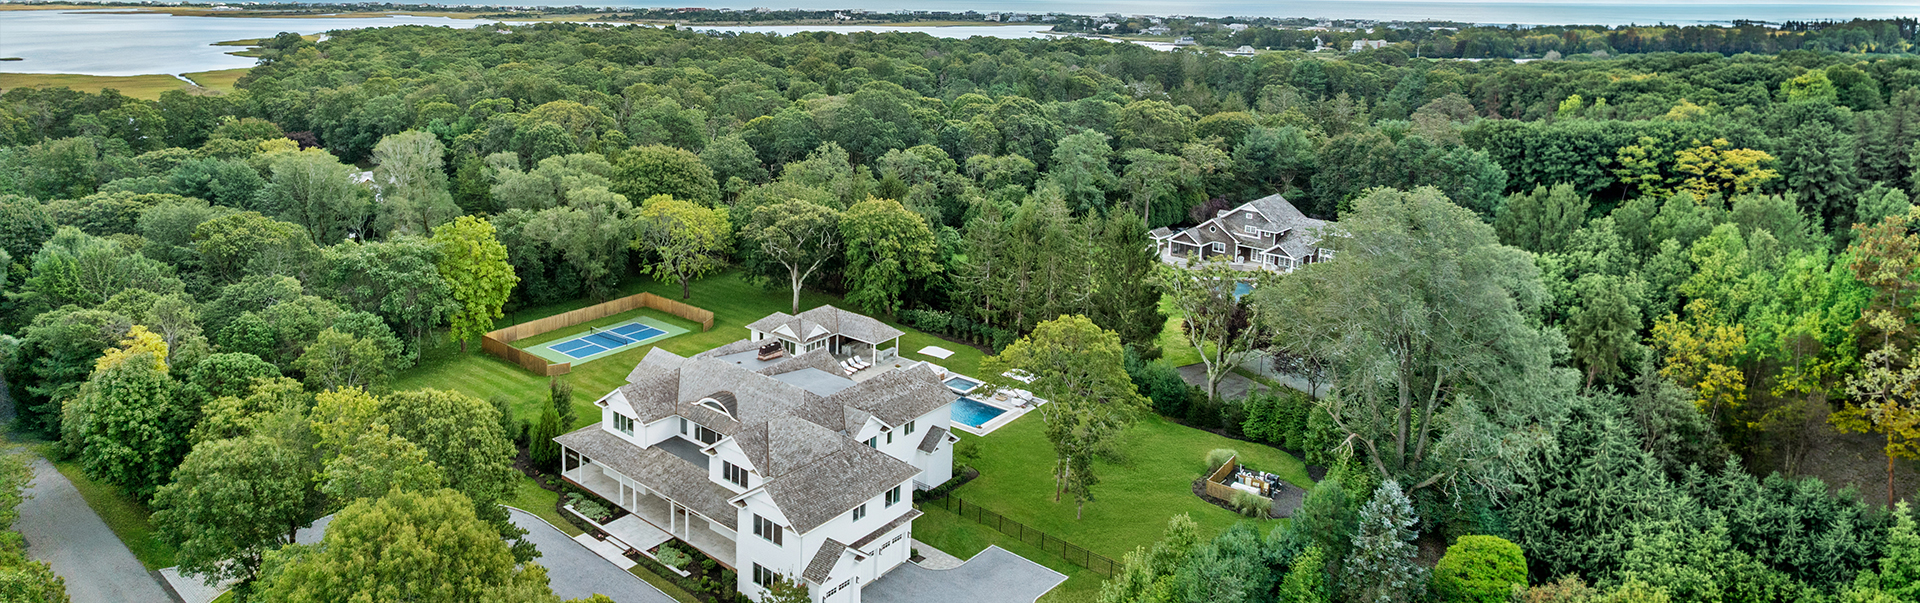
Set on a private cul-de-sac, the property places Quogue Village Beach on Dune Road within easy reach. The Quogue Wildlife Refuge is approximately 1.9 miles+/- away, while the shops and restaurants of Westhampton Beach Village are close by. The property is conveniently located less than 90 miles+/-
from Manhattan.
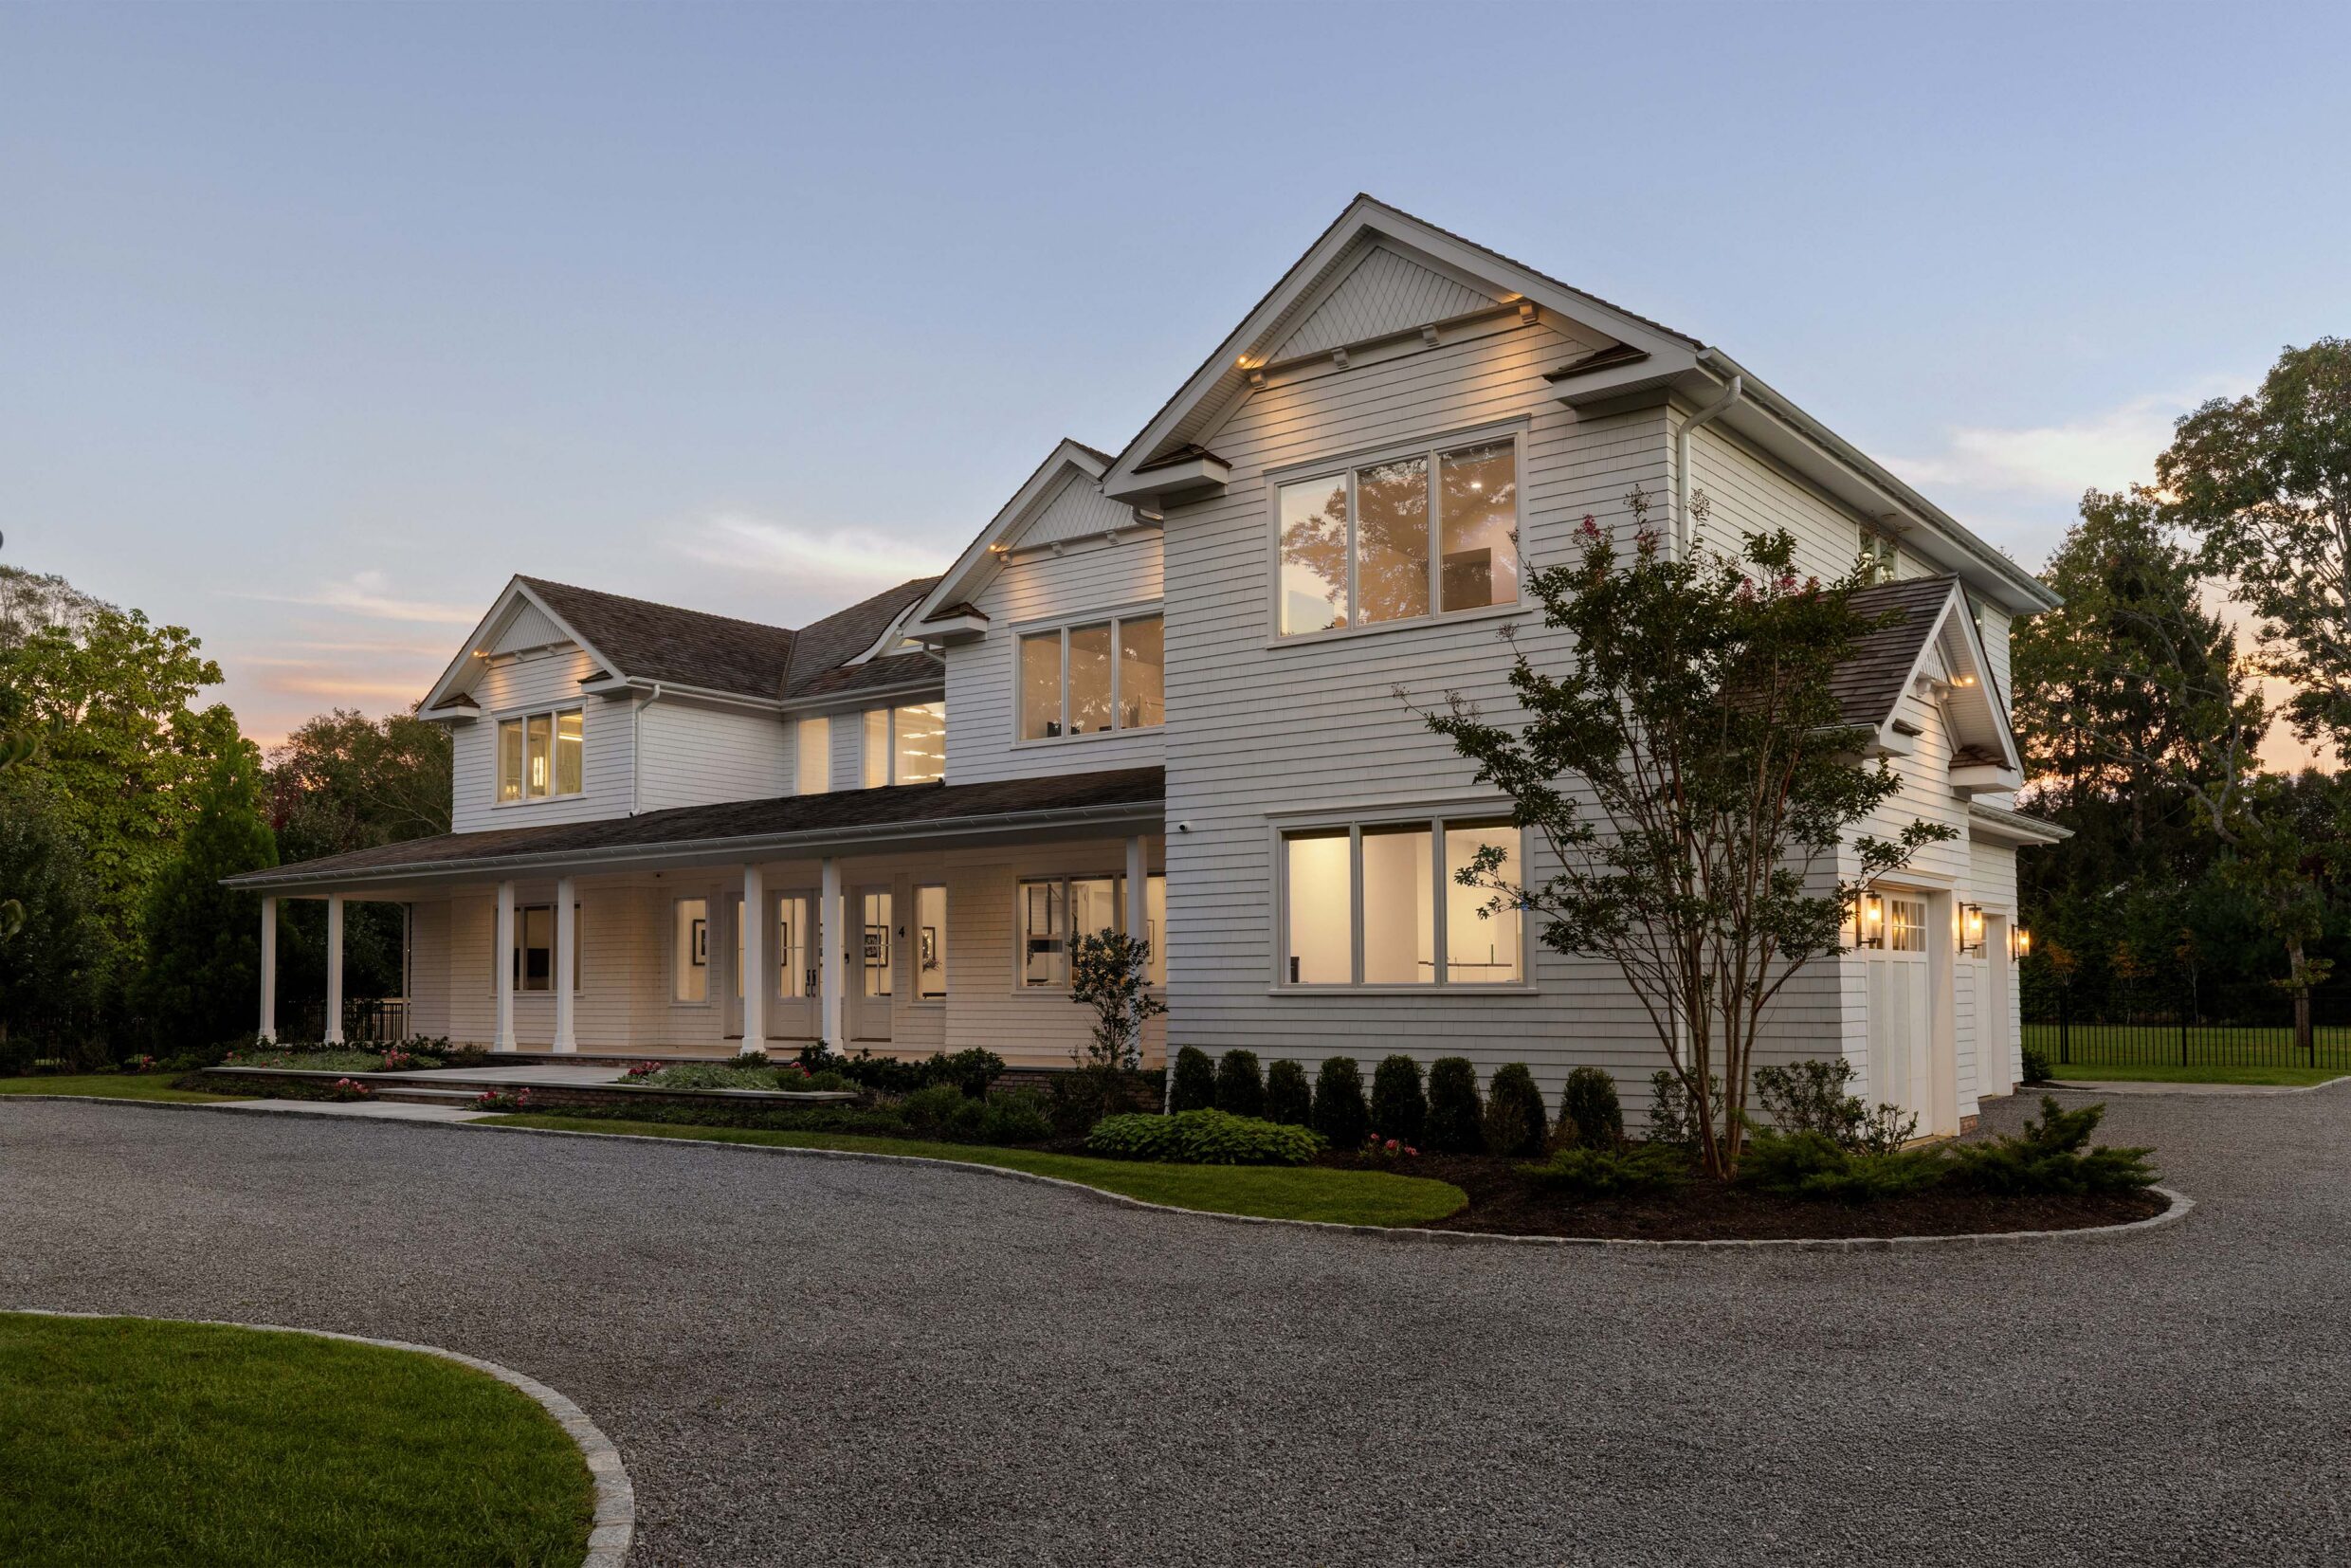
A gated entry opens to landscaped grounds and a broad approach to the substantial covered entry porch. The home’s architectural presence, attached 3-car garage, and generous lawns establish a private, welcoming arrival.
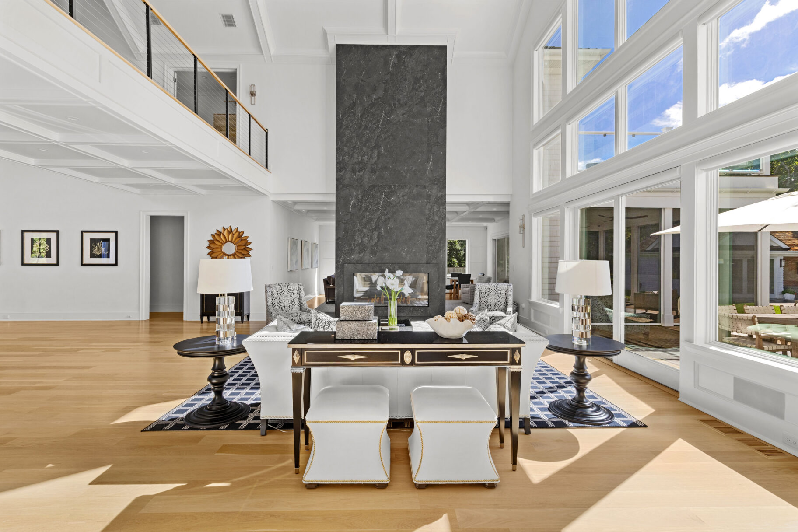
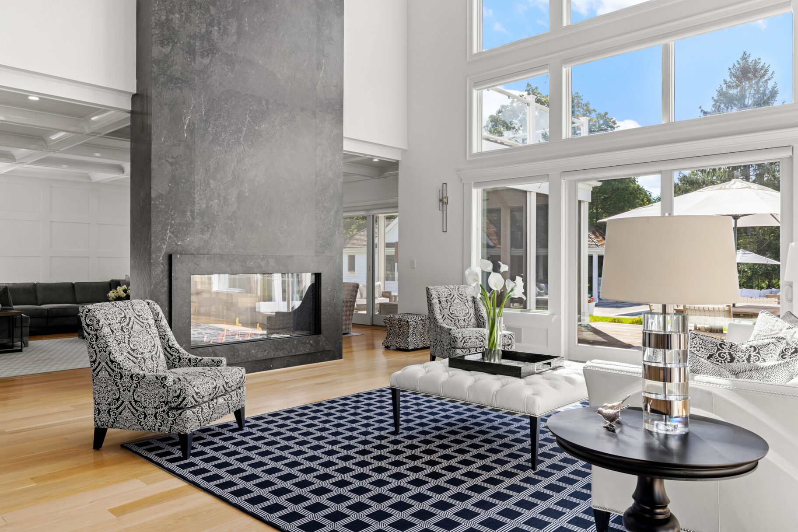
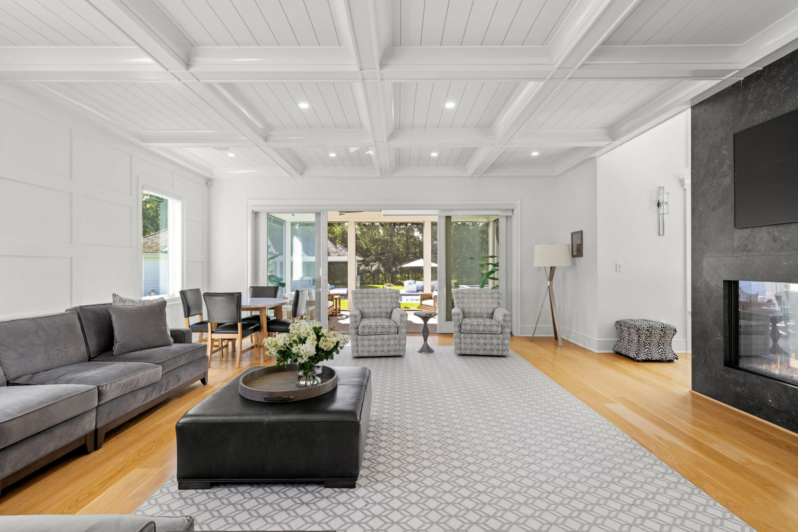
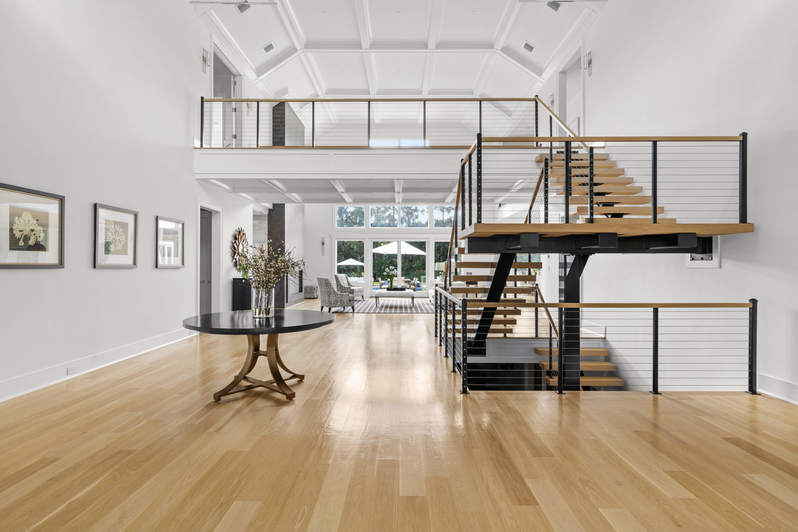
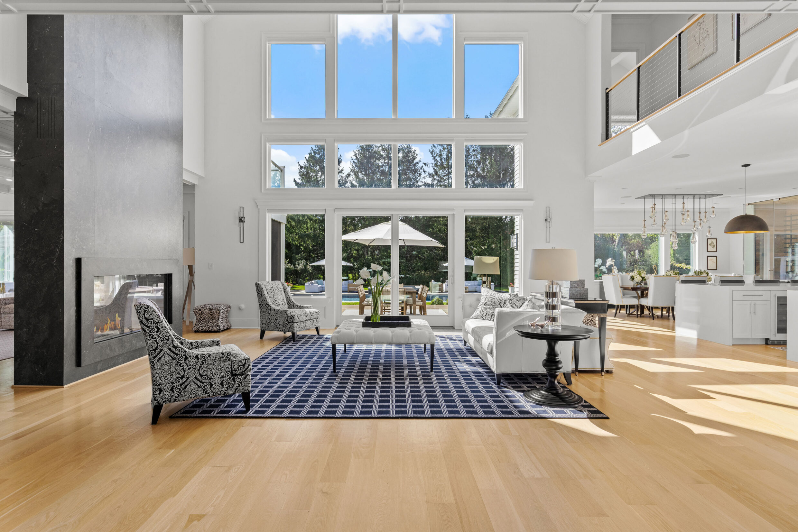
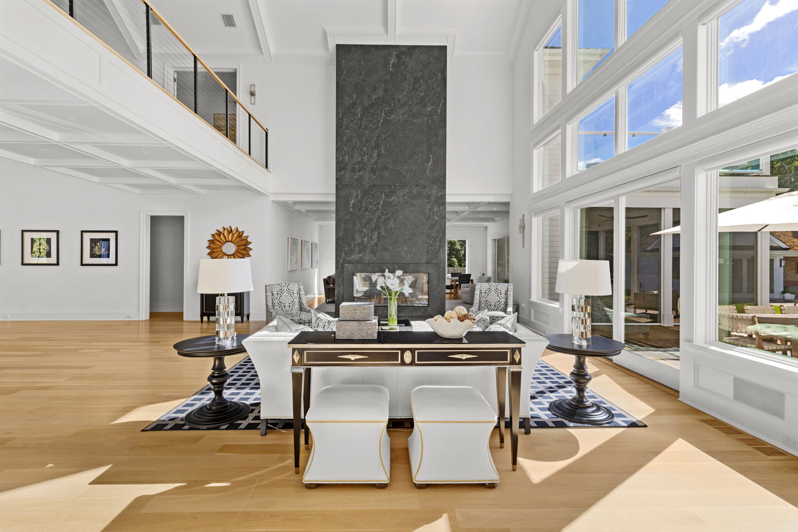
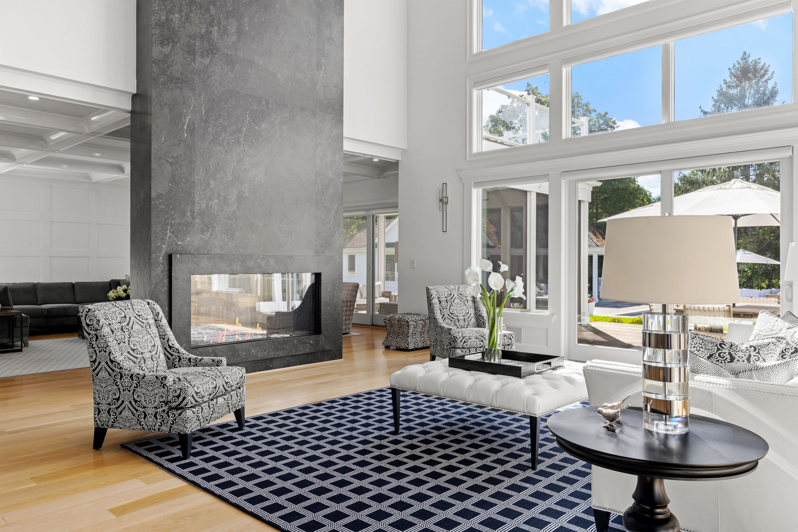
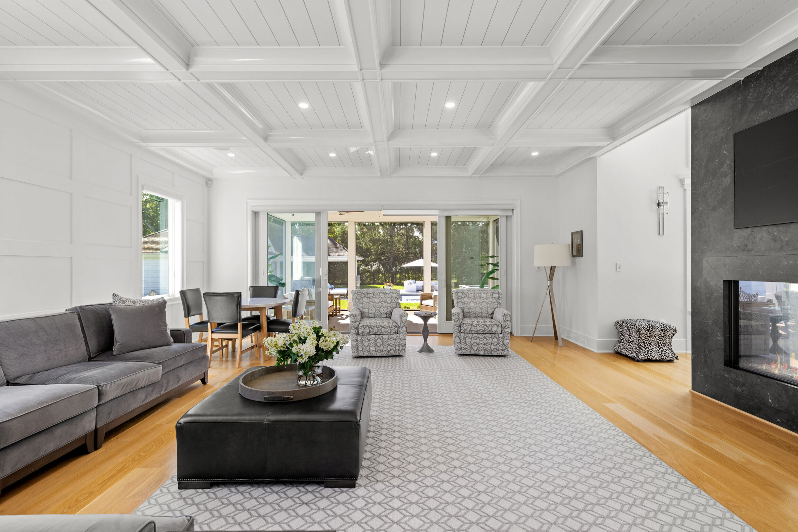
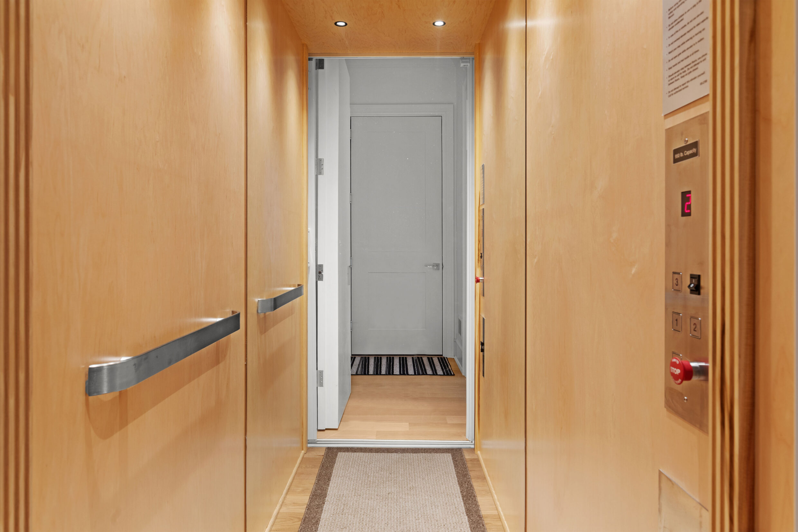
A double-height foyer with a floating wood staircase and catwalk balcony leads to light-filled living and family rooms featuring coffered ceilings and a double-sided gas fireplace. Sliding glass doors open to the deck and screened porch, while hardwood floors, custom millwork, high ceilings, and a three-level elevator complete the 4,200 SF+/- first level.
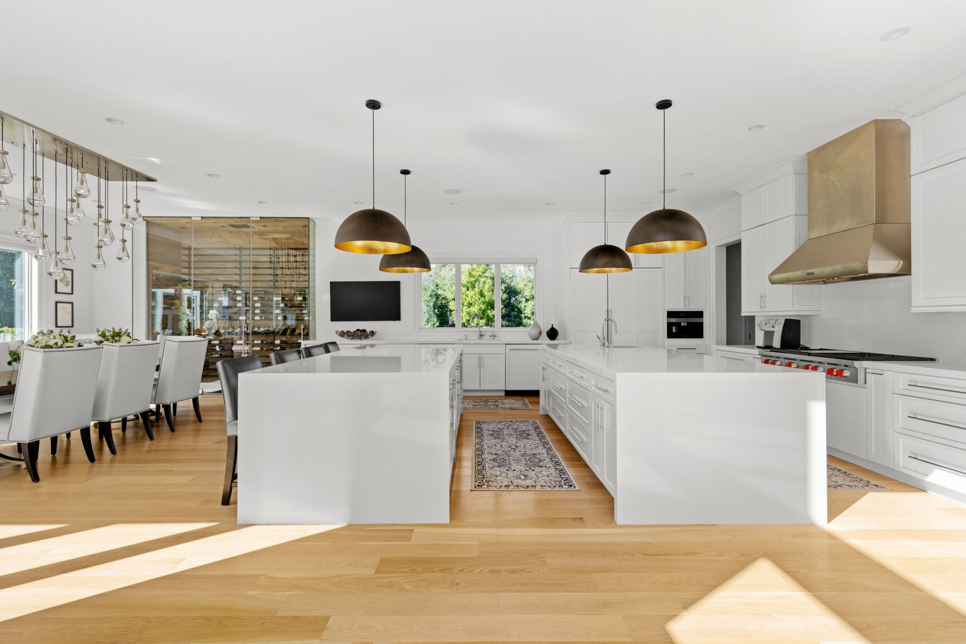
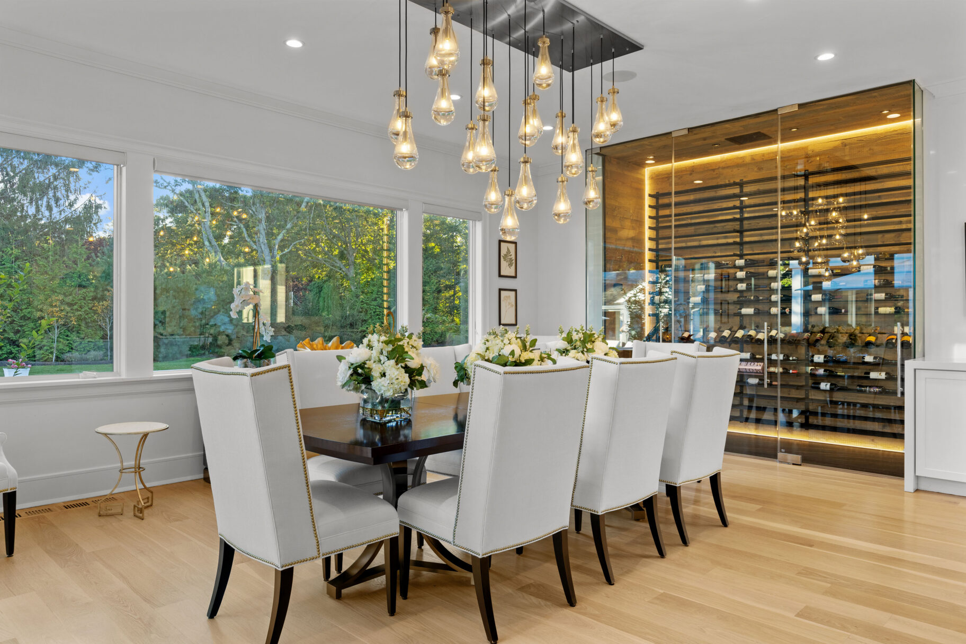
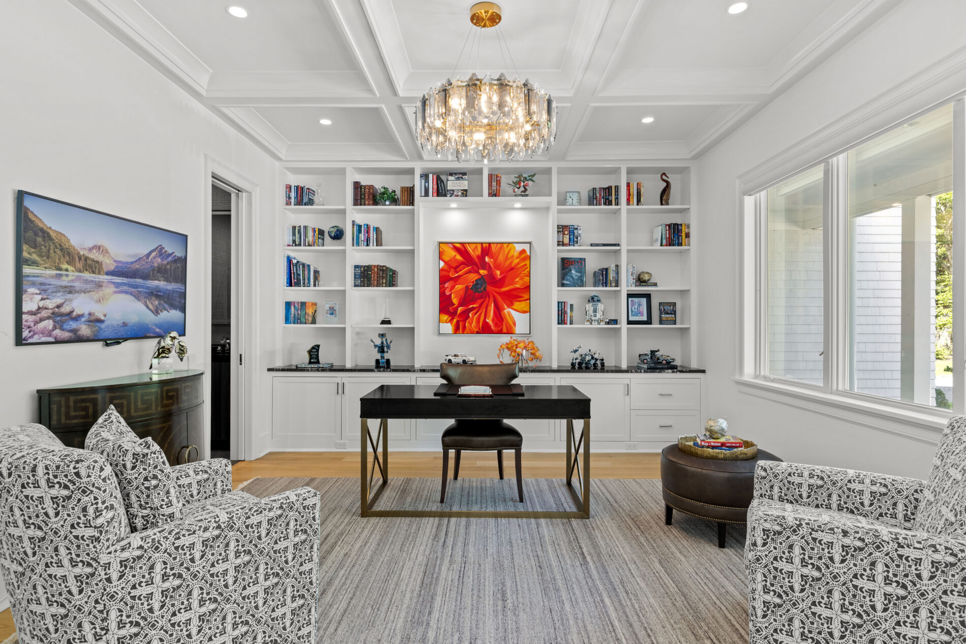
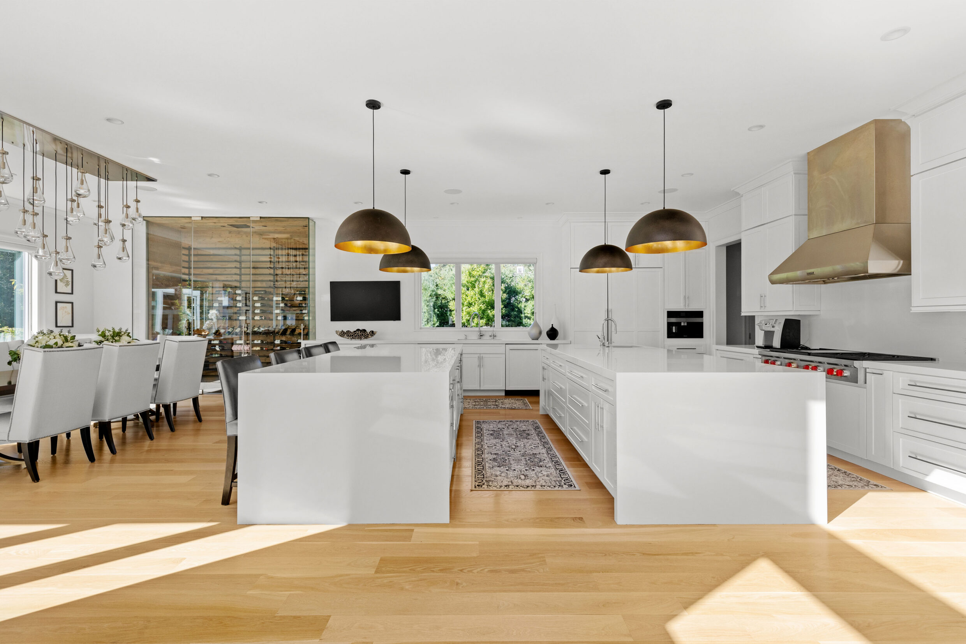
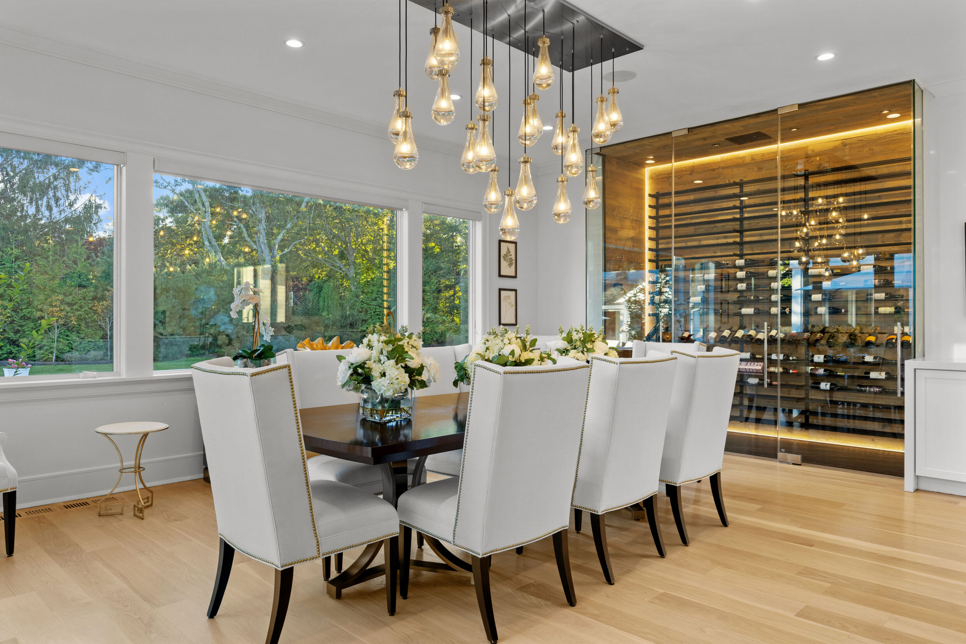
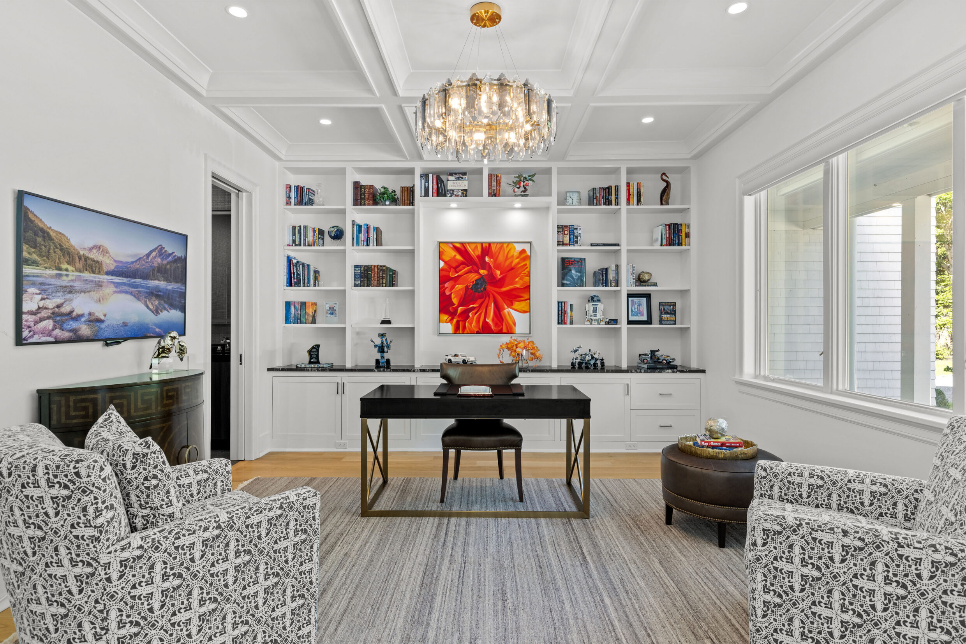
The open chef’s kitchen features two quartz waterfall islands and flows into the dining room, highlighted by a 15’ temperature-controlled glass wine room. Premium appliances, extensive cabinetry, and a butler’s pantry support effortless entertaining. A private junior primary en-suite offers a walk-in closet and spa-like bathroom, while a dedicated office with built-ins and a full bathroom adds flexibility to the first level.
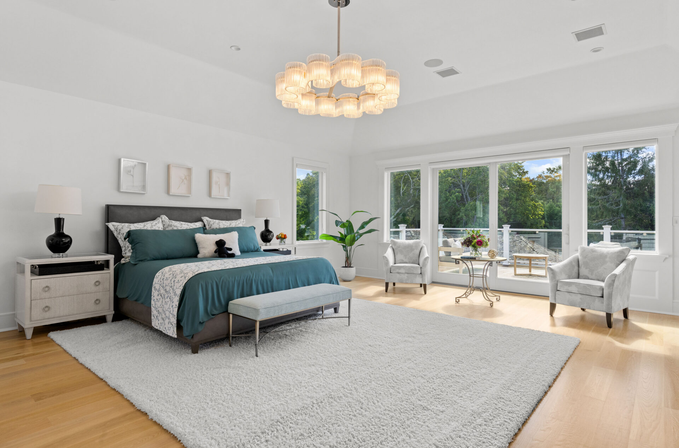
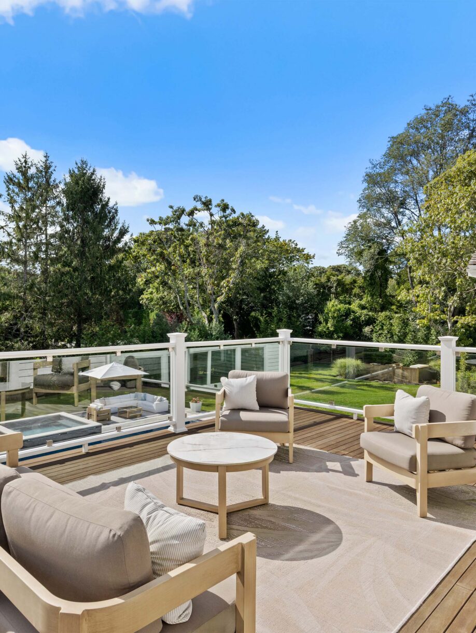
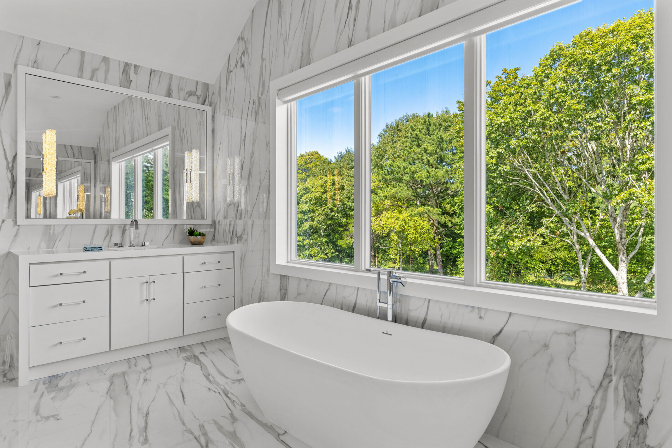
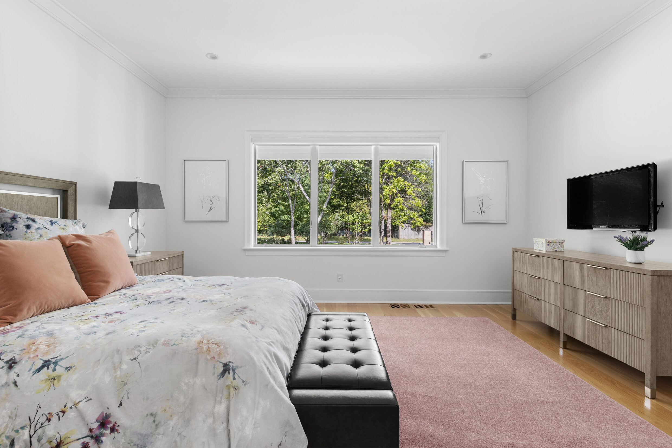
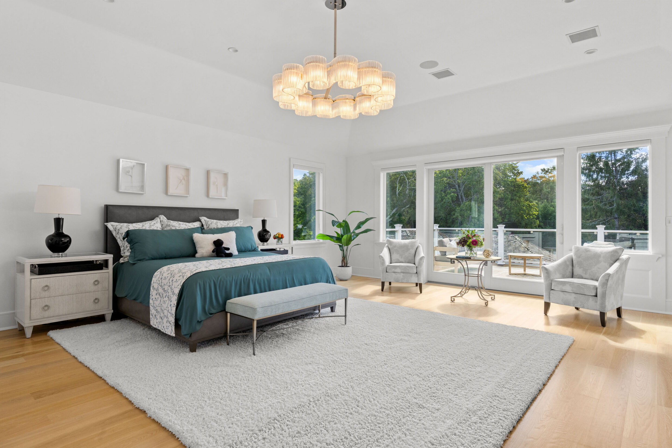
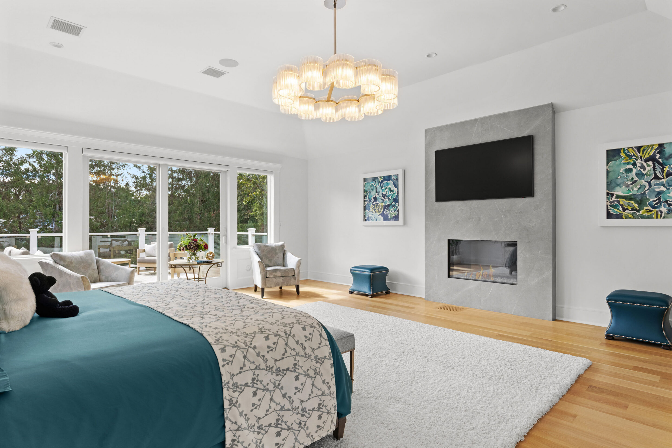
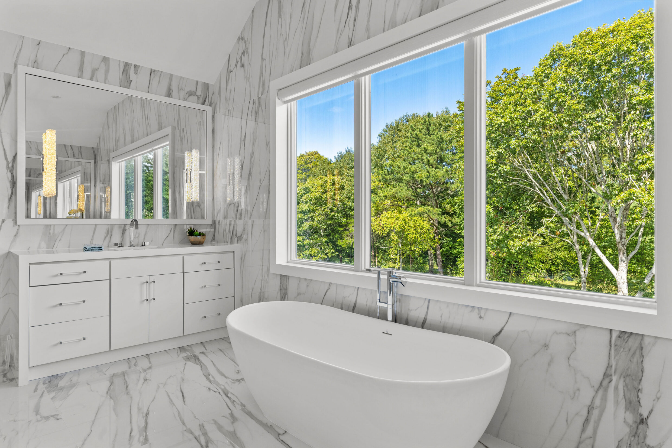
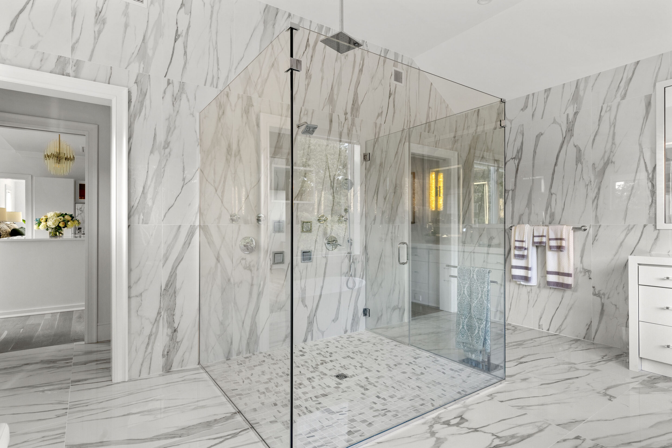
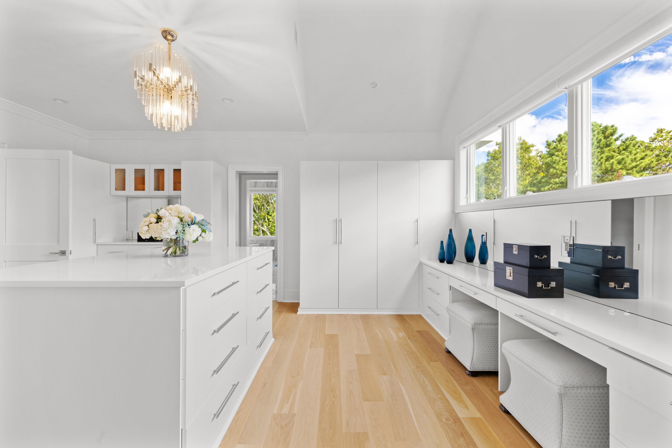
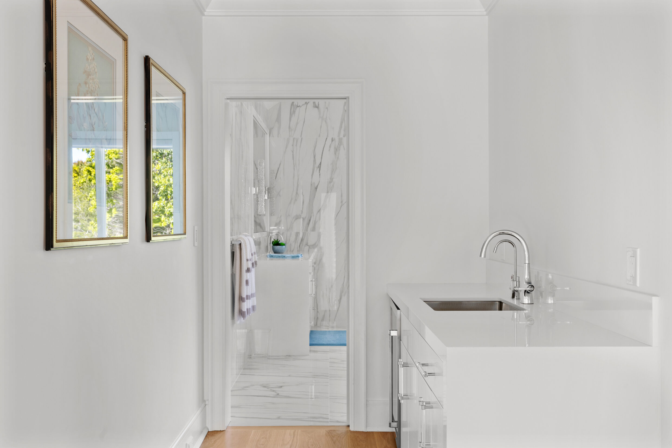
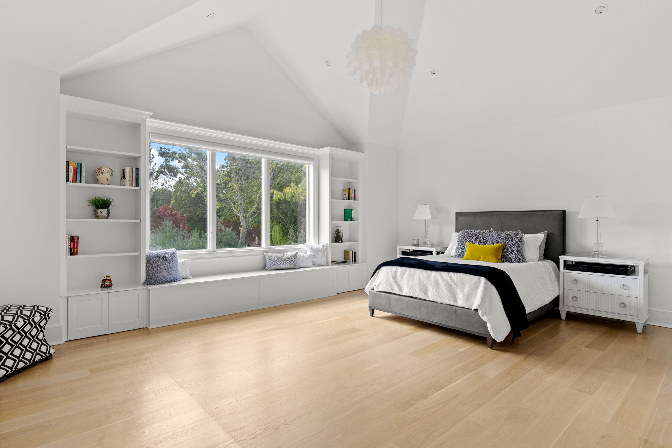
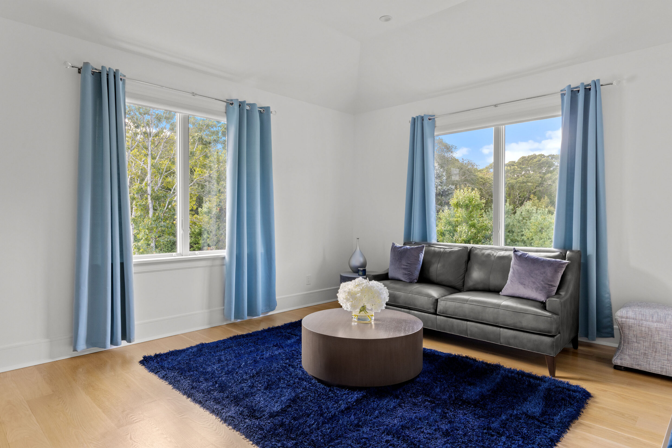
The 3,850 SF+/- second level features private east and west wings connected by a catwalk overlooking the entry and living room. The east wing houses the expansive primary en-suite with a fireplace, private balcony, morning kitchen, dressing room, two walk-in closets, dedicated laundry, and a spa-like bathroom. The west wing offers four en-suite guest bedrooms, a sitting room, and additional laundry.
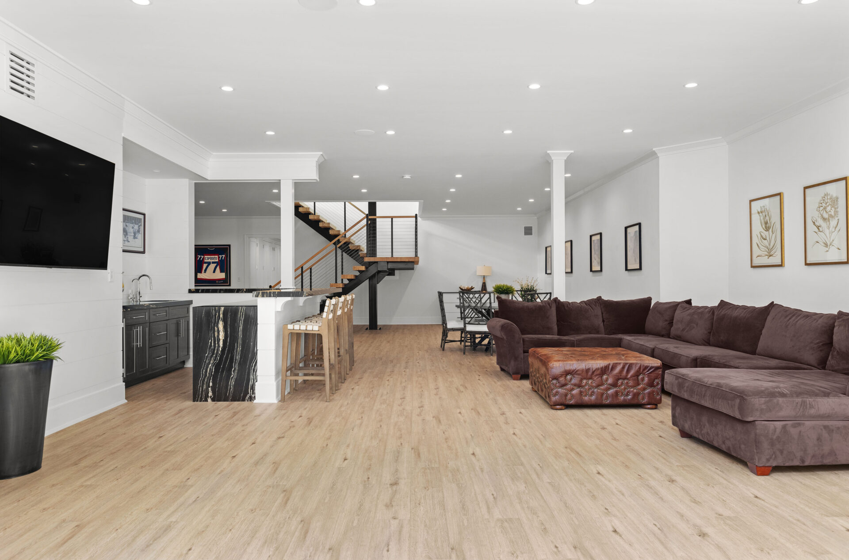
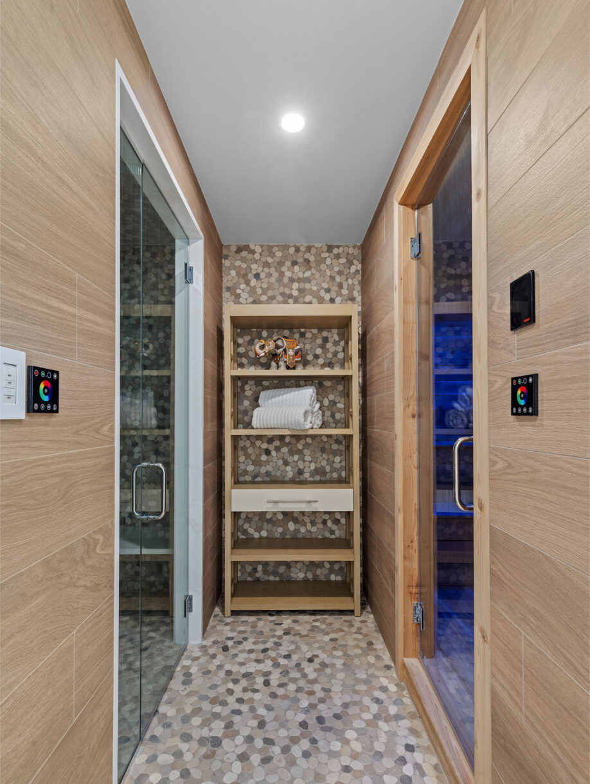
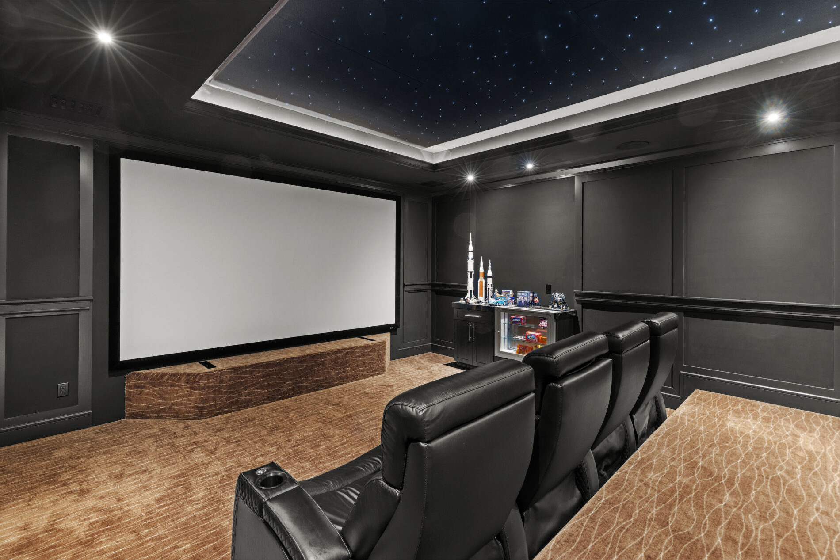
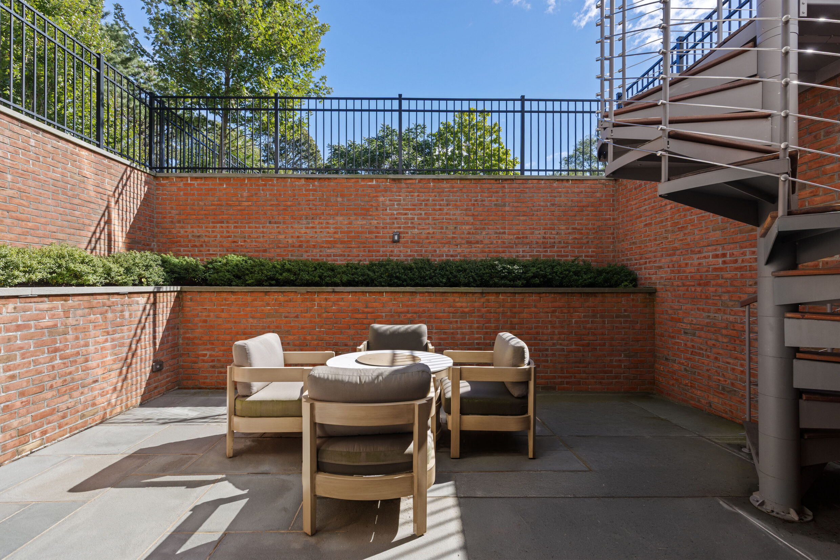
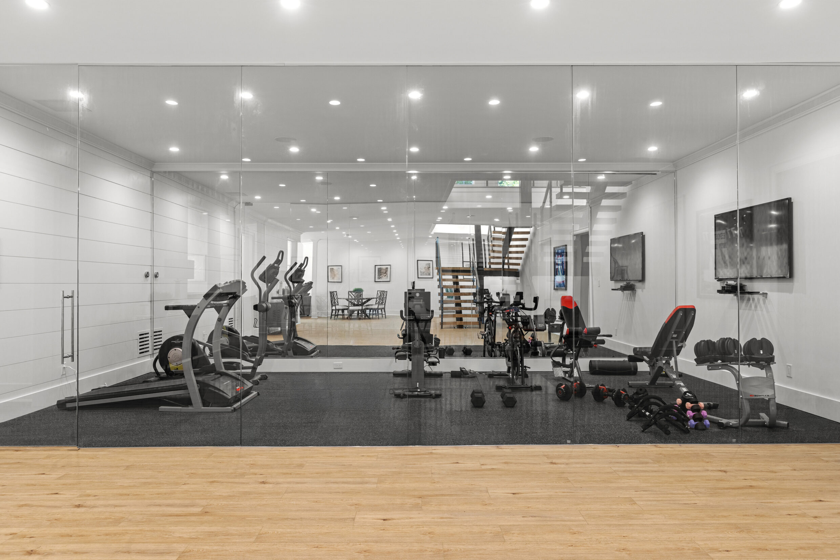
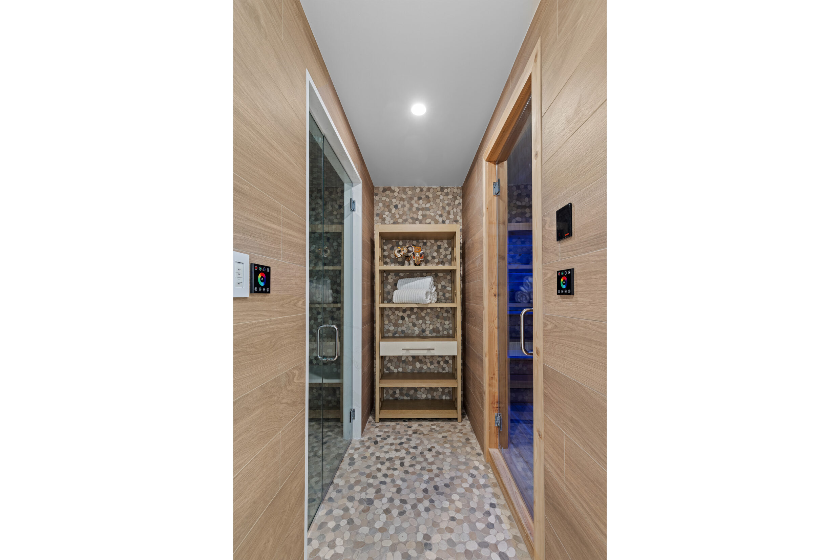
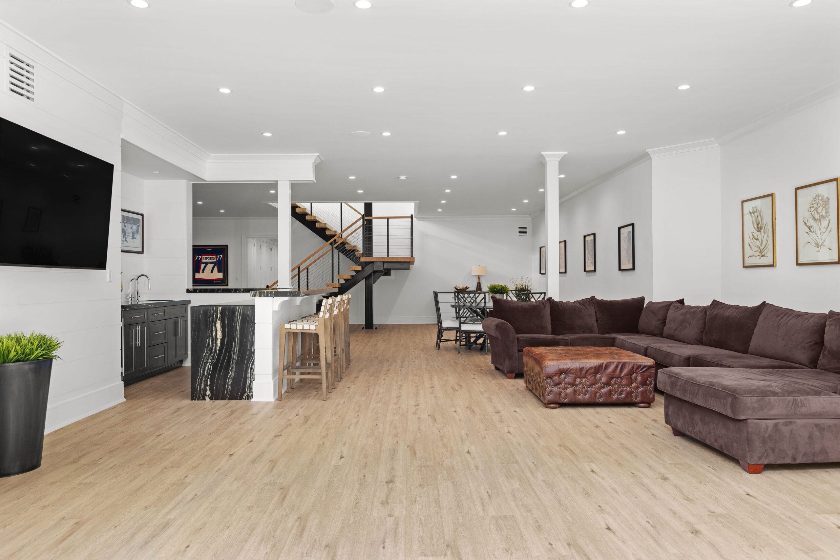
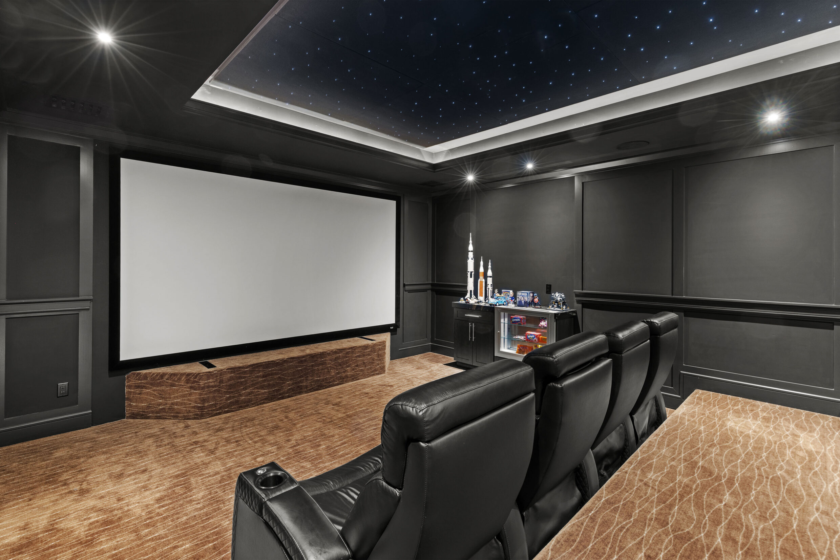
The 3,250 SF+/- finished lower level features 10’ ceilings, a glass-enclosed gym, sauna, and steam shower. A recreation room with a full wet bar opens to a heated walkout patio with a mahogany spiral staircase. A professional-grade theater with 10 reclining seats and a fiber-optic star ceiling, along with two
en-suite guest bedrooms, completes the level.
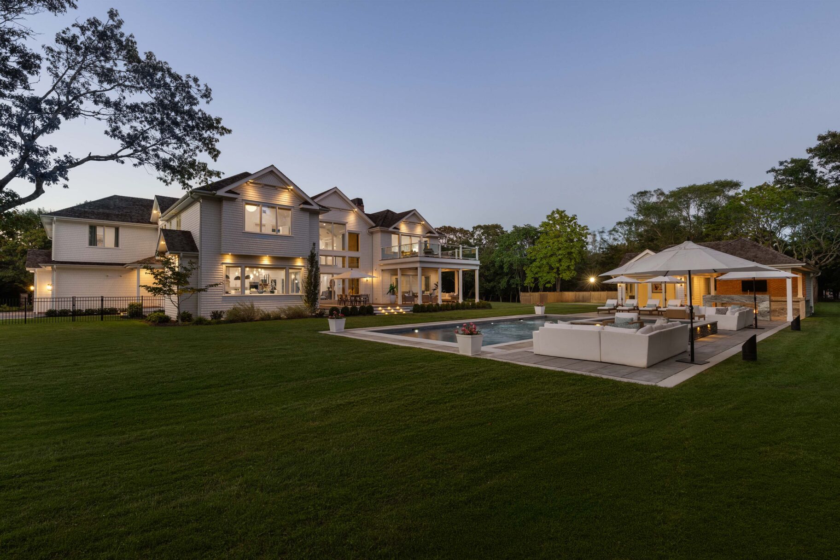
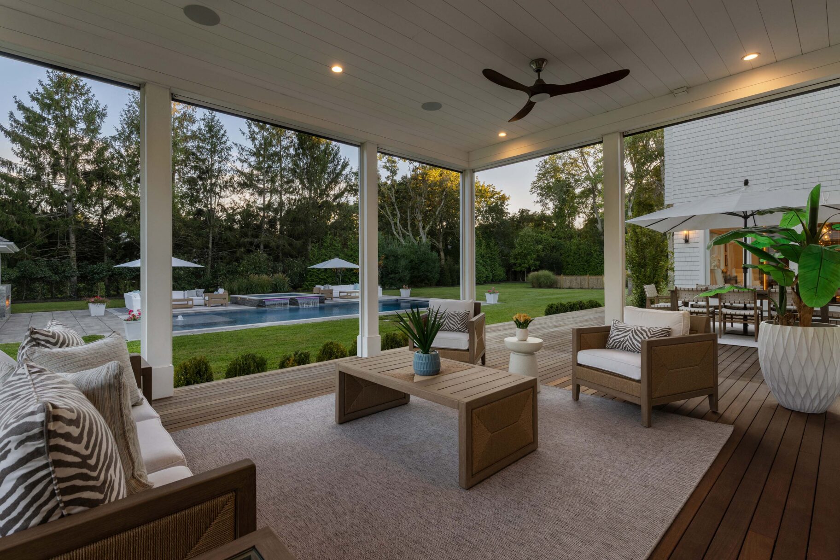
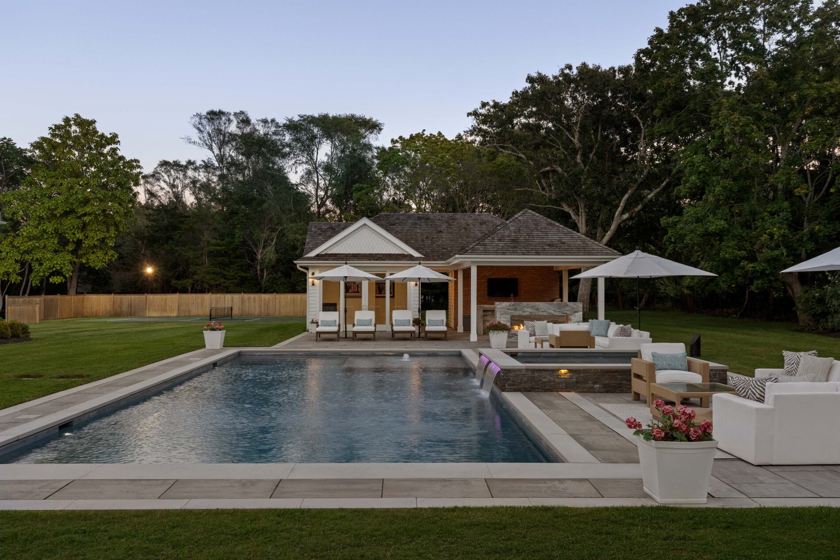
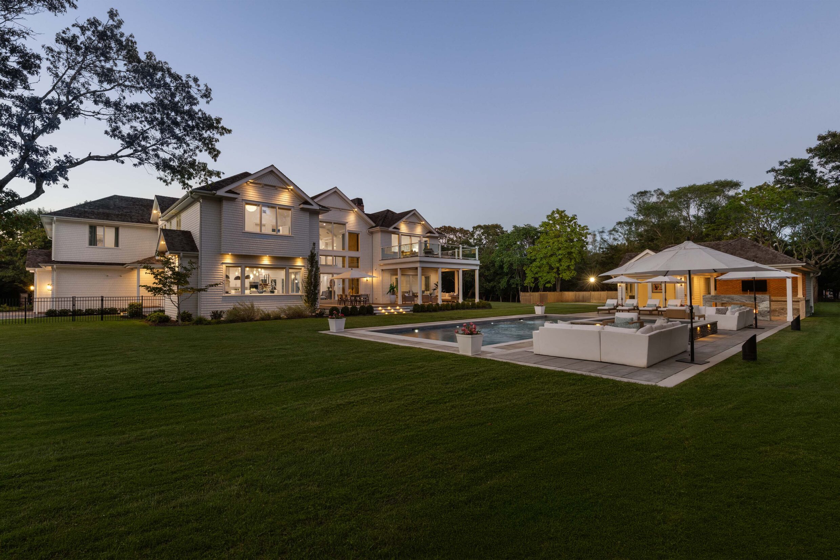
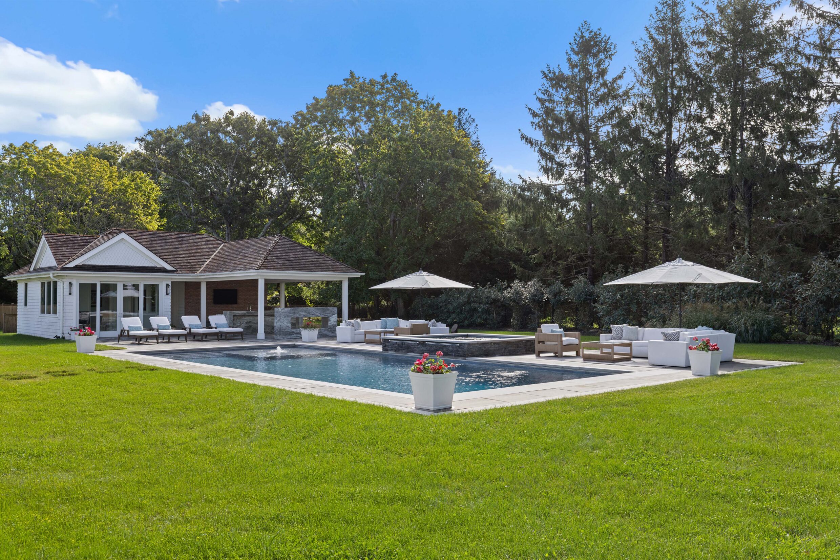
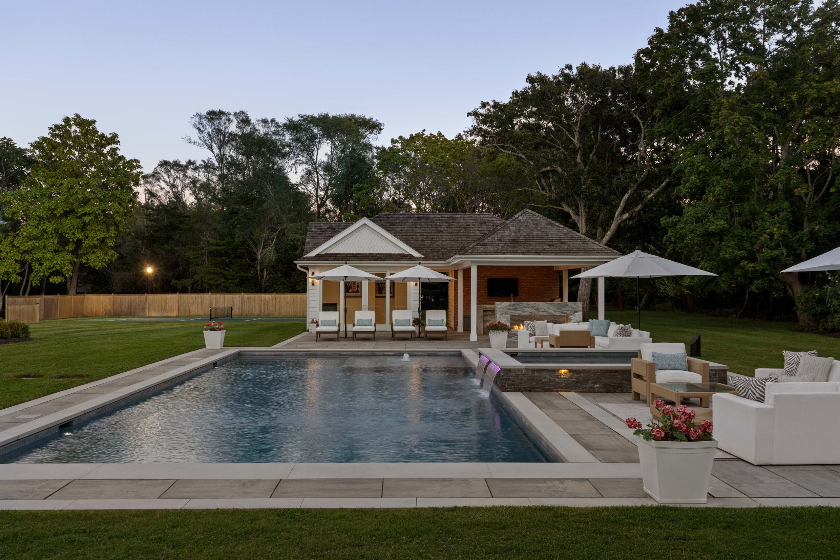
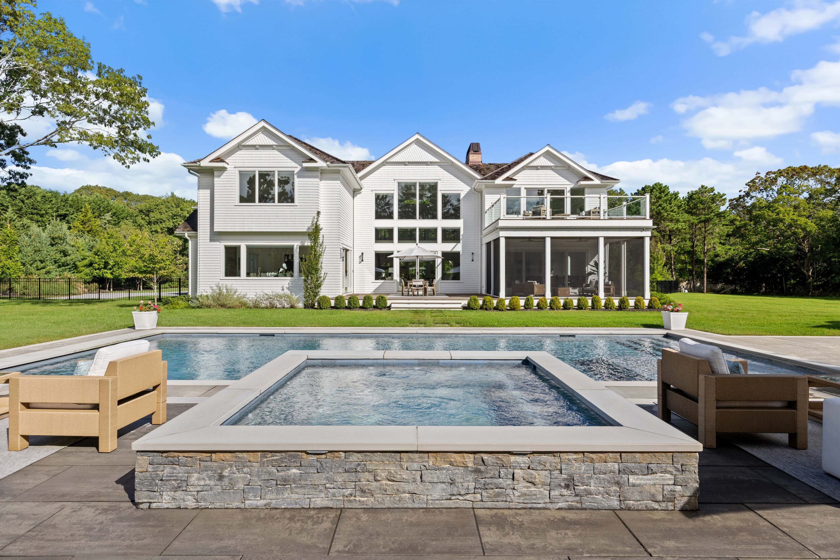
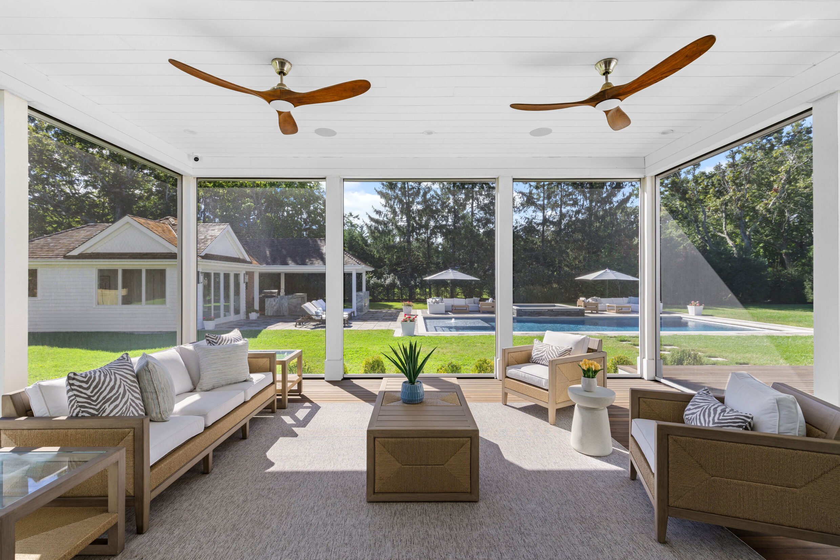
Landscaped grounds and broad lawns surround the screened porch, wood deck, and expansive stone pool patio. A 20’ x 45’ heated gunite pool and spa feature a sun shelf, waterfall, and automatic cover. A separate pool house with a full bathroom and laundry, covered pavilion with outdoor kitchen, and double-sided fireplace complete the setting for outdoor entertaining.
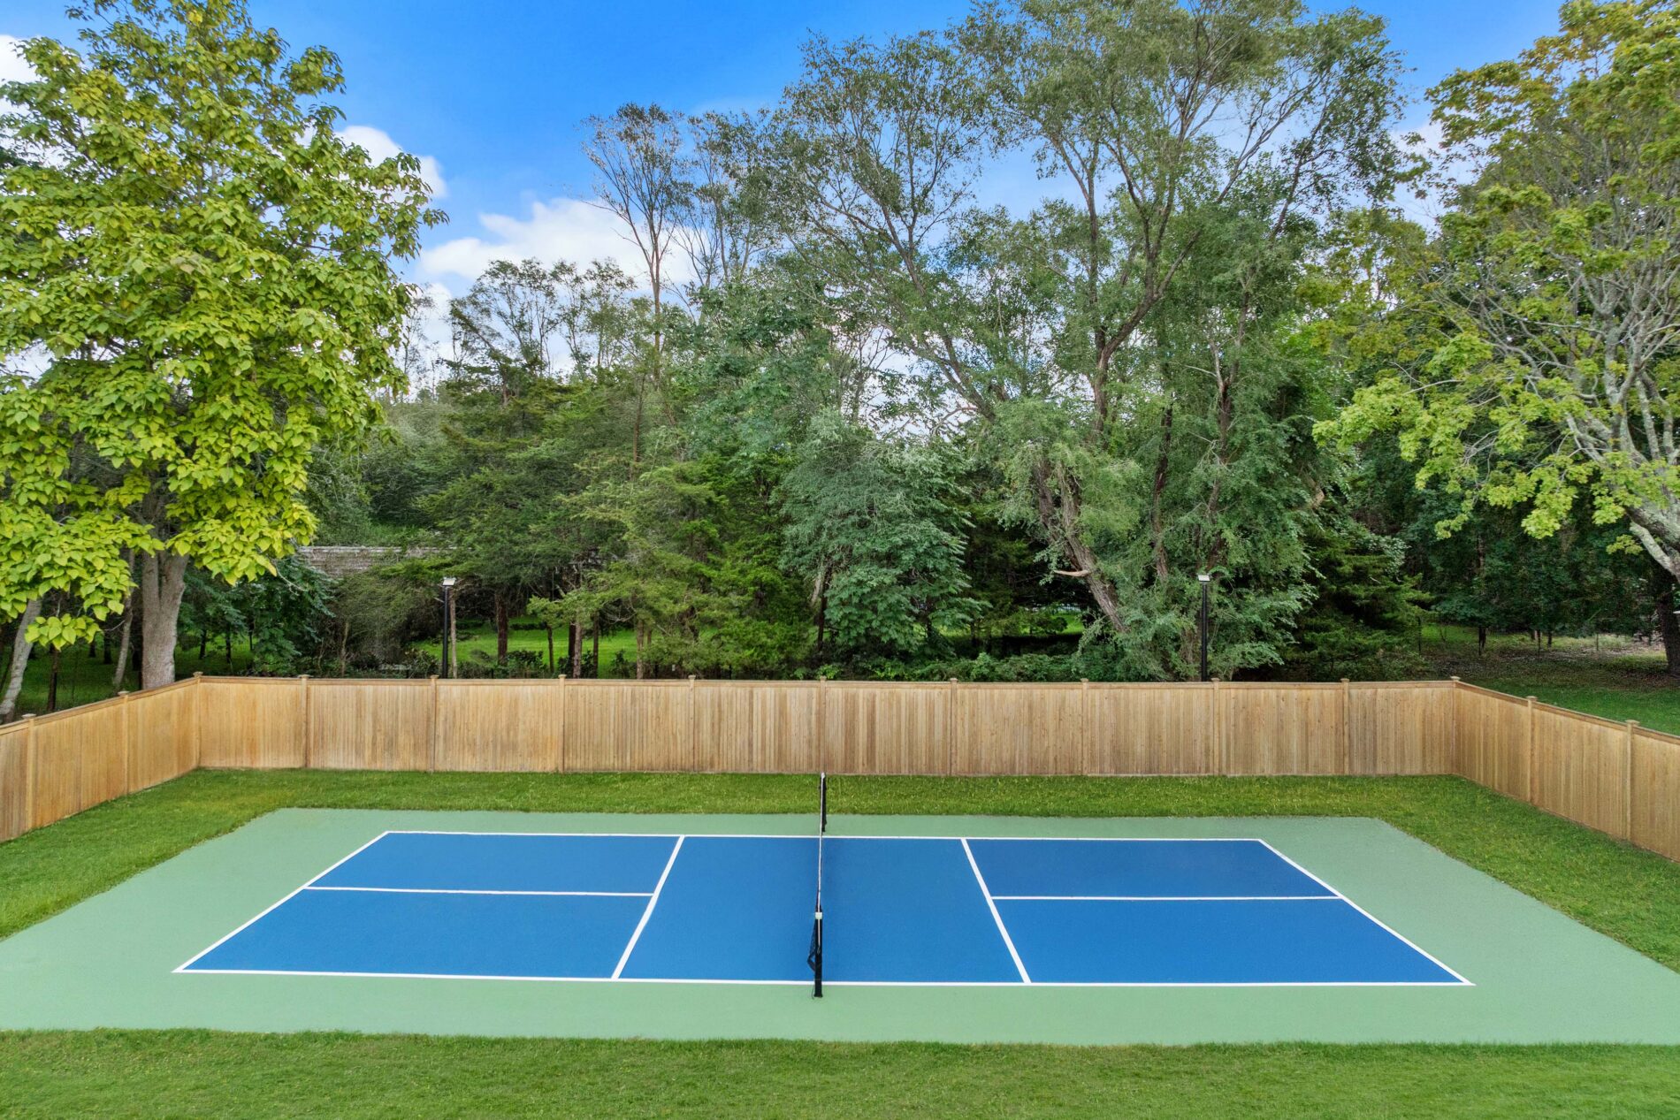
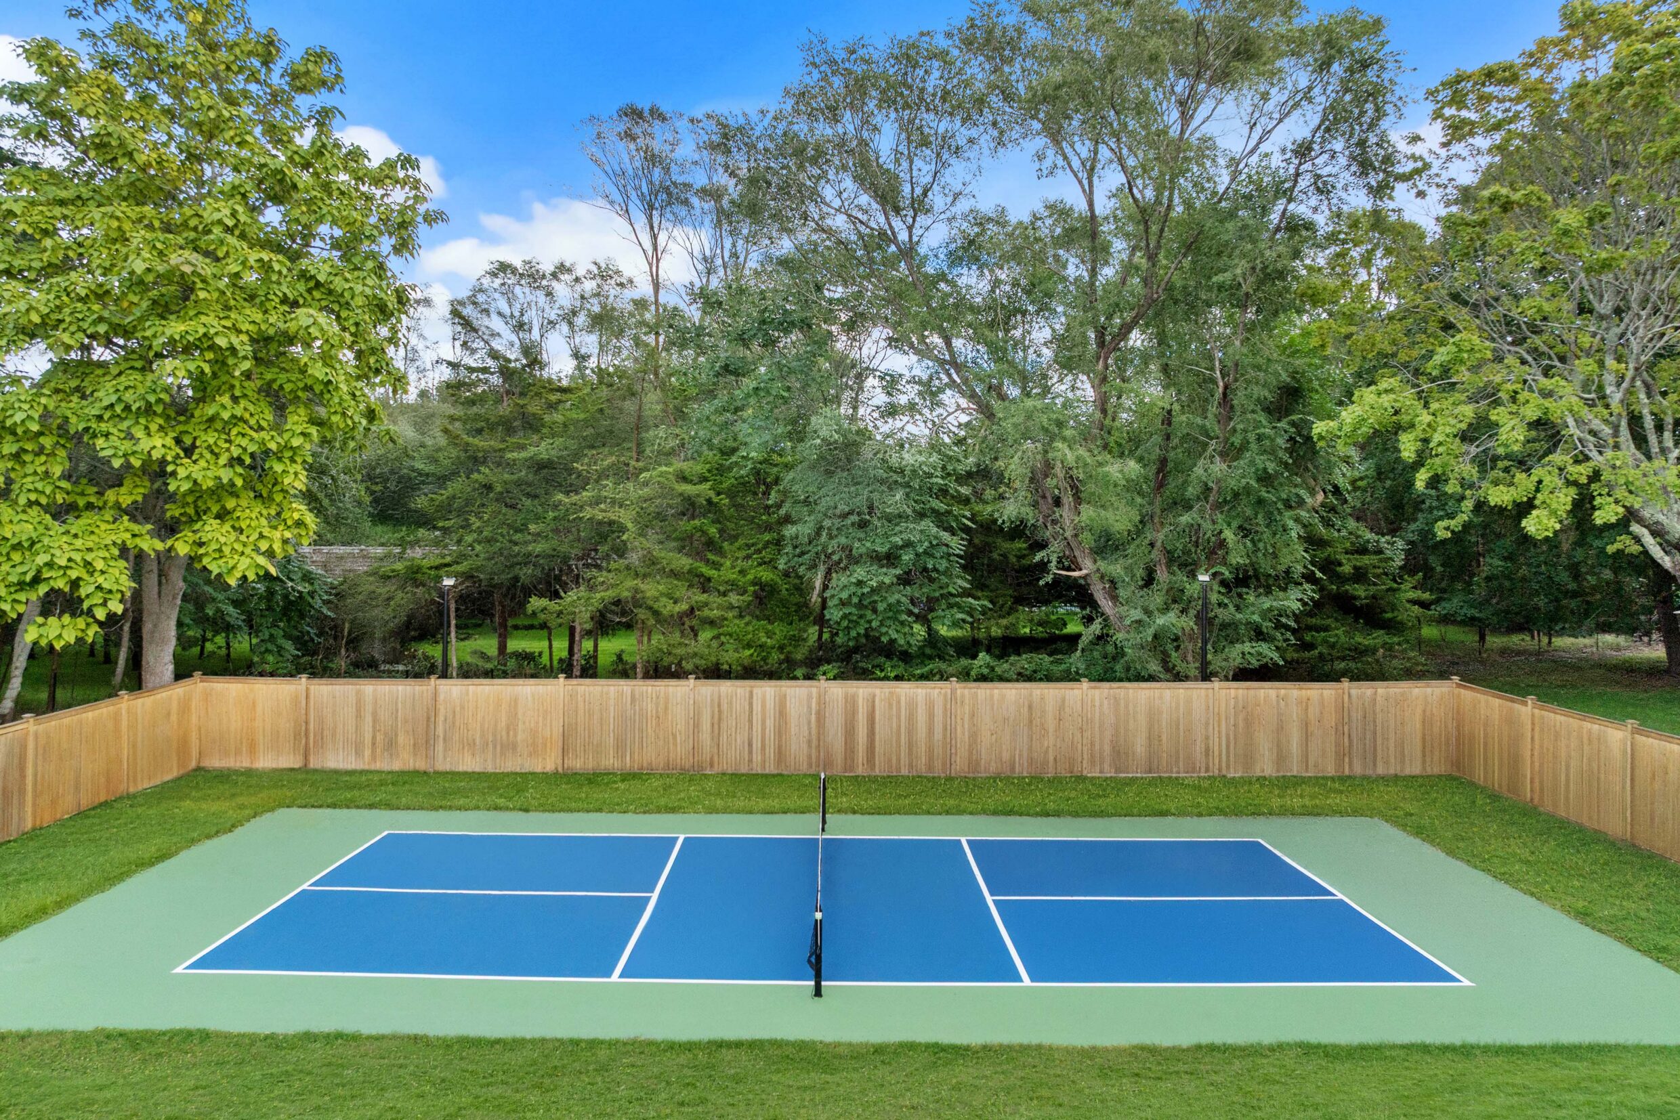
A dedicated pickleball court adds a distinct recreational element to the grounds. The property also offers potential for tennis if the pickleball court
is removed.
4 Heatherwood Lane_Front_1_WEB
4 Heatherwood Lane_Back_1_WEB
4 Heatherwood Lane_Drone_1_WEB
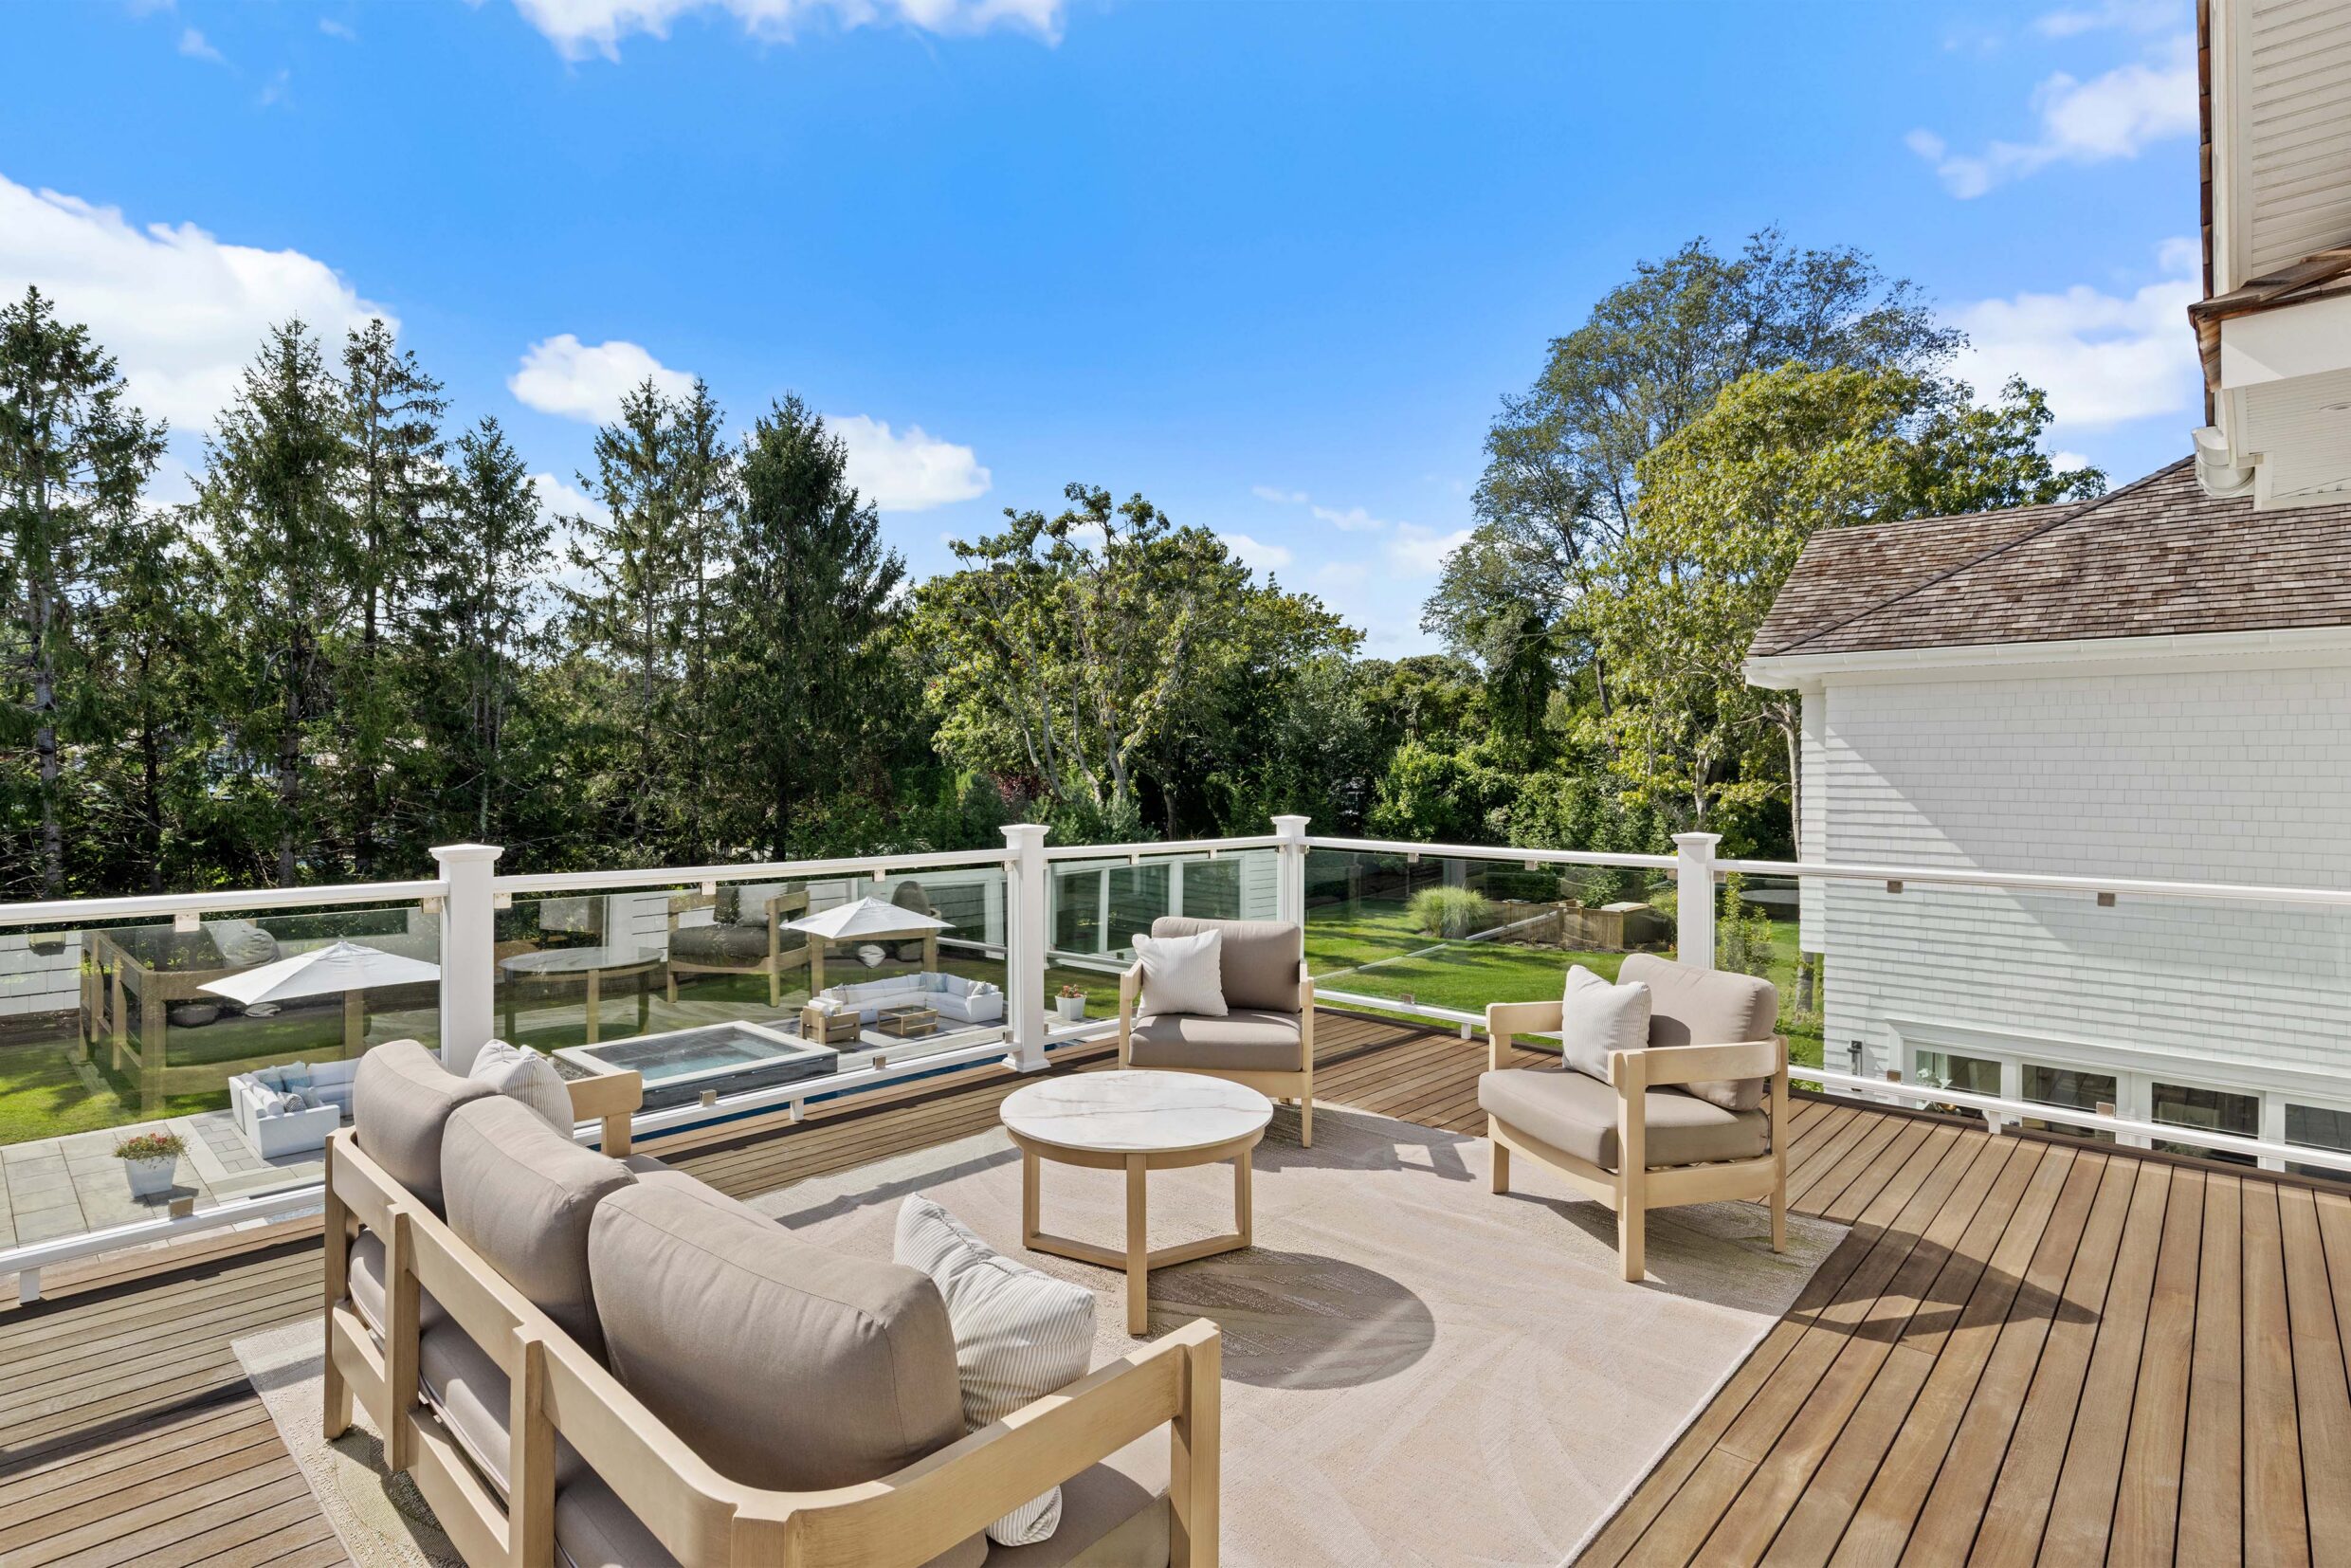
4 Heatherwood Lane_Terrace_1_WEB
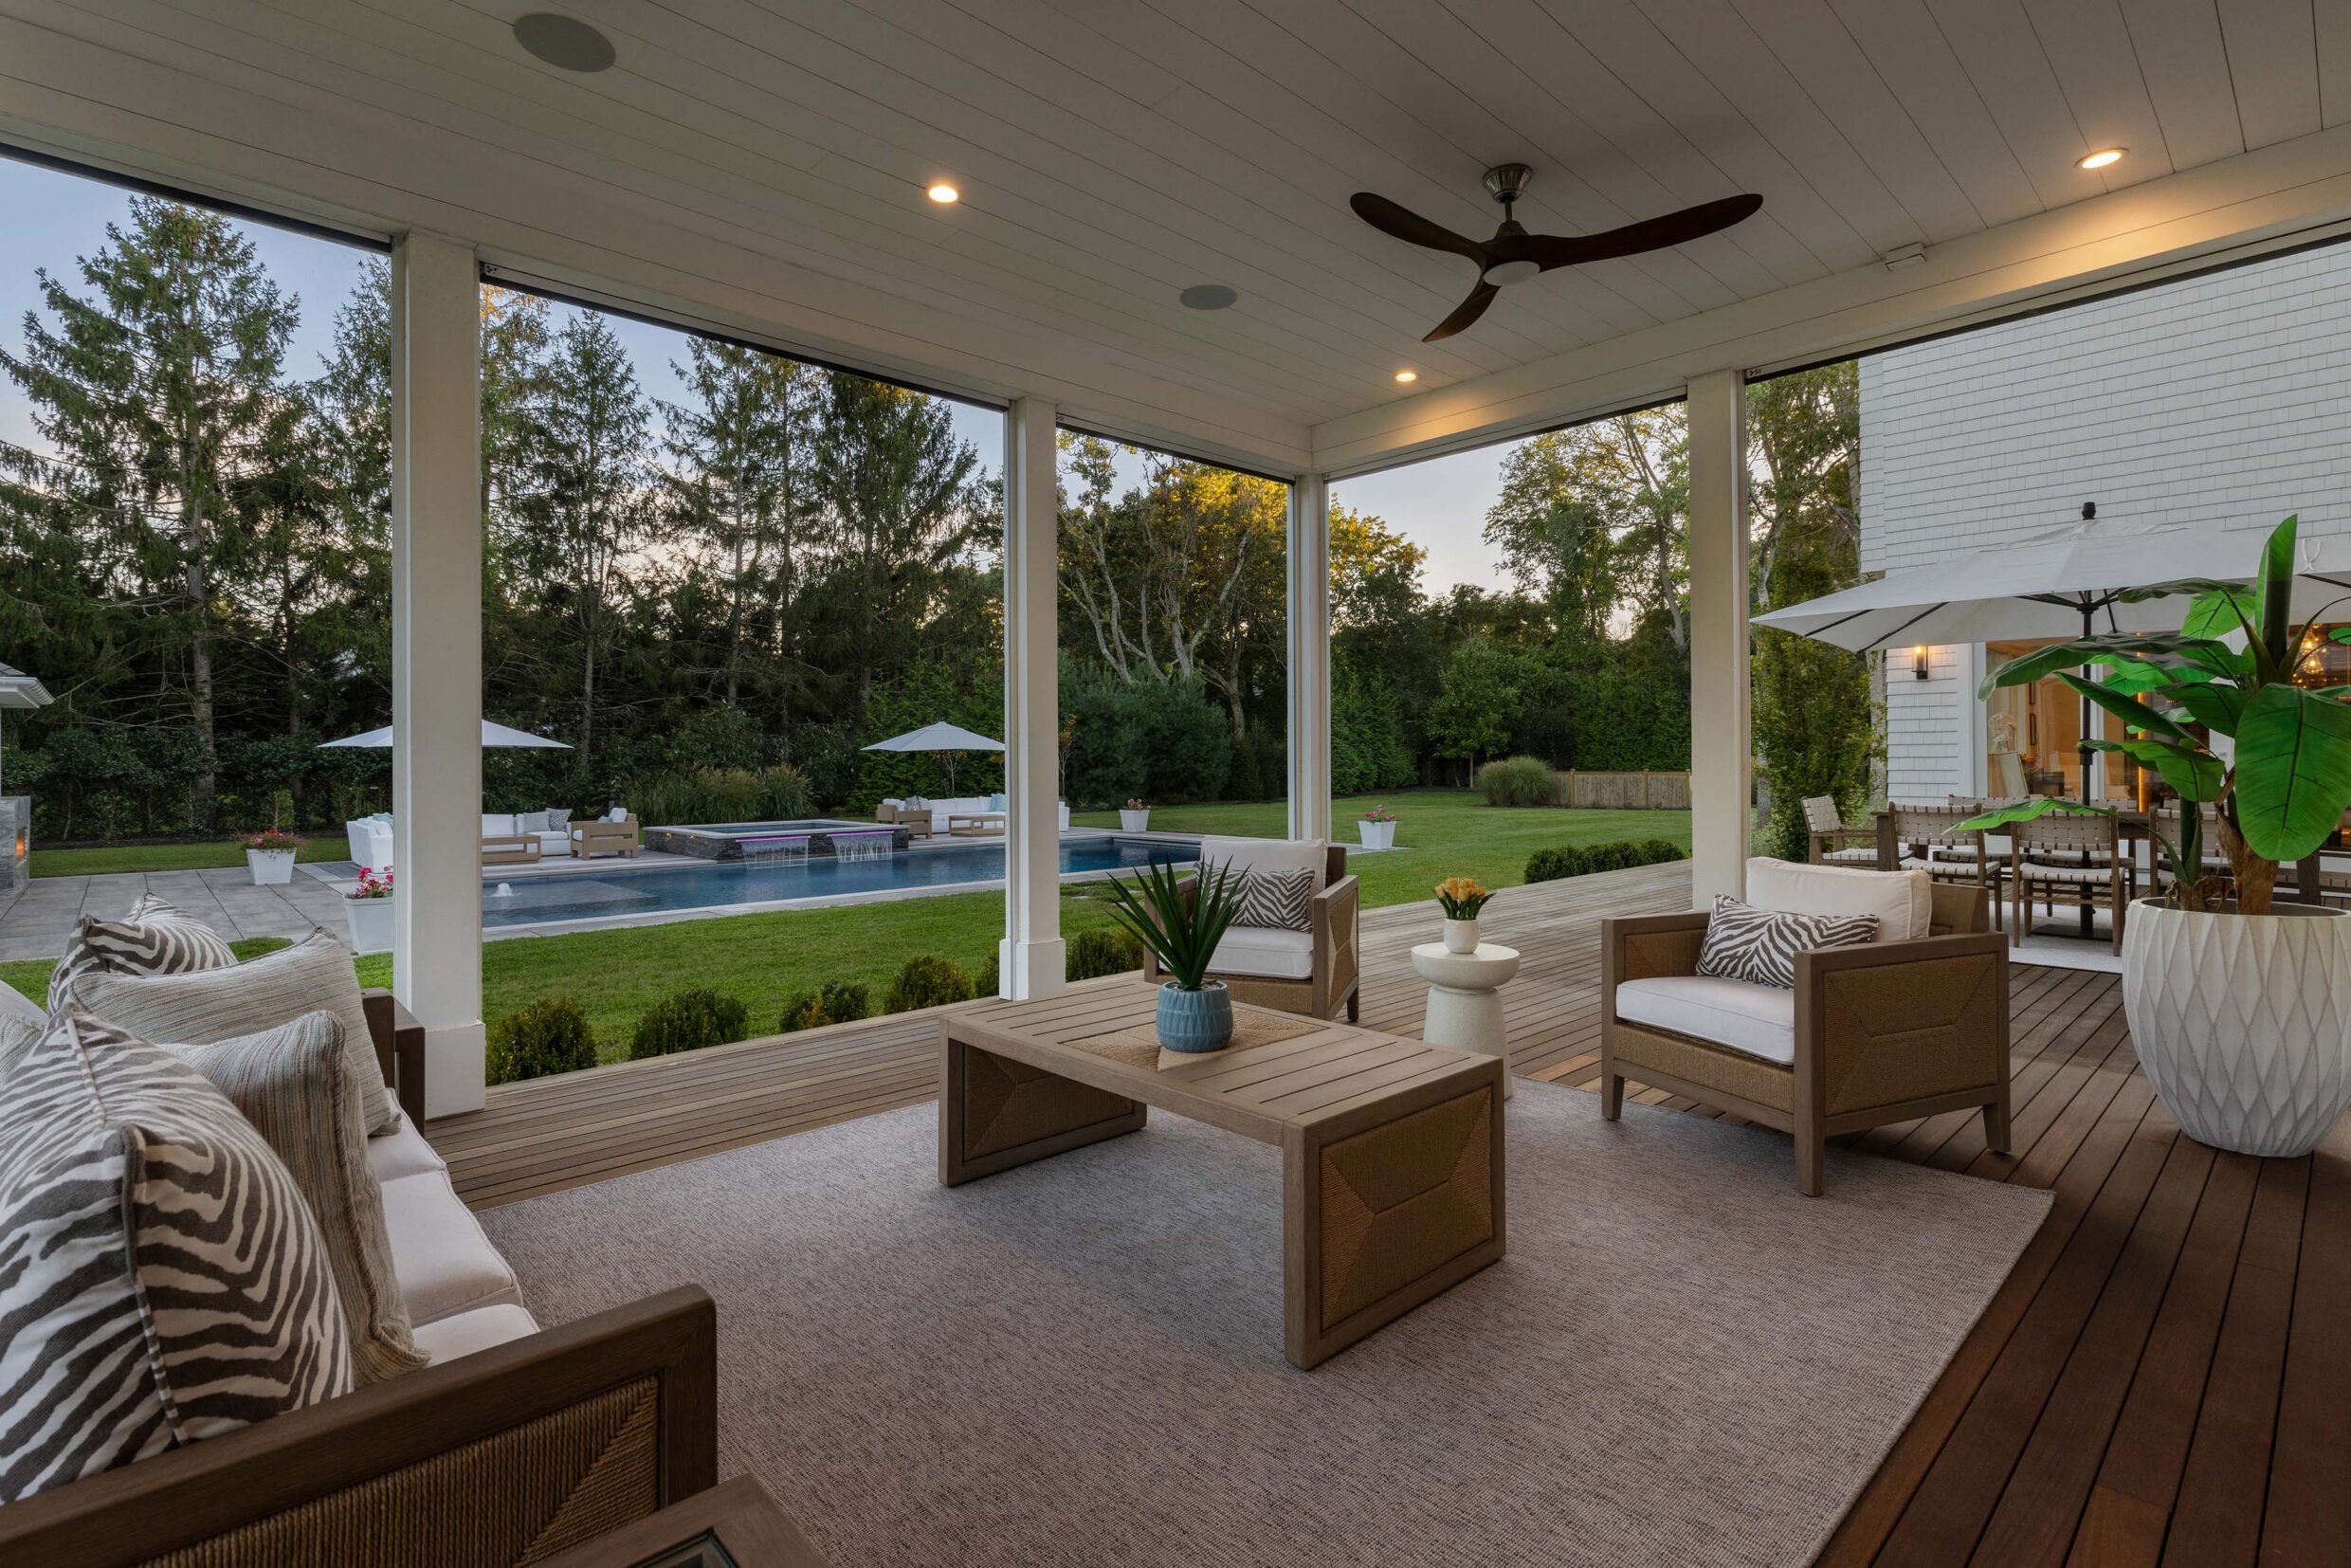
4 Heatherwood Lane_SunDeck_1_WEB
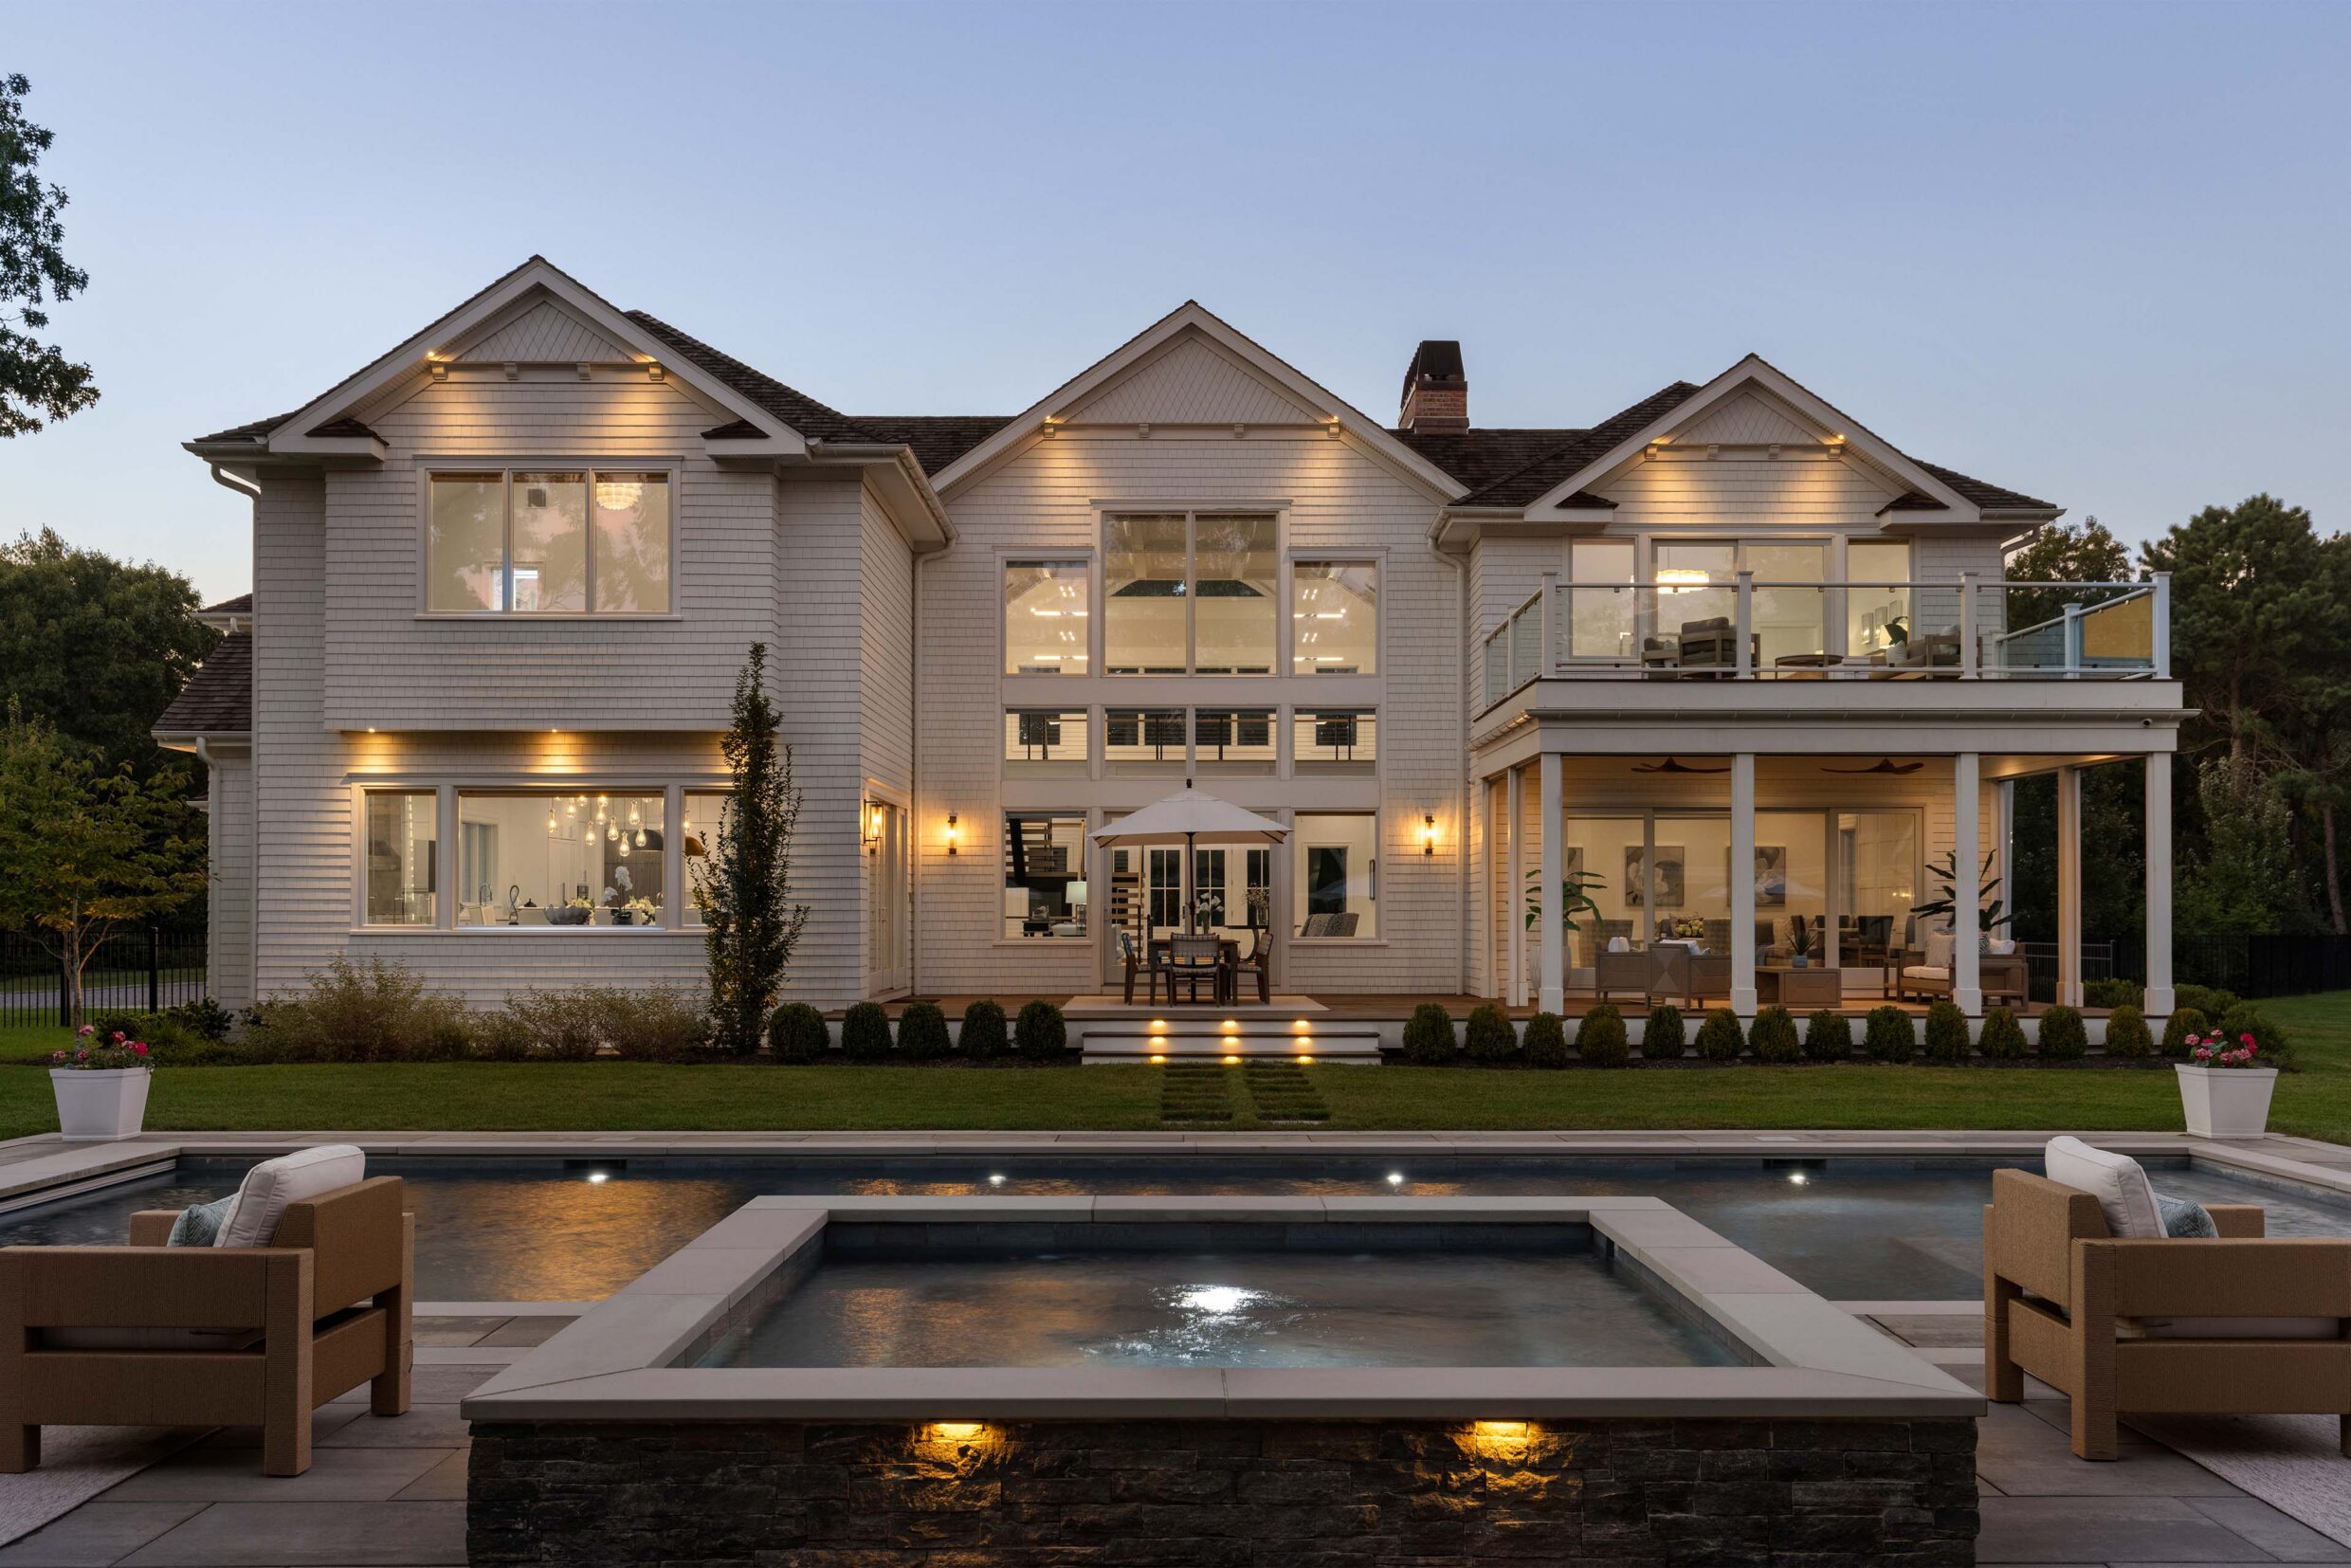
4 Heatherwood Lane_Pool_5_WEB
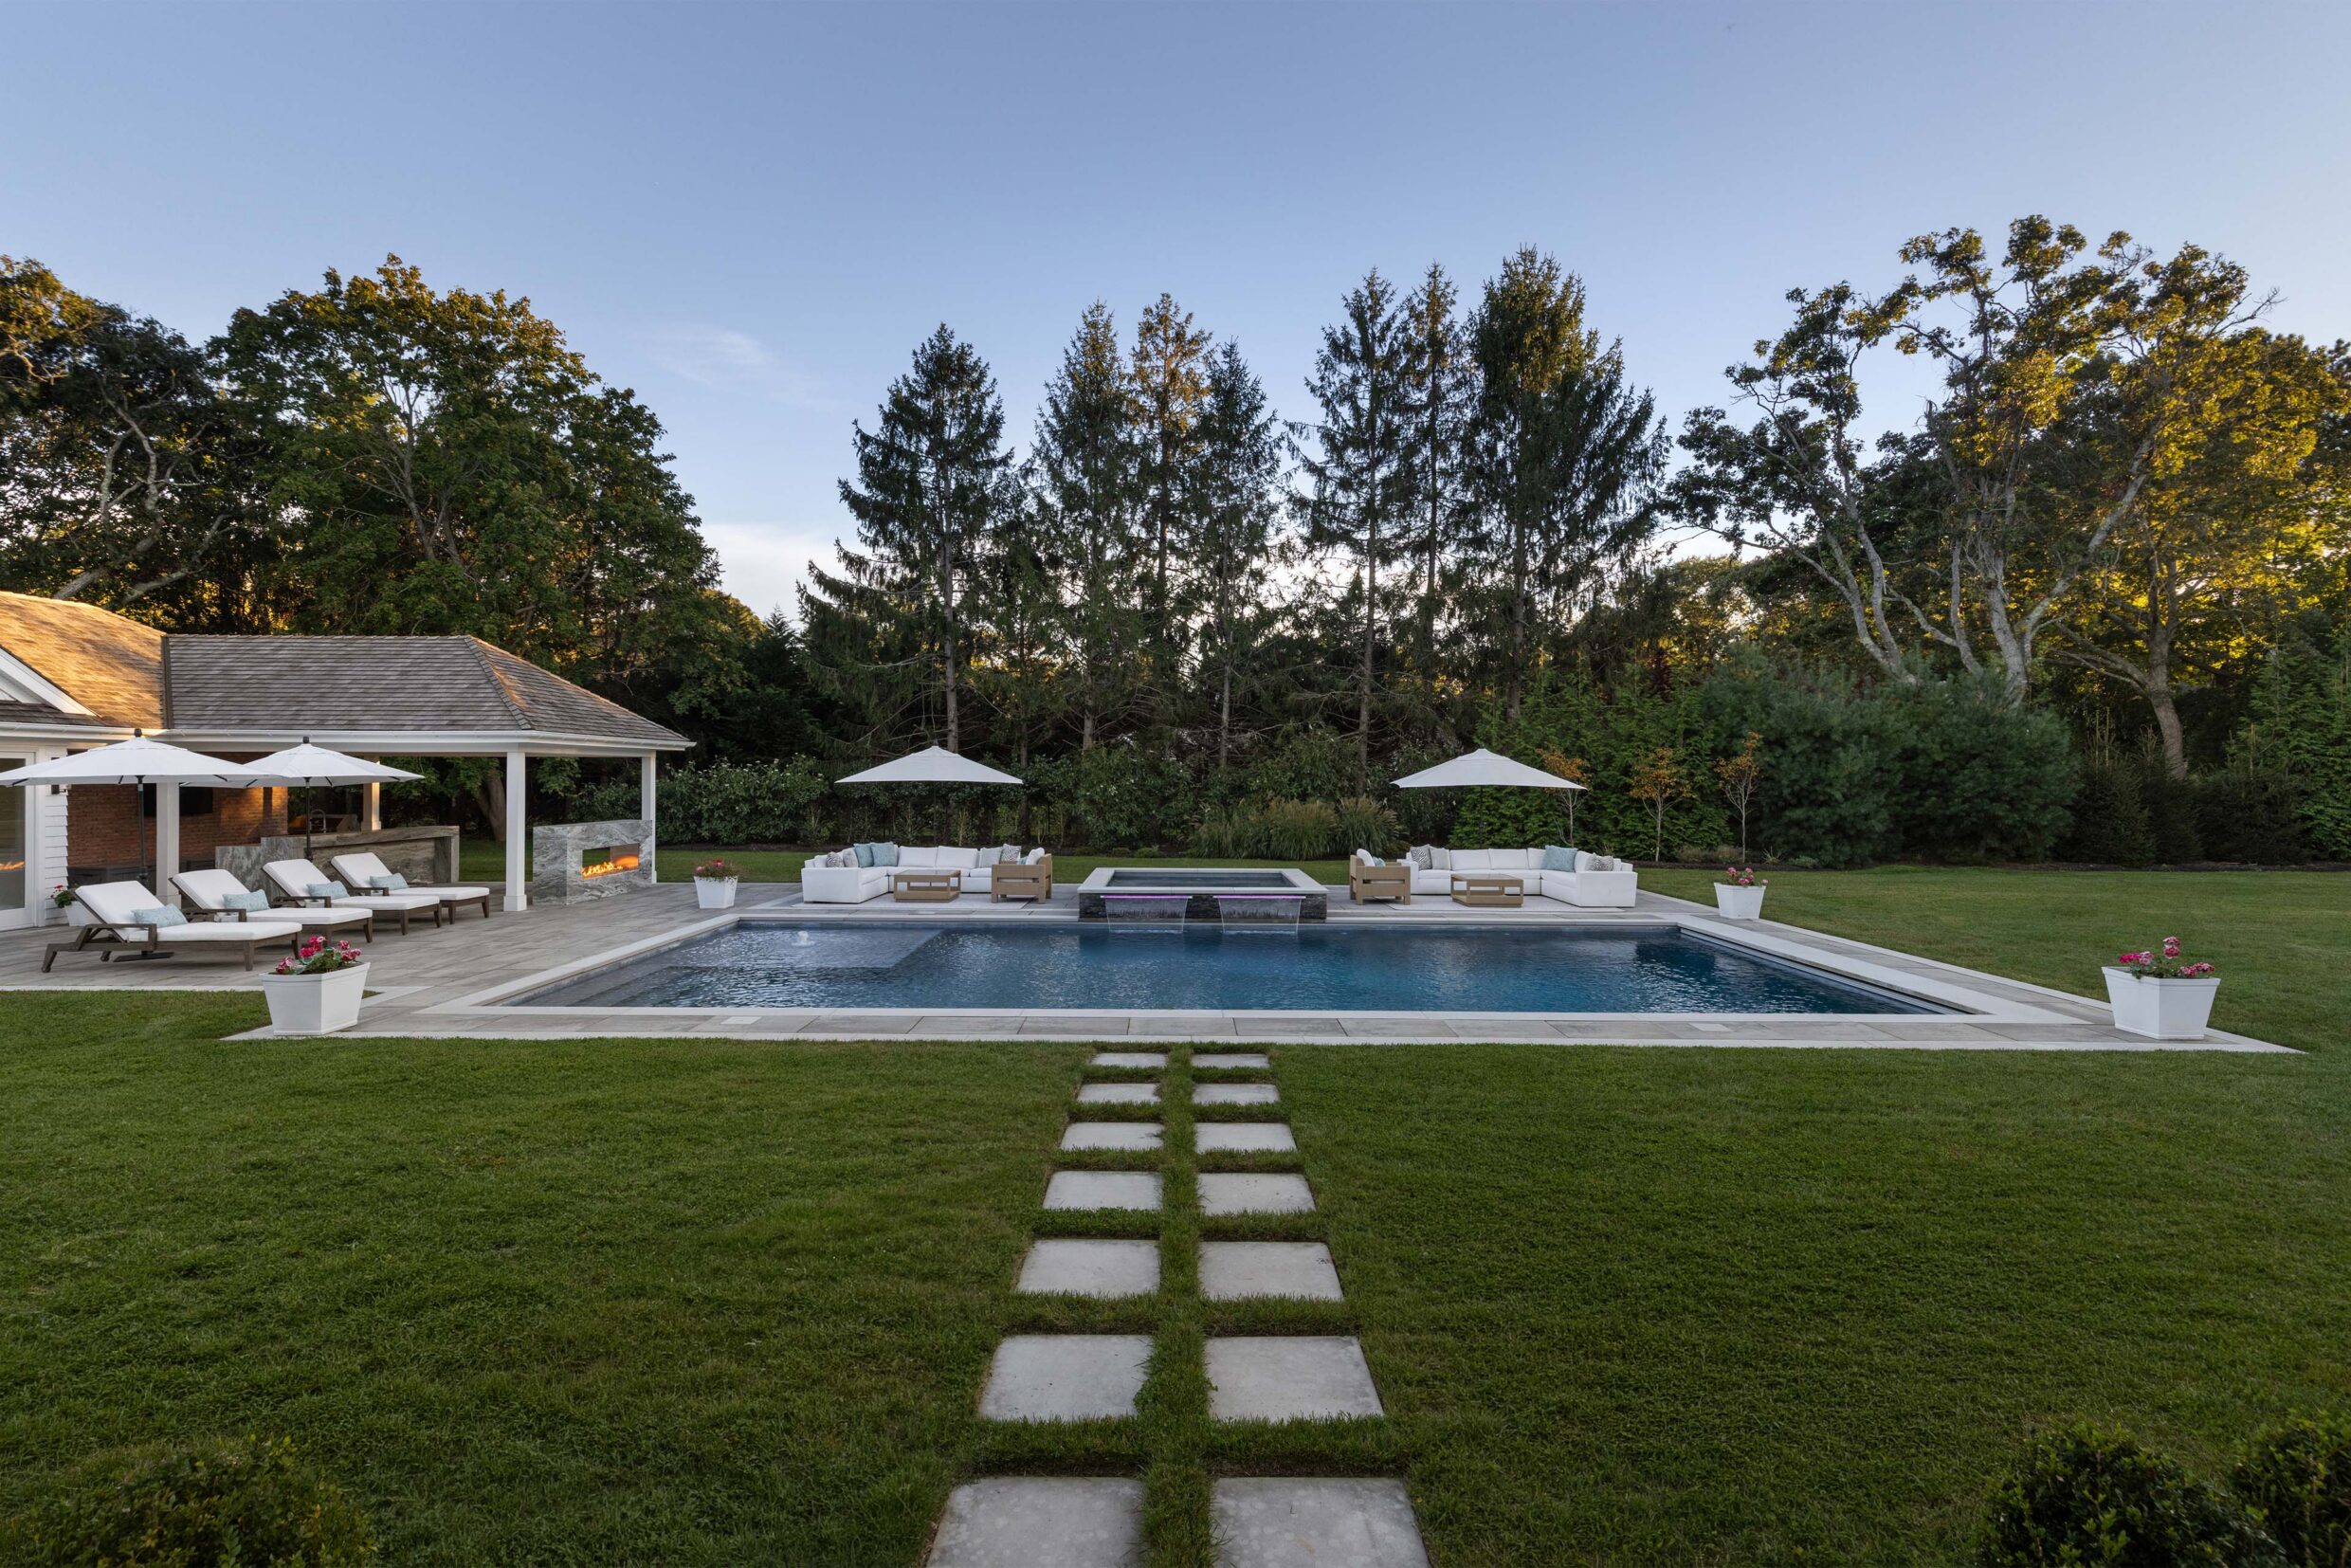
4 Heatherwood Lane_Pool_2_WEB
4 Heatherwood Lane_Pool_1_WEB
4 Heatherwood Lane_Pool_4_WEB
4 Heatherwood Lane_Pool_3_WEB
4 Heatherwood Lane_LowerLevelTerrace_2_WEB
4 Heatherwood Lane_Tennis_1_WEB
4 Heatherwood Lane_Drone_2_WEB
All information regarding property for sale or rent is from sources deemed reliable, but is subject to errors, omissions, changes in price, prior sale, lease or withdrawn from the market without notice. No warranty or representation is made as to the accuracy of the furnished information. All dimensions are approximate. Architectural renderings may be shown and photographs may be enhanced. For exact dimensions, please consult your own architect and/or engineer.