


0.26
acres +/-4
bedrooms3,500
Square Feet +/-5F / 1H
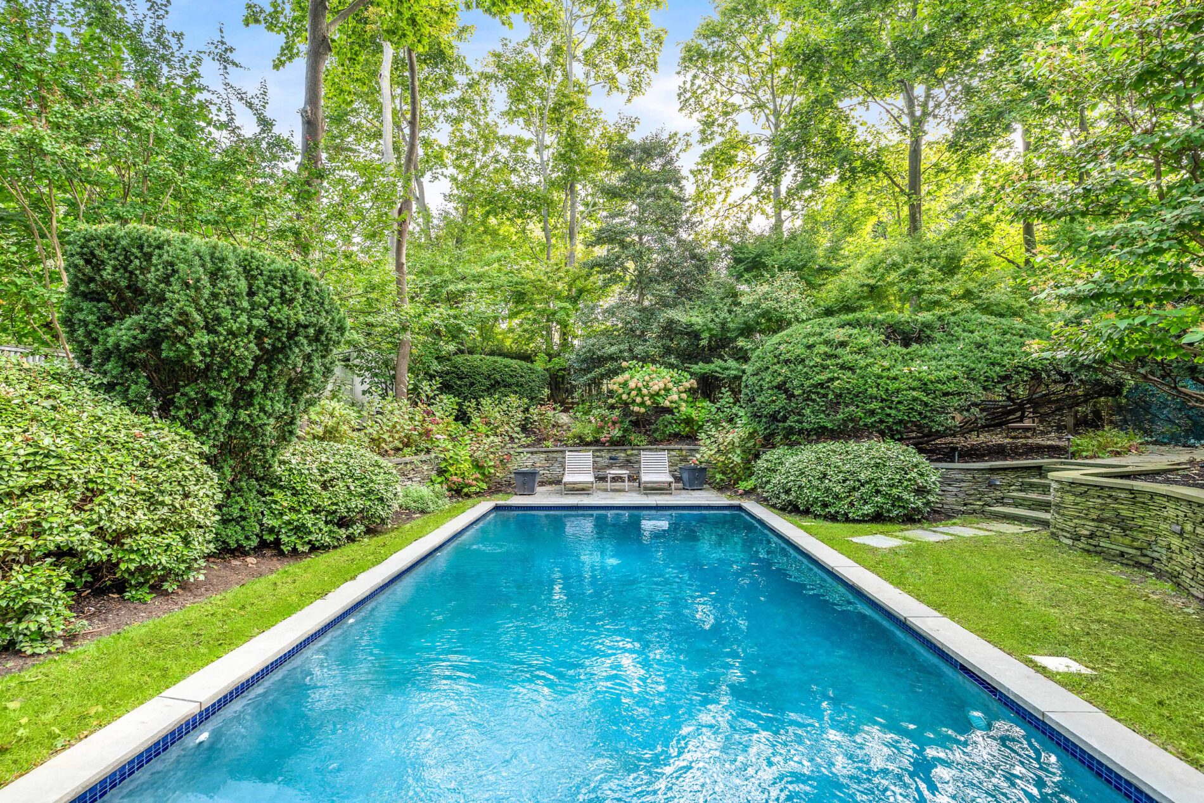
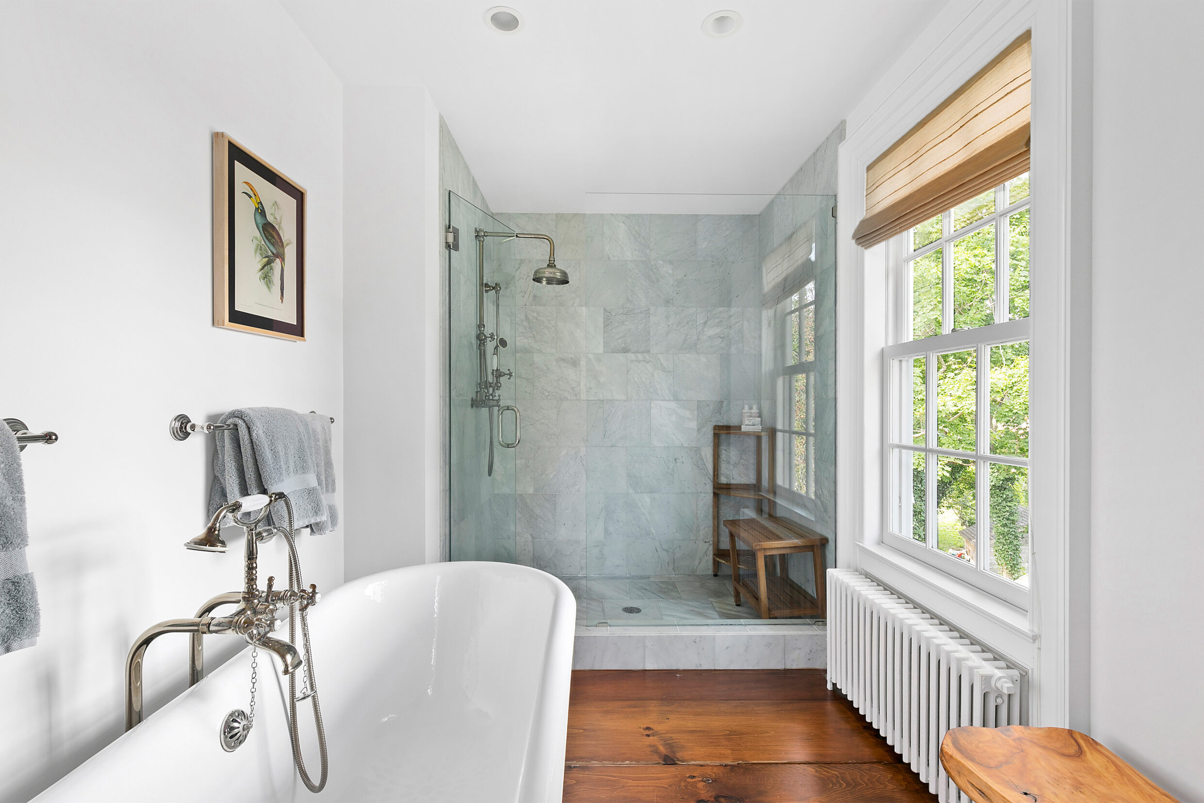
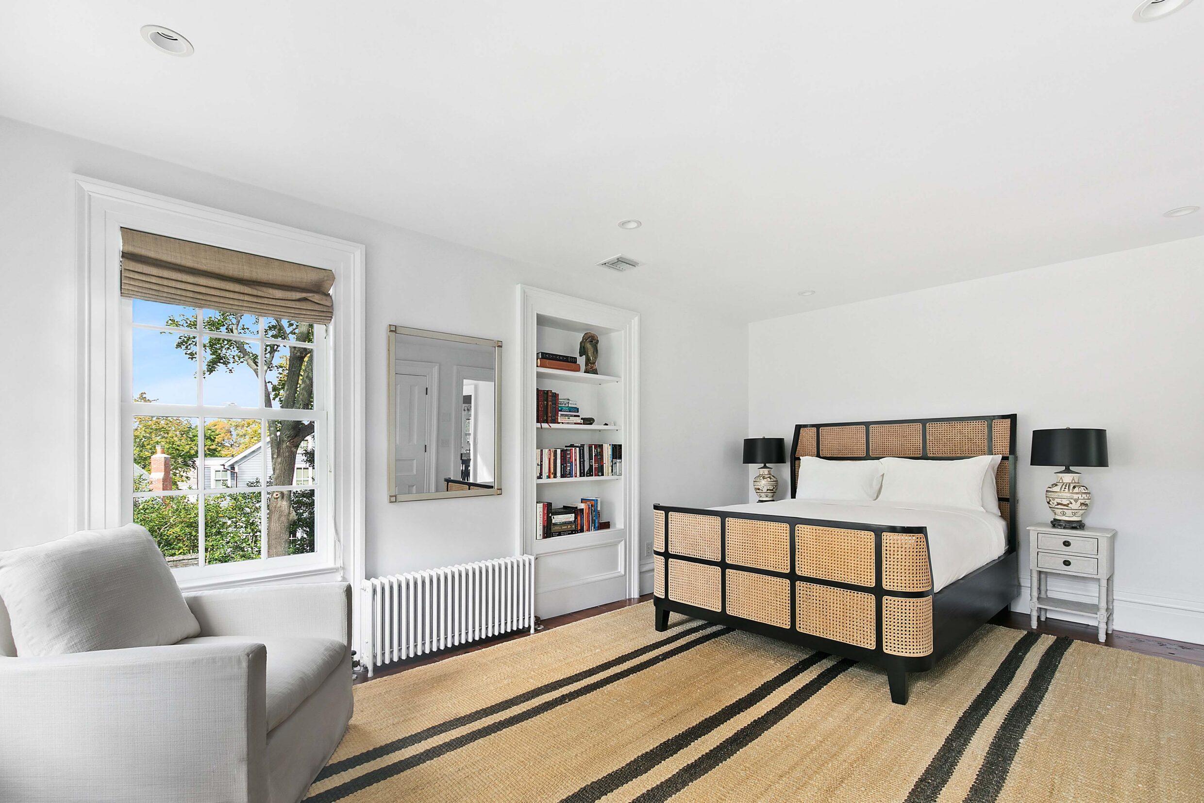
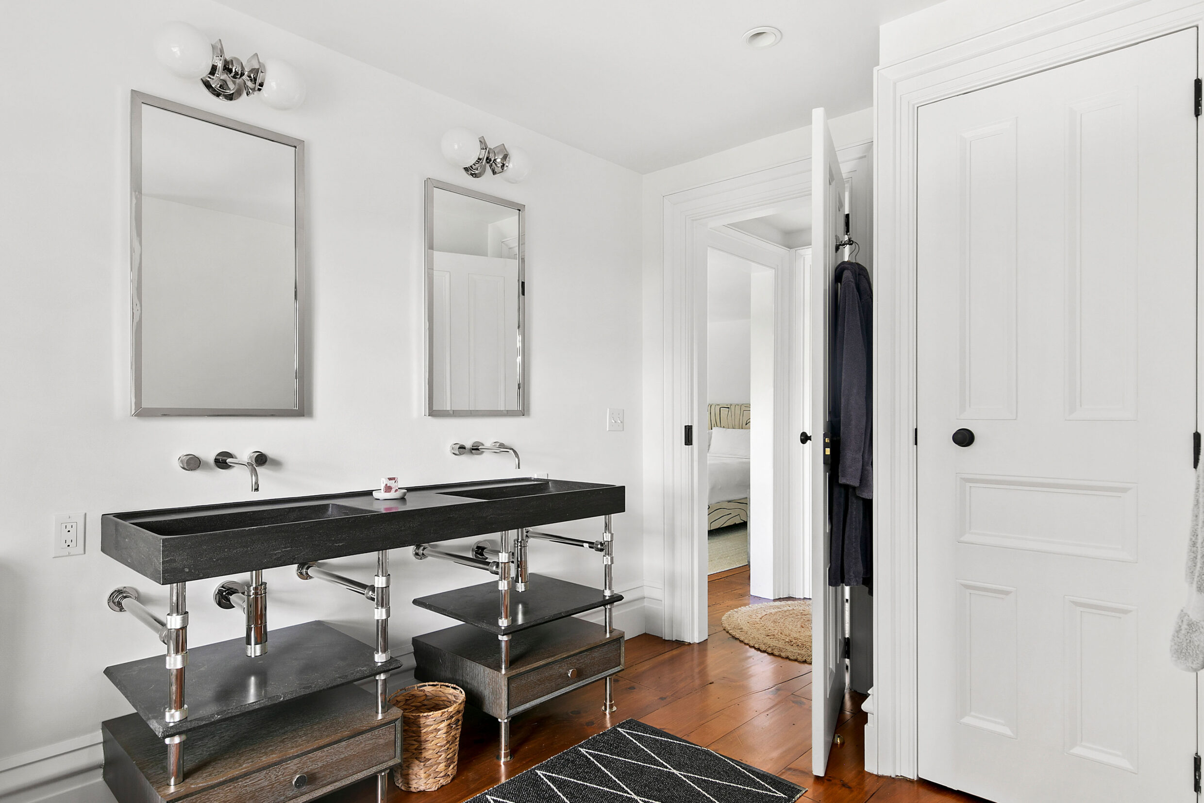
bathroomsBuilt in 1860 for Josiah Douglass, president of the village bank and a financier of Sag Harbor’s whaling expeditions, 11 High Street has a direct connection to the village’s maritime history. The Greek Revival residence offers 3,500 SF+/- with 4 bedrooms and 5 full and 1 half bathrooms on 0.26 Acres+/-. Wide board pine floors, period doors and mouldings establish the home’s architectural character. Landscaped grounds include a heated gunite pool and a separate pool house.
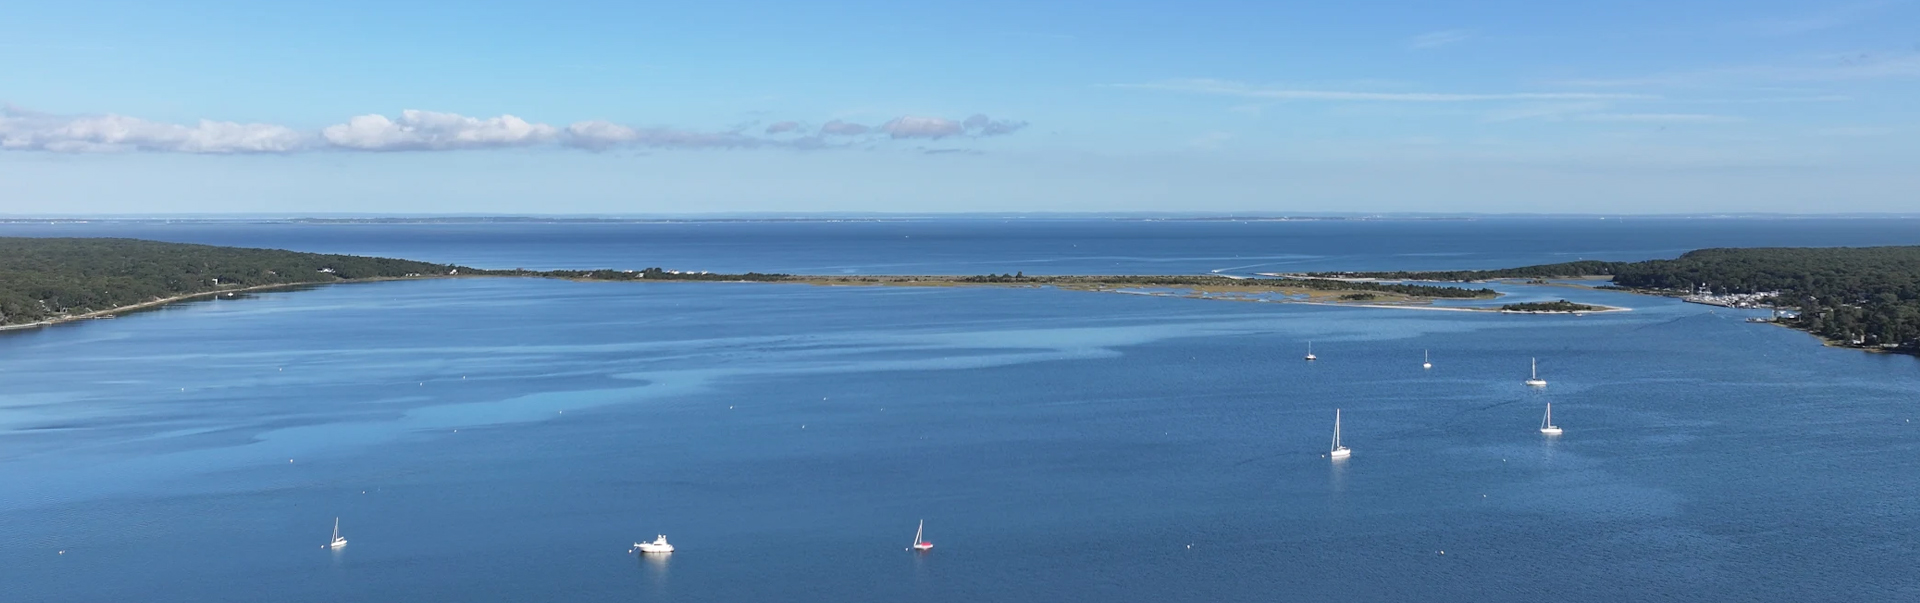
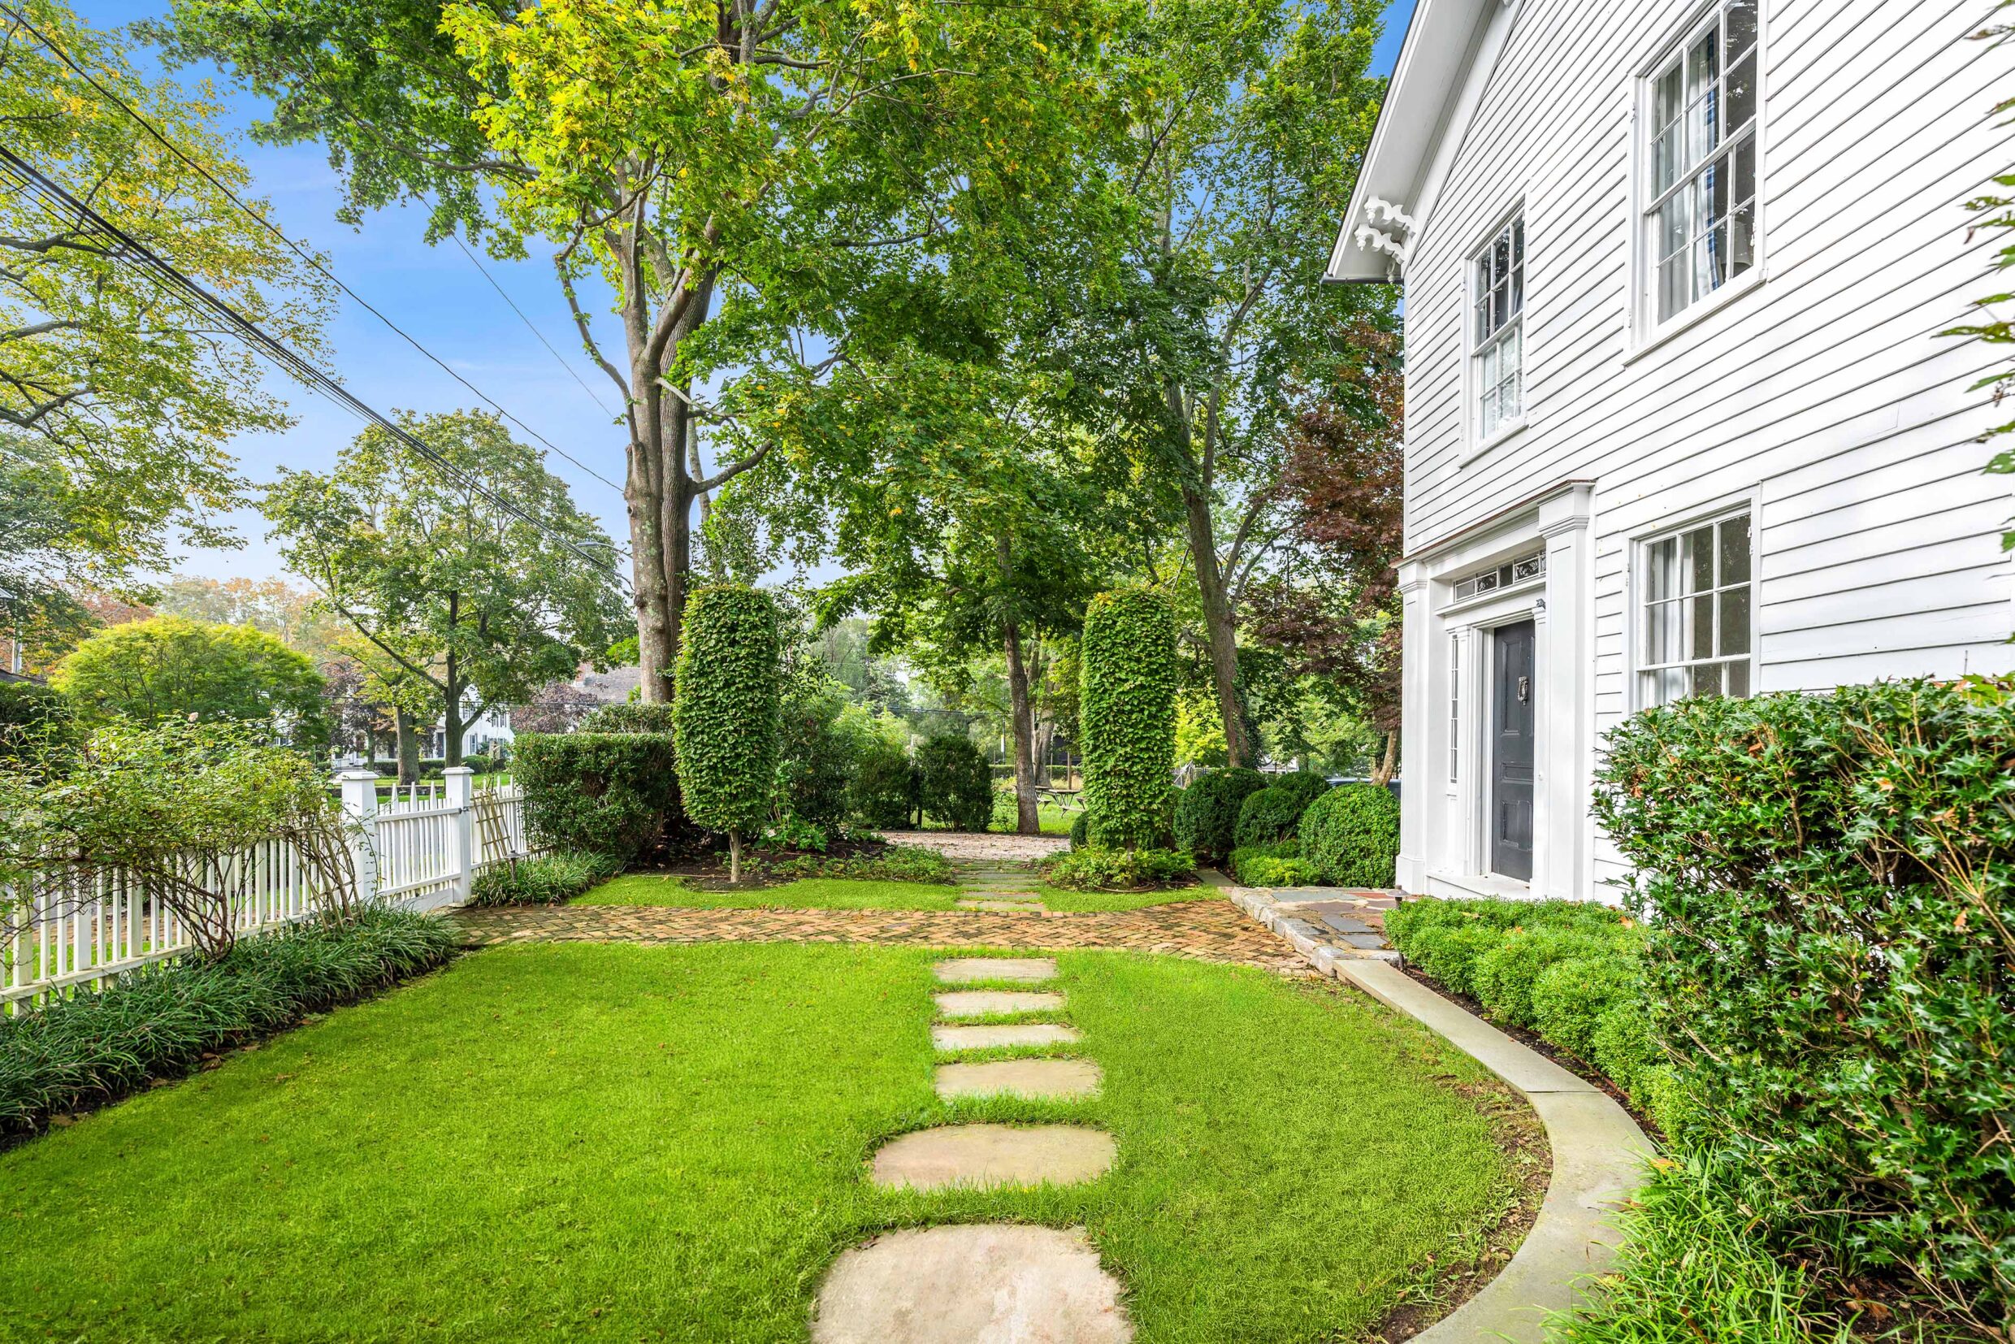
At the corner of High Street and Rysam Street, the property places village dining, the Sag Harbor Hampton Jitney stop and Havens Beach nearby. Village green space borders the grounds, while stacked stone walls and Greek Revival period fencing define the garden setting. Mature plantings soften these boundaries, giving the outdoor spaces a settled character that complements the historic residence.
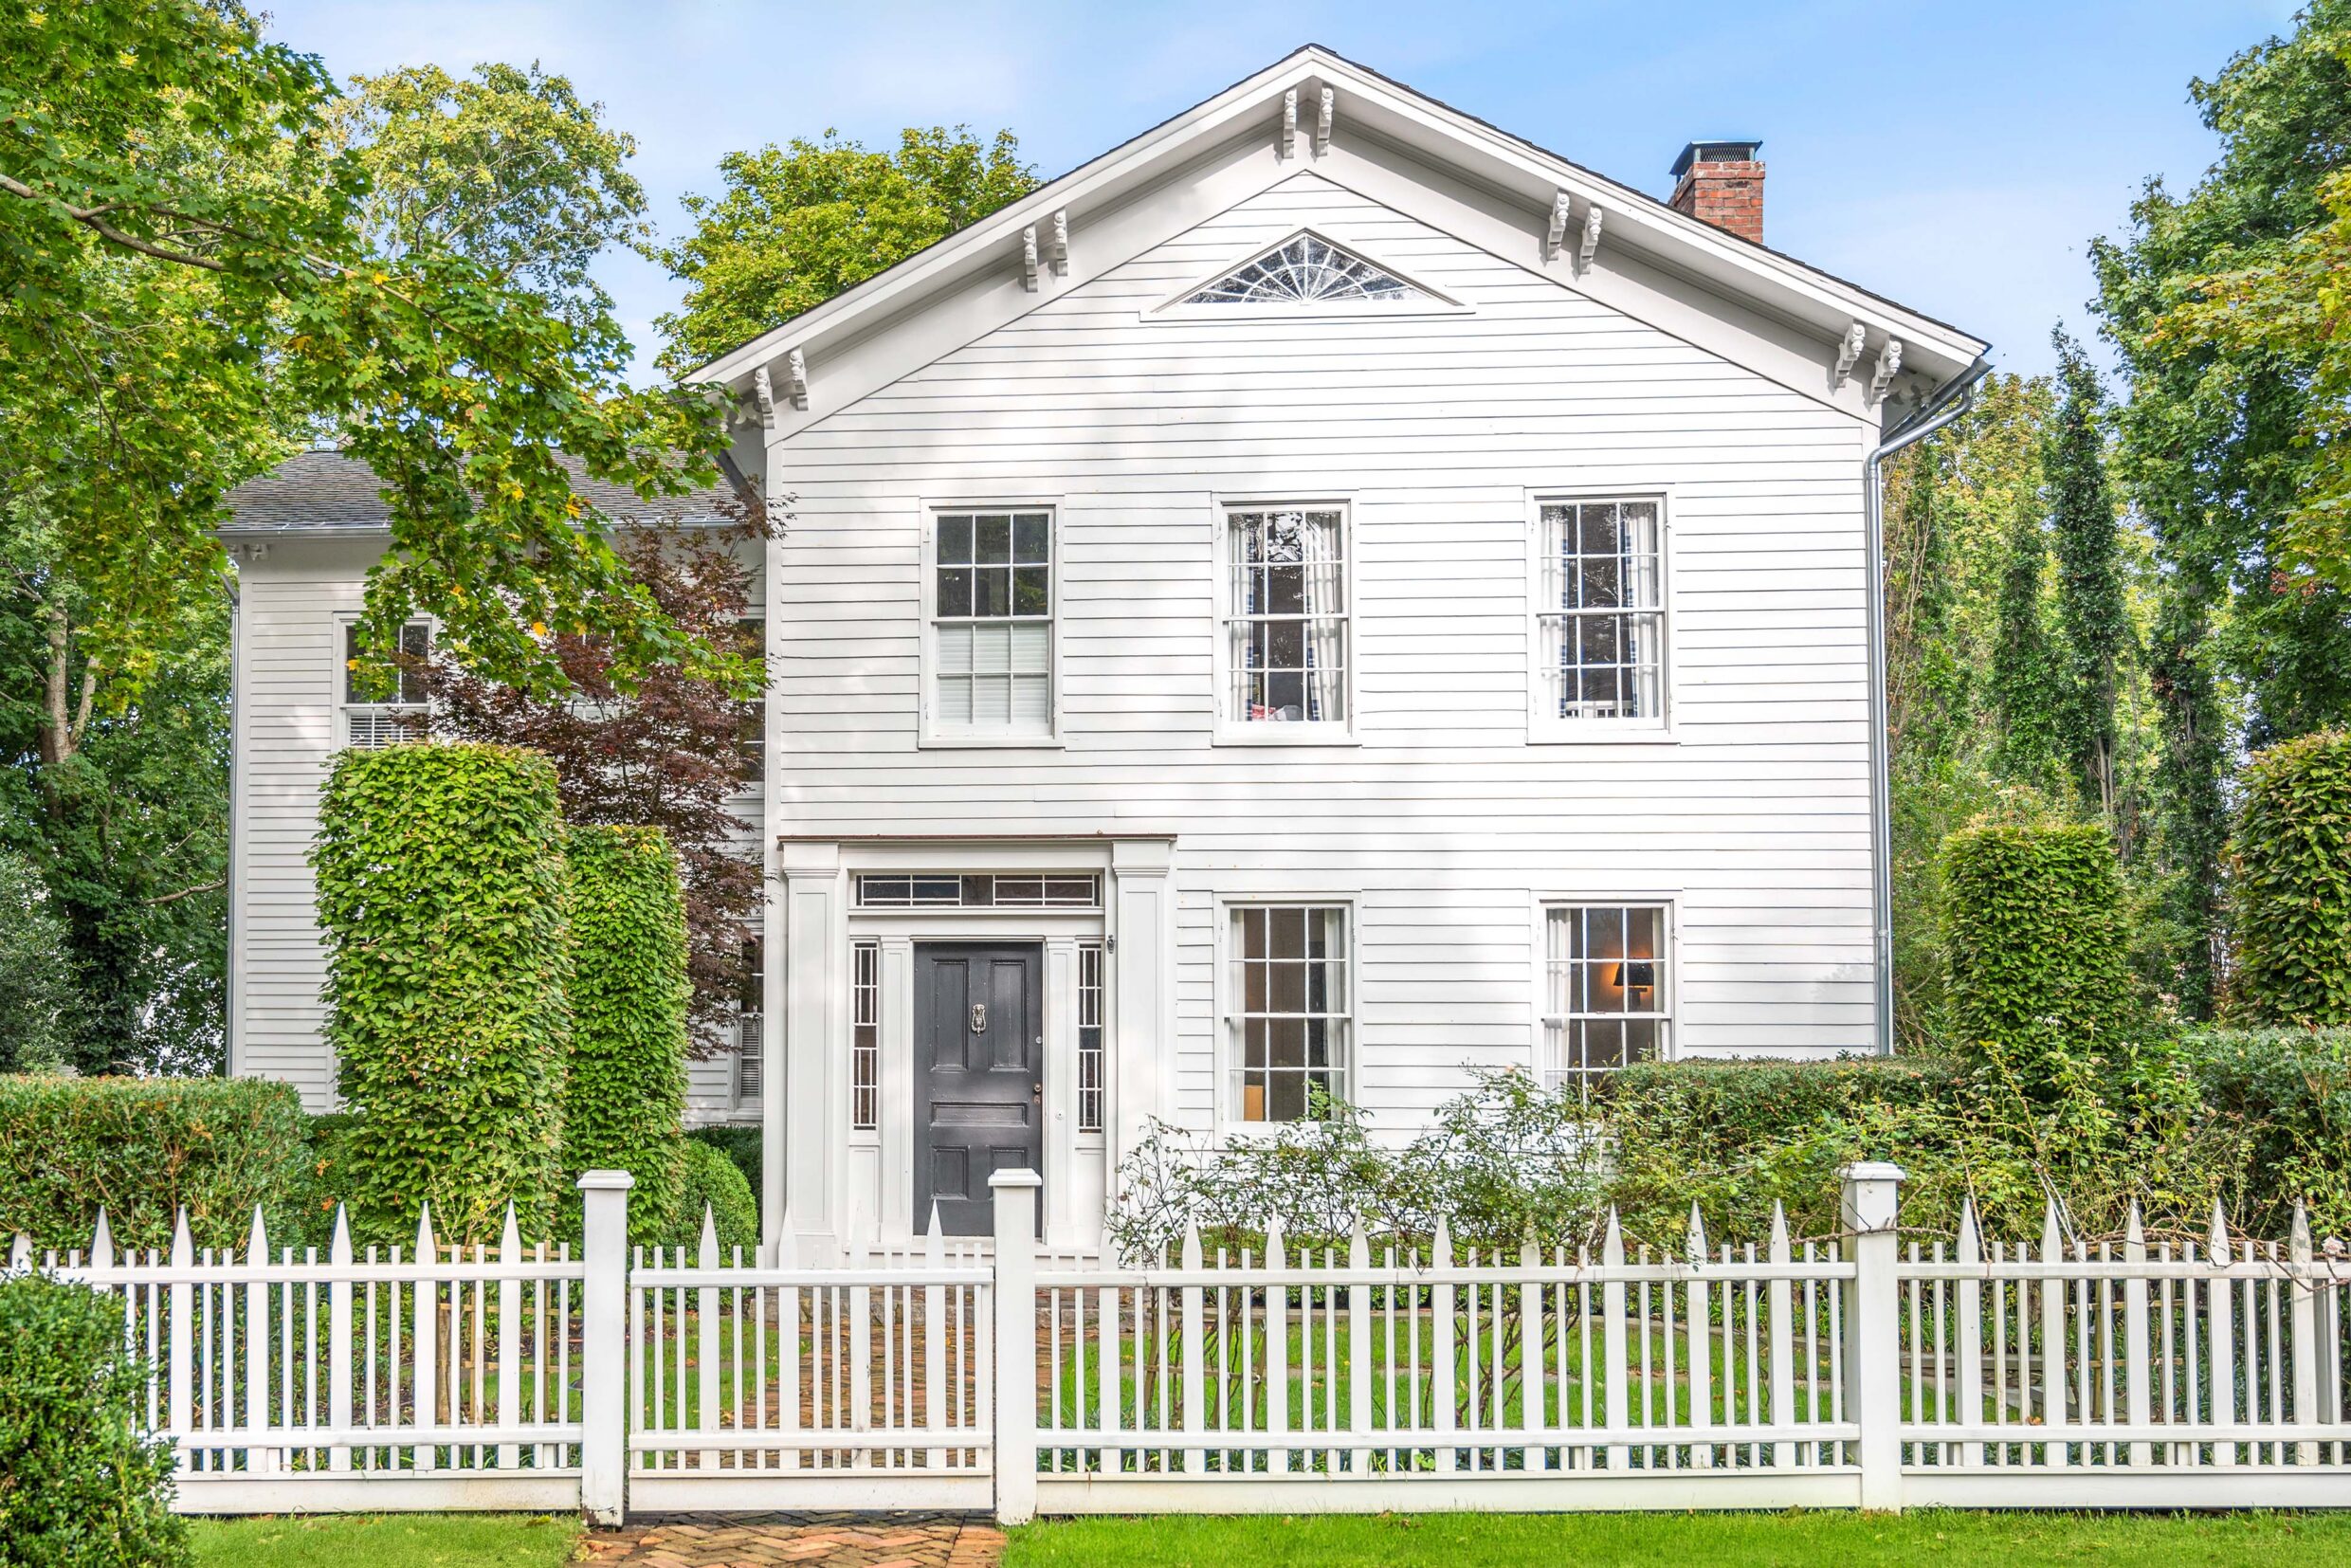
Originally on Elizabeth Street, the house was moved to its present location in 1971 when the Pierson School grounds expanded. Its Greek Revival identity is expressed in the pedimented front gable and framed entrance. Restored by Robert Strada Design Inc. in 2008 and renovated again in 2020, the home retains the proportions and material character of its original architecture.
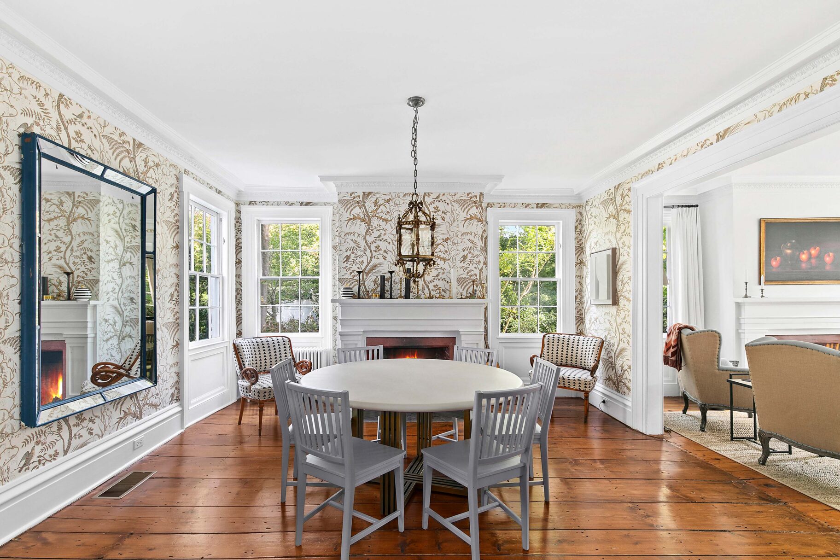
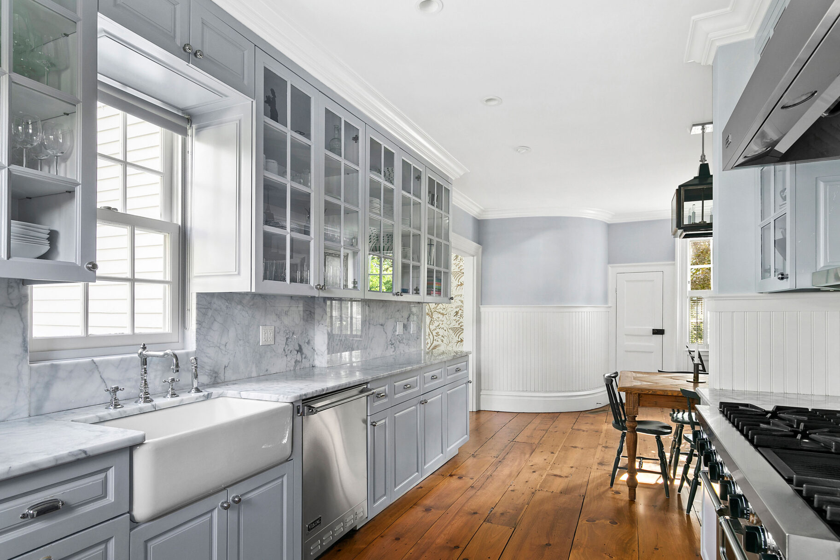
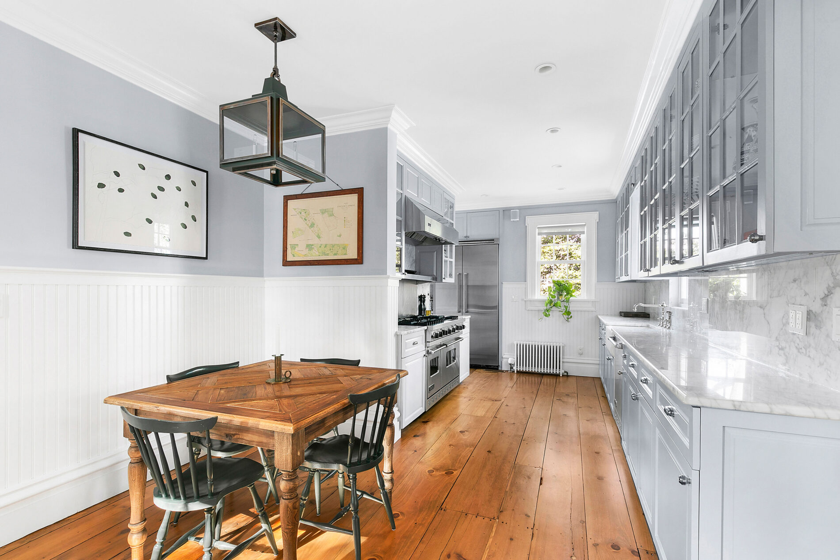
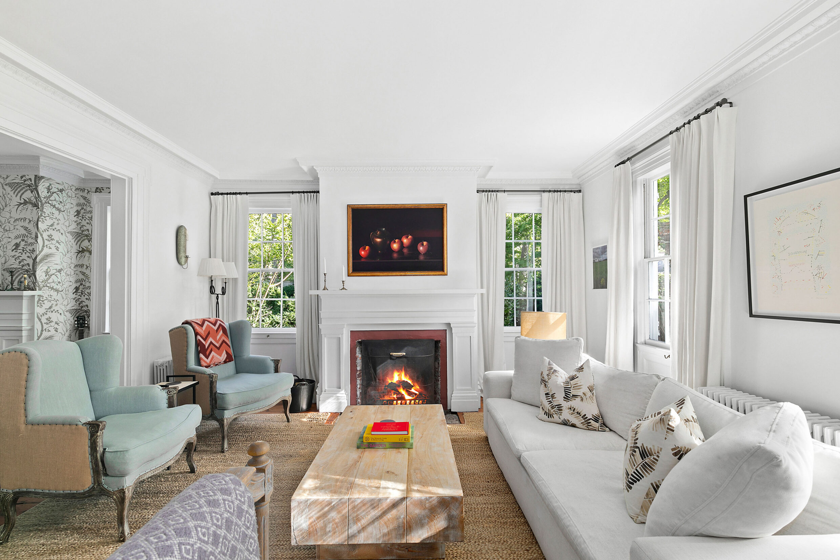
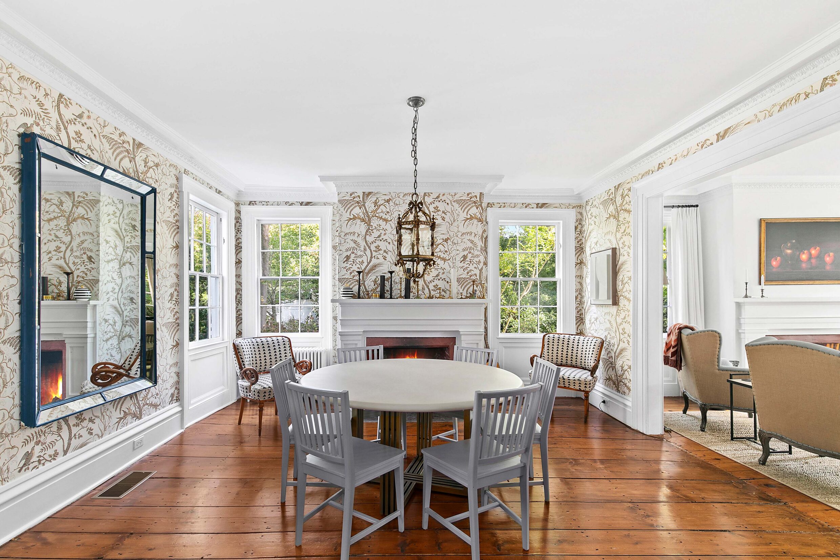
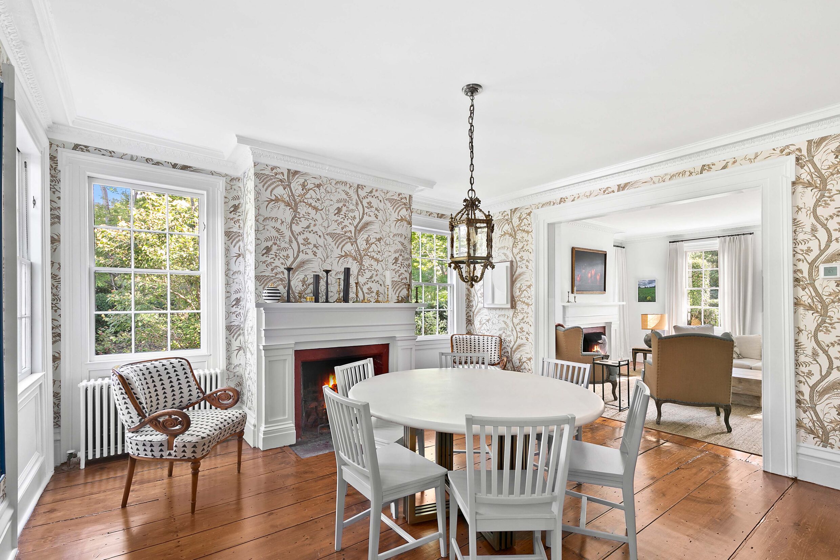
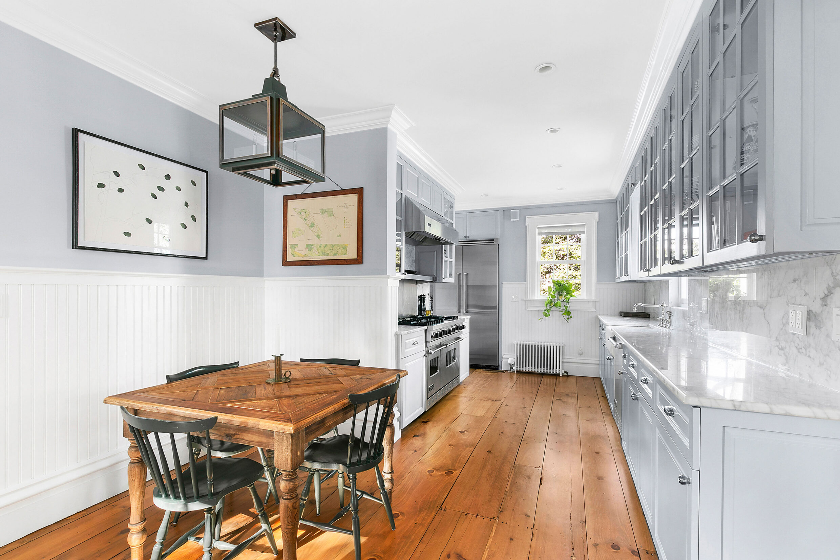
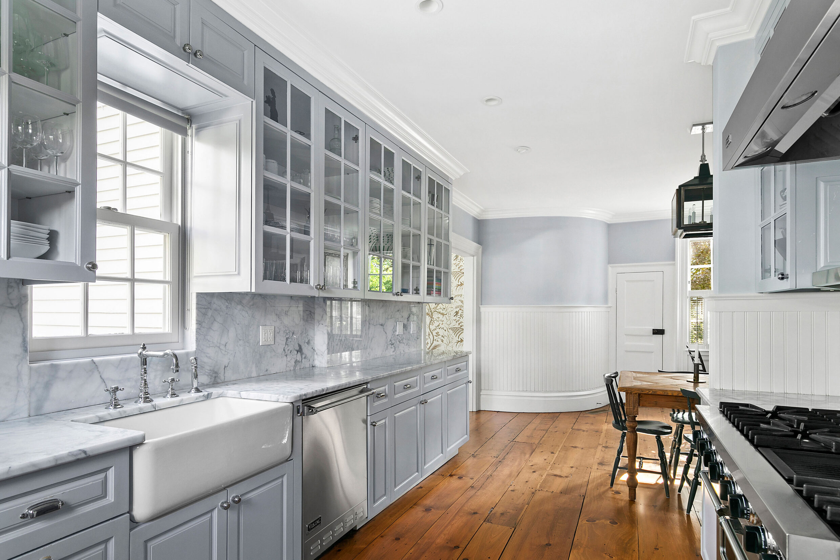
An entrance foyer and staircase introduce the main level, with the stairway connecting the living spaces to the bedrooms above and finished lower level below. Windows on multiple elevations bring light into the living and formal dining rooms, highlighting the pine floors and period fireplace surrounds. The eat-in kitchen features Viking appliances, a pantry and cabinetry with glazed doors. A window above the sink brings daylight to the work surface.
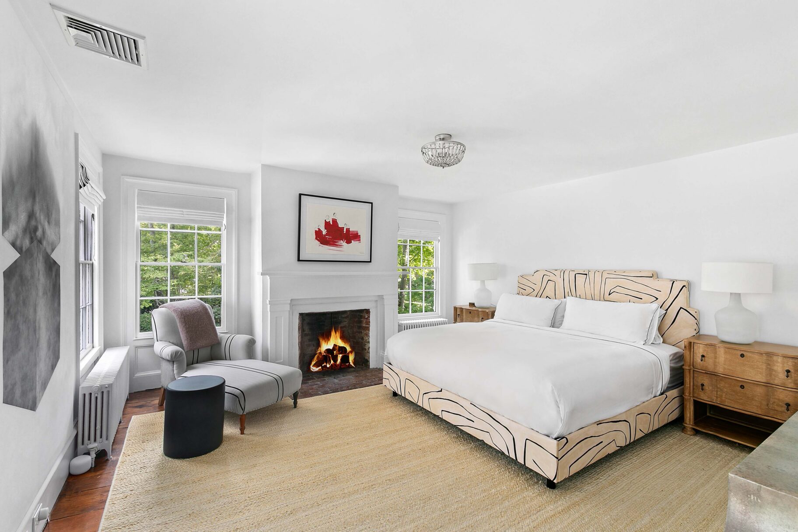
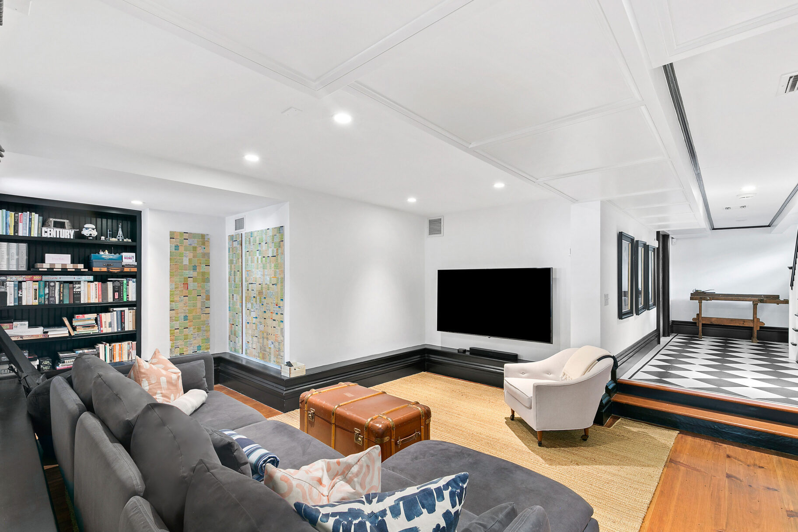
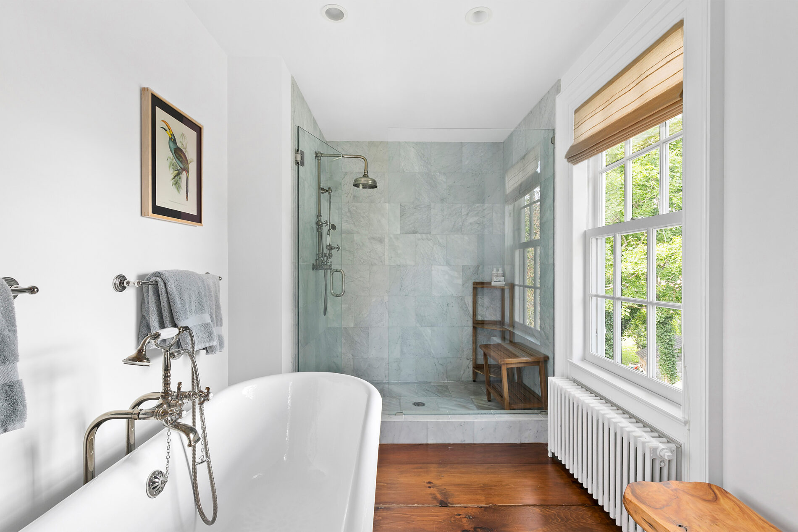
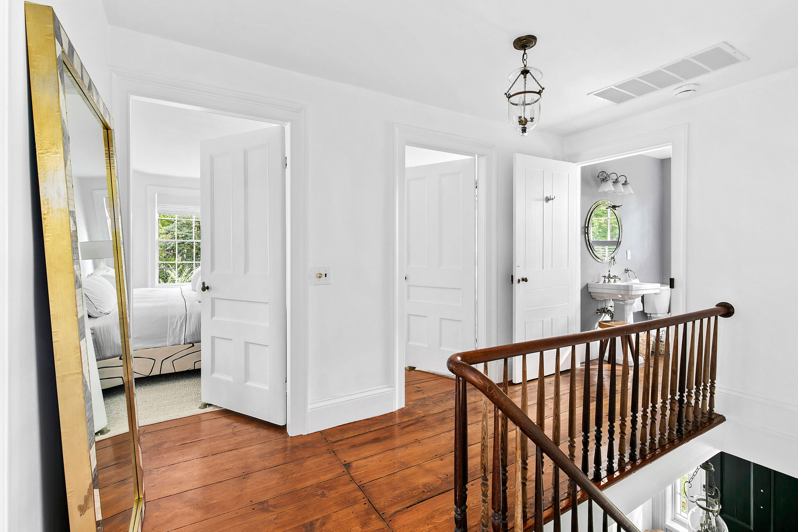
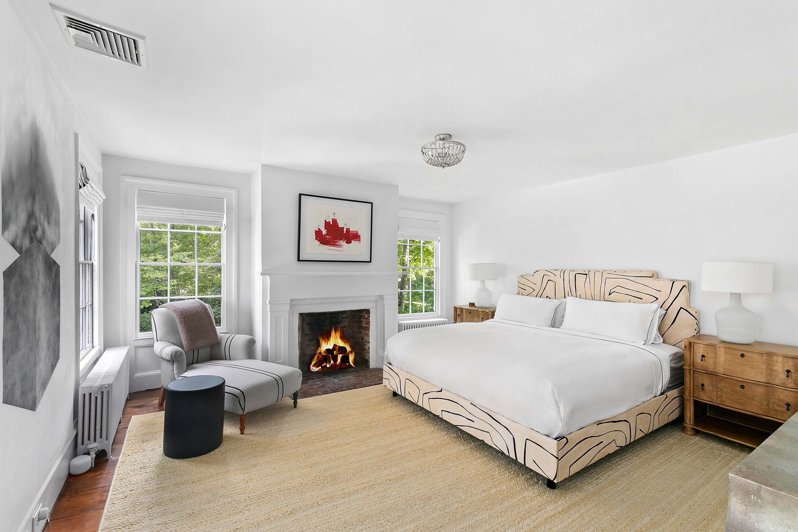
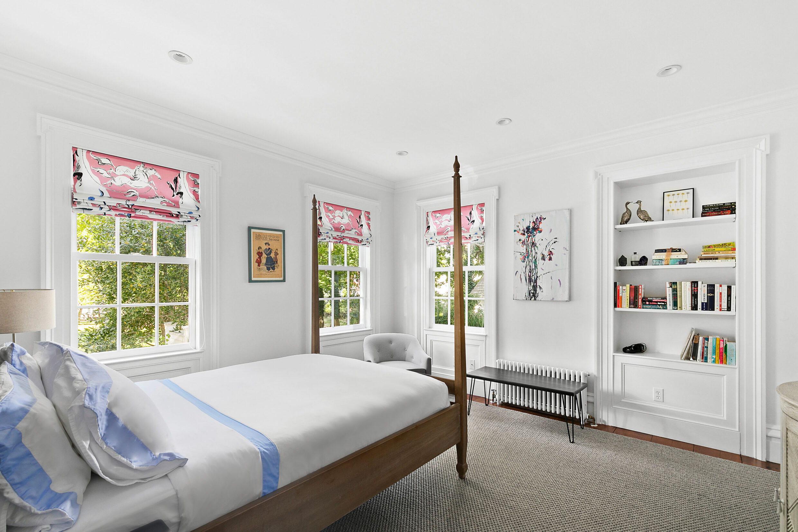
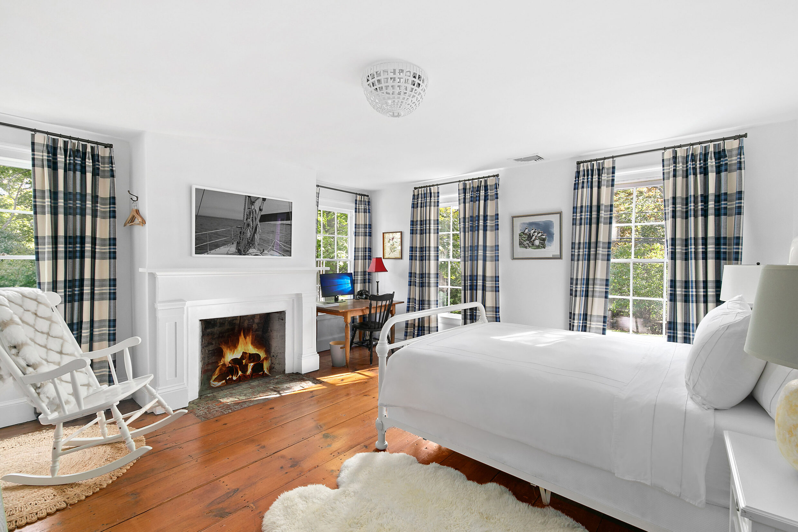
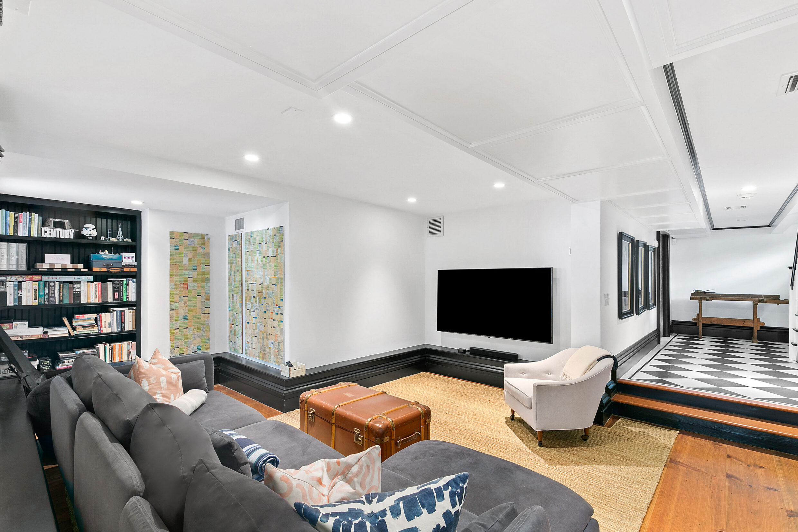
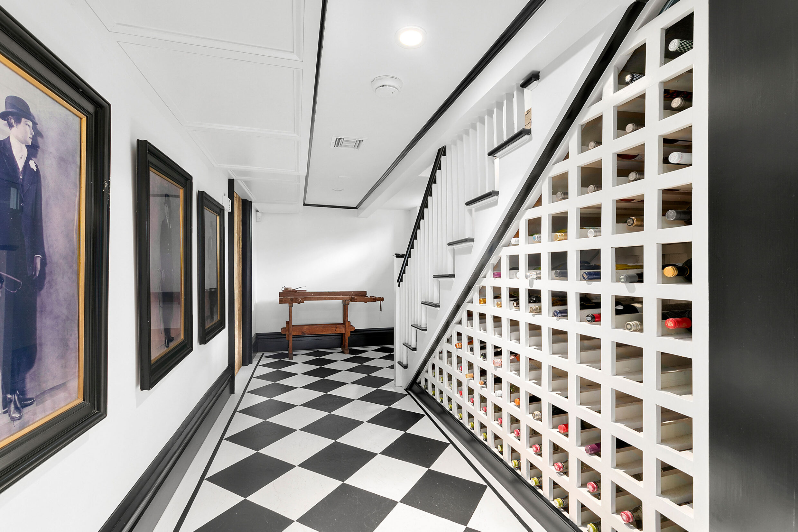
A first level bedroom complements 3 bedrooms on the second level. Fireplaces in 2 of the upper bedrooms extend the home’s period character into the private rooms. The finished lower level provides an informal media and recreation area, supported by wine storage and a laundry room. Built-in wine racks line the stair hall, while the laundry room is arranged separately.
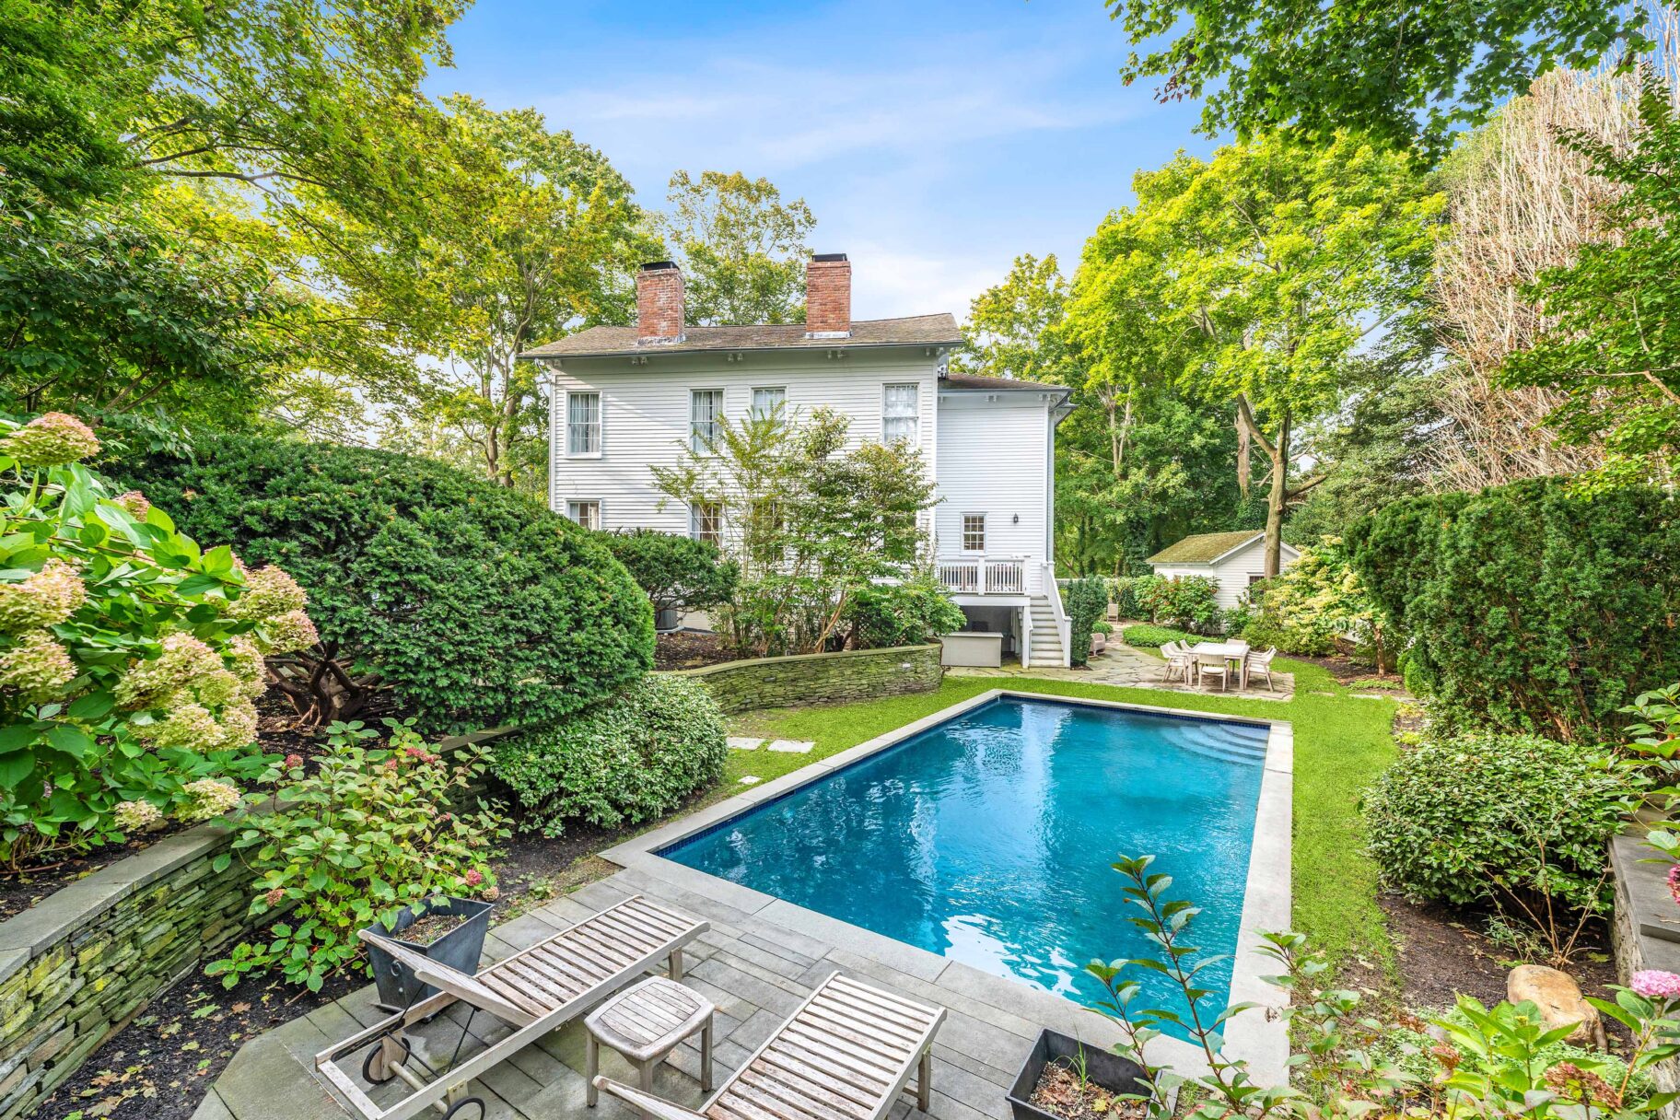
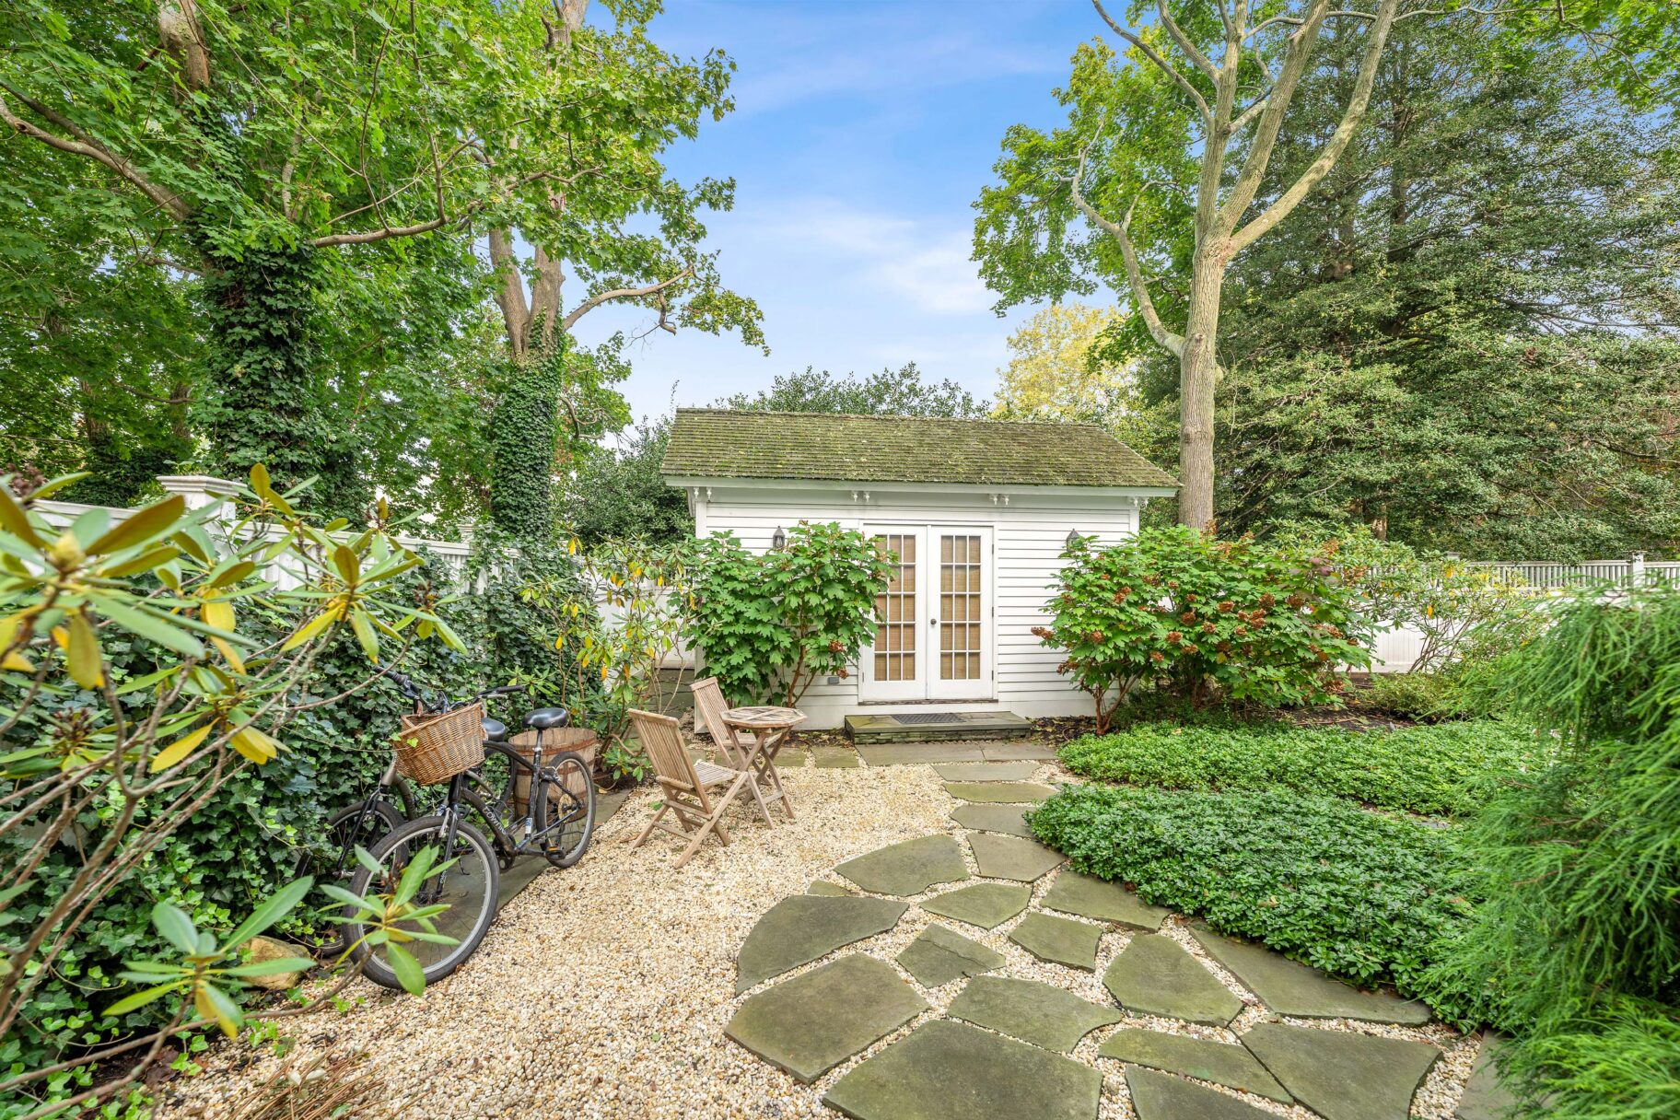
A deck off the dining room extends meals and entertaining outdoors, connecting the interior to the landscaped garden. The rectangular heated gunite pool is framed by mature trees, hedging and flowering plantings. A separate pool house with a full bathroom completes the outdoor setting.
11_HighStreet_SagHarbor_Front_WEB
11_HighStreet_SagHarbor_Front-2_WEB
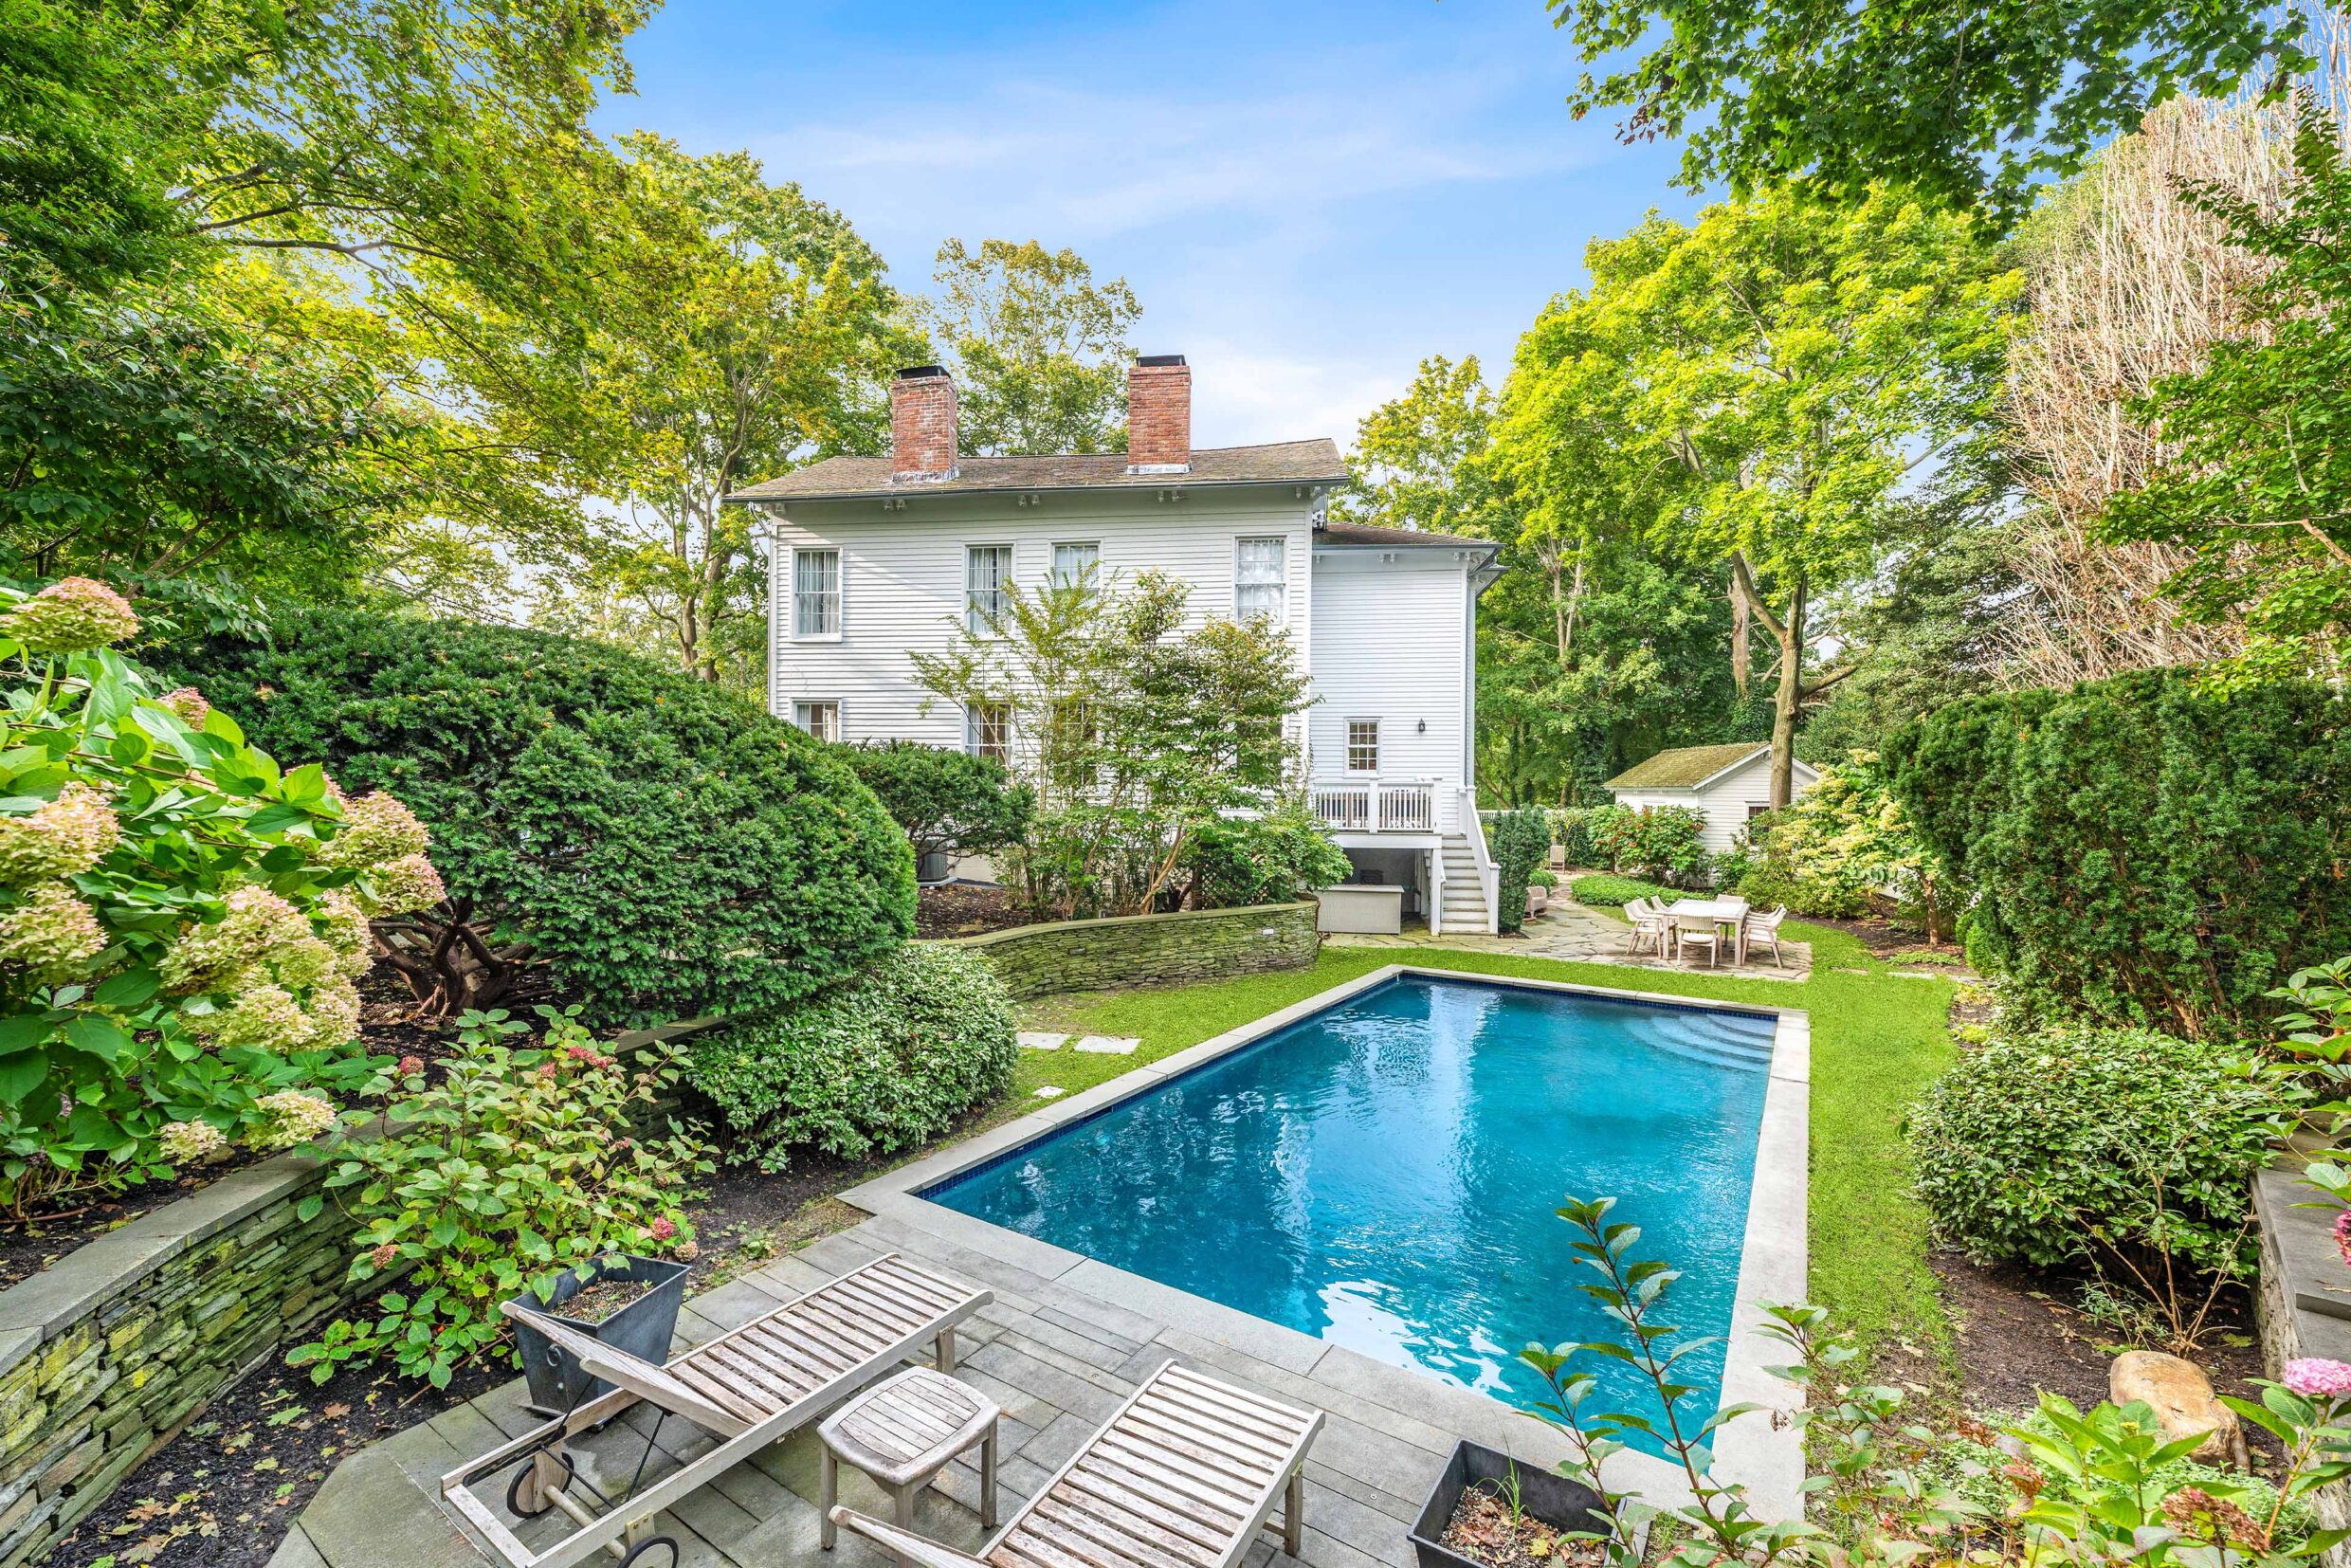
11_HighStreet_SagHarbor_Back_WEB
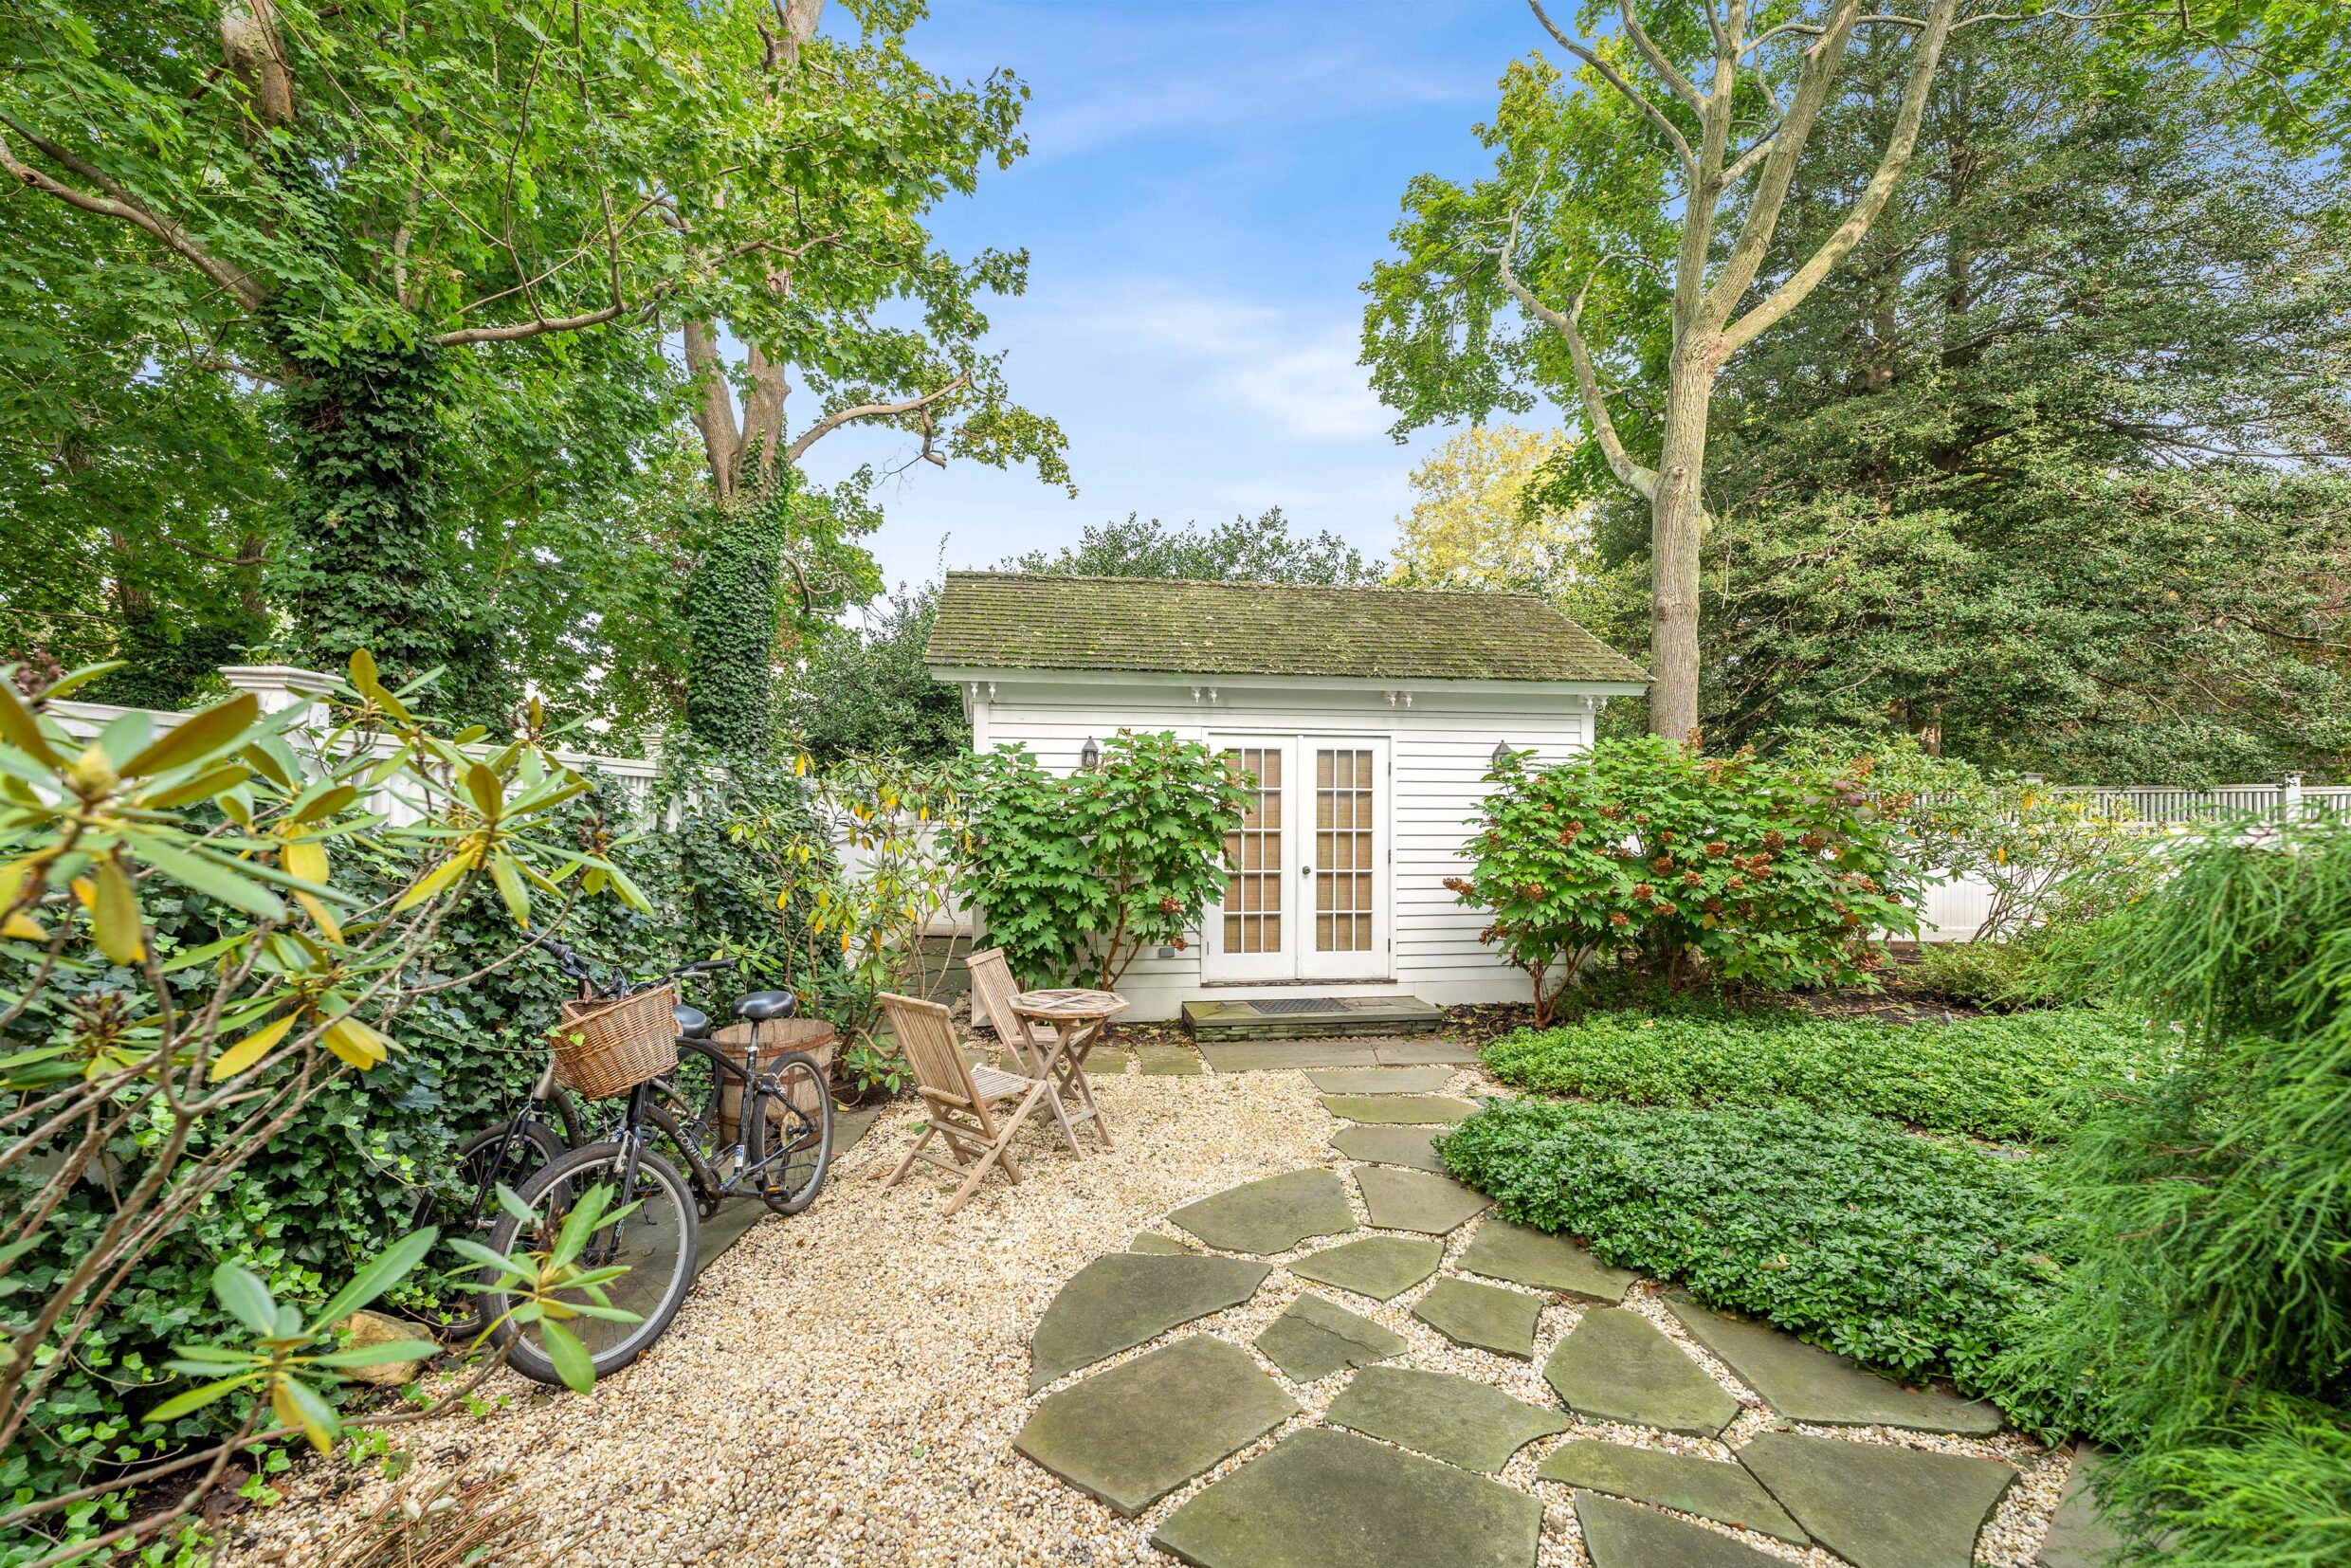
11_HighStreet_SagHarbor_GuestHouse_WEB
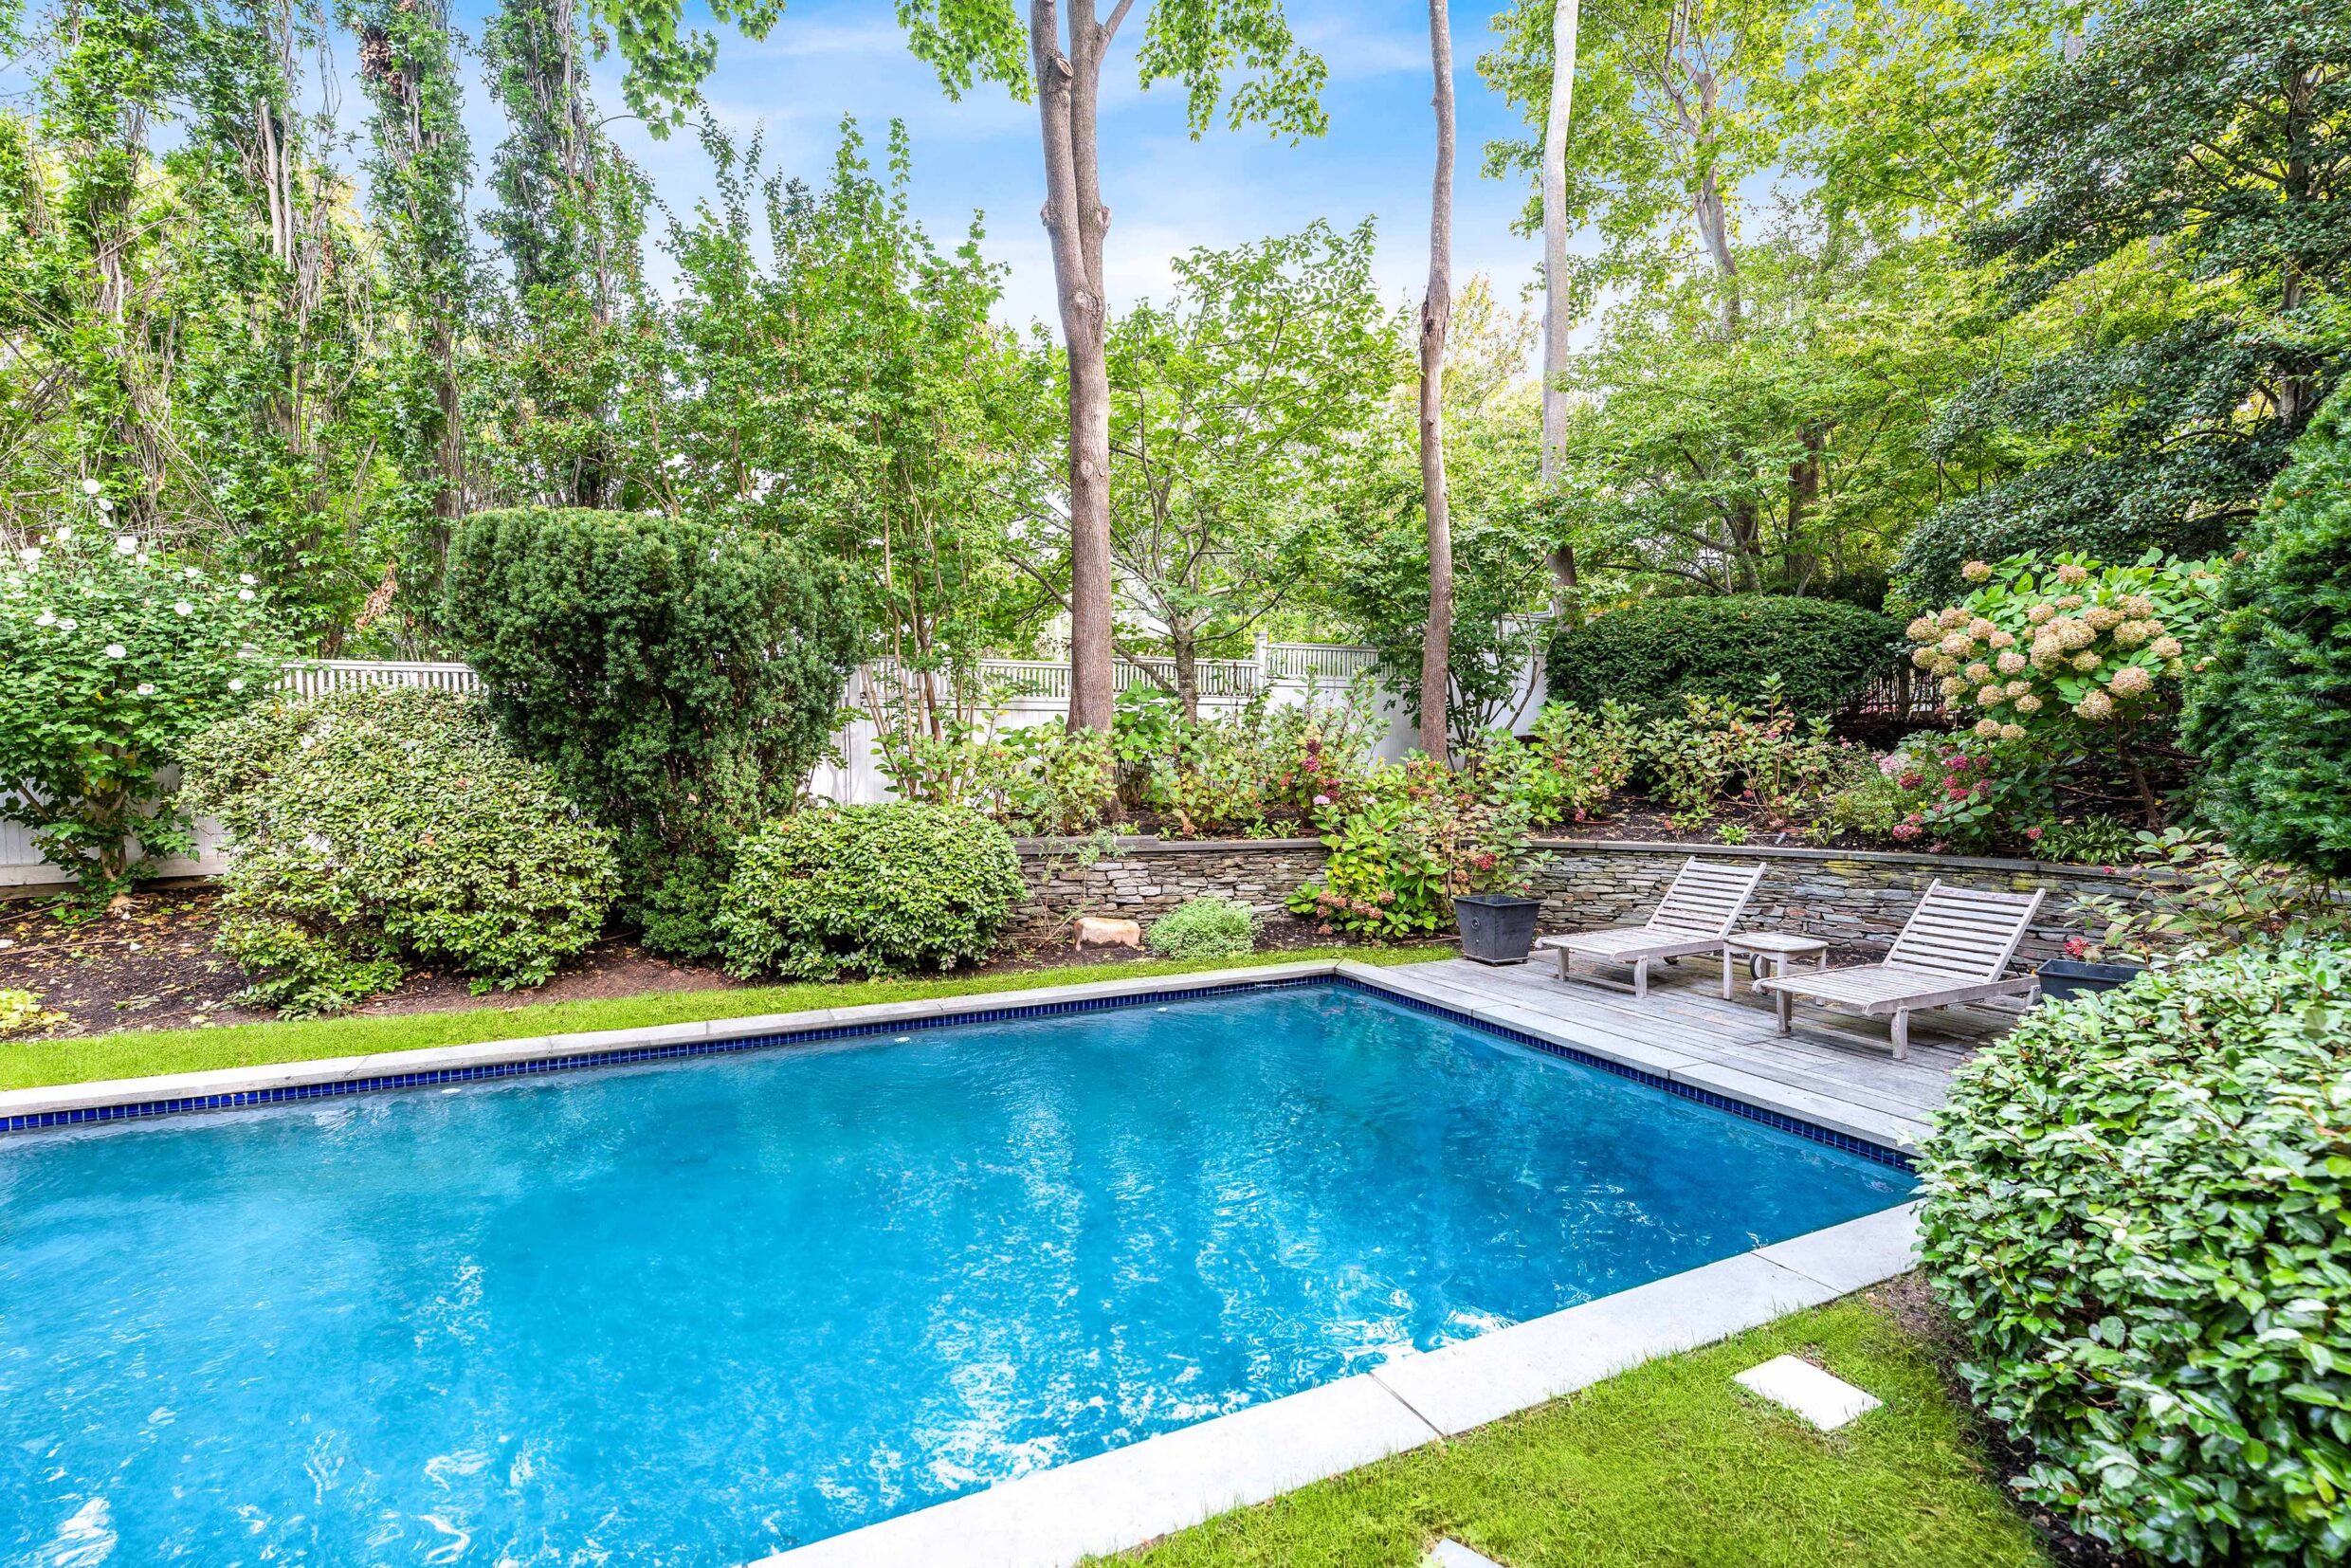
11_HighStreet_SagHarbor_Pool-1_WEB
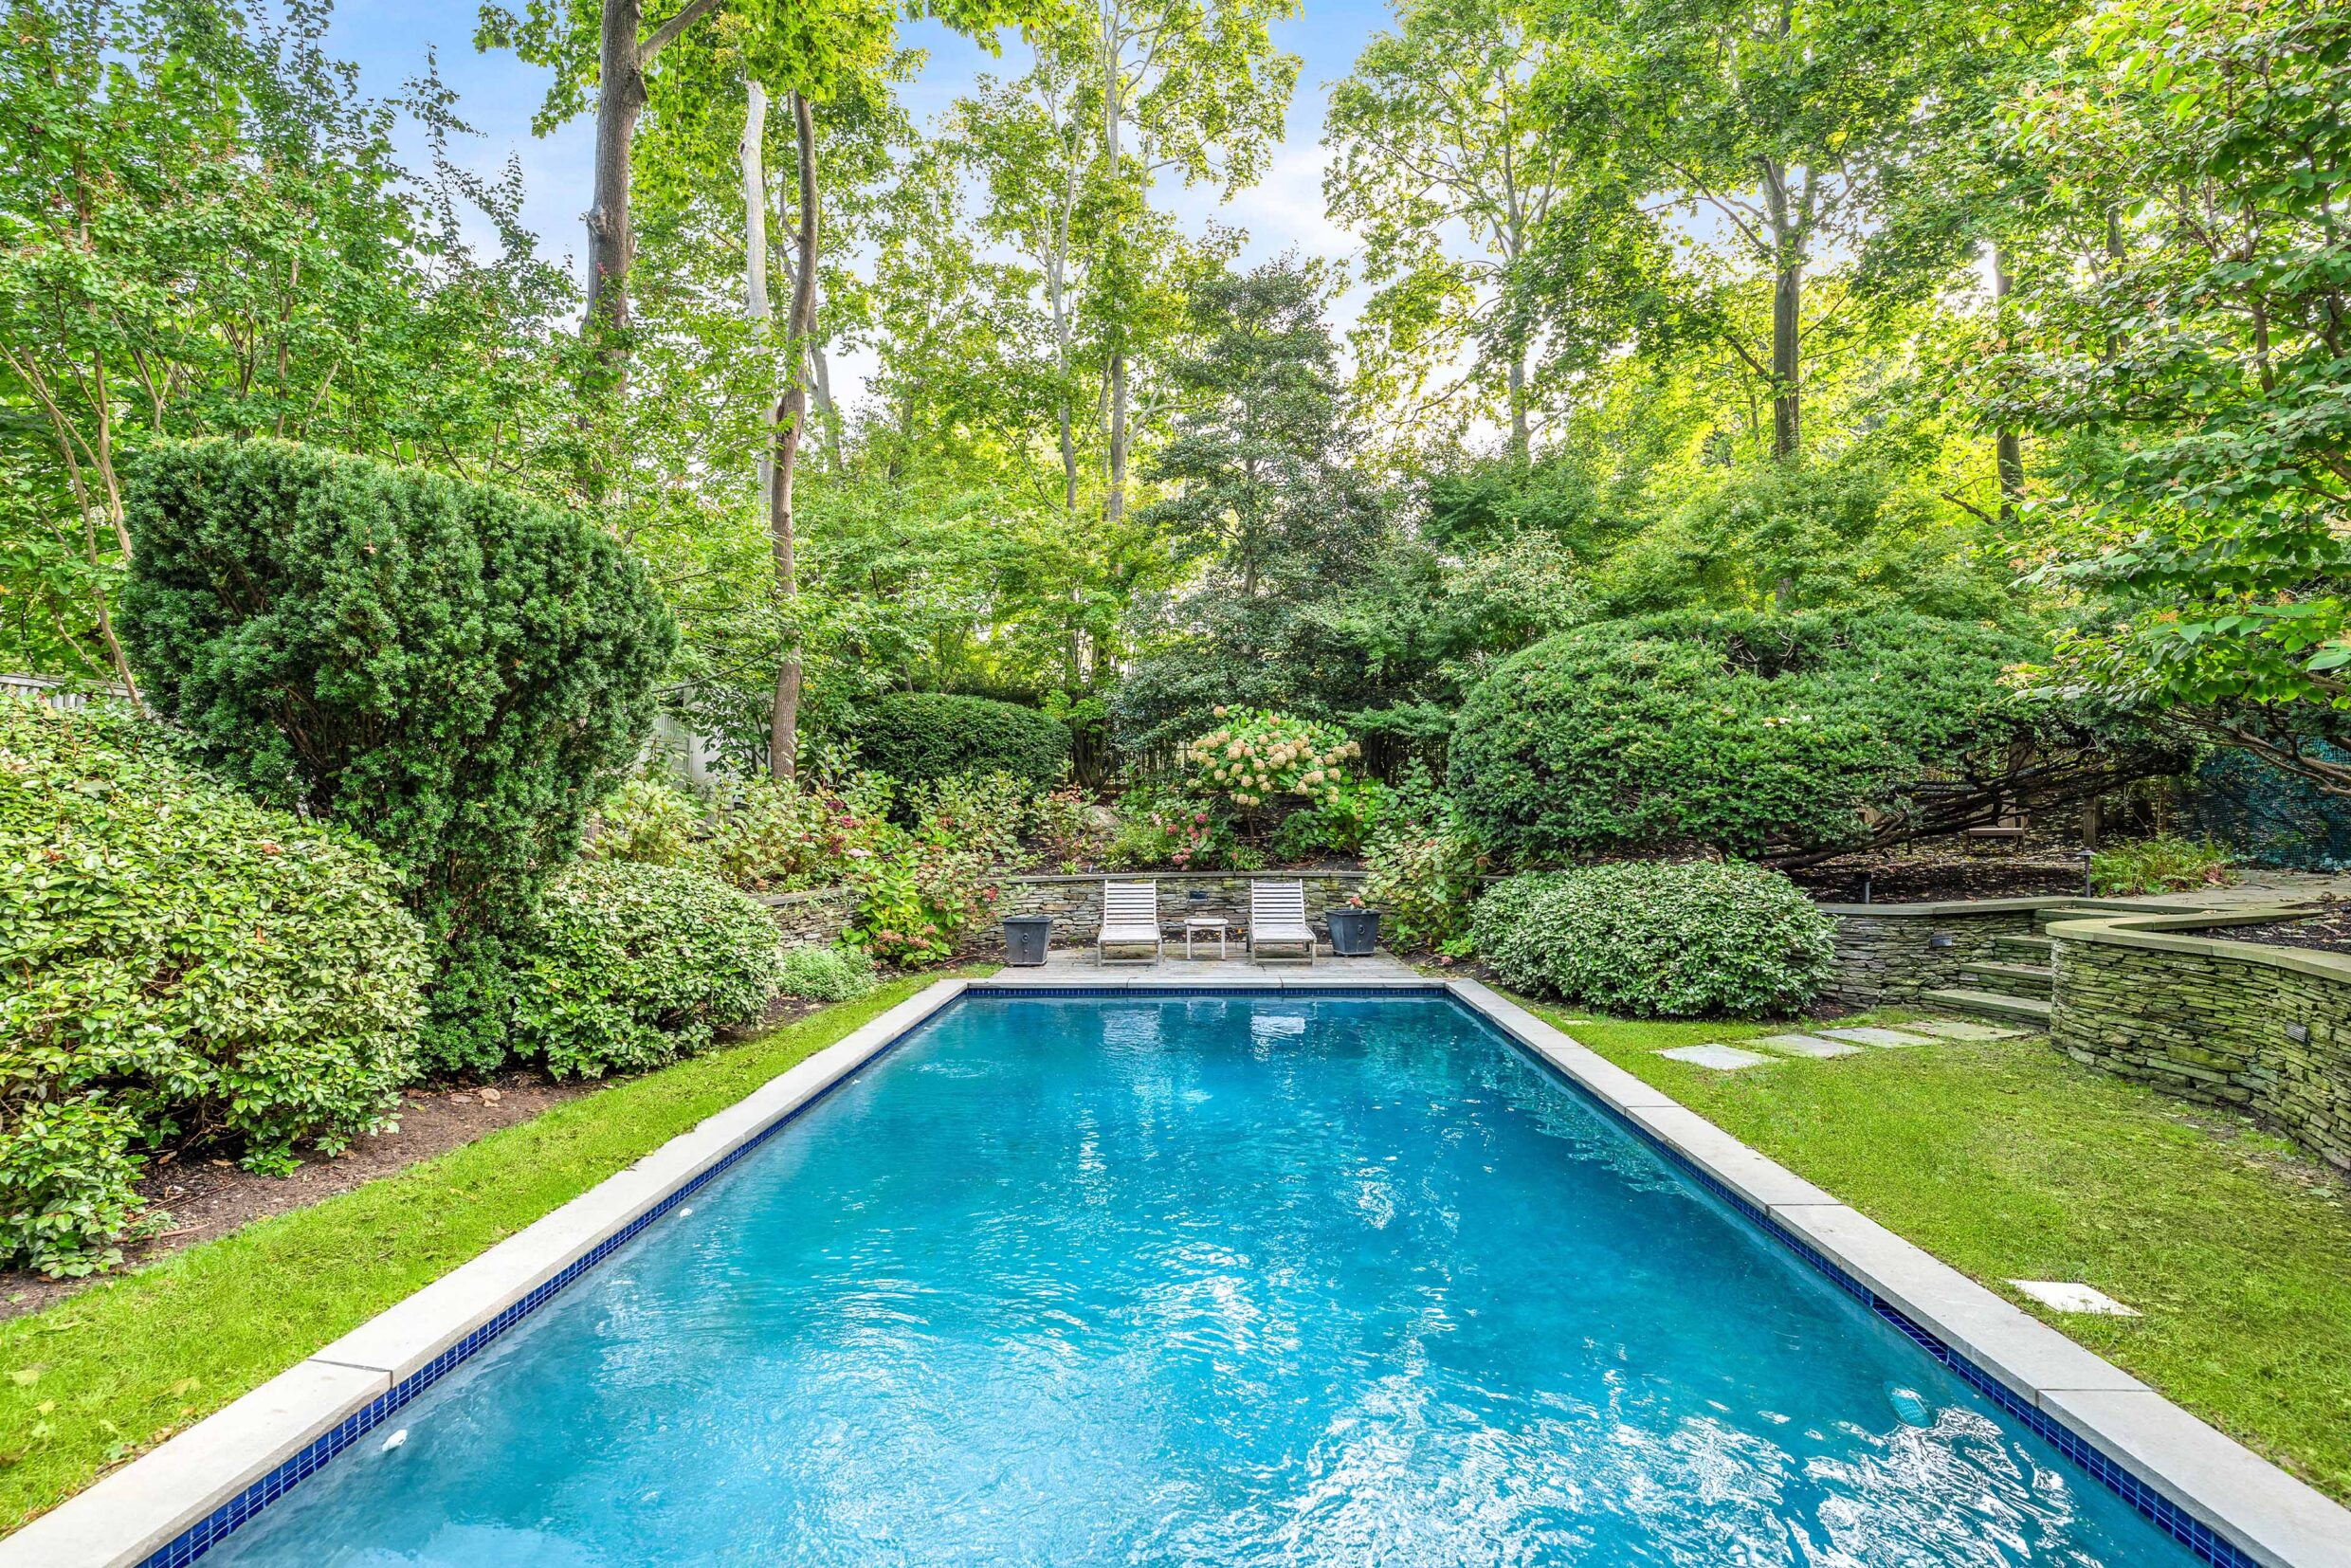
11_HighStreet_SagHarbor_Pool-2_WEB
All information regarding property for sale or rental is from sources deemed reliable, but is subject to errors, omissions, changes in price, prior sale, lease or withdrawn from the market without notice. No warranty or representation is made as to the accuracy of the furnished information. All dimensions are approximate. Architectural renderings may be shown and photographs may be in enhanced. For exact dimensions, please consult your own architect and/or engineer.