


1.89
acres +/-7
bedrooms8,640
Square Feet +/-8F/2H
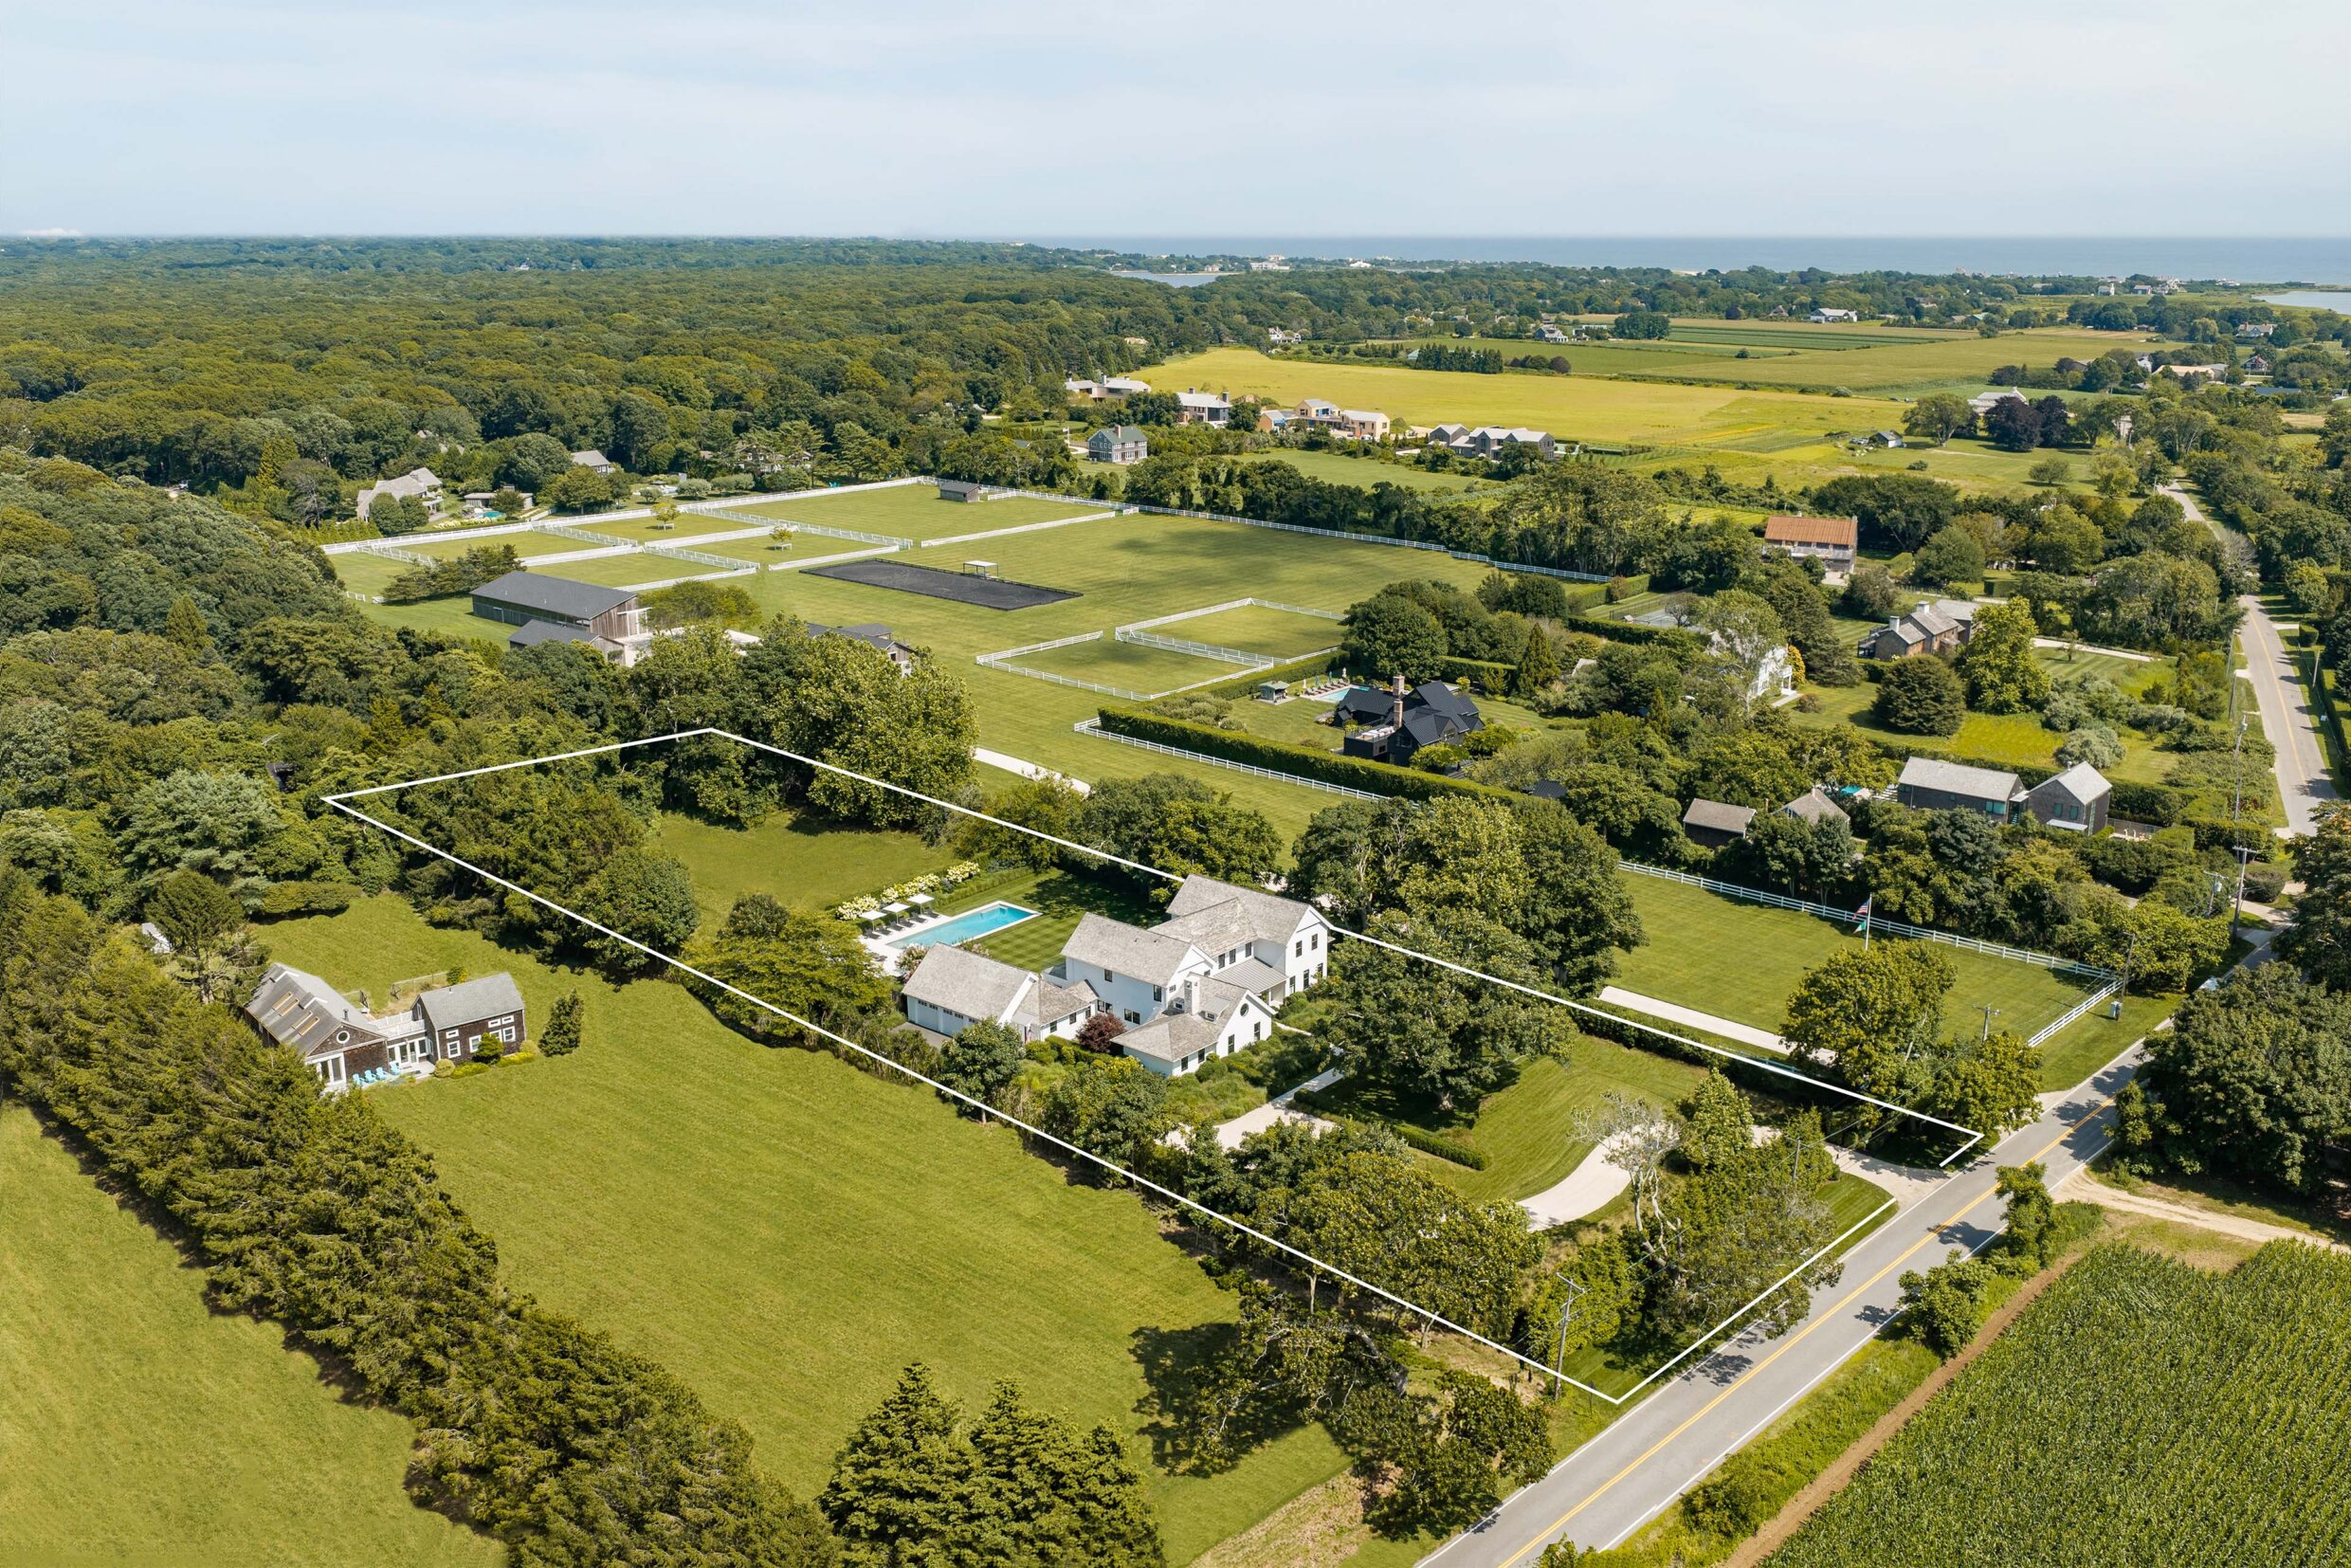
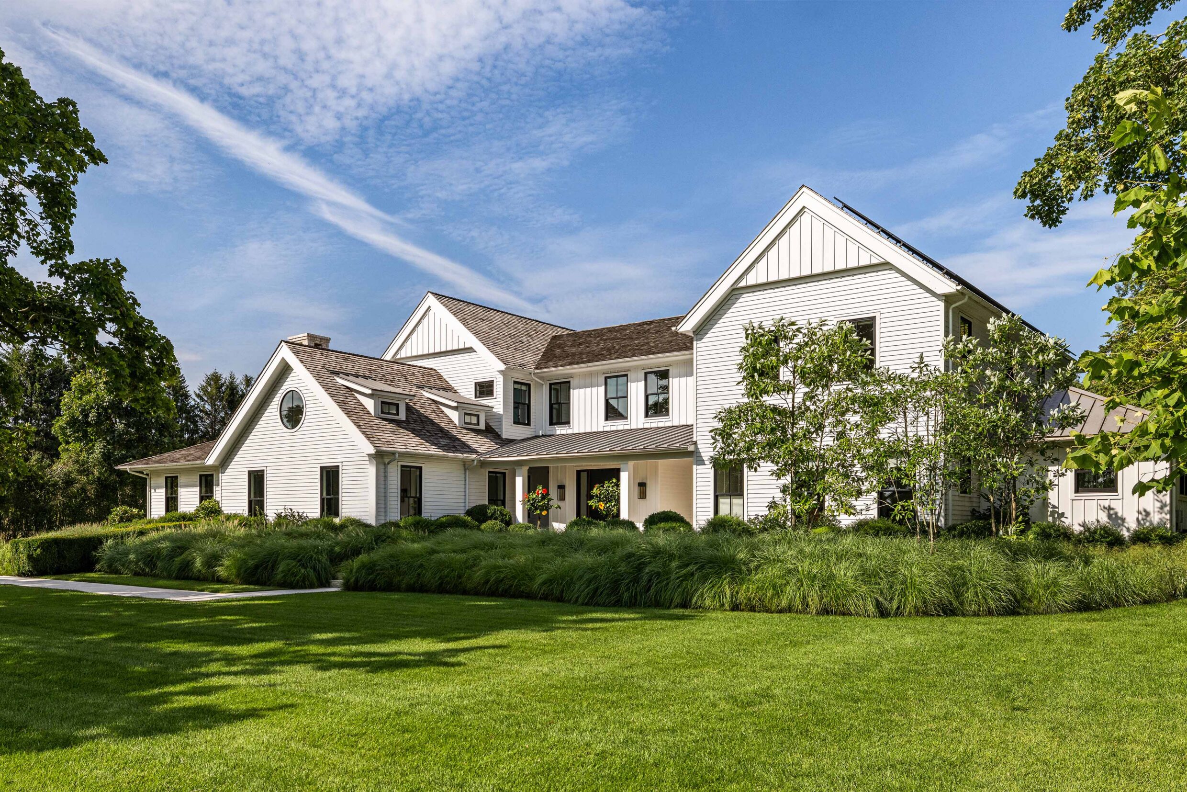
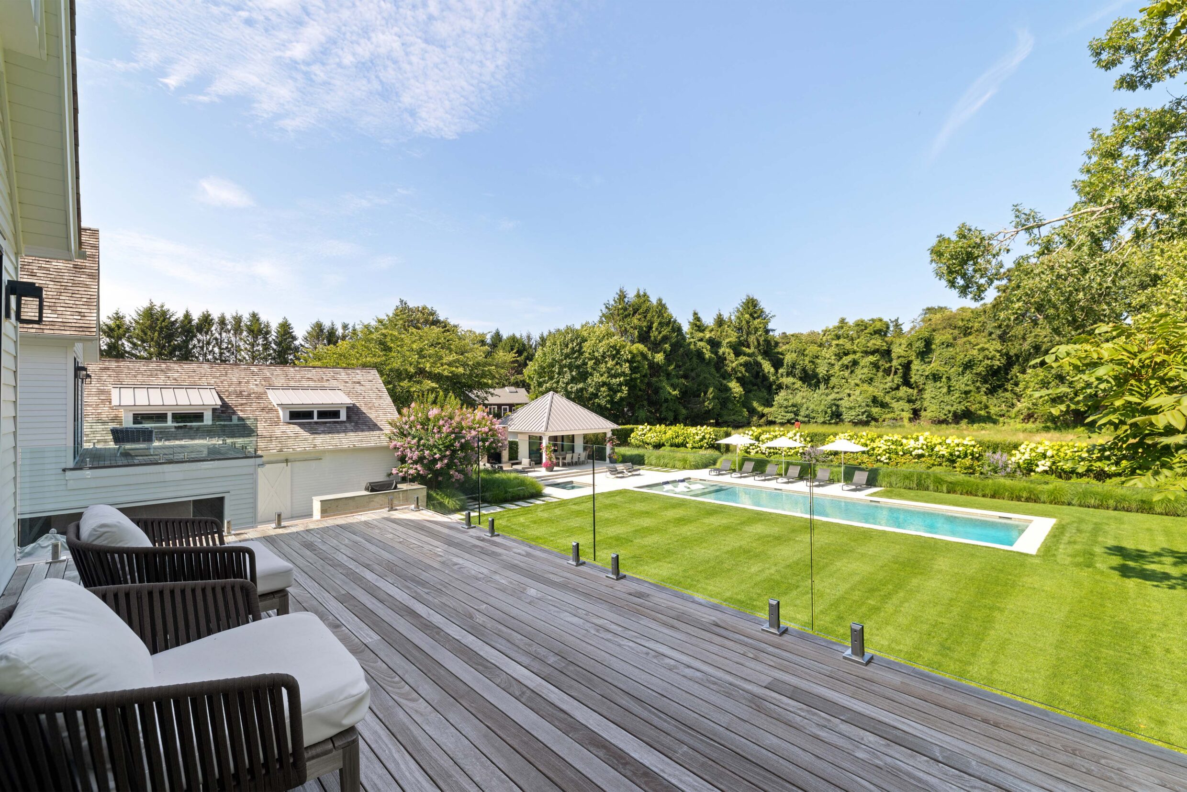
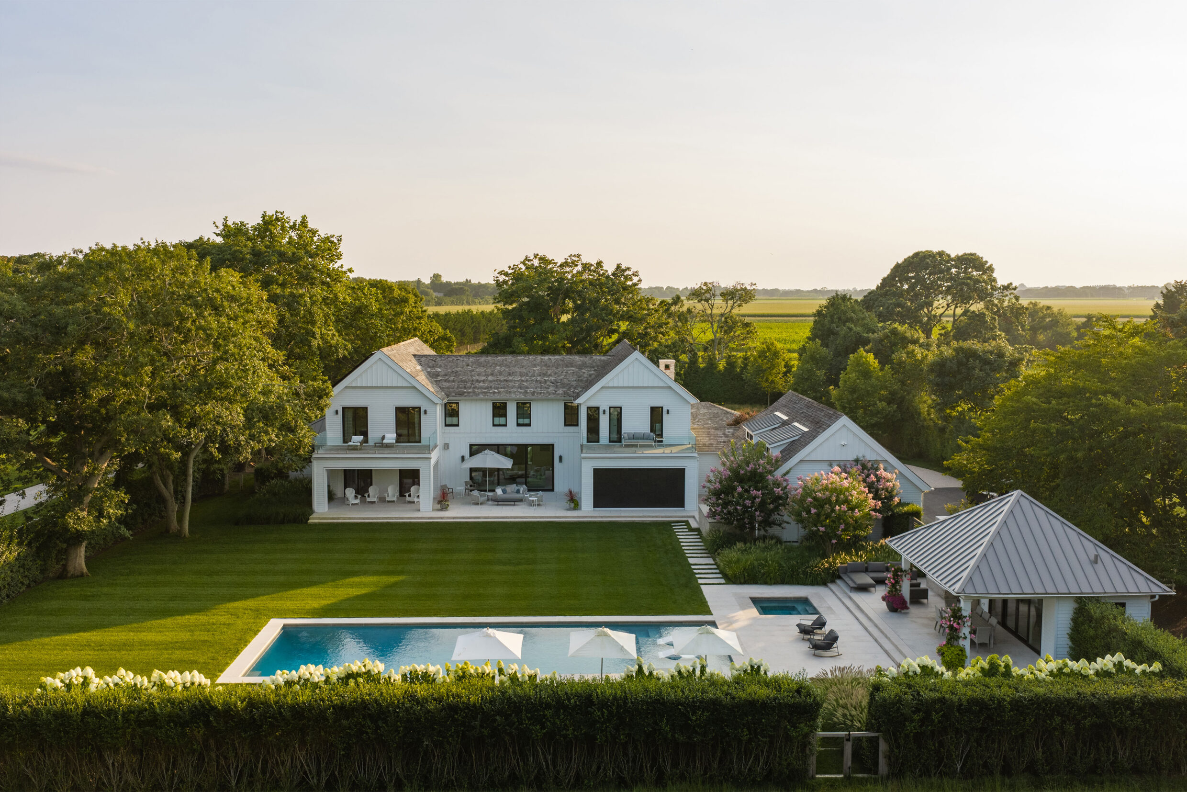
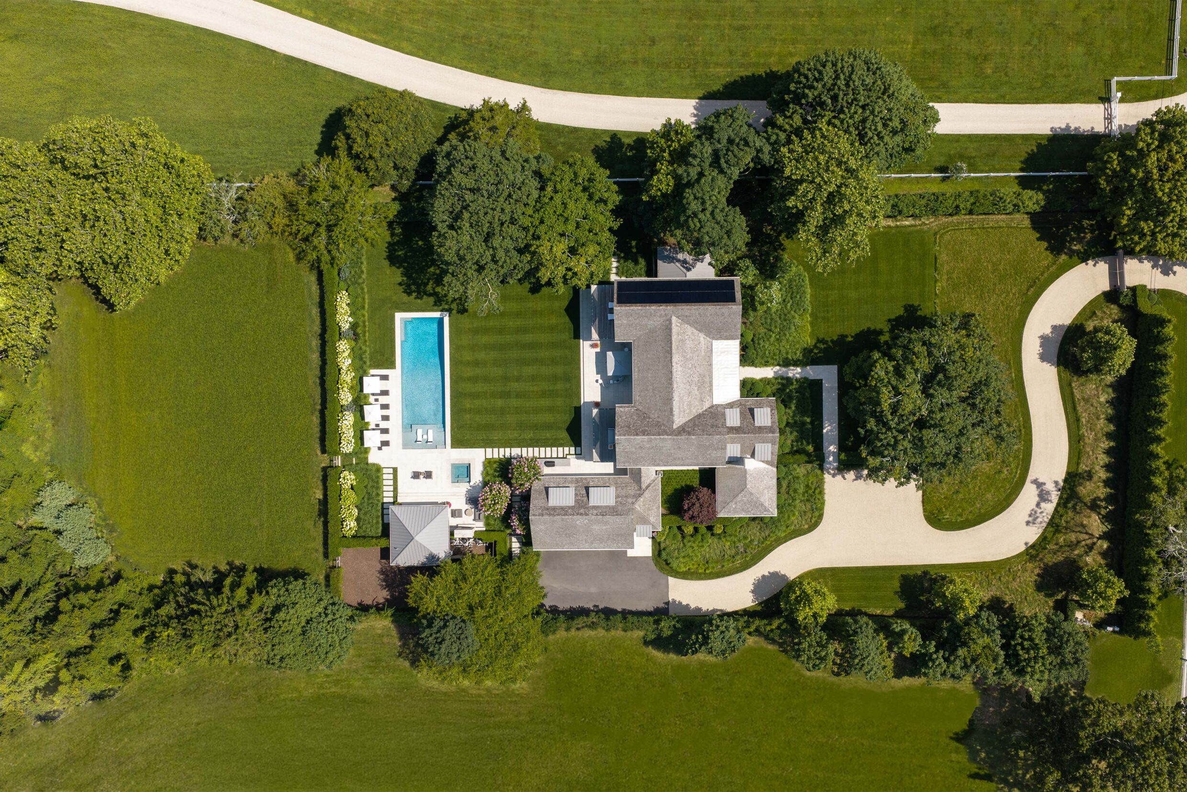
bathrooms11 Town Line Road is a custom-built new construction estate in Wainscott, NY, positioned south of the highway along the Wainscott and Sagaponack border. Completed in 2024 and set on 1.89 acres+/-, the western-facing Hamptons estate abuts an equestrian reserve, offering open farm and equestrian views just 1.5 miles+/- from the Atlantic Ocean. The 8,640 SF+/- Wainscott residence offers 7 bedrooms, 8 full and 2 half bathrooms, first and second-level primary en-suites, and a finished lower level with recreation and wellness spaces. Outdoor amenities include a heated gunite pool and spa, pool house, covered pavilion, outdoor kitchen, expansive limestone patios, and potential for a padel court.
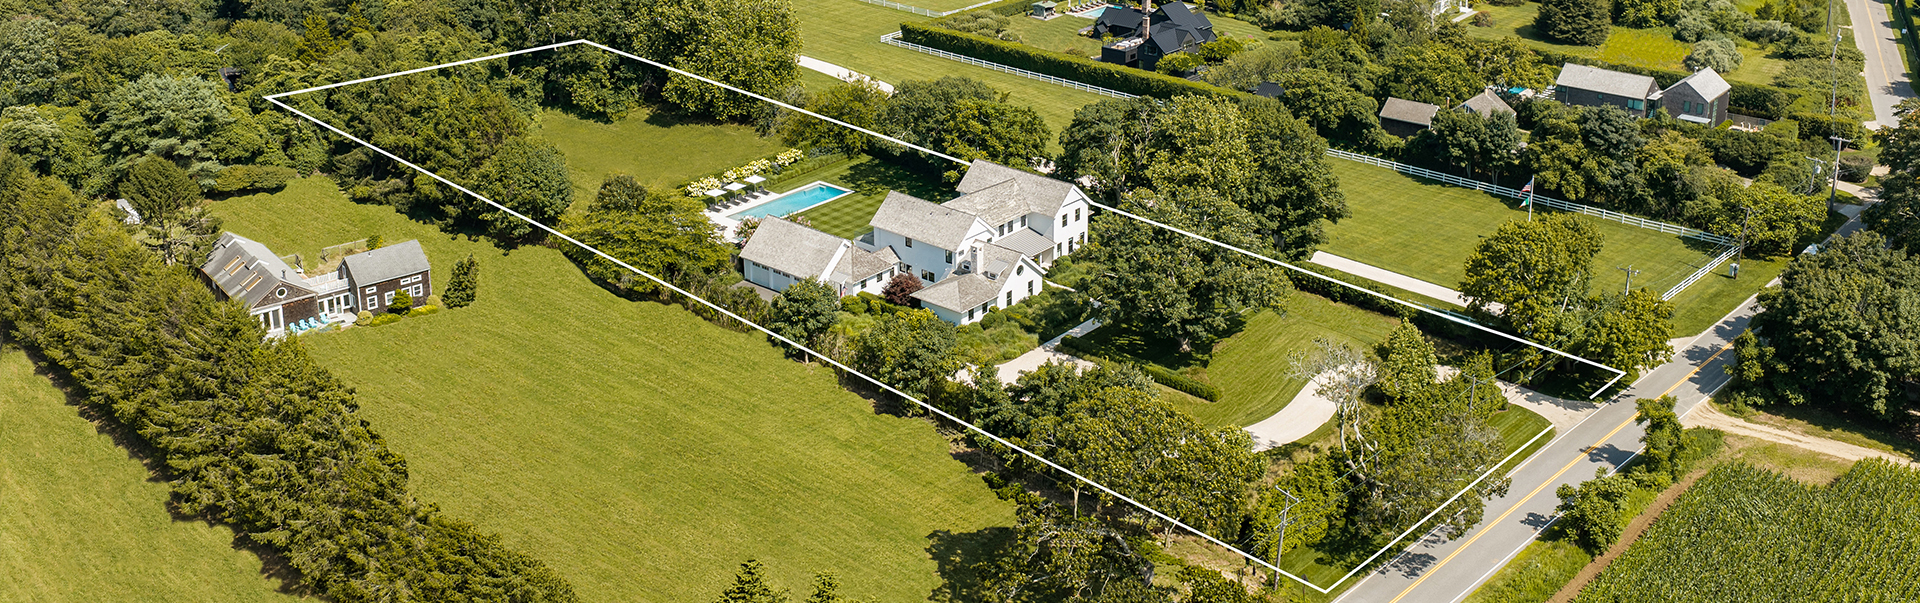
Poised along Town Line Road at the Wainscott and Sagaponack border, the property offers a rare combination of open reserve surroundings and proximity to the ocean and neighboring villages.
Farm and equestrian views create a sense of openness, while its unique positioning affords exceptional natural light and sun exposure throughout the day. With the Atlantic Ocean just 1.5 miles+/- away and Wainscott Village, Bridgehampton, Sag Harbor, and East Hampton Village all within easy reach, the property offers convenient access to beaches, dining, shopping, and village life.
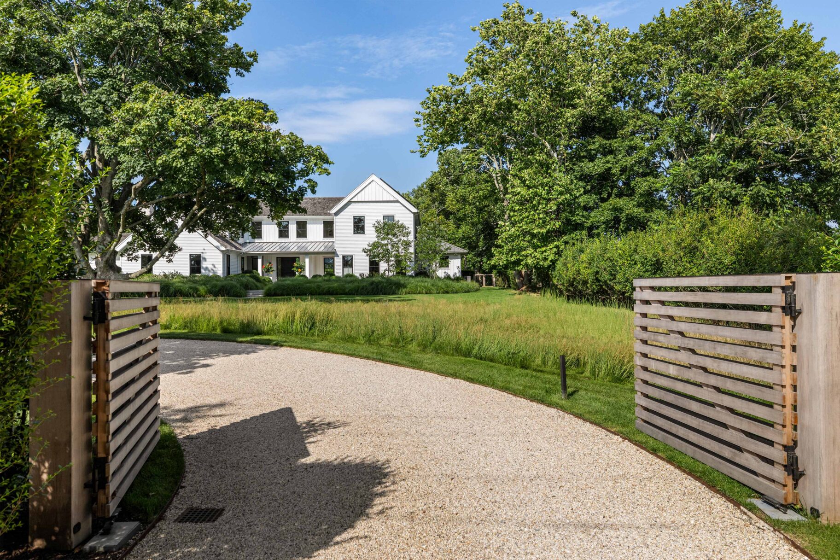
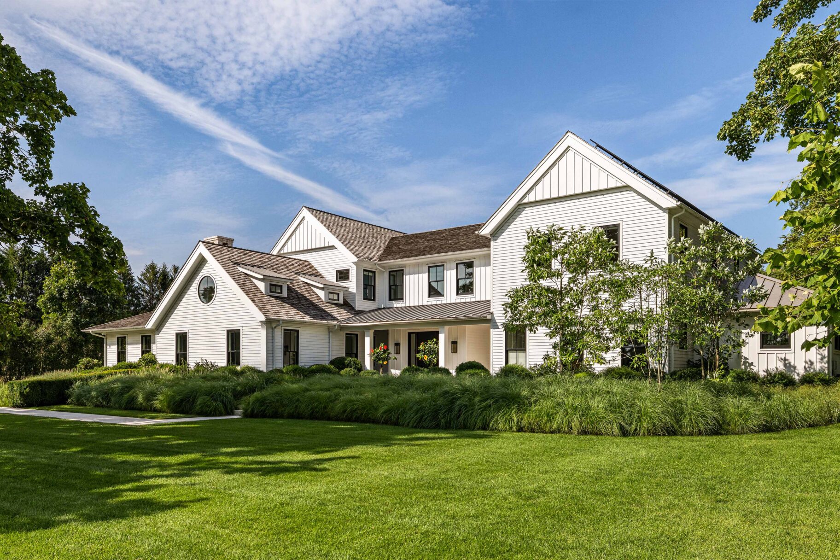
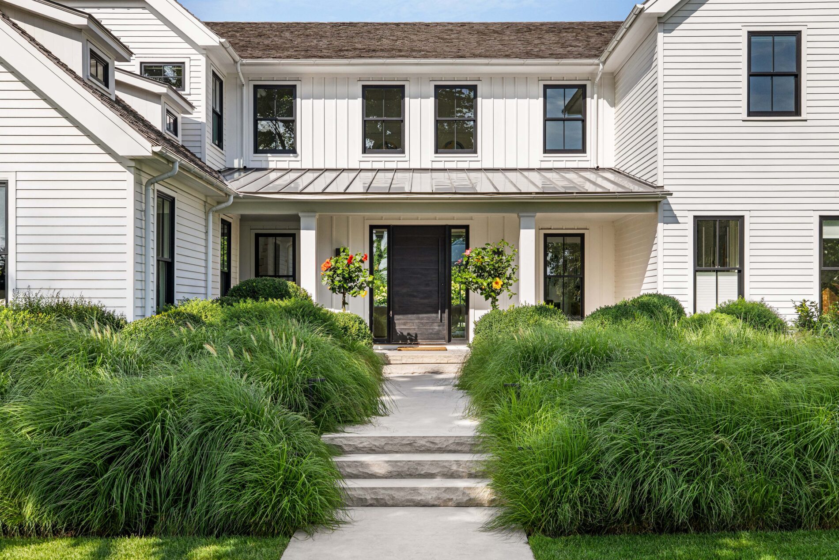
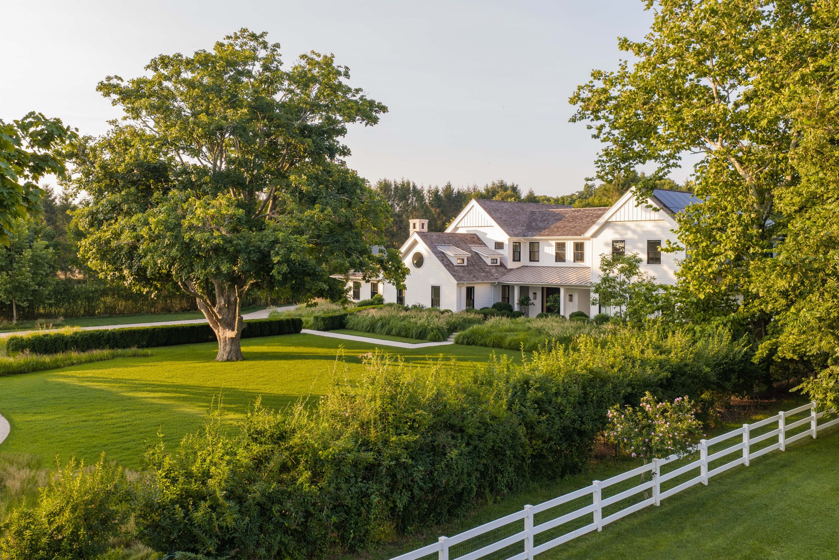
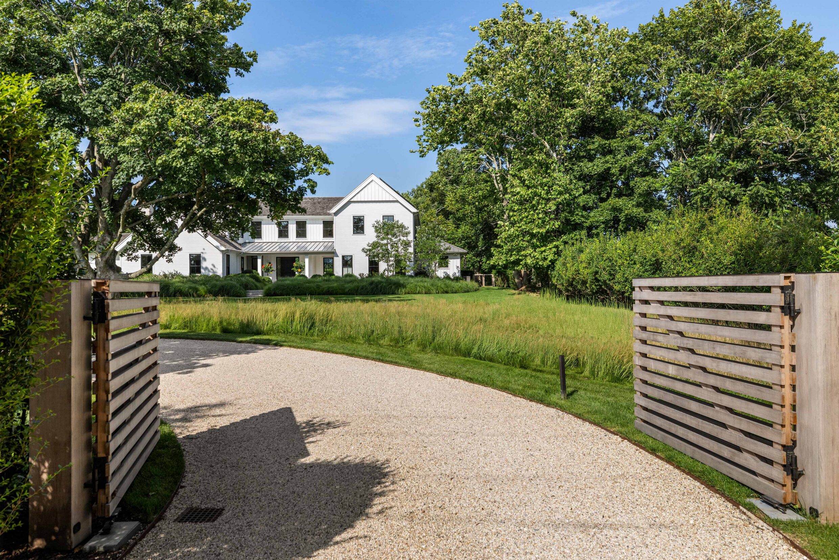
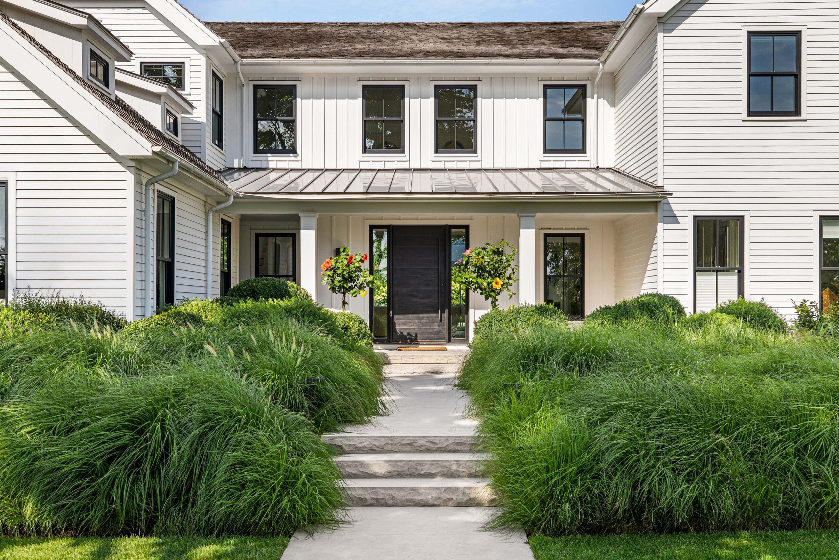
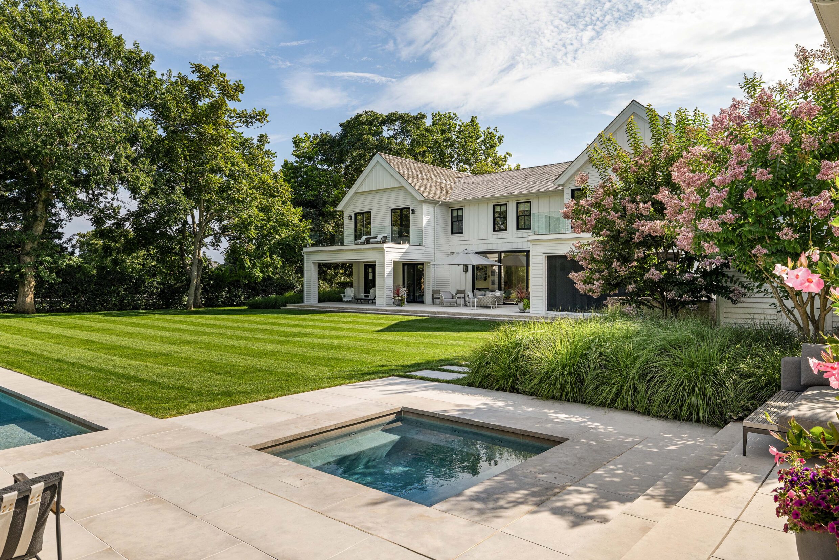
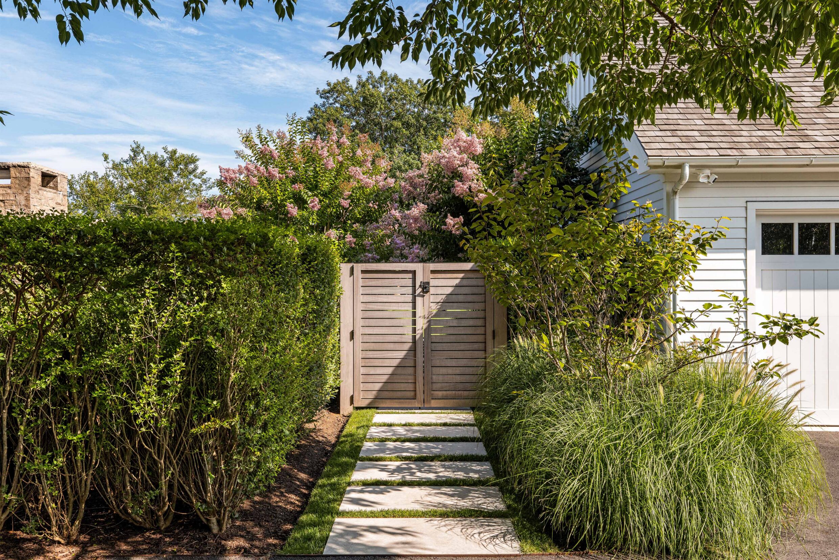
A private gated drive introduces the residence through mature landscaping designed by LaGuardia Design Group, featuring expansive lawns, manicured hedging, meadows, and mature specimen trees. The home pairs traditional East End materials with a distinctly contemporary point of view. Wood siding and cedar shingle roofing are complemented by standing-seam metal accents,
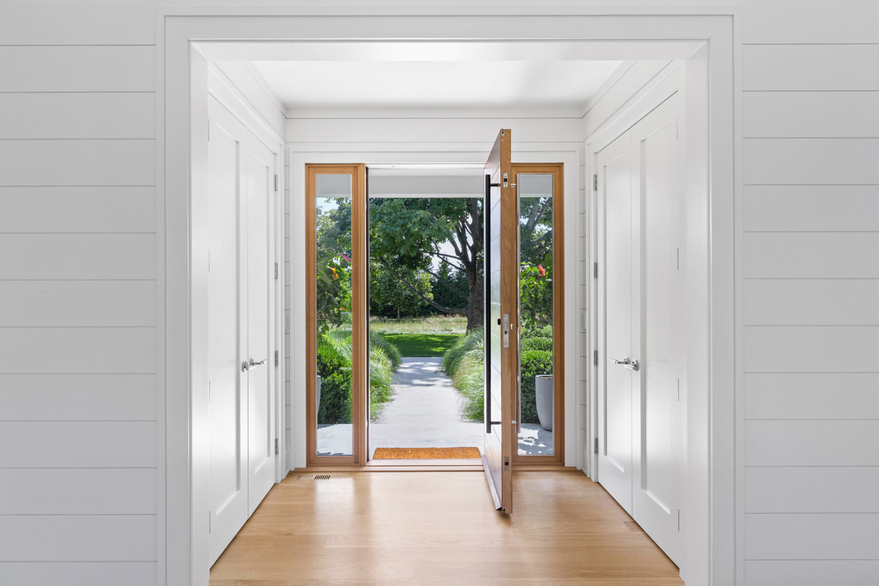
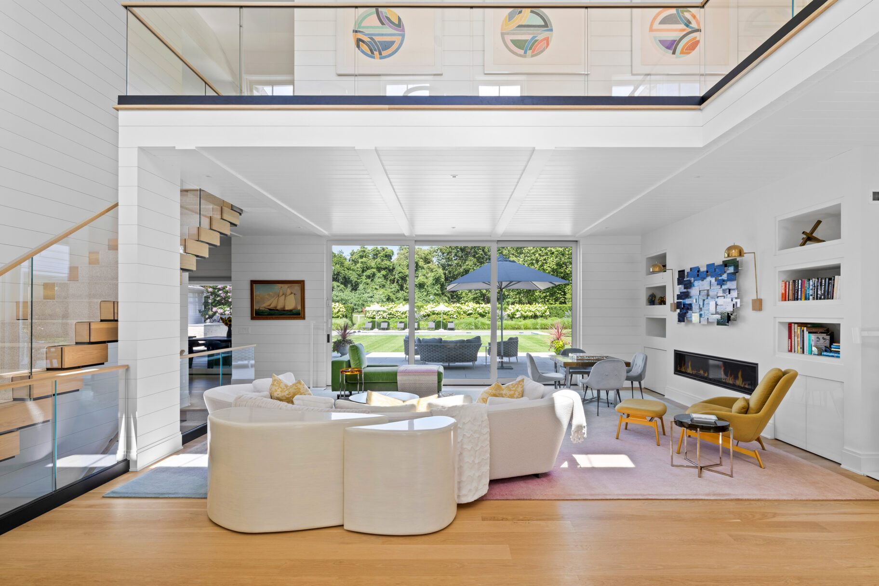
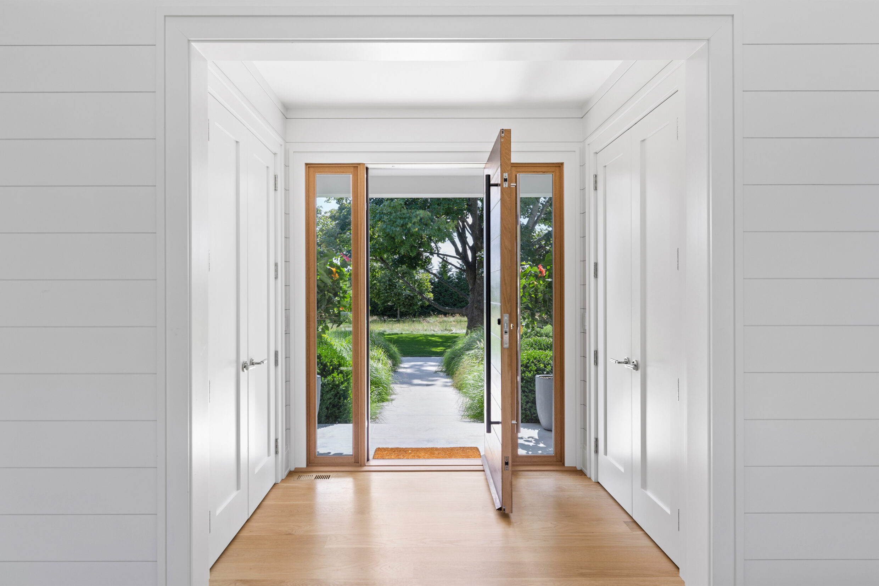
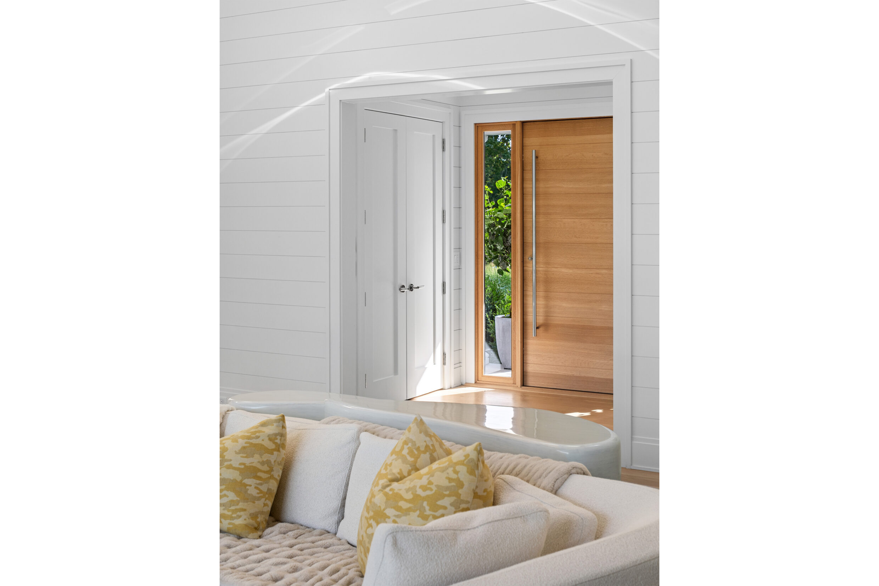
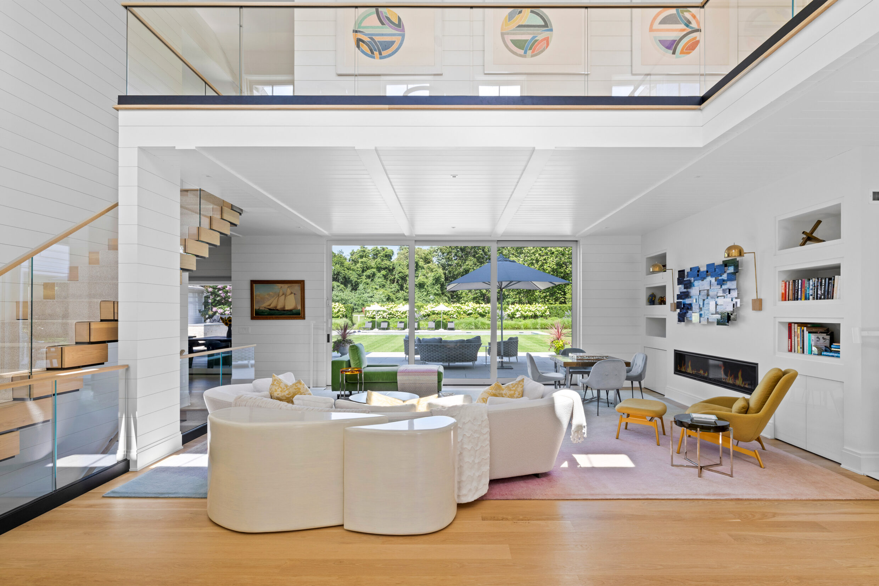
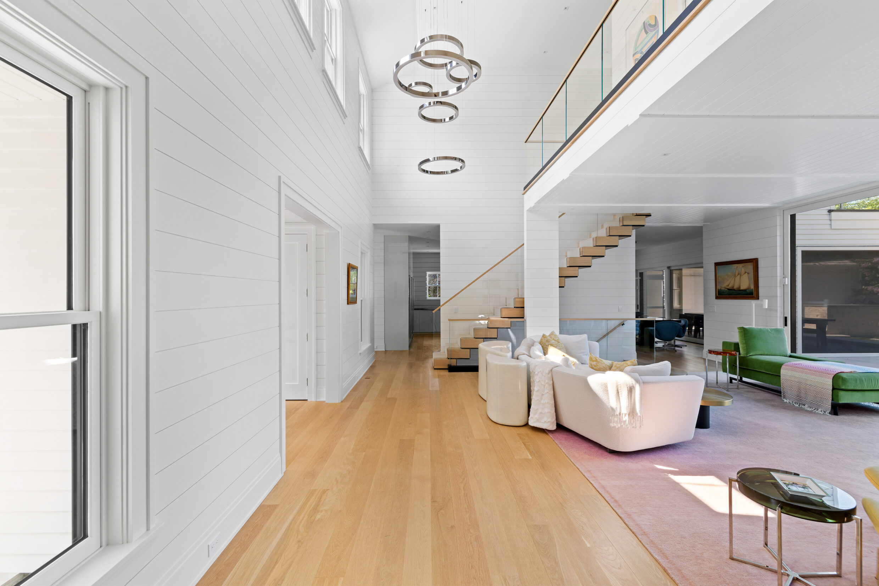
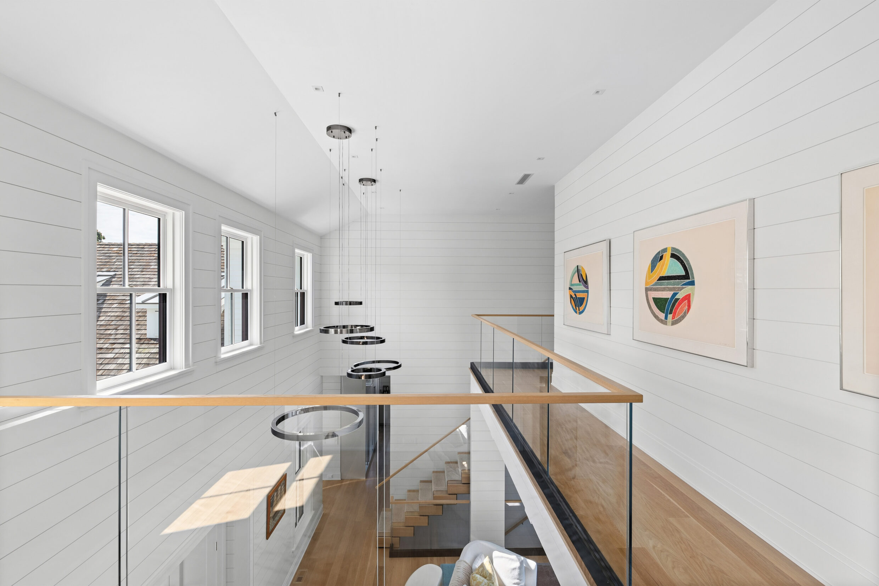
An open, interconnected layout creates an effortless sense of movement throughout the residence. Thoughtfully designed with multiple points of entry and connection between spaces, each room flows naturally into the next, while abundant natural light and a seamless relationship with the outdoors further enhance the home’s sense of openness and ease. The double-height foyer establishes an immediate sense of volume, with a floating white oak staircase and glass railings.
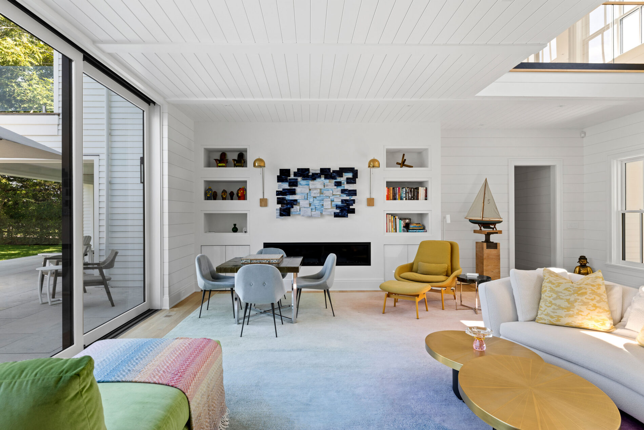
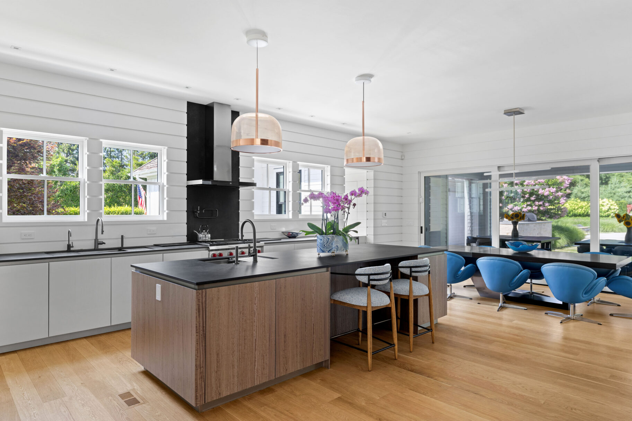
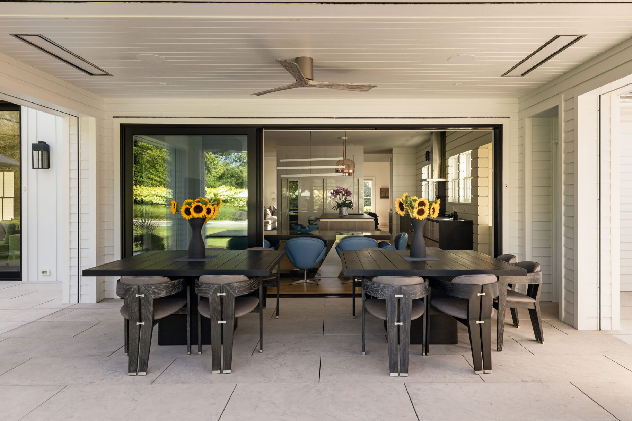
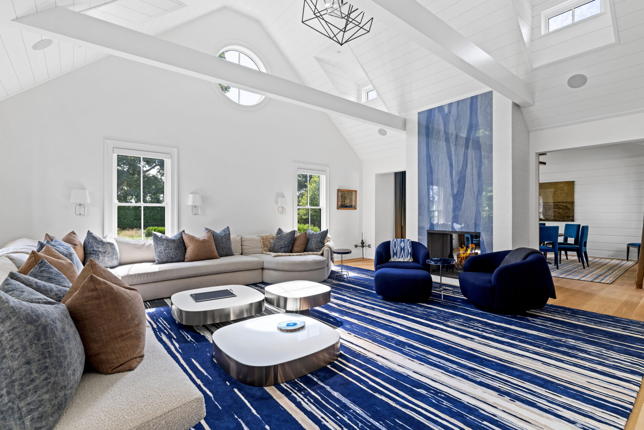
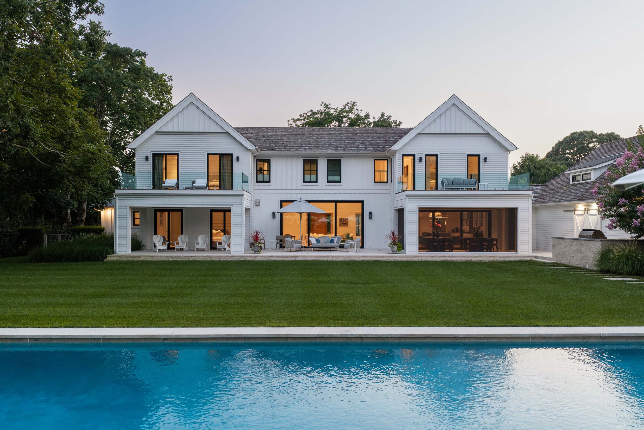
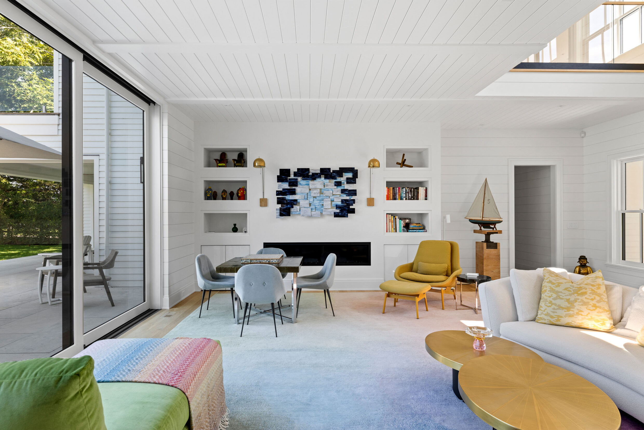
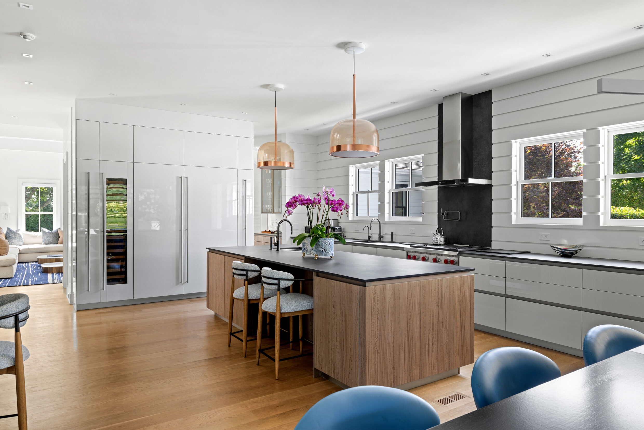
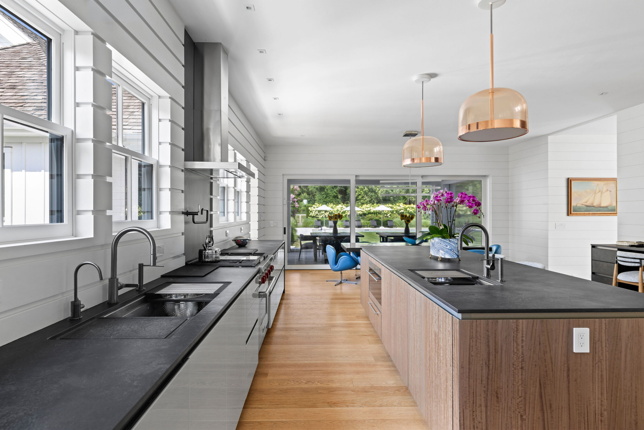
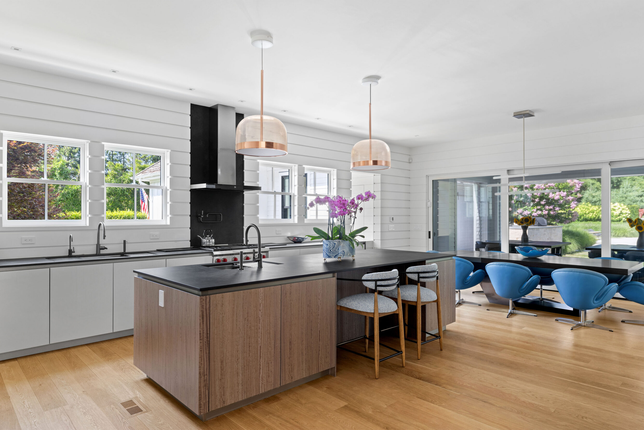
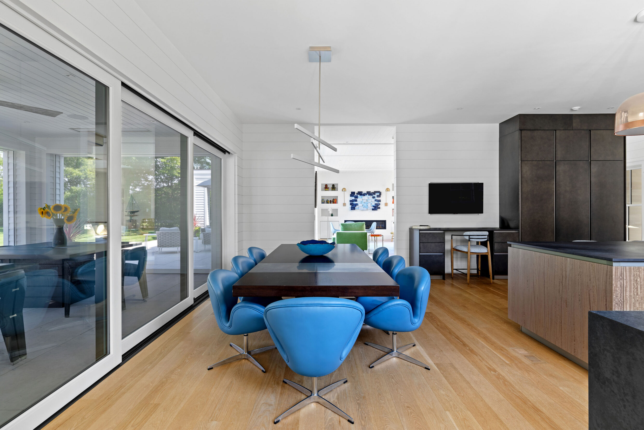
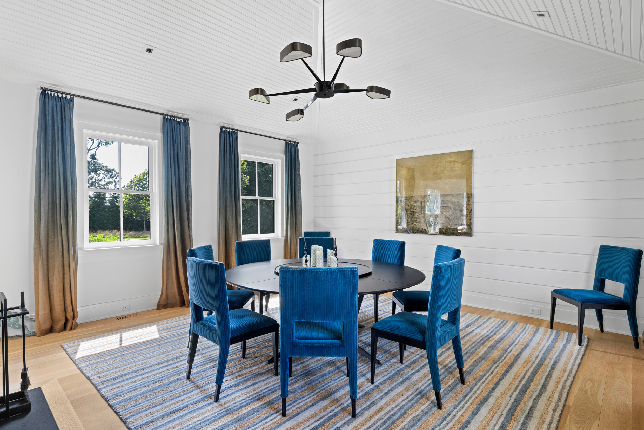
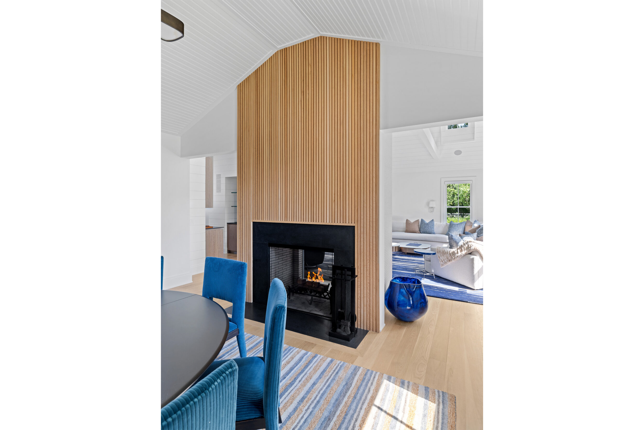
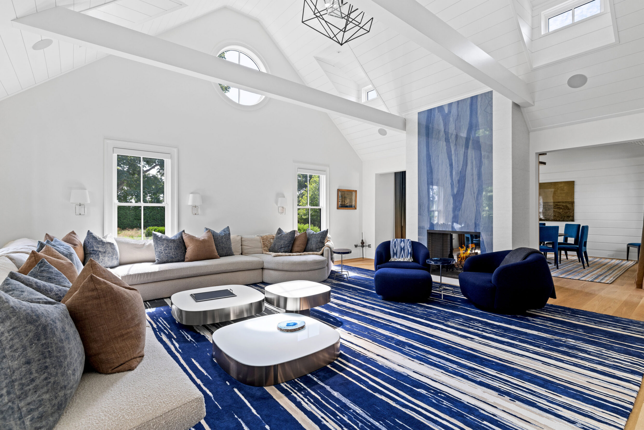
The eat-in kitchen designed by Snaidero is centered around a substantial 12' island with bar seating, complemented by custom Italian cabinetry, generous counter space, and appliances from Sub-Zero, Wolf, and Miele, plus a built-in bar and pantry. Oversized sliding doors connect the kitchen to covered outdoor living and dining areas. The adjoining family room is defined by a vaulted, beamed ceiling and wood-burning fireplace, while the formal dining room provides a distinct yet connected space for entertaining.
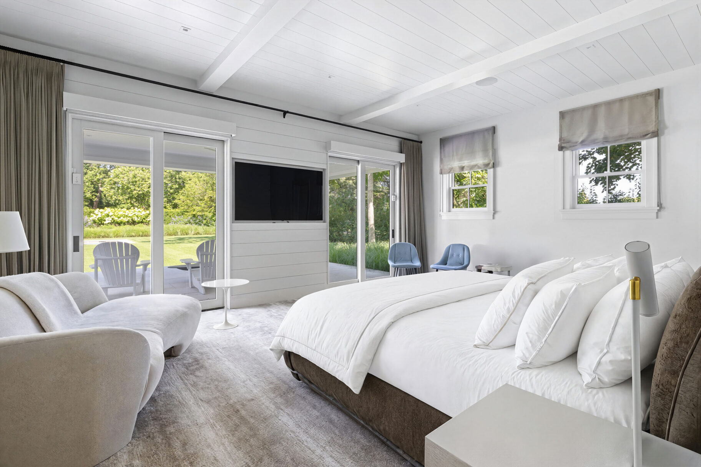
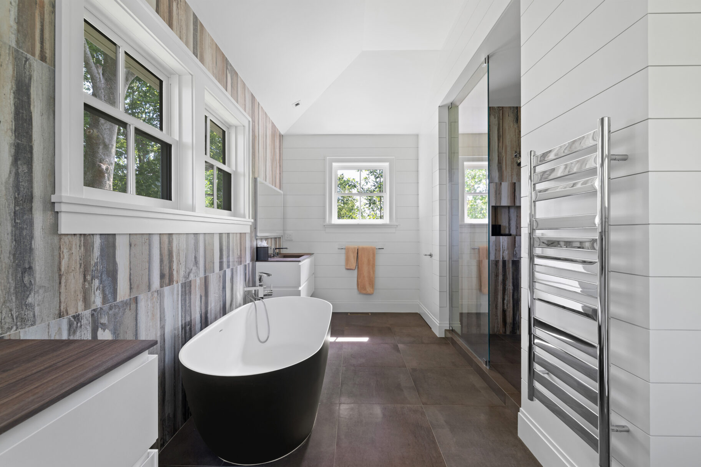
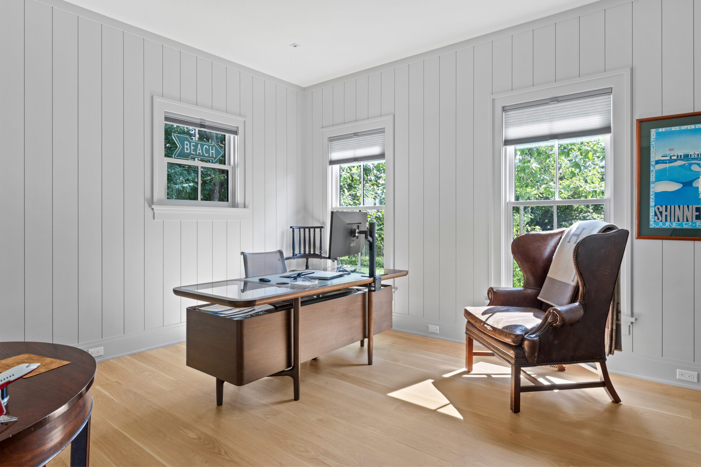
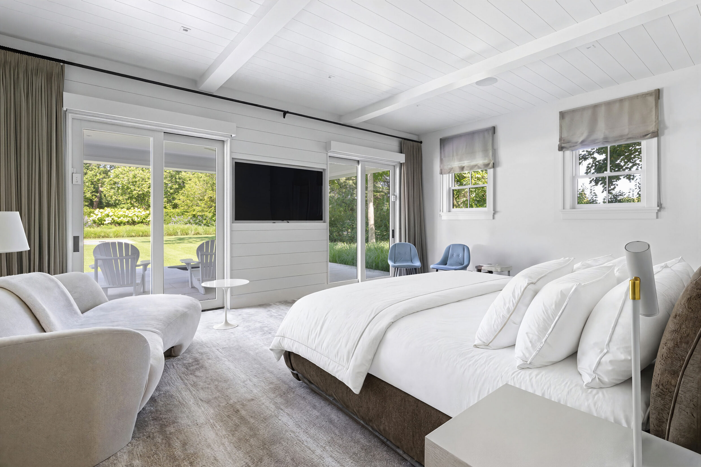
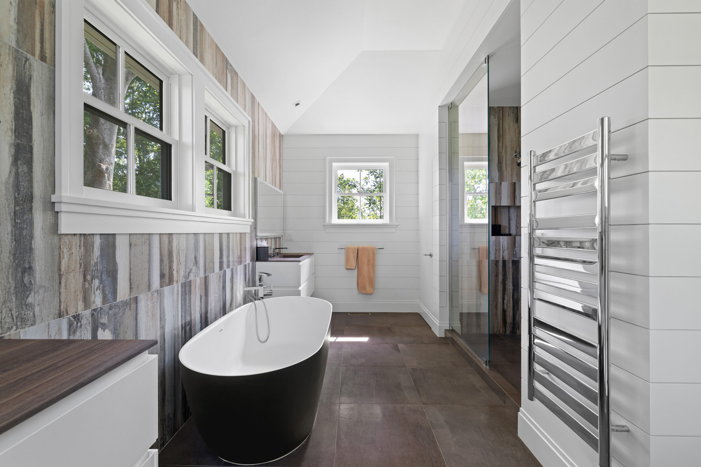
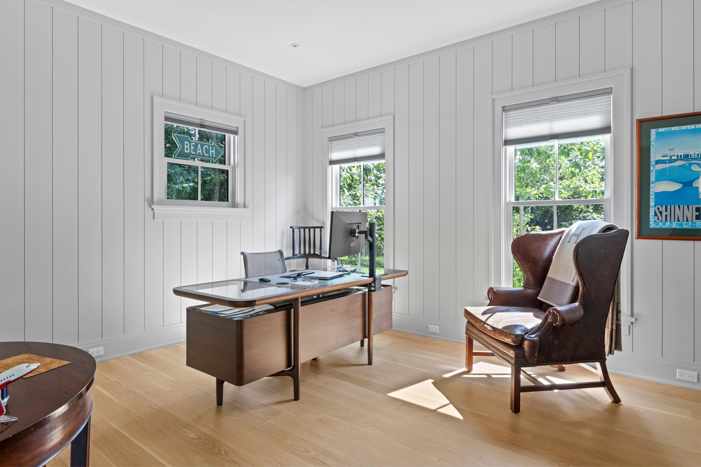
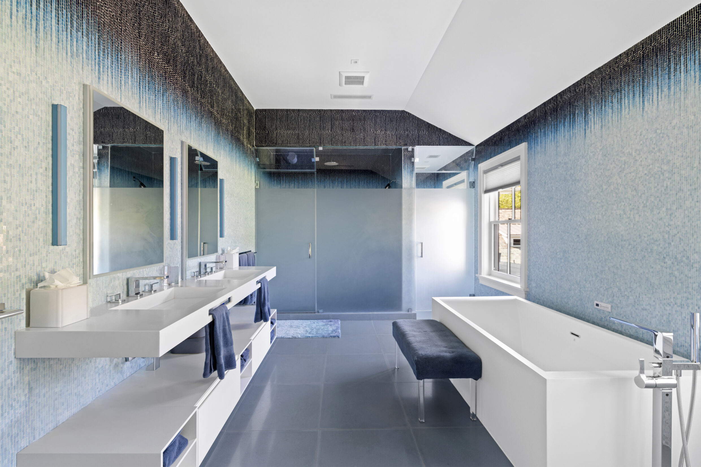
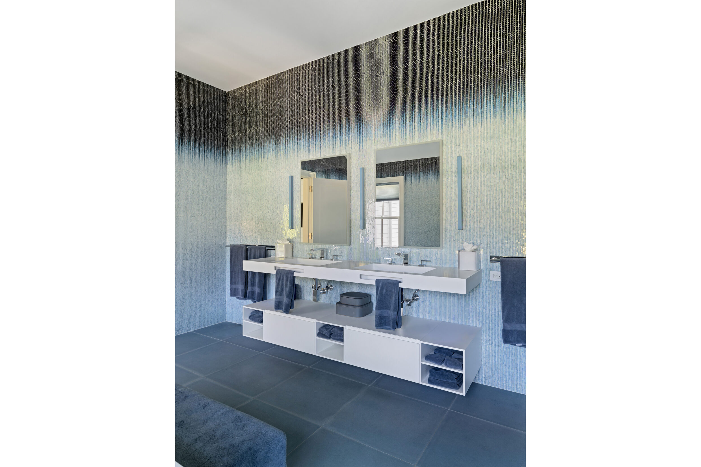
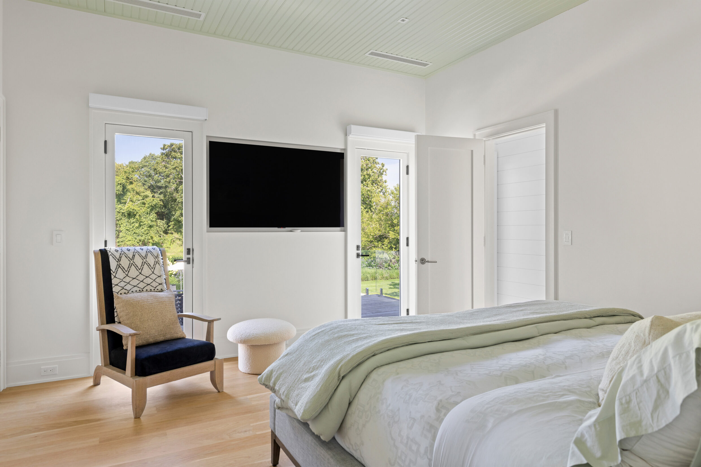
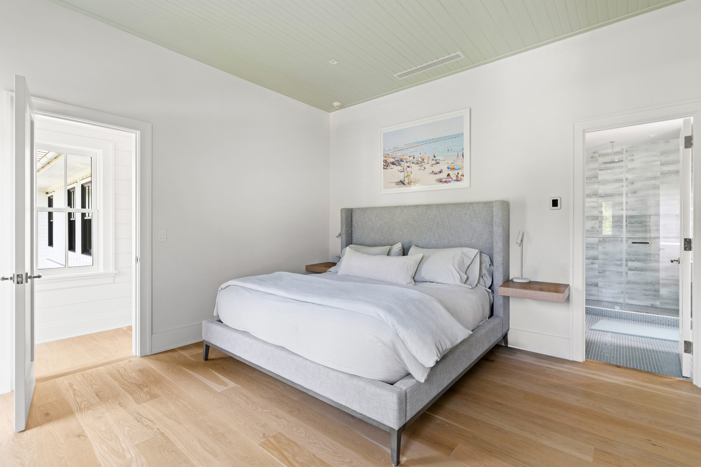
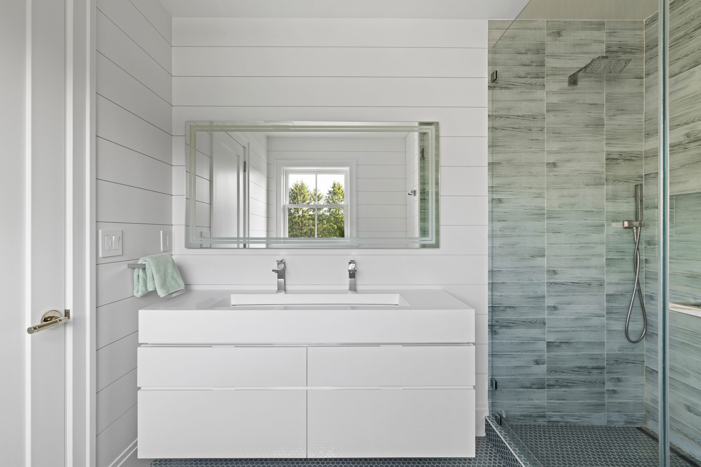
The first level primary suite offers a private retreat with direct access to a covered patio, two walk-in closets, and a spa-like en-suite with a soaking tub, glass-enclosed shower, and double vanity. A private office with its own en-suite provides added flexibility for work or guests.
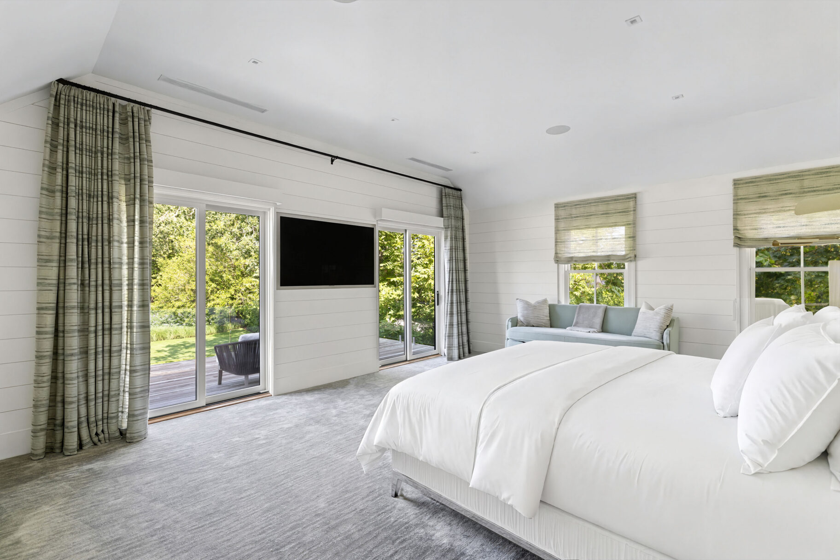
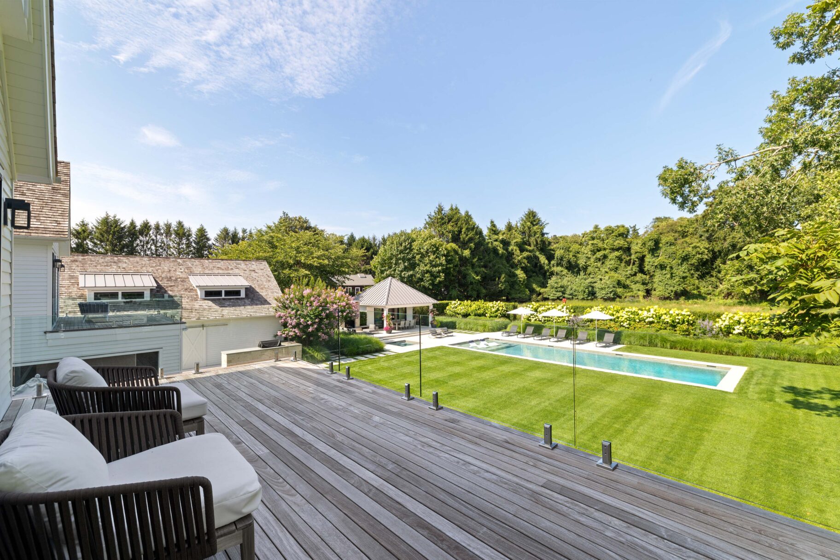
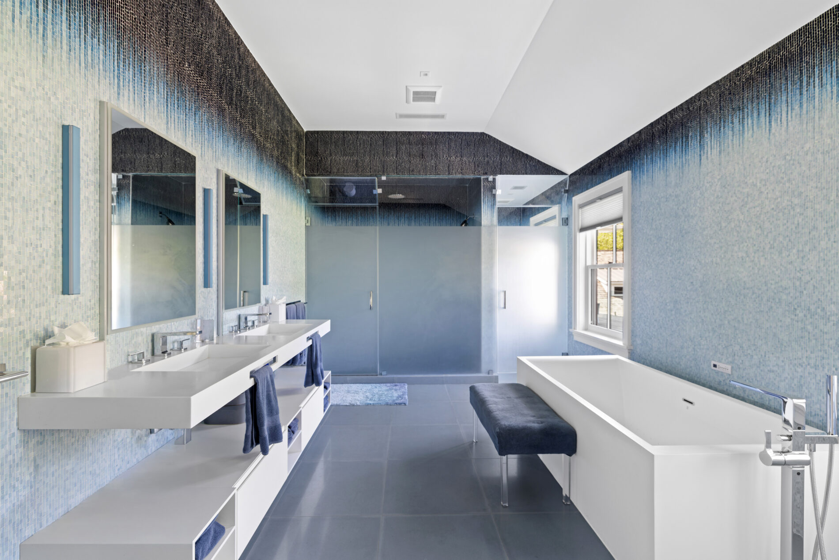
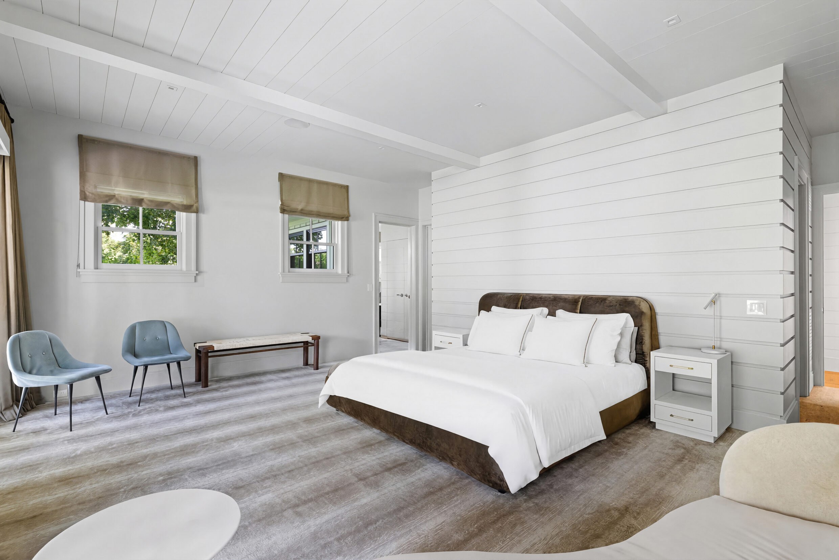
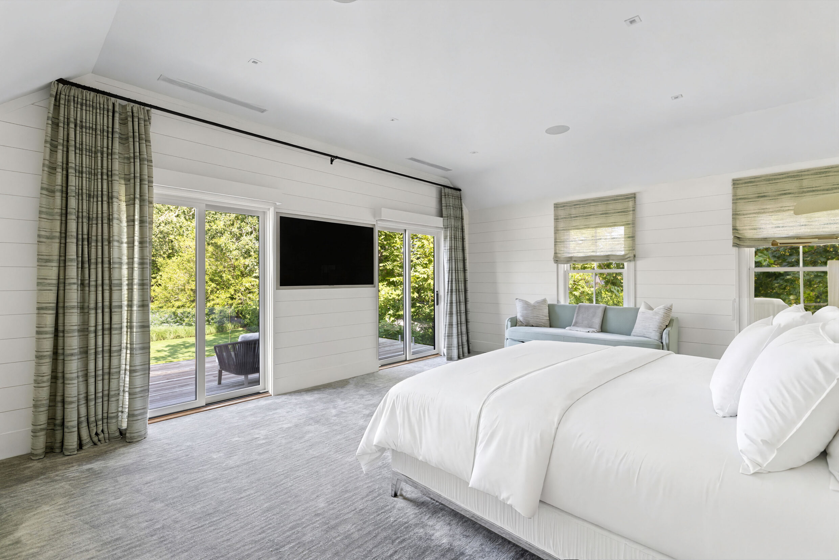
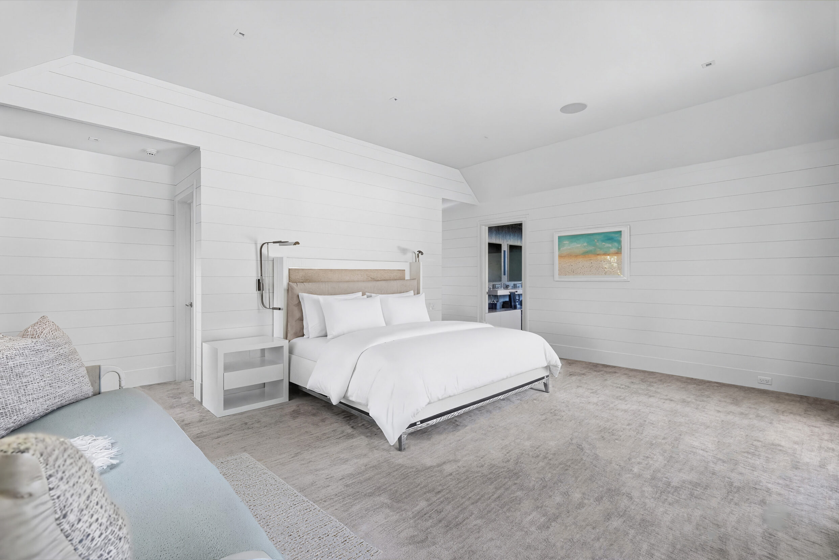
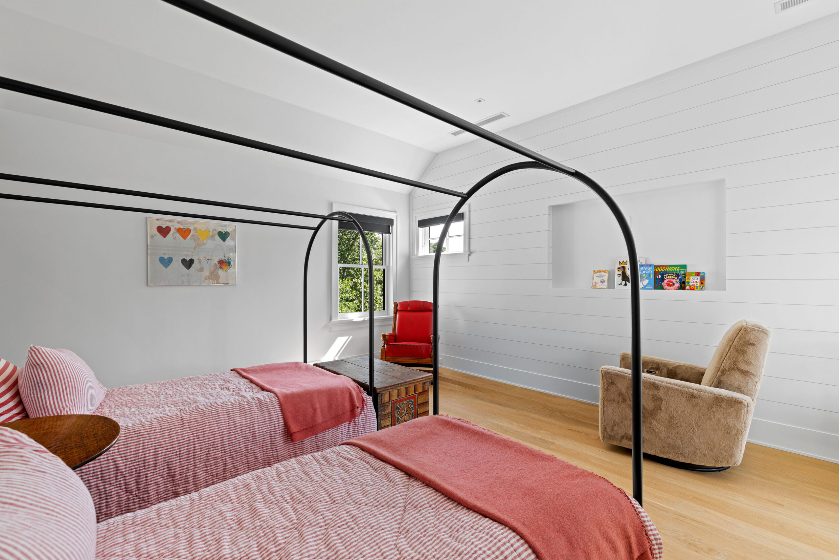
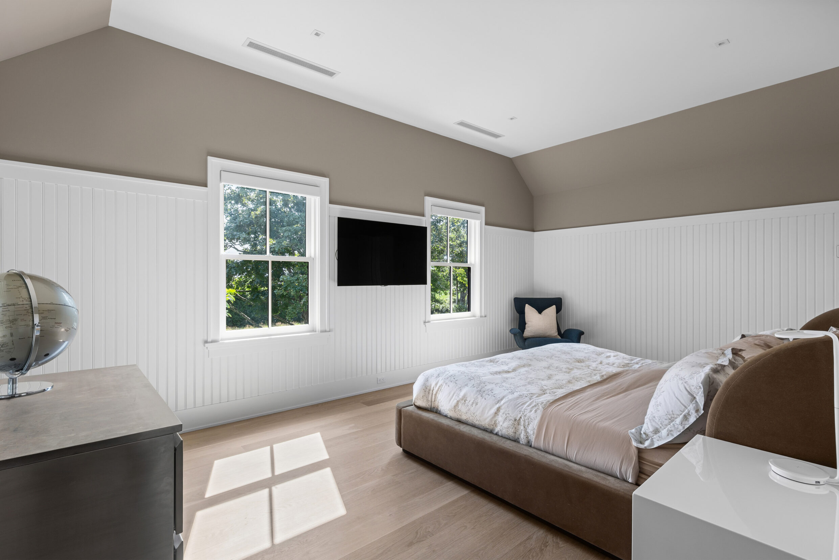
The upper level features a second primary suite with western exposure, a private balcony, walk-in closet, and spa-like en-suite bath. Three additional en-suite guest bedrooms offer generous closet space, with one providing direct access to a shared balcony.
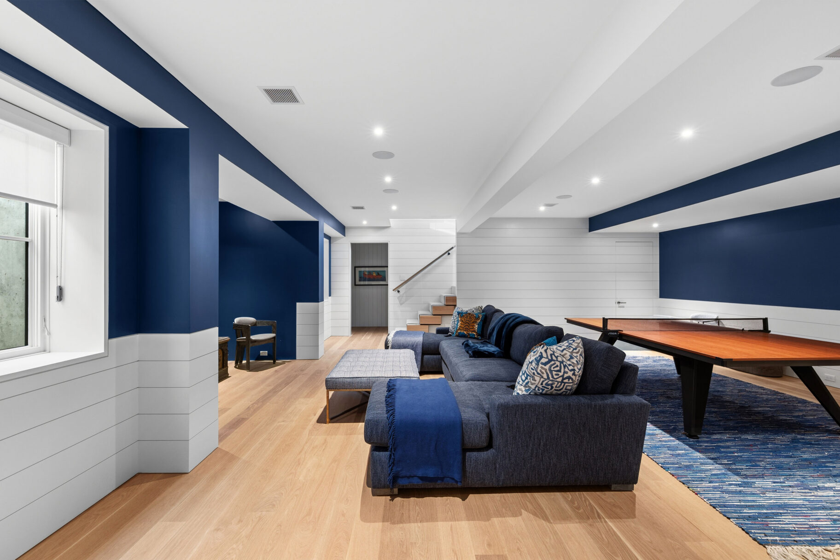
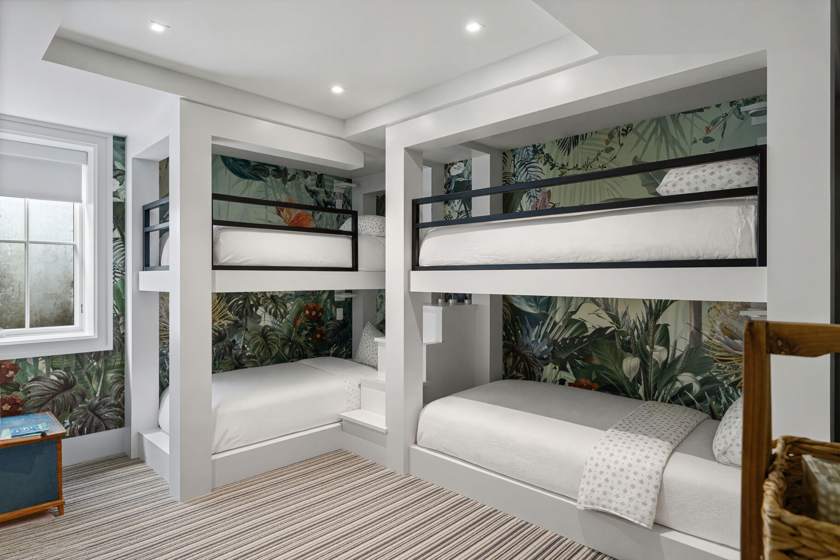
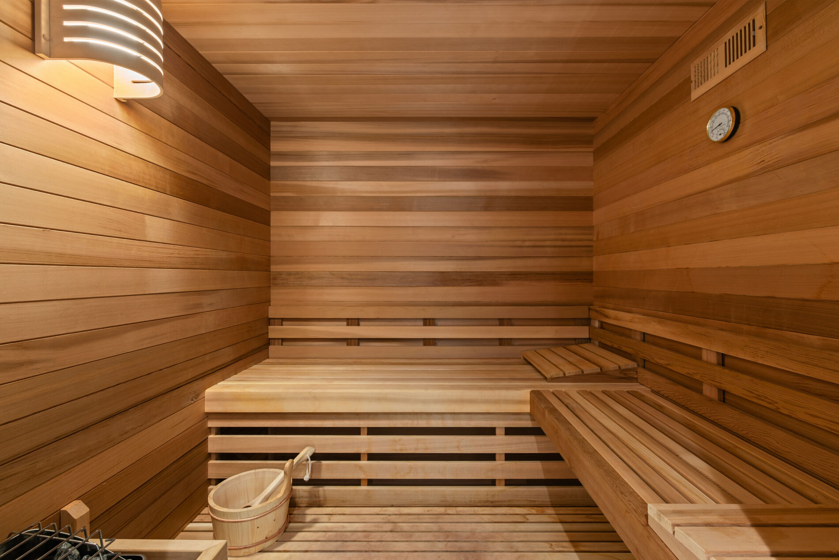
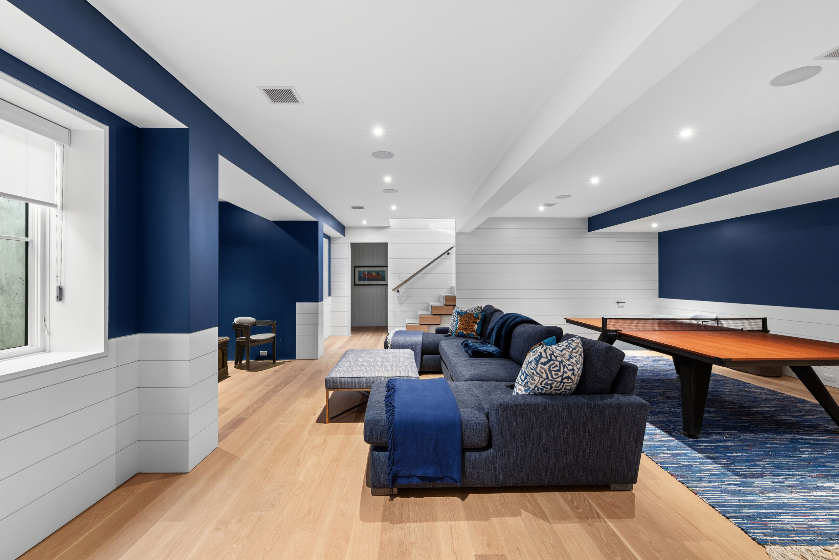
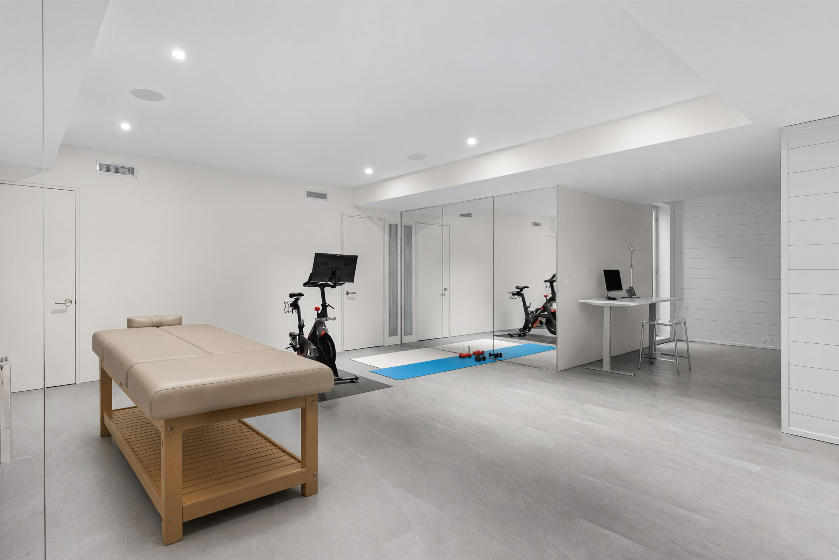
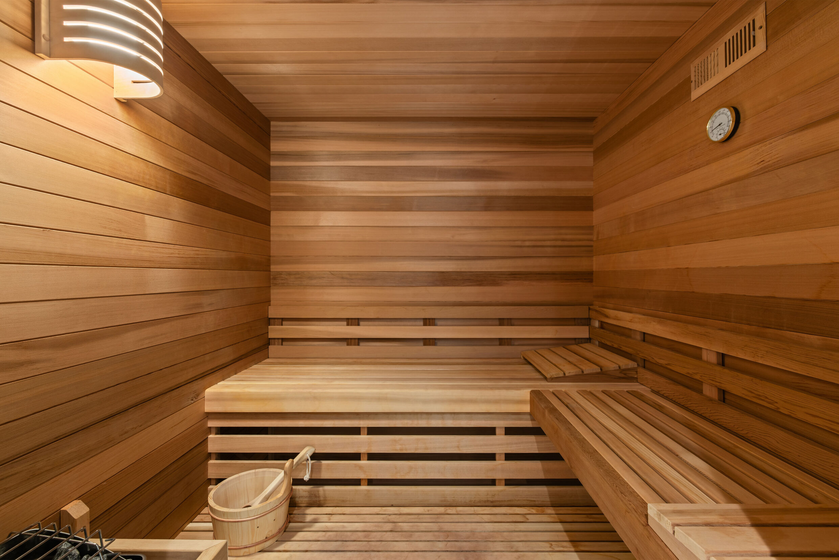
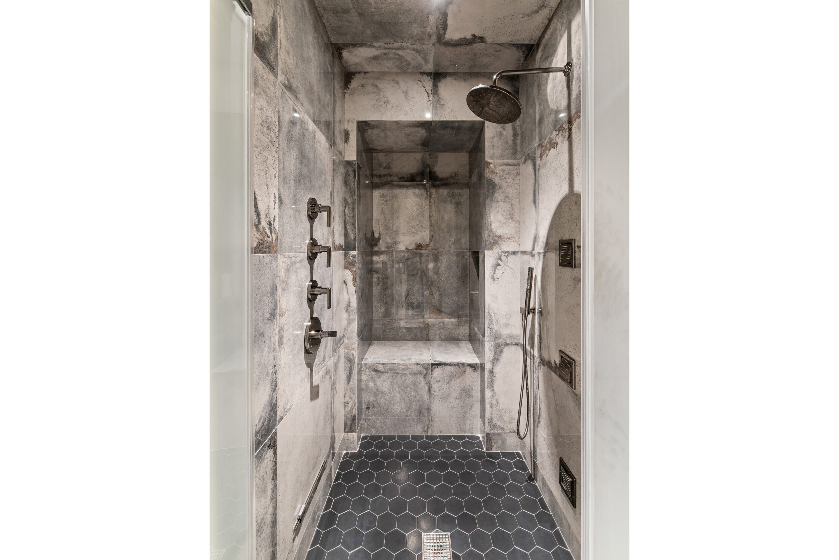
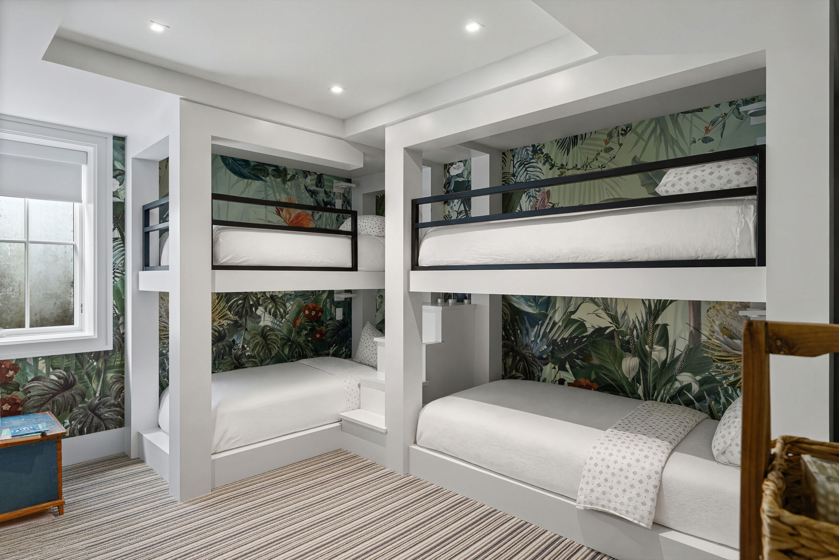
The finished lower level is designed for recreation, wellness, and guests, featuring a spacious media and recreation room, private gym, cedar sauna, and steam room. Two en-suite bedrooms, including a dedicated bunk room, provide flexible accommodations, while a workshop and additional storage complete the space.
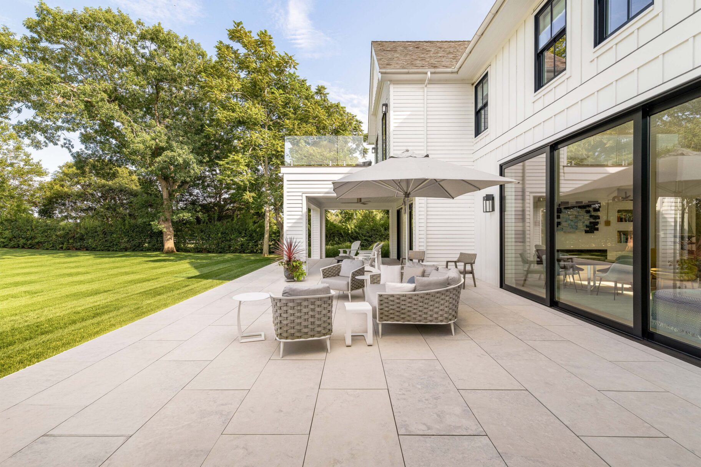
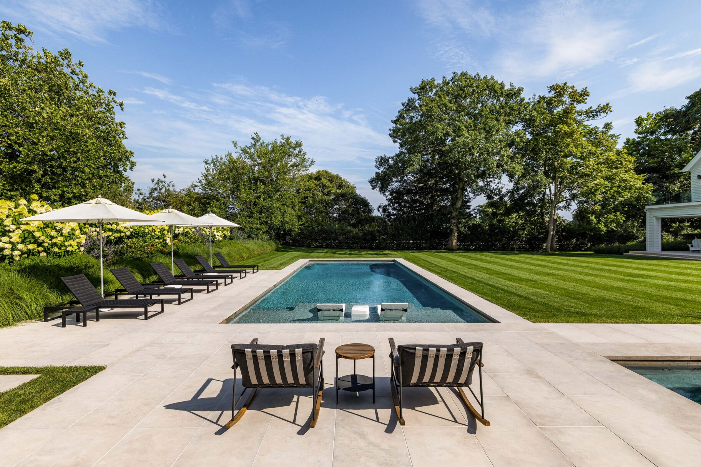
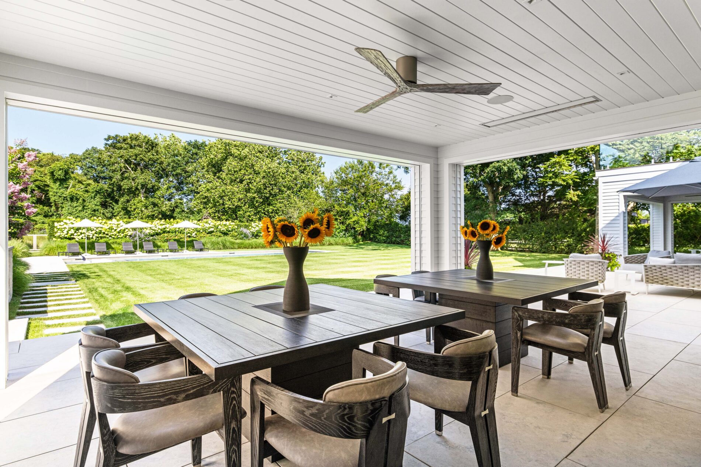
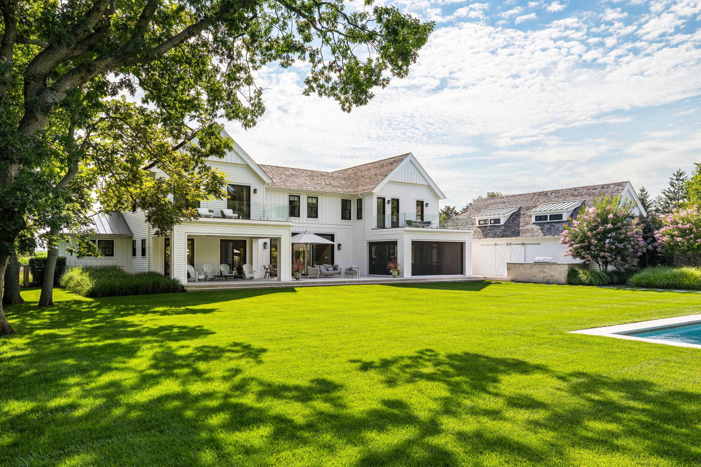
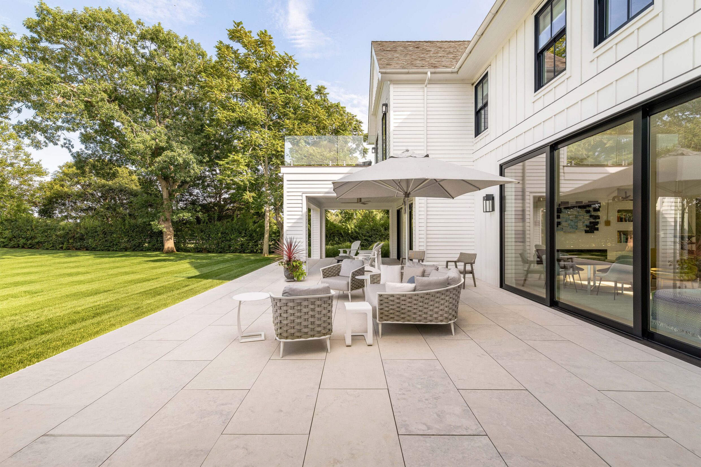
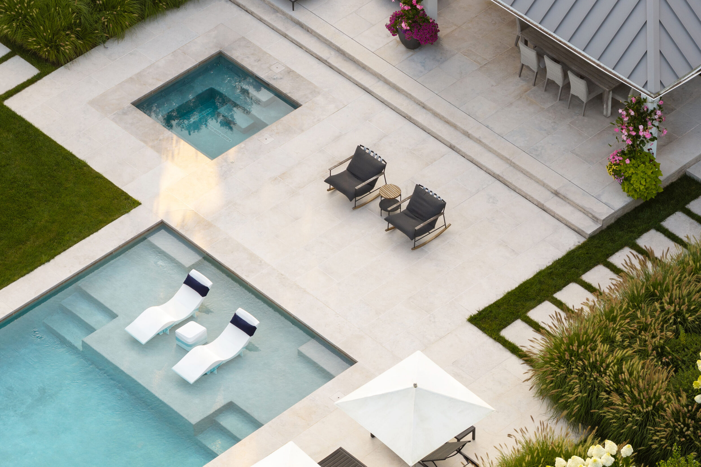
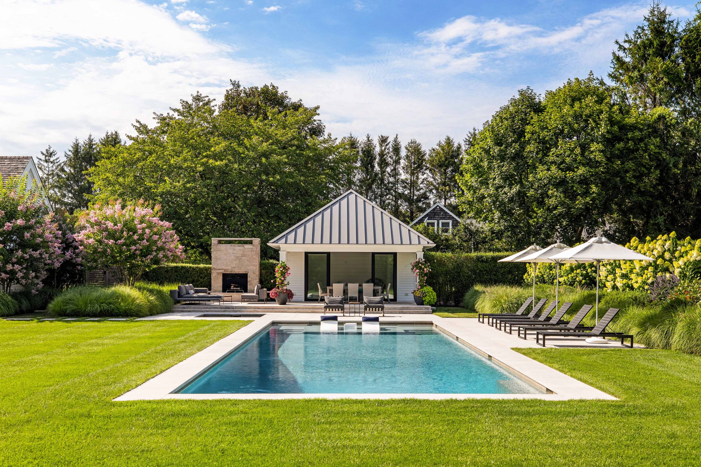
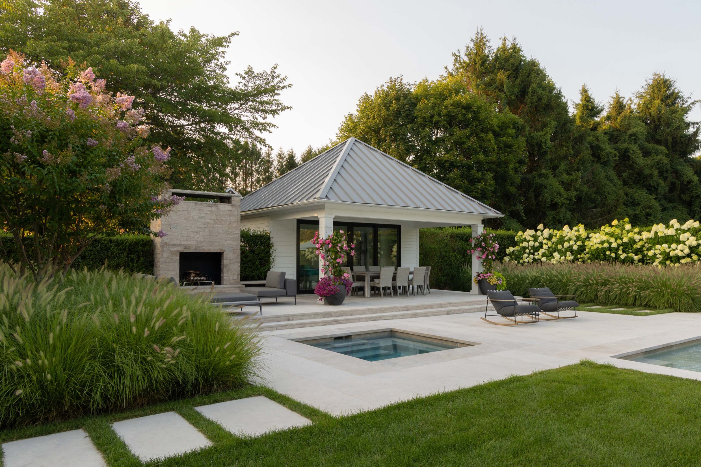
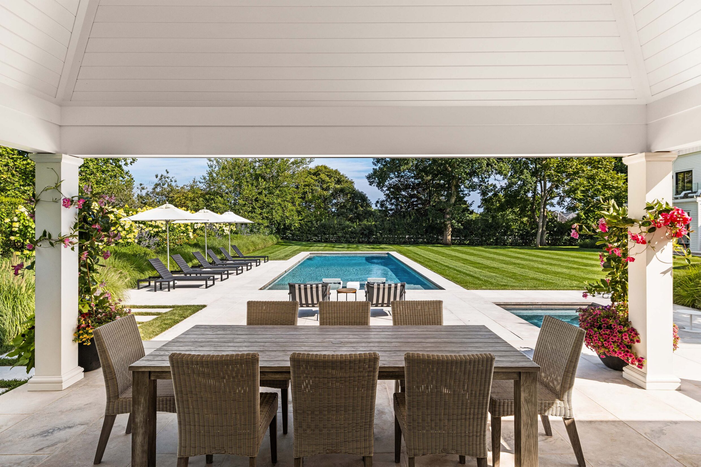
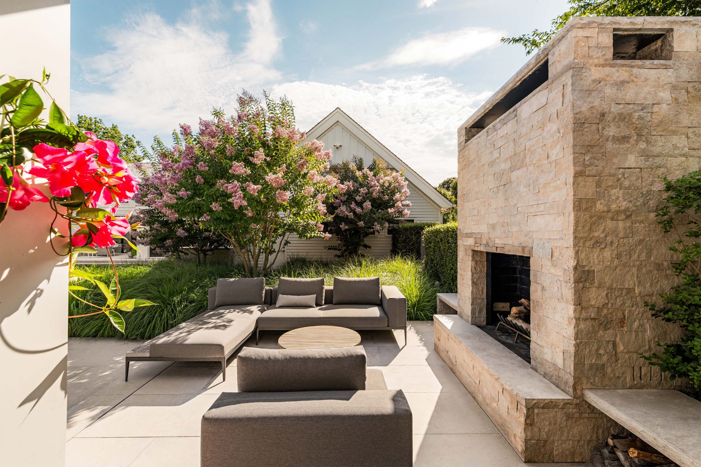
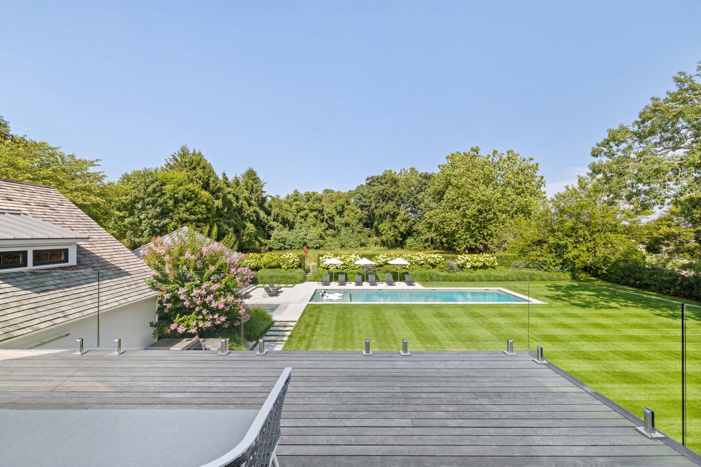
Expansive limestone patios connect the interiors to multiple covered outdoor living and dining areas, including a screened entertaining terrace and outdoor kitchen. A heated gunite pool with Baja sun shelf and adjoining spa anchors the grounds, surrounded by generous stone terraces and mature landscaping.
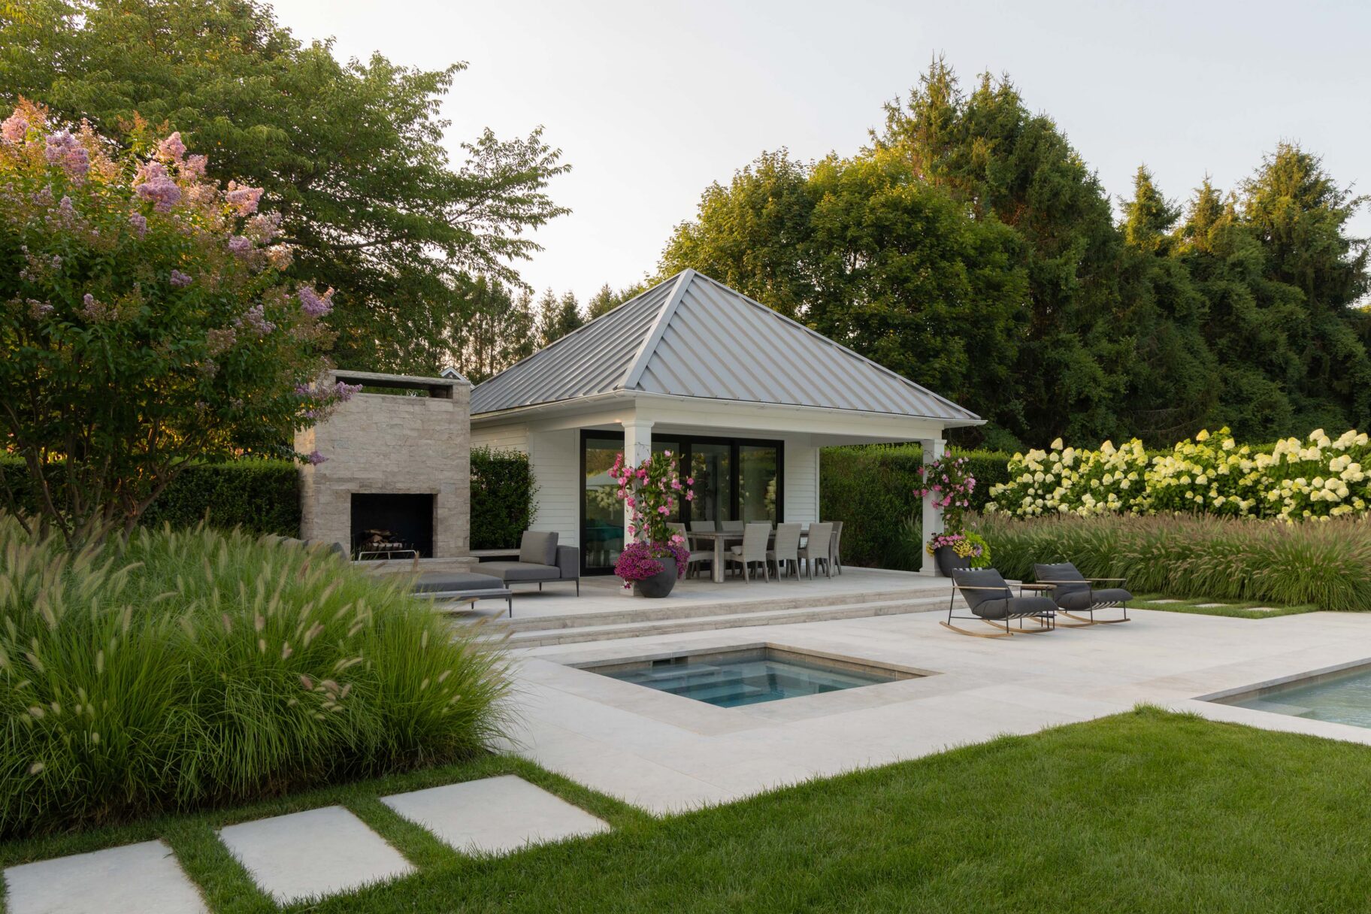
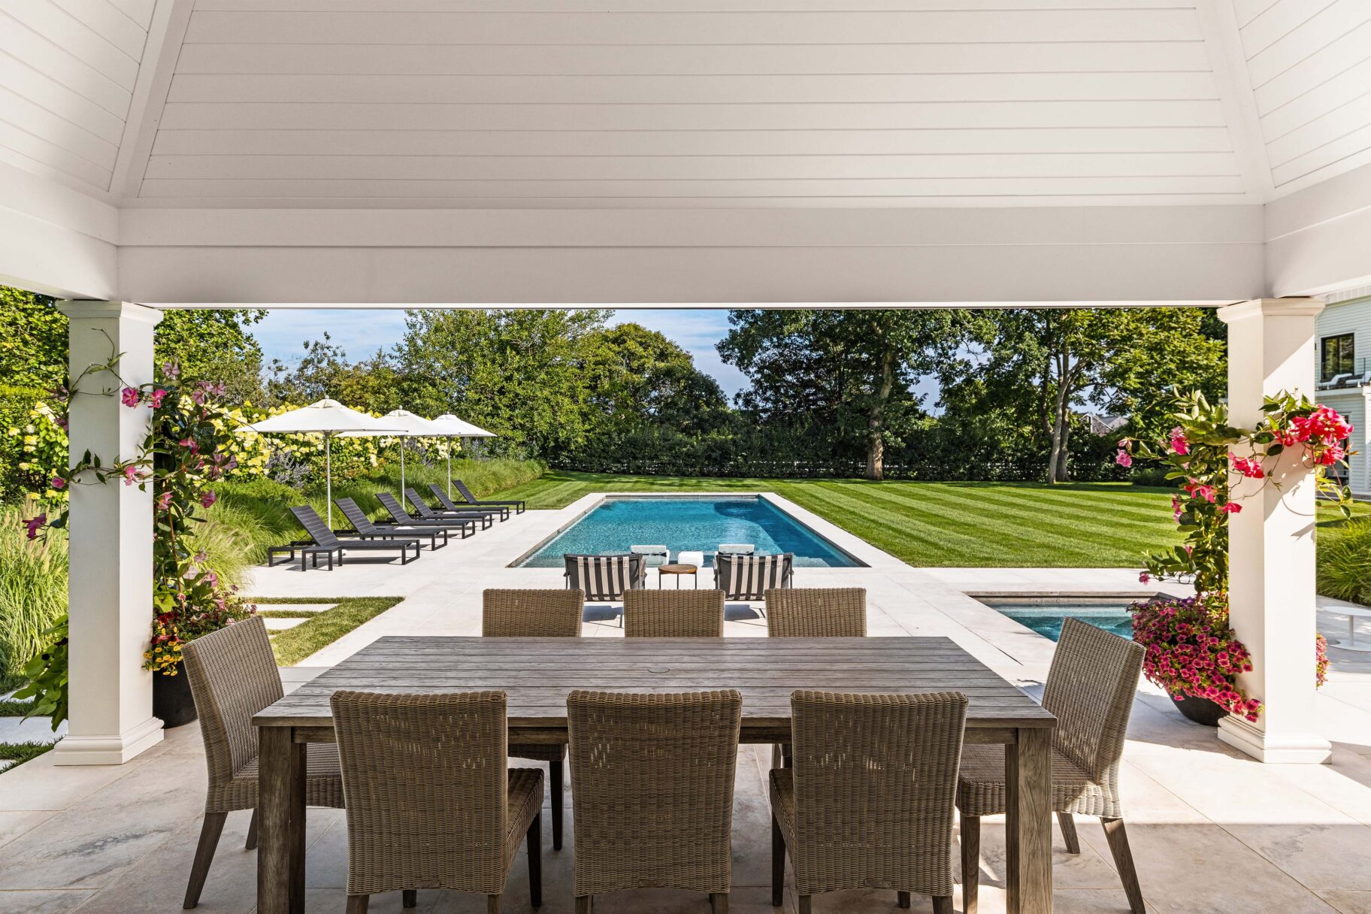
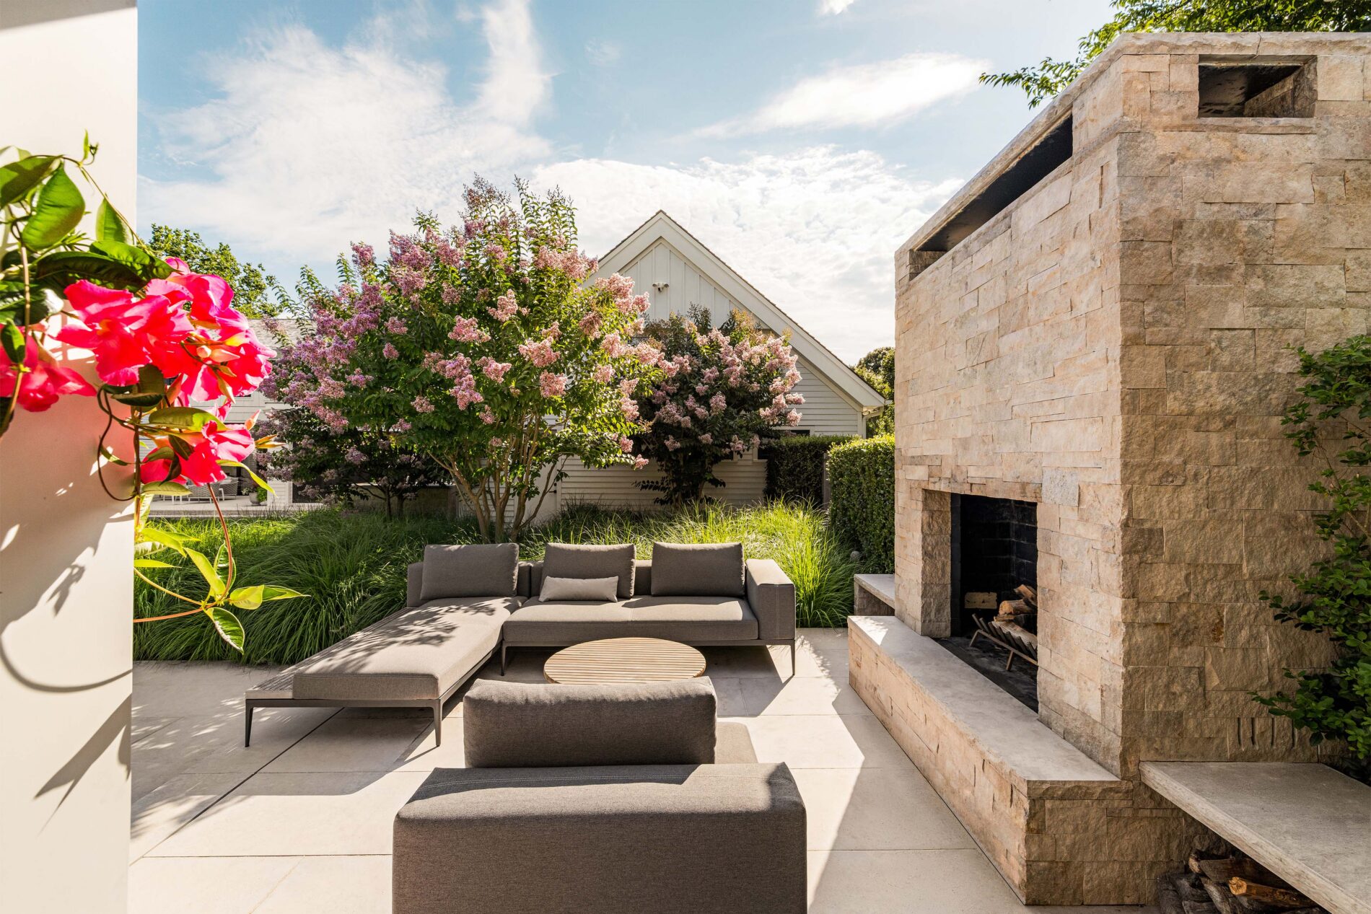
Positioned alongside the pool terrace, the 200 SF+/- pool house includes a wet bar, lounge space, and powder room. An adjoining 200 SF+/- covered pavilion creates a separate poolside setting for dining and gathering, with a substantial stone fireplace positioned alongside it. Expansive lawns, meadow, mature trees, and layered landscaping extend across the 1.89 acre+/- property, with potential for a padel court.
11 Town Line-Aerial_2-outline_WEB
11 Town Line-ExteriorSideView_1_WEB
11 Town Line-Exterior-Front-Gate_1_WEB
11 Town Line-ExteriorFront_2_WEB
11 Town Line-ExteriorFront_1_WEB
11 Town Line-ExteriorBackPool_1_WEB
11 Town Line-ExteriorLoungeArea_1_WEB
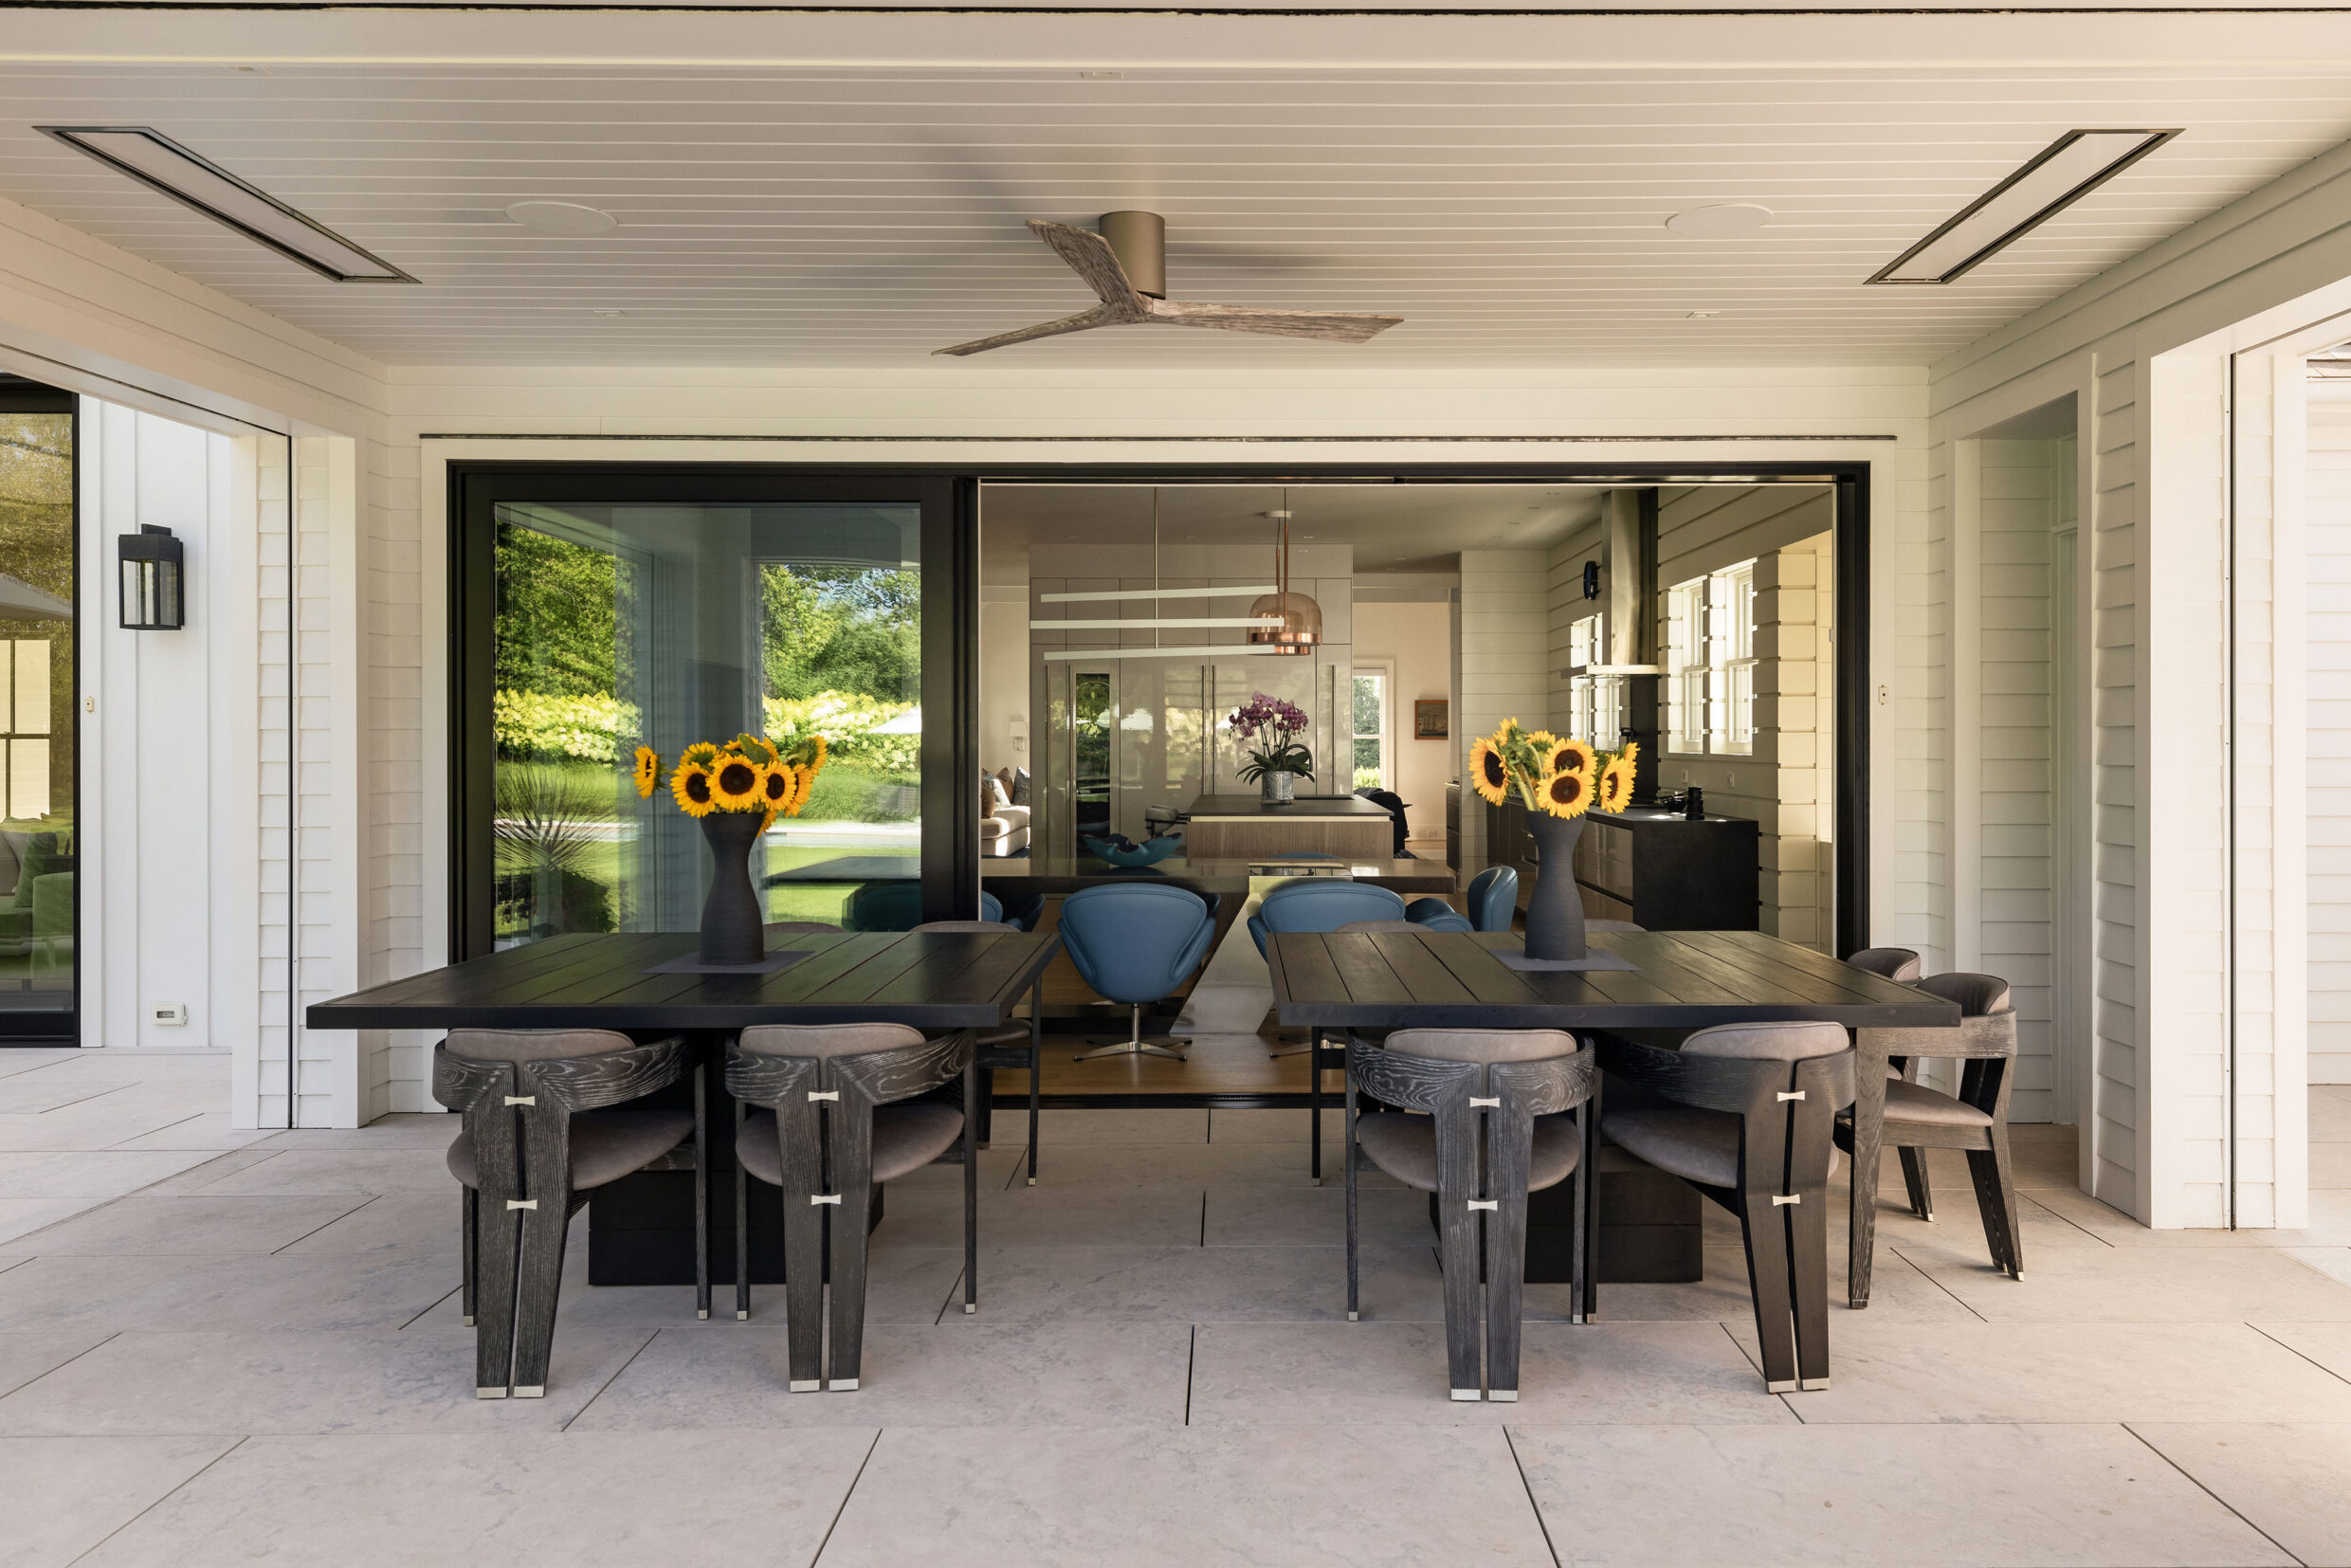
11 Town Line-OutdoorDining_2_WEB
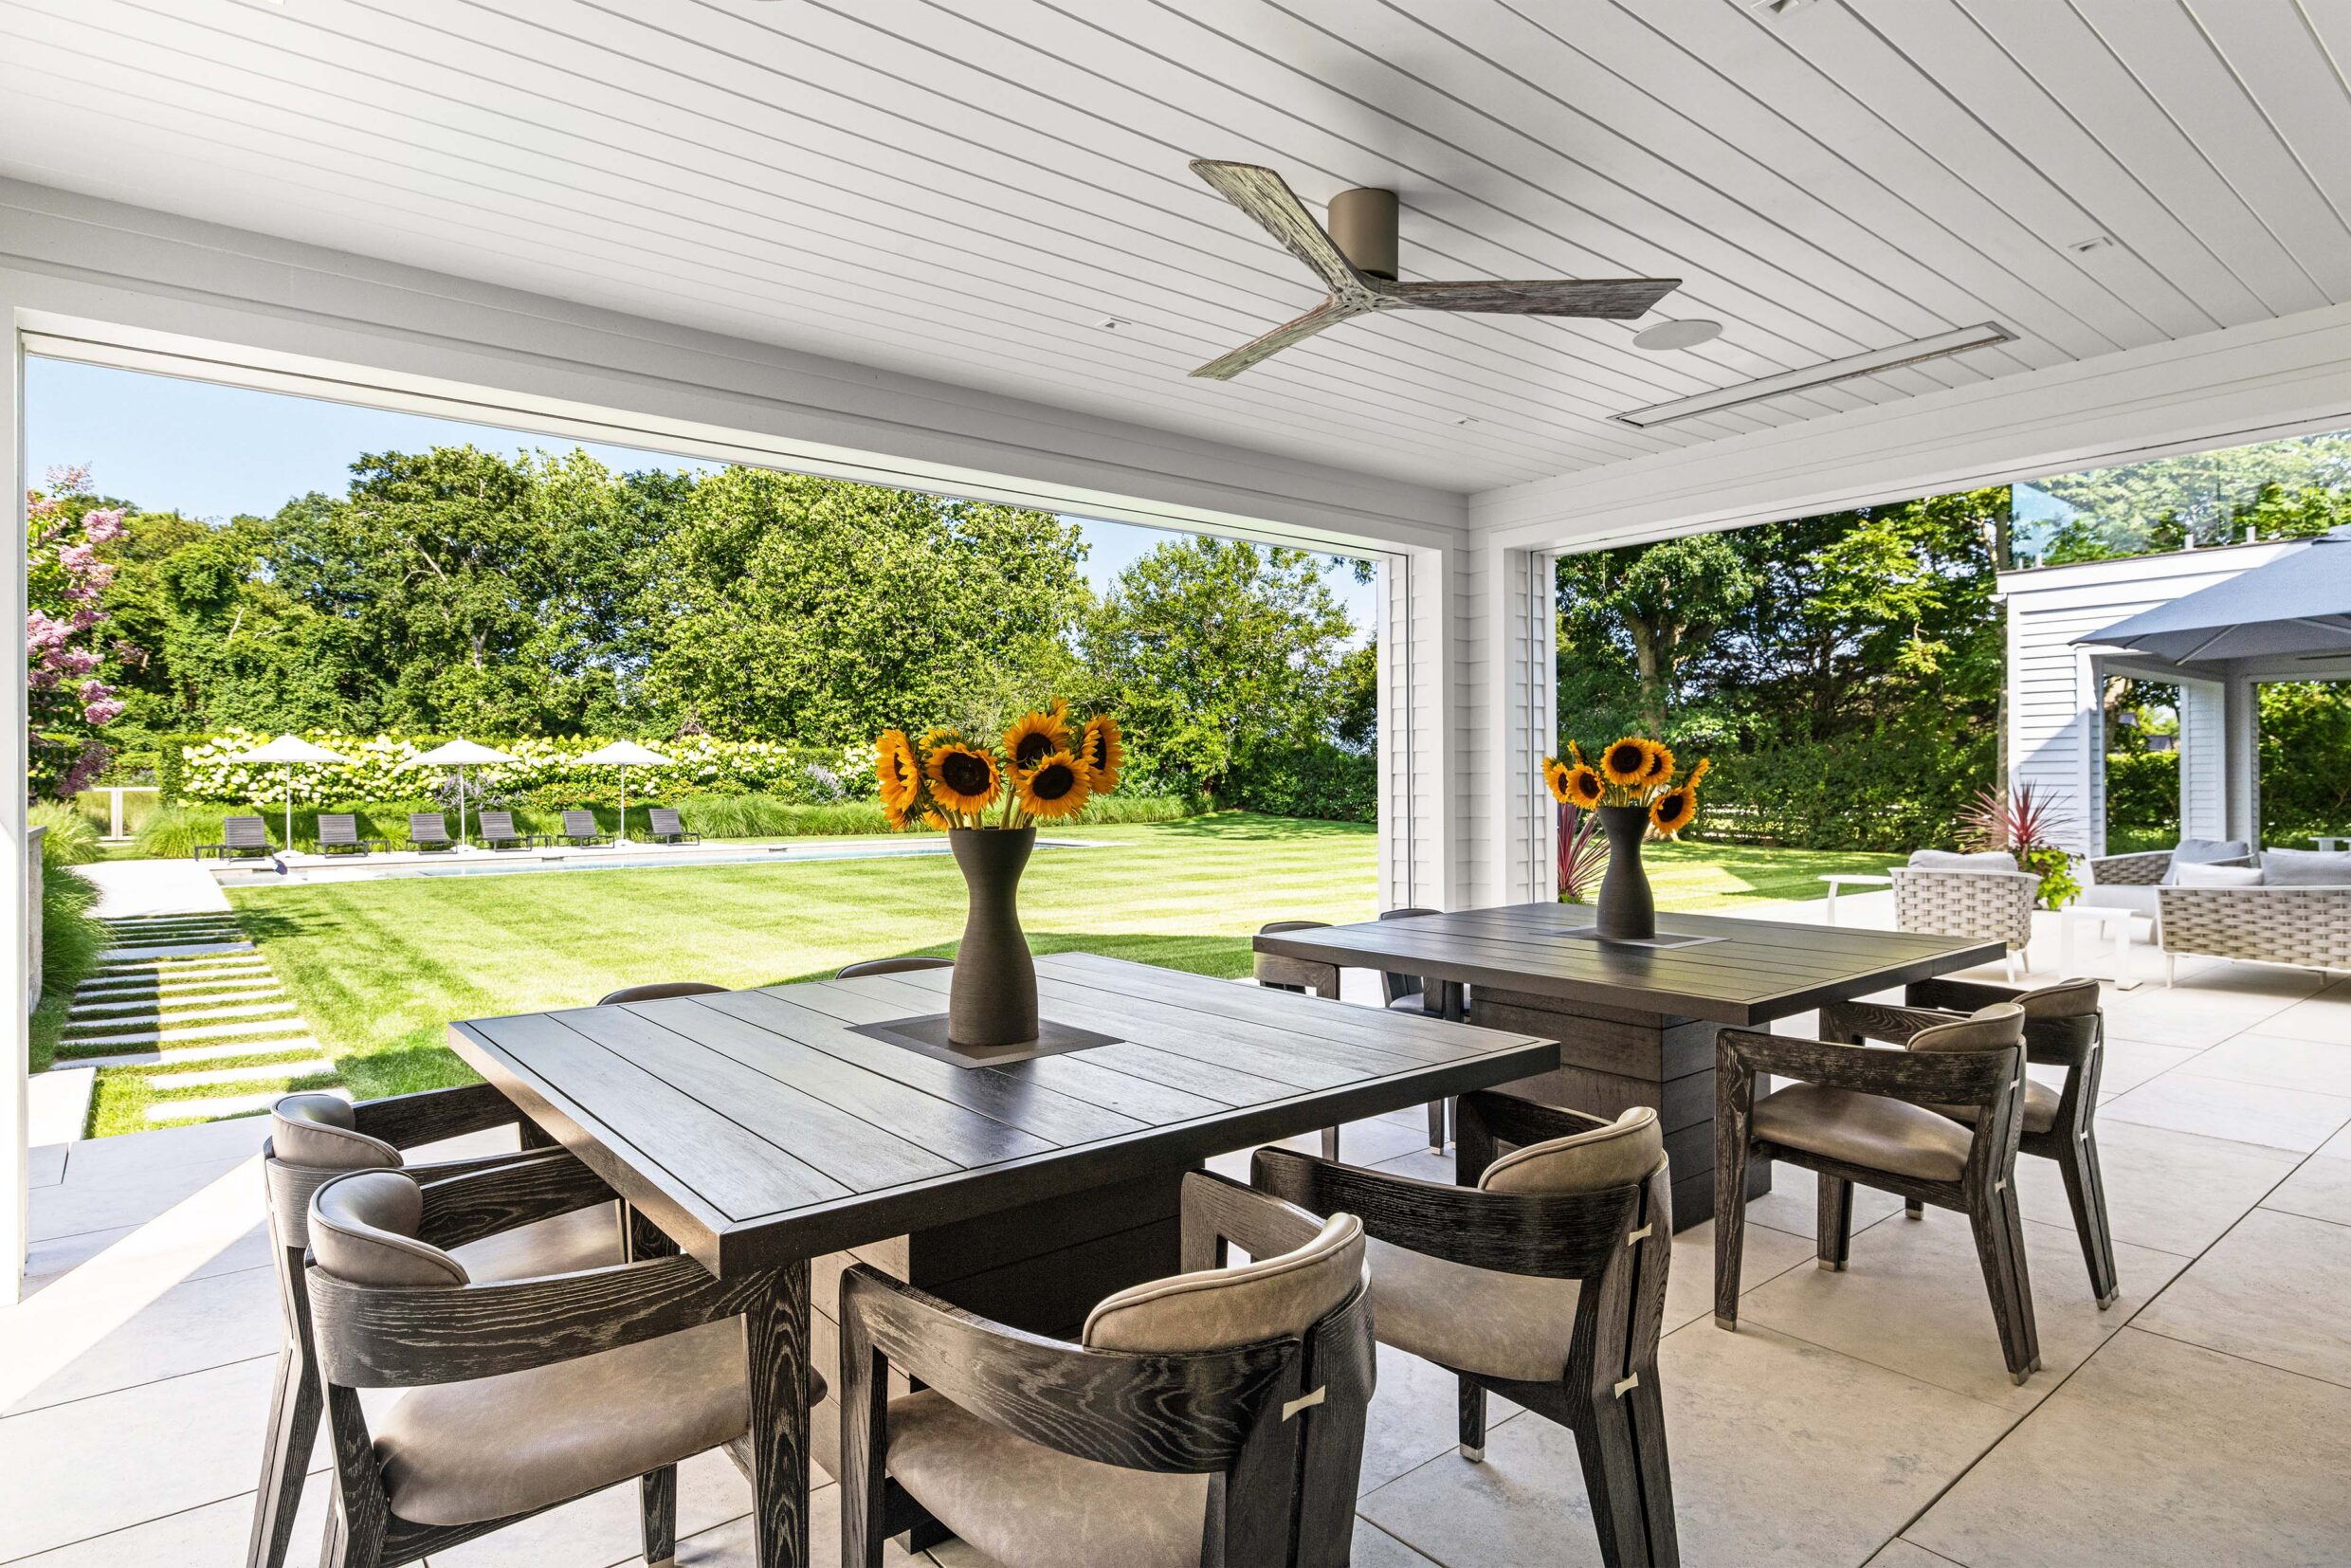
11 Town Line-OutdoorDining_3_WEB
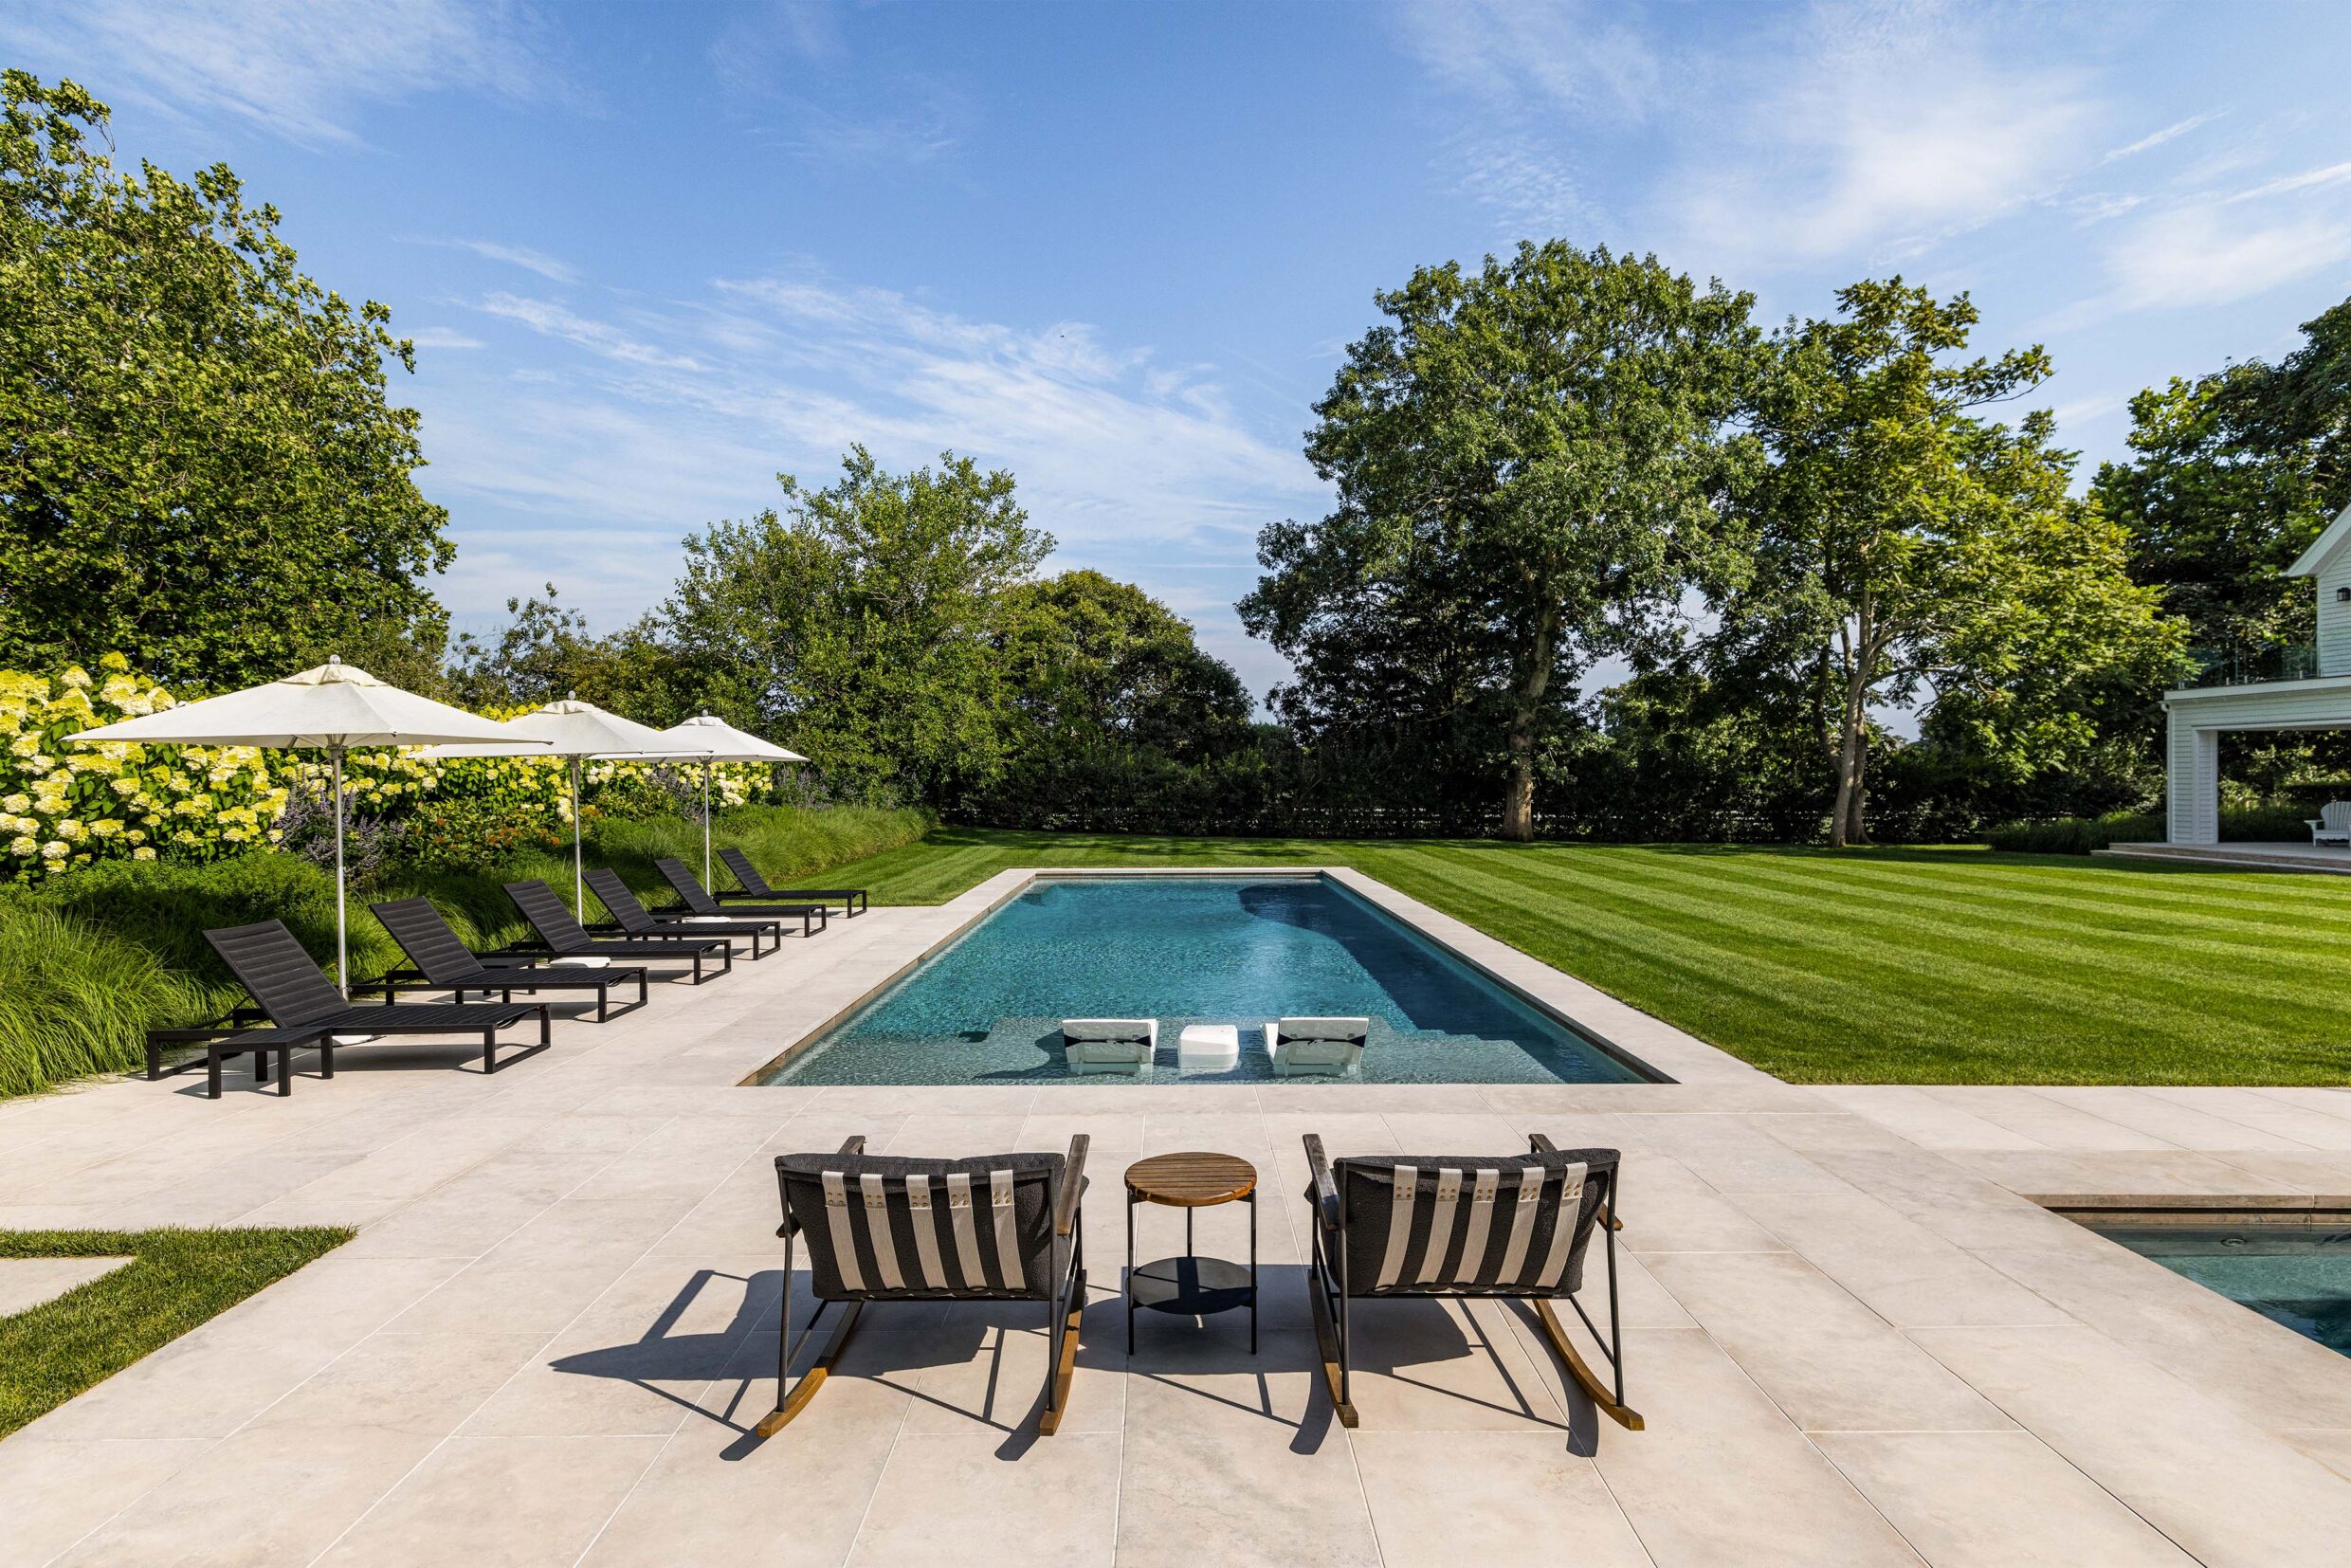
11 Town Line-Pool_4_WEB
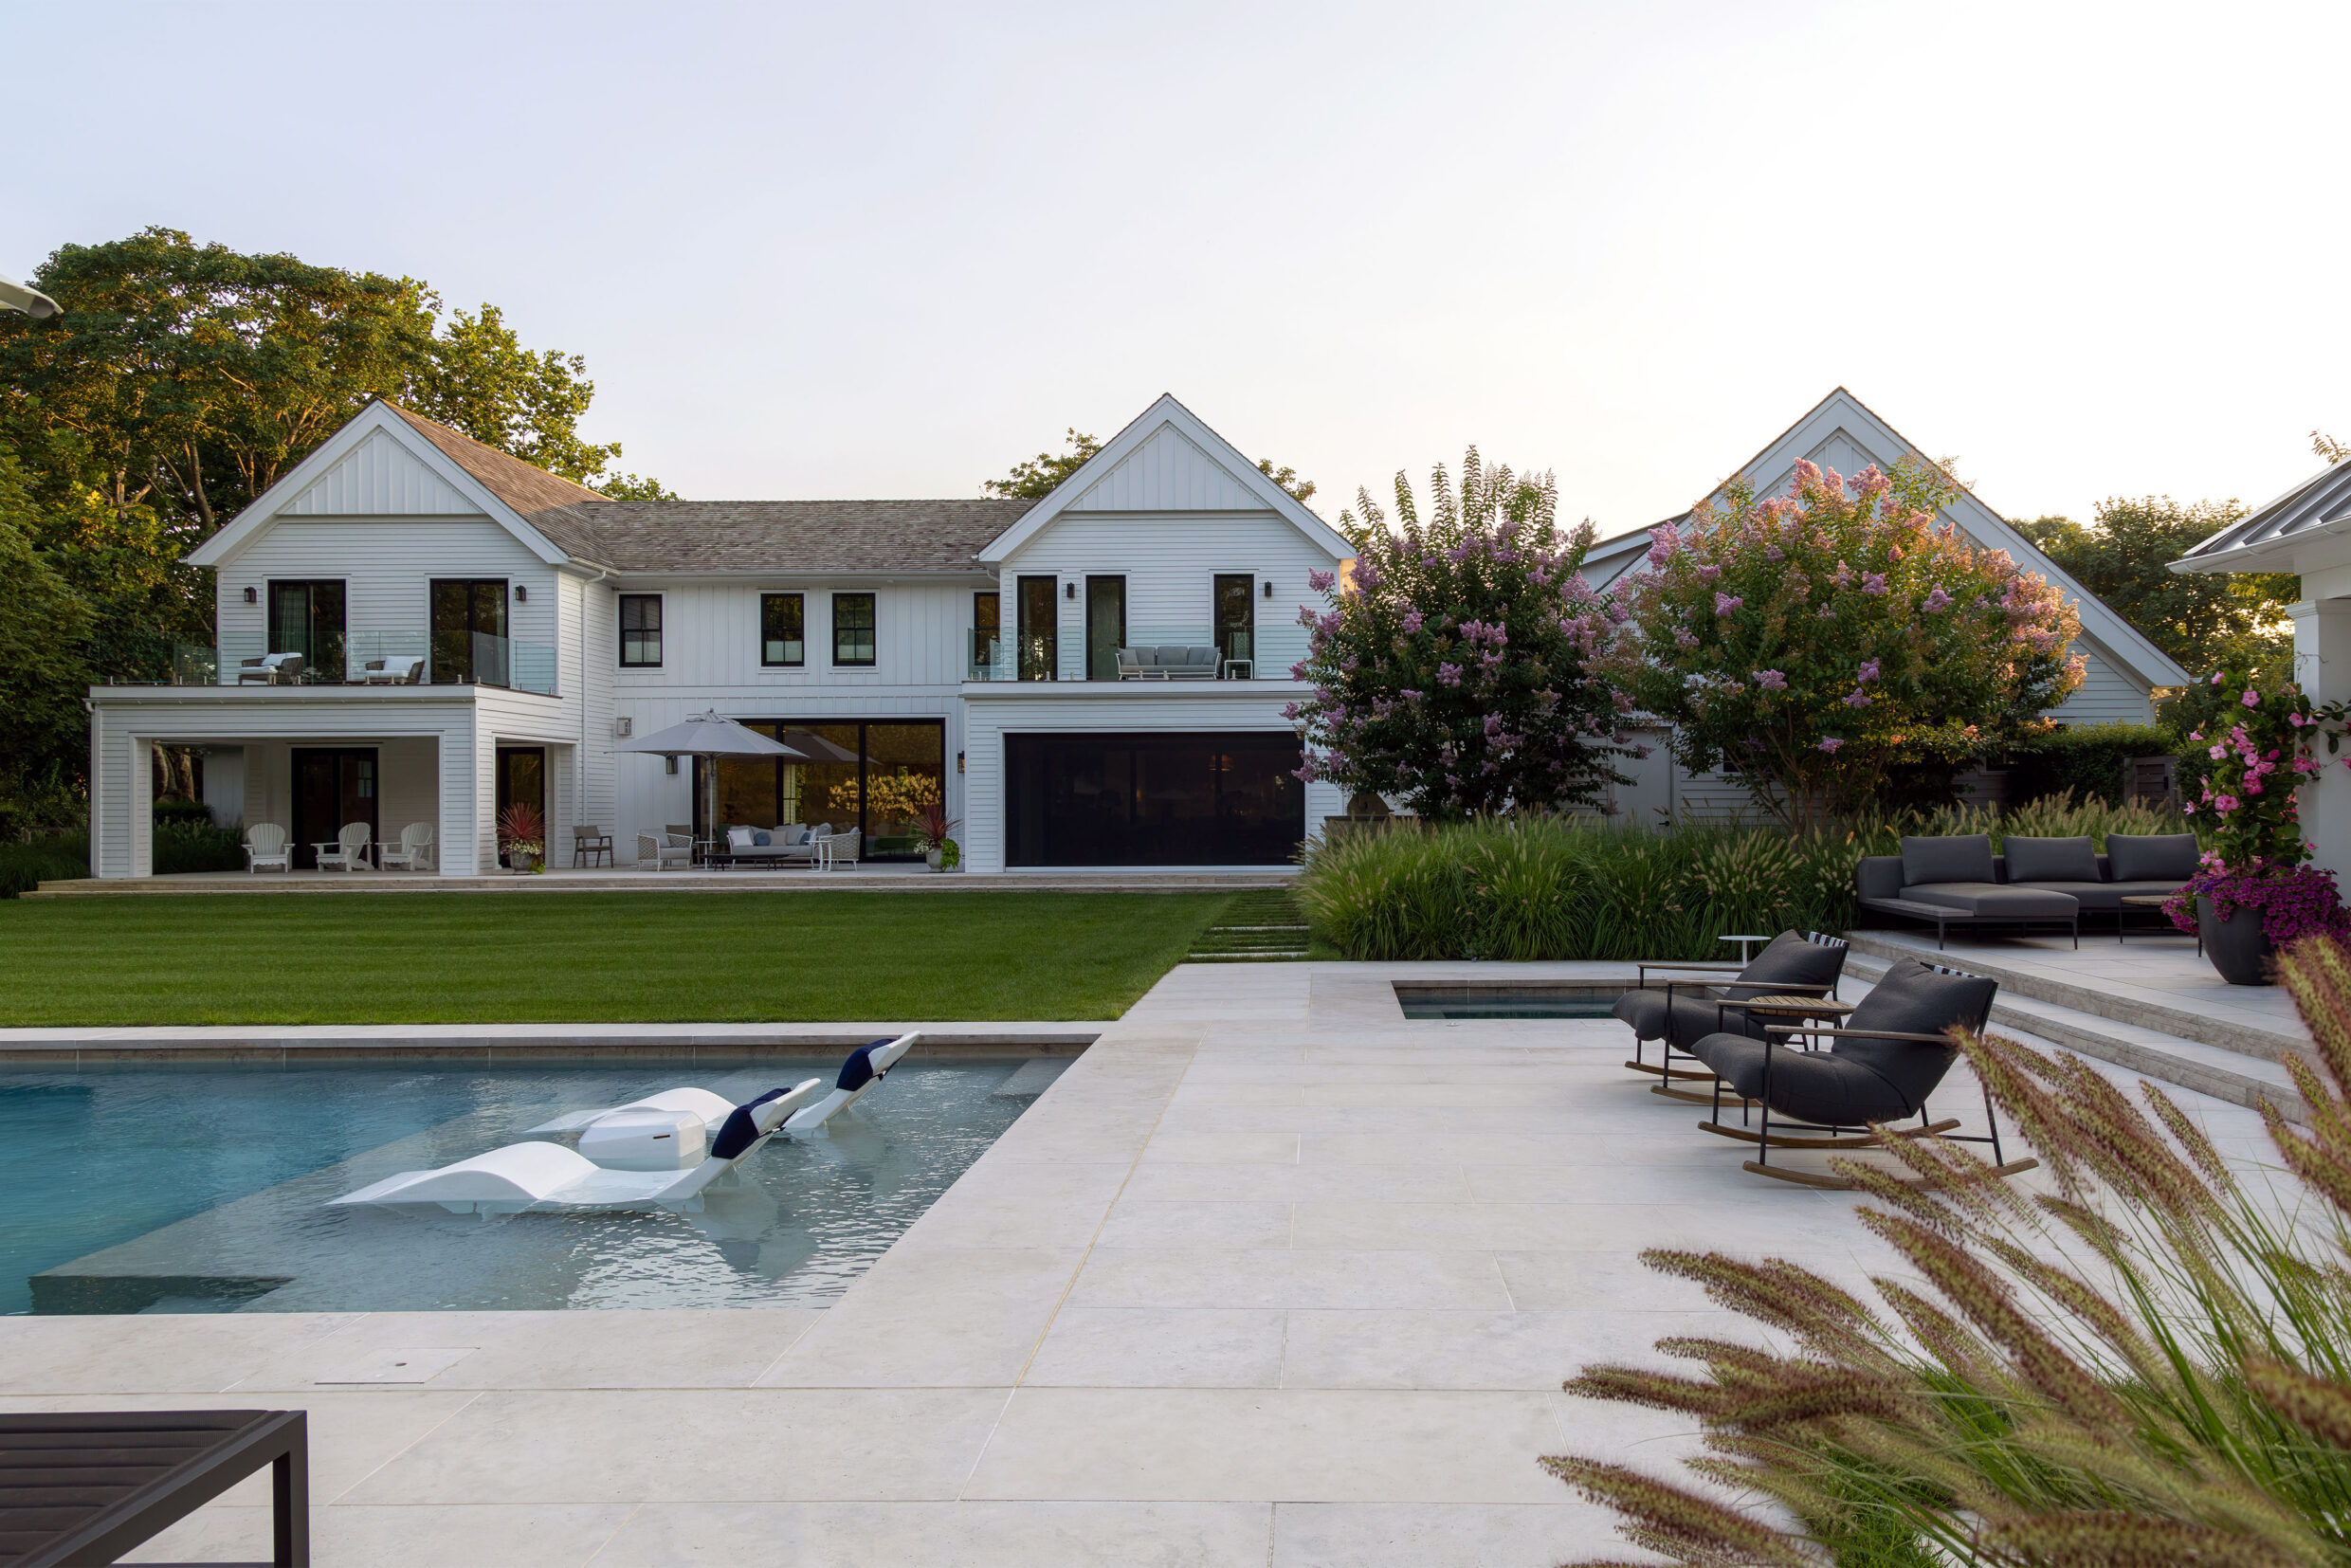
11 Town Line-Pool_5_WEB
11 Town Line-Pool_3_WEB
11 Town Line-Pool_6_WEB
11 Town Line-ExteriorBackPool_2_WEB
11 Town Line-Pool_2_WEB
11 Town Line-PoolHouse_1_WEB
11 Town Line-OutdoorDining_1_WEB
11 Town Line-ExteriorLounge-Fireplace_WEB
11 Town Line-TerraceView_2_WEB
11 Town Line-TerraceView_1_WEB
11 Town Line-ExteriorSideEntrance_1_WEB
11 Town Line-Aerial_3_WEB
11 Town Line-Aerial_6_WEB
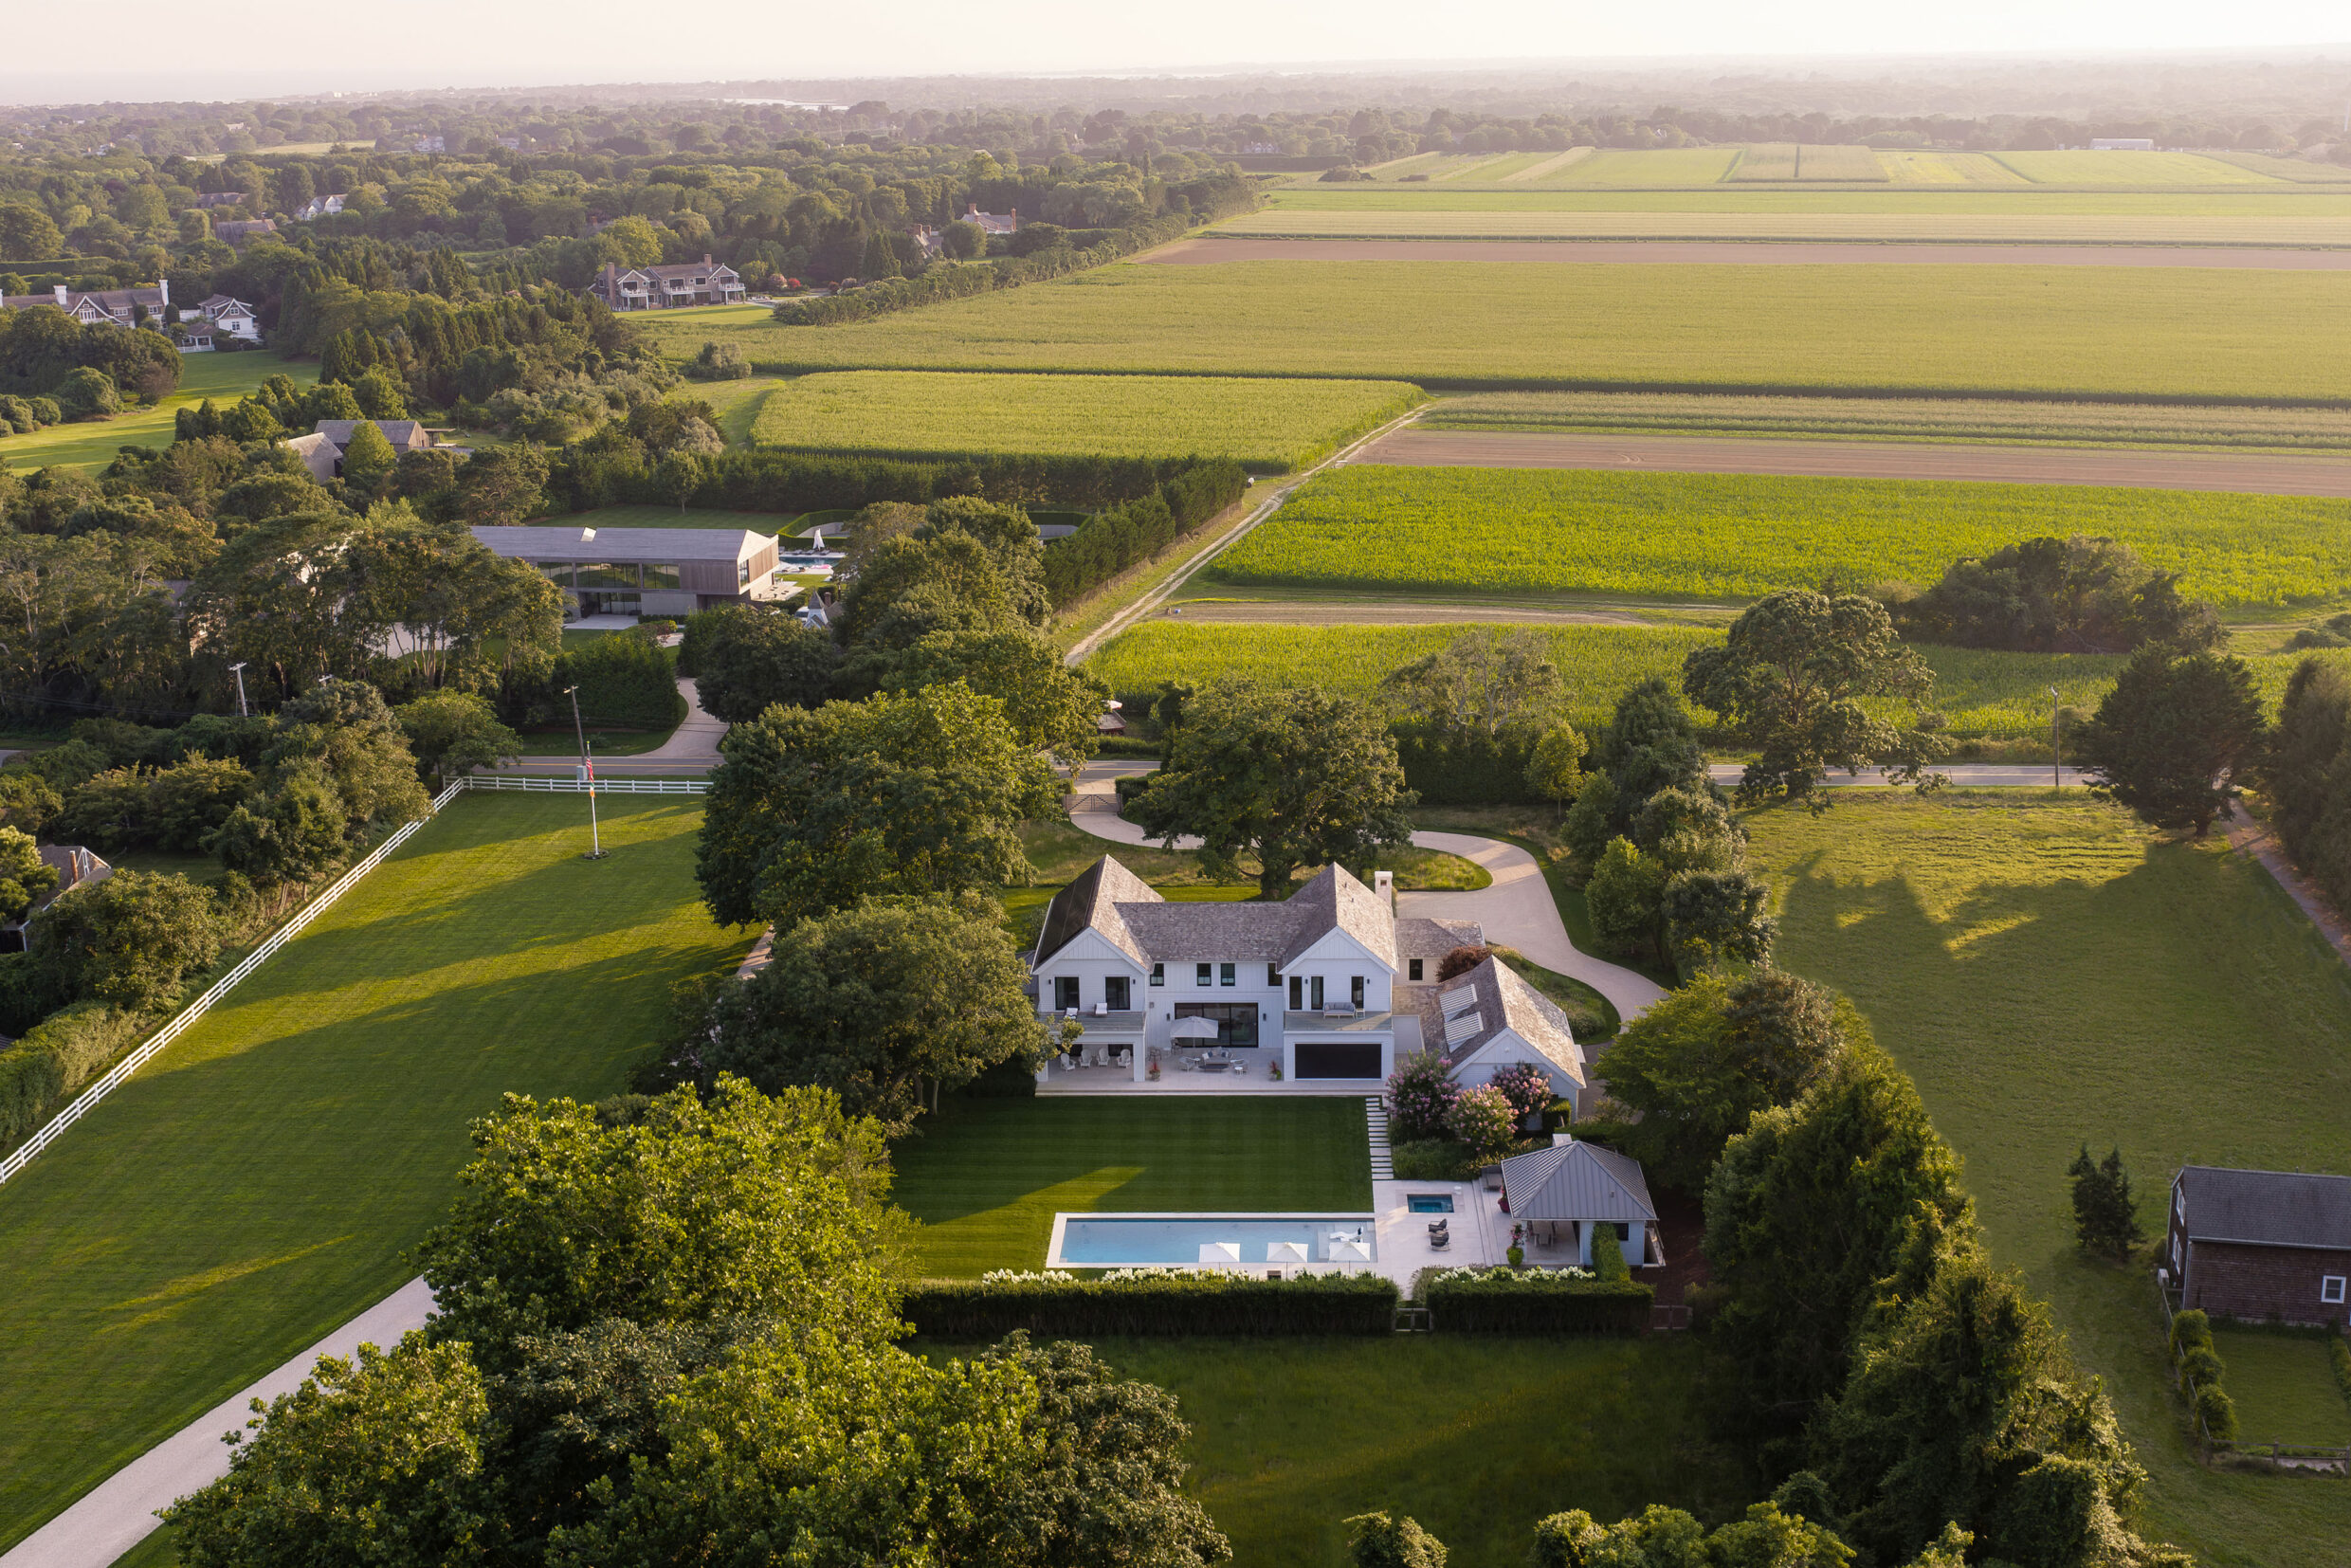
11 Town Line-Aerial_4_WEB
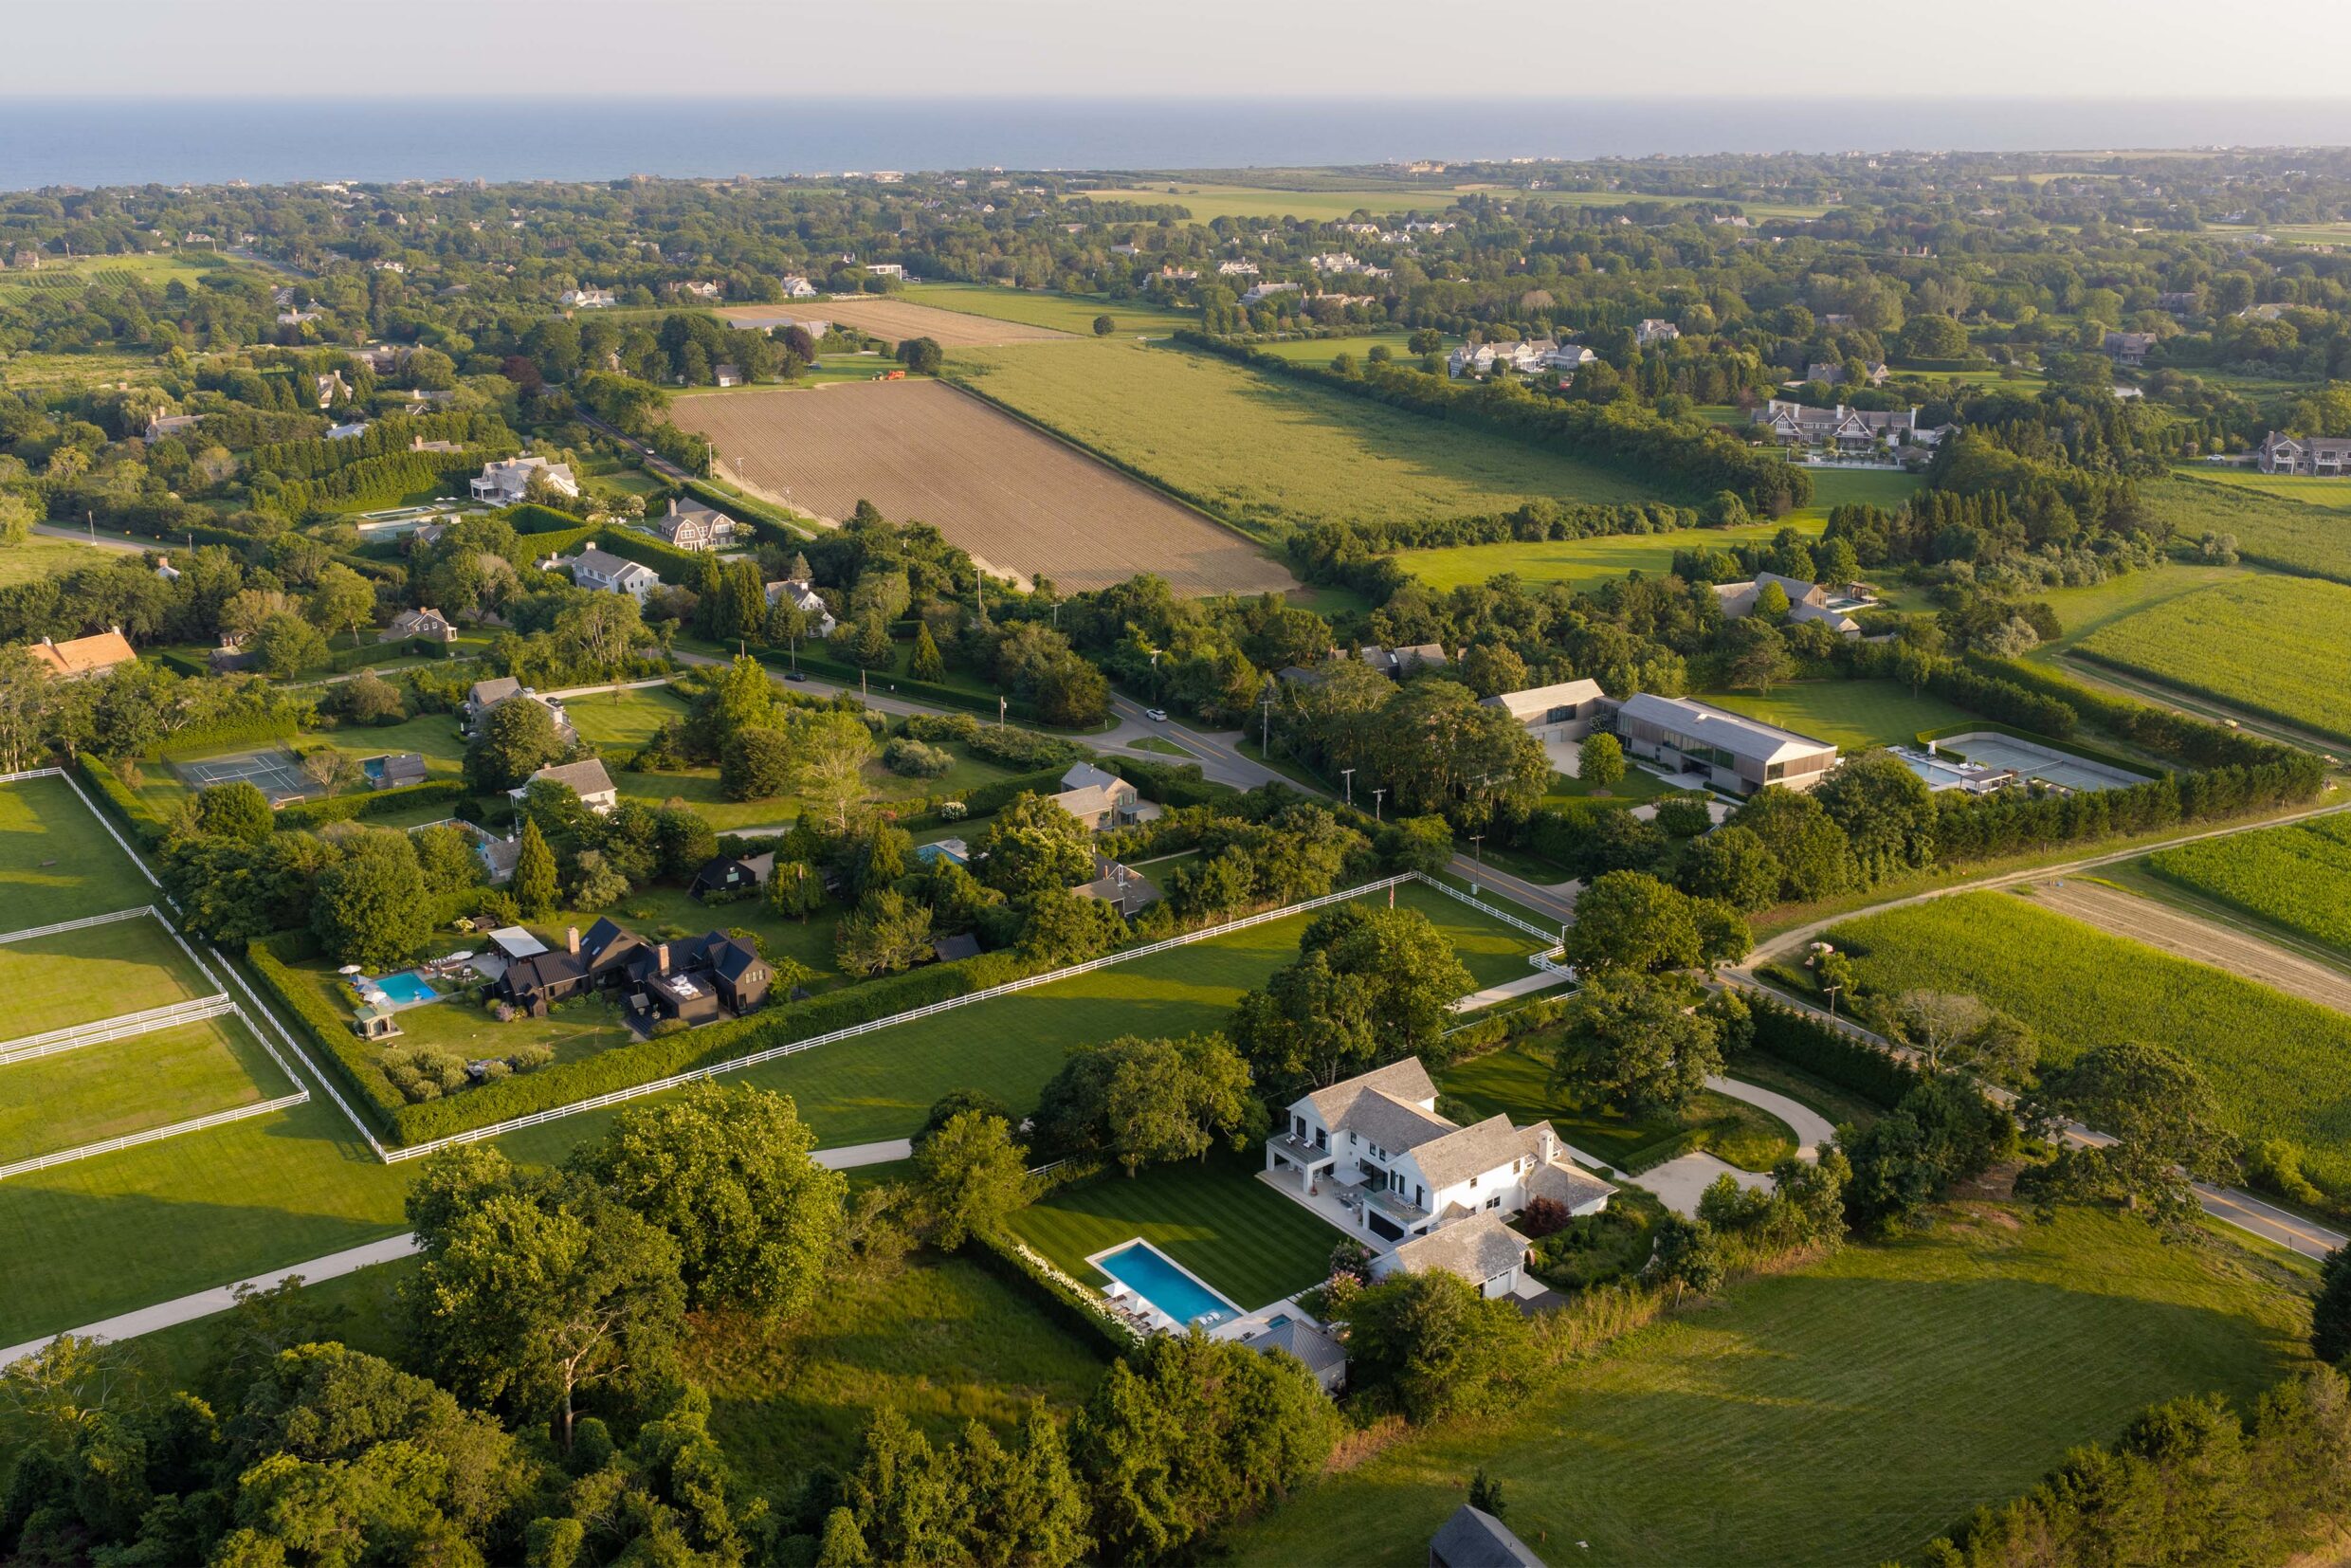
11 Town Line-Aerial_5_WEB
All information regarding property for sale or rent is from sources deemed reliable, but is subject to errors, omissions, changes in price, prior sale, lease or withdrawn from the market without notice. No warranty or representation is made as to the accuracy of the furnished information. All dimensions are approximate. Architectural renderings may be shown and photographs may be enhanced. For exact dimensions, please consult your own architect and/or engineer.