


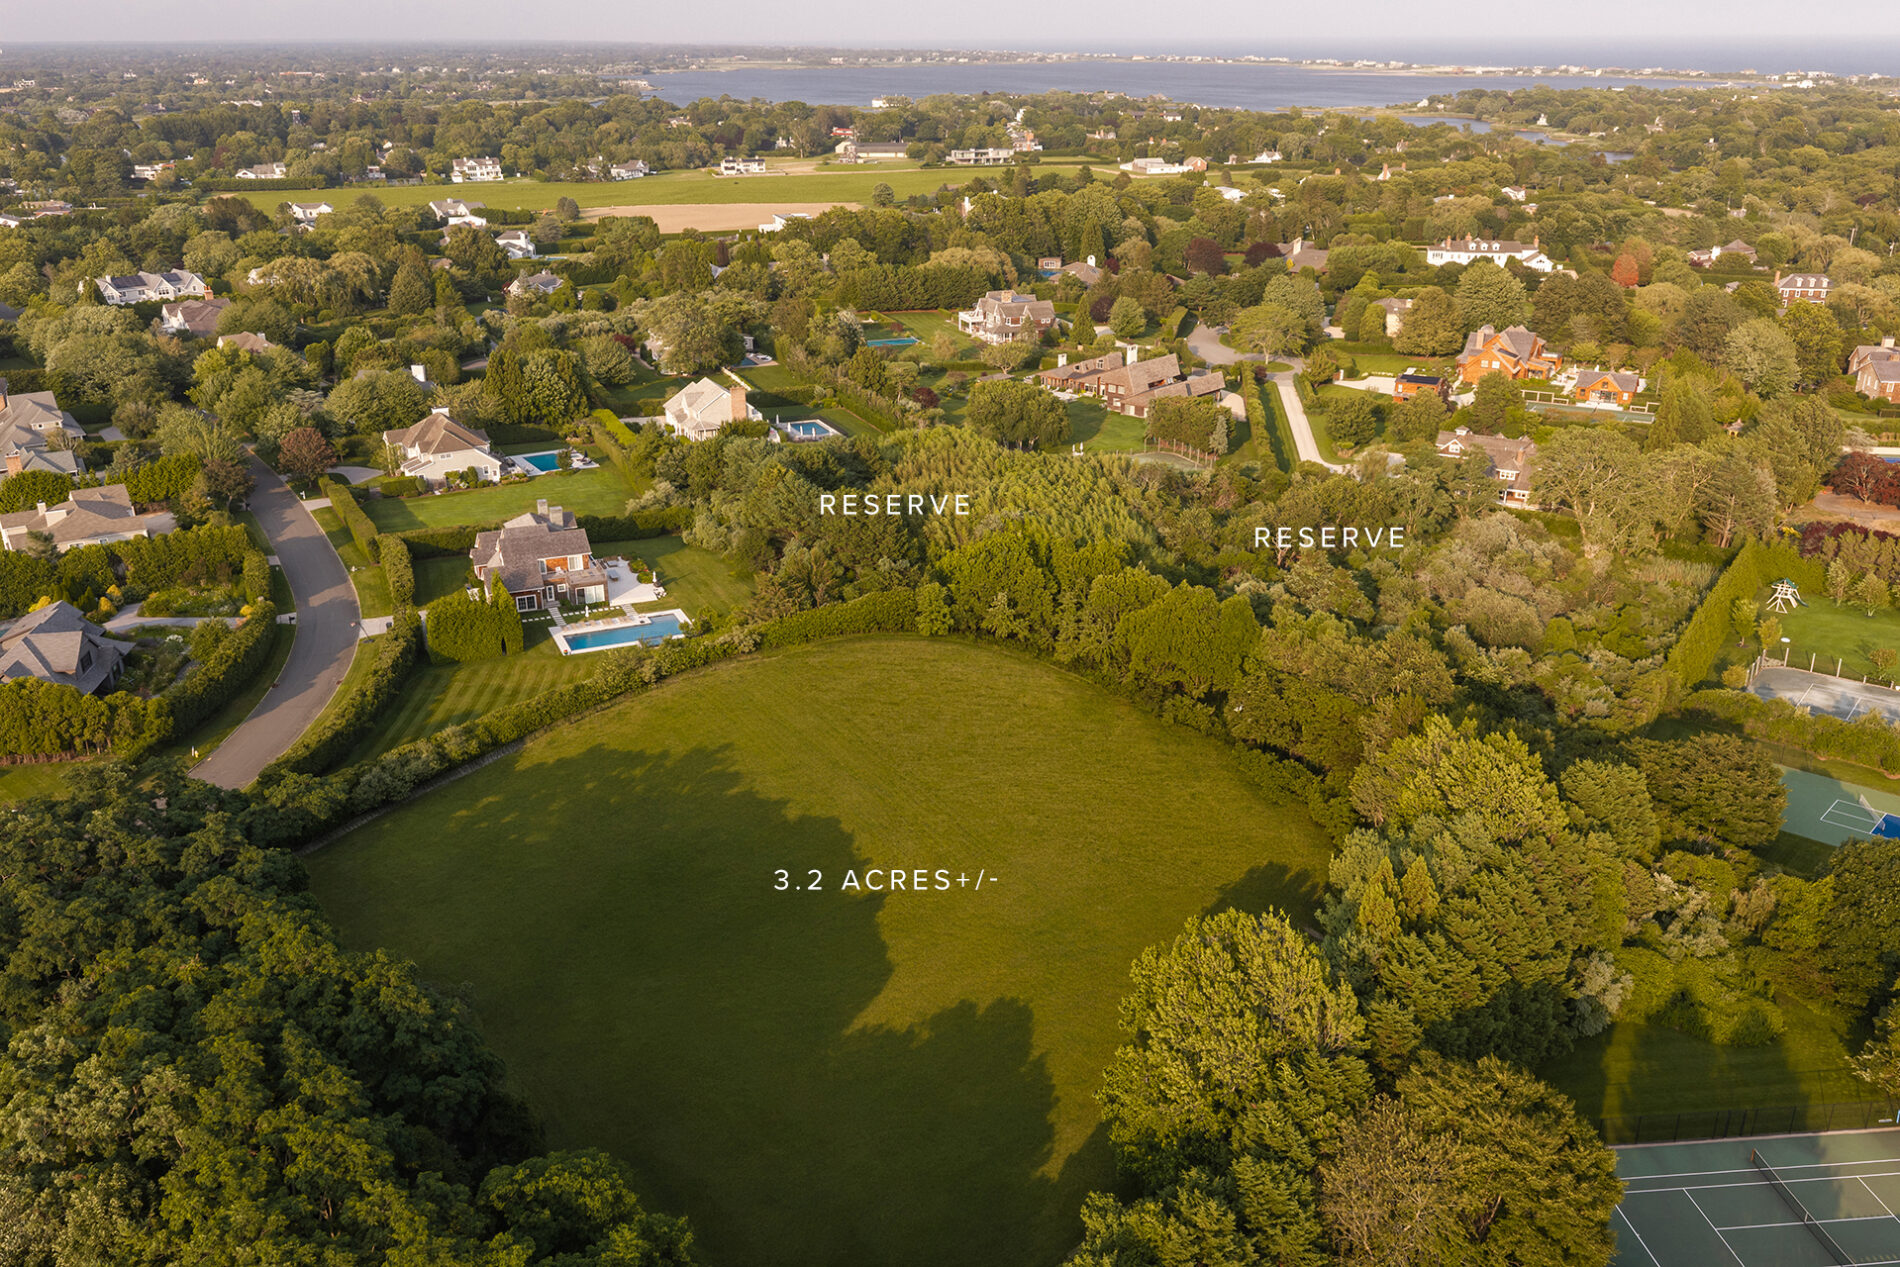
3.2
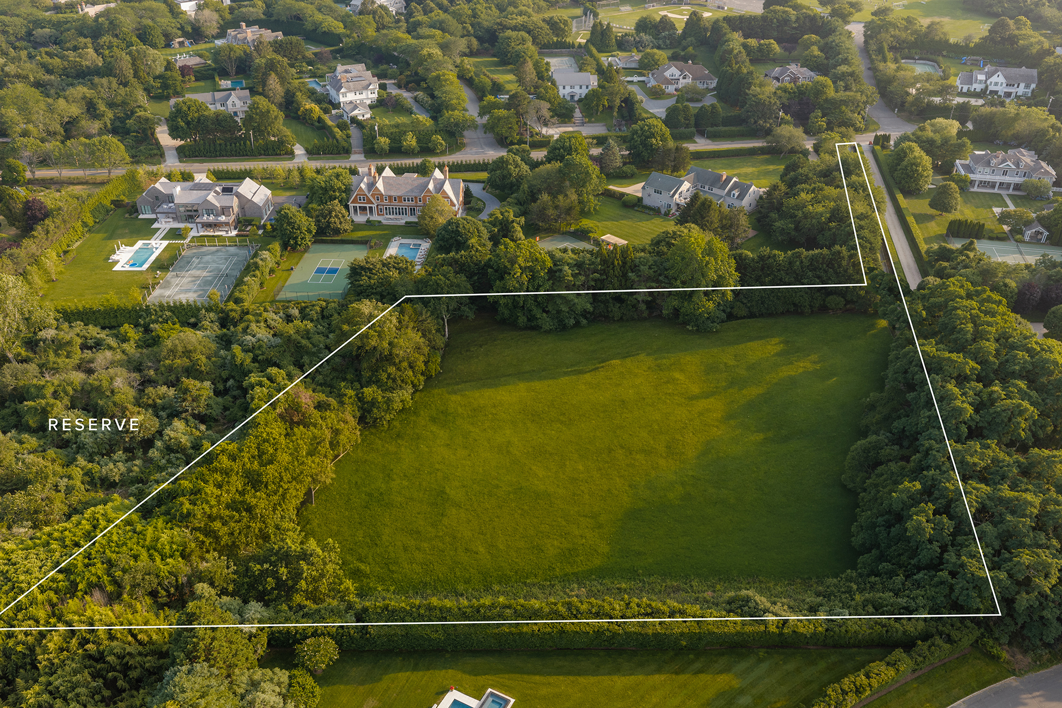
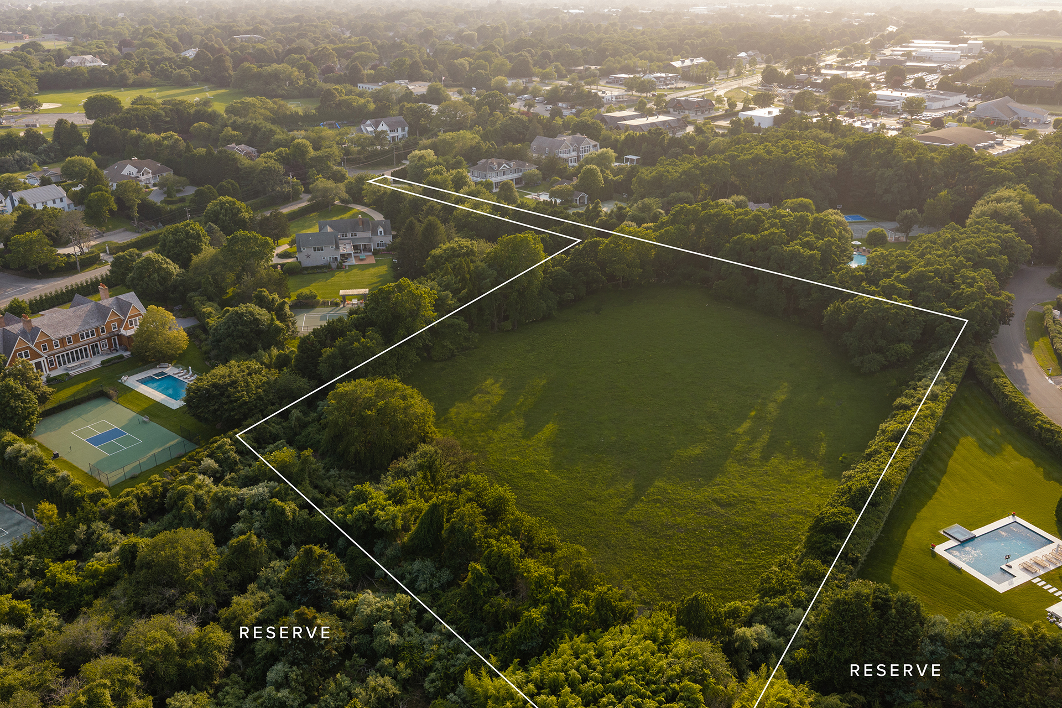
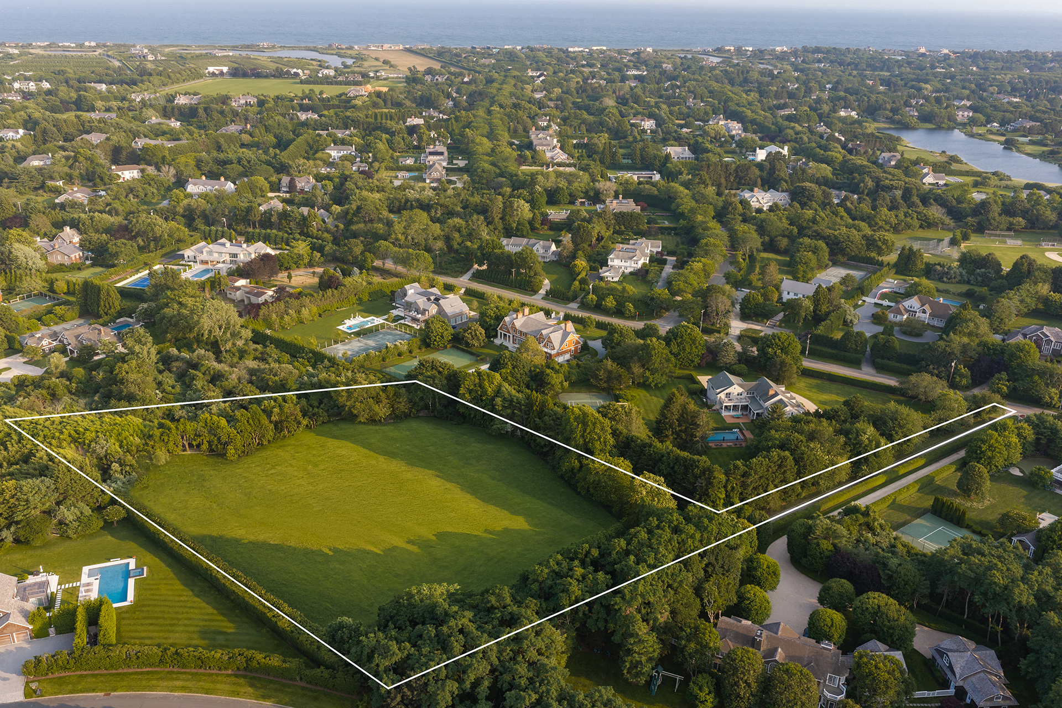
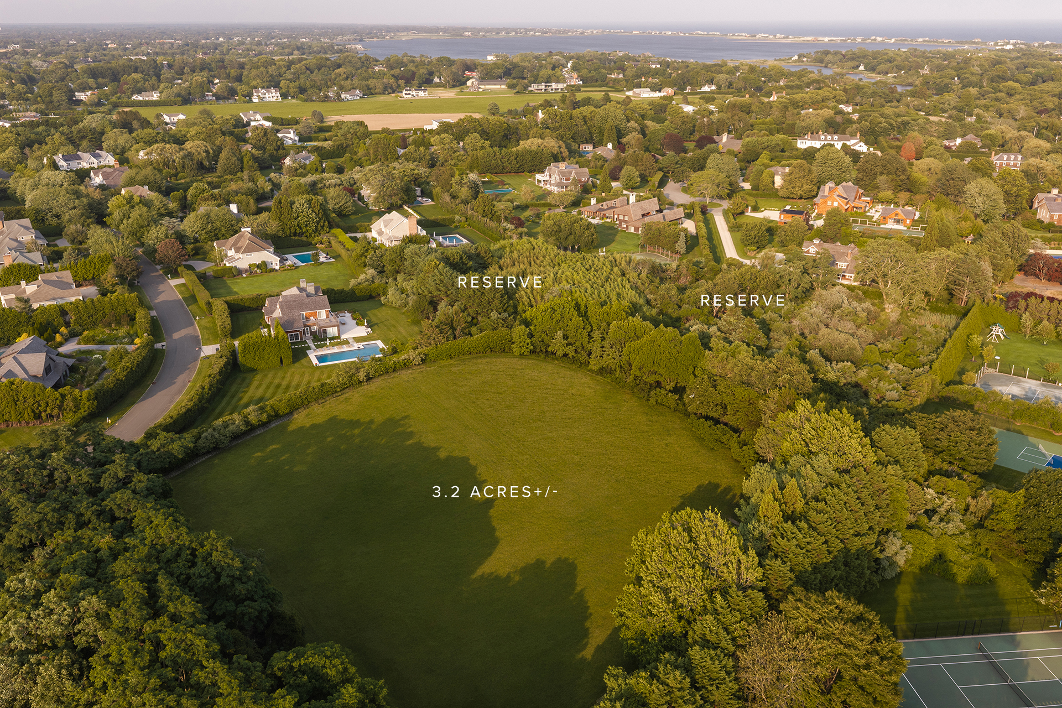
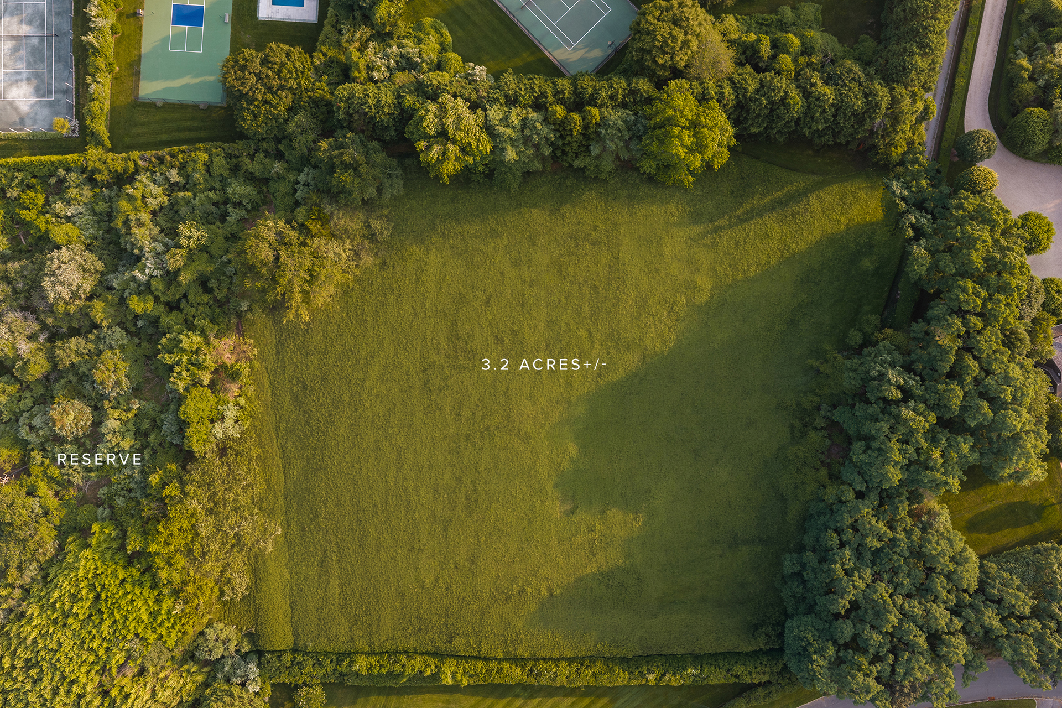
acres +/-Situated on 3.2 acres+/- in one of Water Mill's most coveted South of the Highway locations, 116 Flying Point Road presents a rare opportunity to build a custom estate on one of the Hamptons' most desirable addresses. Abutting protected reserve on two sides, the property offers exceptional privacy, a rare sense of seclusion, and the flexibility to accommodate a comprehensive estate program. CR-60 zoning further enhances the property's ability to support a significant new estate in one of the Hamptons' most sought-after locations.
All images are virtually cleared.
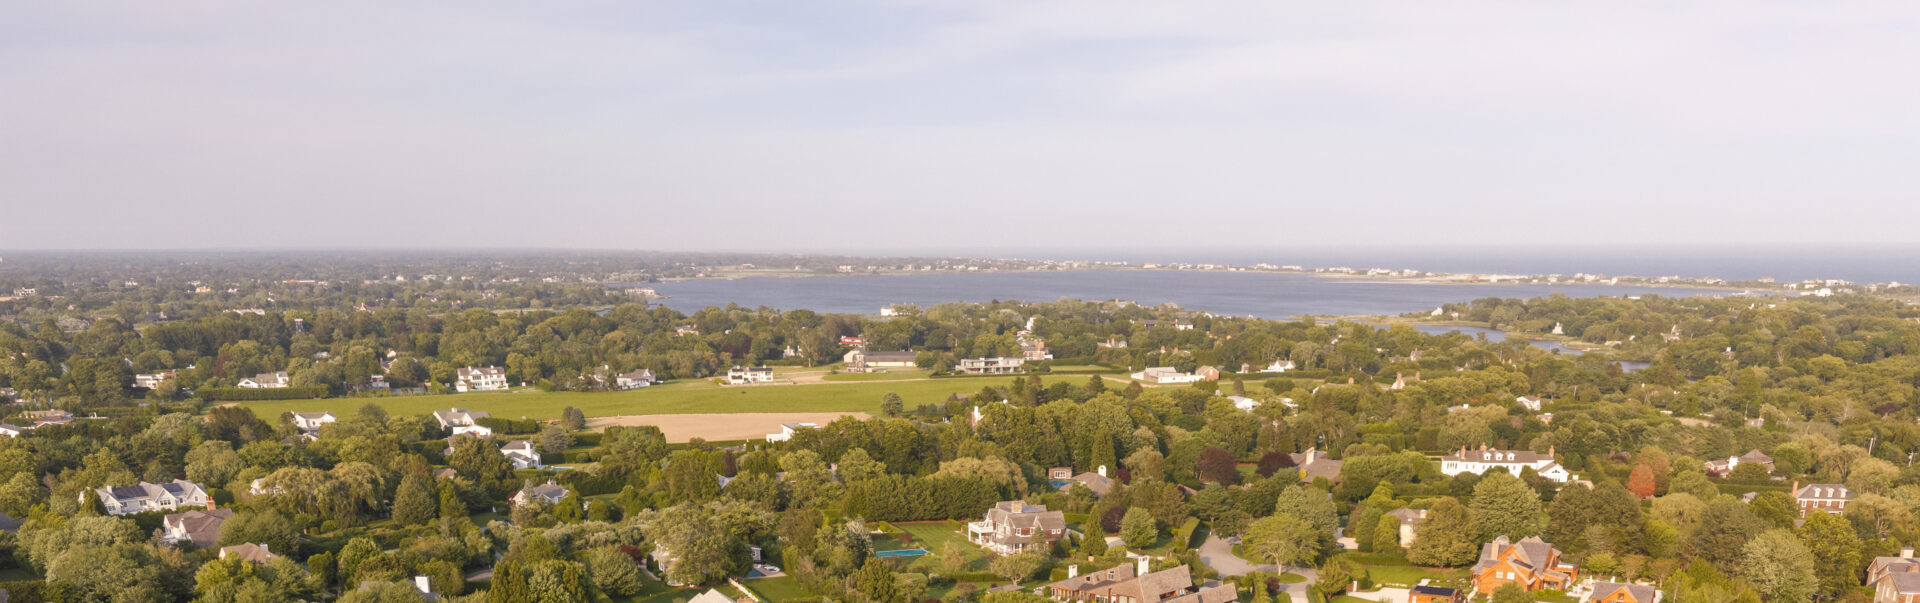
Positioned on coveted Flying Point Road, the property enjoys effortless access to Flying Point Beach, Mecox Bay, and the villages of Water Mill, Bridgehampton, and Southampton. Surrounded by acclaimed restaurants, boutique shopping, farm stands, golf courses, marinas, and equestrian facilities, the location offers the ideal balance of privacy and convenience, placing the very best of the Hamptons just minutes away.
One of the property's defining attributes is its ability to accommodate a full Hamptons estate program. The expansive site is ideally suited for a substantial main residence complemented by a detached garage, pool, pool house or cabana, a tennis or pickleball court, generous outdoor living and entertaining spaces, and additional accessory structures, subject to approvals.
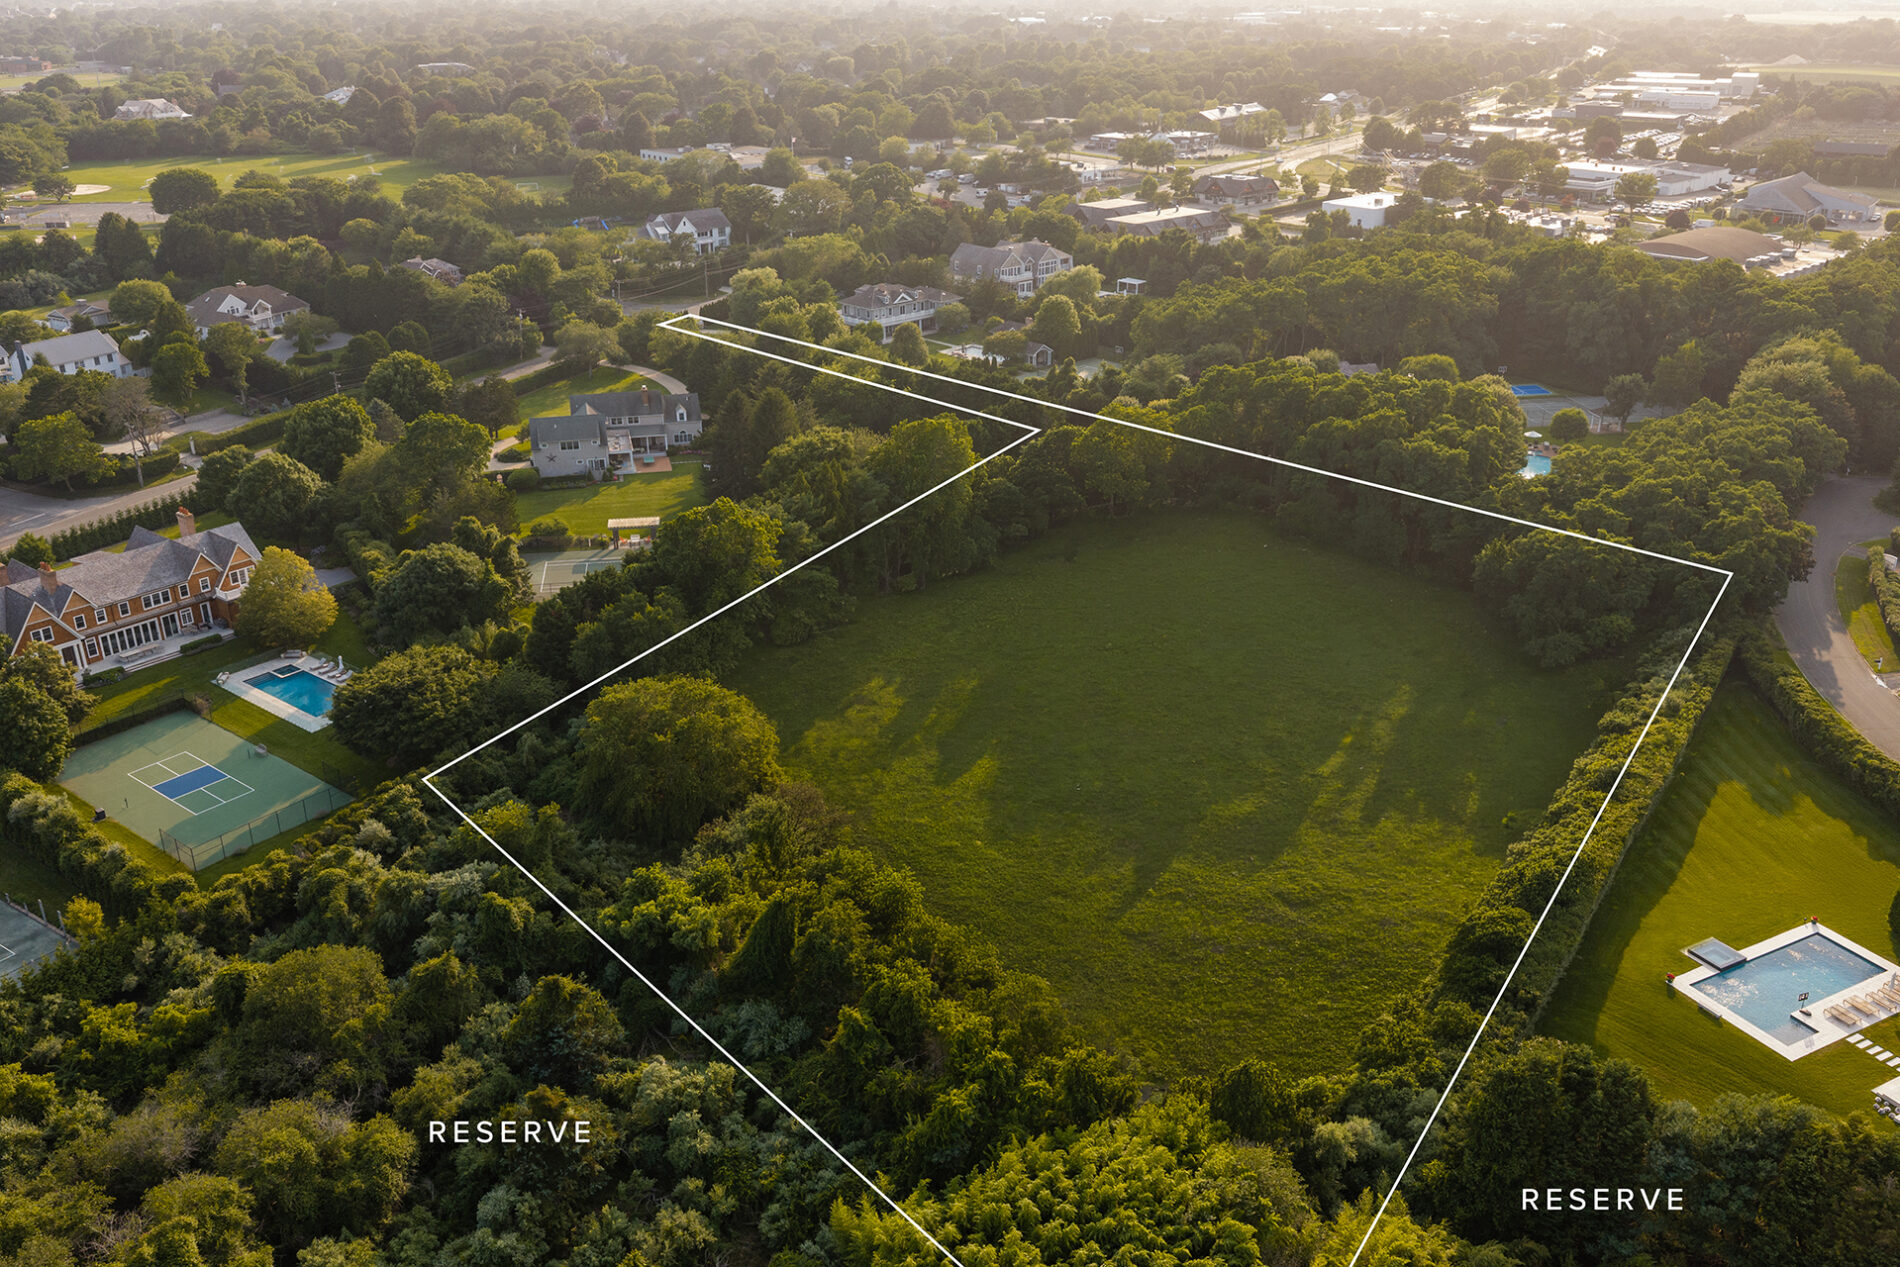
With protected reserve bordering two sides, generous scale, and CR-60 zoning, this is a rare opportunity to design and build a truly exceptional Hamptons estate tailored to your vision.
Development opportunities of this caliber are increasingly scarce in Water Mill. Defined by its scale, reserve frontage, and exceptional development potential, 116 Flying Point Road presents an extraordinary opportunity to shape one of the area's next landmark estates.
116 Flying Pt-3-WEB-label
116 Flying Pt-2-WEB-label
116 Flying Pt-4-WEB-outline
116 Flying Pt-6-WEB-label
116 Flying Pt-7-WEB-label
All information regarding property for sale or rental is from sources deemed reliable, but is subject to errors, omissions, changes in price, prior sale, lease or withdrawn from the market without notice. No warranty or representation is made as to the accuracy of the furnished information. All dimensions are approximate. Architectural renderings may be shown and photographs may be in enhanced. For exact dimensions, please consult your own architect and/or engineer.