


0.26
acres +/-3
bedrooms2,697
Square Feet +/-11,250
SF +/- Lot4F/1H
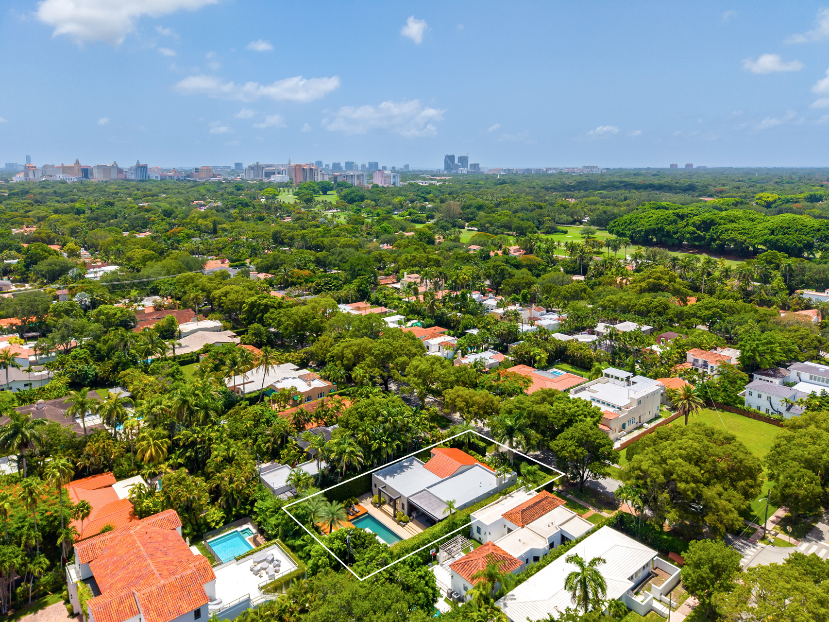
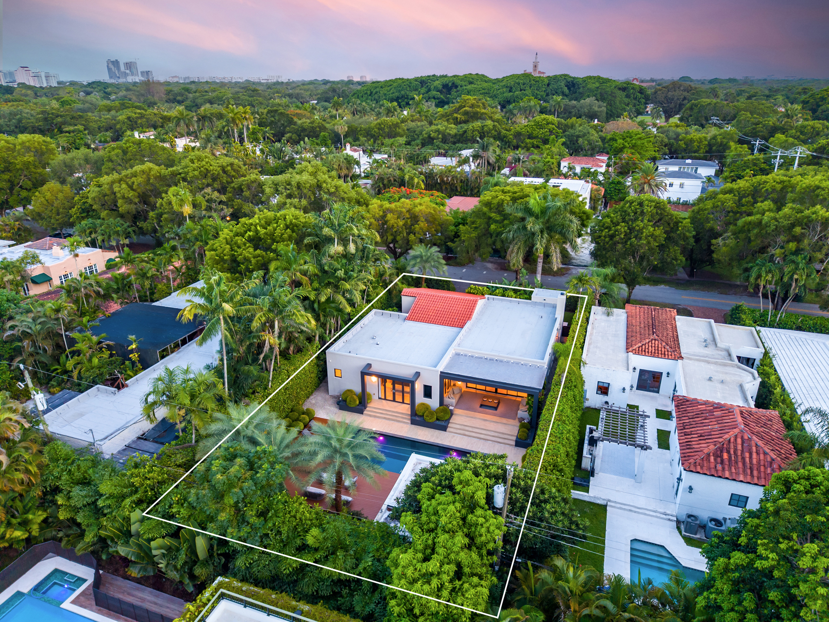
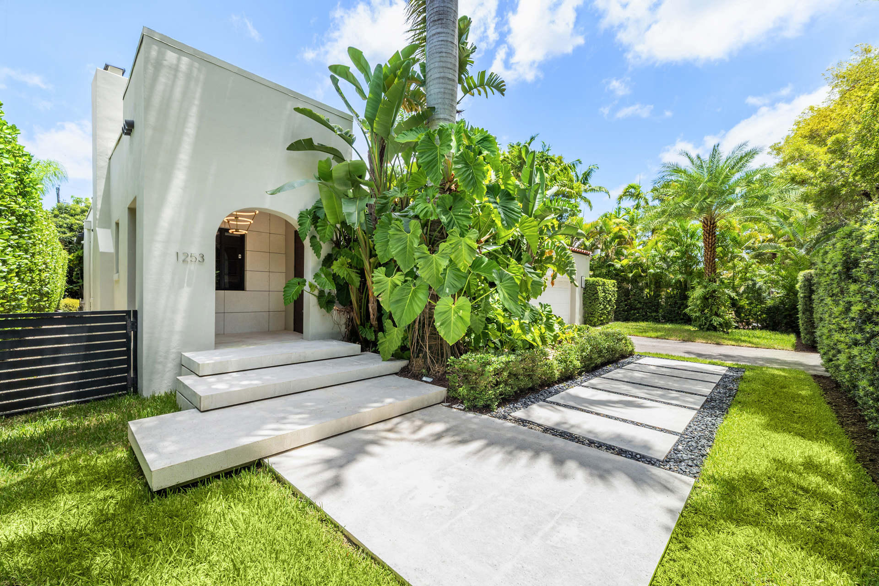
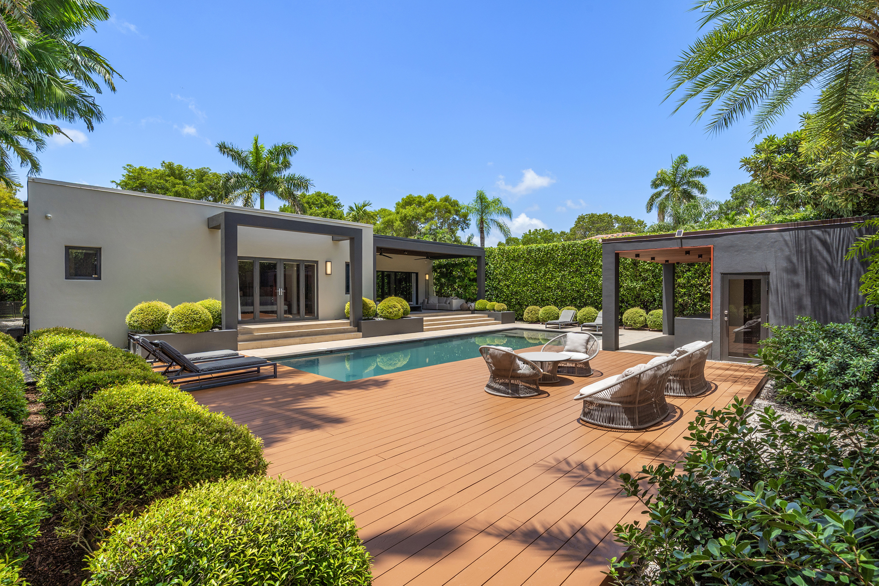
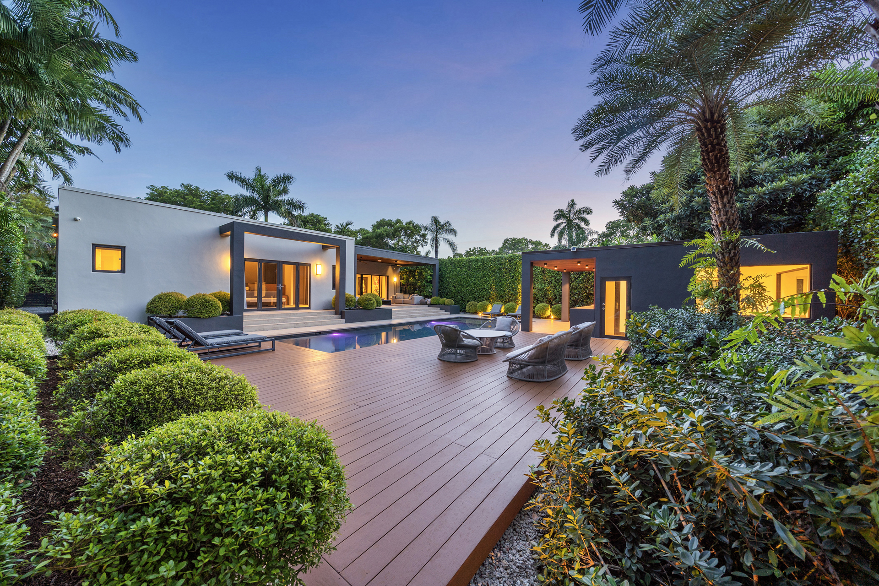
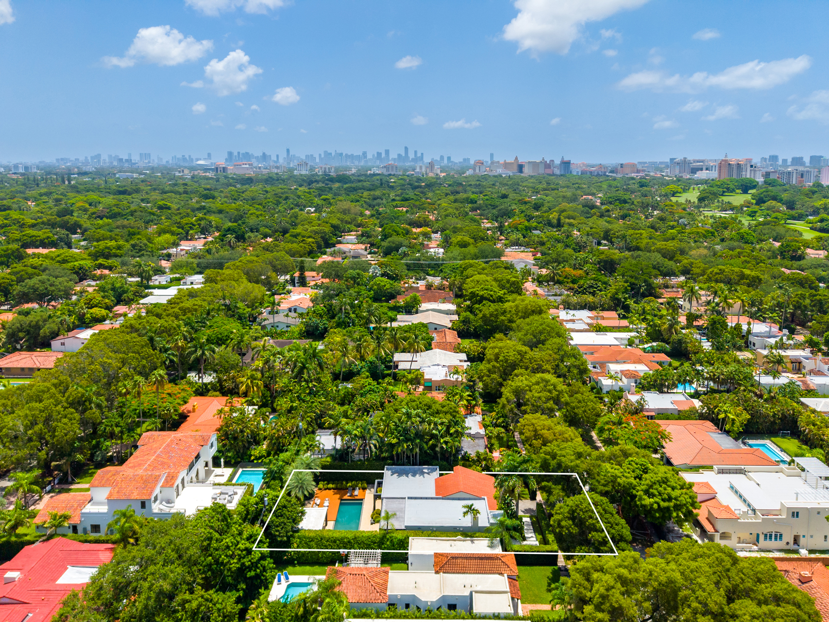
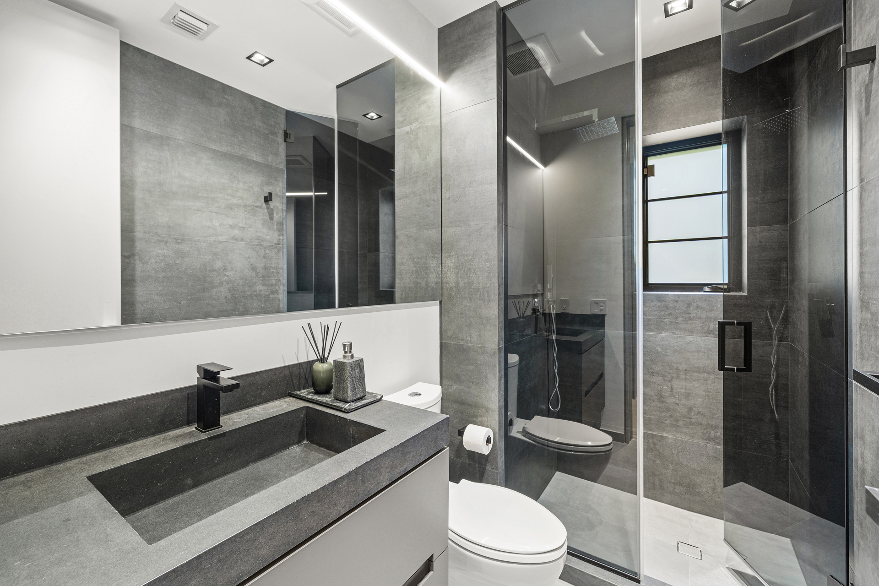
bathroomsSet behind layered tropical planting on an 11,250 SF+/- lot, 1253 Obispo Avenue pairs the character of an established Coral Gables address with the clarity of a contemporary single-level plan. The residence was completely remodeled & expanded in 2017 by CH Construction Group. The property now comprises a 3 bedroom main residence with 4 full bathrooms and 1 half bathroom, a detached private yoga studio, a heated gunite pool, an attached 2-car garage, and a driveway with parking for multiple vehicles.
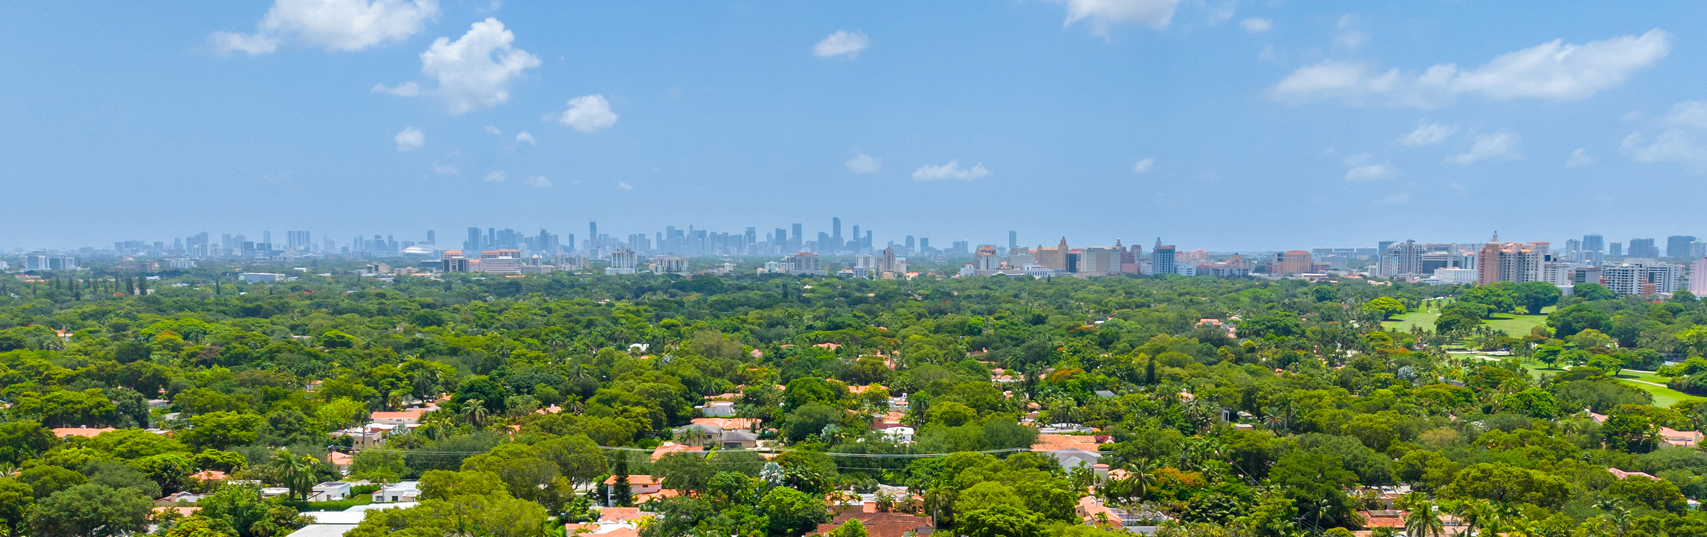
Located within Coral Gables’ Granada neighborhood, the residence is surrounded by established residential streets, mature tree canopy & the architectural character for which the city is known. Granada Golf Course, the Biltmore Hotel, Venetian Pool & Miracle Mile shape the wider recreational, cultural & dining landscape, connecting the address to golf, wellness, historic landmarks, independent retail & the center of Coral Gables civic life while preserving its distinctly residential setting.
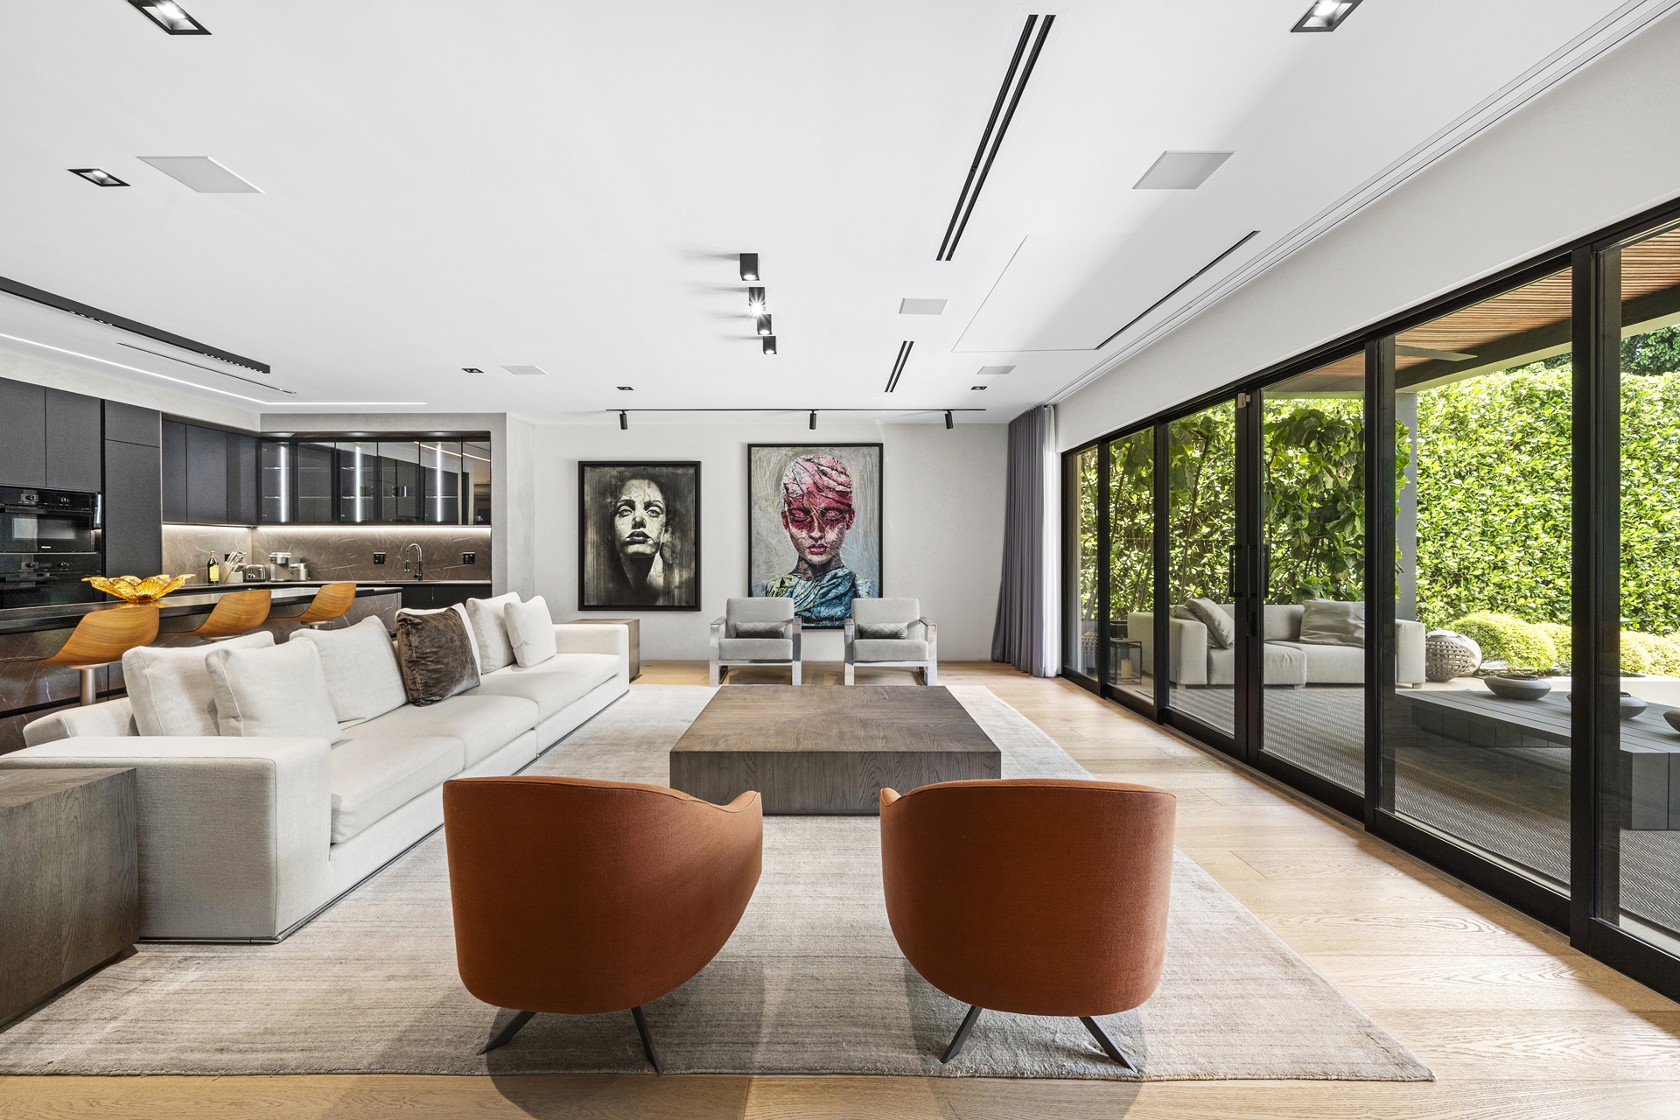
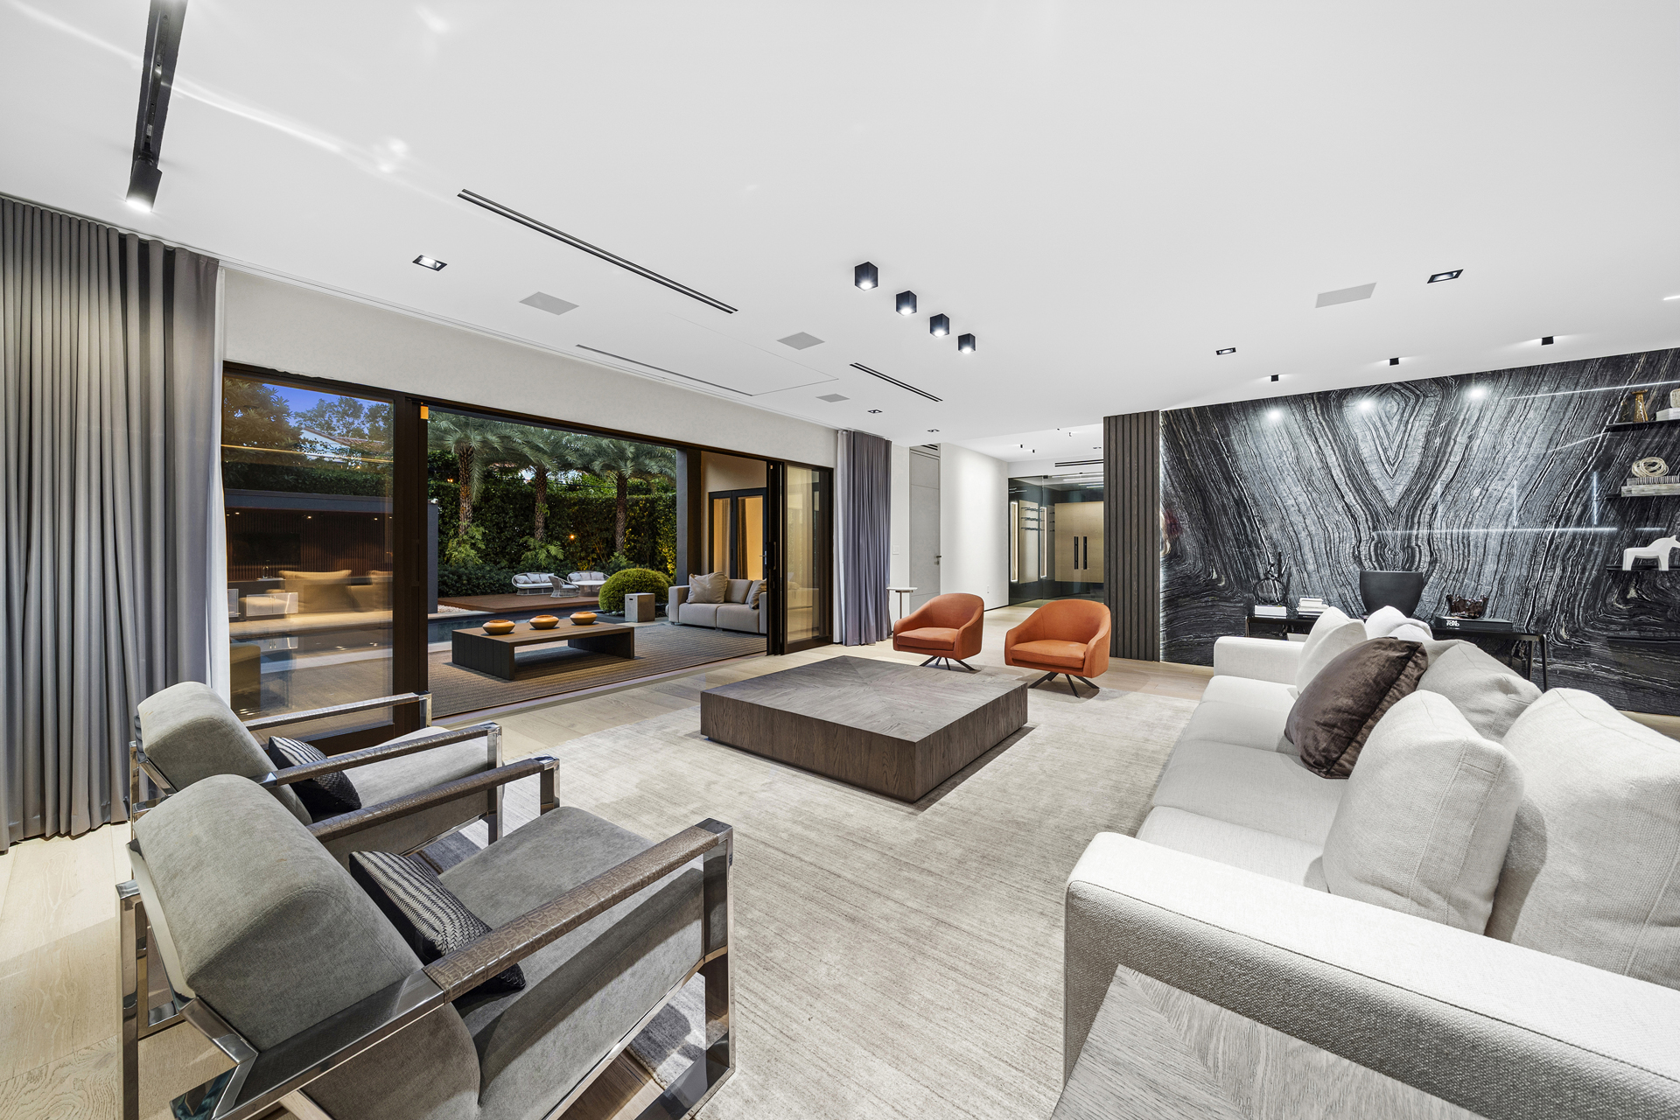
1253 Obispo Avenue is defined by the coherence of its design: clear single-level circulation, interiors shaped by light & material contrast, & a pool landscape that functions as a genuine extension of the home. The detached personal yoga studio adds a dedicated dimension for wellness, while the outdoor kitchen & covered living areas make the grounds equally suited to quiet daily use & entertaining.
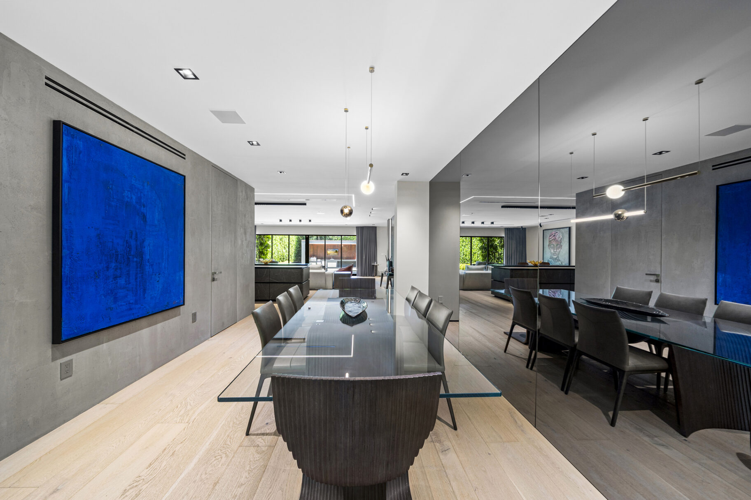
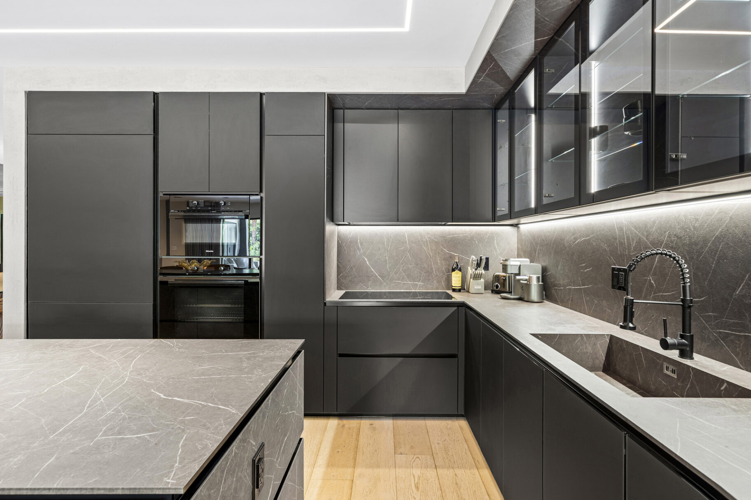
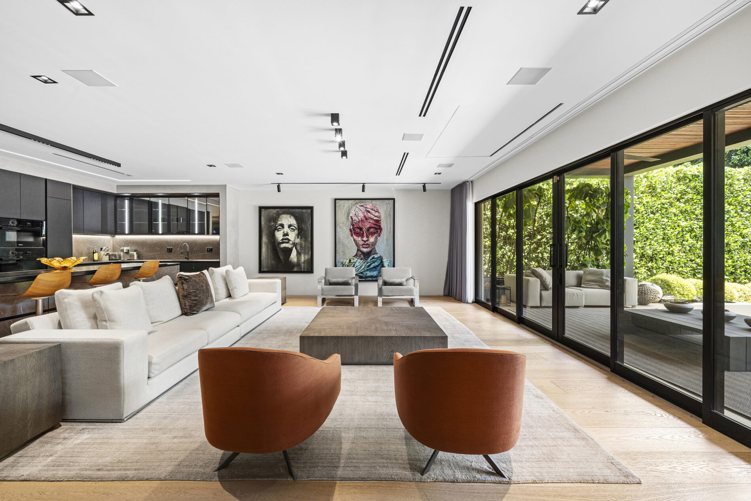
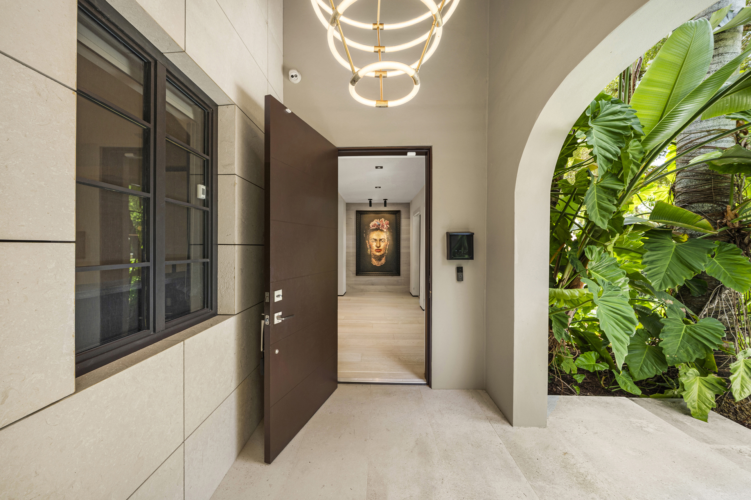
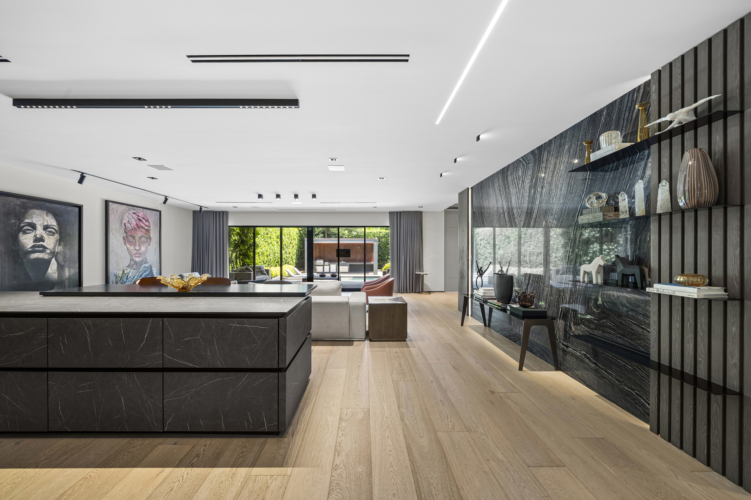
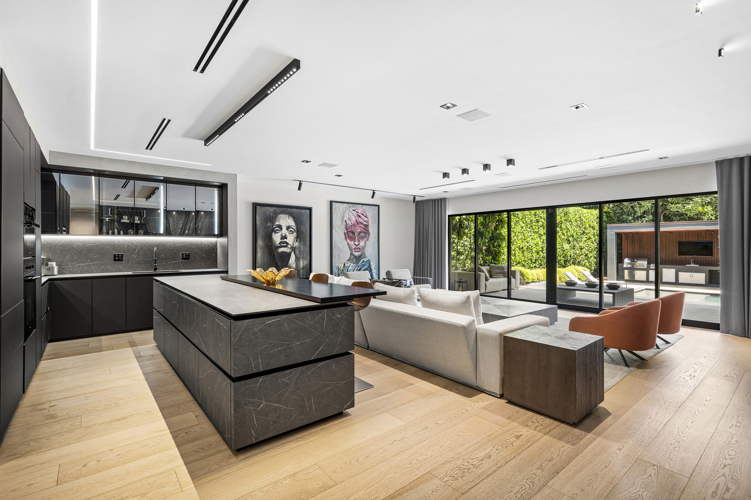
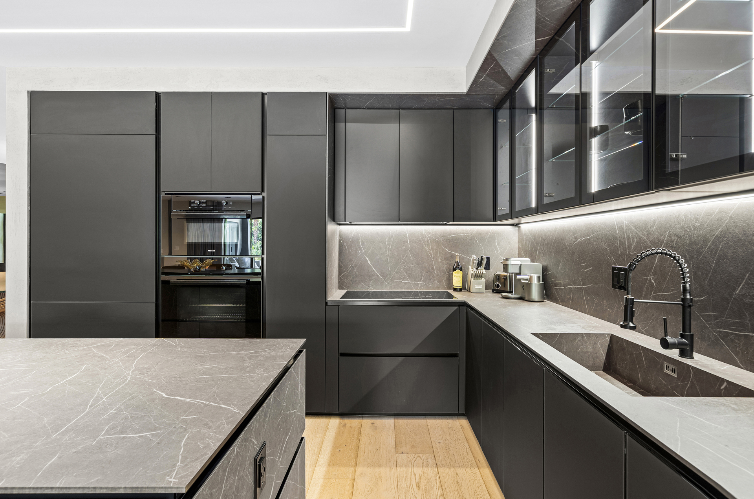
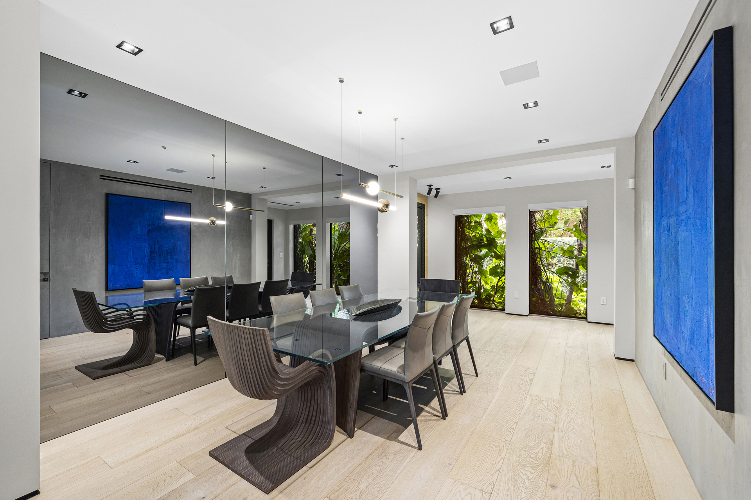
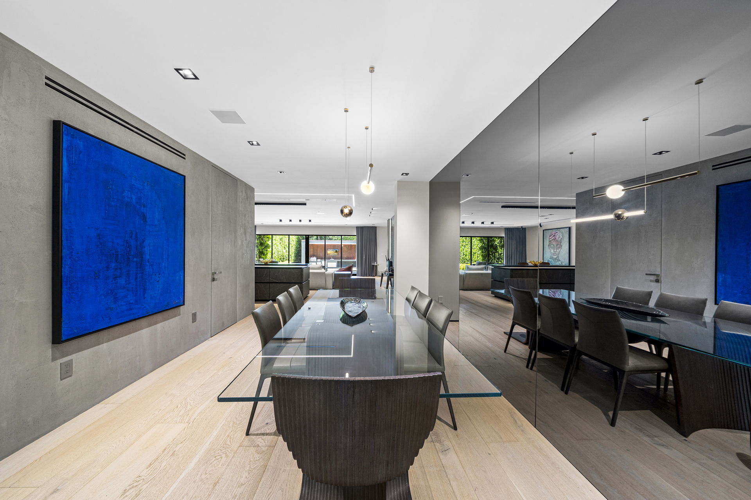
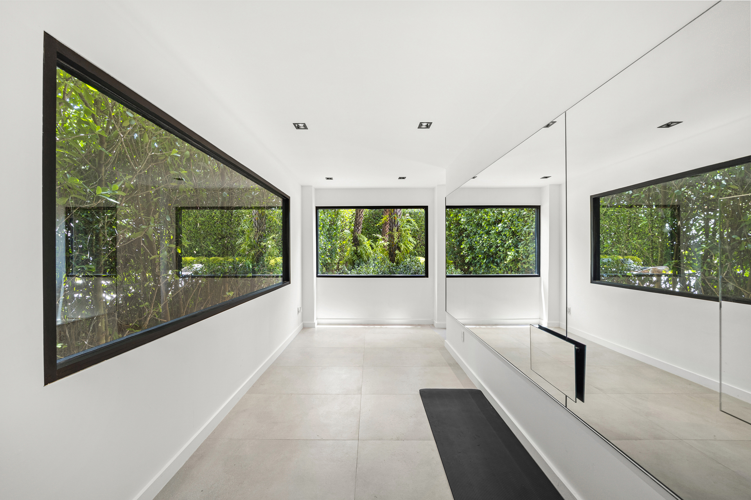
The elongated entry introduces a deliberate progression from the mirrored formal dining area to the more open living spaces at the rear. The Italian kitchen forms the center of daily life, defined by dark full-height cabinetry, integrated appliances, veined slab surfaces & an oversized island with seating.
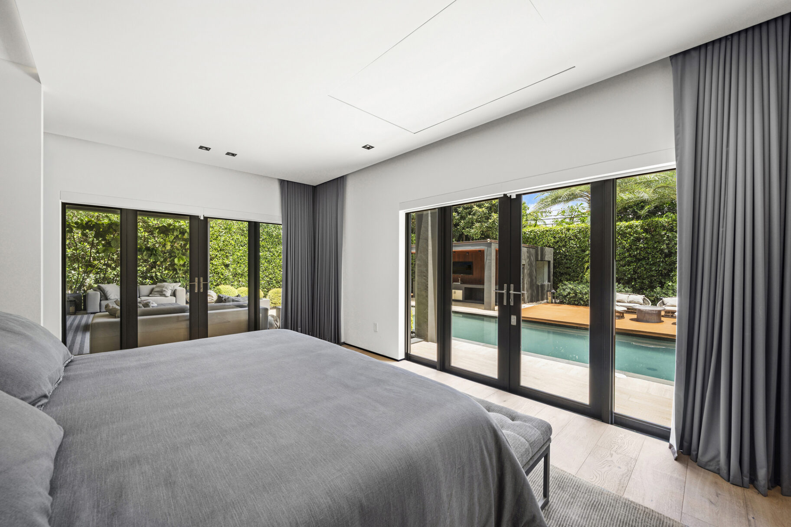
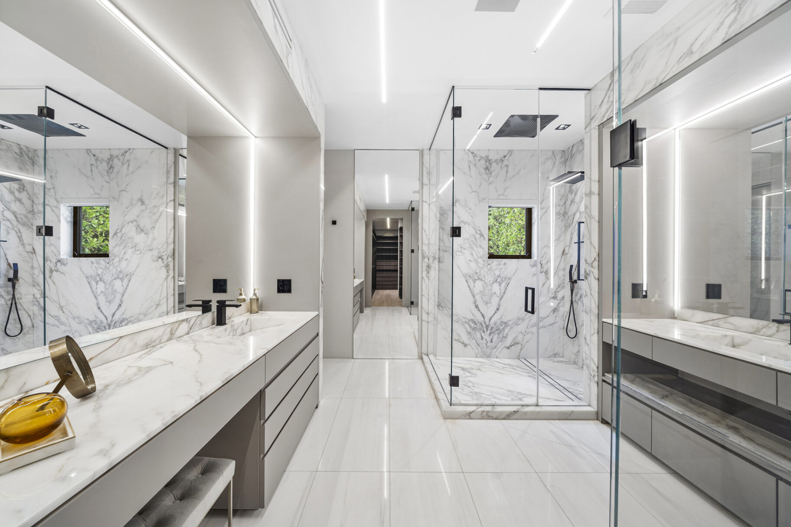
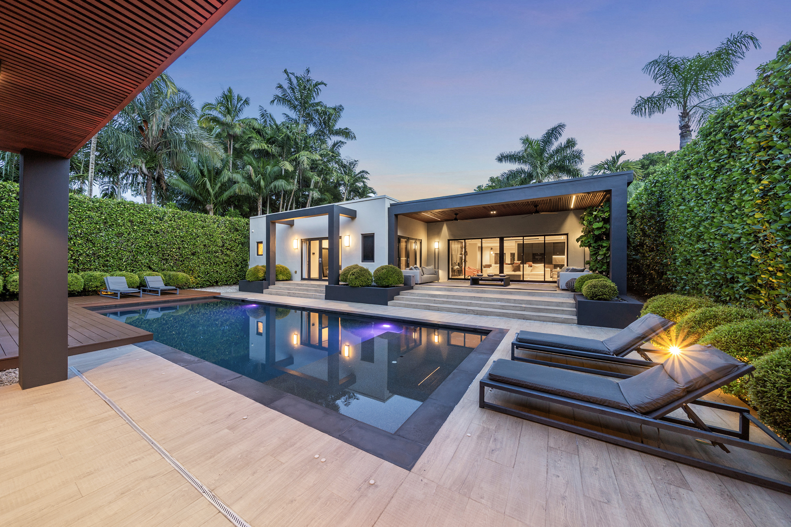
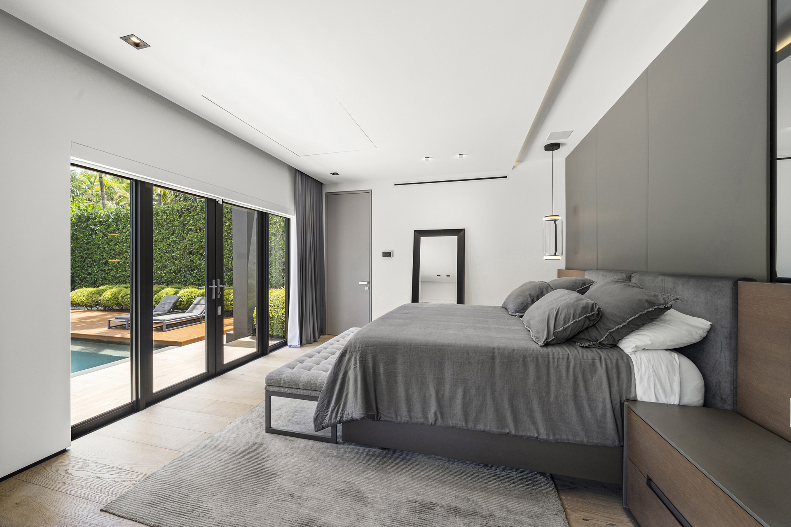
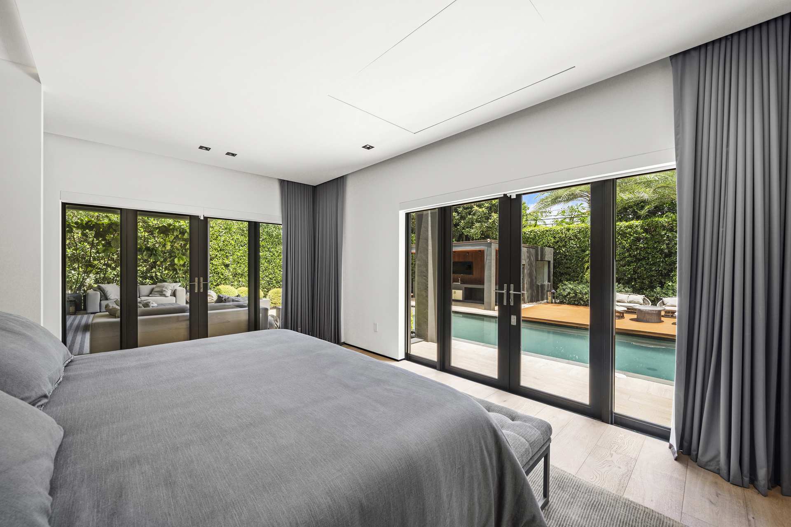
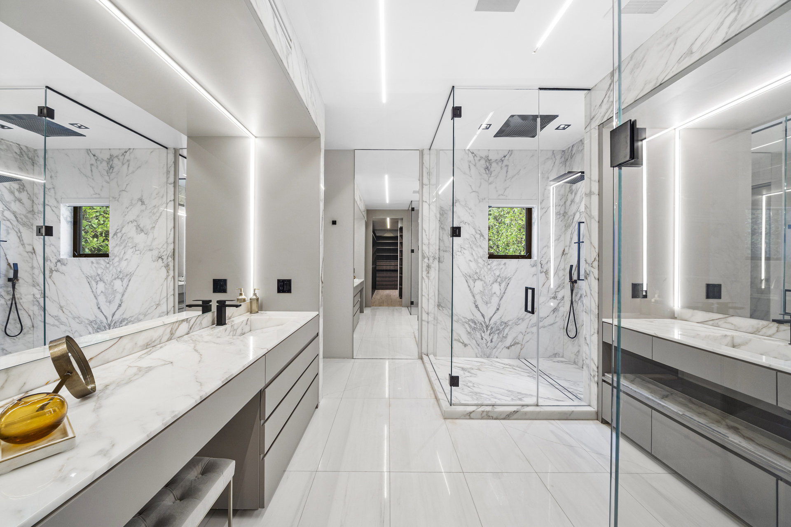
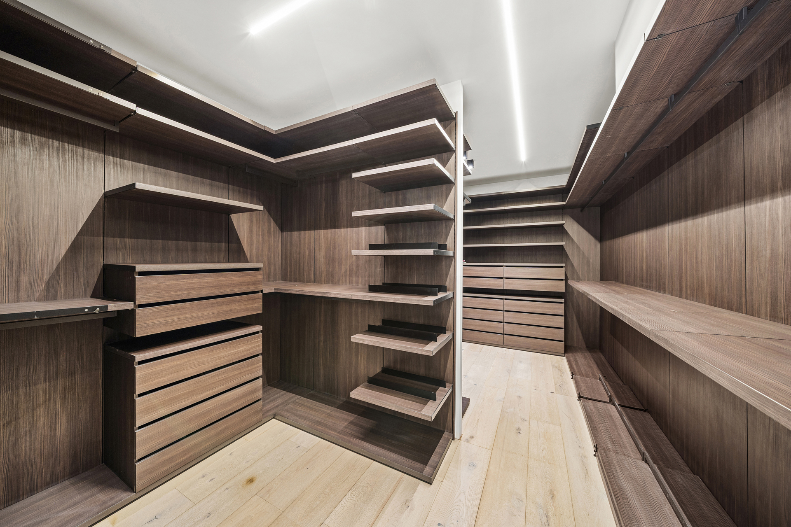
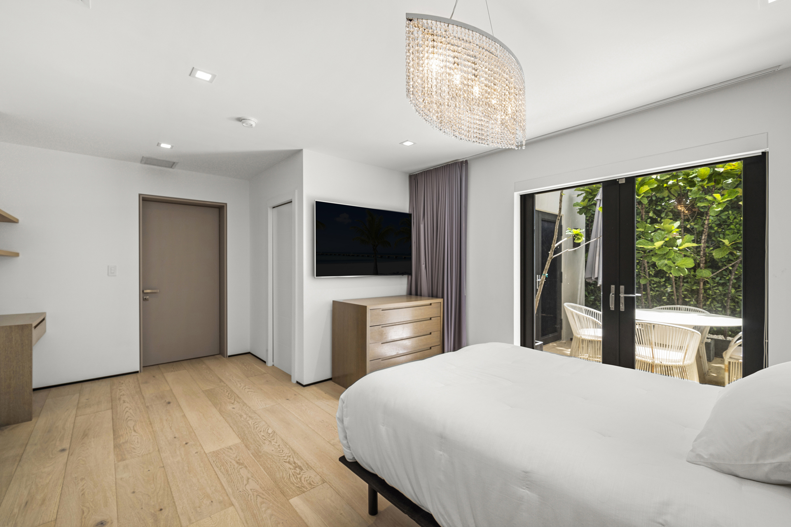
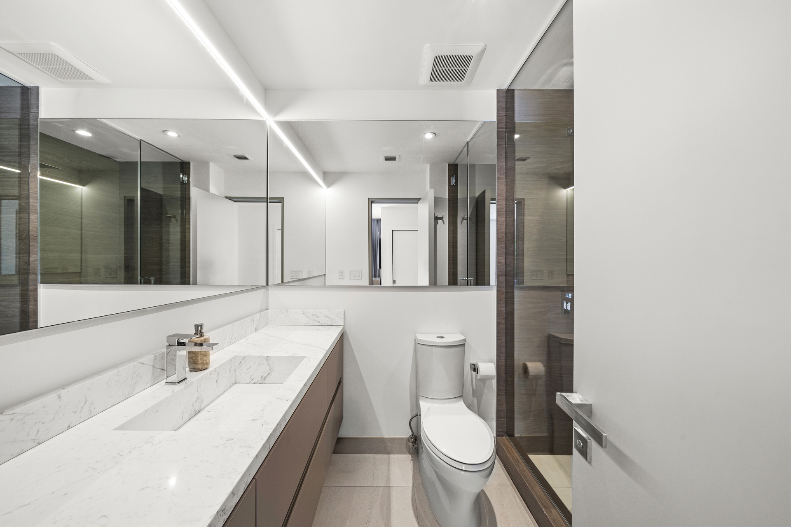
The primary suite occupies a quiet position at the rear of the residence, with direct access to both the pool terrace & covered outdoor living area. Large openings frame the surrounding greenery & water, allowing the landscape to become part of the room’s atmosphere. The primary bathroom includes 2 vanities, a glass-enclosed shower & a private water closet. A custom W.I.C. completes the suite with extensive integrated shelving, drawers & display storage.
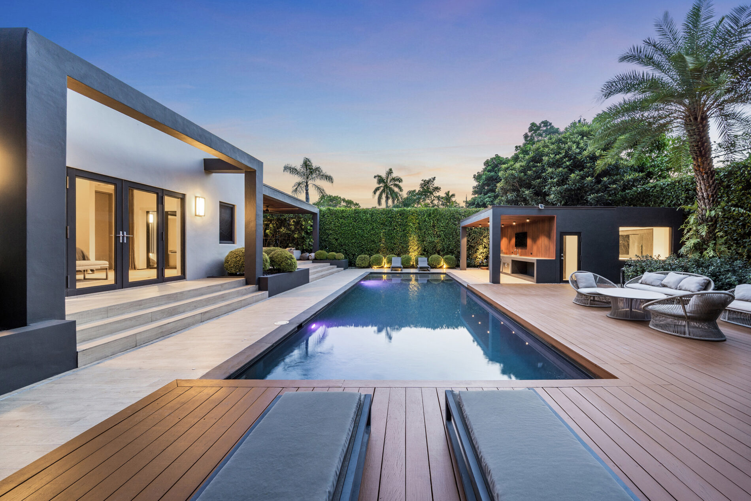
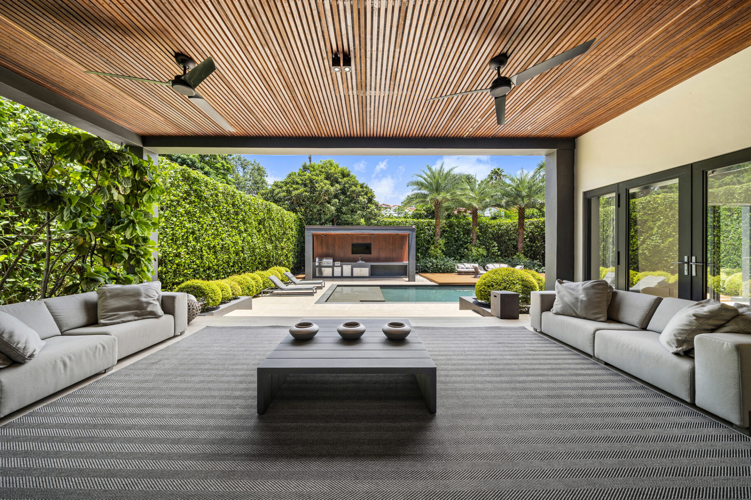
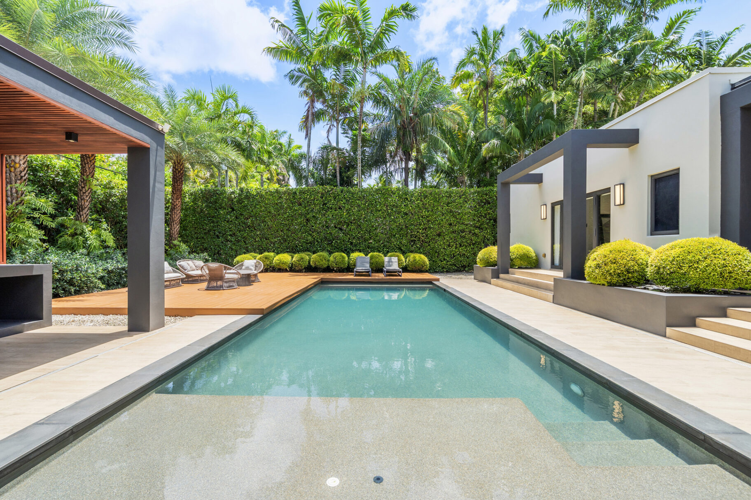
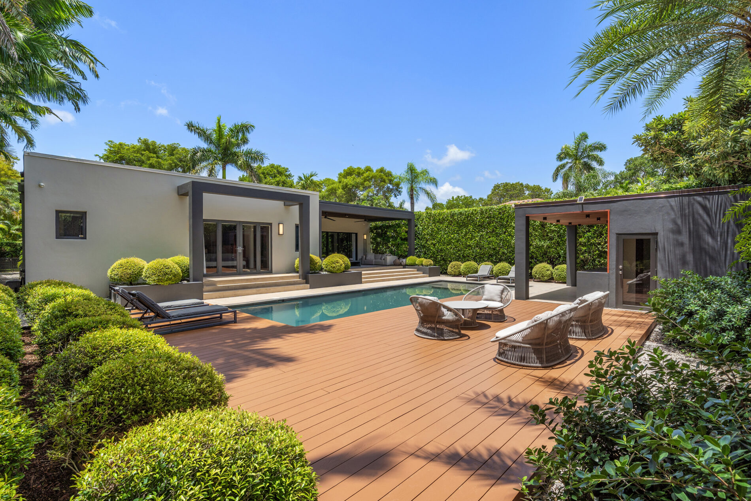
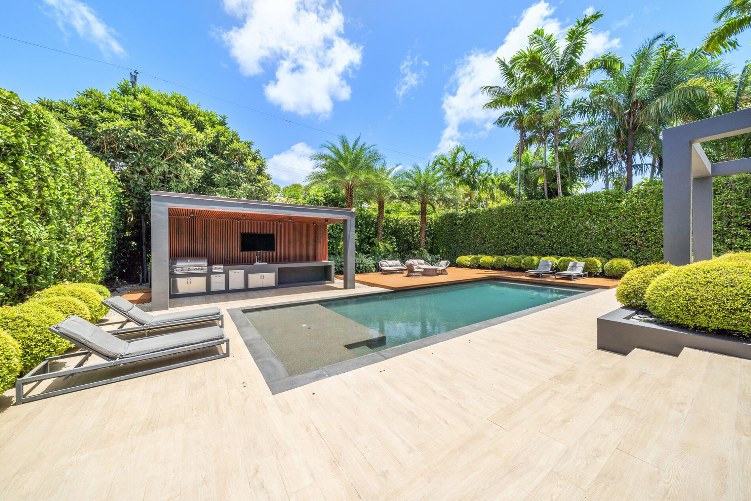
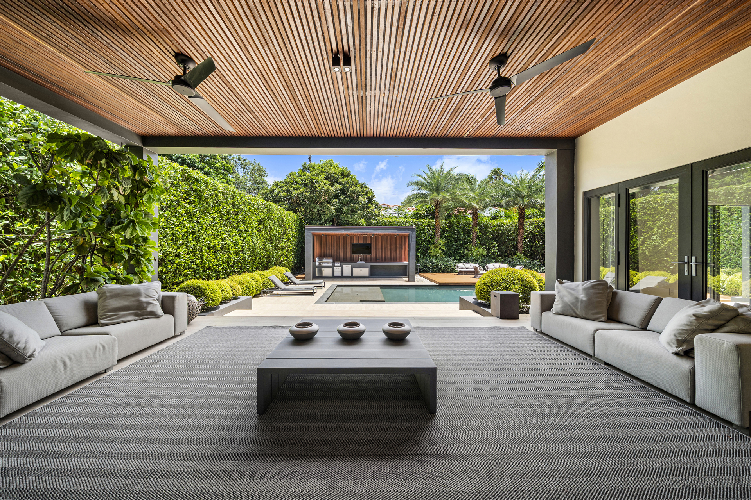
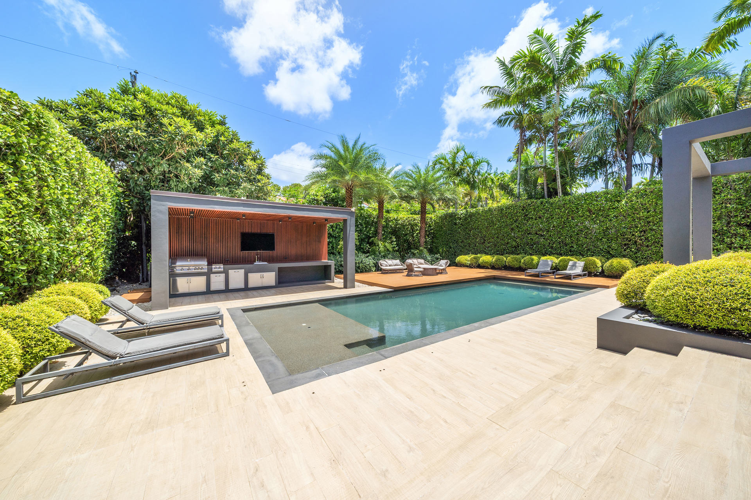
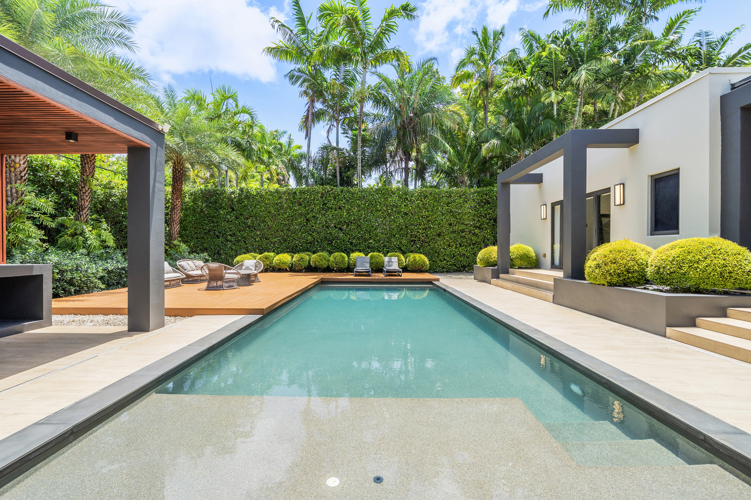
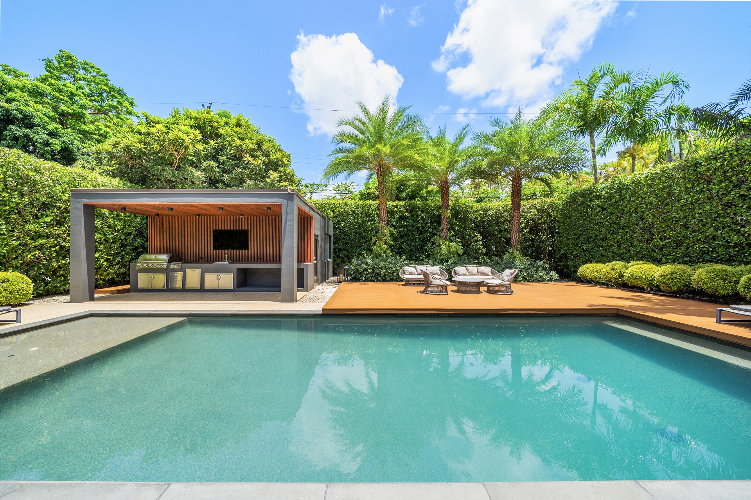
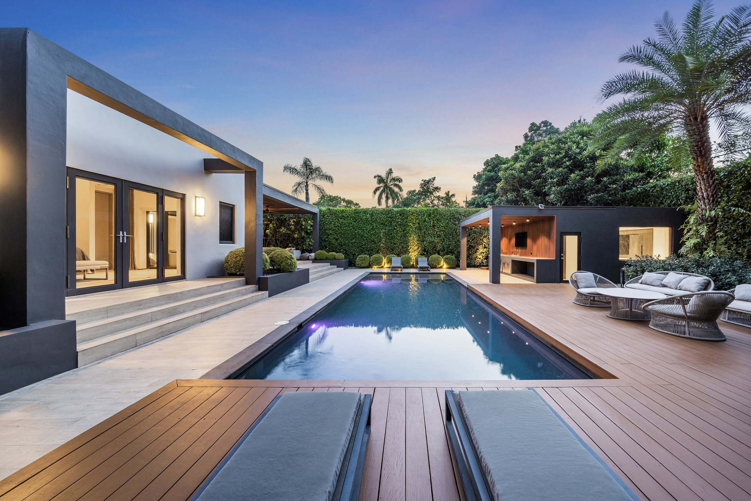
The rear elevation is oriented almost entirely toward the heated pool with a sun shelf. A substantial covered outdoor living area extends from the living room beneath a warm slatted ceiling with 2 fans, creating a sheltered setting that functions as a true continuation of the interiors.
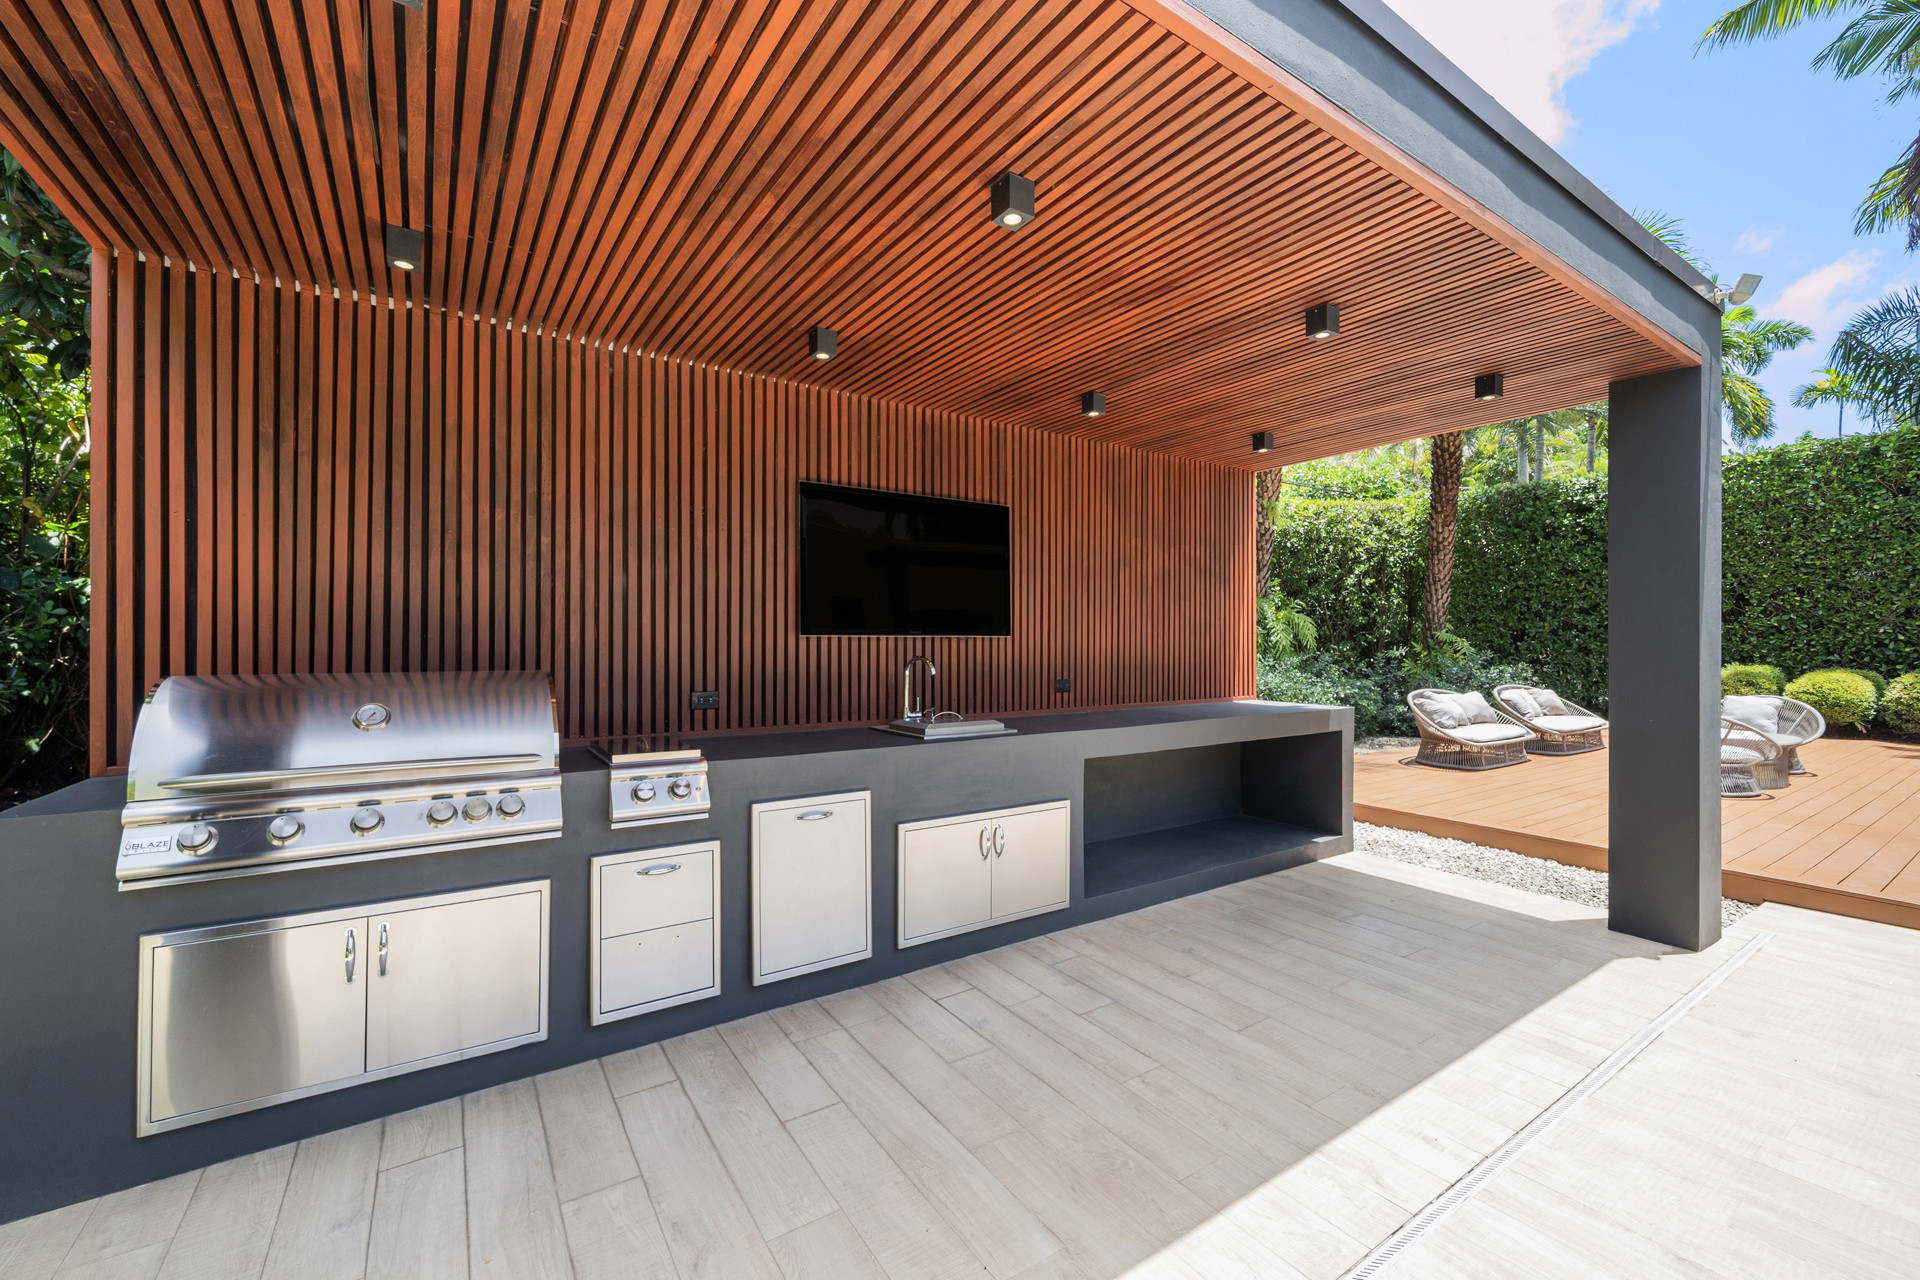
Across the pool, the detached structure brings wellness & outdoor entertaining into a single composition. The personal yoga studio is framed by oversized garden-facing windows & a full-height mirrored wall, creating a bright, focused environment for private practice. A full bathroom with a glass-enclosed shower supports the studio independently from the main residence. Beside it, a covered outdoor kitchen is finished with a built-in grill, side burner, sink, integrated storage & outdoor TV.
default
default
1253_ObispoAve-Exteriors-01-WEB
1253_ObispoAve-Exteriors-02-WEB
1253_ObispoAve-Exteriors-03-WEB
1253_ObispoAve-Exteriors-04-WEB
1253_ObispoAve-Exteriors-05-WEB
1253_ObispoAve-Exteriors-07-WEB
1253_ObispoAve-Exteriors-06-WEB
1253_ObispoAve-Exteriors-08-WEB
1253_ObispoAve-Exteriors-12-WEB
1253_ObispoAve-Exteriors-10-WEB
1253_ObispoAve-Exteriors-11-WEB
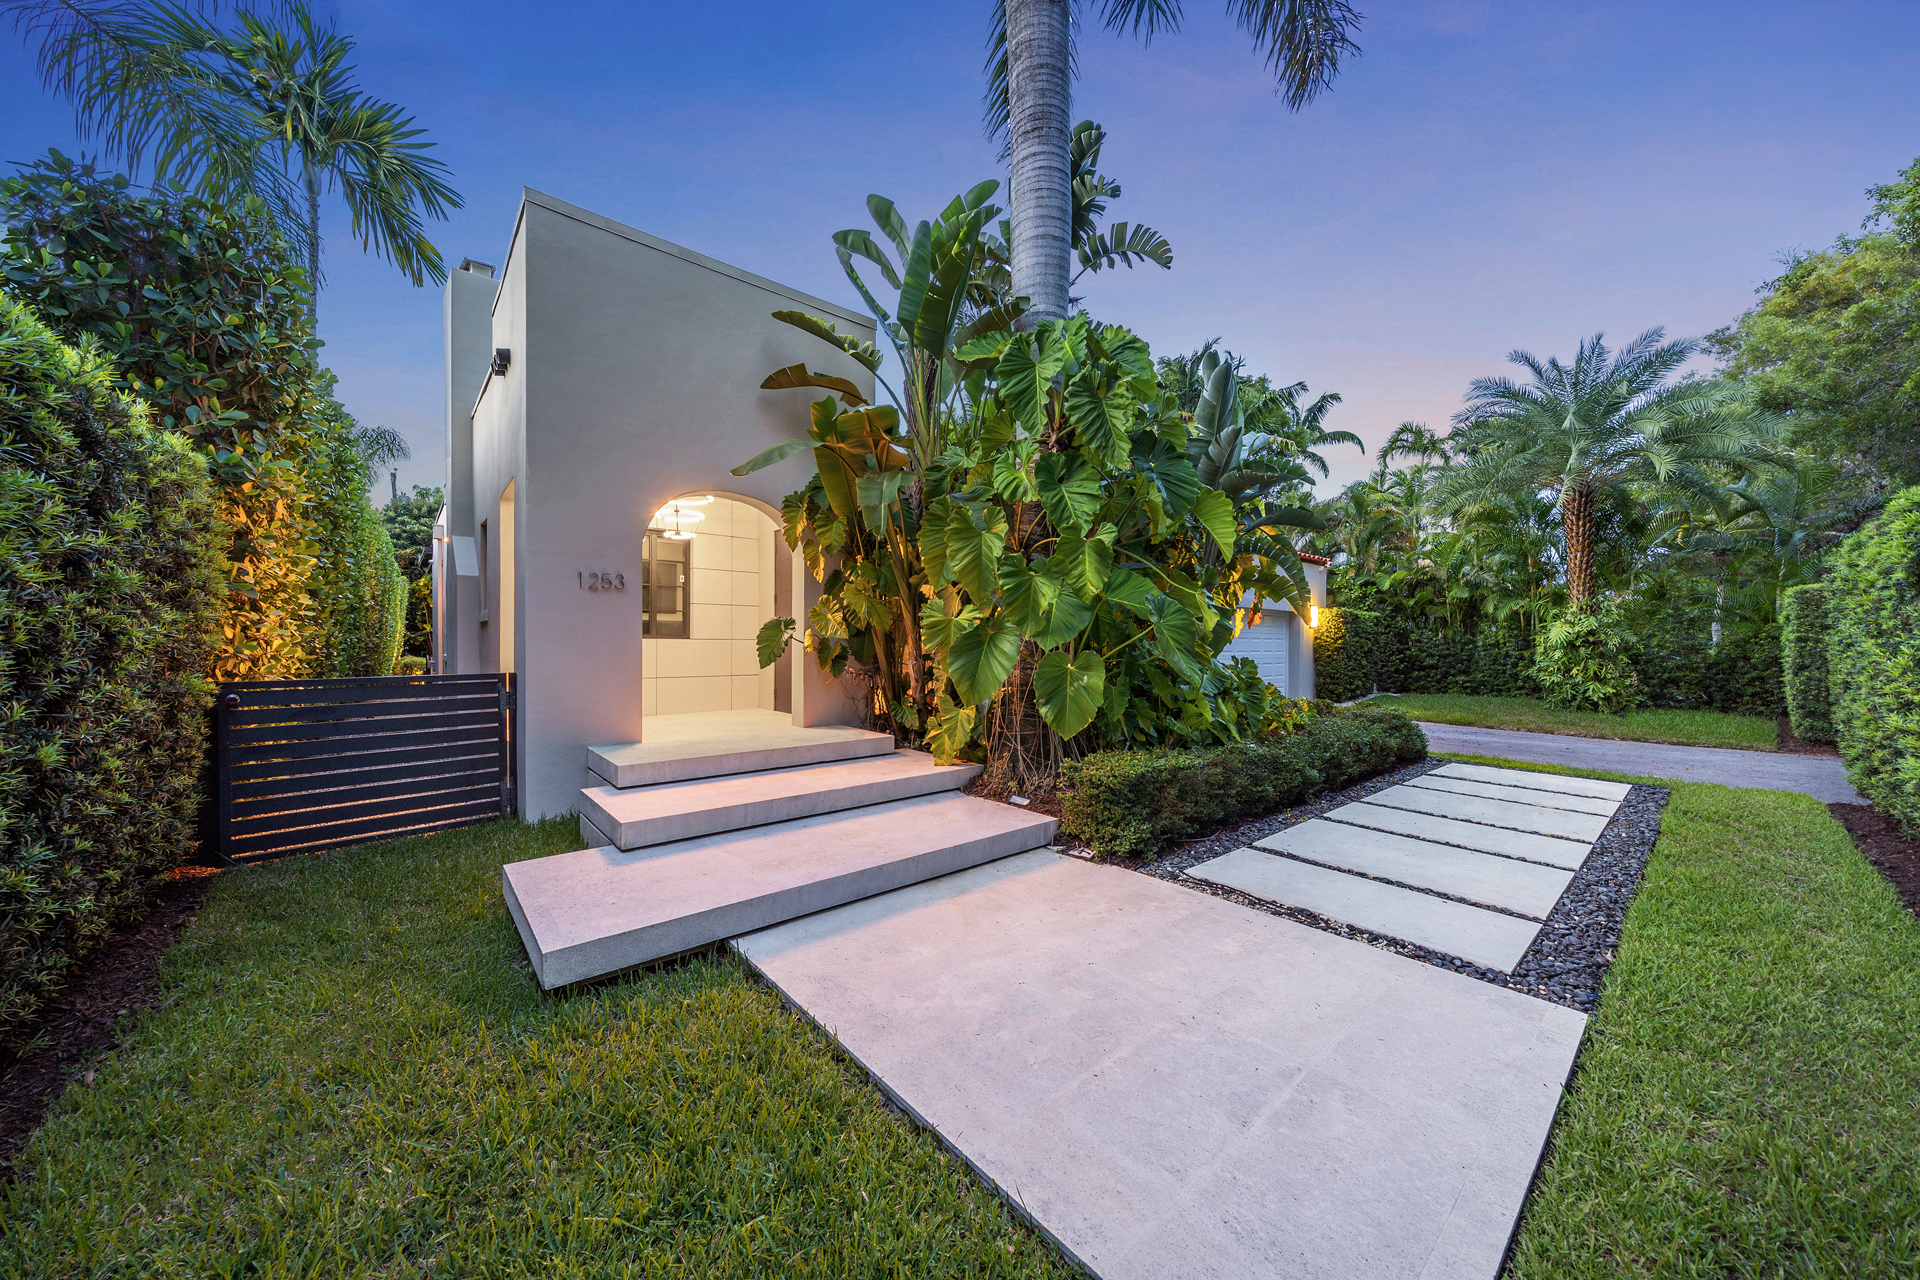
1253_ObispoAve-Exteriors-13-WEB
default
All information regarding property for sale or rental is from sources deemed reliable, but is subject to errors, omissions, changes in price, prior sale, lease or withdrawn from the market without notice. No warranty or representation is made as to the accuracy of the furnished information. All dimensions are approximate. Architectural renderings may be shown and photographs may be in enhanced. For exact dimensions, please consult your own architect and/or engineer.