


1.841
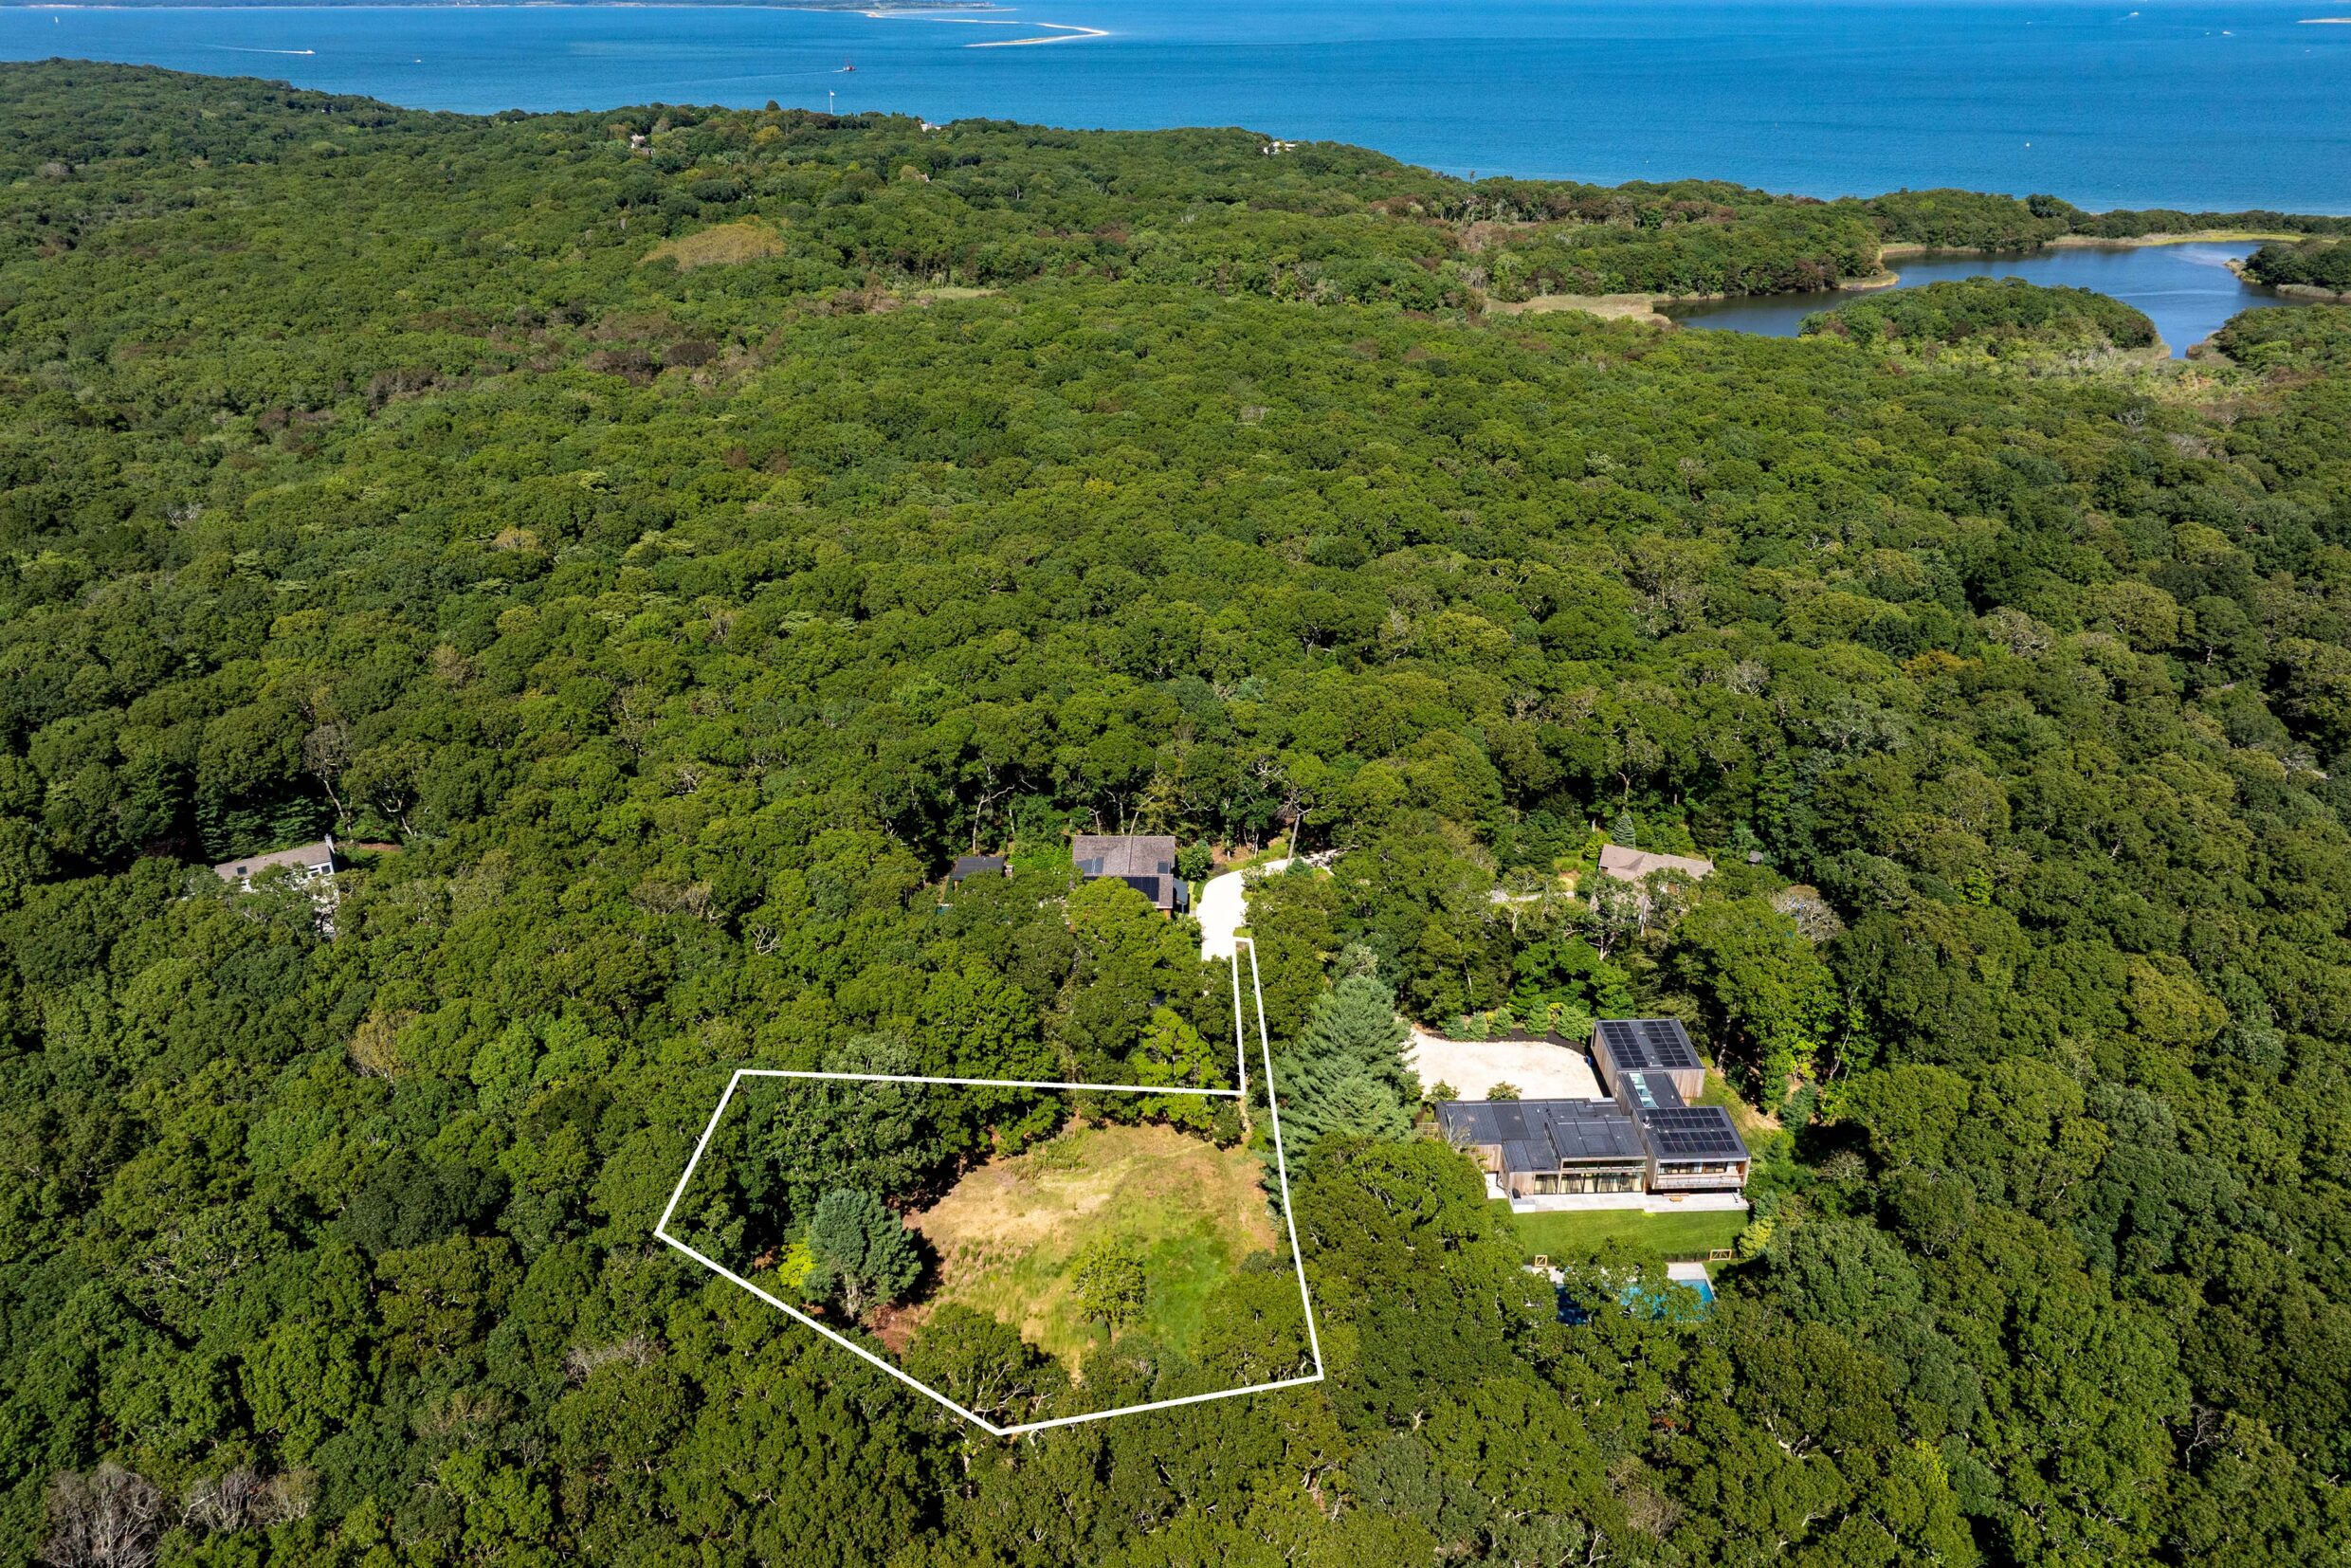
acres +/-Set within Amagansett's Devon area, 135 Cross Highway to Devon presents a 1.841 Acres+/- land opportunity with substantial development potential, an established clearing, expansive lawn, and mature woodland. Current GFA calculations indicate potential for a 6,110 SF+/- above-ground residence, with an additional 3,050 SF+/- finished lower level for a 9,160 SF+/- total main residence, plus a 600 SF+/- detached garage and 200 SF+/- pool house. The former residence has been removed, creating a cleared homesite at the end of a flagpole approach and a flexible starting point for a future residence.
Across 1.841 Acres+/- gross, the property contains 23,116 SF+/- of existing clearing, including 3,715 SF+/- of grandfathered clearing beyond the current 19,401 SF+/- allowance. This creates a substantial open area, allowing green space to remain a defining element of any future design.
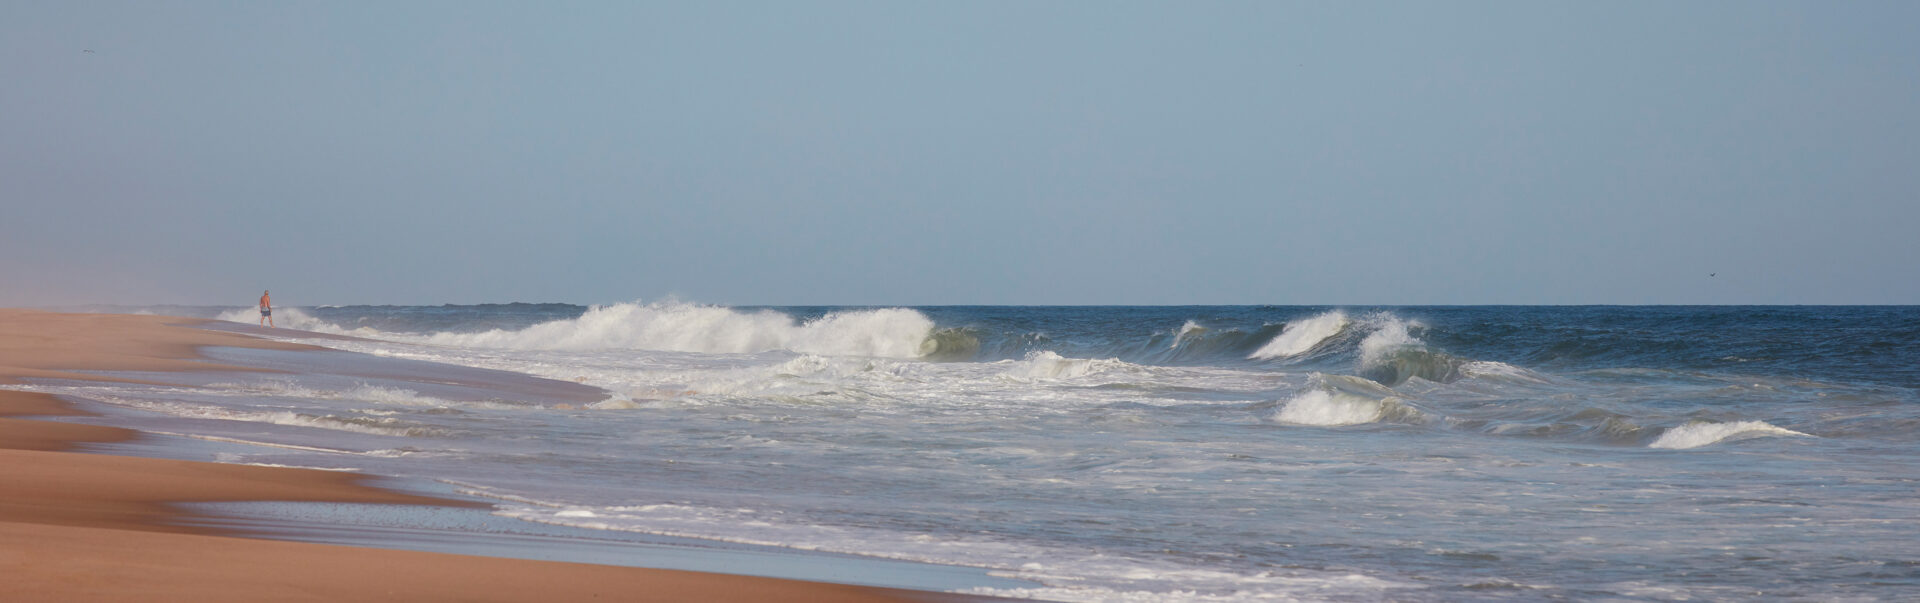
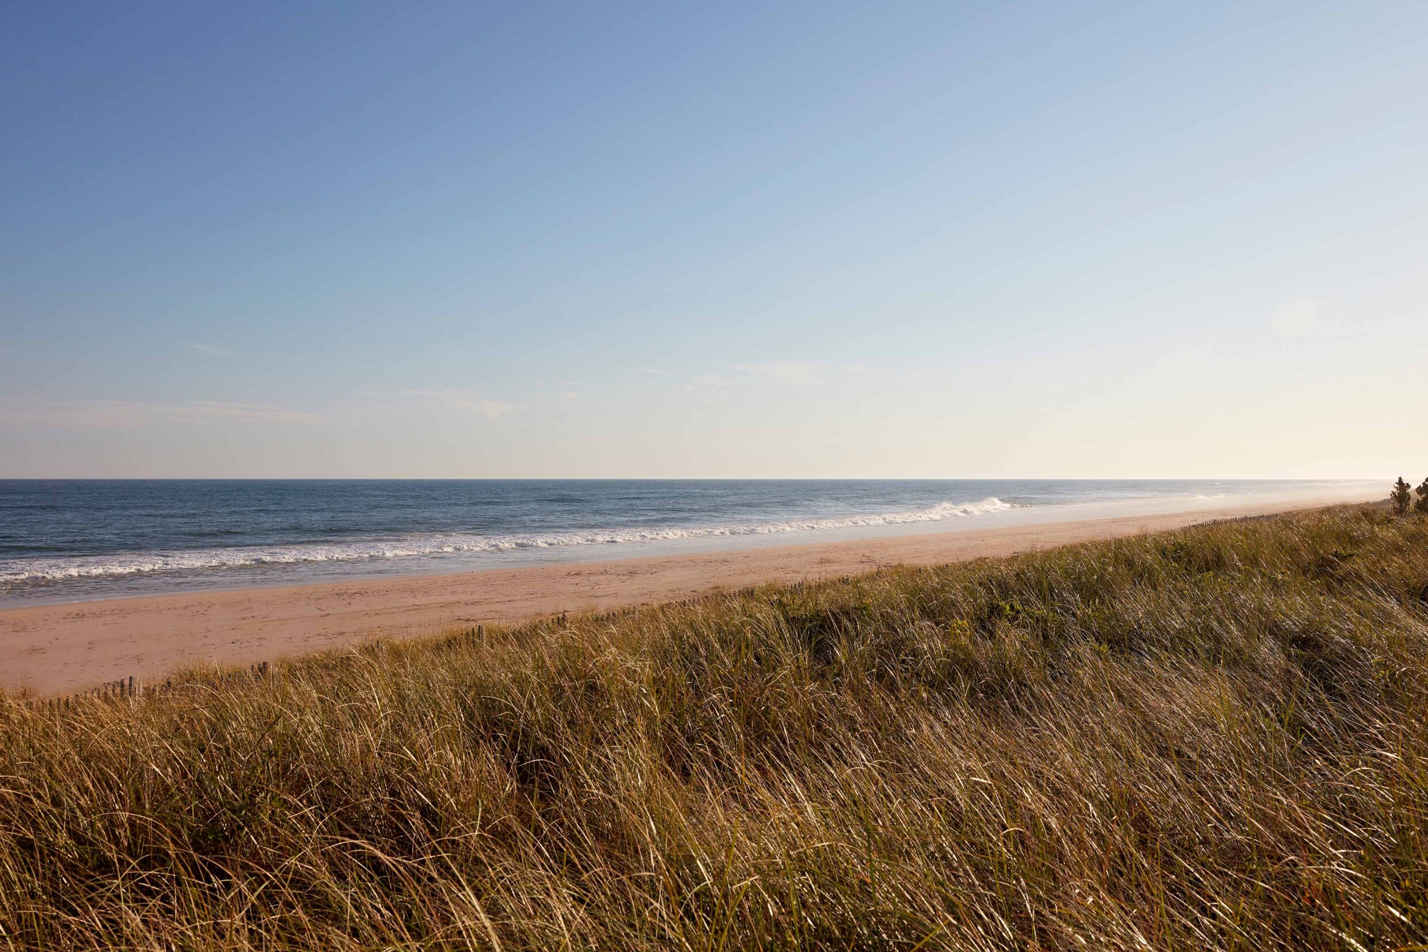
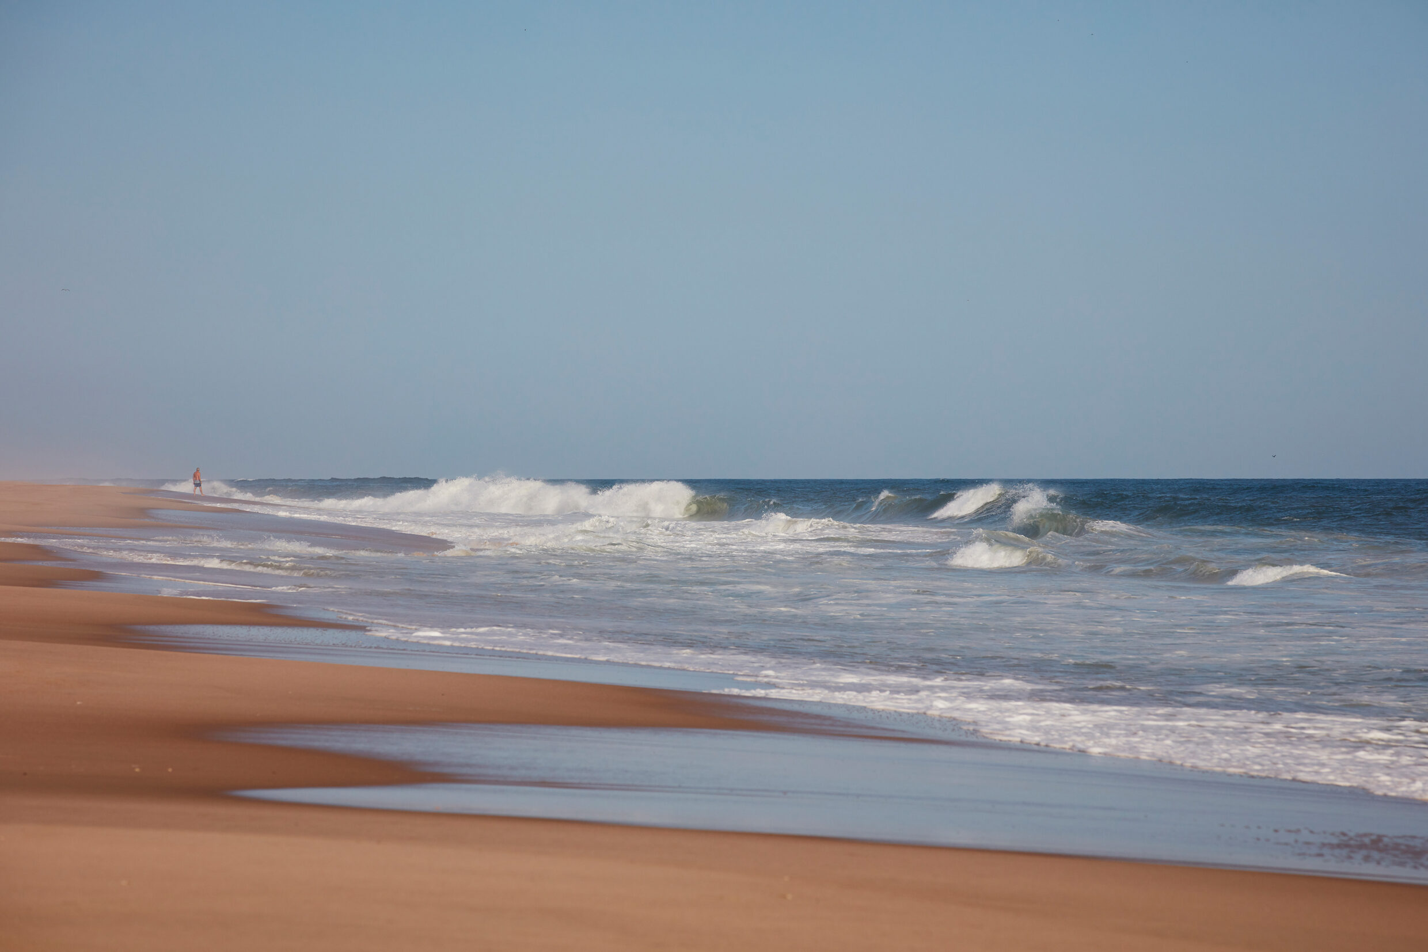
Located in the coveted Devon area of Amagansett North, the property offers proximity to both natural beauty and village convenience. Bay beaches and the Devon Yacht Club are nearby, while the Atlantic shoreline is less than 2 miles away. Just minutes from Main Street, the address balances seclusion with access to boutiques, restaurants, fitness studios, and farm stands. East Hampton and Montauk are both easily reached.
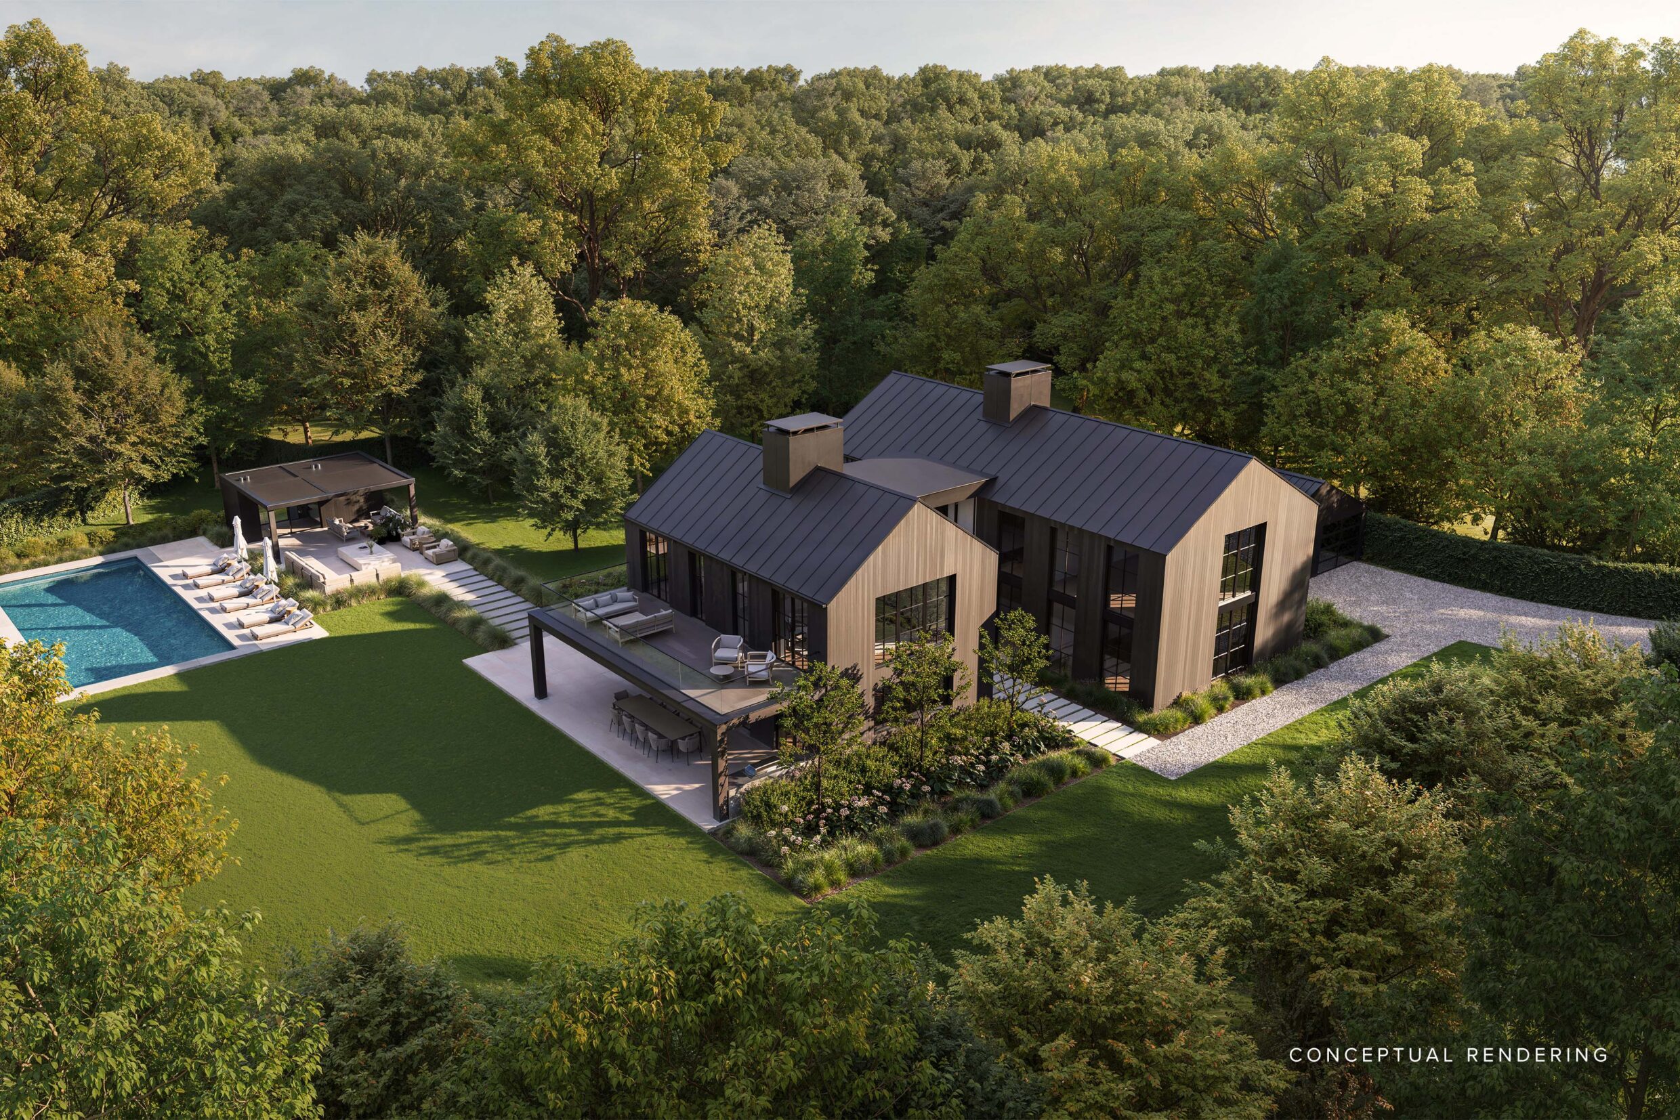
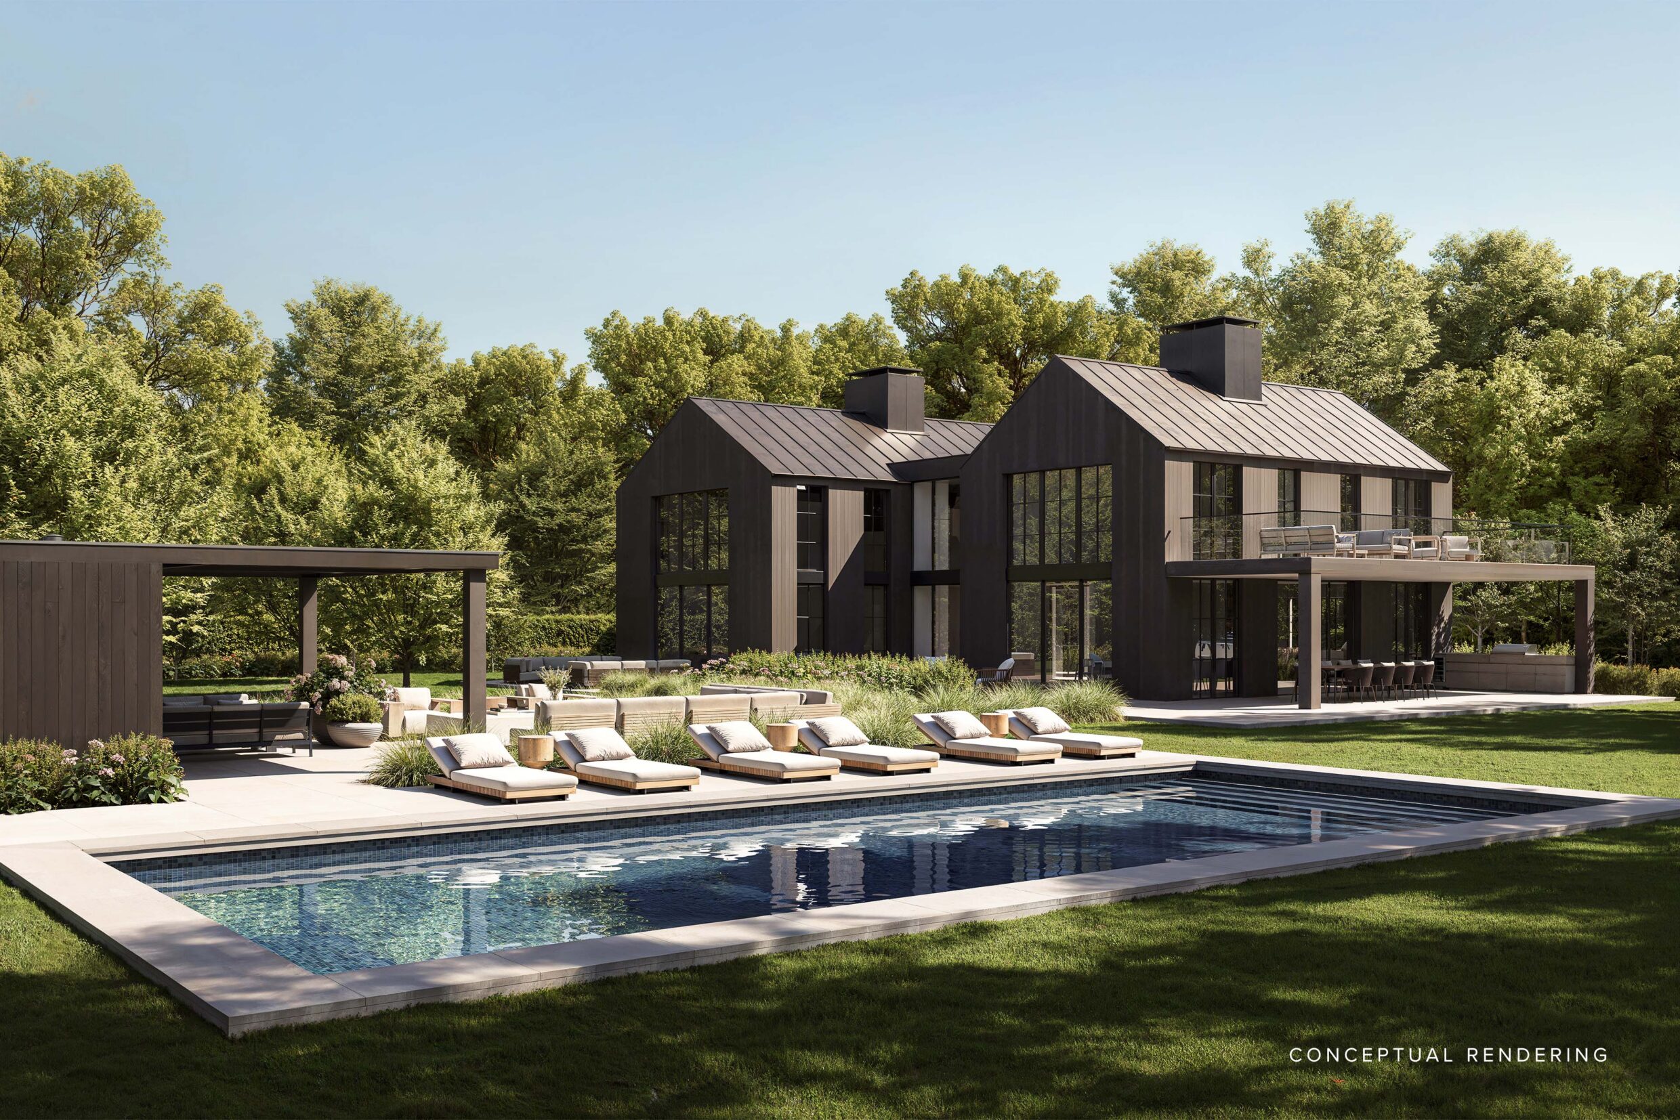
A conceptual plan proposes a 9,160 SF+/- main residence across 3 levels, complemented by a 600 SF+/- detached garage, 200 SF+/- pool house, and heated gunite saline pool. A gated entrance and shared drive provide access, while expansive lawns and bluestone walkways connect the residence to the surrounding landscape.
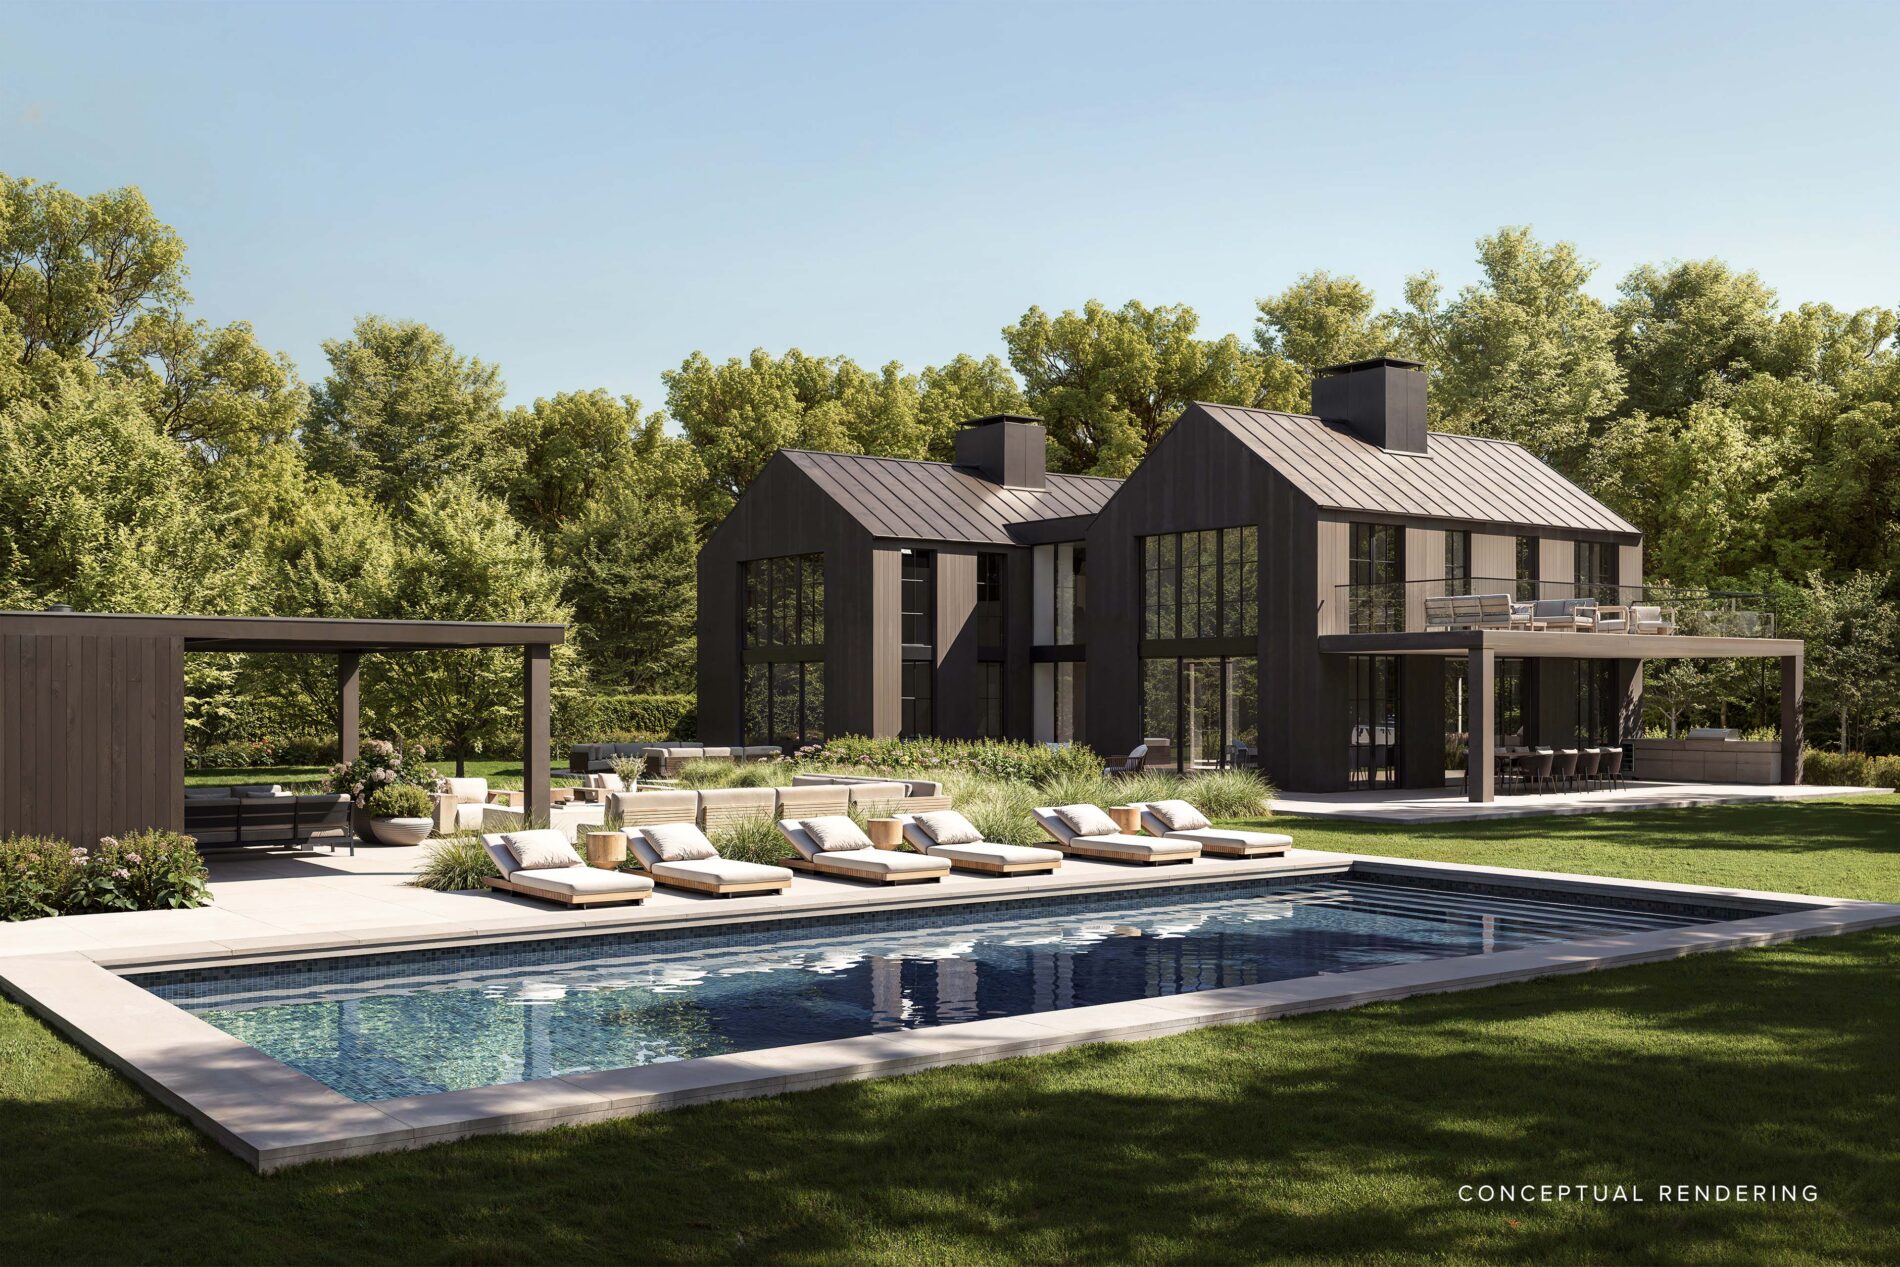
The pool and pool house form a separate garden retreat connected to the main residence by a landscaped path, with minimal hardscape preserving expansive lawns. Set within Amagansett’s Devon area, the property offers a private wooded setting framed by mature trees and layered plantings. The concept prioritizes open green space and natural surroundings, with architecture thoughtfully integrated into the landscape.
135 Cross Highway_CameraBird#2_WEB
135 Cross Highway_Camera#1_WEB
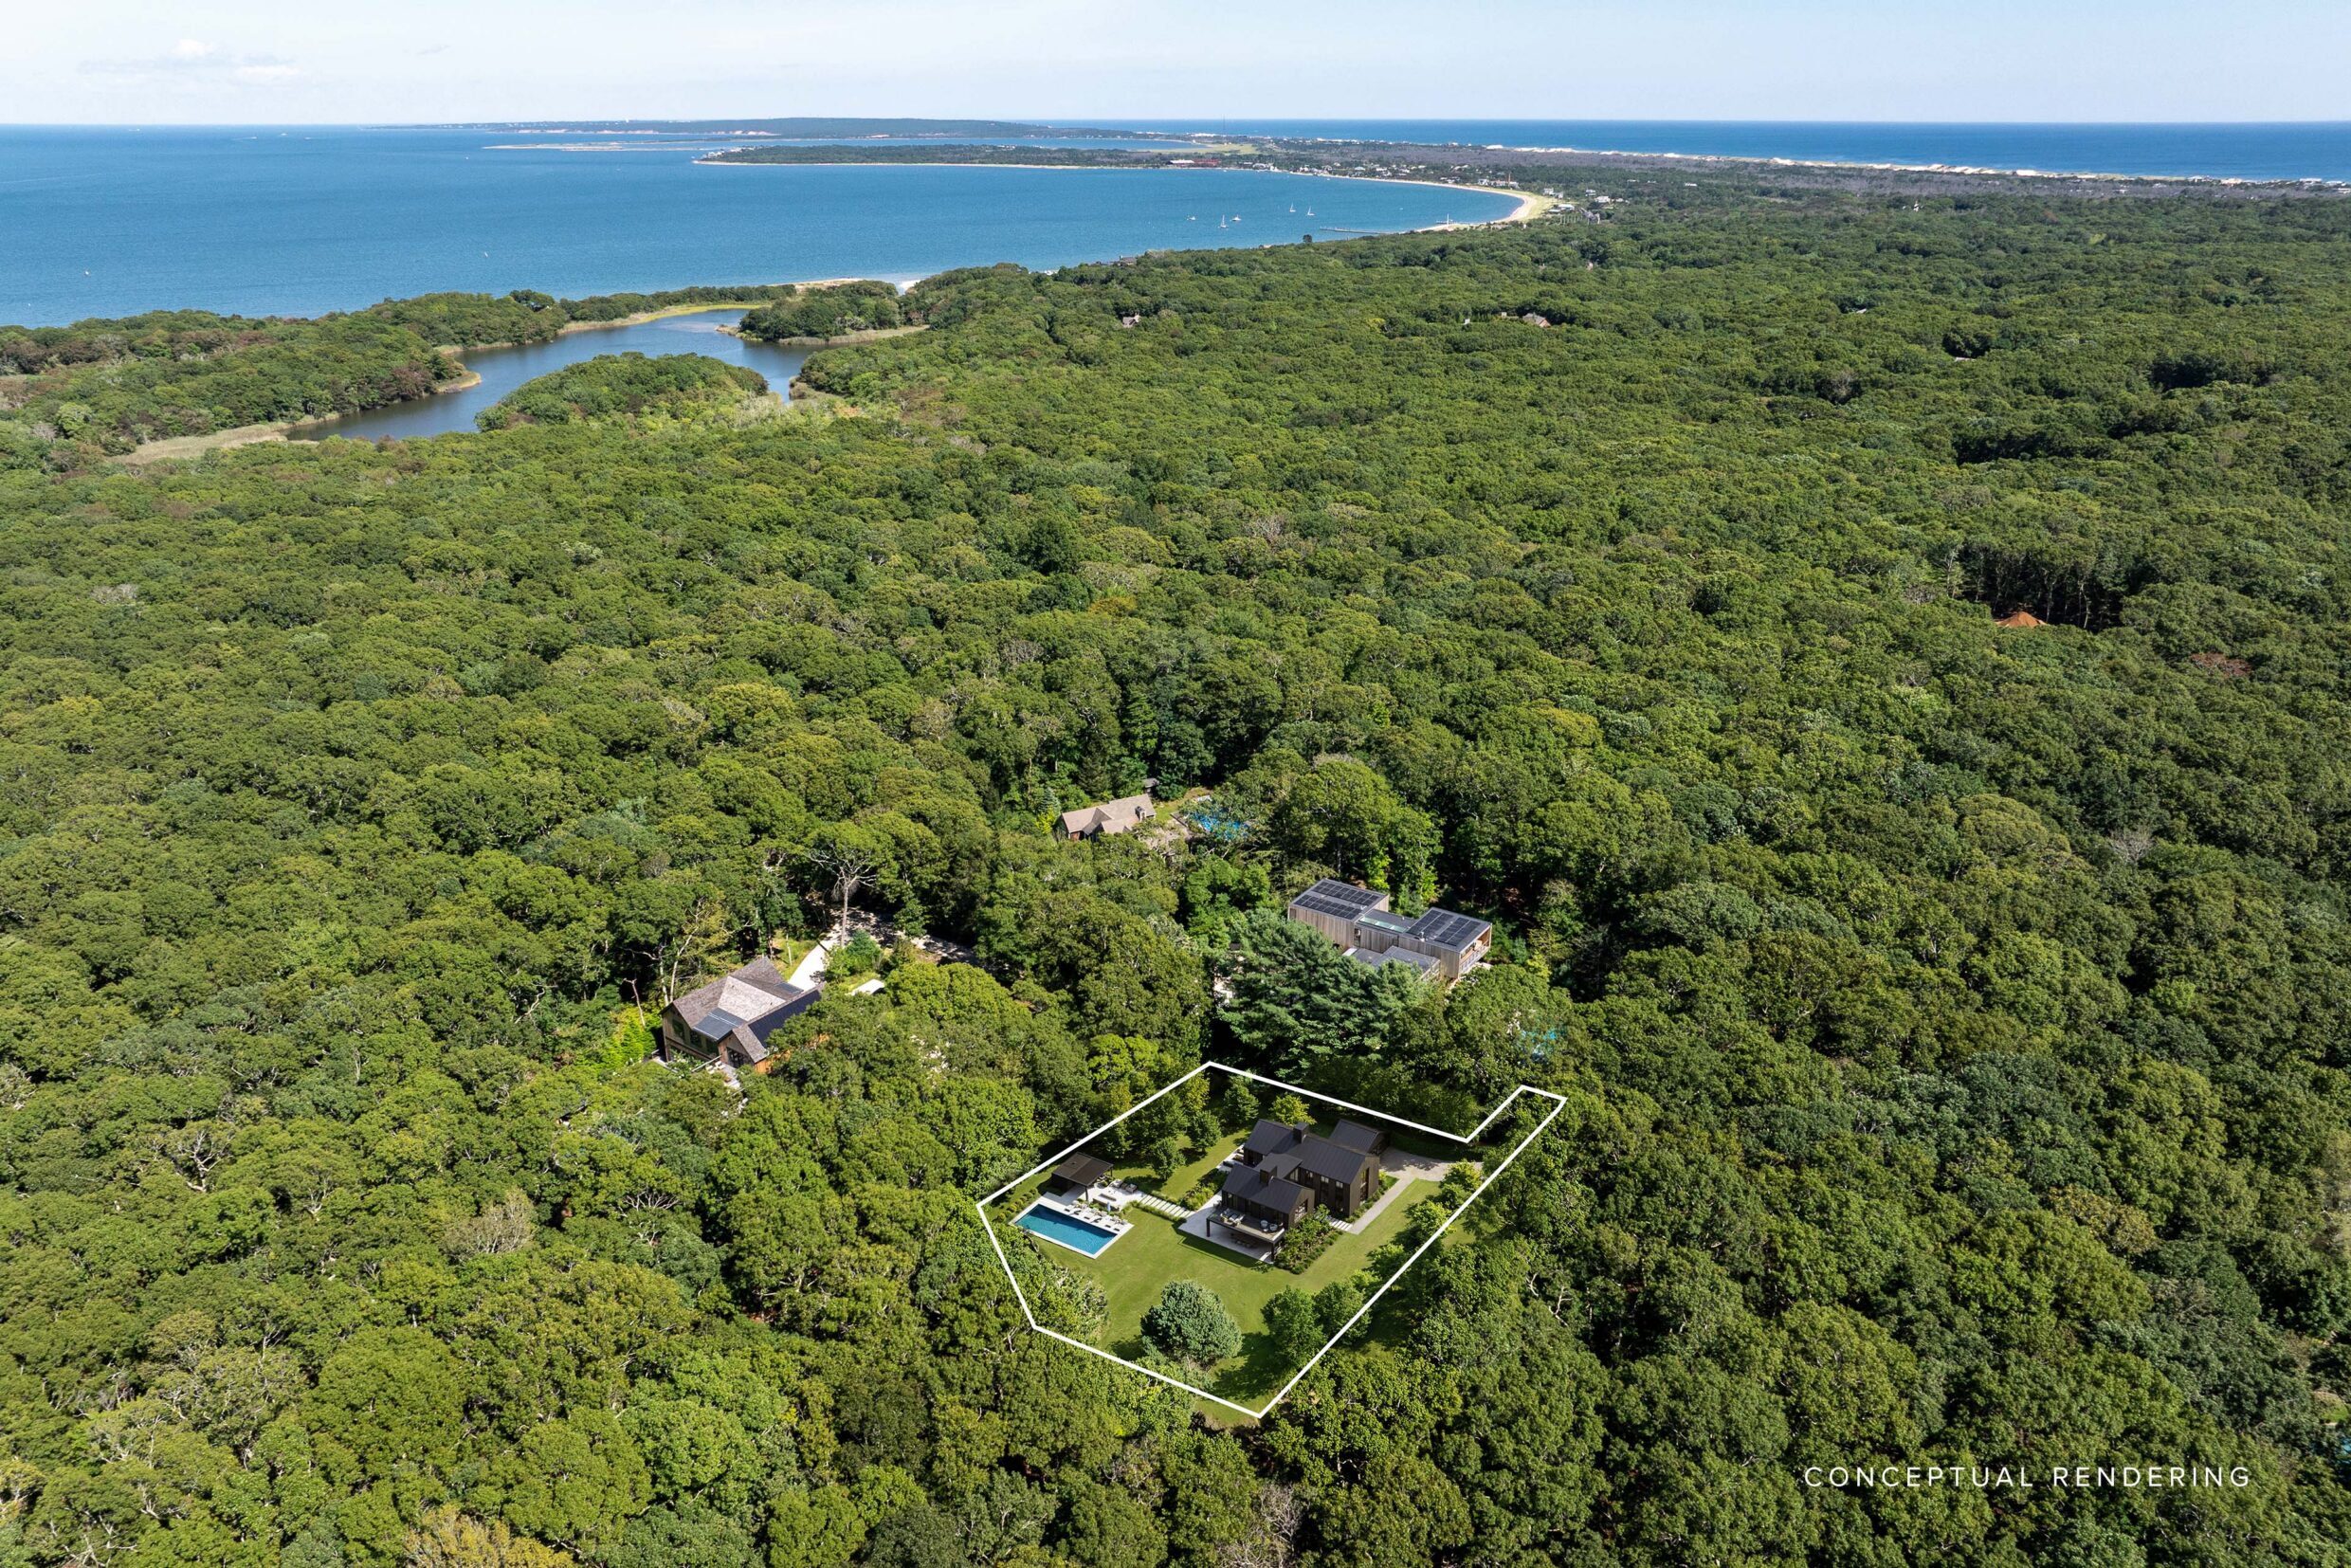
135 Cross Highway_CameraBird_1_Outlined
All information regarding property for sale or rental is from sources deemed reliable, but is subject to errors, omissions, changes in price, prior sale, lease or withdrawn from the market without notice. No warranty or representation is made as to the accuracy of the furnished information. All dimensions are approximate. Architectural renderings may be shown and photographs may be in enhanced. For exact dimensions, please consult your own architect and/or engineer.