


4
bedrooms10,582
Square Feet +/-7F/4H
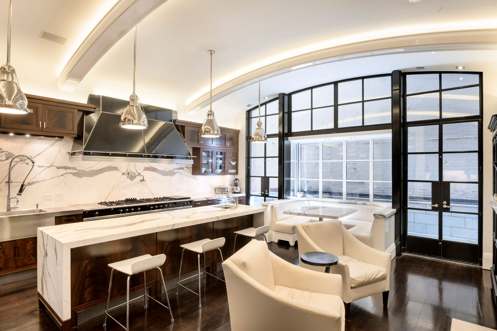
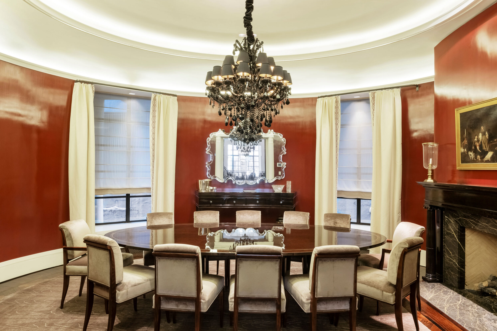
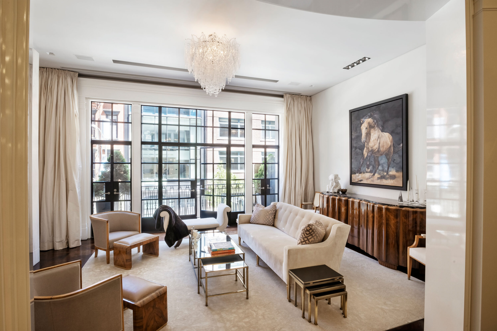
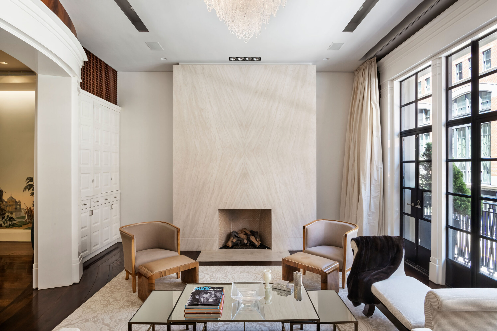
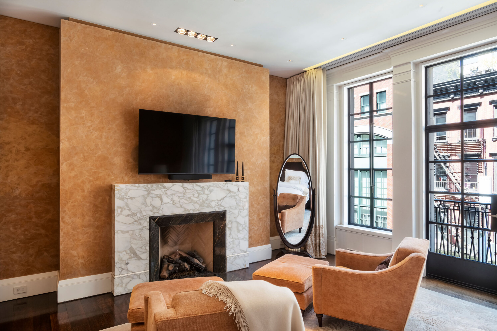
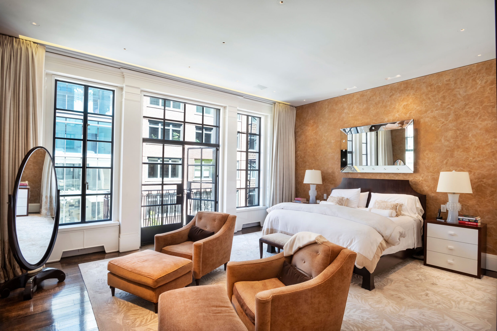
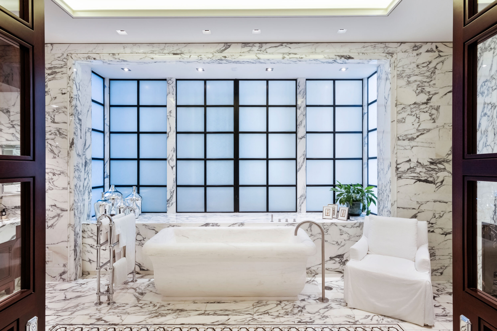
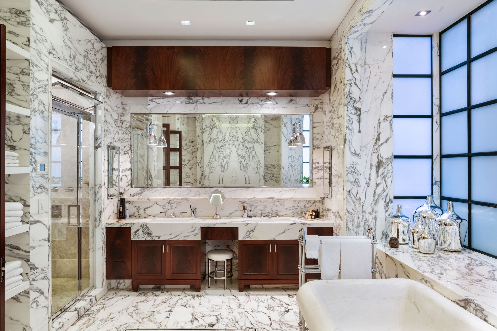
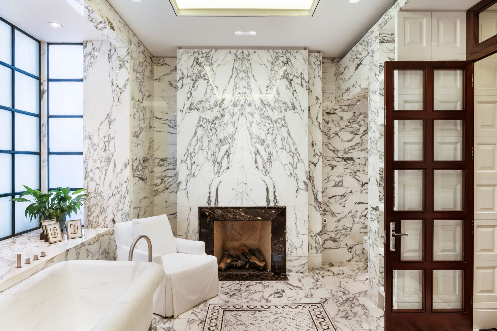
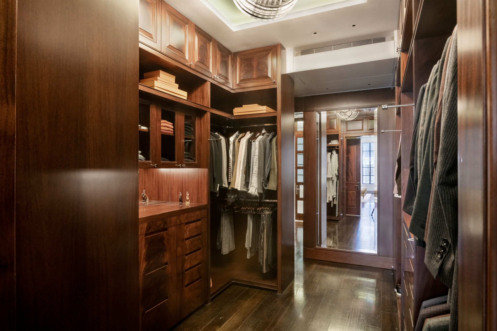
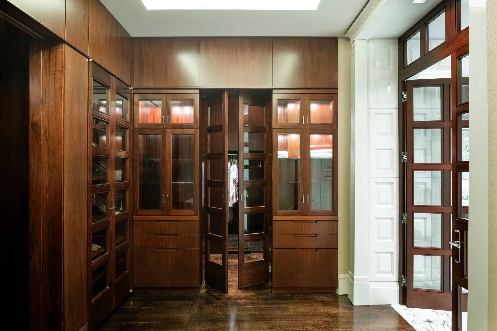
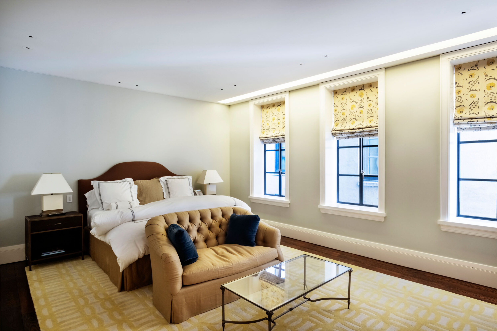
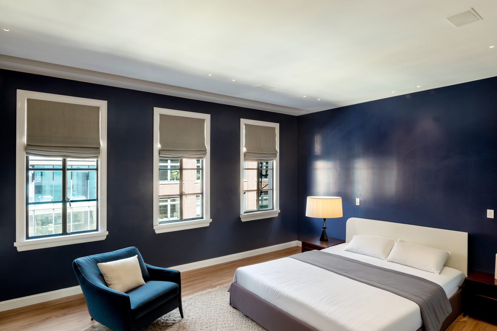
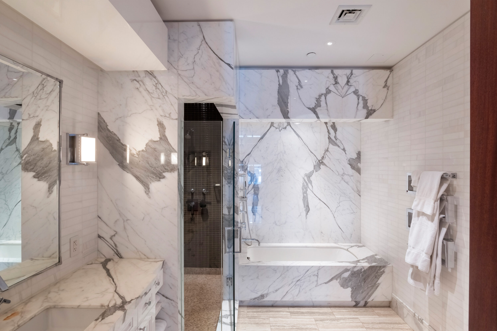
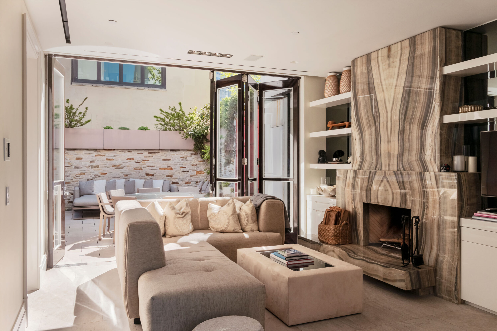
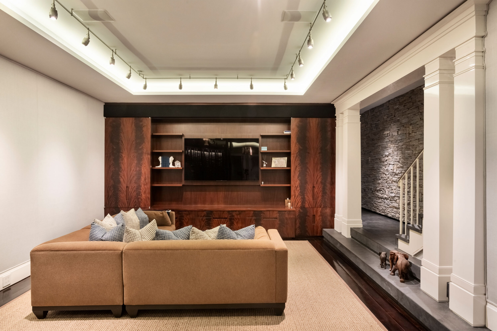
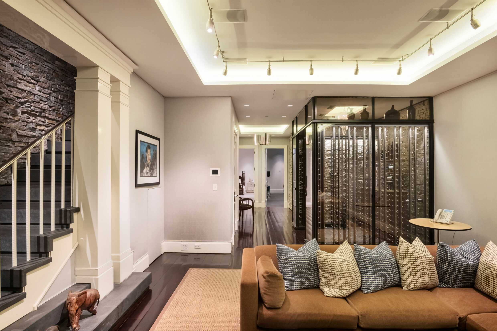
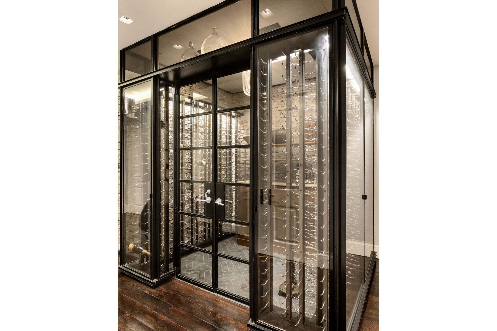
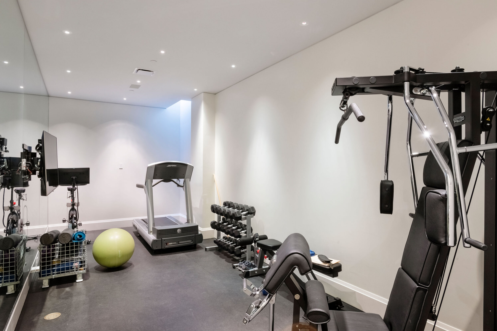
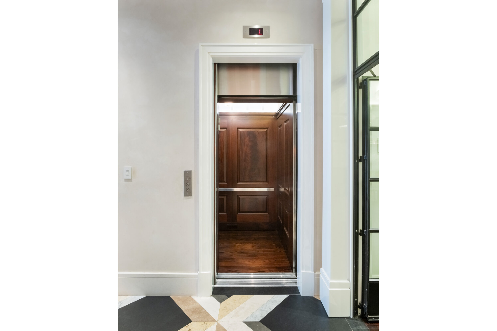
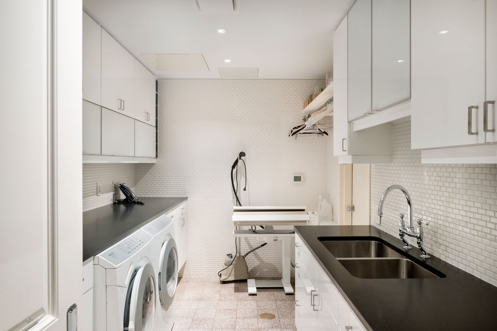
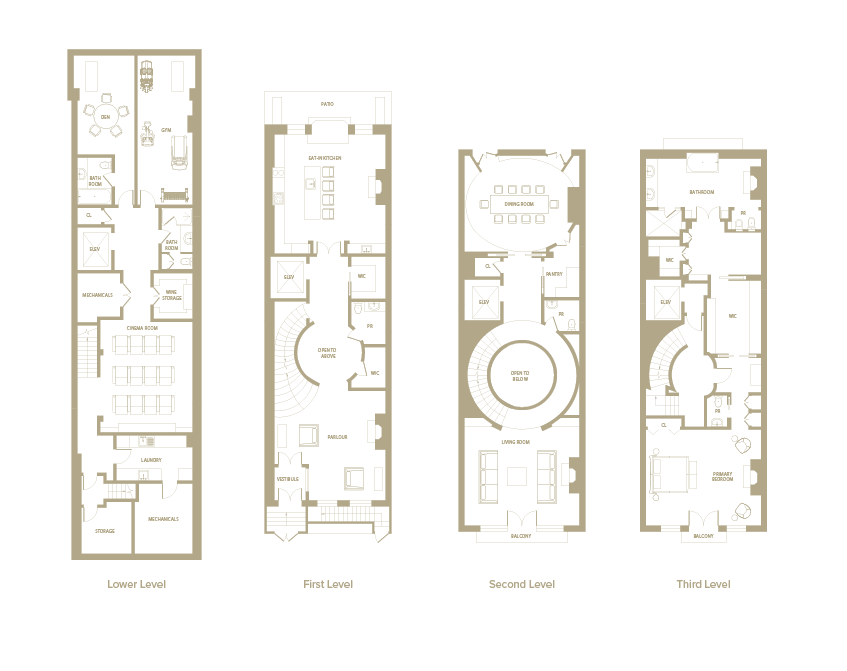
bathroomsSpanning over 10,500 SF+/- across seven levels, 145 Reade Street is a 23.5’ wide single-family townhouse configured as a complete vertical residence. The home comprises 4 bedrooms, 7 full and 4 half bathrooms, with a full-floor primary suite, double-height library, cinema, private gym, and multiple formal and informal living environments.
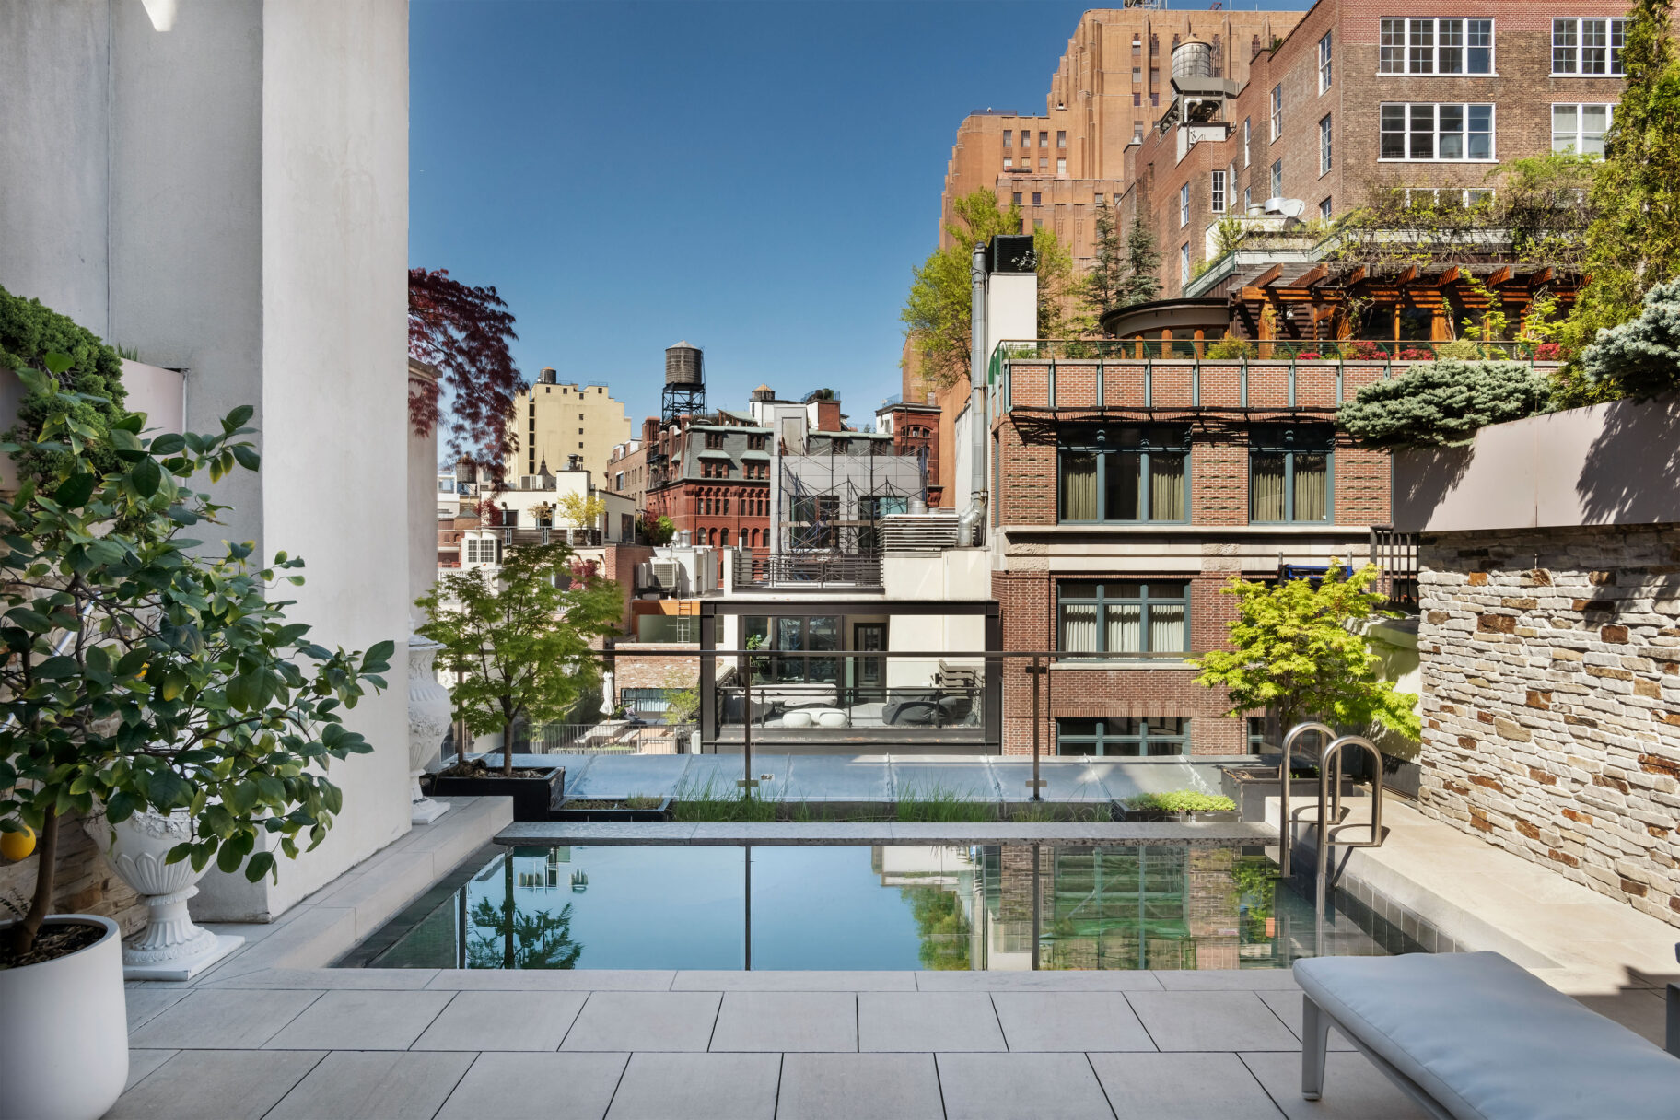
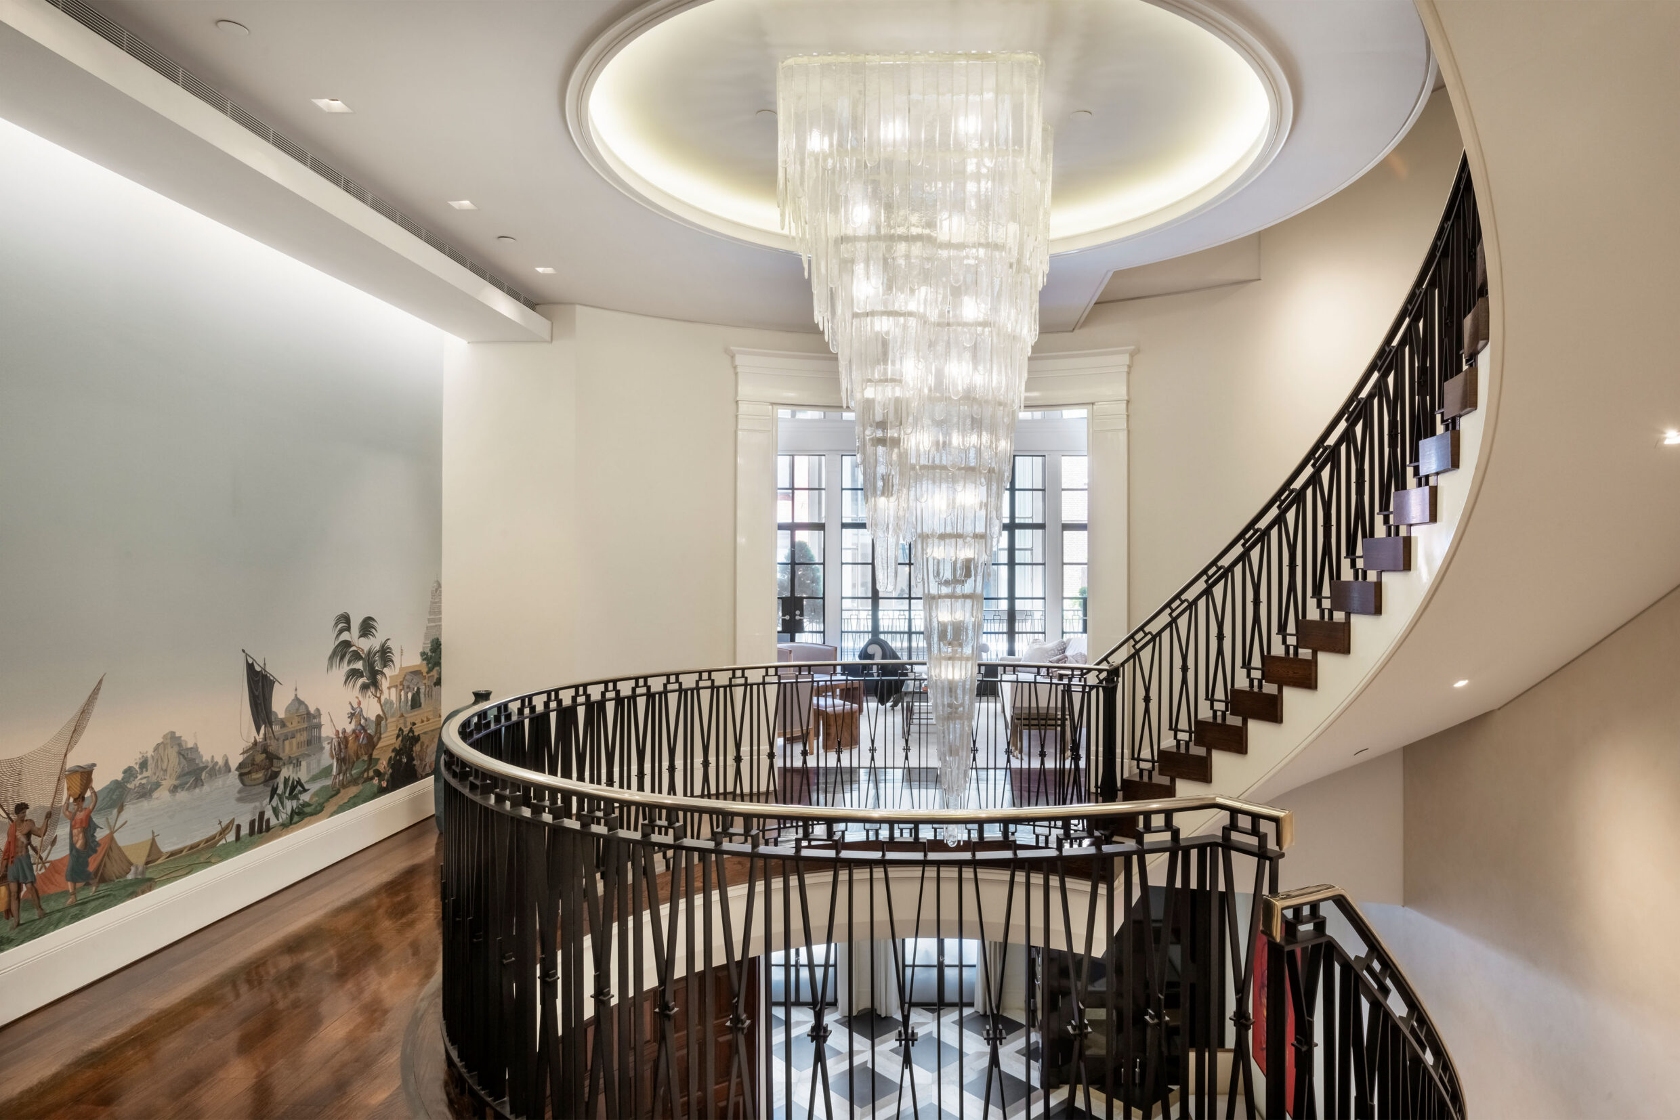
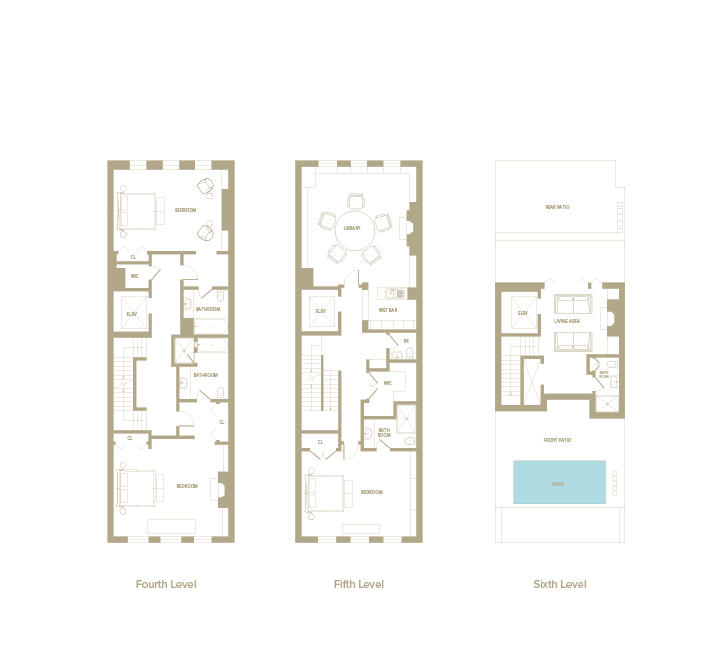
A 24’ double-height entry introduces the scale of the home, while a private rooftop terrace with a 17’ heated saline pool, outdoor kitchen, and additional terraces complete a cohesive indoor-outdoor program—an offering rarely achieved within Tribeca townhouses.
More than a traditional townhouse, this is a fully conceived single-family residence, executed with the clarity and precision of a ground-up build.

Set on a quiet residential stretch between Church Street and West Broadway, 145 Reade Street sits within the core of Tribeca’s most established neighborhood.
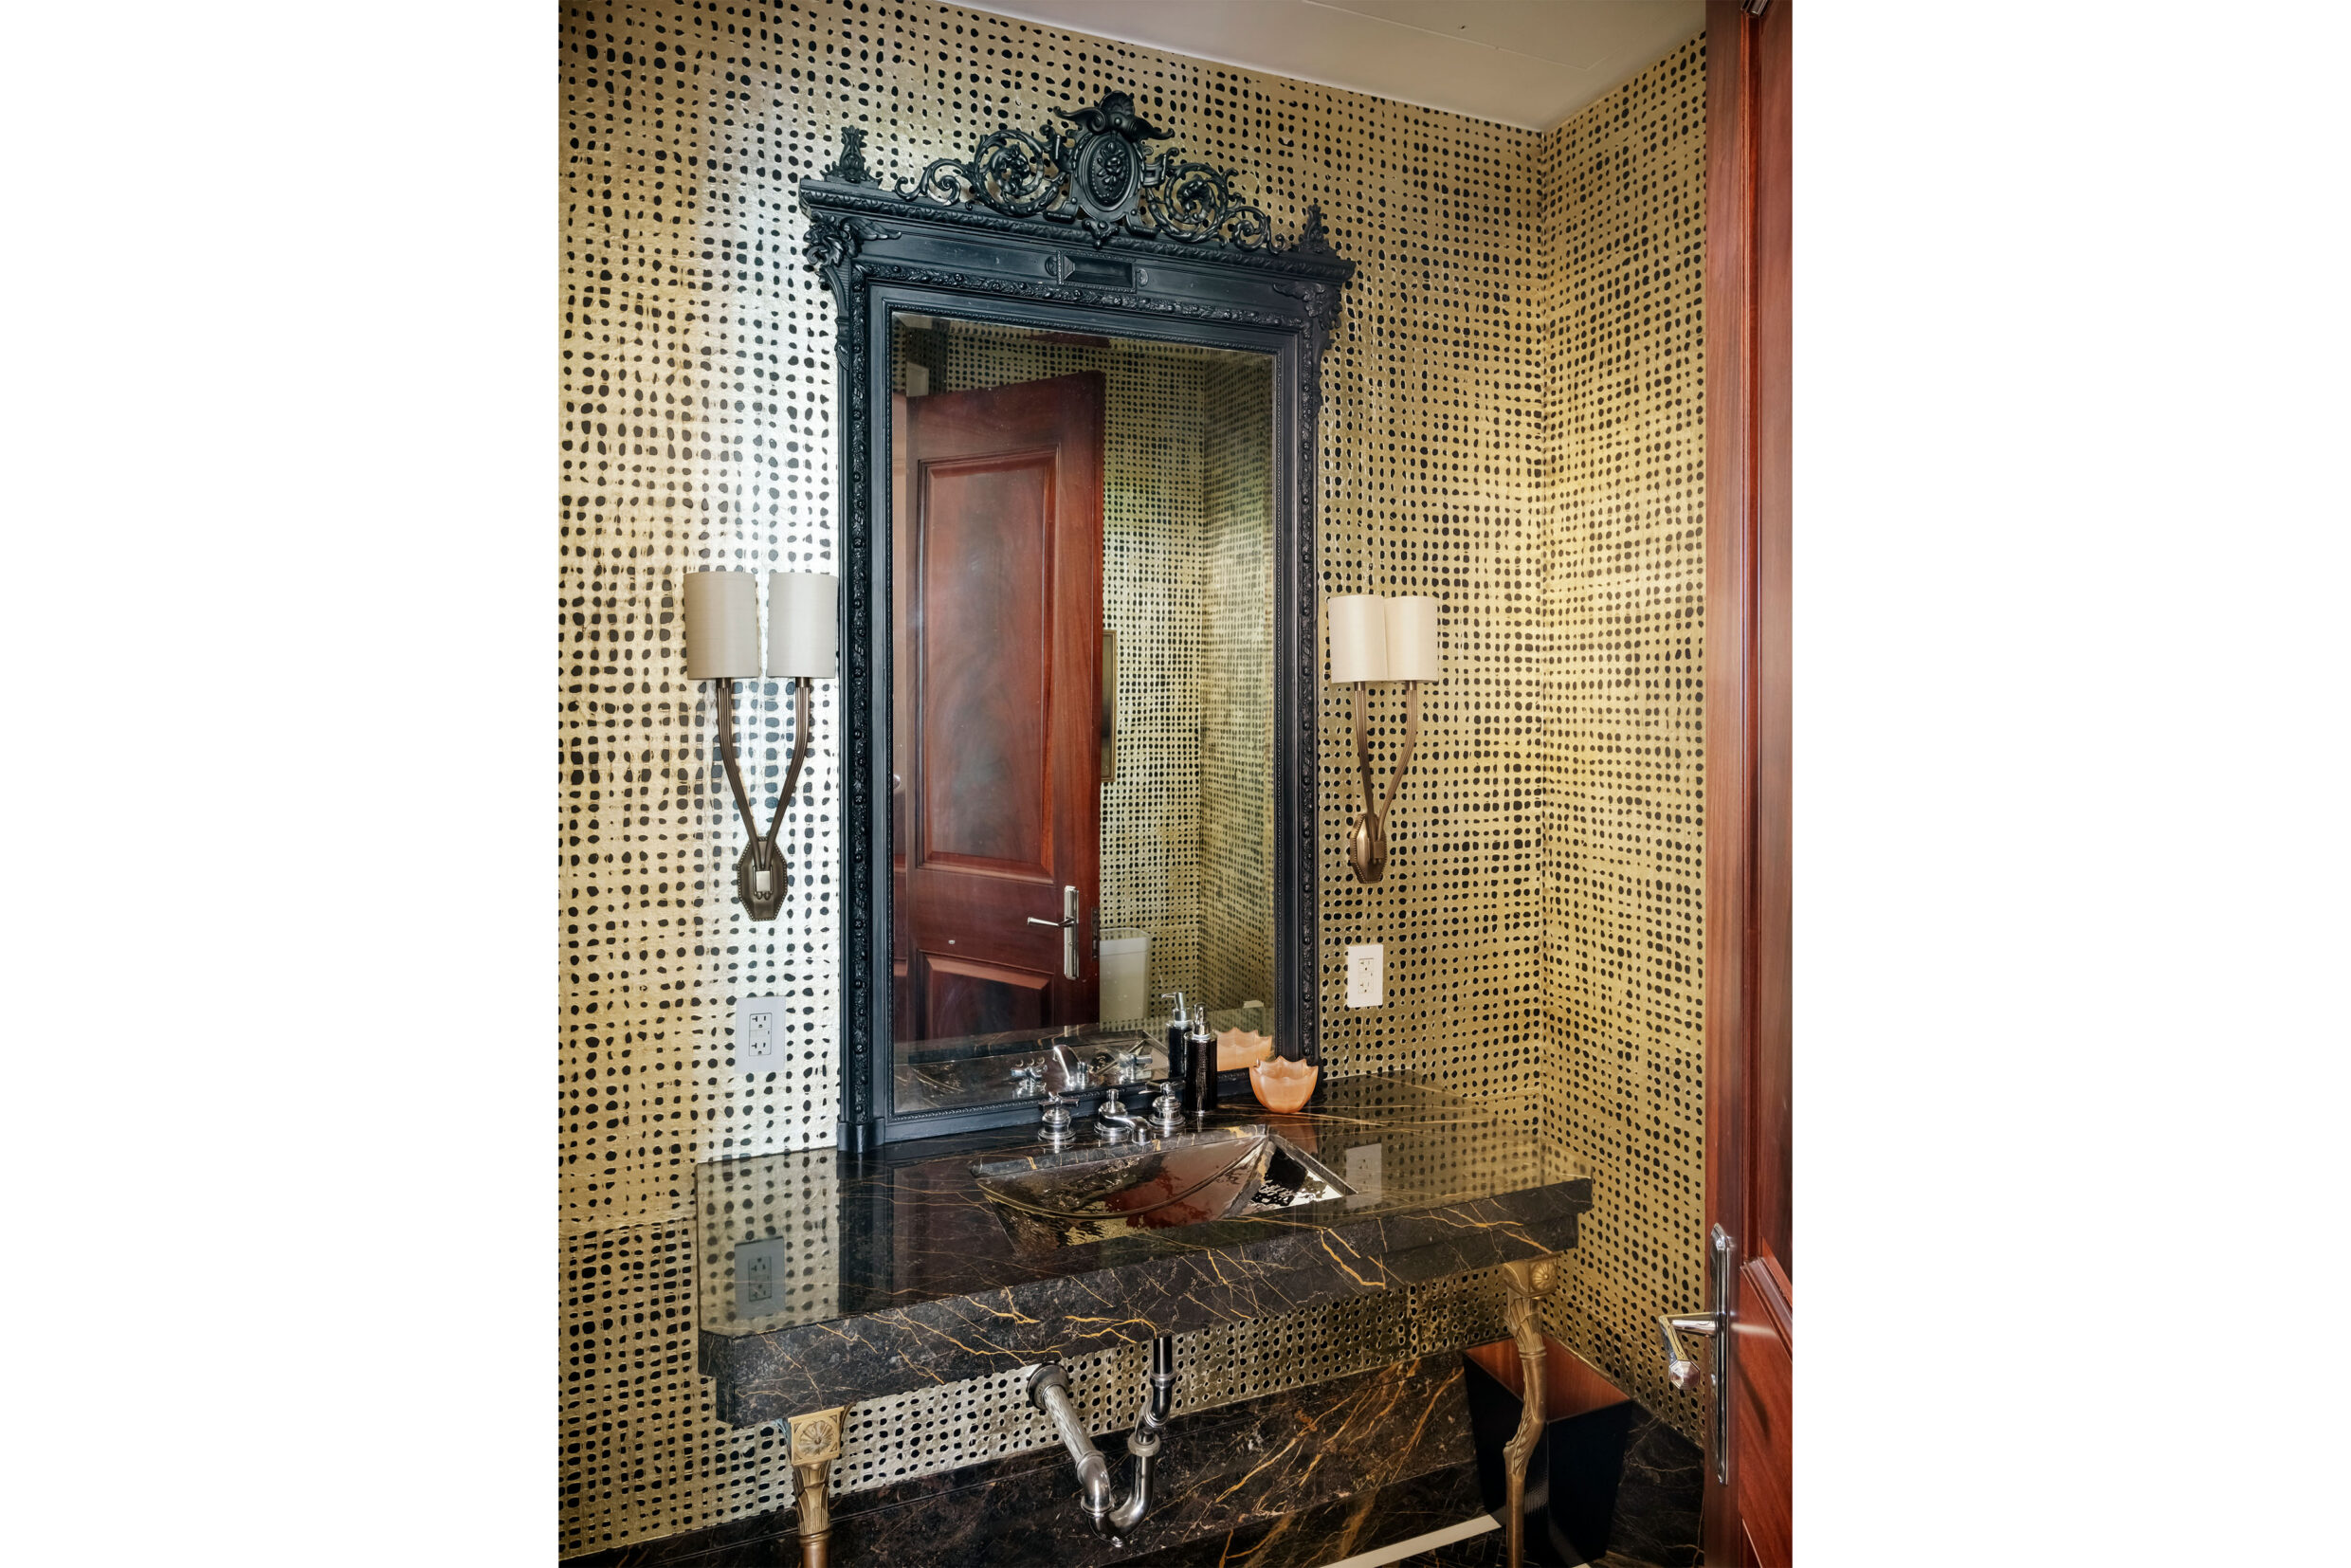
Originally constructed in 1910, the building was fully rebuilt and reimagined in 2012 through a collaboration between Gregory Sharp Architect, Case Development, and New York Plantings, with interiors and decoration led by Gregory Sharp and Georgia Tapert Howe.
Entry
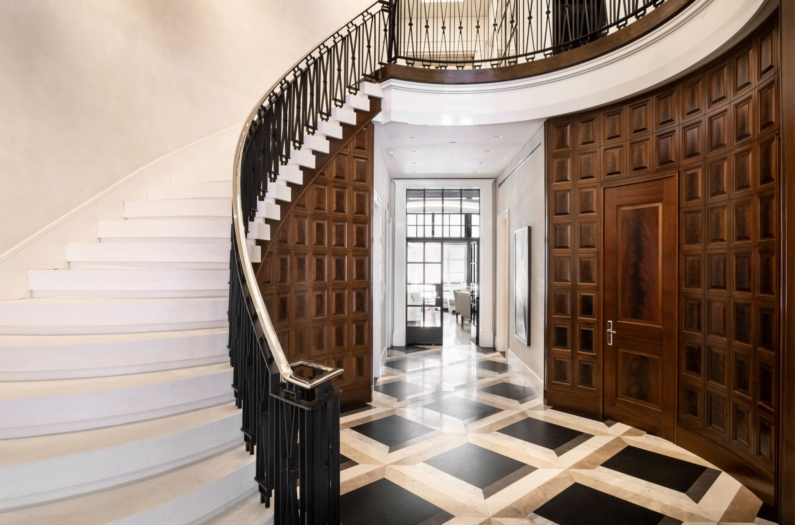
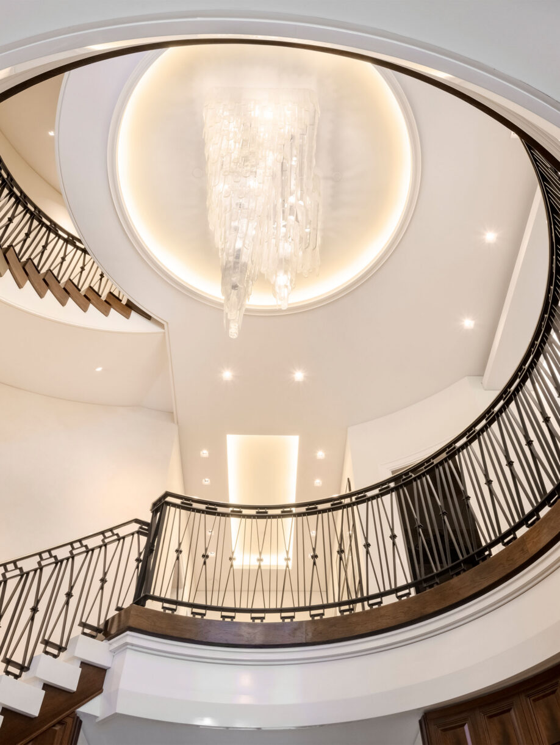
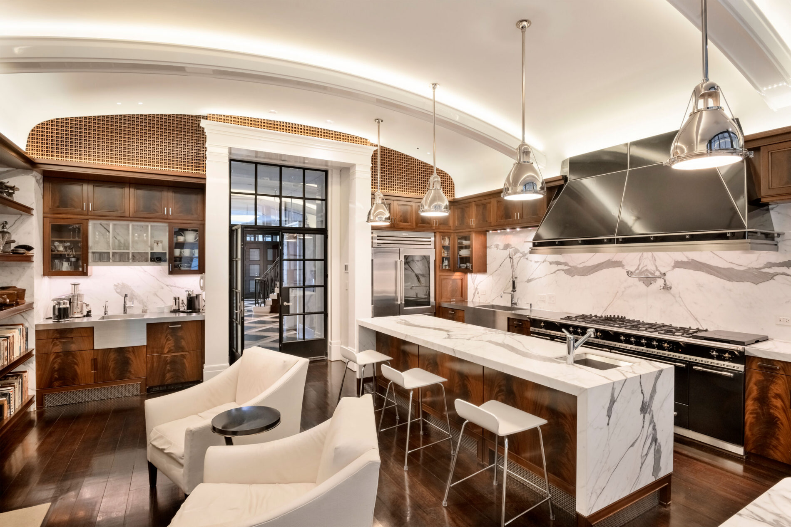
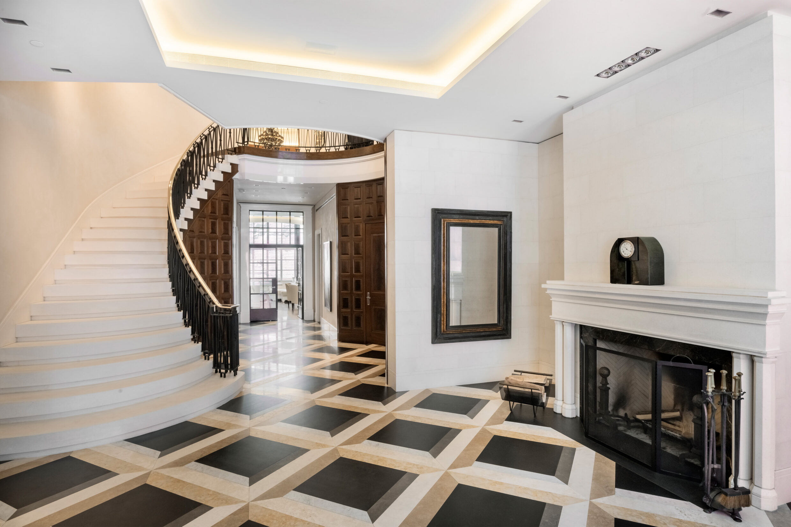
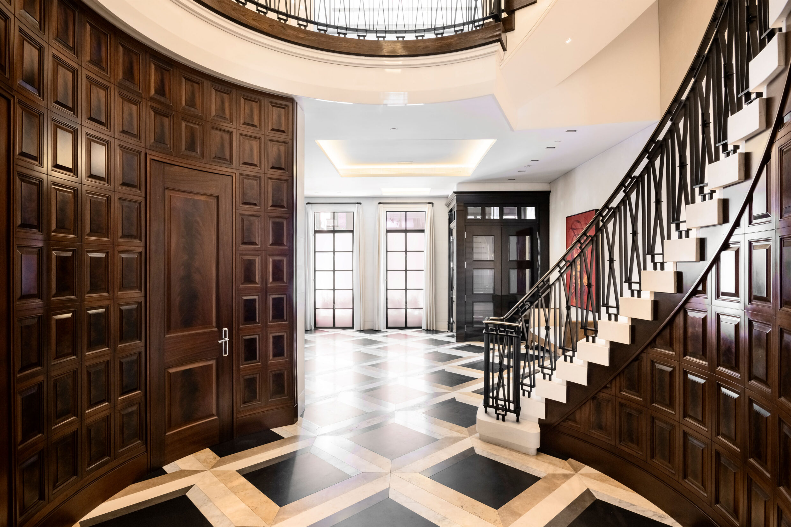
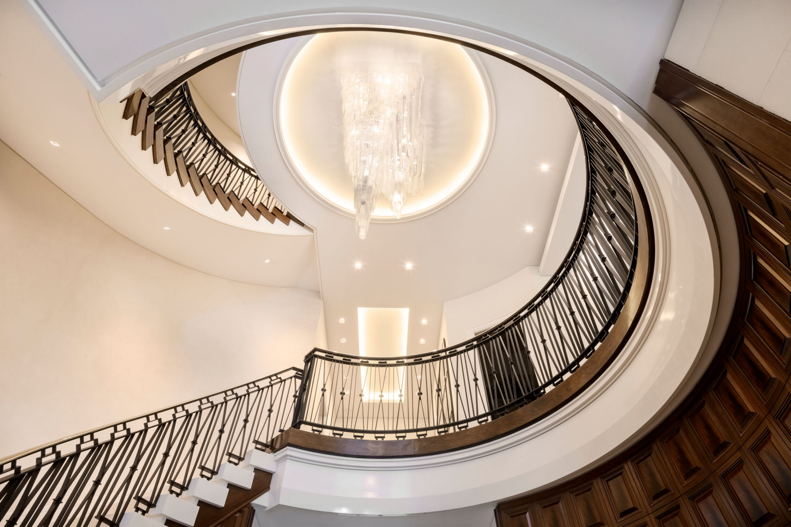
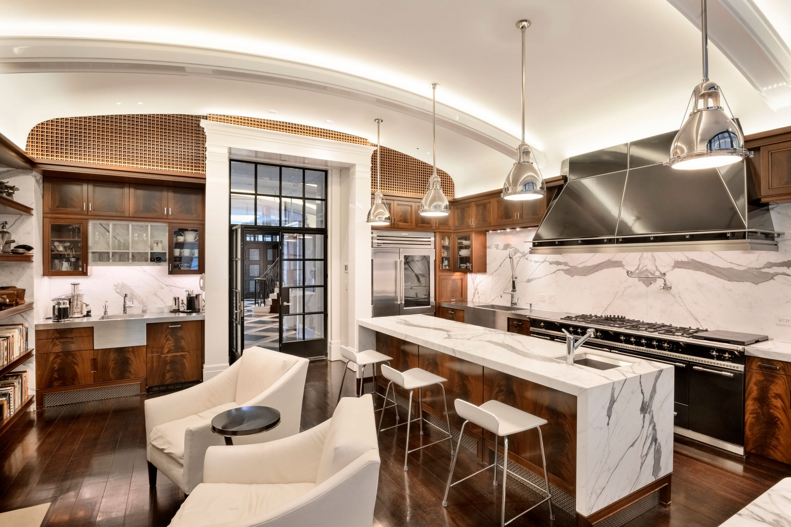
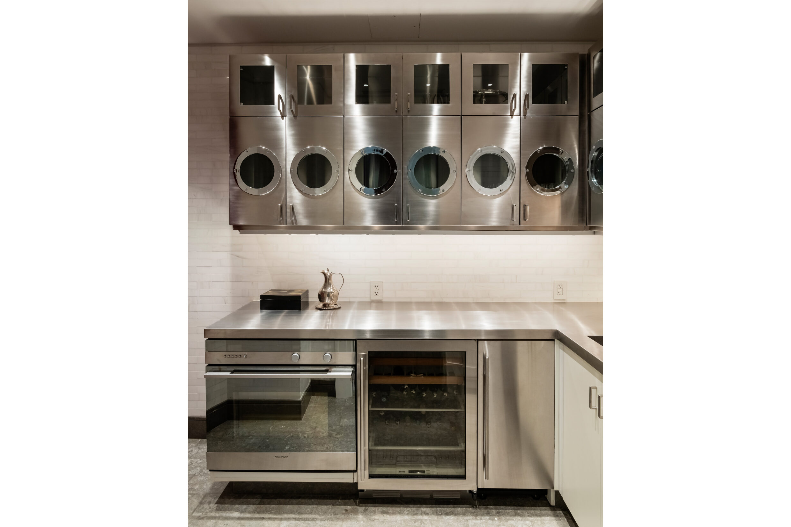
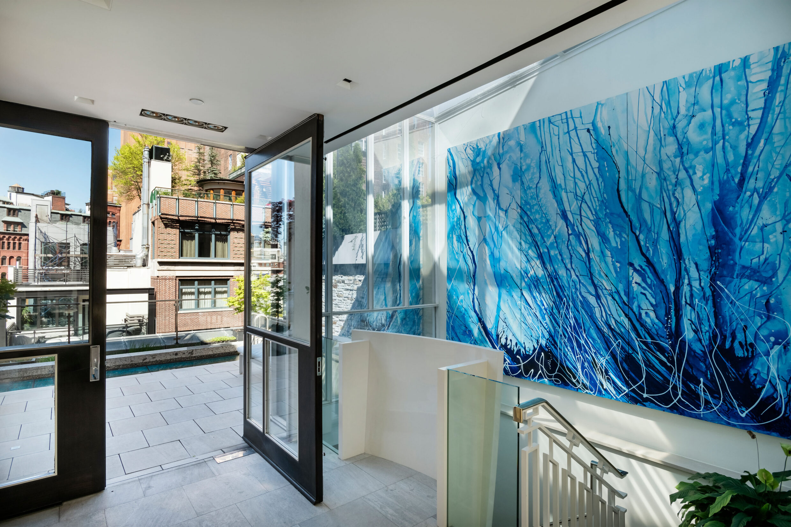
Entry unfolds through a 24’ double-height foyer, where a curved stair anchors the space and draws movement upward through the home. The kitchen is conceived as the primary living environment, designed for both daily use and gathering.
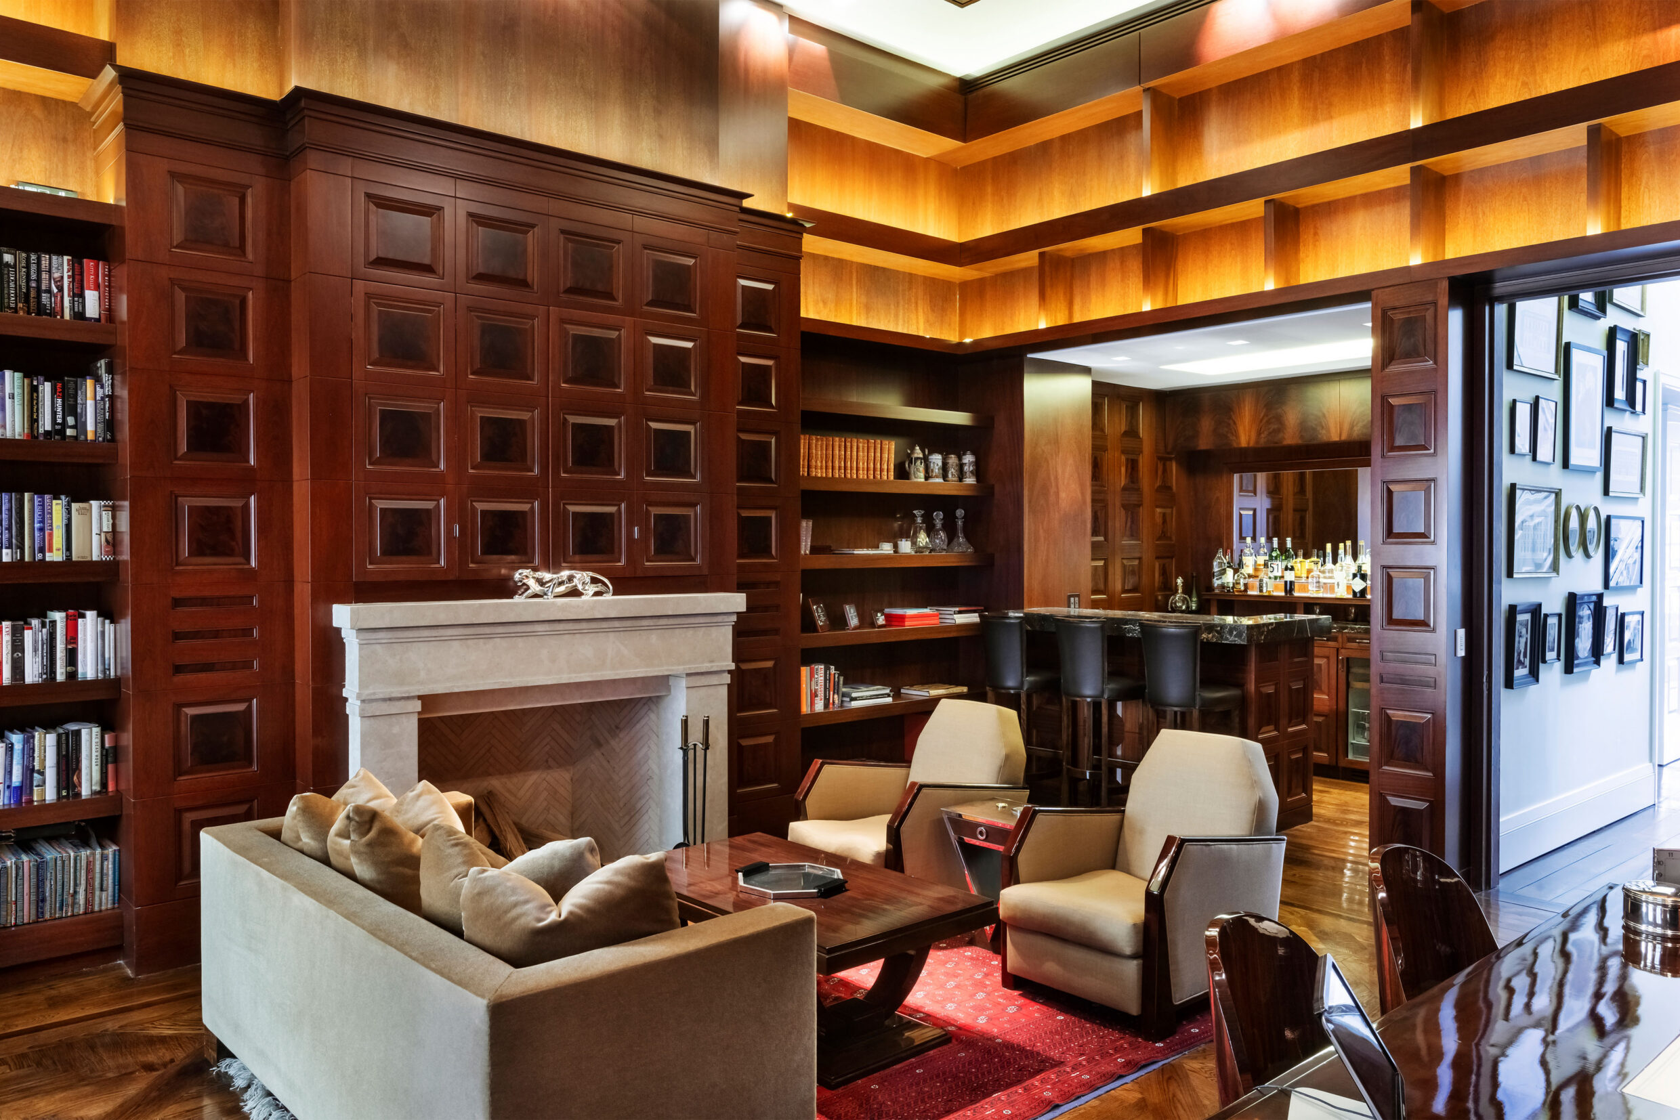
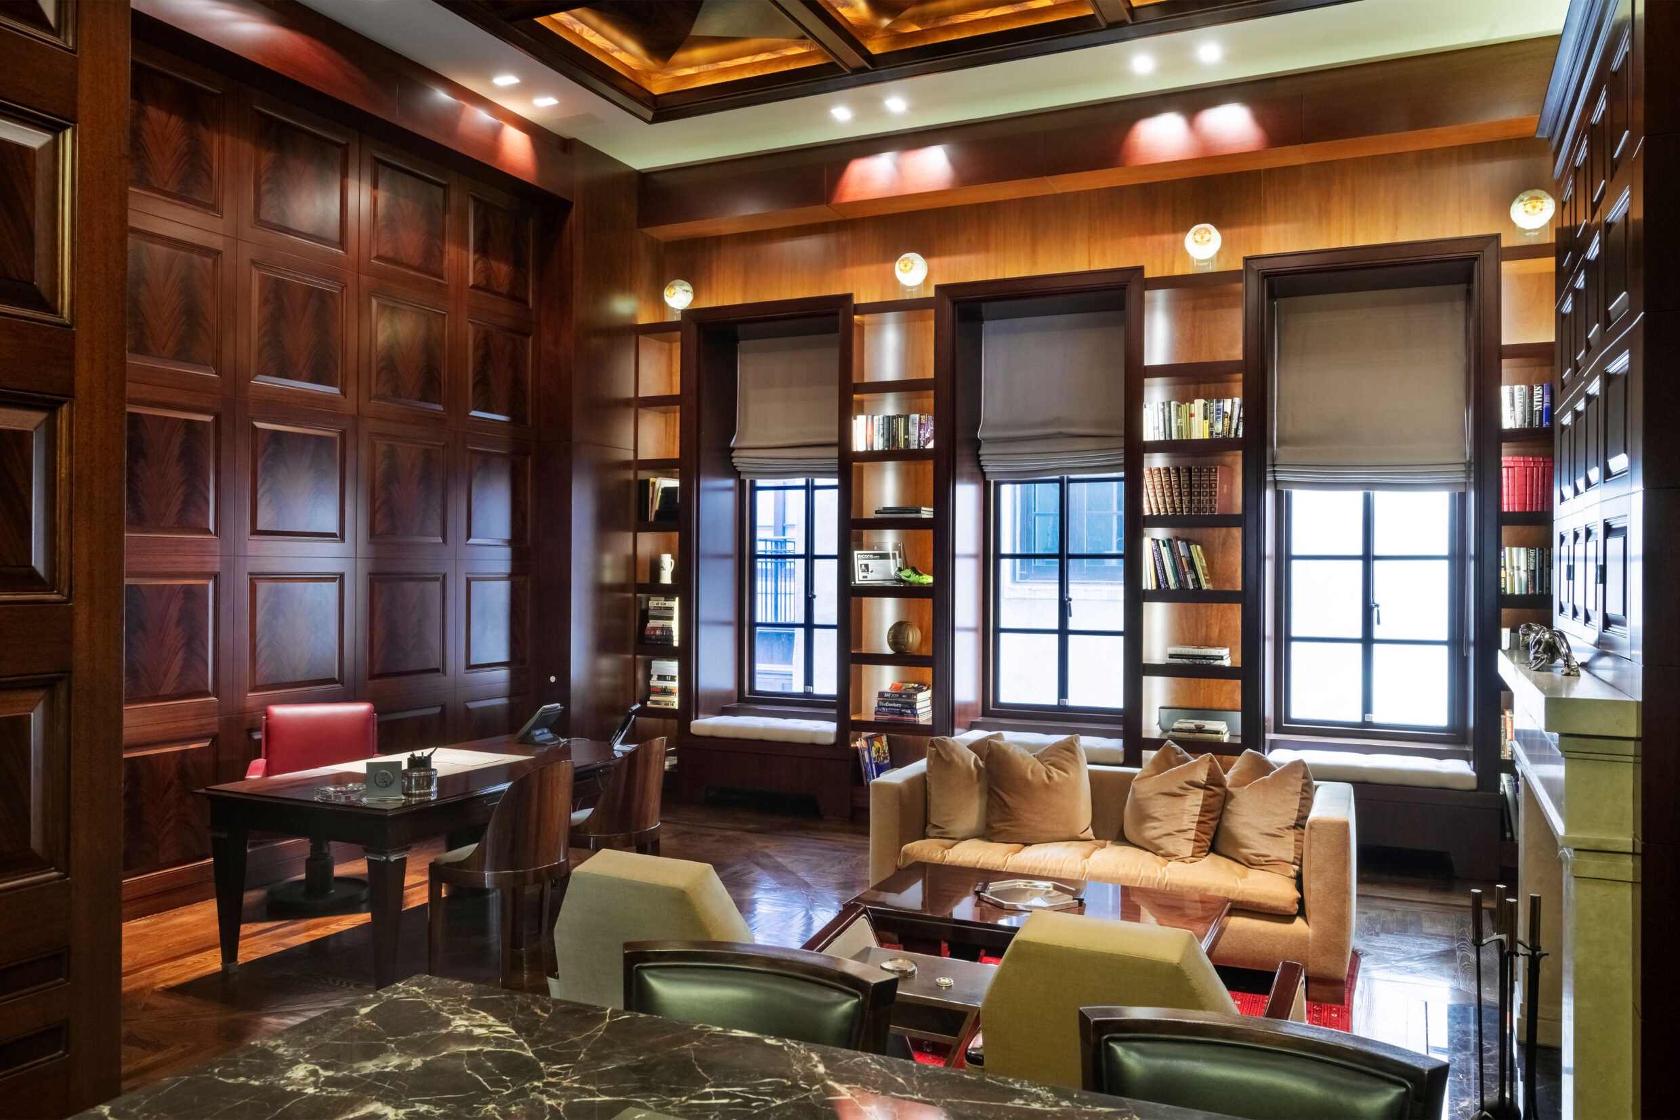
Library
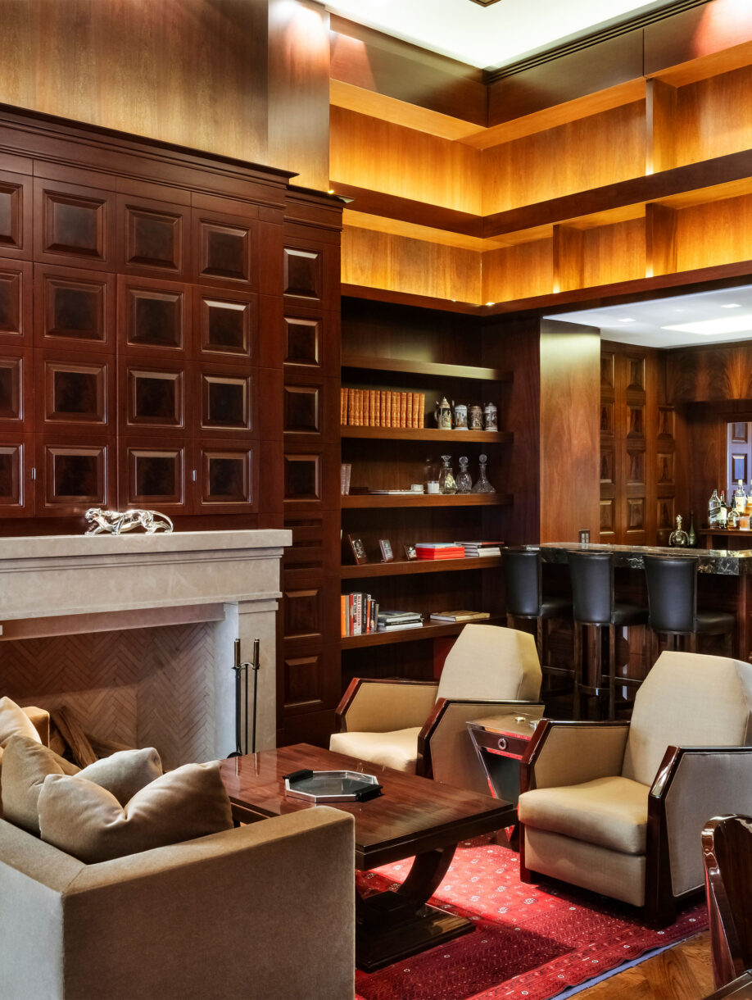
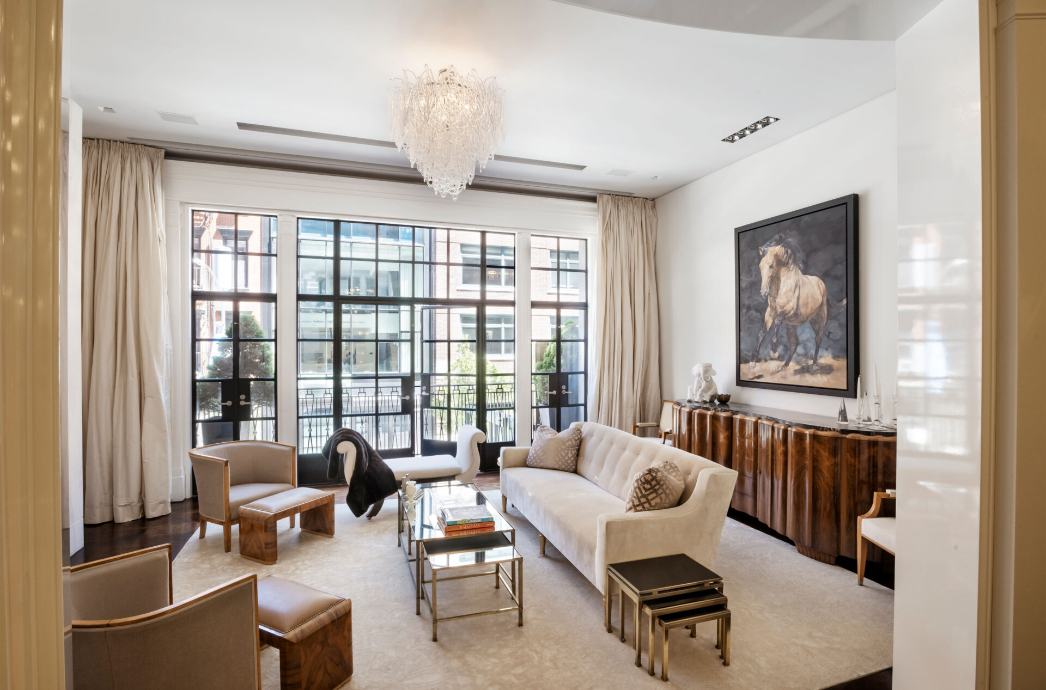
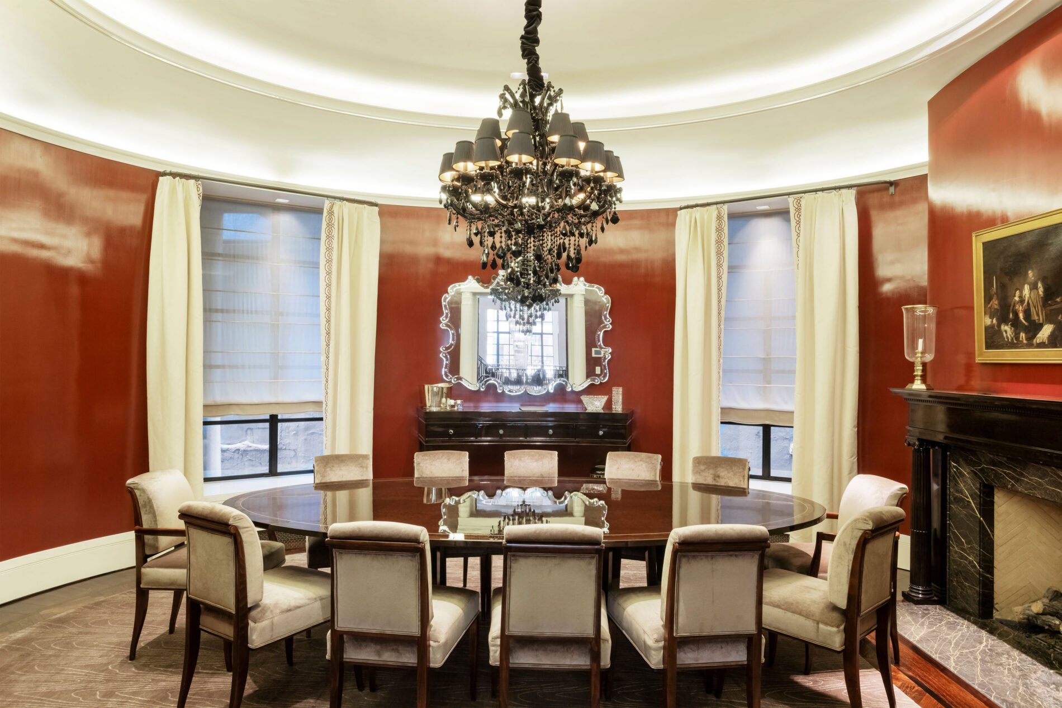
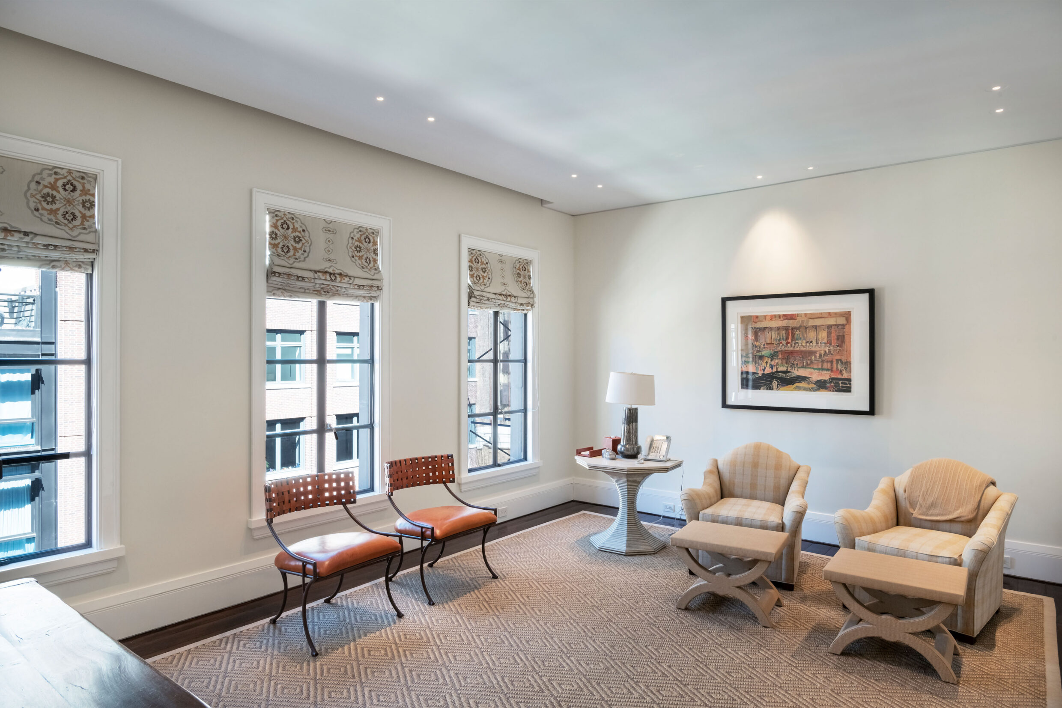
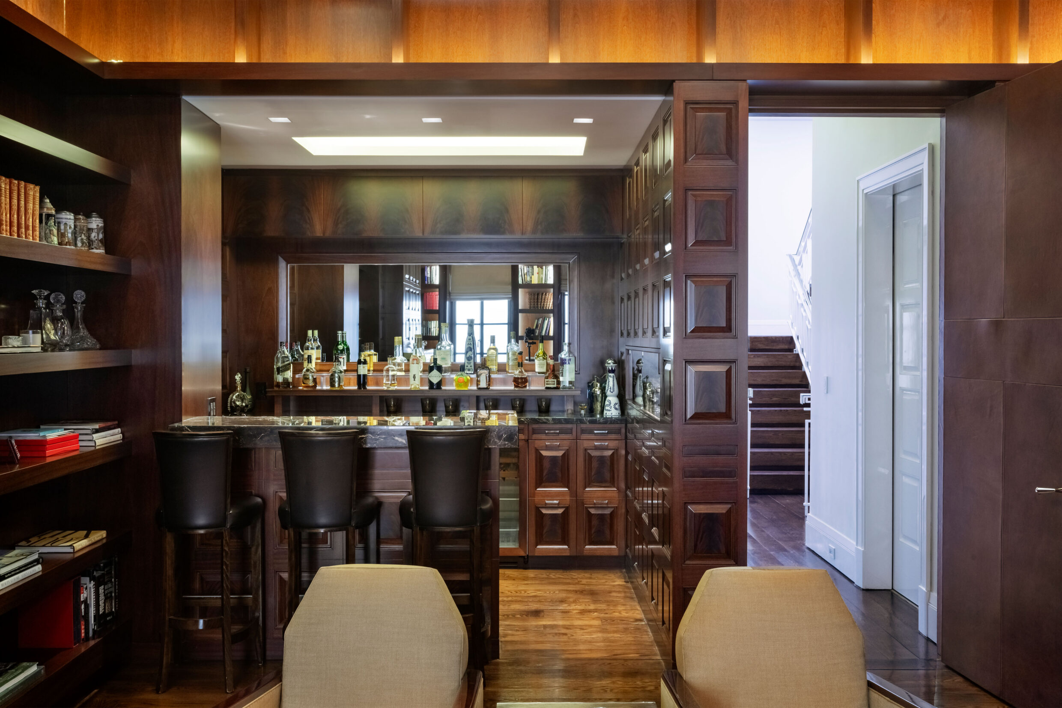
Entertaining spans elegantly proportioned spaces, from formal living and dining rooms to a striking double-height library, with refined details and discreet service areas supporting gatherings with ease.
Rooftop Terrace
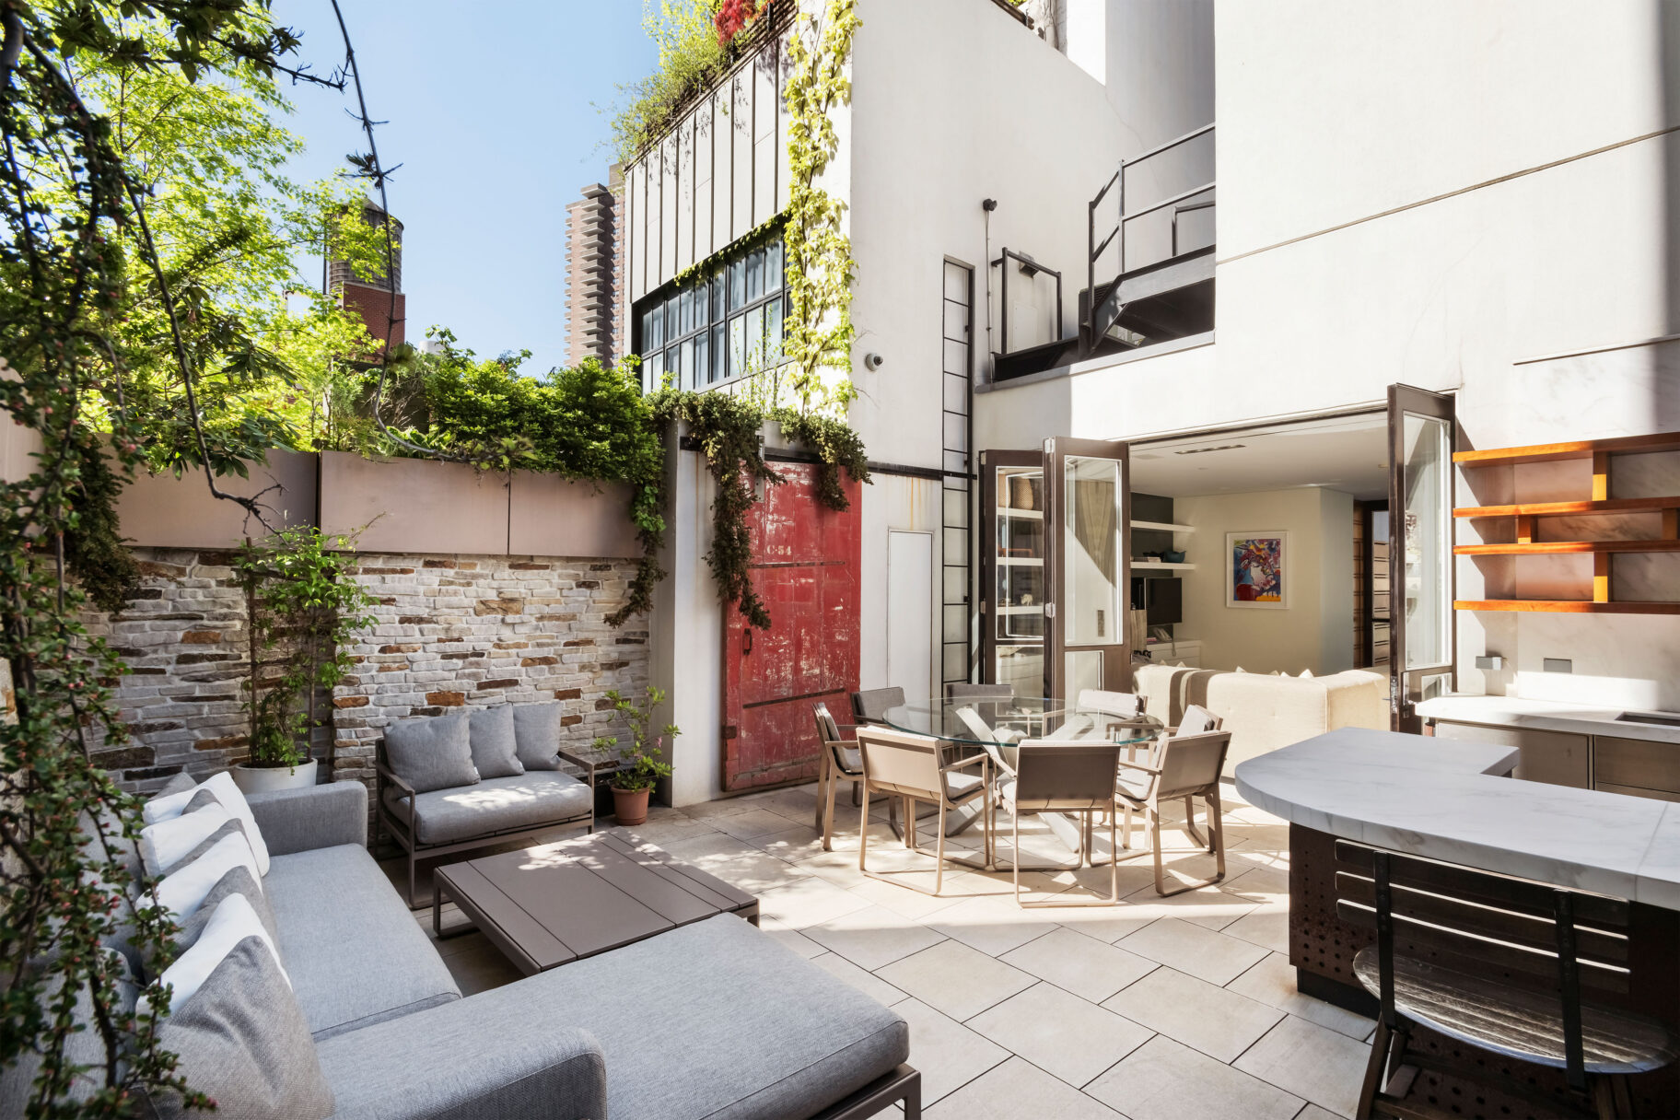
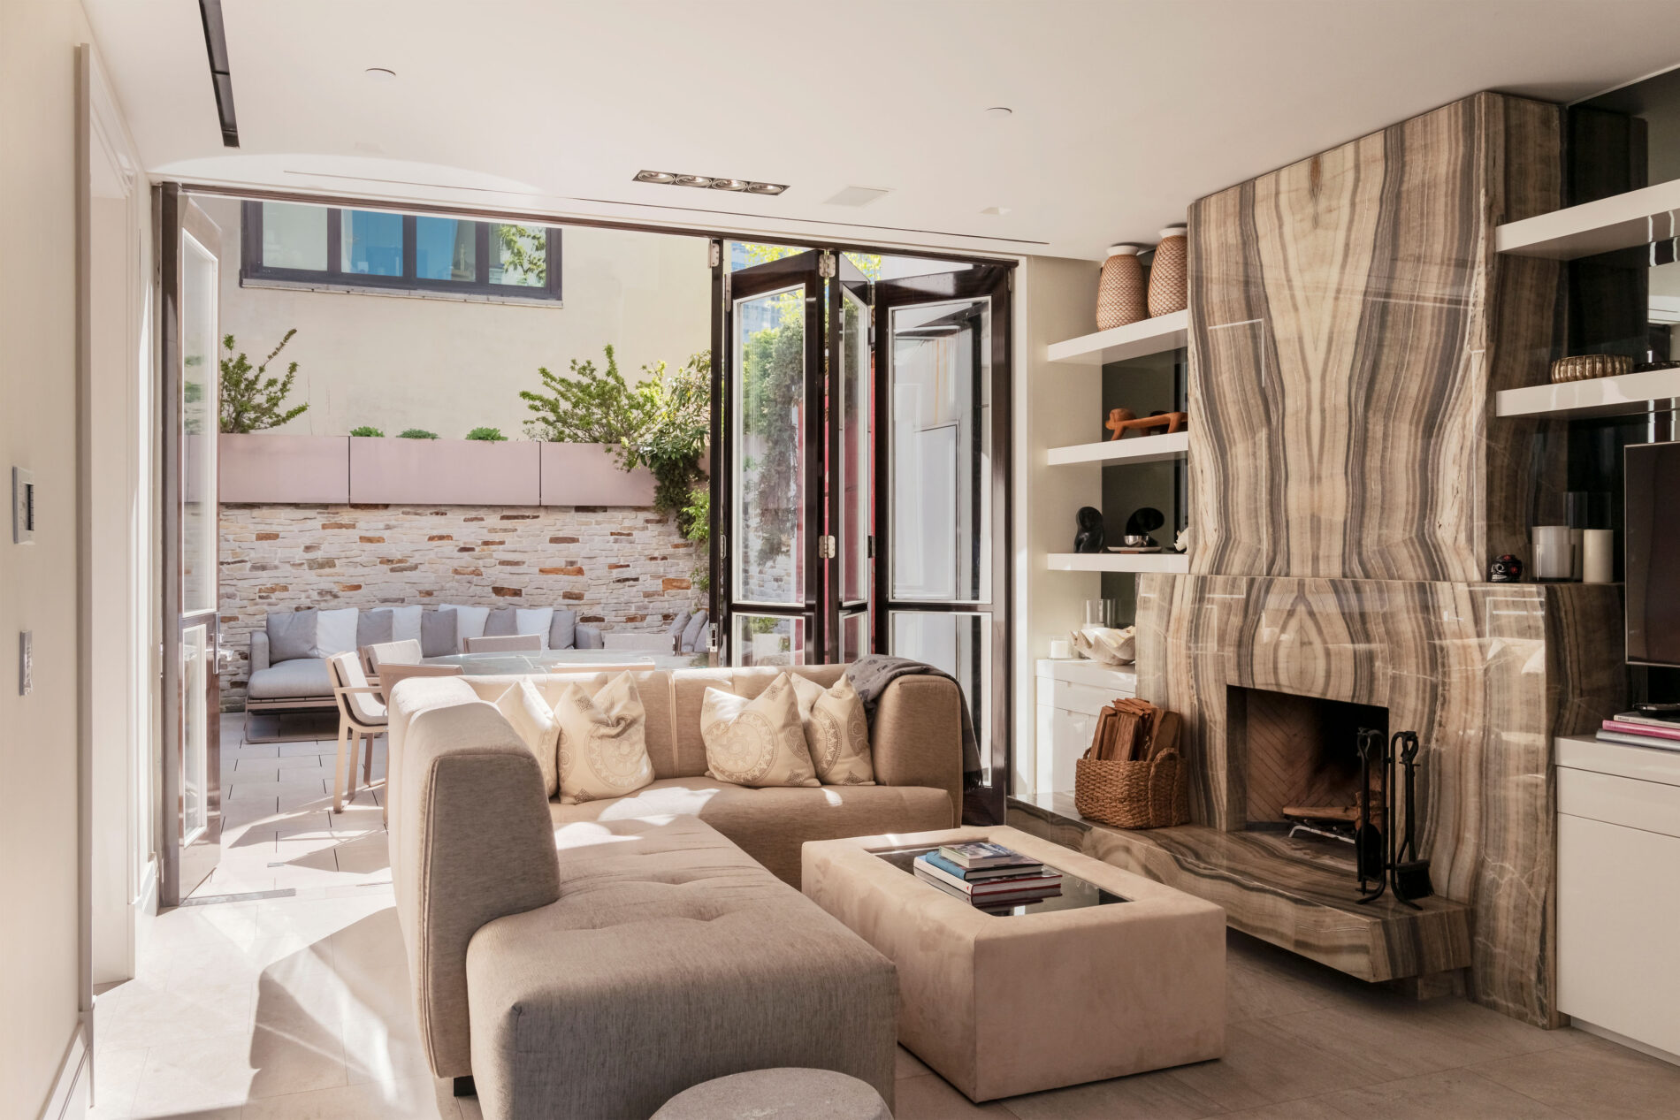
The upper level opens to front and rear terraces, including a private rooftop terrace with a 17’ heated saline pool, outdoor kitchen, and dedicated dining and seating areas.
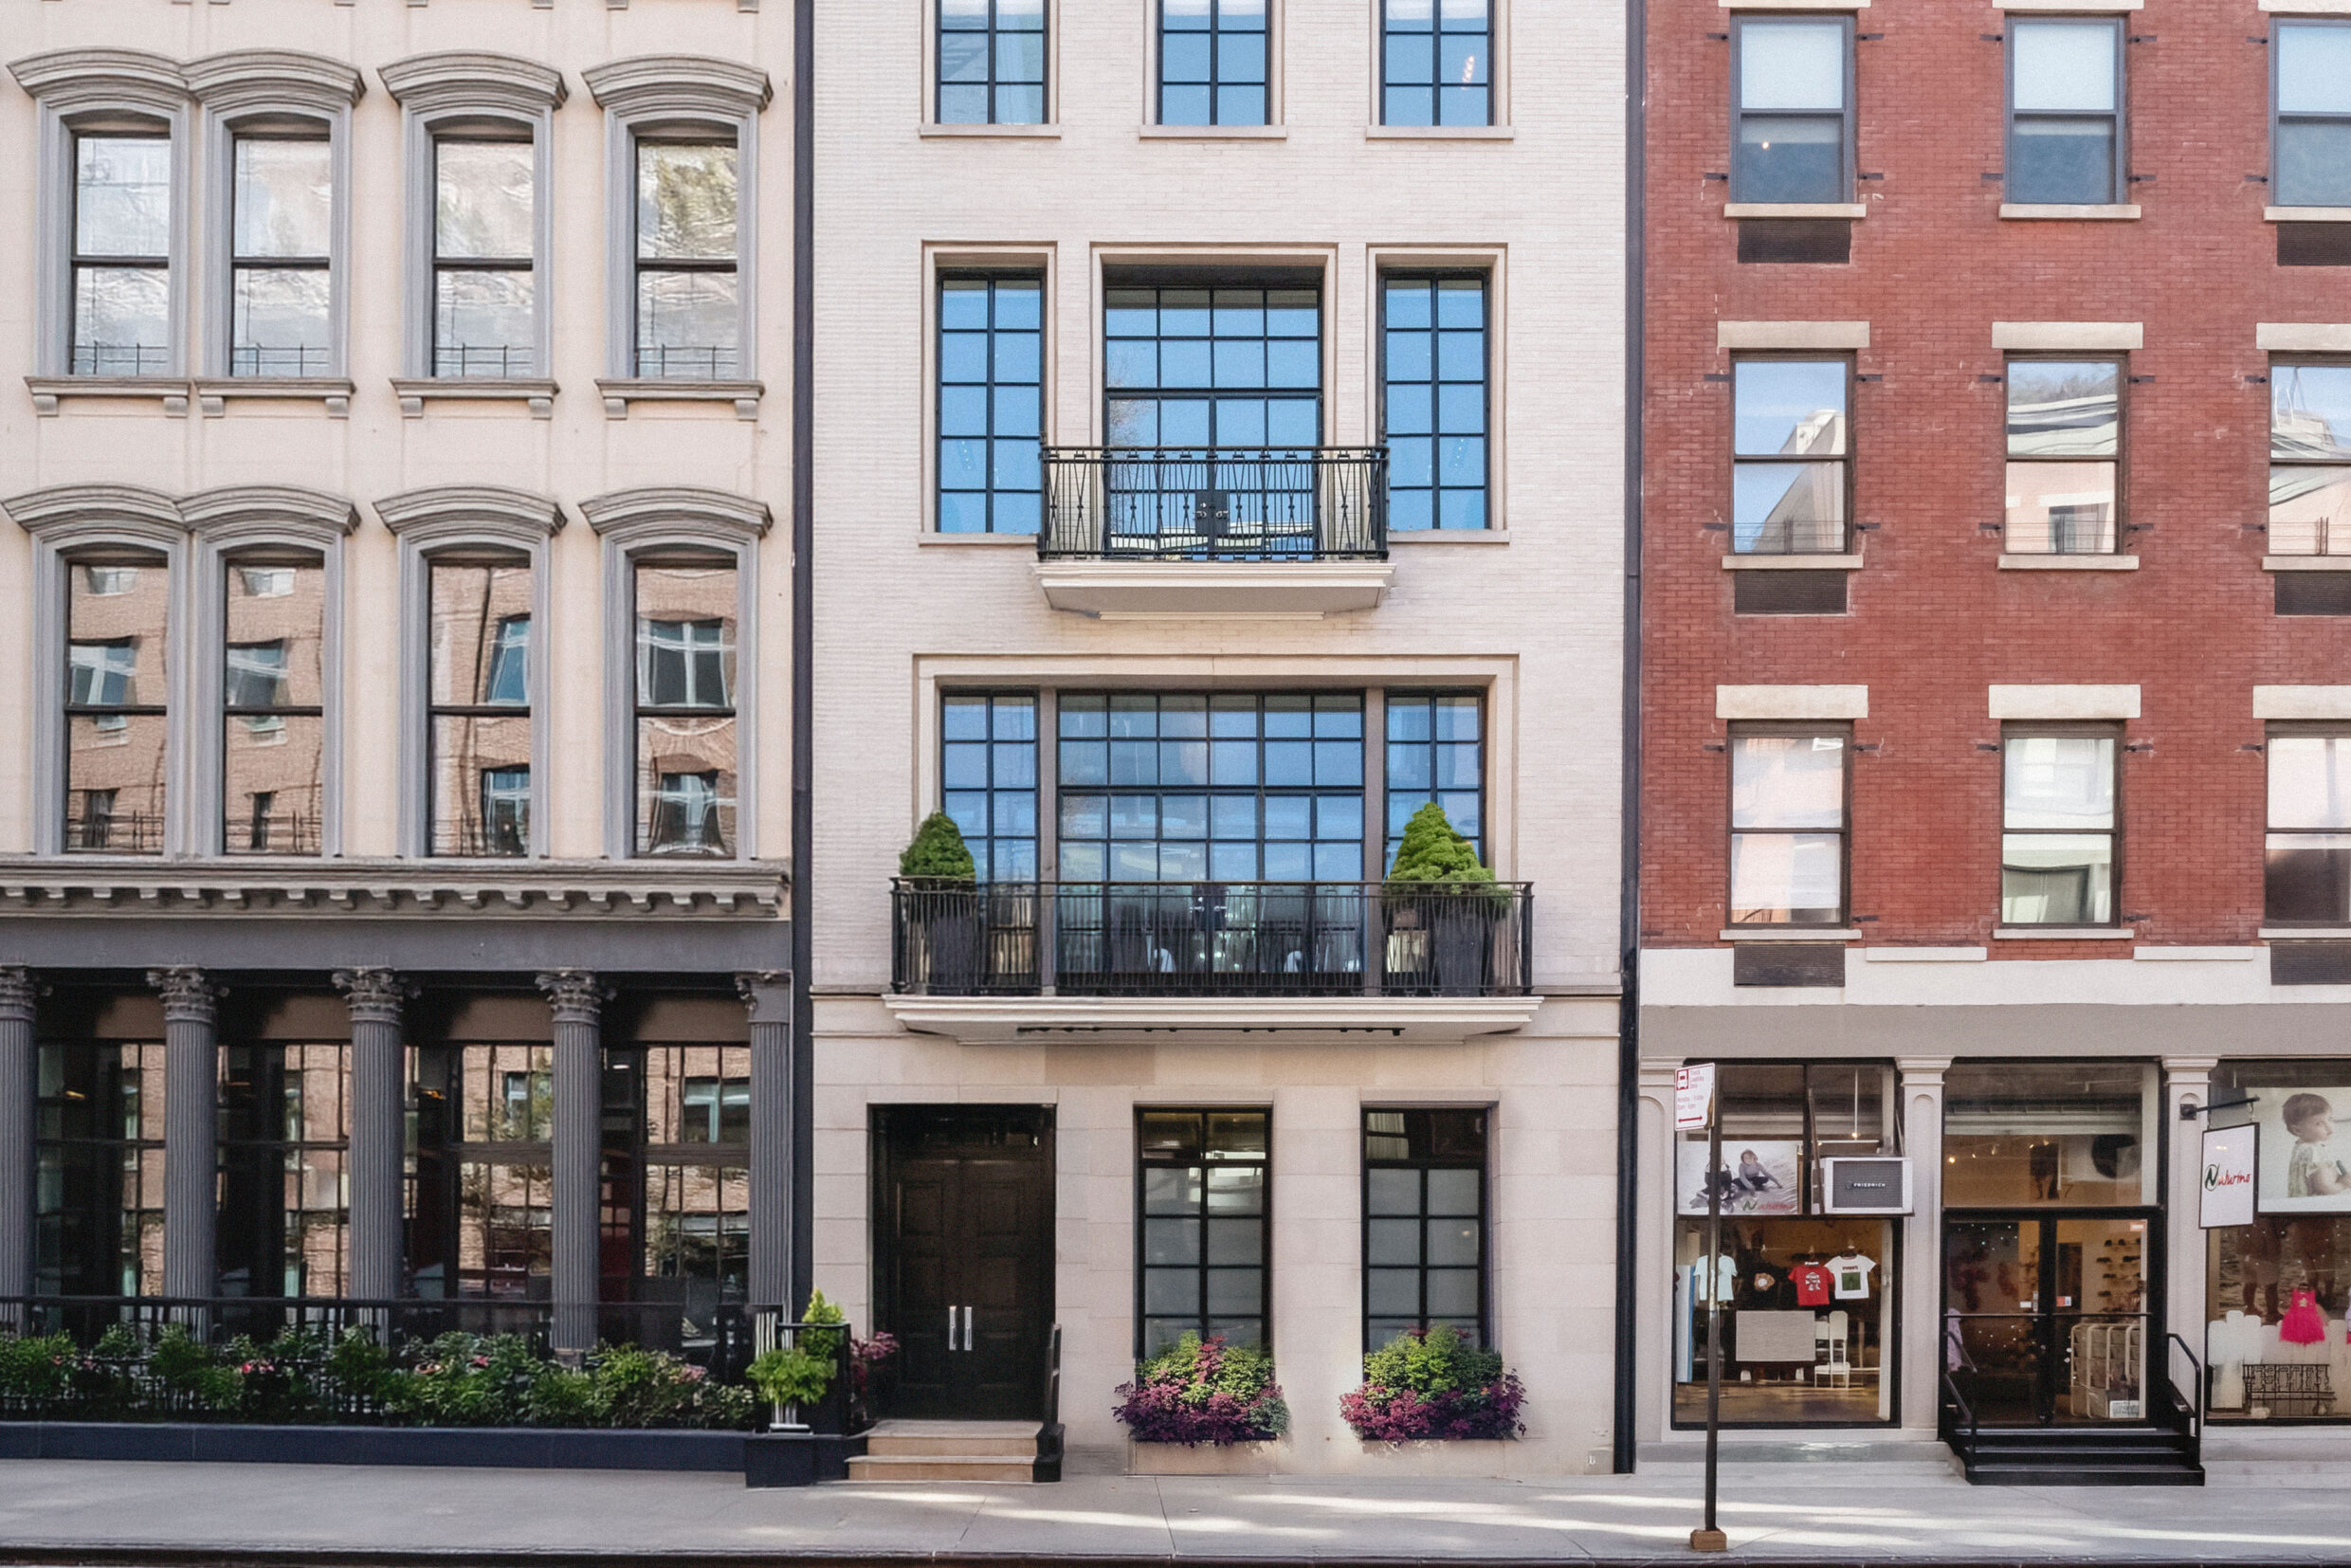
145 Reade Street_Exterior_1

145 Reade Street_Pool_1_WEB
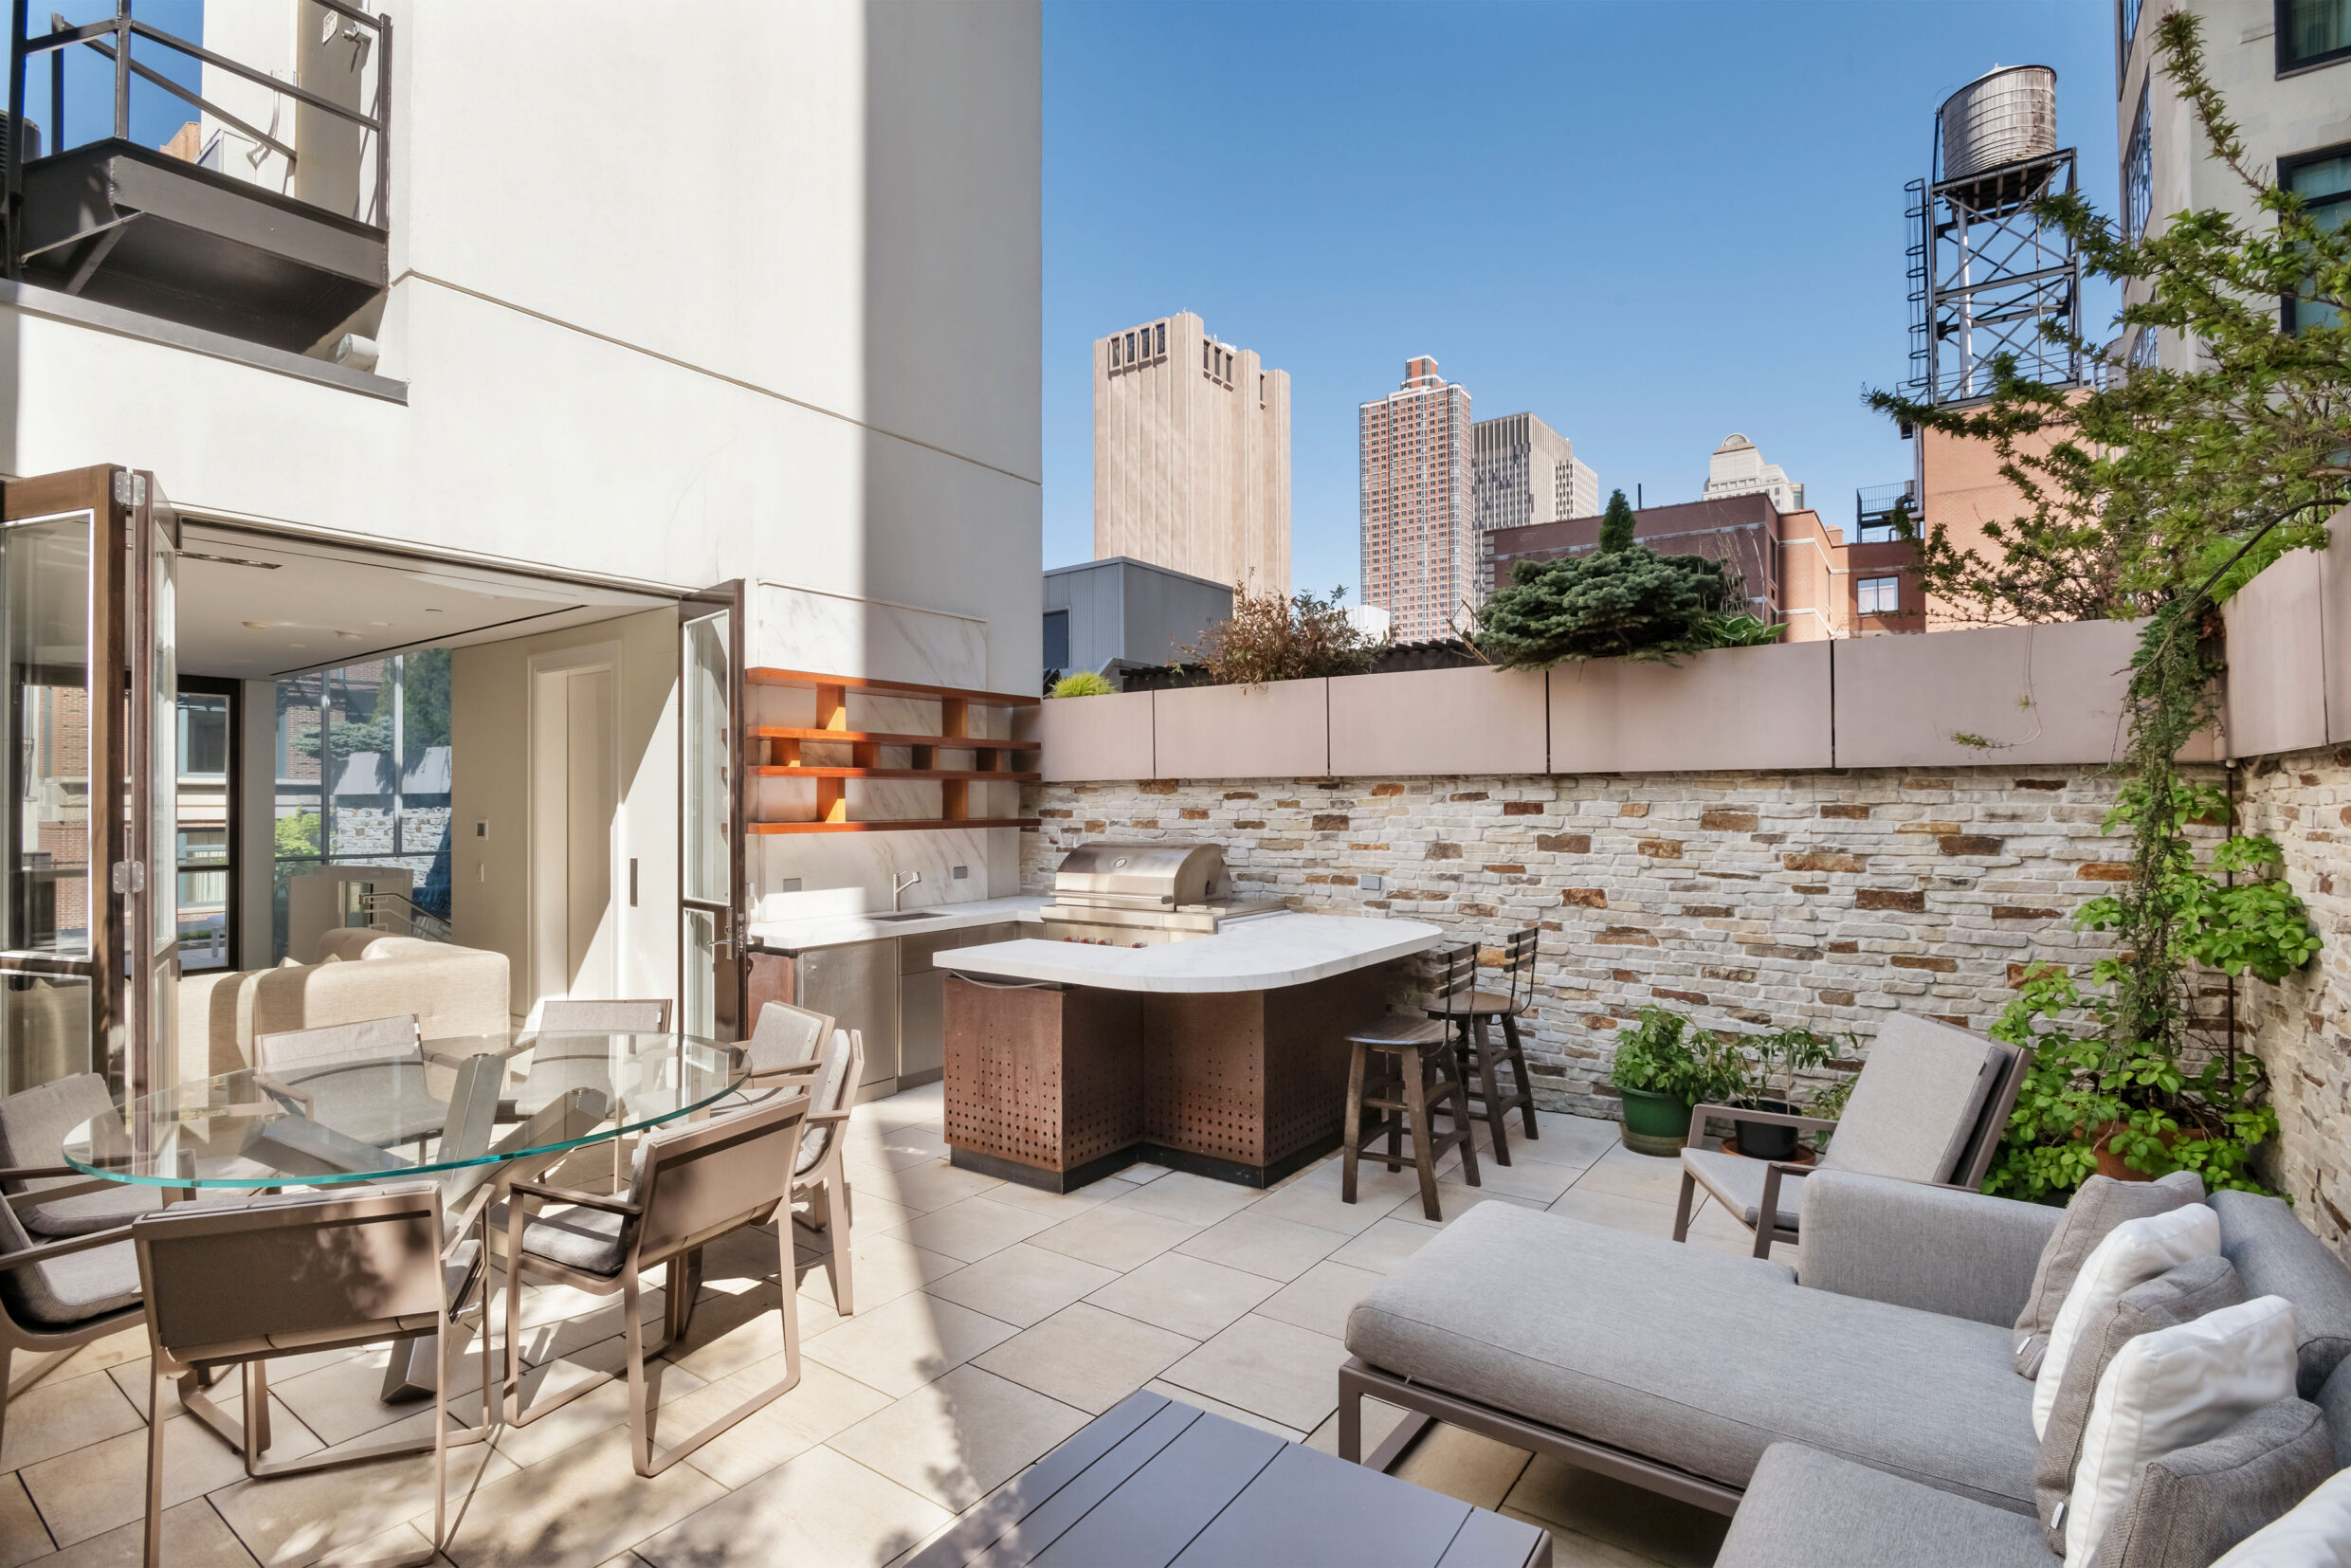
45 Reade Street_Terrace_2_WEB
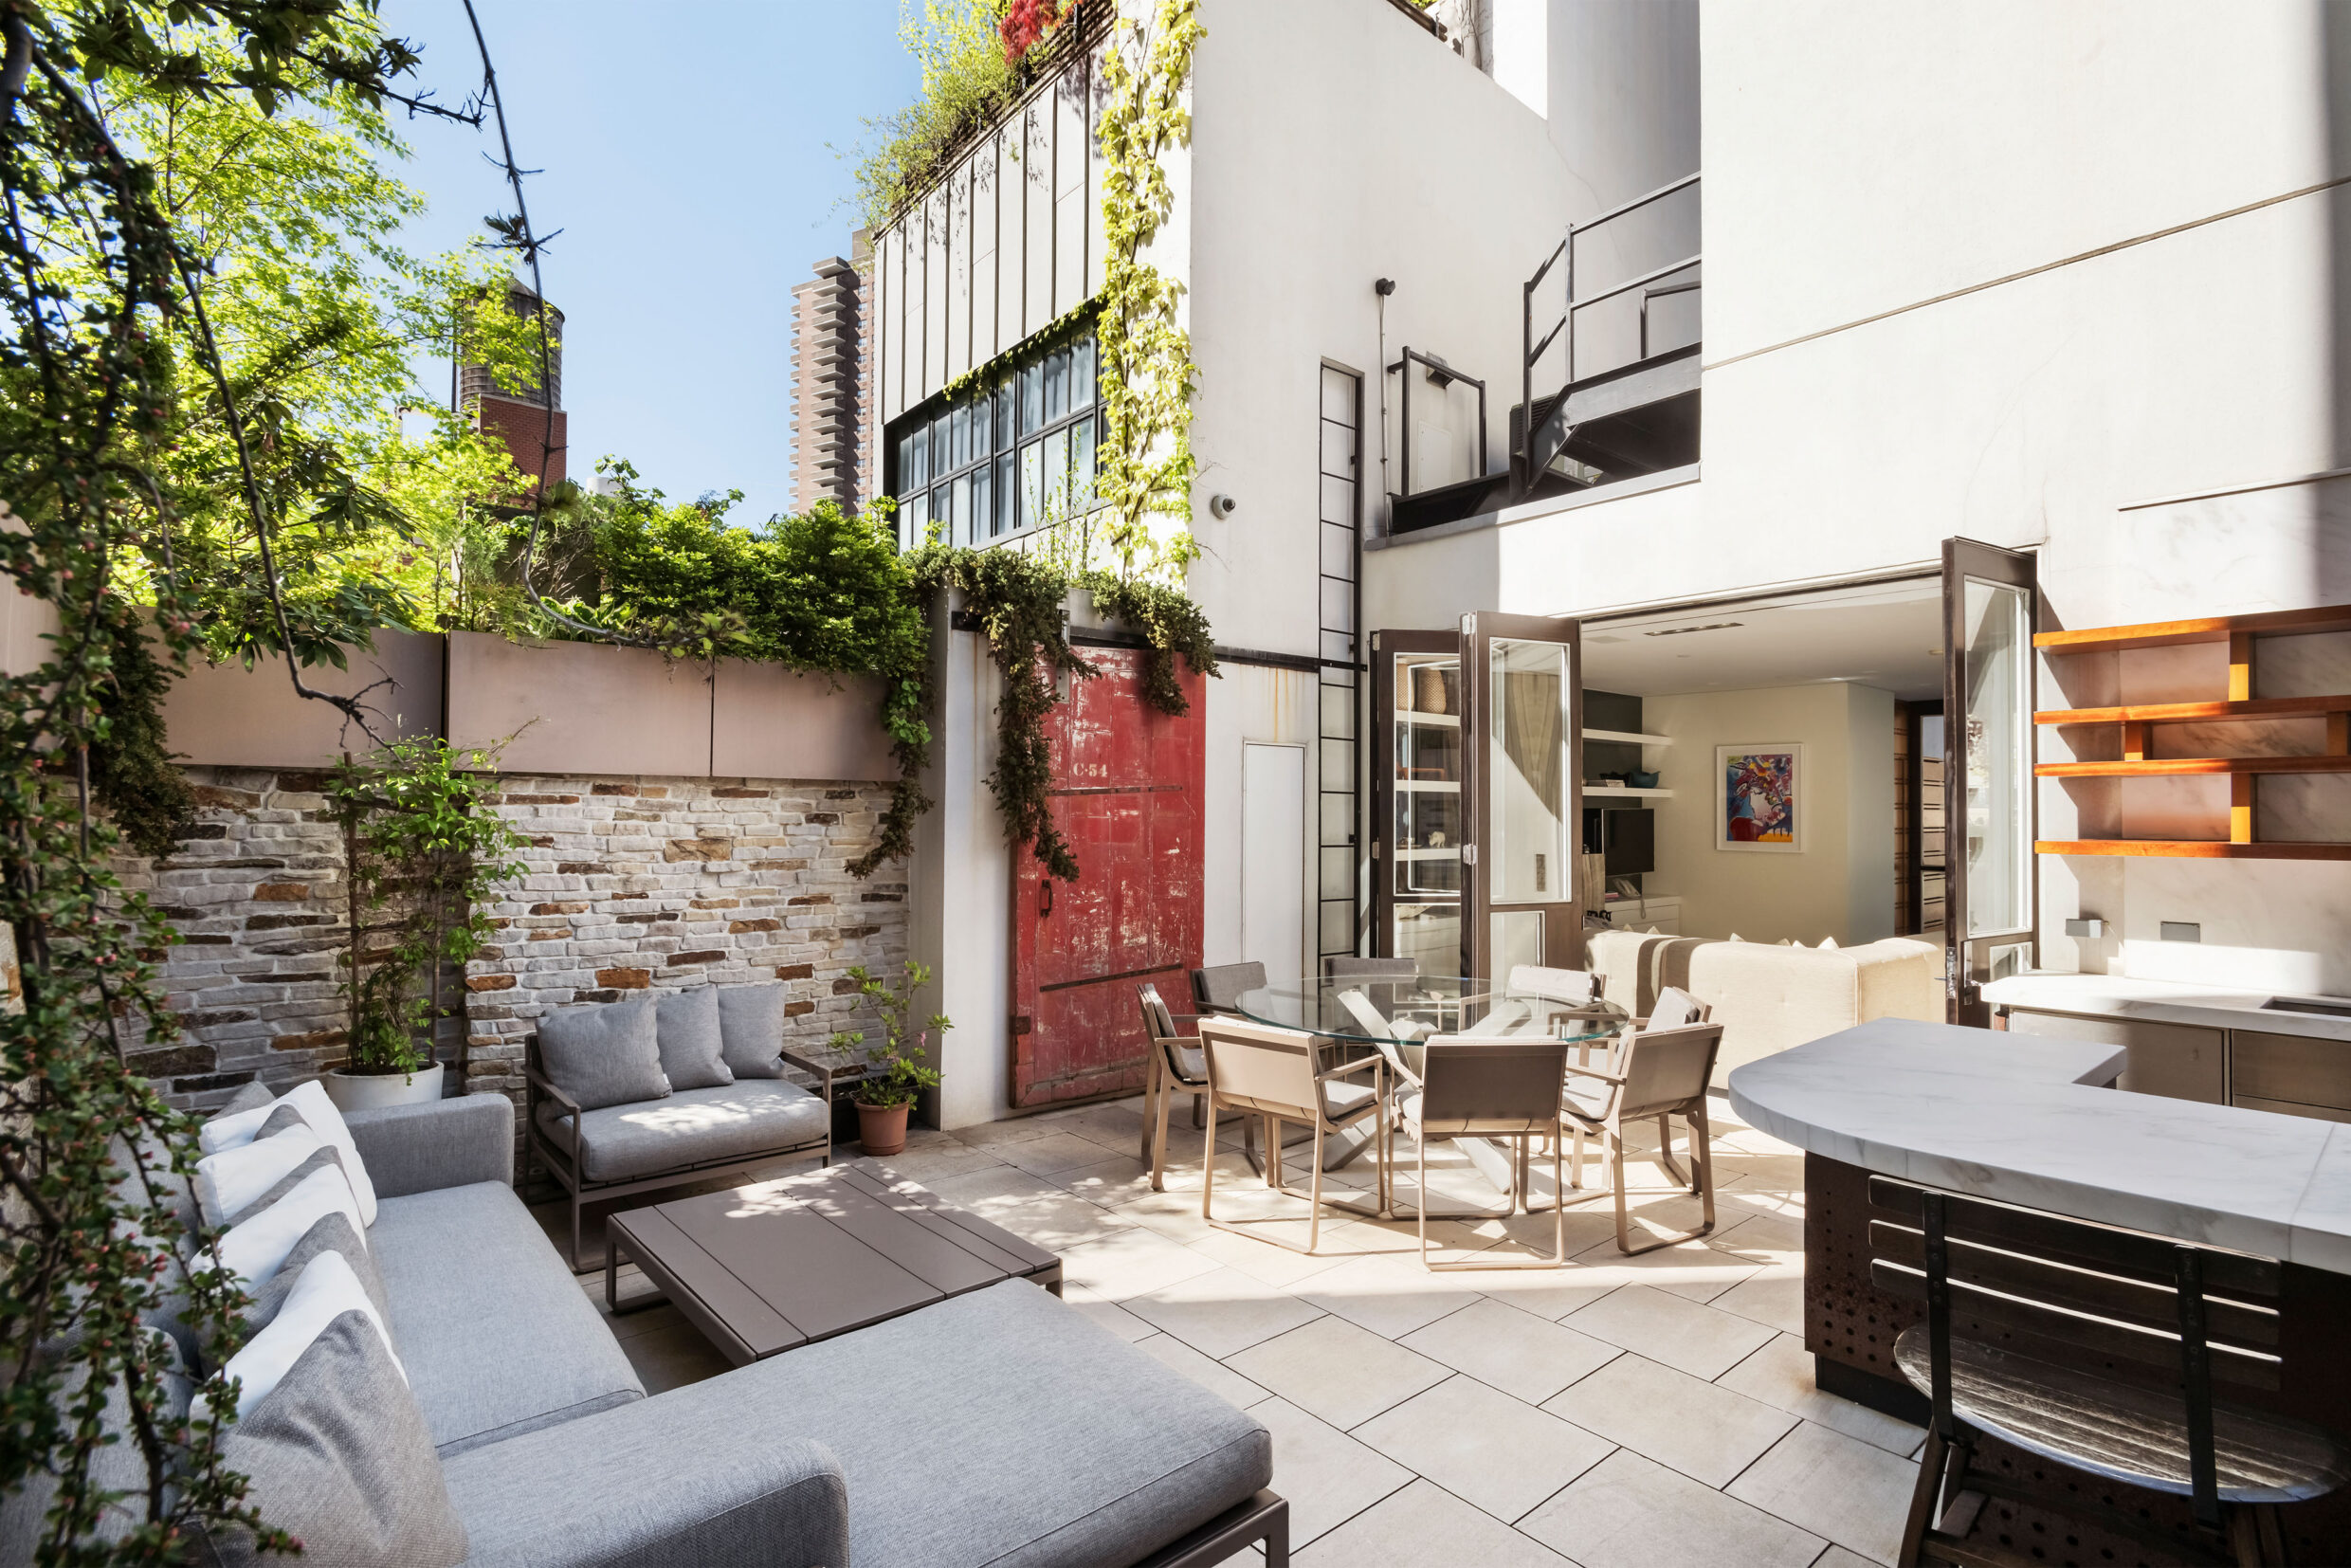
145 Reade Street_Terrace_1_WEB
Gregory Sharp
Architect, PC
Case Development, Inc.
Greg Sharp; Georgia
Tapert Howe
New York Plantings
All information regarding property for sale or rental is from sources deemed reliable, but is subject to errors, omissions, changes in price, prior sale, lease or withdrawn from the market without notice. No warranty or representation is made as to the accuracy of the furnished information. All dimensions are approximate. Architectural renderings may be shown and photographs may be in enhanced. For exact dimensions, please consult your own architect and/or engineer.