


4
bedrooms3,900
Square Feet +/-3F/1H
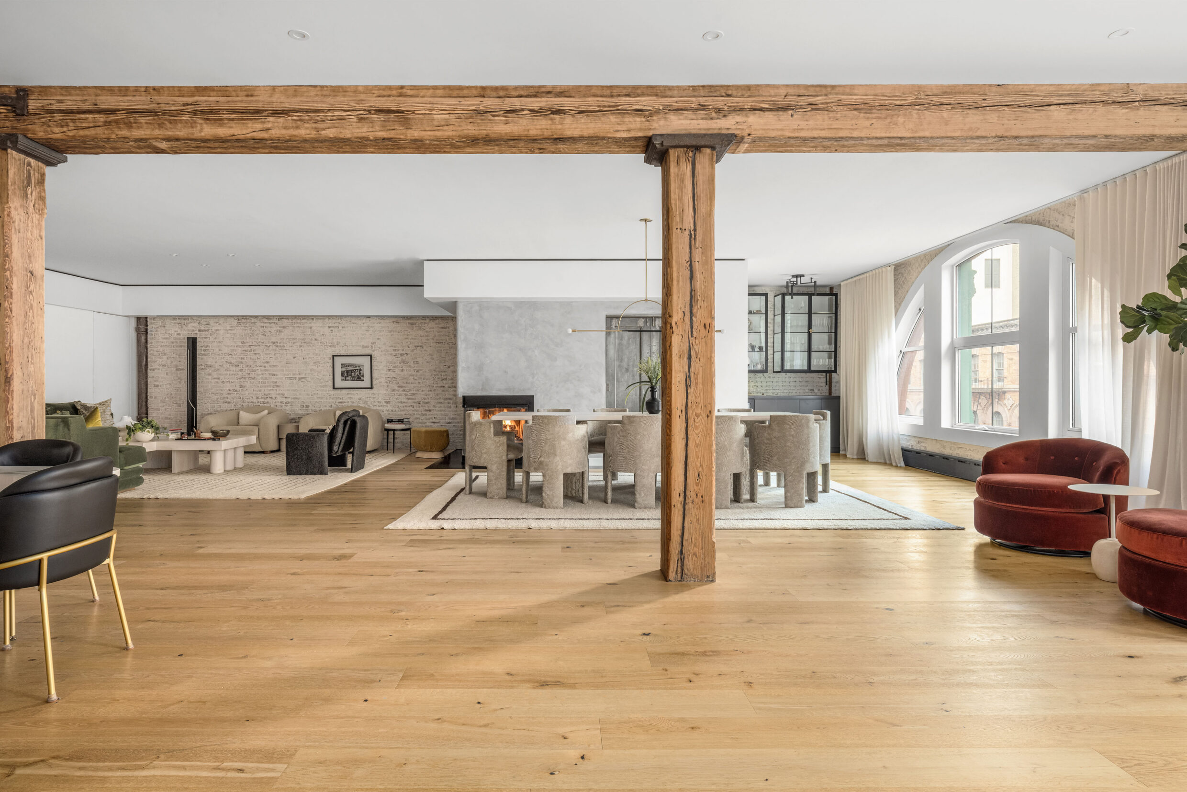
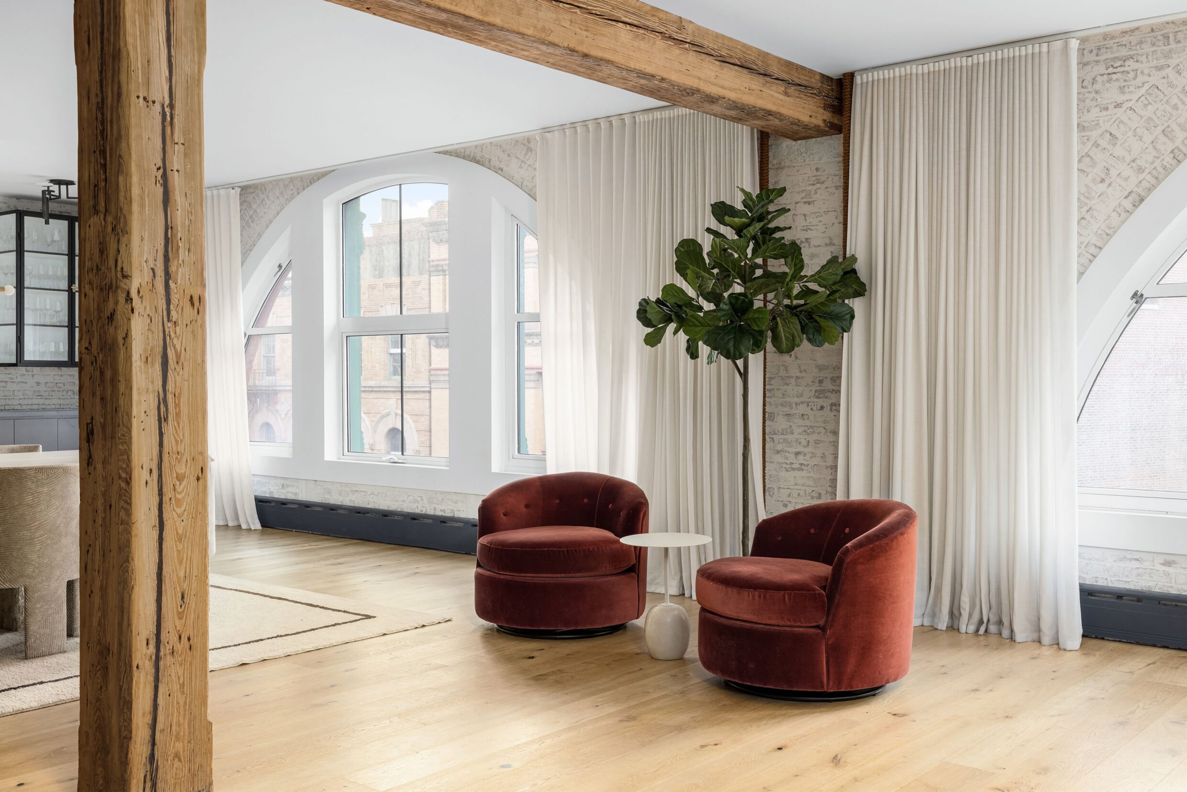
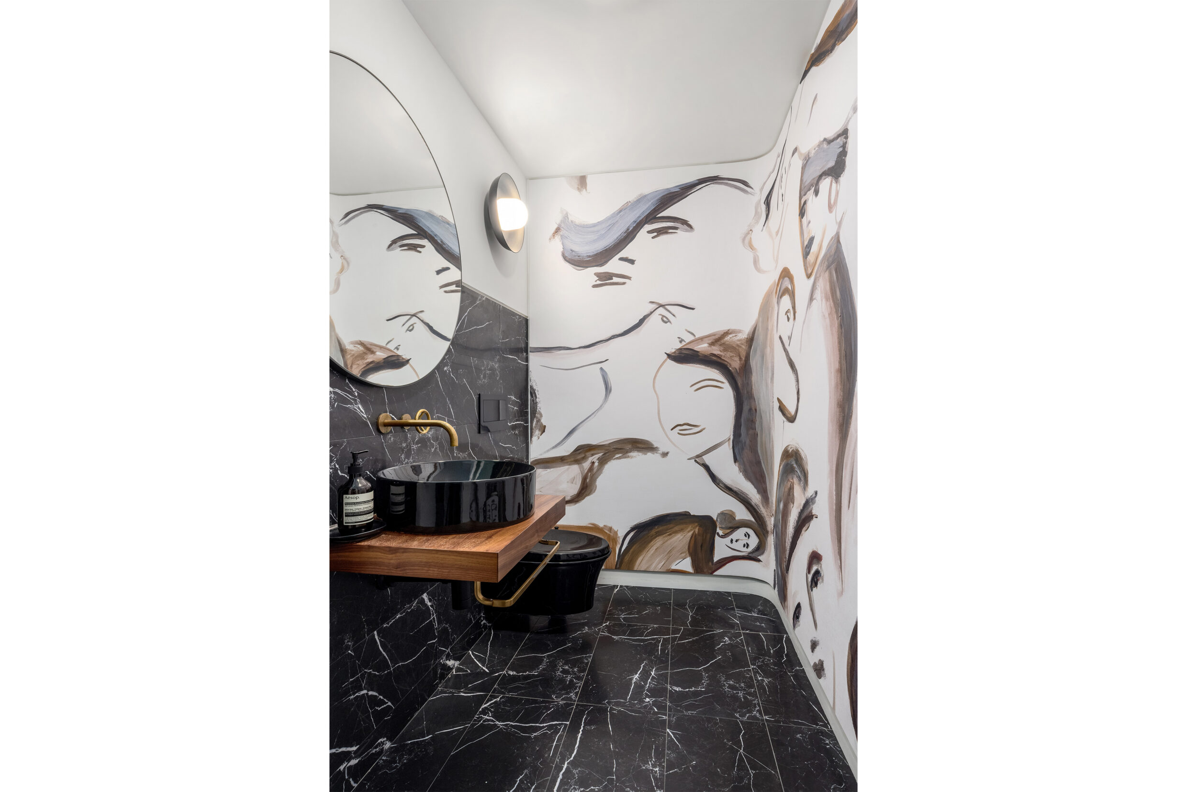
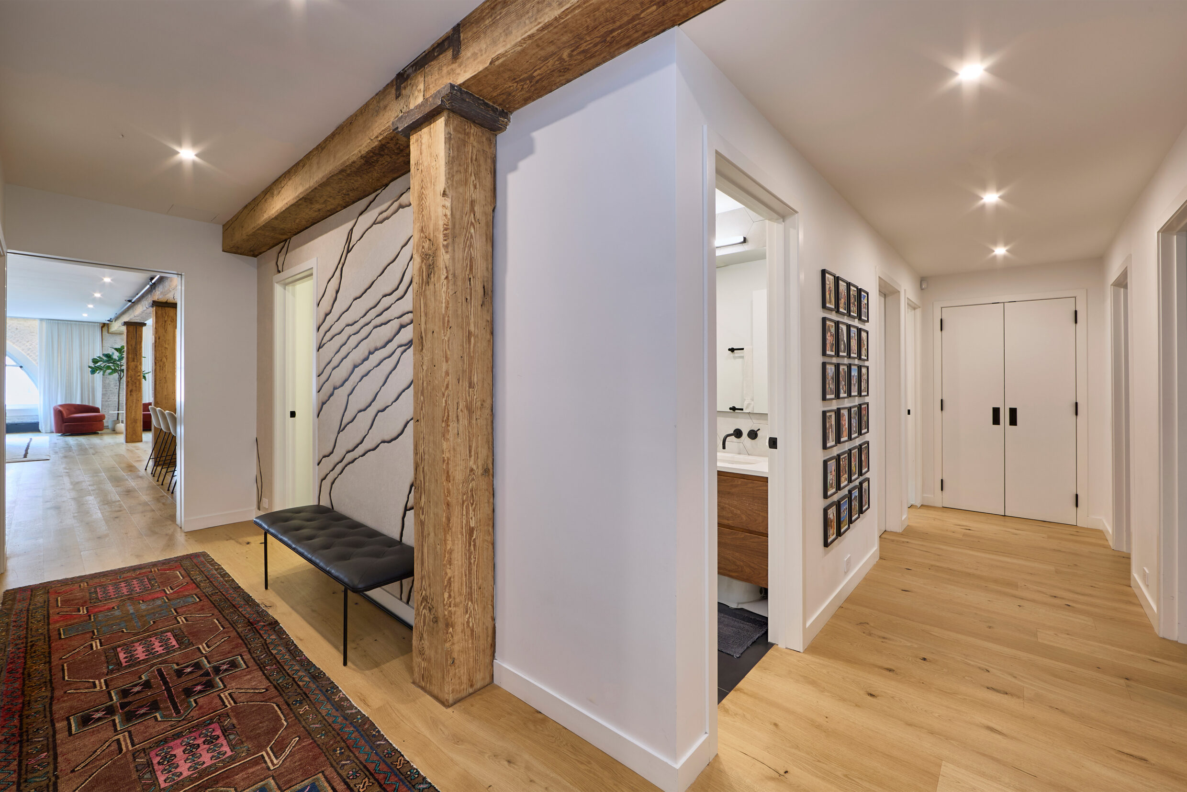
bathroomsOccupying the entire sixth floor of the historic Pastene Building, Residence #6 presents a rare opportunity to own a meticulously renovated full-floor condominium that honors the character of one of Tribeca's most iconic Romanesque Revival loft buildings. Originally designed by John B. Snook & Sons in 1891 and recently reimagined by BC—OA with interiors by Jen Talbot Design, the residence balances authentic industrial architecture with refined contemporary living. Spanning 3,900 SF+/-, the home comprises 4 bedrooms, 3 full and 1 half bathrooms, with expansive living spaces defined by exposed timber beams, brick walls, soaring arched windows, and a warm, minimalist material palette. Every intervention has been carefully considered, preserving the building's architectural integrity.
Combining exceptional scale, meticulous craftsmanship, and a sensitive renovation within one of Tribeca's most distinguished boutique buildings, Residence #6 offers a rare expression of full-floor loft living in the heart of one of Manhattan's most sought-after neighborhoods.
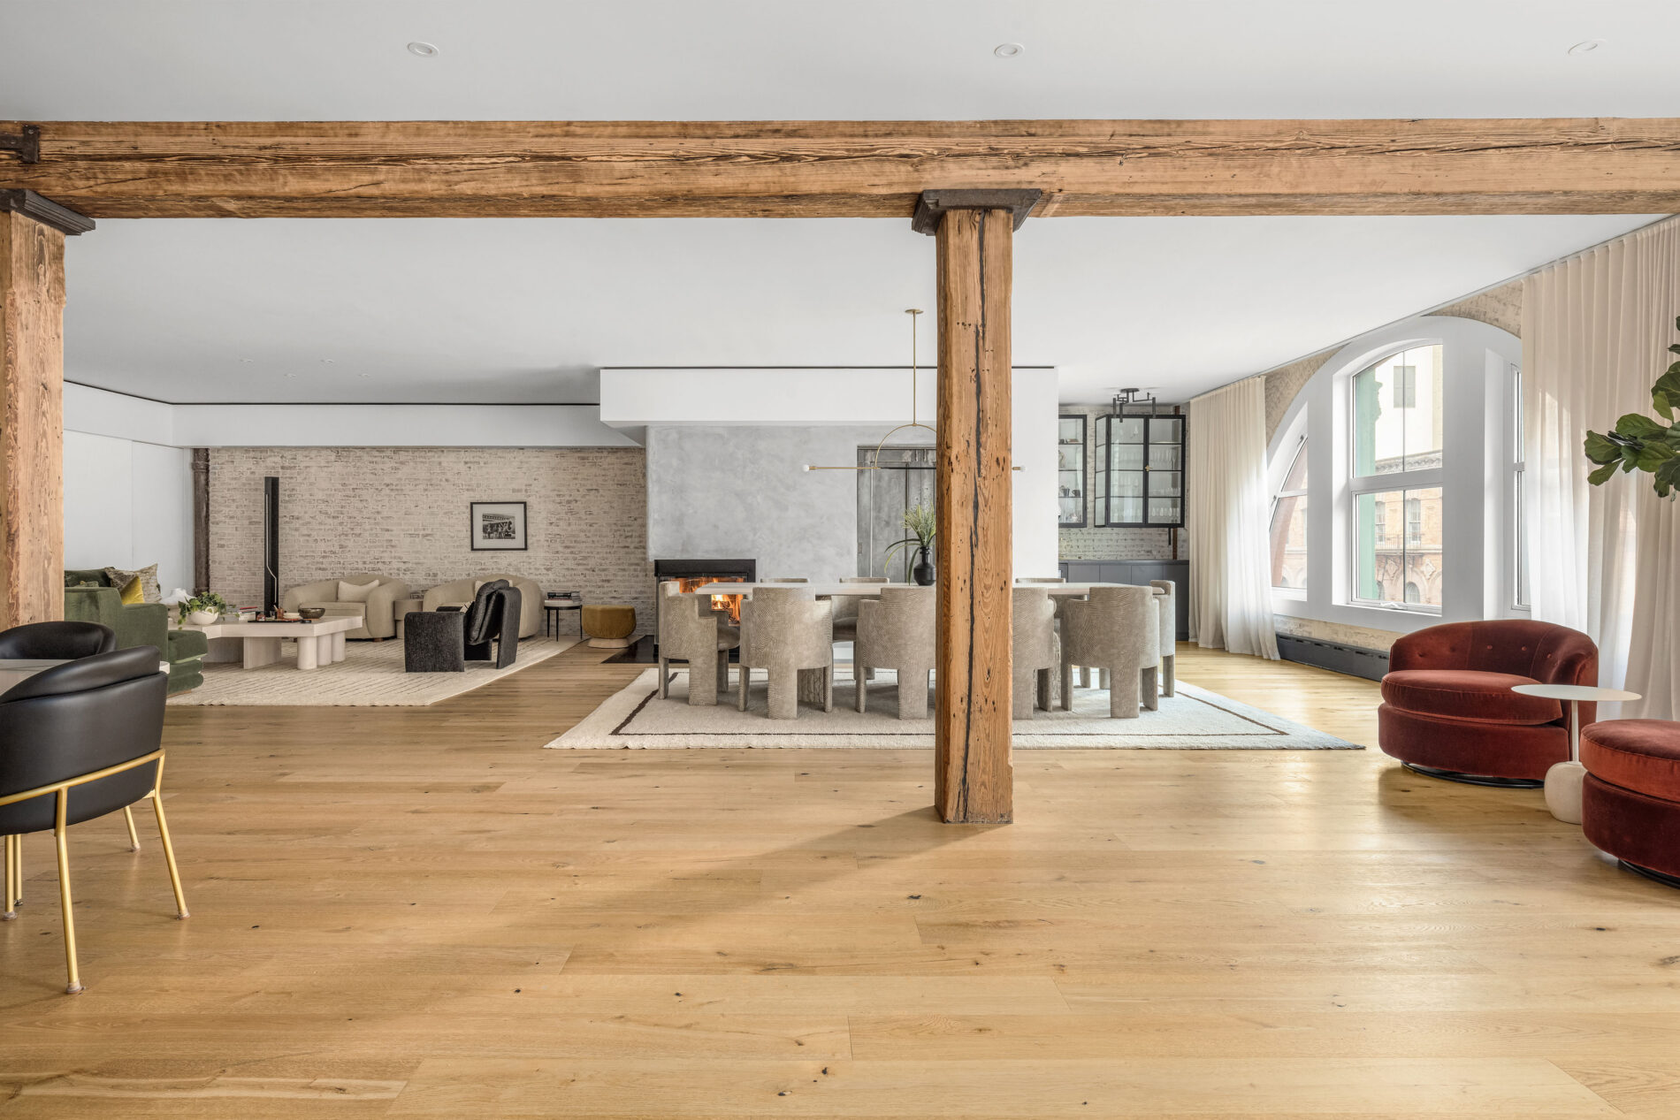
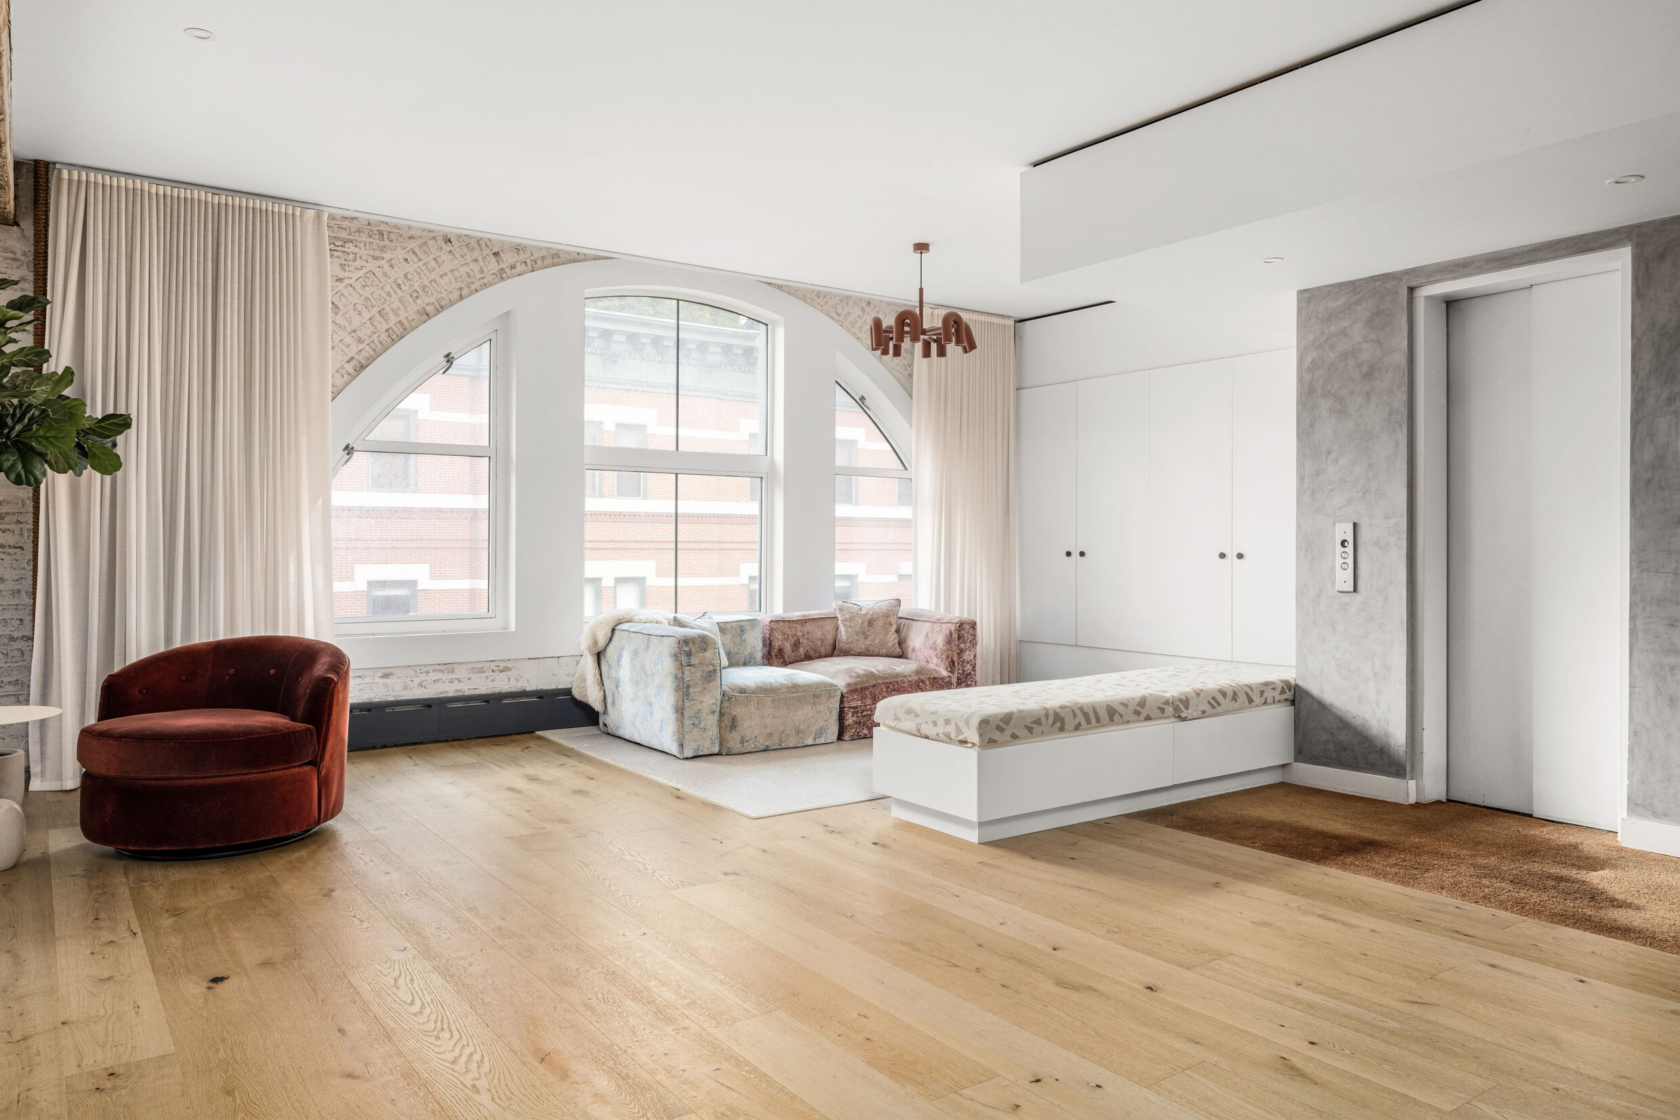
A private key-locked elevator opens directly into the residence, where a gallery-style entrance hall creates a natural transition from arrival to the home's expansive living spaces.
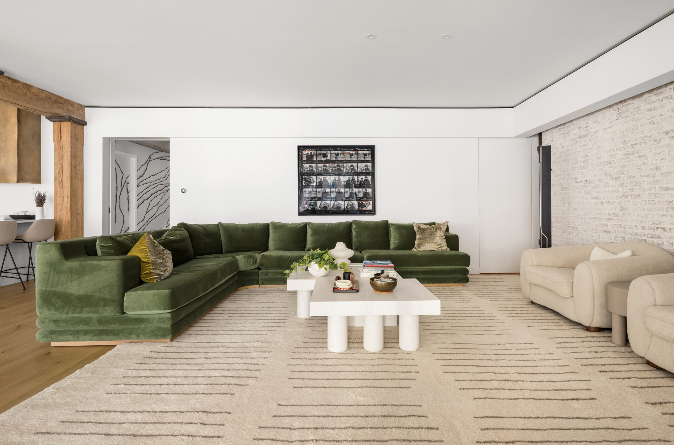
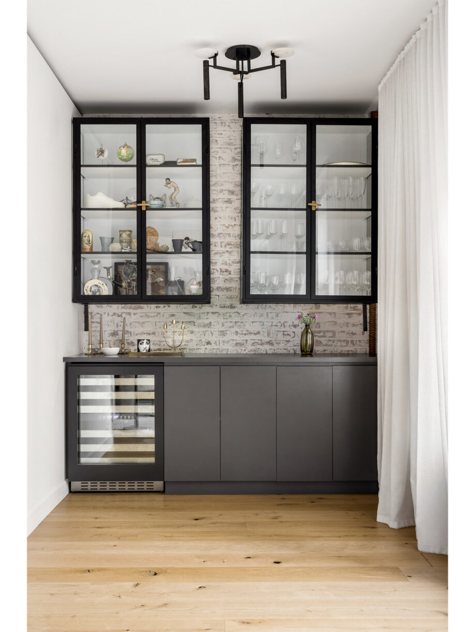
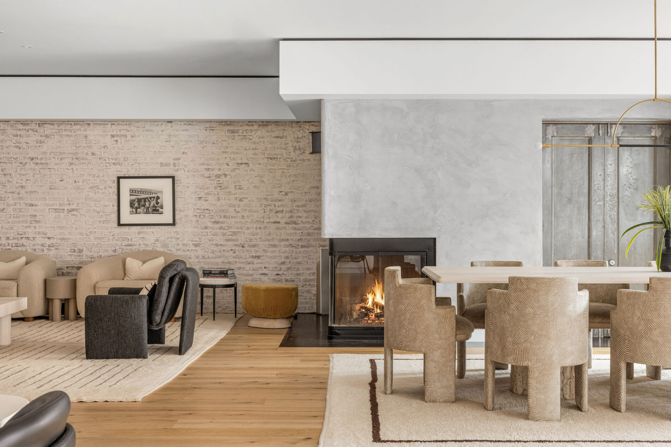
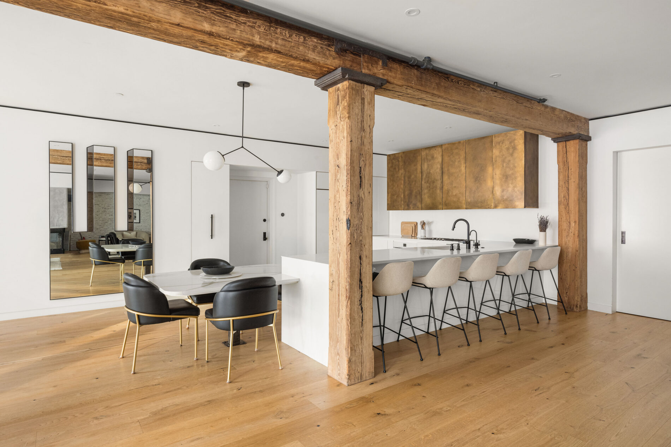
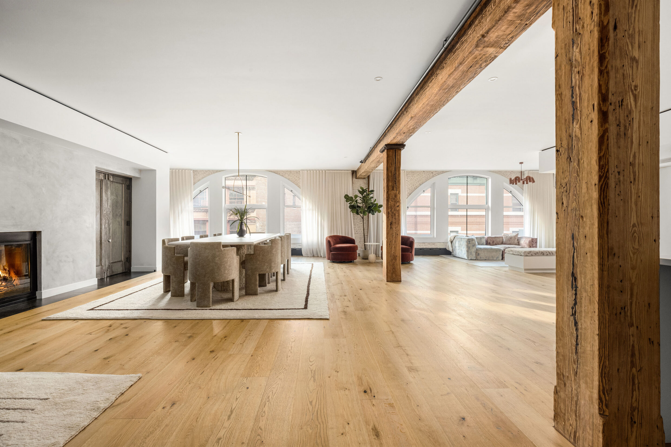
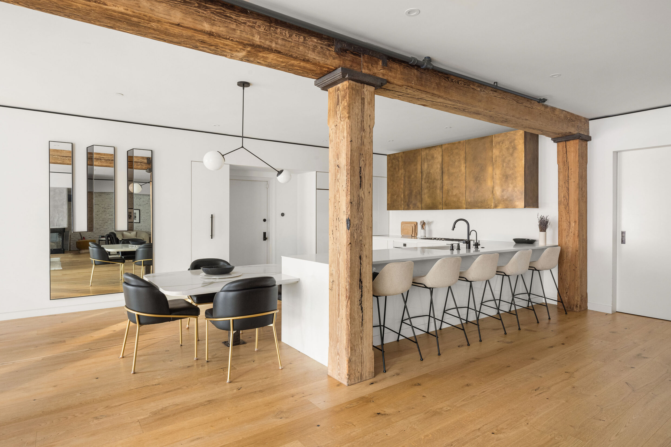
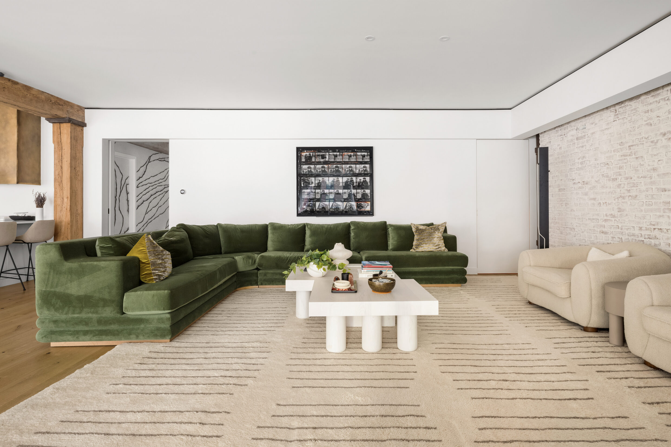
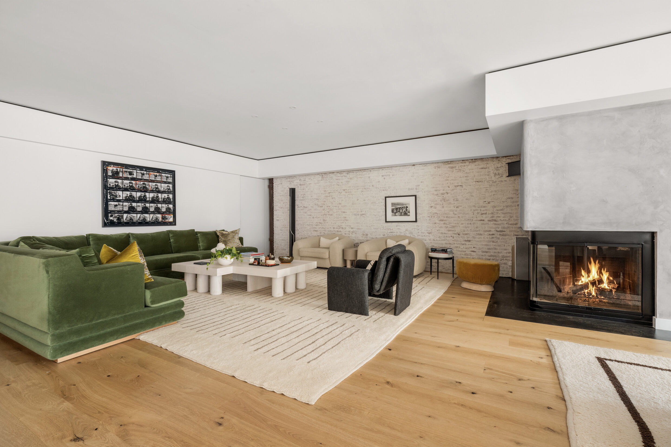
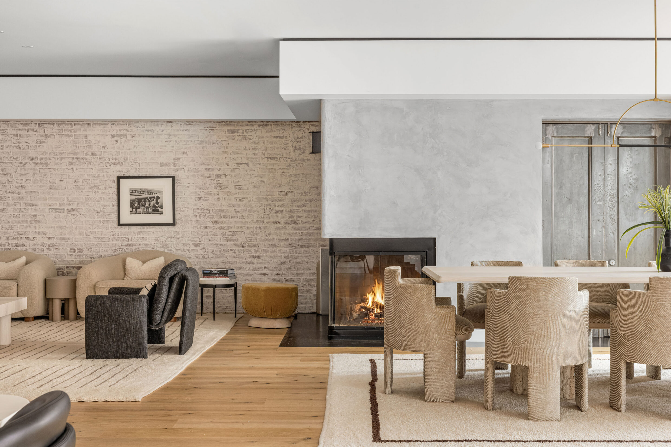
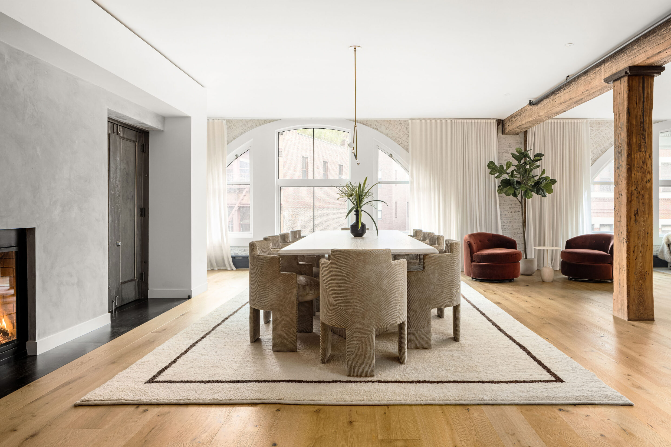
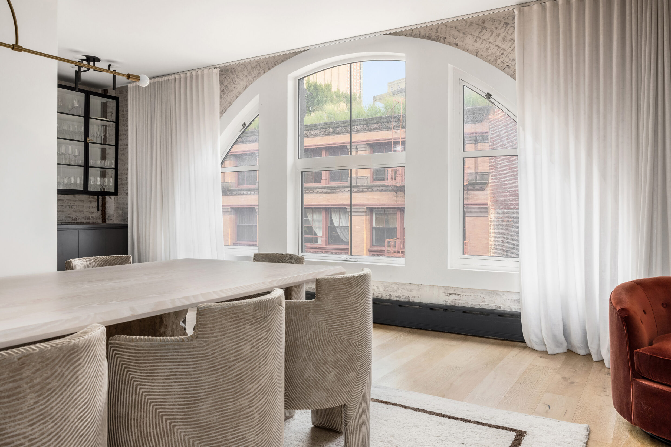
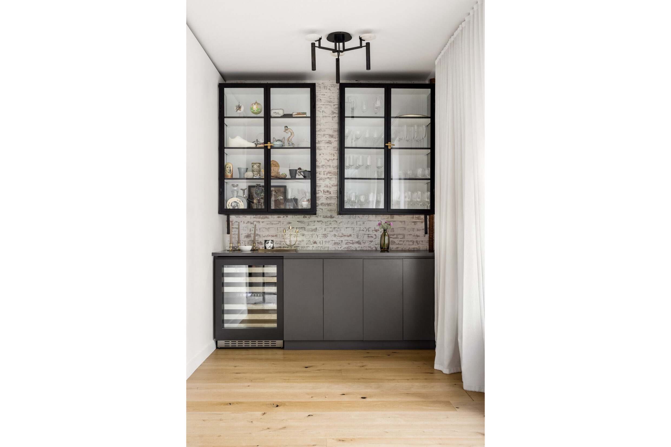
The residence unfolds into an expansive south-facing great room spanning the Franklin Street frontage. Exposed brick walls and restored timber beams celebrate the home's warehouse origins, while refined contemporary finishes bring warmth and balance. Distinct living and dining areas are anchored by a sculptural wood-burning fireplace, while a built-in wet bar discreetly supports effortless entertaining.
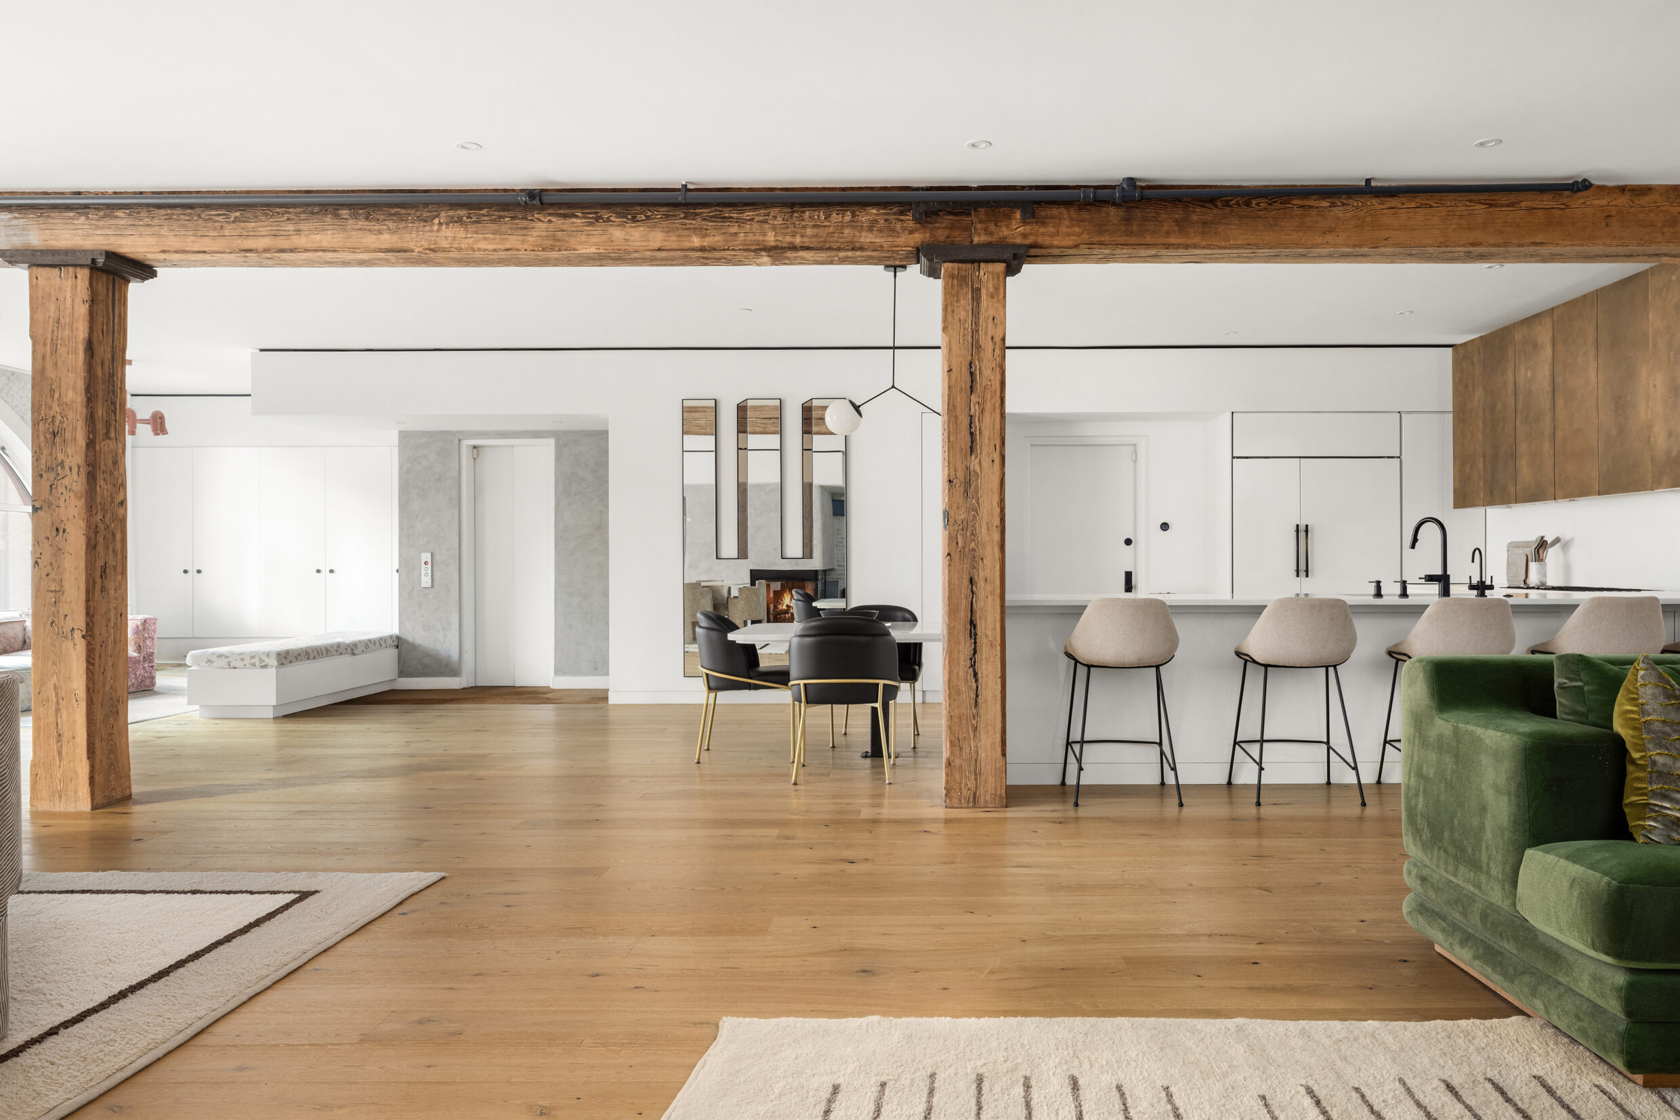
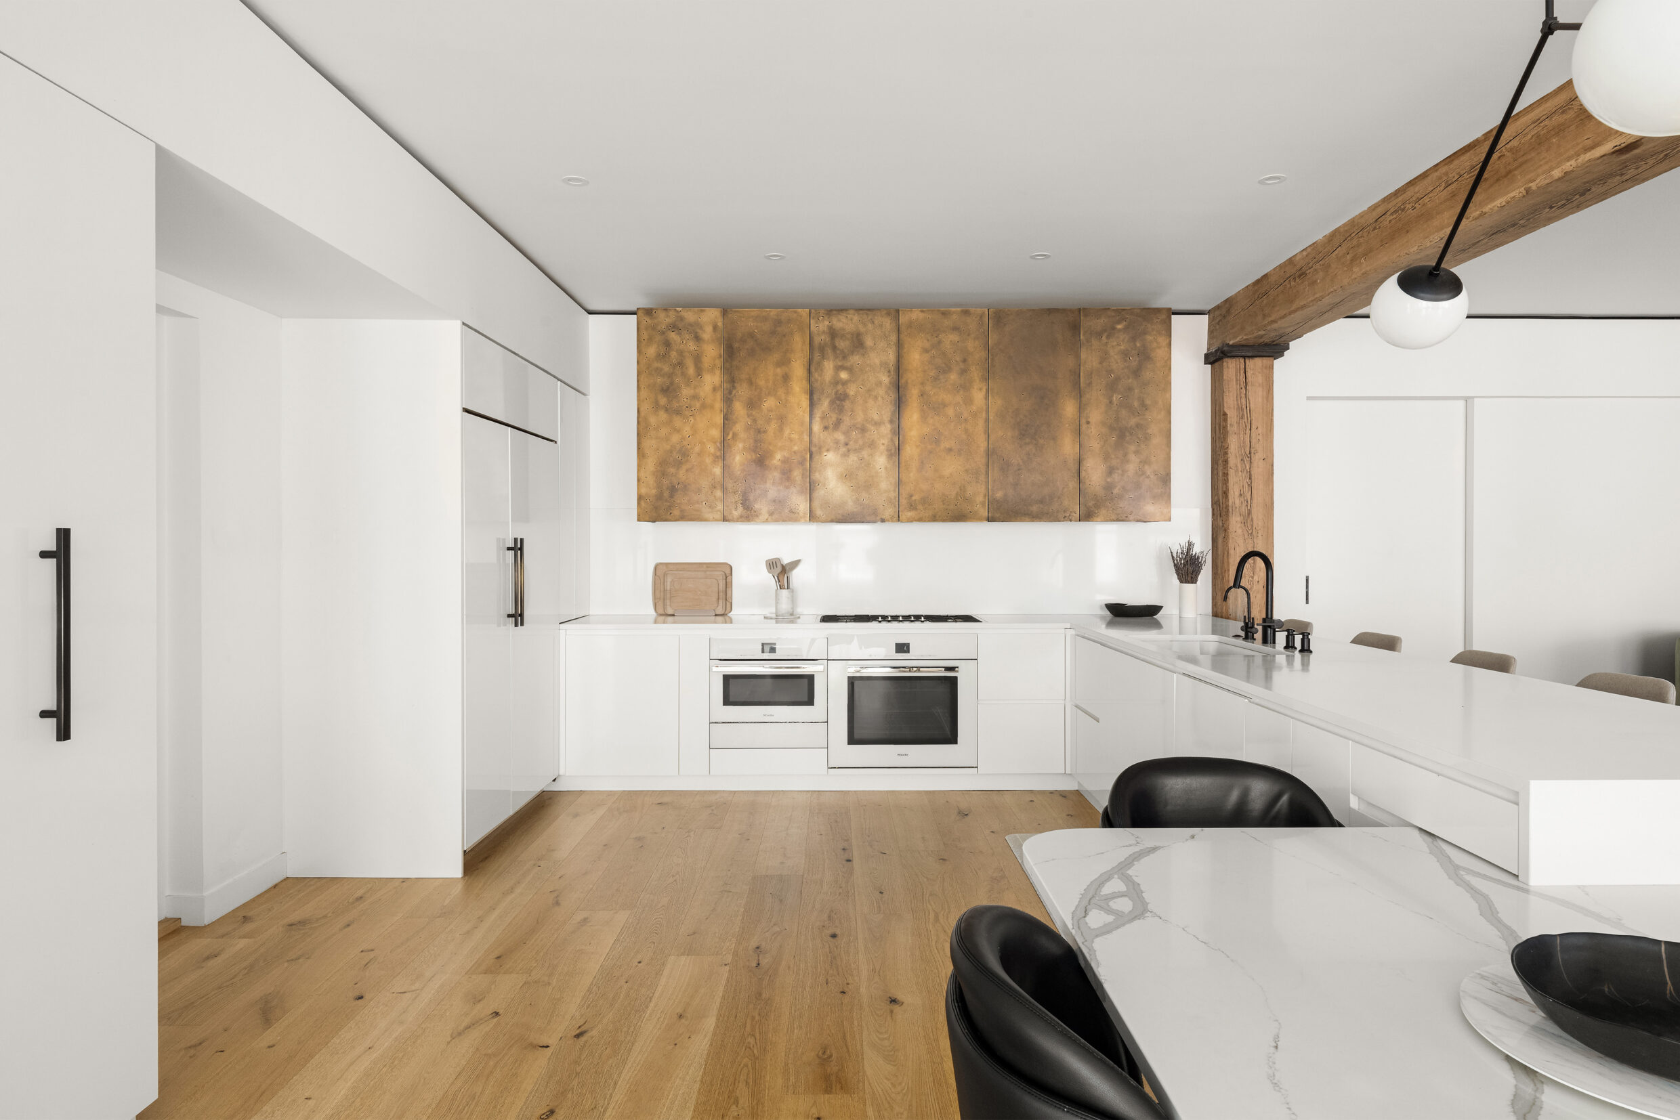
The eat-in kitchen pairs custom white flat-panel cabinetry with sculptural brass-toned upper cabinetry and an integrated range hood, creating a striking contrast with the home's exposed timber structure. A waterfall-edge island provides generous prep space and casual seating, while fully integrated appliances and concealed storage maintain the kitchen's clean, understated aesthetic.
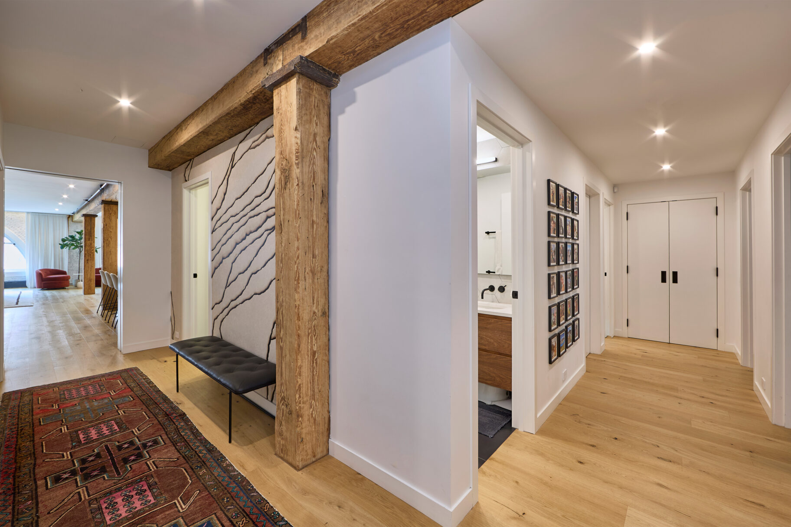
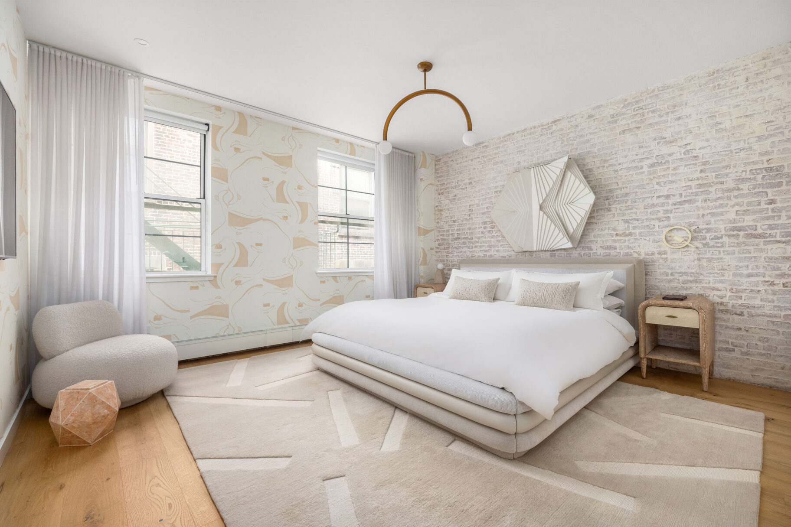
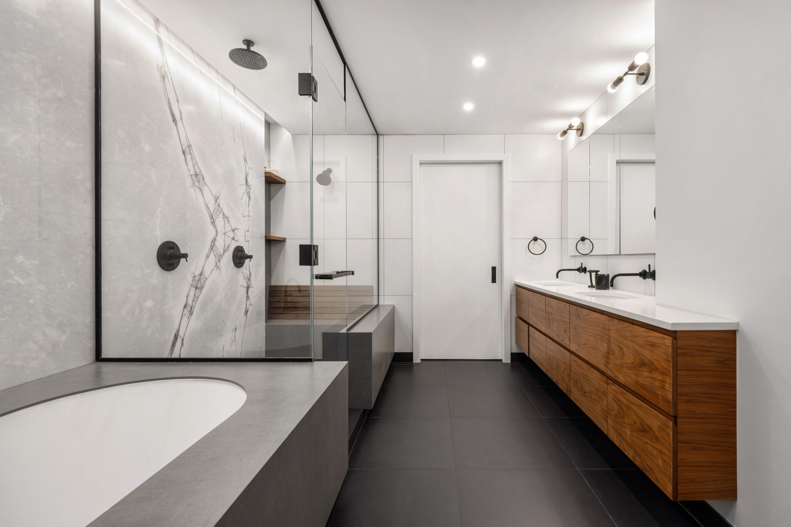
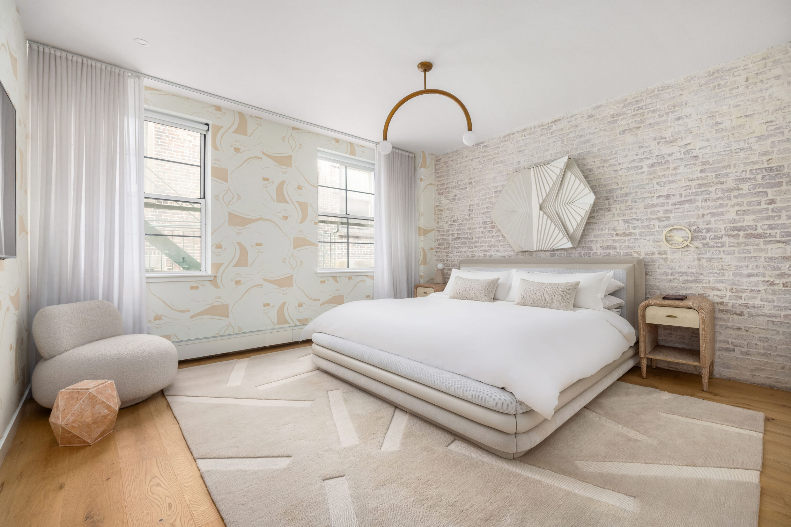
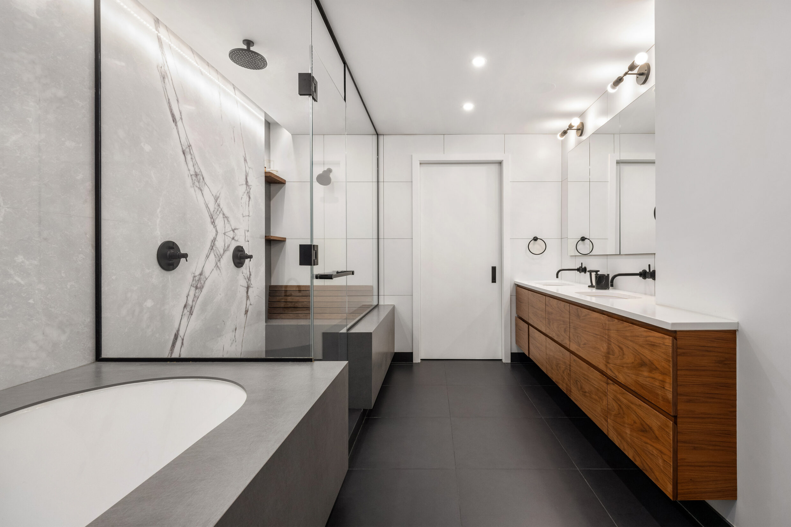
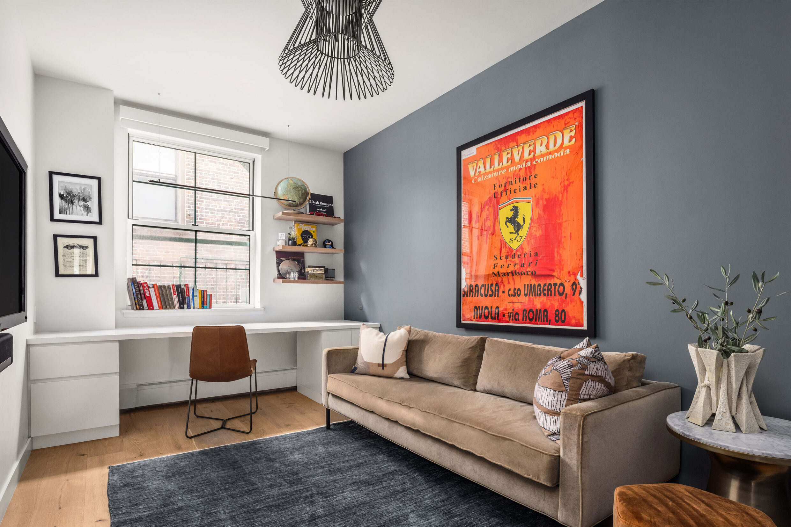
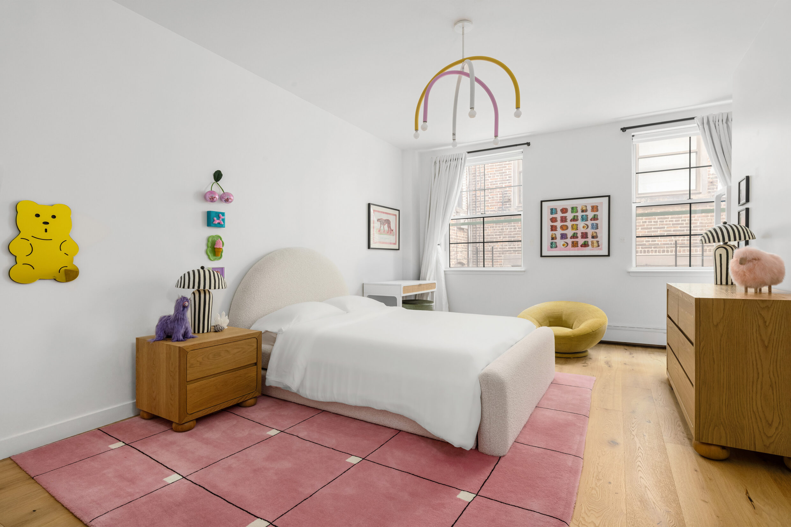
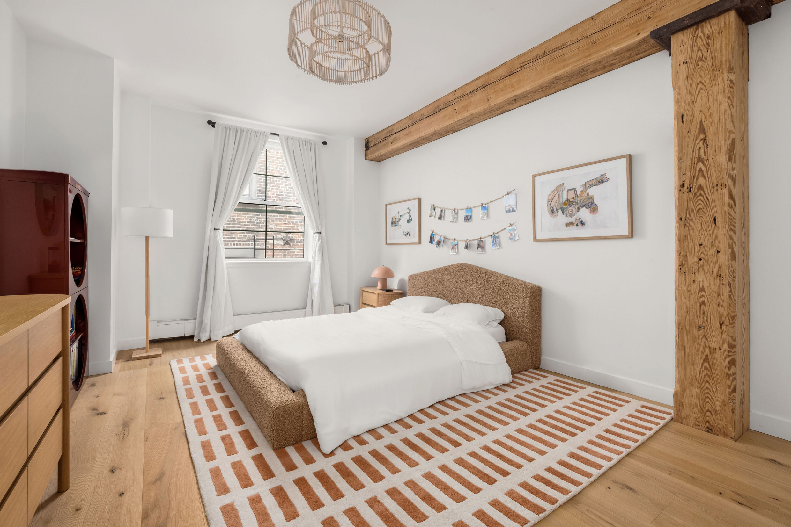
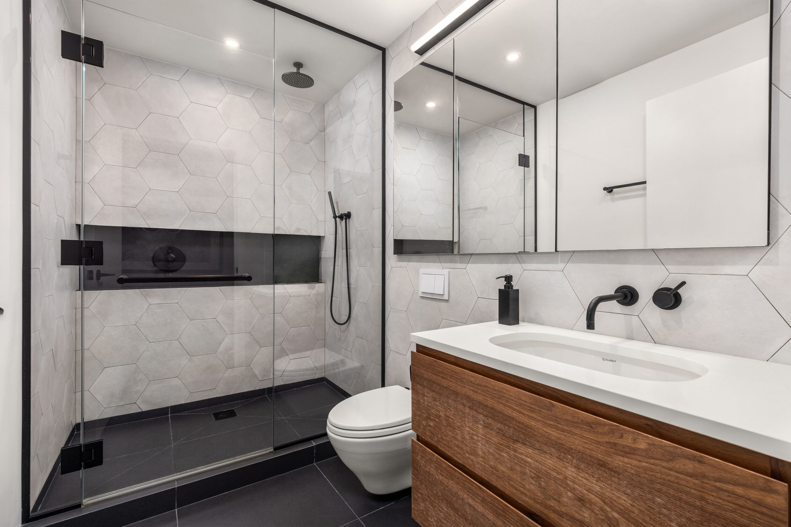
A dedicated hallway separates the entertaining spaces from the home's private accommodations. The primary suite offers a spa-inspired retreat with a walk-in closet and luxurious bath, while three additional bedrooms and two beautifully appointed bathrooms provide comfortable accommodations with refined contemporary finishes.
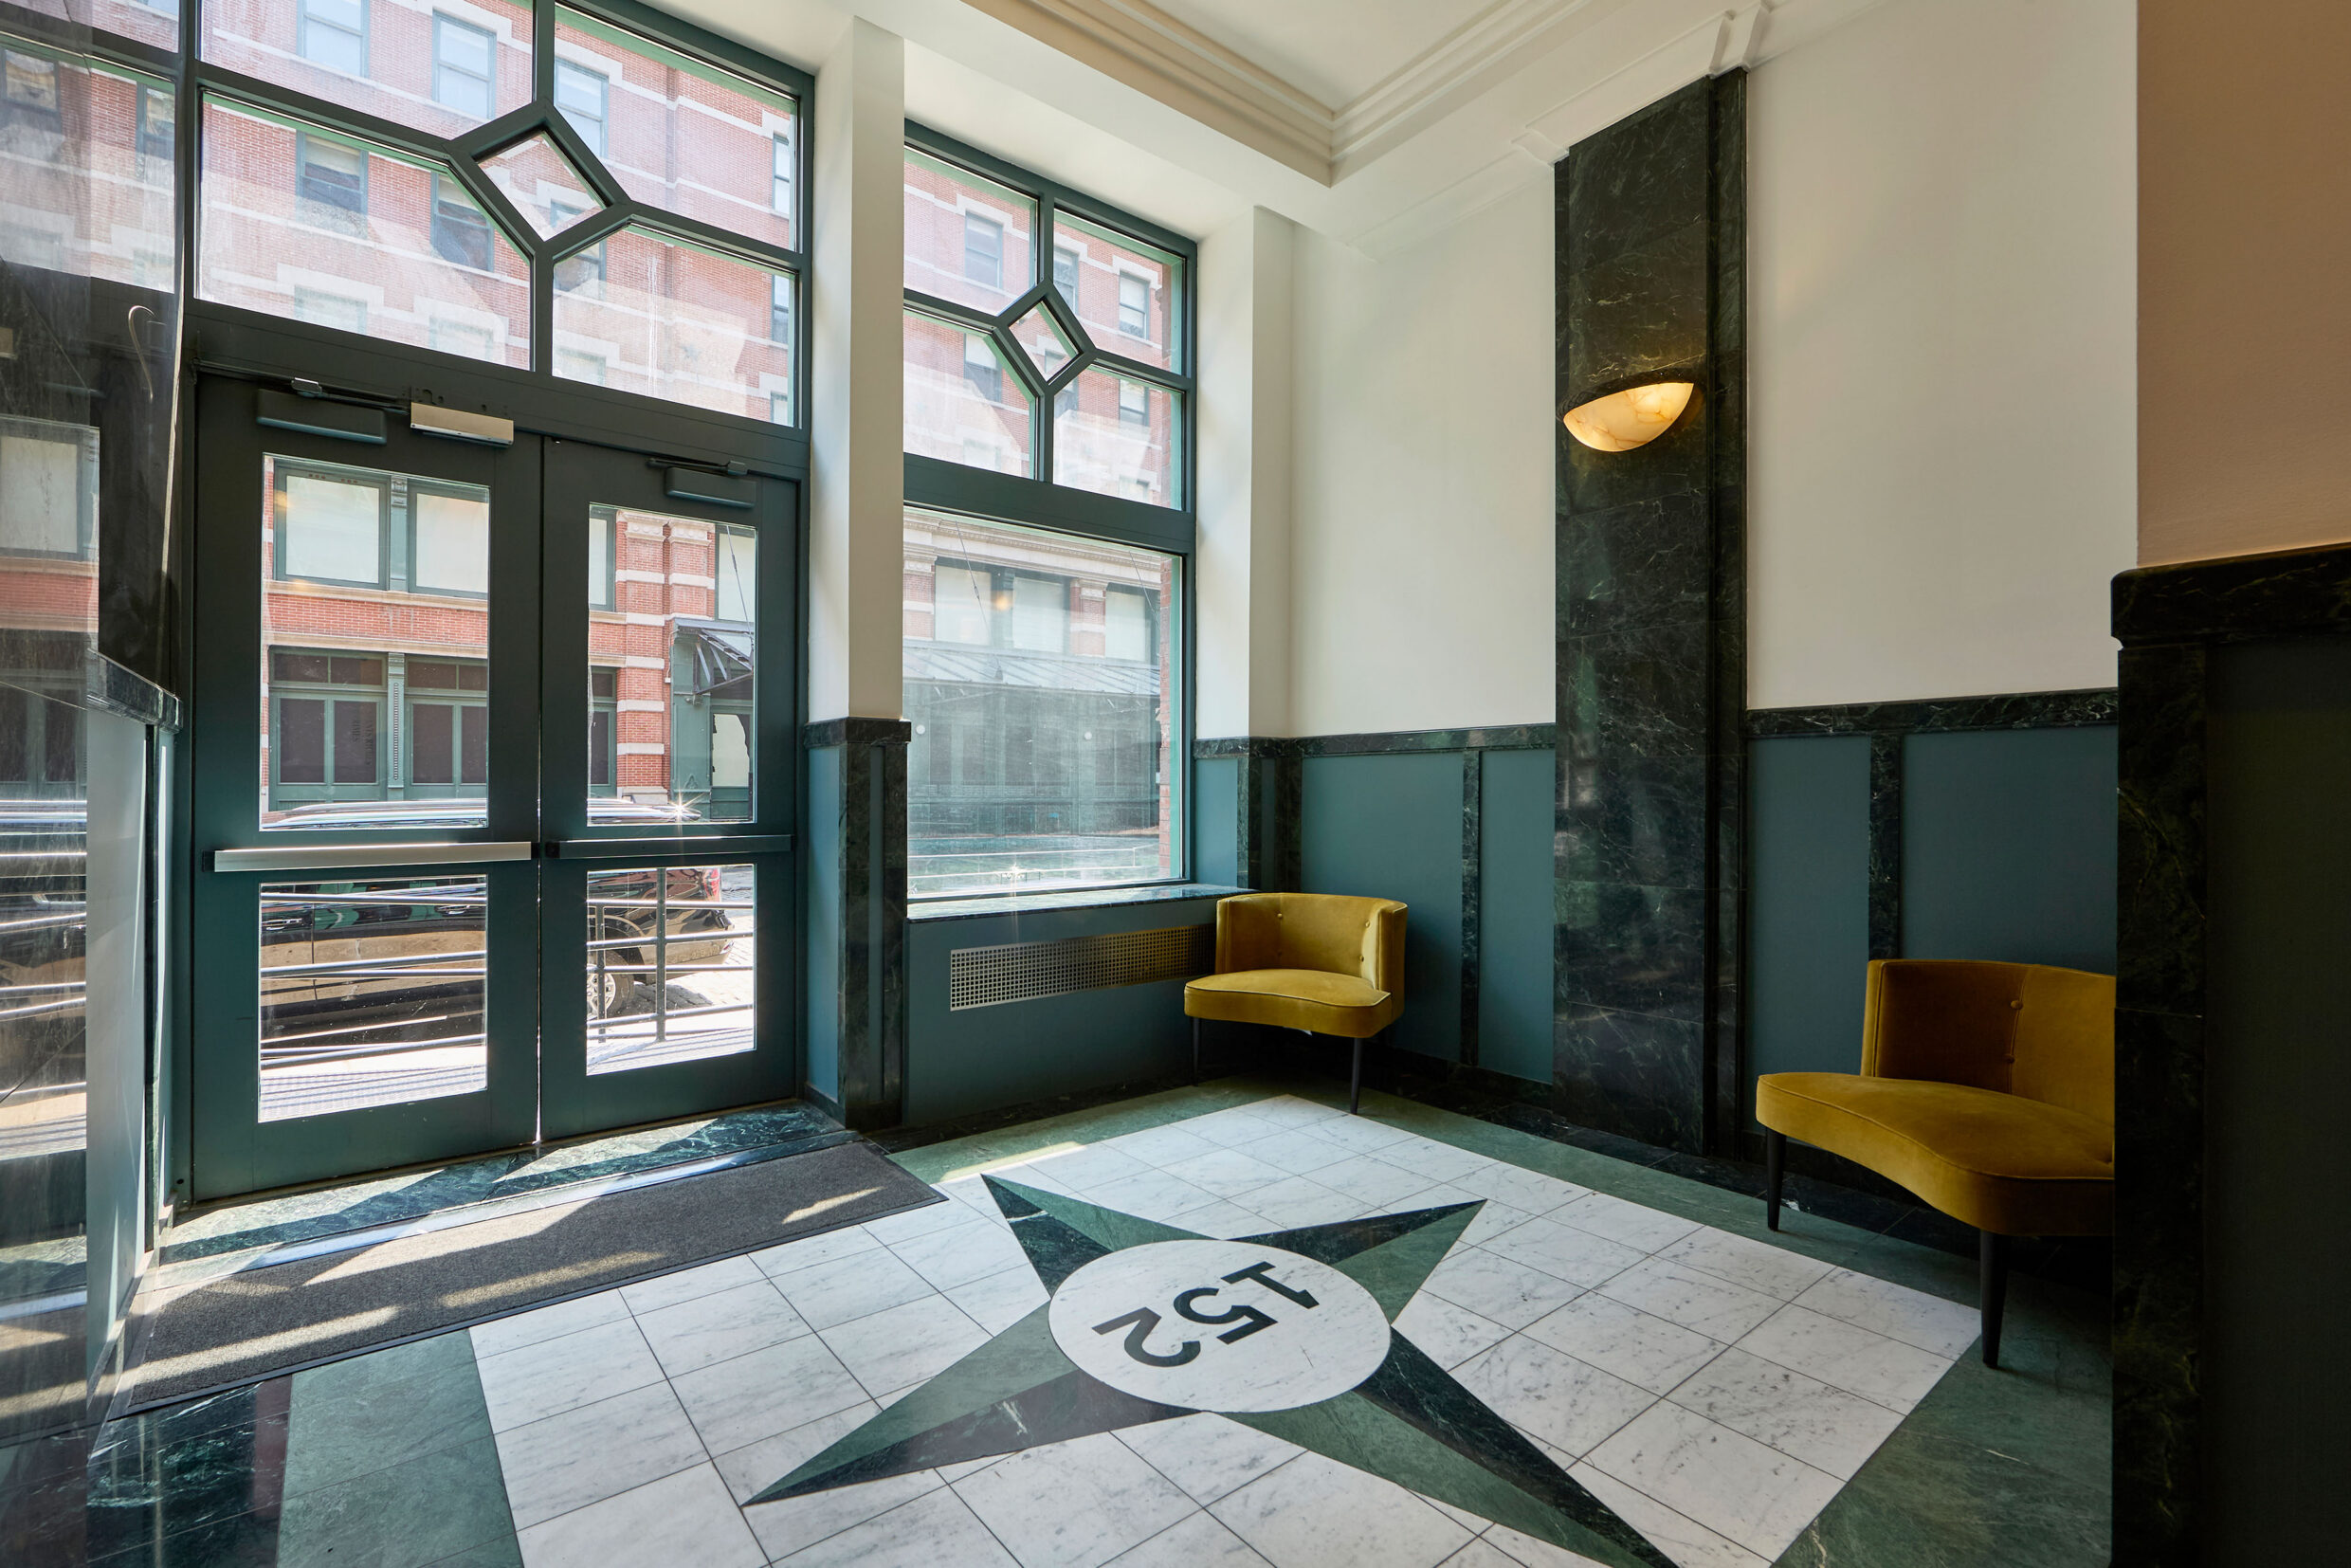
152-Franklin-Sreet_Entrance_01
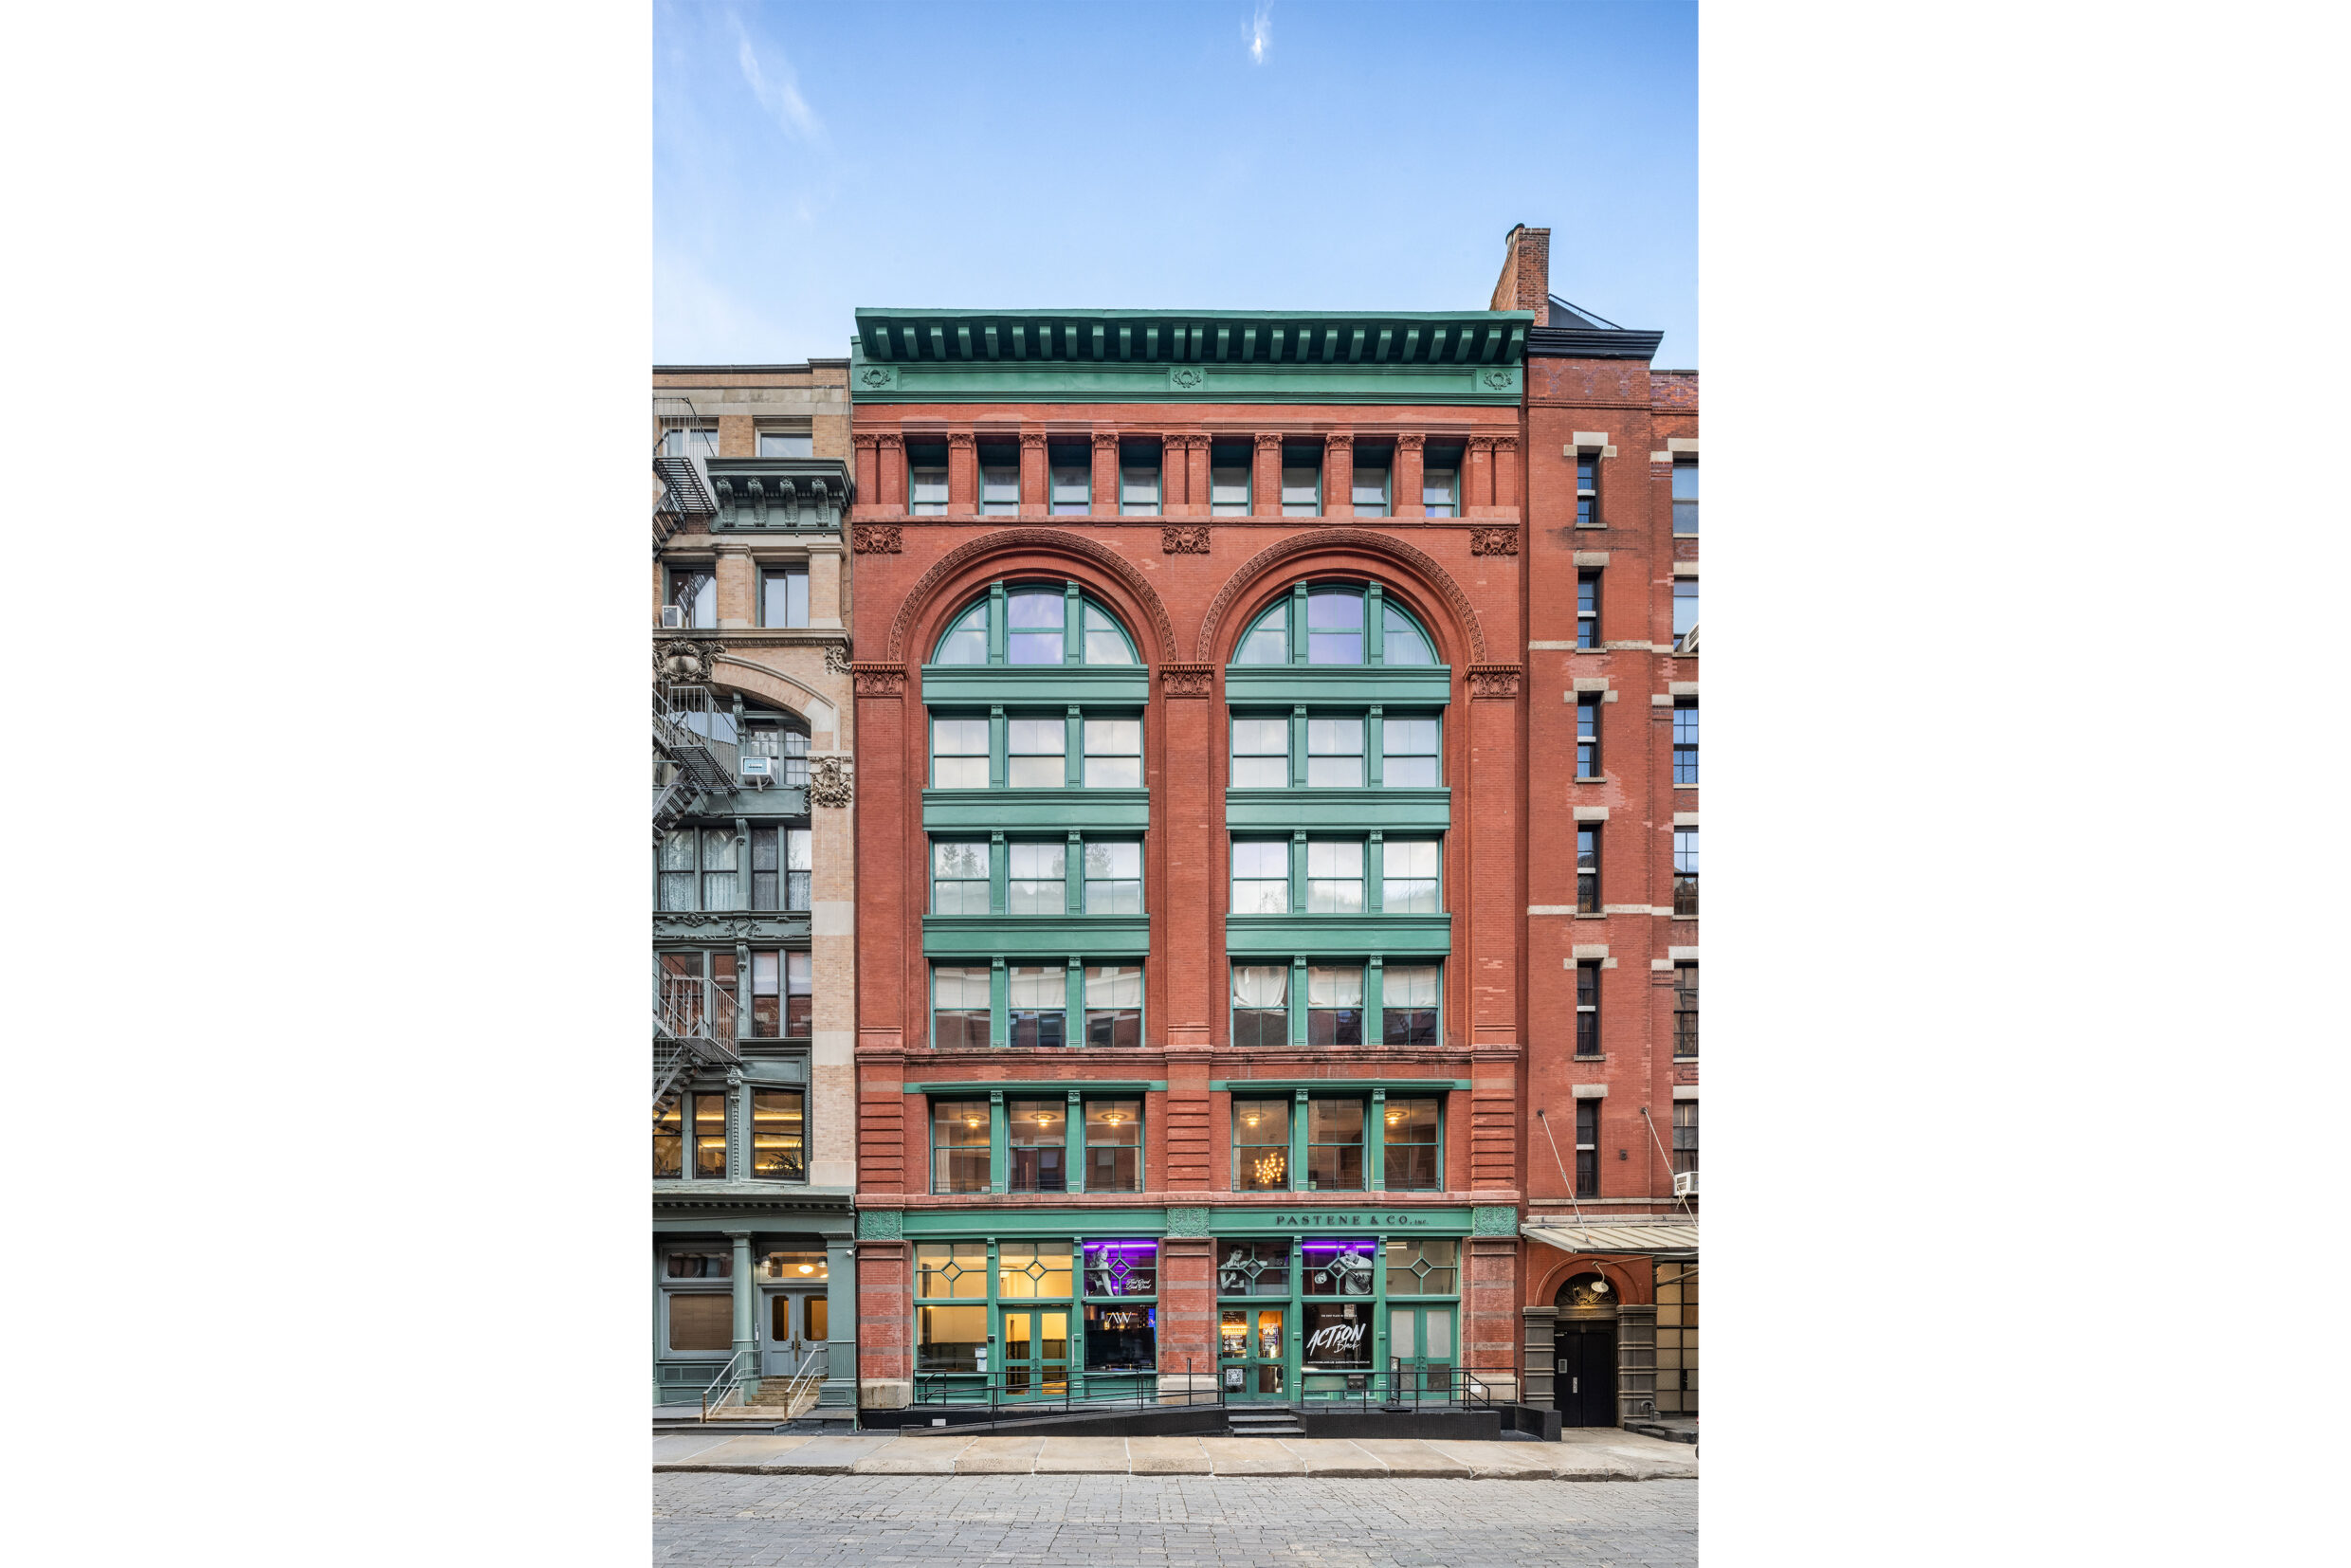
152 Franklin_Exterior_WEB
All information regarding property for sale or rent is from sources deemed reliable, but is subject to errors, omissions, changes in price, prior sale, lease or withdrawn from the market without notice. No warranty or representation is made as to the accuracy of the furnished information. All dimensions are approximate. Architectural renderings may be shown and photographs may be enhanced. For exact dimensions, please consult your own architect and/or engineer.