


1.9
acres +/-6
bedrooms8,000
Square Feet +/-7F/1H
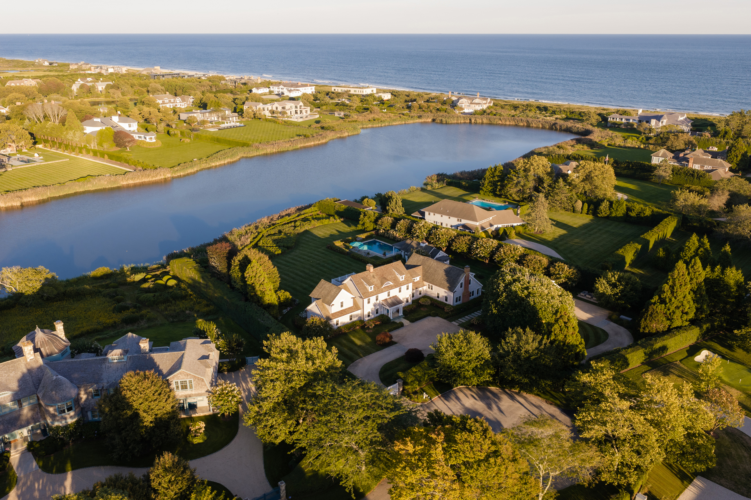
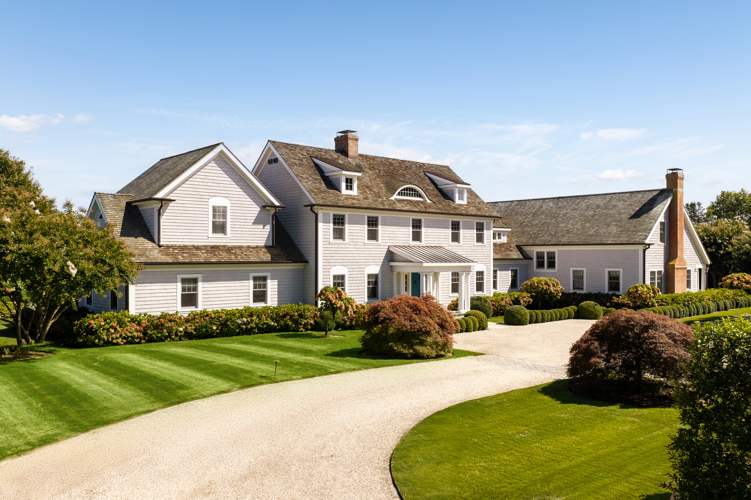
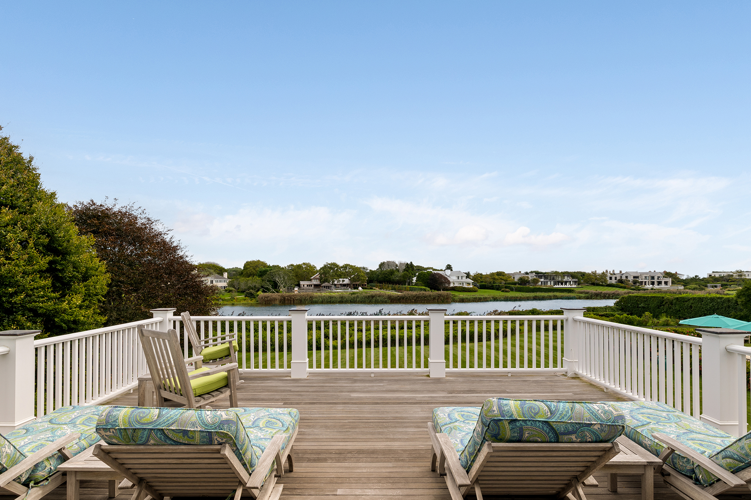
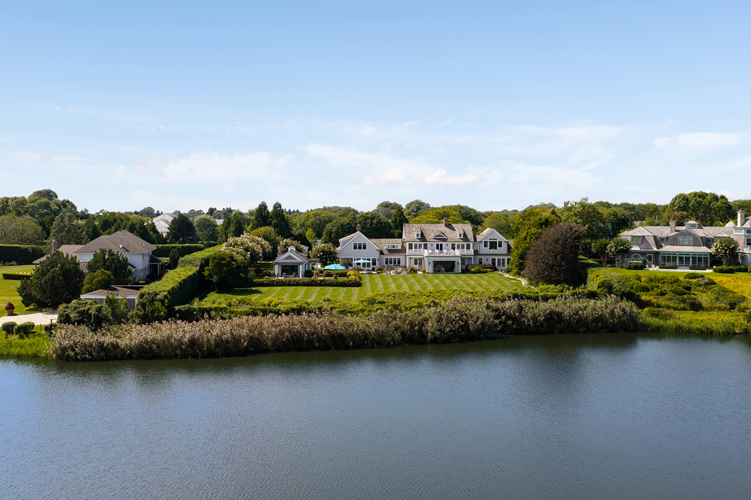
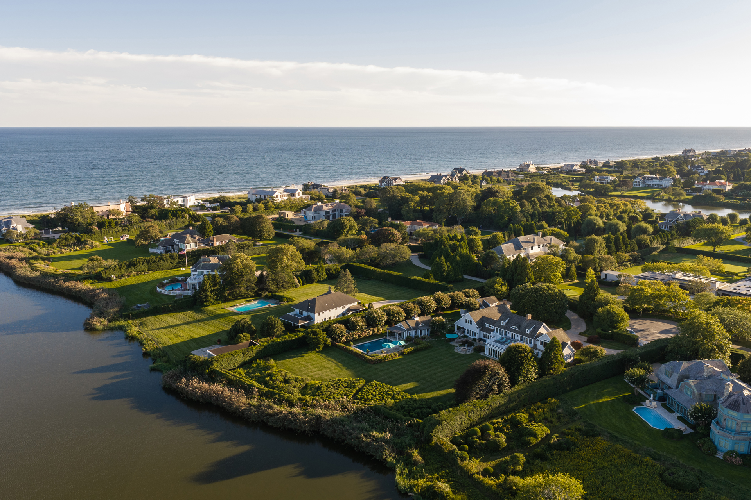
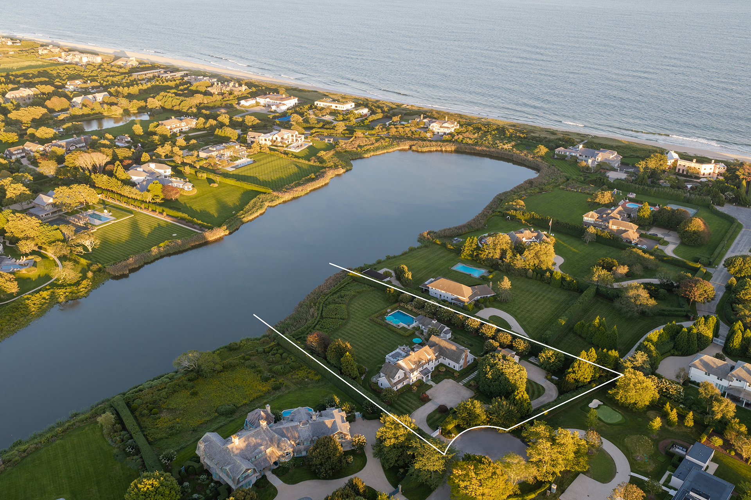
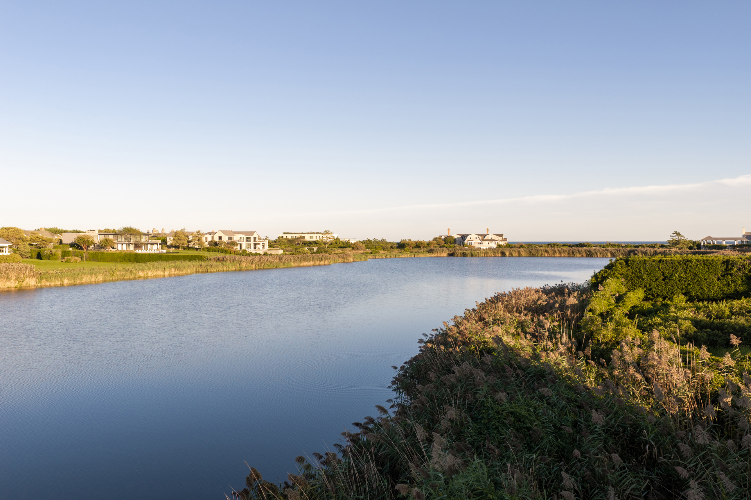
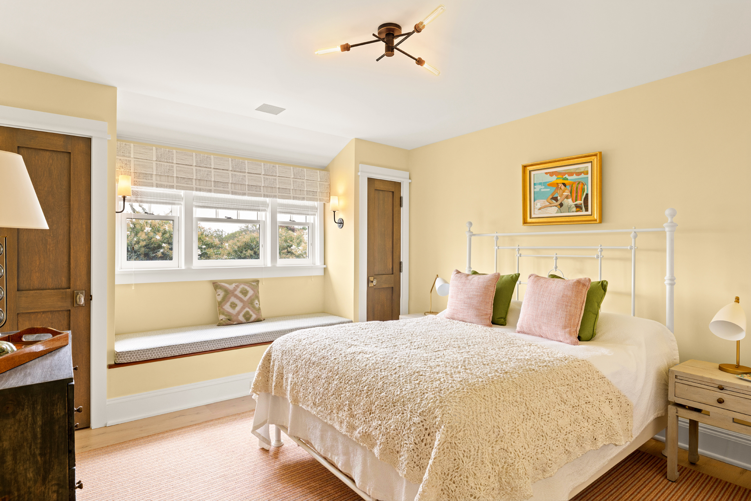
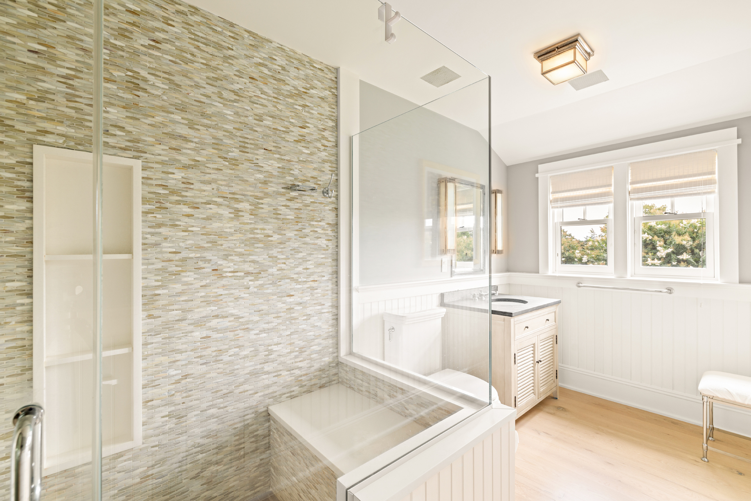
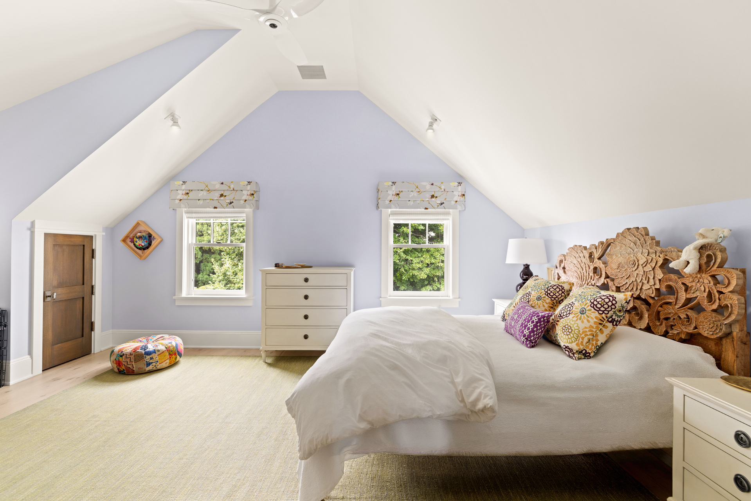
bathroomsSet at the end of a private cul-de-sac south of the highway in Southampton Village, 155 Duck Pond Lane occupies 1.9 acres+/- backing directly to Wickapogue Pond, with 215' of water frontage+/- and sweeping pond and ocean views. Built by Mayfair Construction in 2017, the 8,000 SF+/- residence offers 6 bedrooms, 6 full and 1 half bathrooms, a detached 2-car garage, and a separate pool house with full bathroom and radiant heated floors throughout.
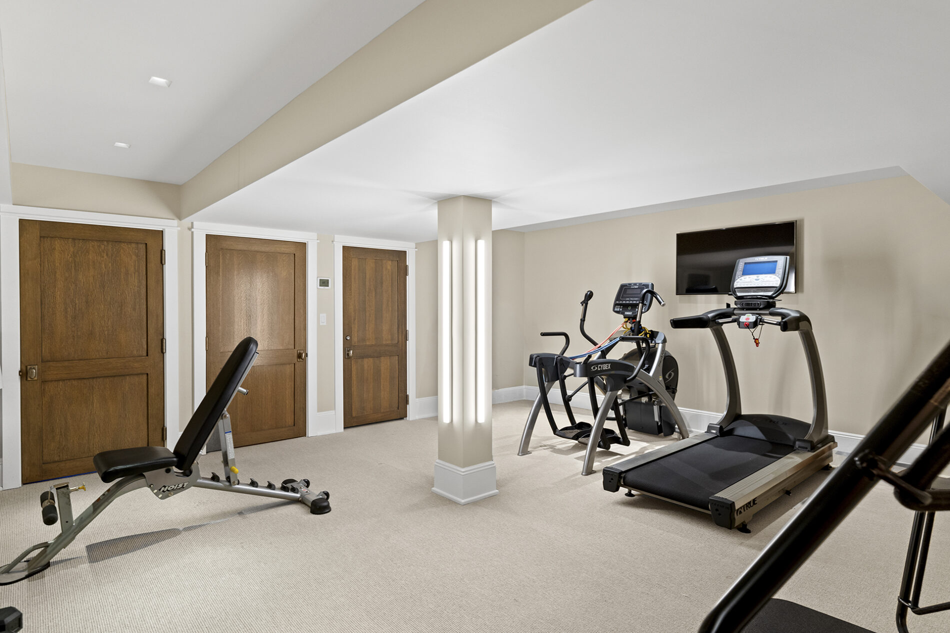
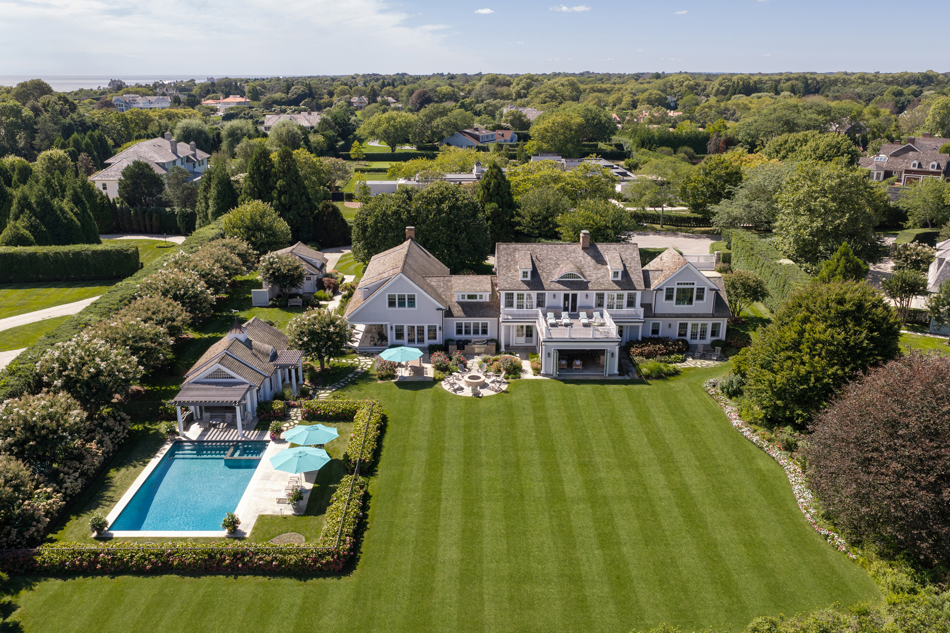
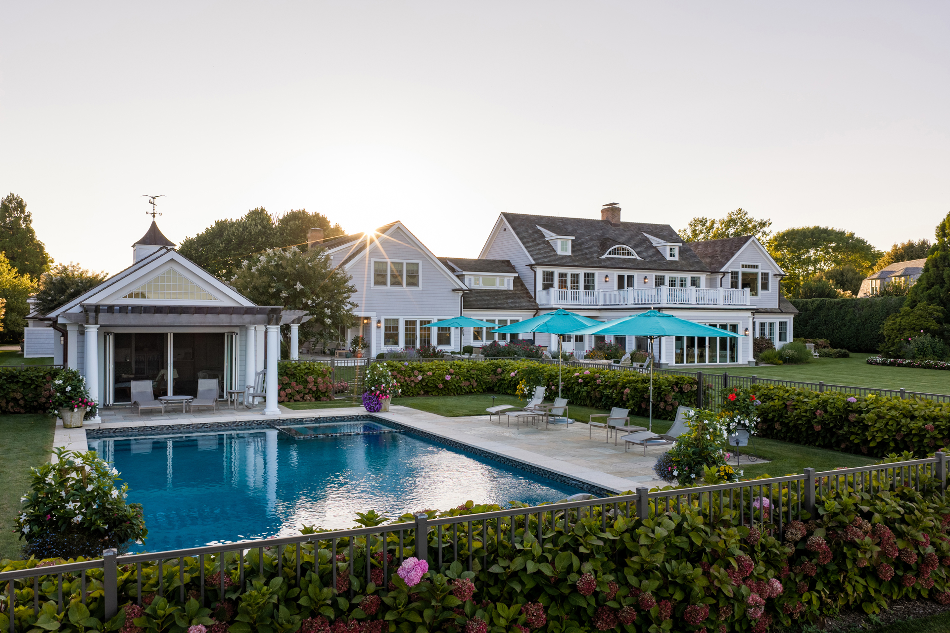
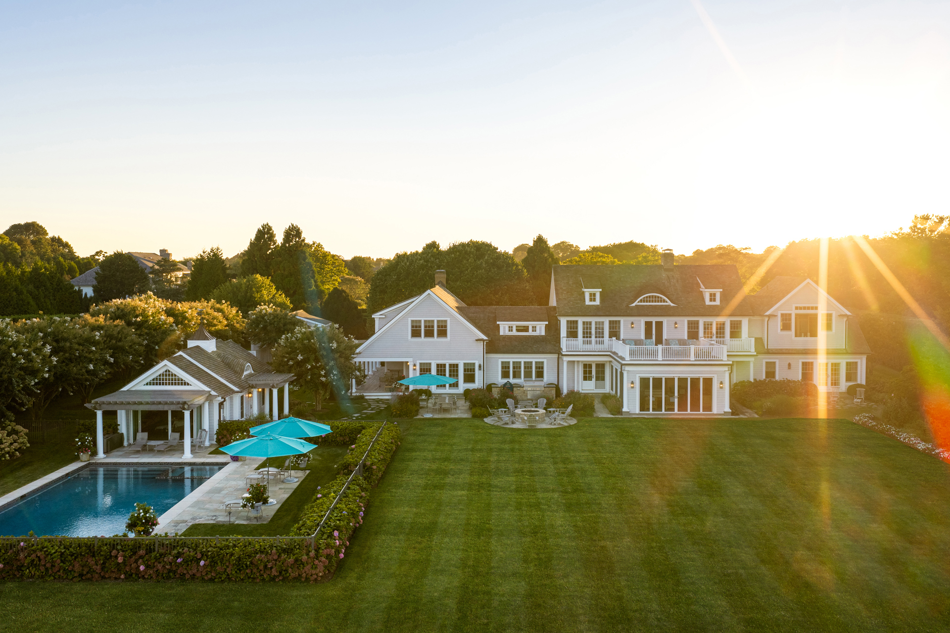
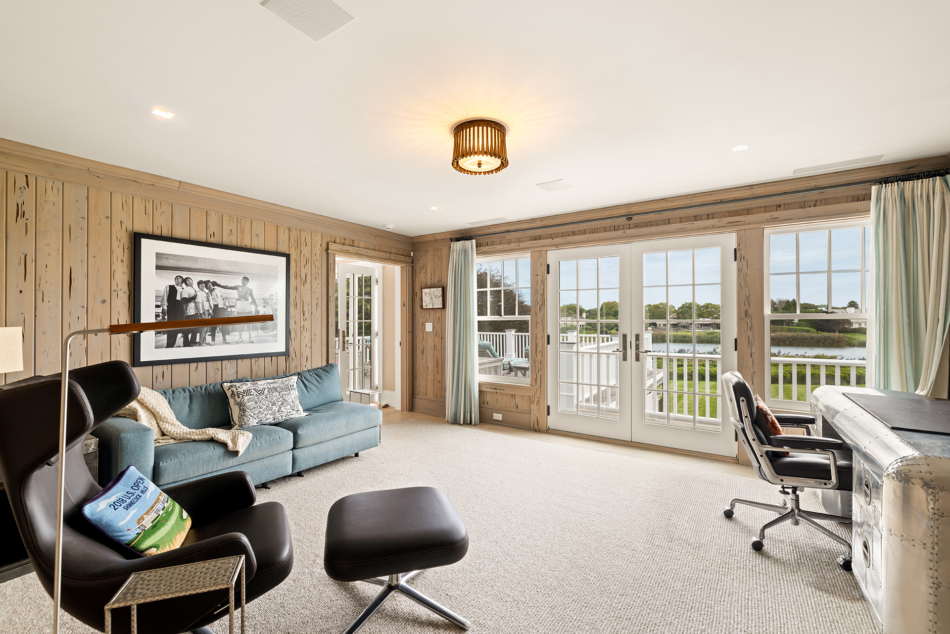
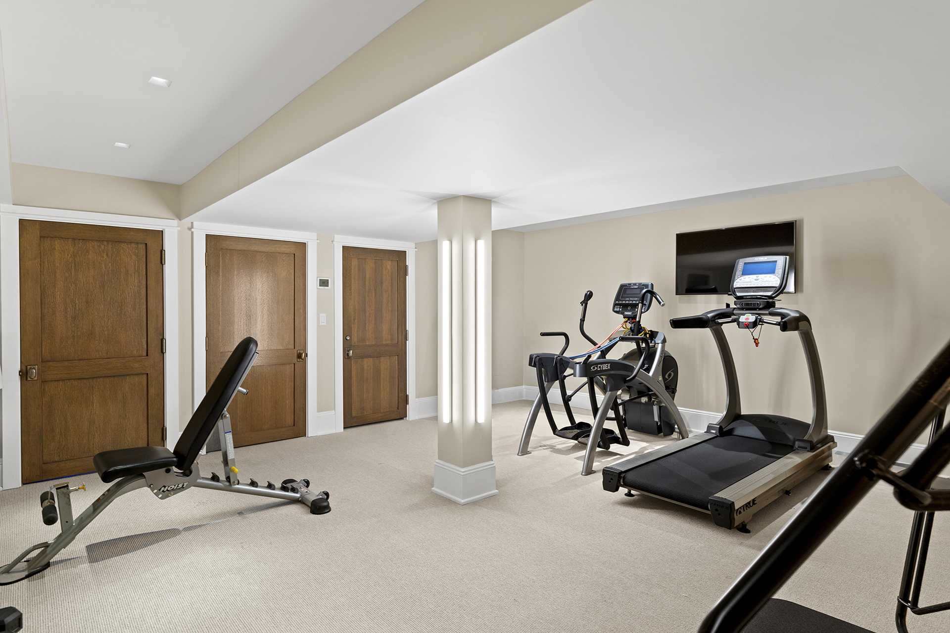
Designed around its exceptional waterfront setting, the residence brings together refined interiors and extensive outdoor living and entertaining spaces. A 20' x 40' heated saltwater gunite pool with spa, pool house, outdoor kitchen, stone fire pit, covered porch, expansive terraces, and broad lawns create multiple settings for gathering outdoors, while the interiors offer three gas fireplaces, a garden room, first-level junior primary en-suite, second-level primary suite, game room, temperature-controlled wine cellar, and gym.
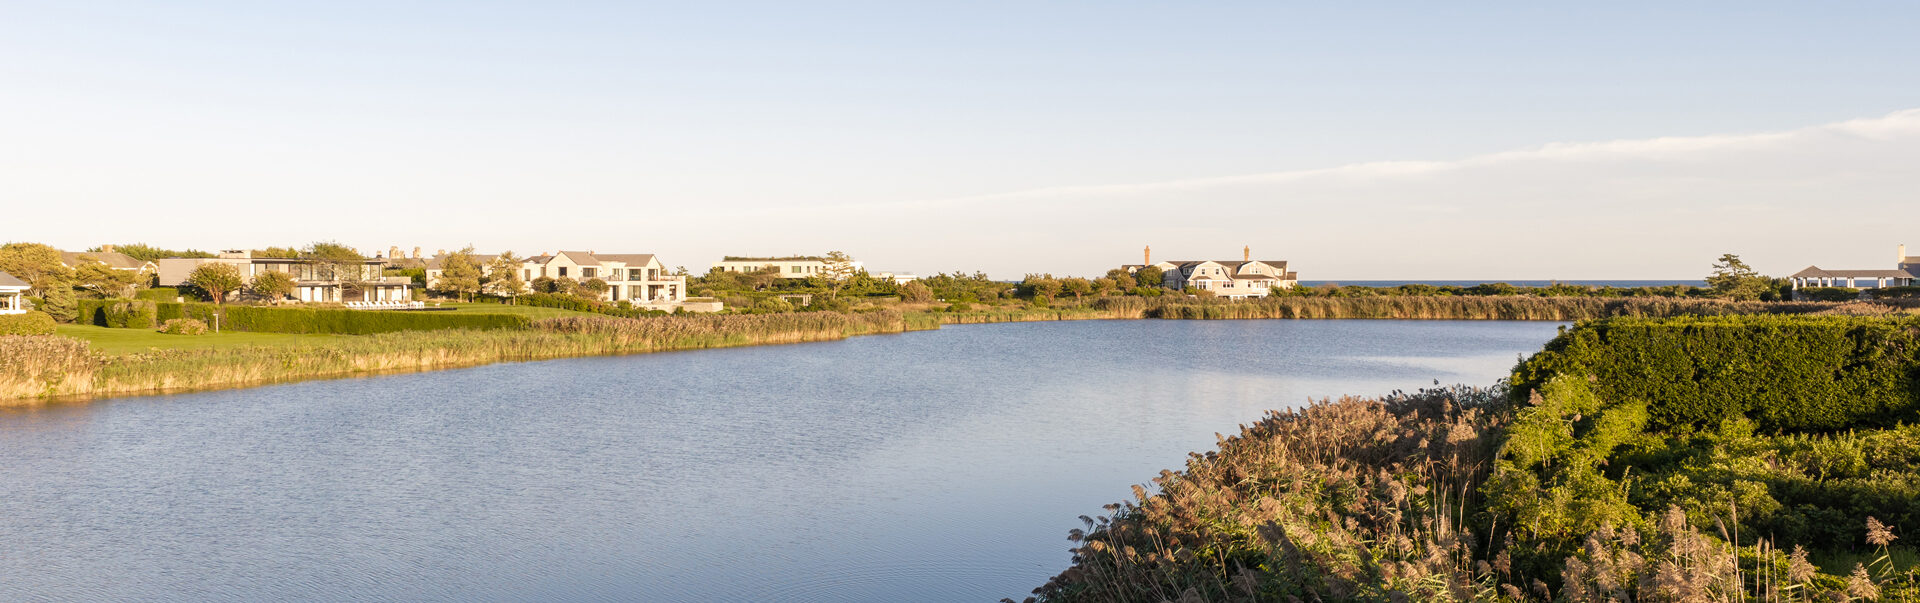
Positioned south of the highway at the end of a private cul-de-sac, 155 Duck Pond Lane offers exceptional proximity to both the ocean and Southampton Village. Old Town Beach is just 0.6 miles+/- away, while the boutiques, fine dining, and galleries of Main Street and Jobs Lane are all within easy reach, offering convenient access to the best of Village life while maintaining the privacy of a quiet pondside setting.
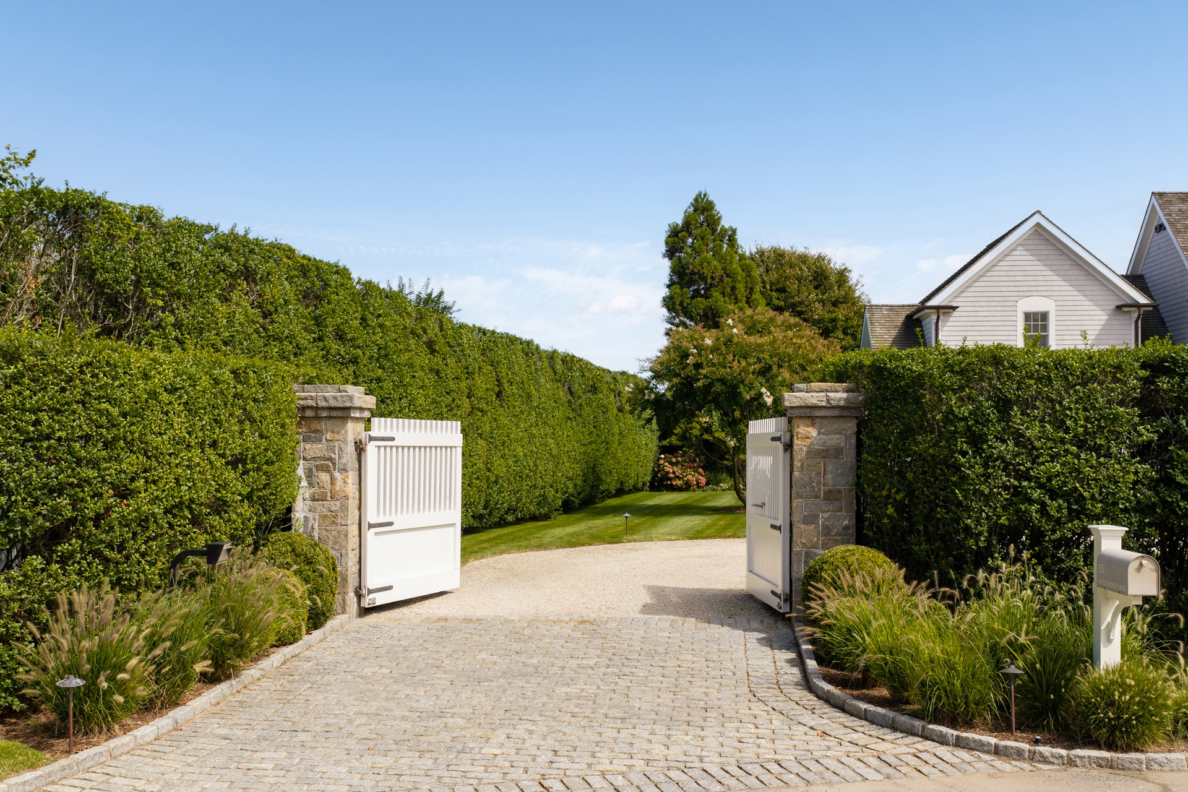
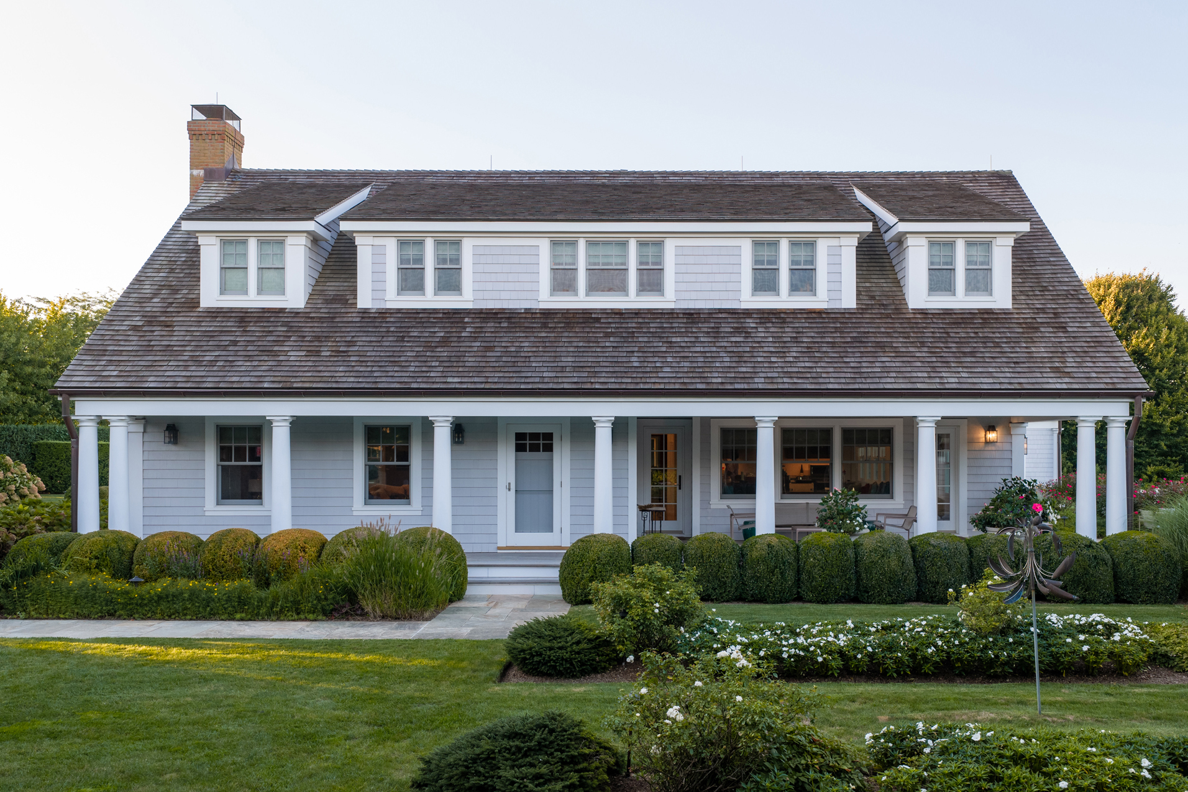
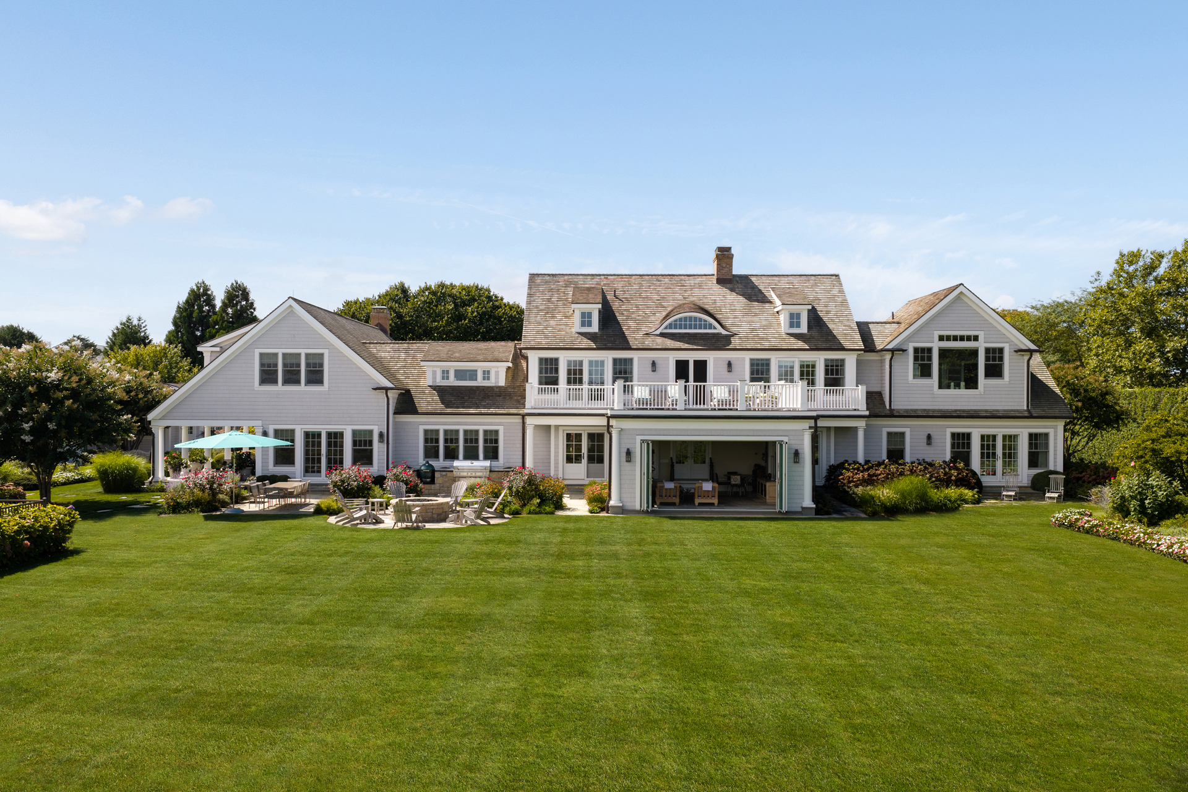
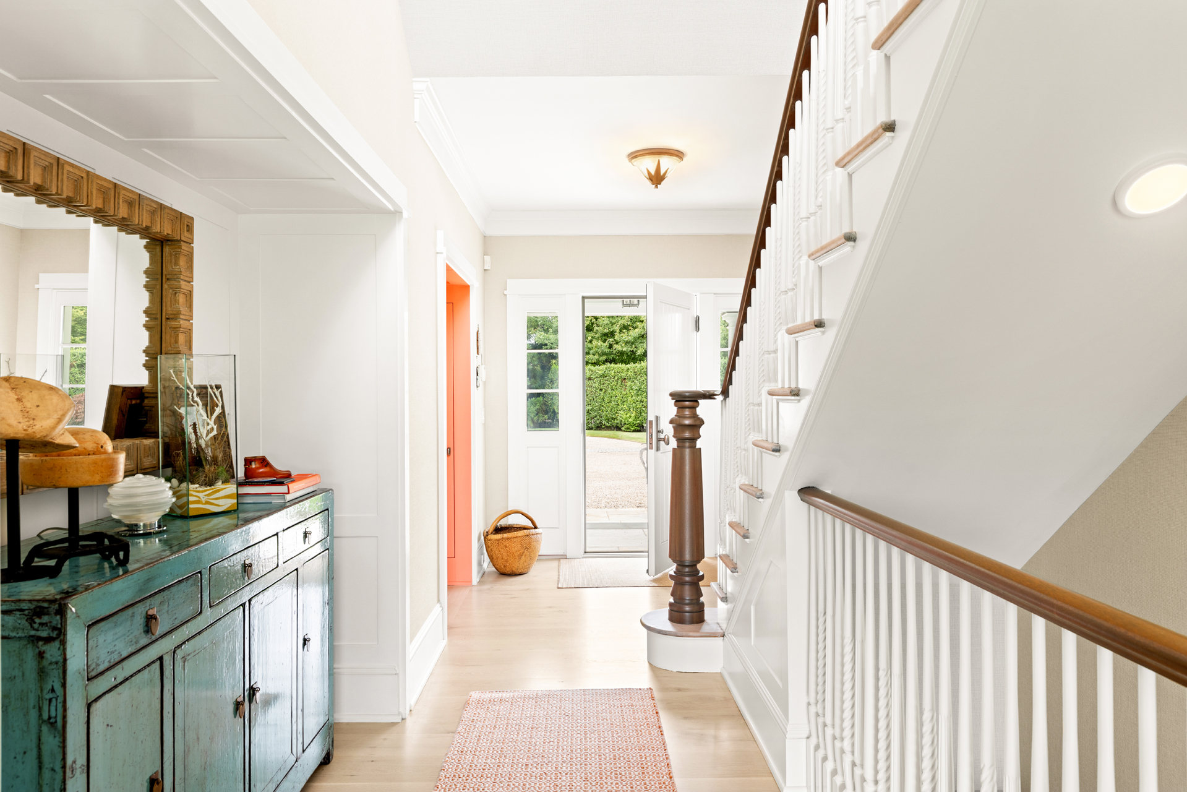
A gated entrance opens to the property, where mature hedging and formal landscaping frame the approach to the residence. All-wood construction, complemented by traditional Hamptons materials including cedar shake siding and a cedar roof, establishes the home's architectural character, while expansive lawns and layered landscaping extend toward Wickapogue Pond.
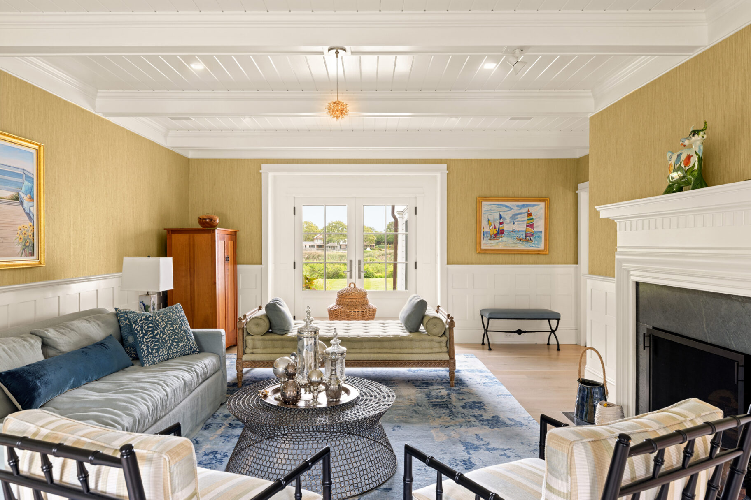
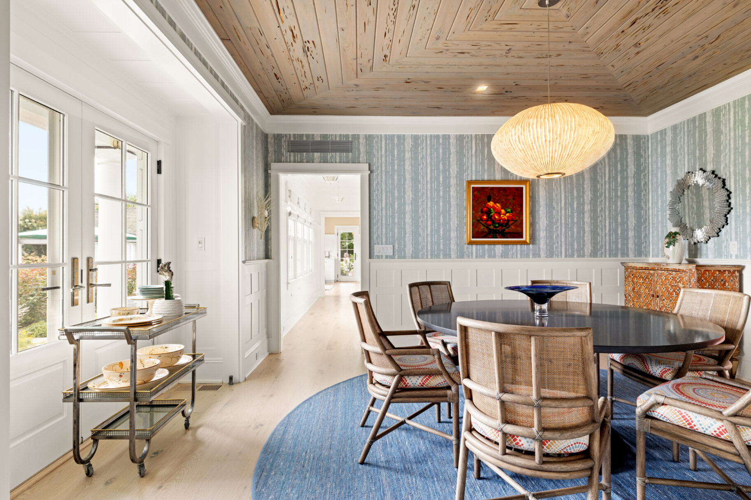
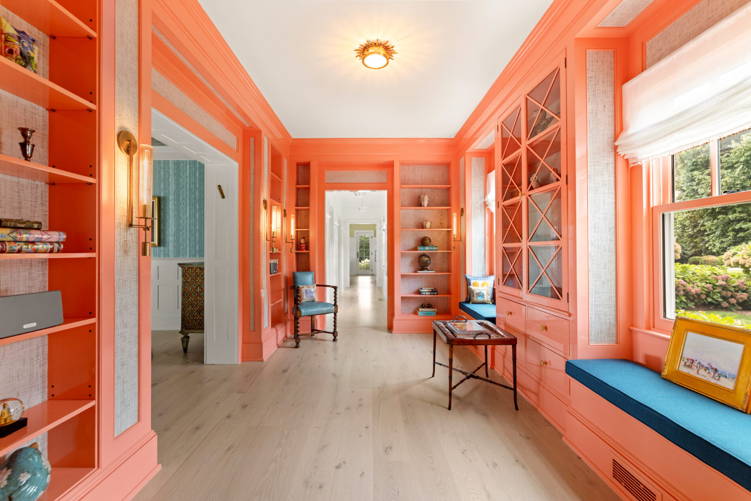
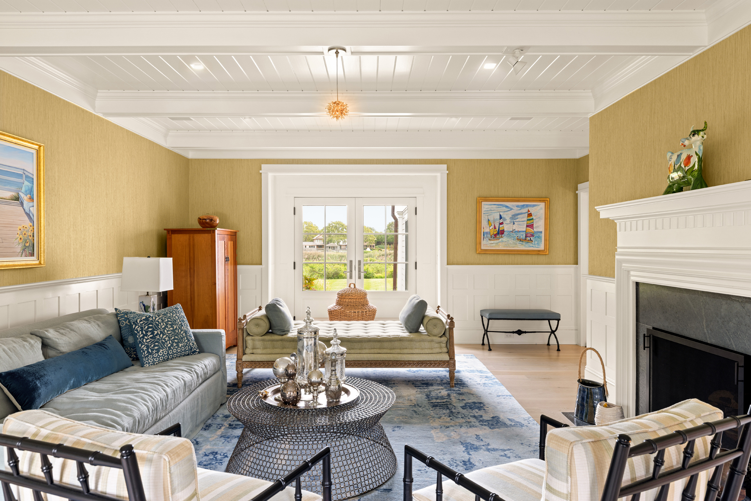
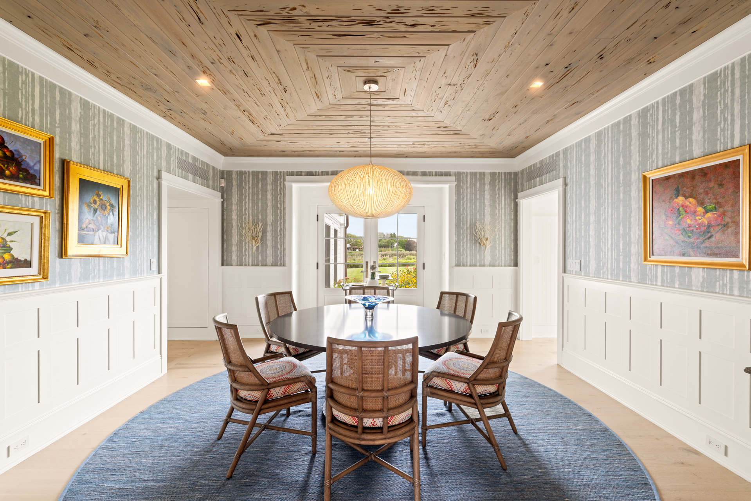
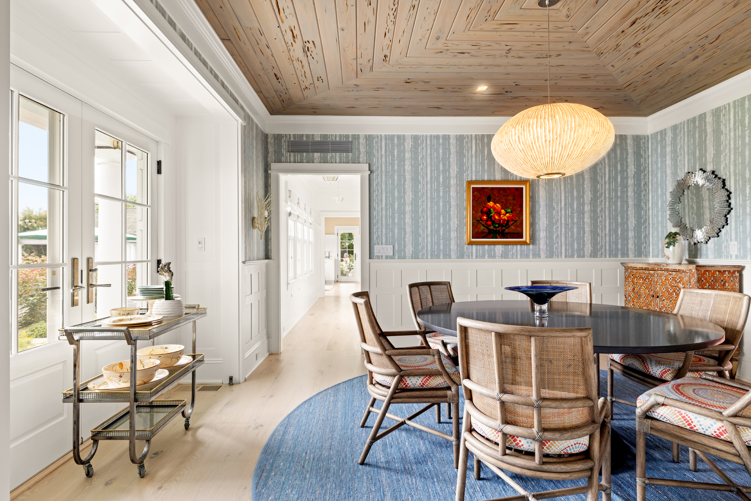
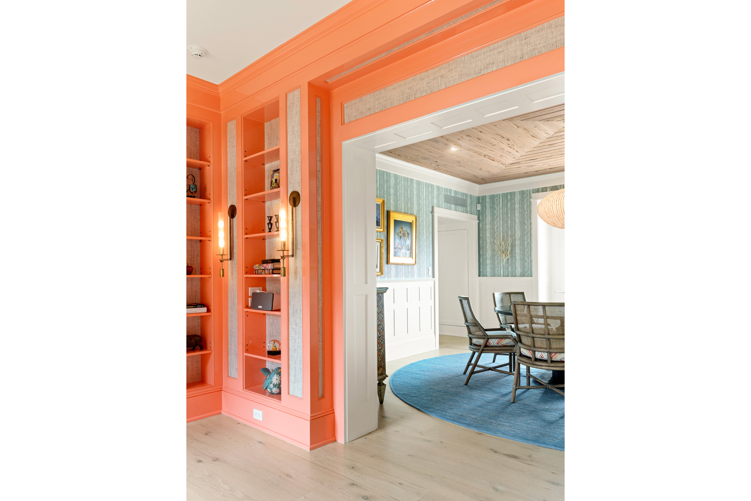
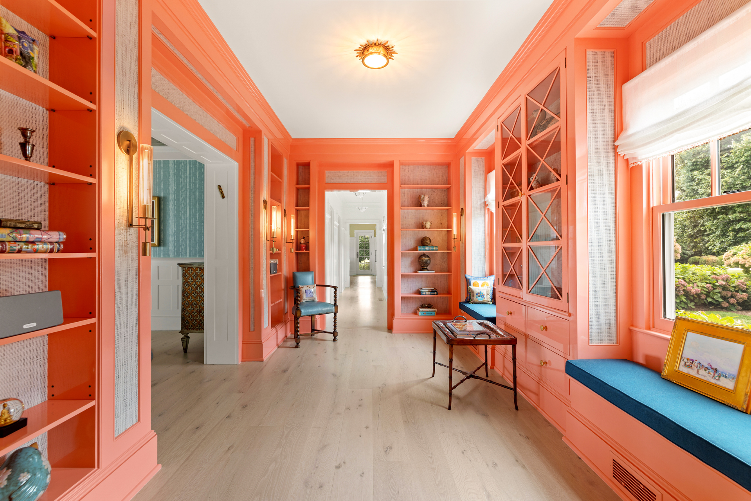
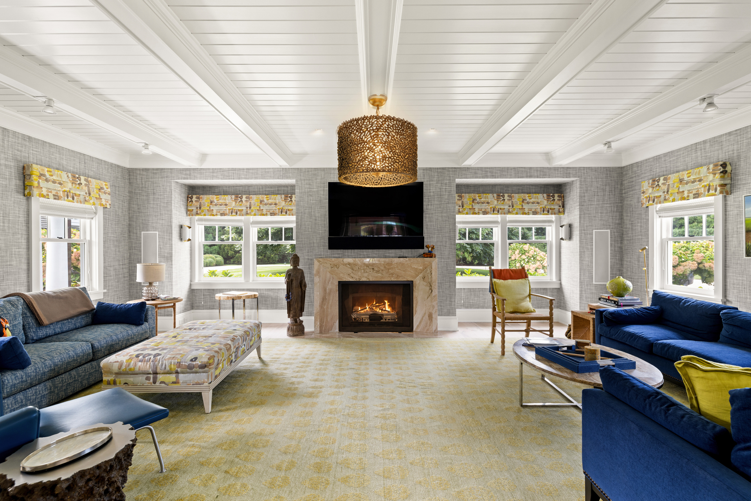
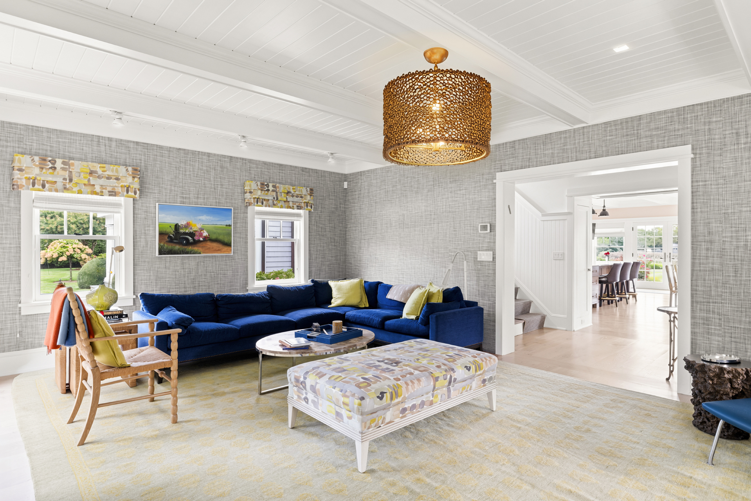
The living room is anchored by a gas fireplace and framed by paneled walls, custom millwork, and a beamed, paneled ceiling, with French doors opening toward the grounds. The formal dining room pairs paneled wainscoting with a distinctive recessed wood ceiling, while French doors provide a direct connection to the outdoors. The library offers a more intimate retreat with extensive custom built-ins, integrated window seating, and detailed millwork.
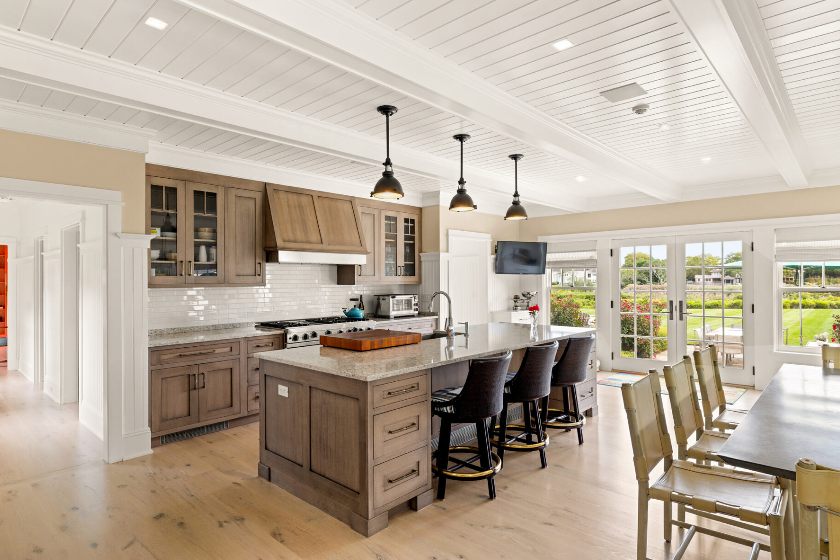
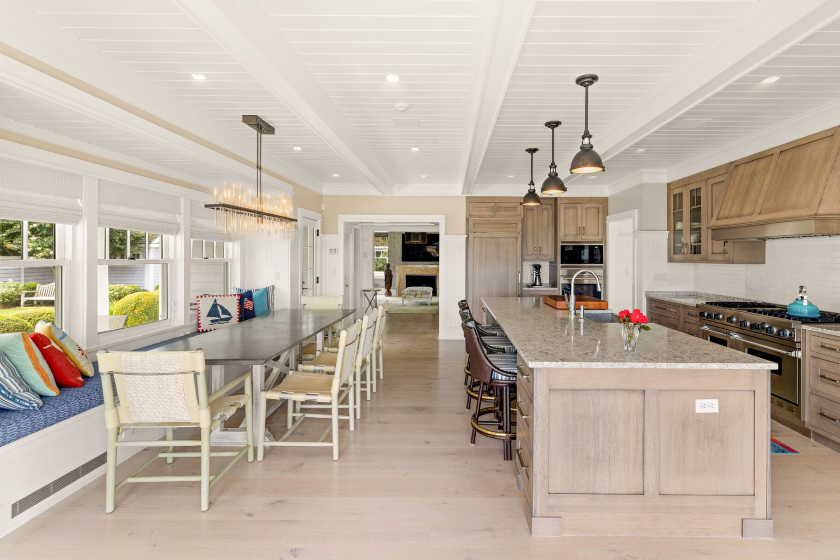
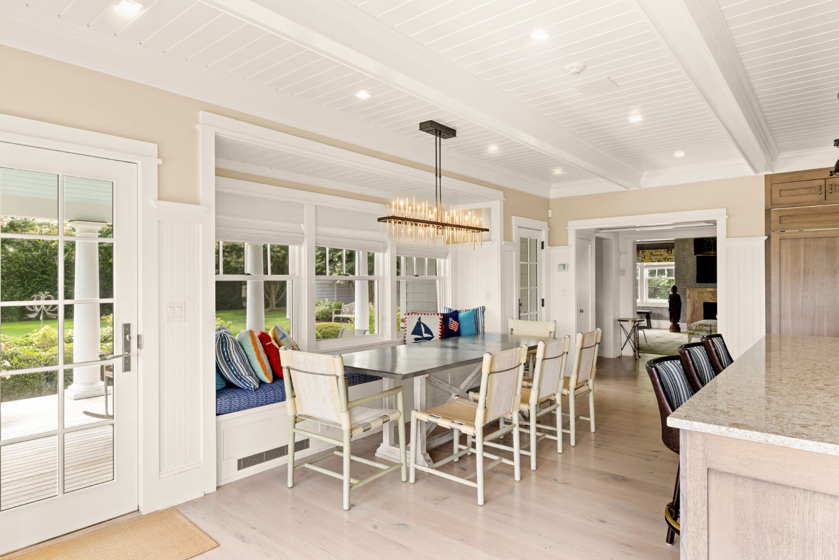
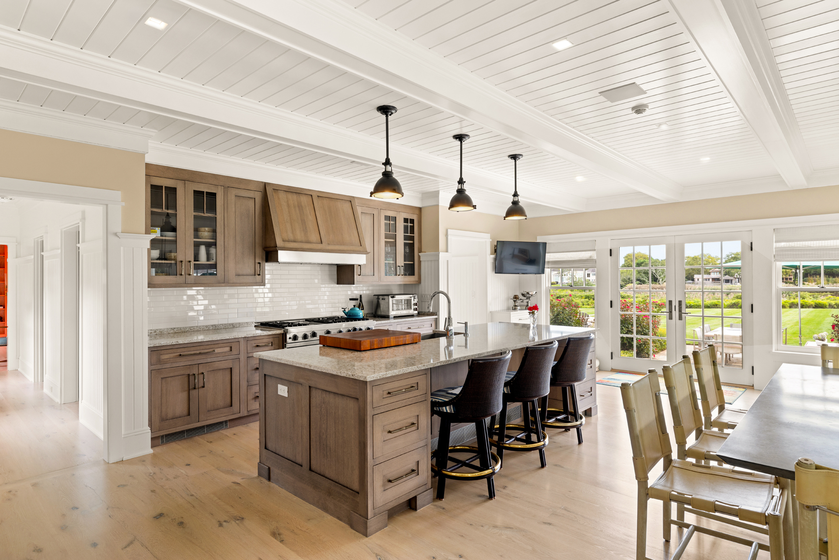
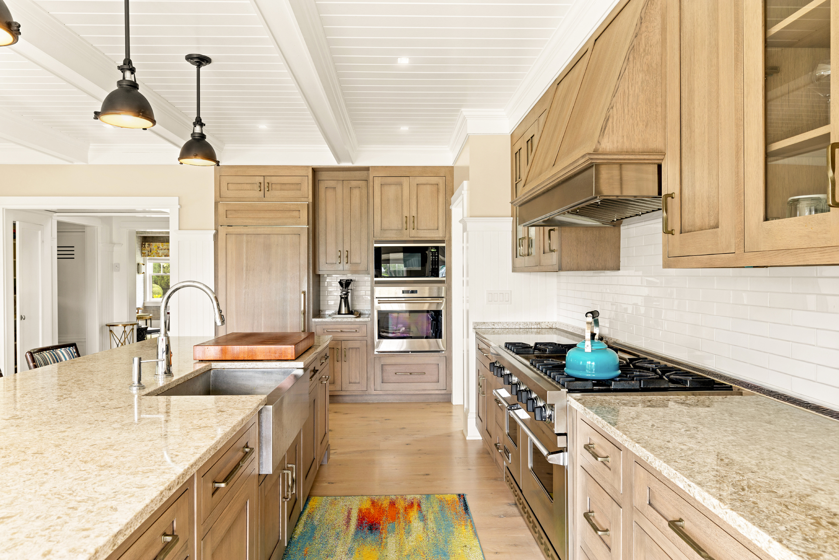
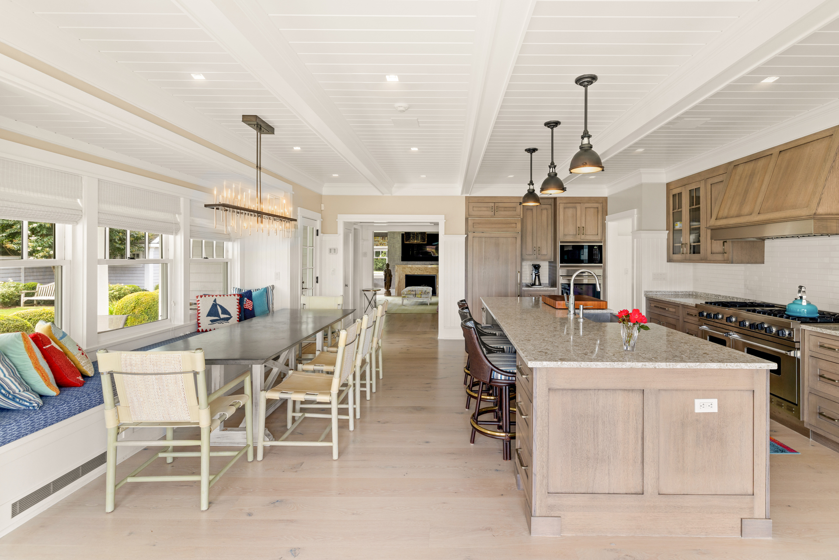
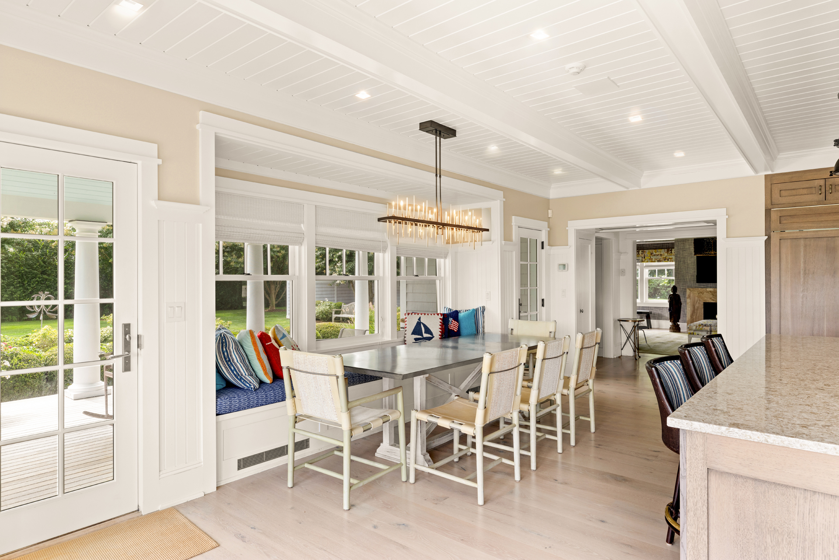
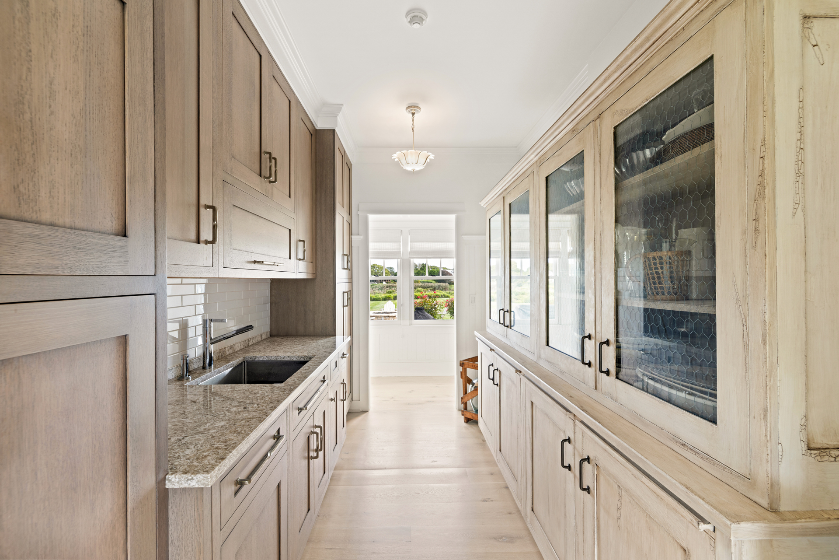
The gourmet kitchen is centered around a substantial island with bar seating and features custom cabinetry, Wolf and Viking appliances, a built-in banquette, butler’s pantry, additional pantry, and direct access to the rear patio.
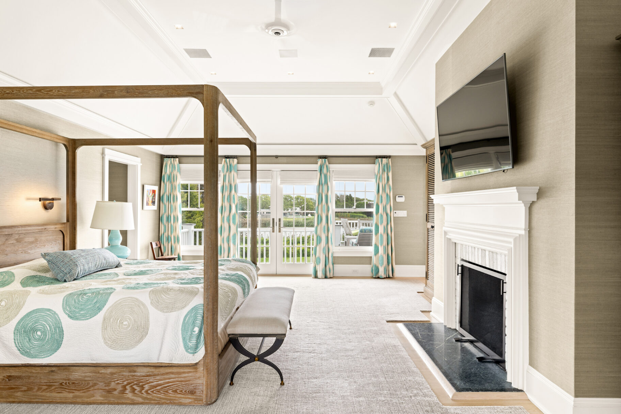
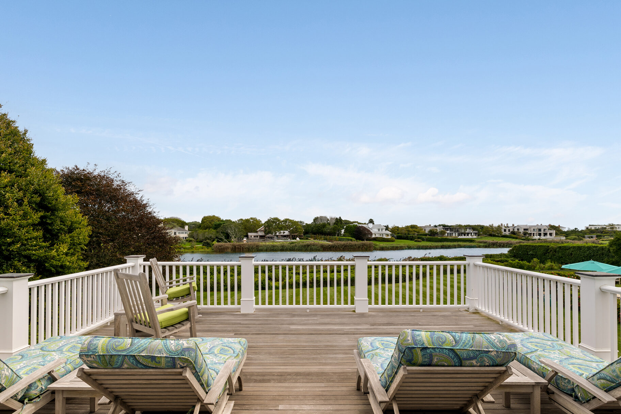
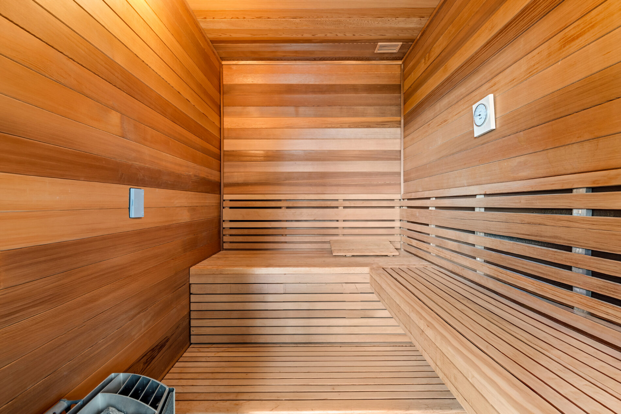
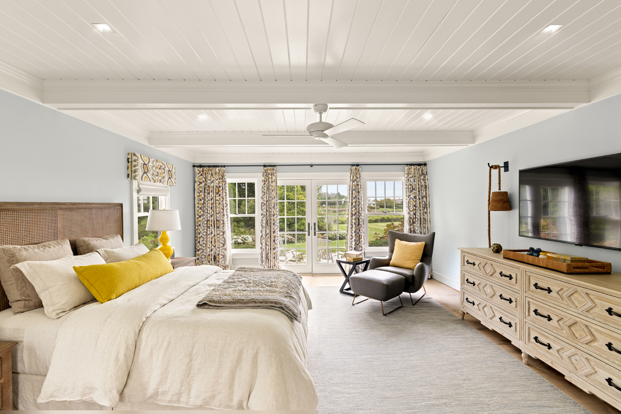
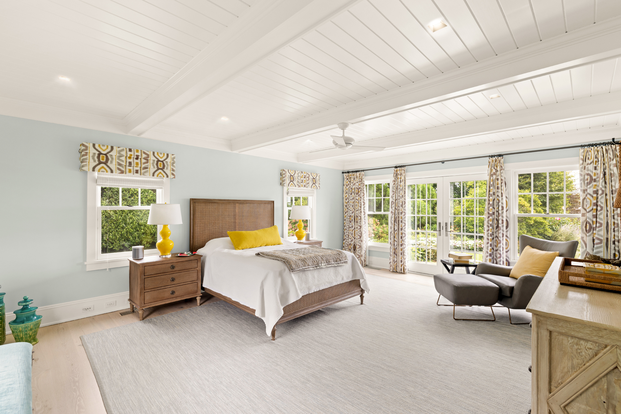
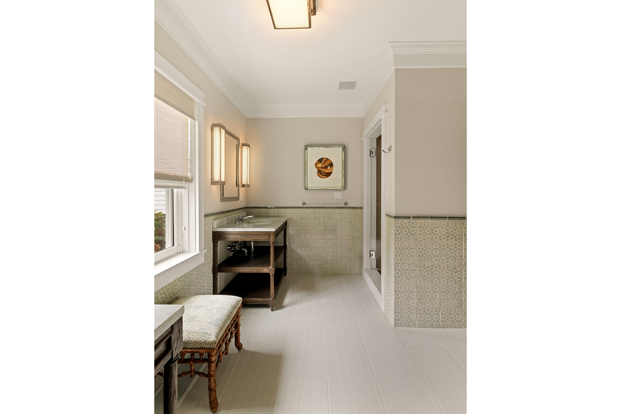
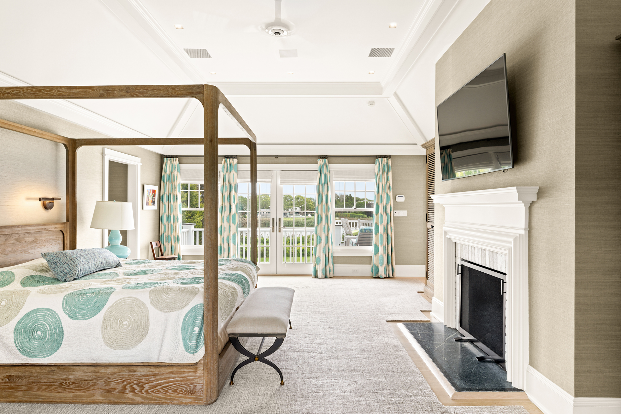
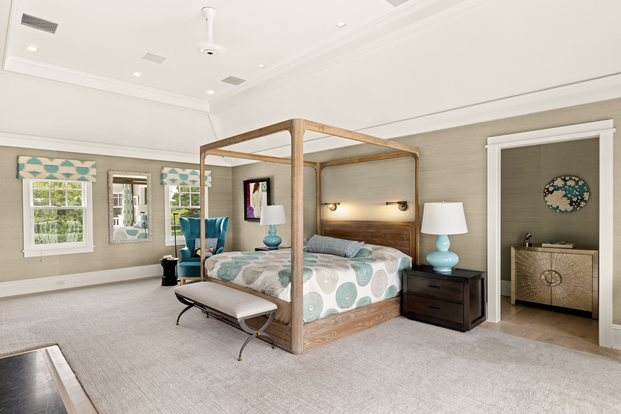
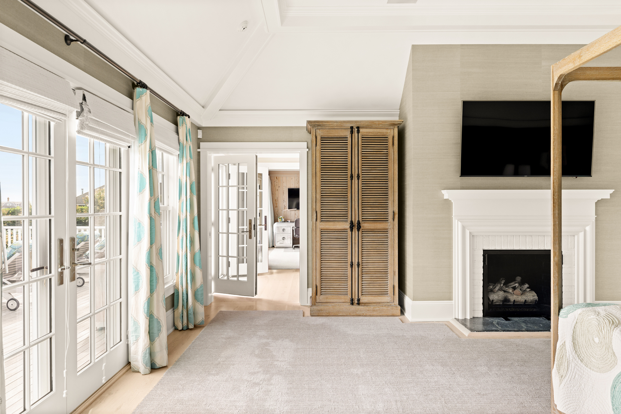
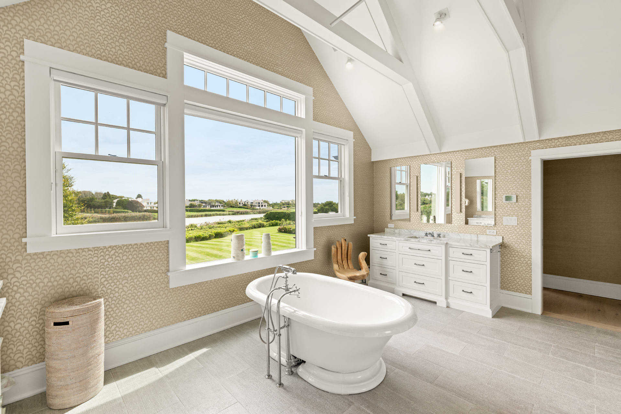
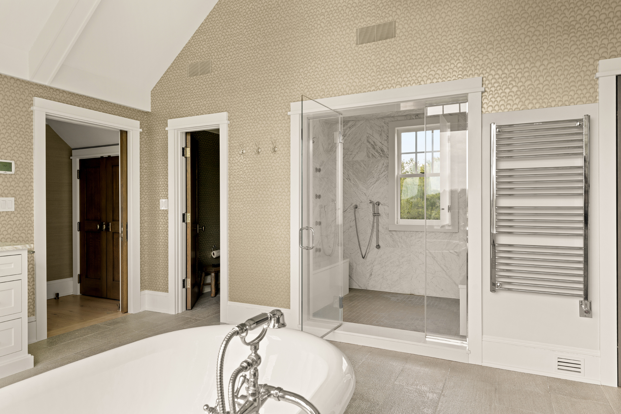
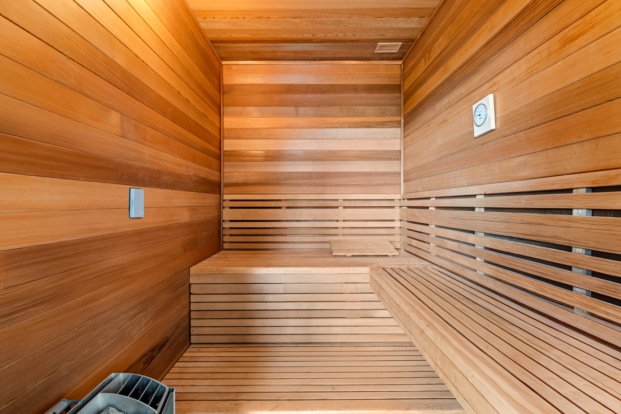
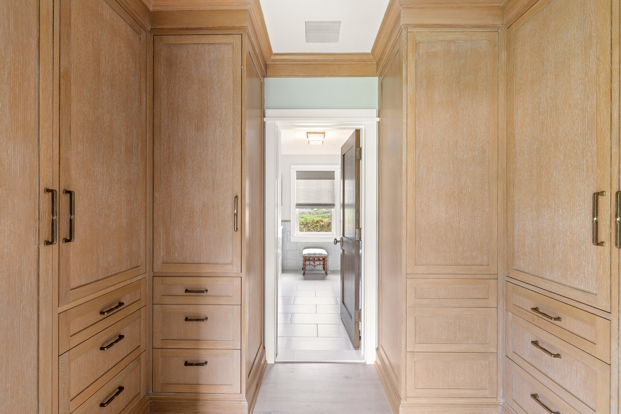
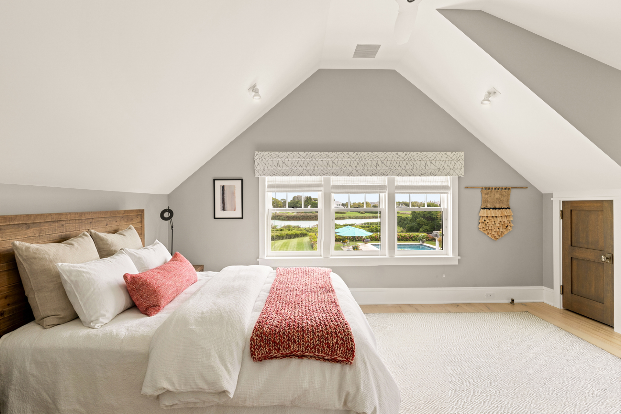
The second level primary en-suite features a gas fireplace, dedicated dressing room, and access to a waterside terrace. The primary bathroom features a freestanding soaking tub, steam shower, private sauna, double sinks, private water closet, and radiant heated floors.
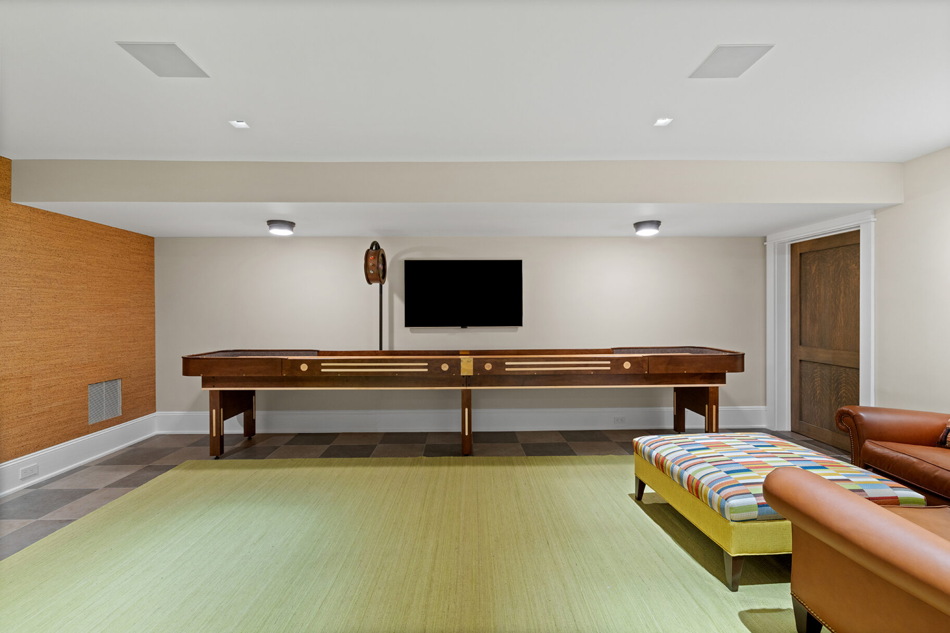
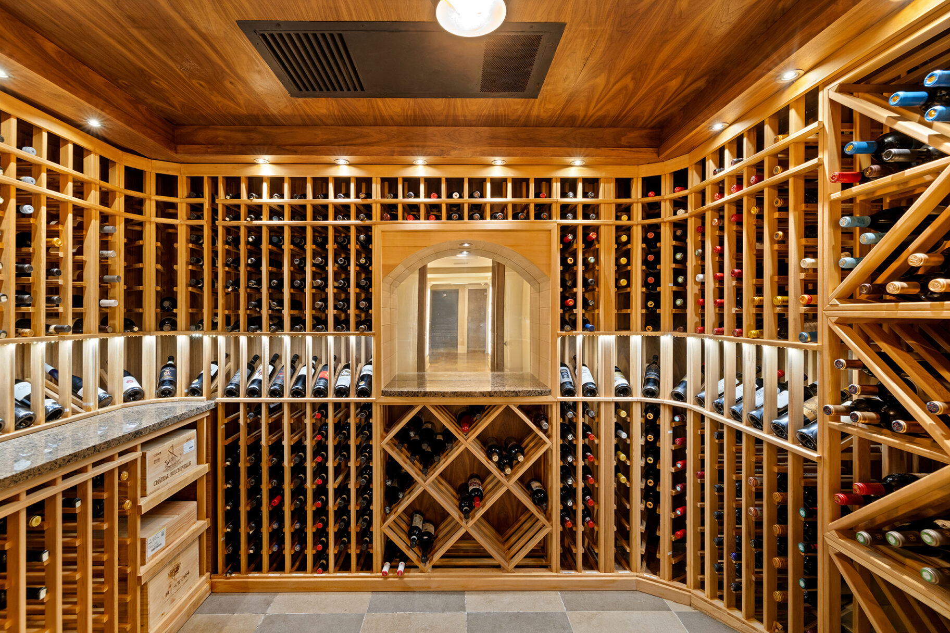
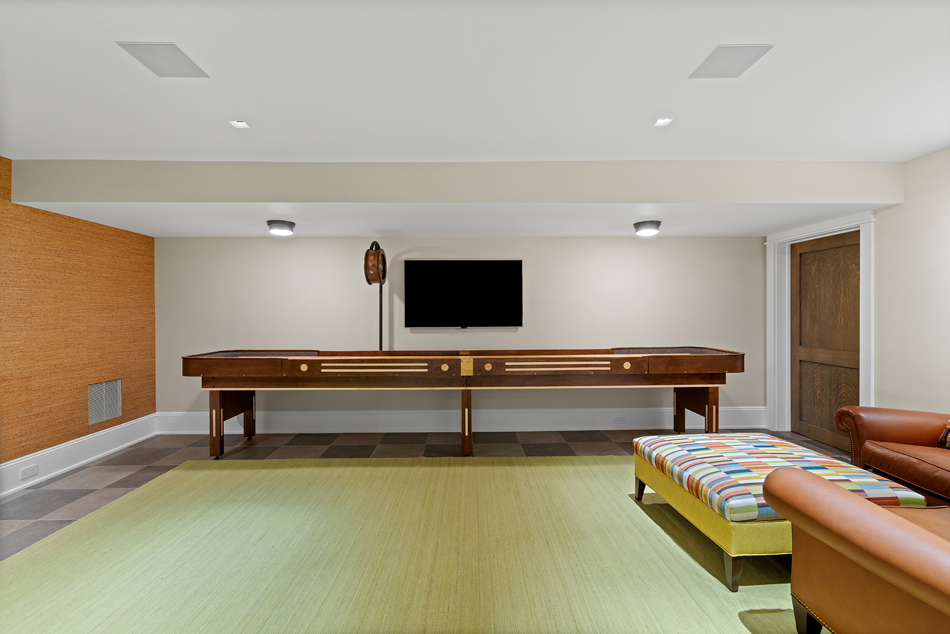
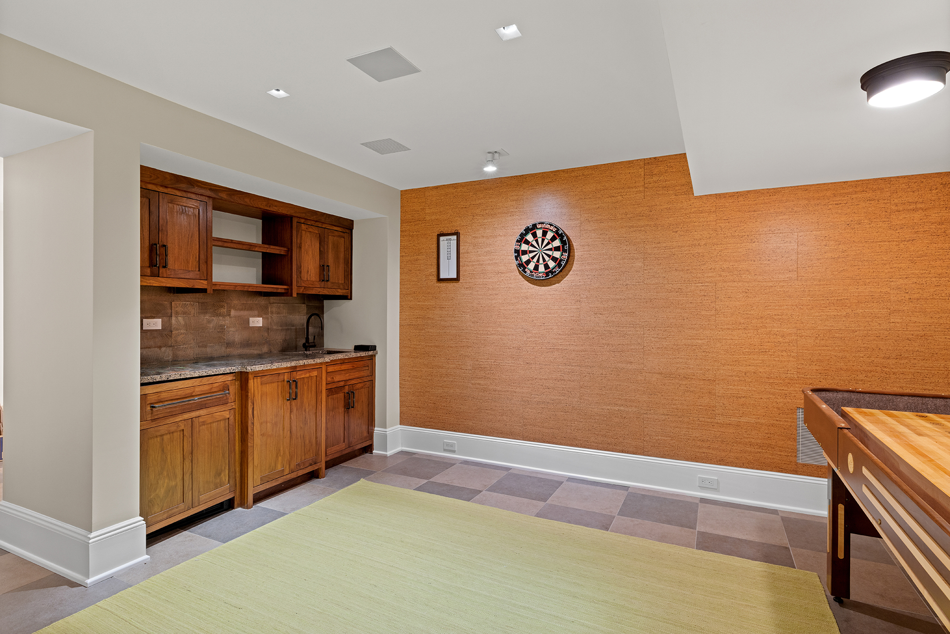
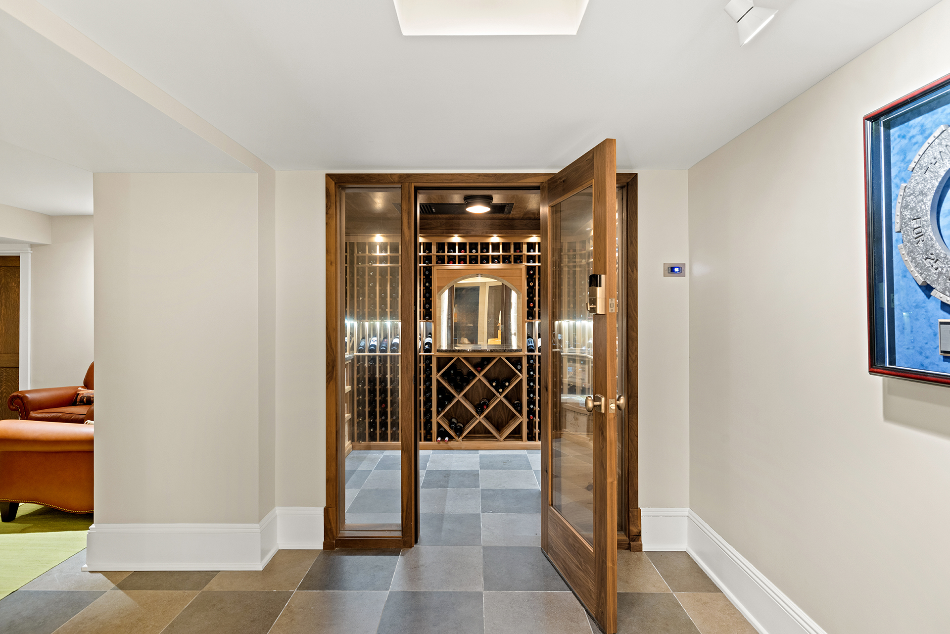
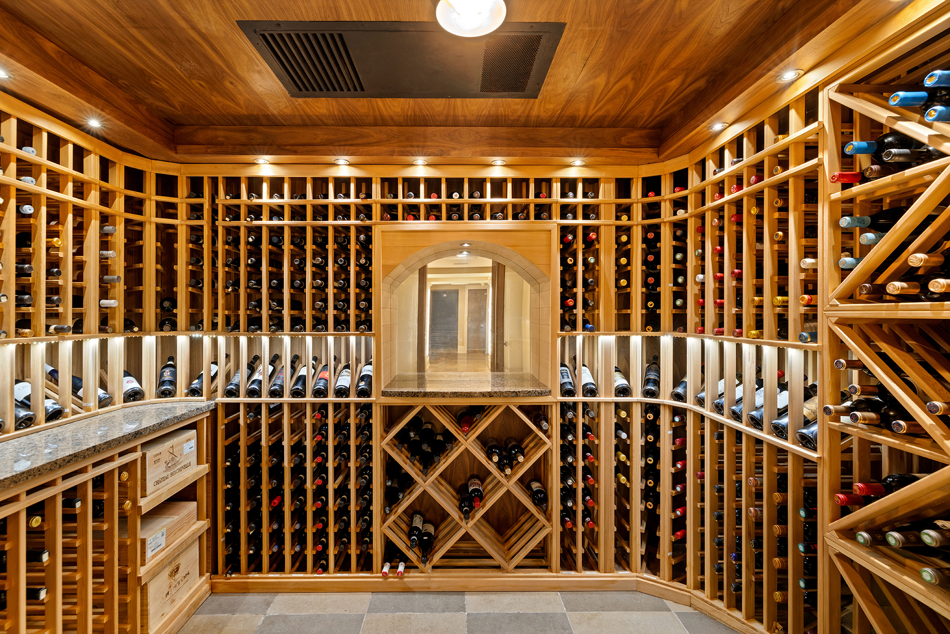
The finished lower level includes a spacious recreation room, game room, temperature-controlled wine cellar, gym, full bathroom, and mechanical / utility and storage areas.
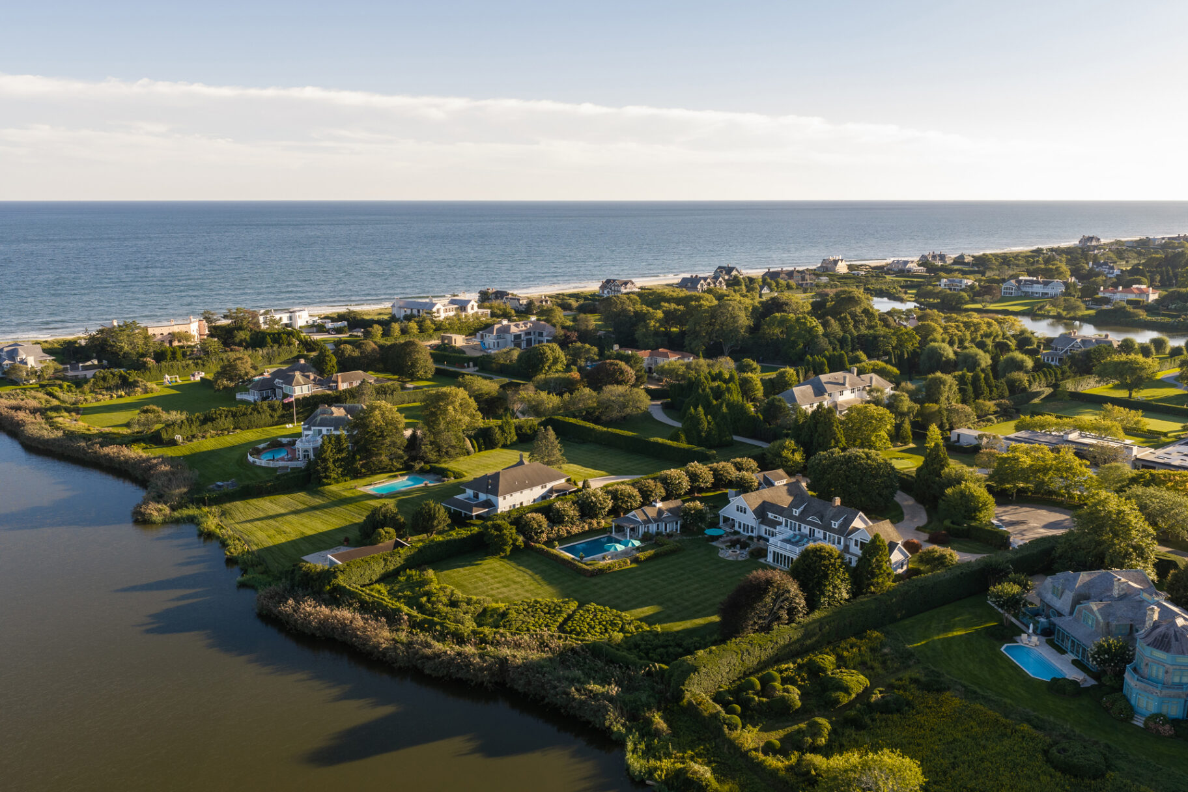
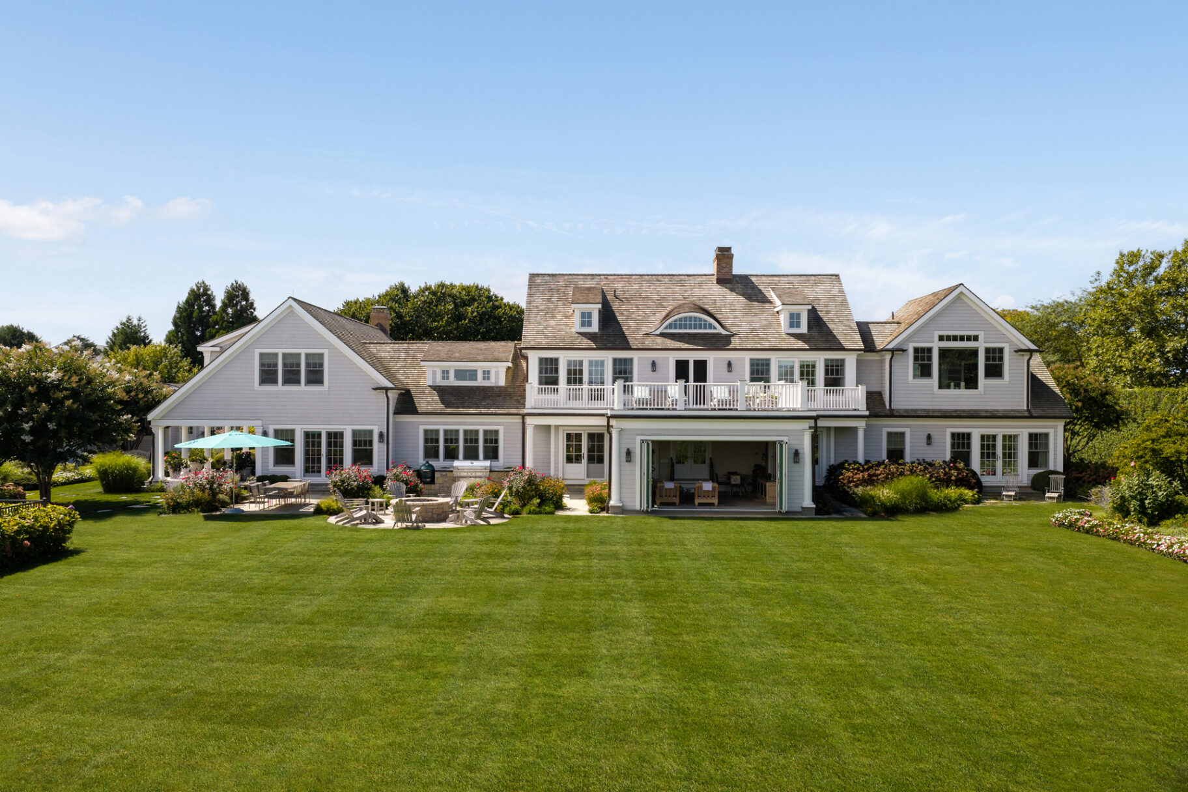
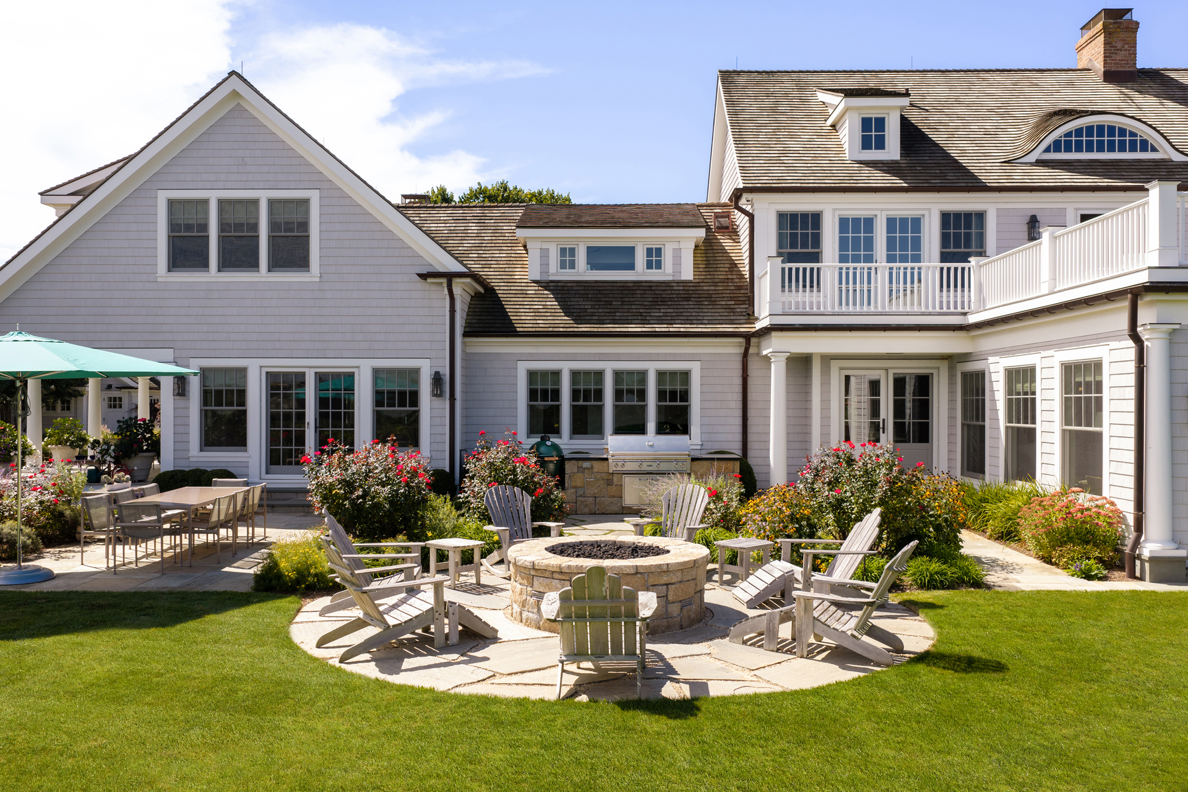
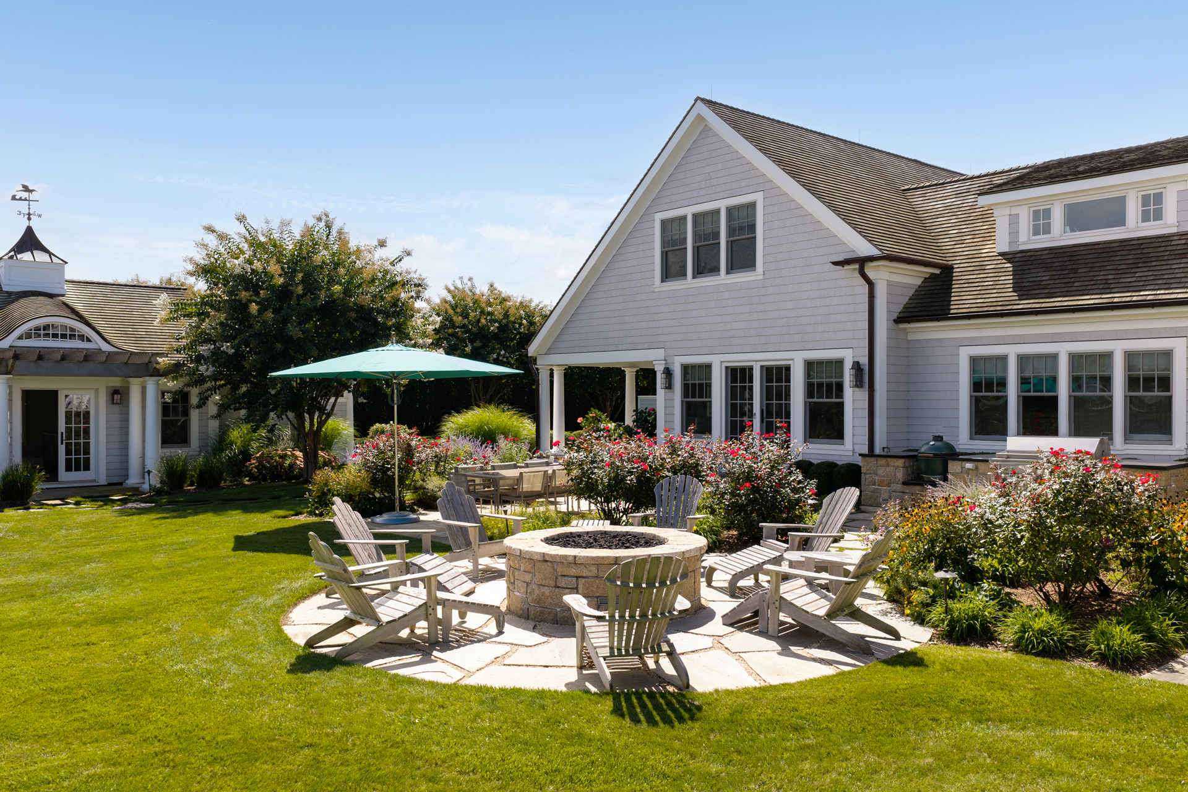
The rear grounds unfold toward Wickapogue Pond, with expansive lawns and multiple terraces creating a series of outdoor living and entertaining spaces. A covered porch and expansive terraces featuring Ipe decking extend directly from the residence, while an outdoor kitchen and stone fire pit with circular seating provide dedicated settings for open-air dining and evening gatherings.
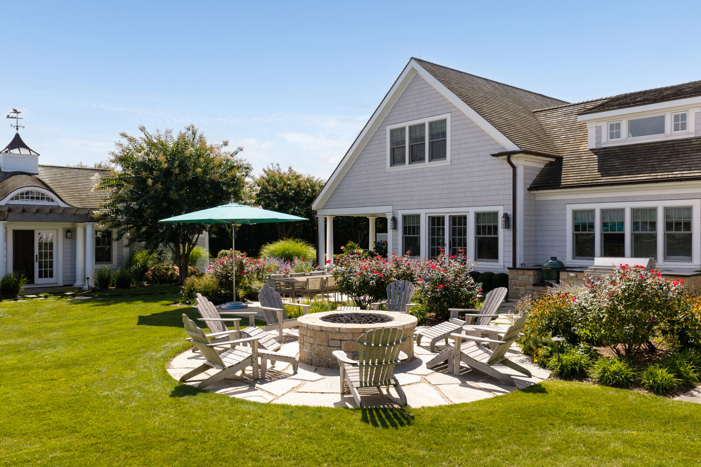
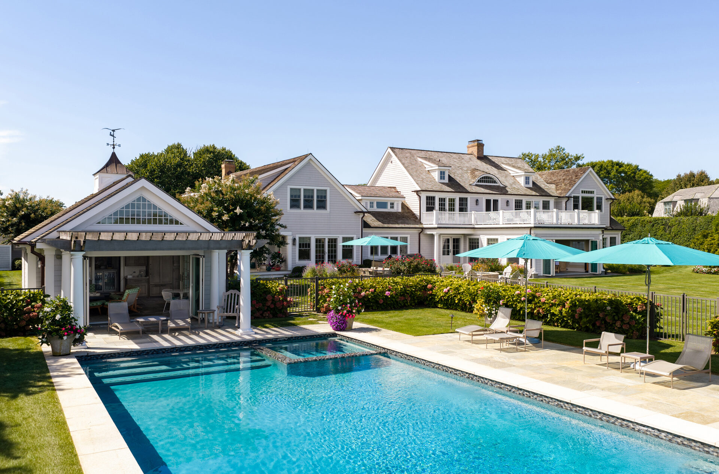
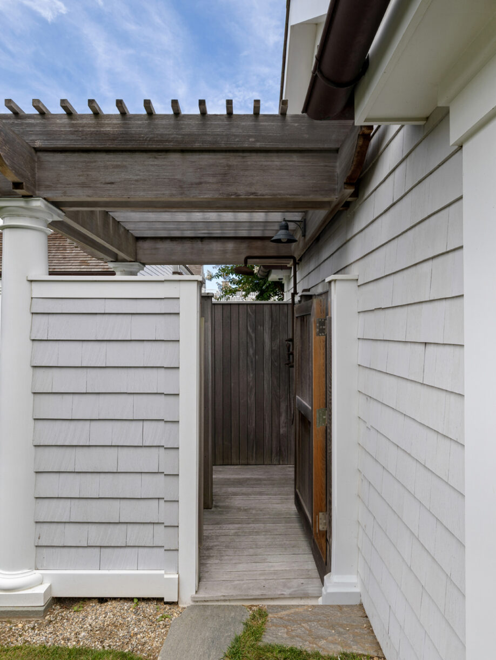
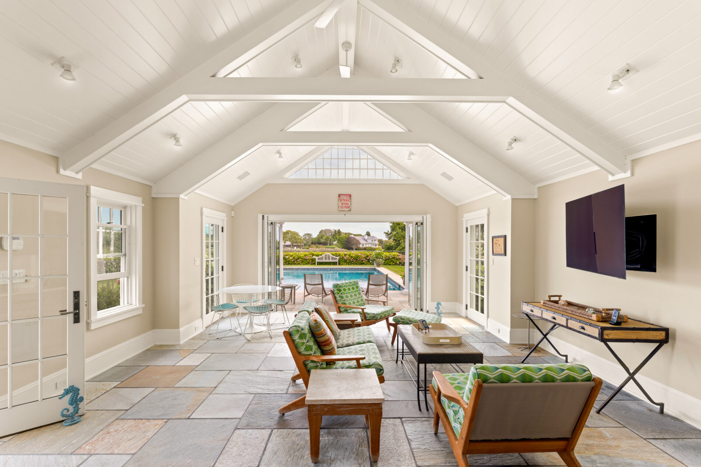
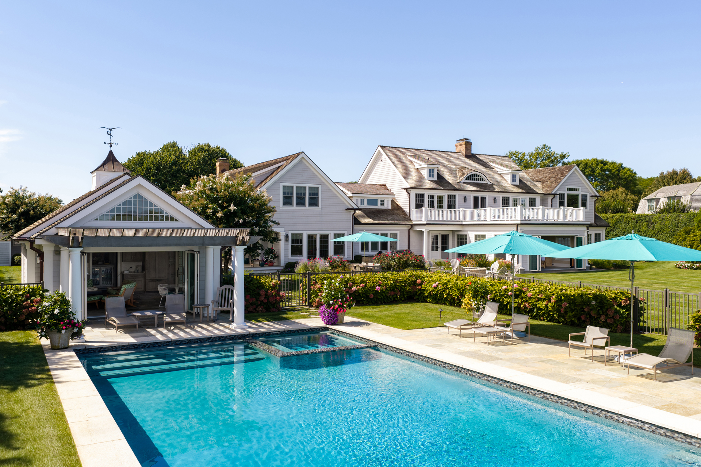
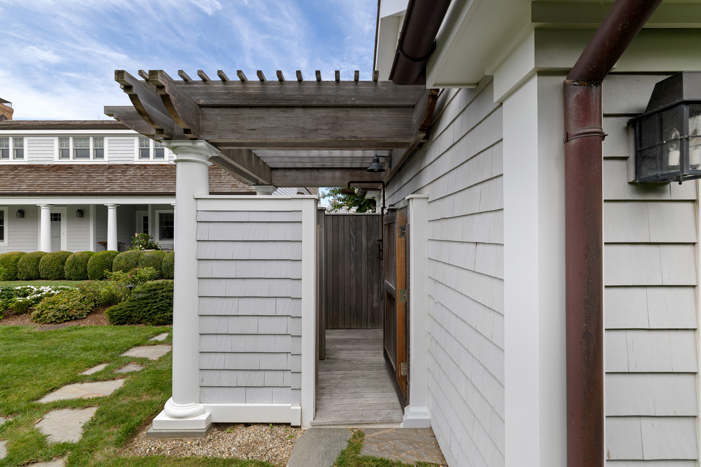
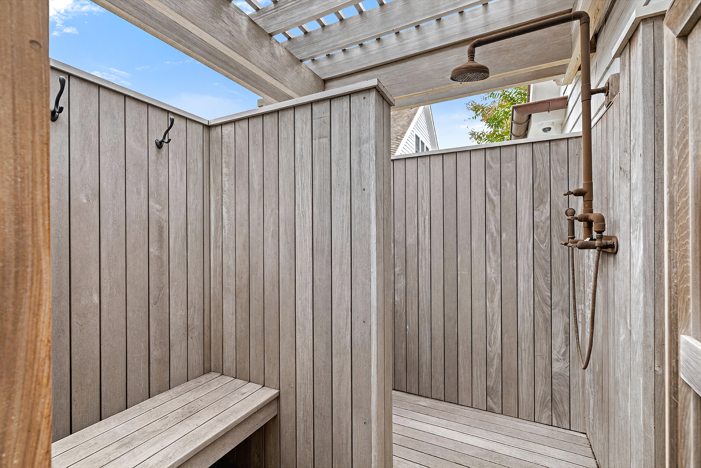
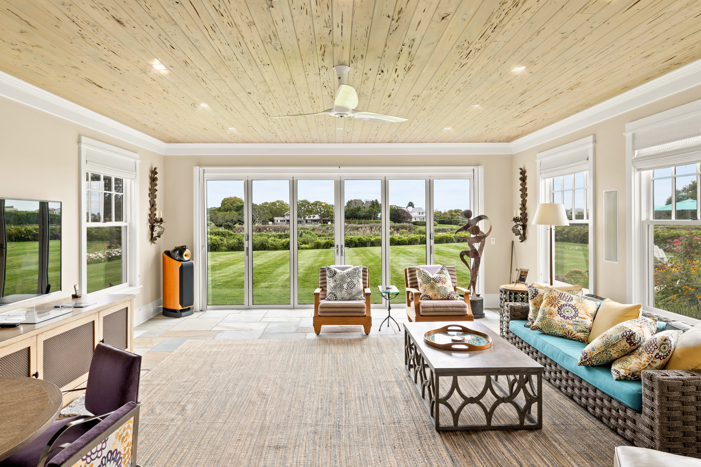
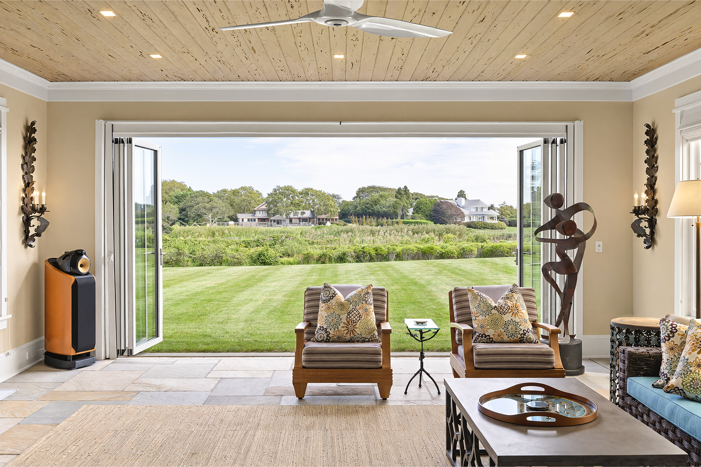
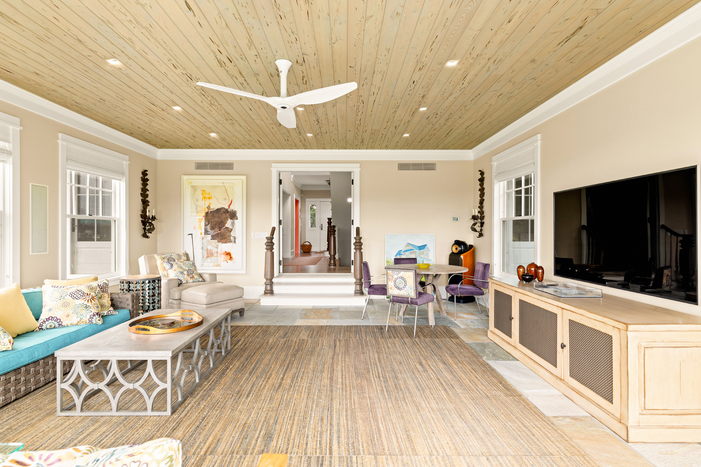
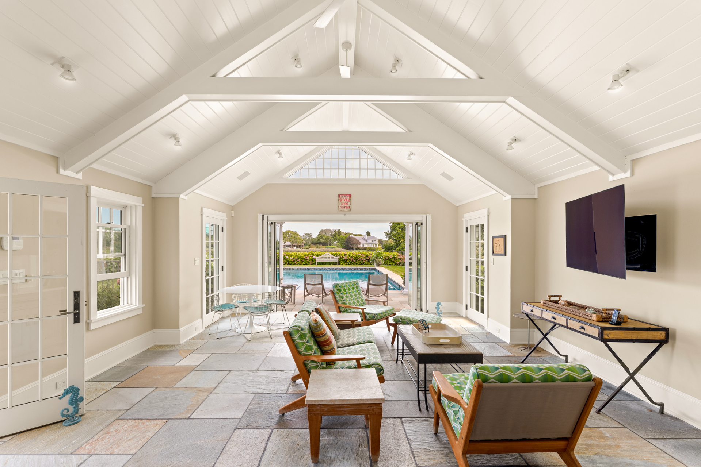
At the center of the outdoor amenities is a 20' x 40' heated saltwater gunite pool with spa, surrounded by black metal fencing and generous space for poolside lounging. Positioned alongside the pool, the pool house features a vaulted ceiling with exposed beams and expansive folding glass doors opening directly to the pool terrace. A full bathroom, covered pergola, and outdoor shower with its own dressing room complete the poolside setting and support seamless indoor / outdoor living.
155 Duck Pond -55-WEB
155 Duck Pond -40-WEB
155 Duck Pond -46-WEB
155 Duck Pond -8-WEB
155 Duck Pond -60-WEB
155 Duck Pond -41-WEB-crop
155 Duck Pond -48-WEB
155 Duck Pond -43-WEB
155 Duck Pond -45-WEB
155 Duck Pond -44-WEB
155 Duck Pond -42-WEB
155 Duck Pond -38-WEB
155 Duck pond add ons-5-WEB
155 Duck Pond -58-WEB
155 Duck Pond -62-WEB
155 Duck Pond -49-WEB
155 Duck Pond -63-outline-WEB
155 Duck Pond -56-WEB
All information regarding property for sale or rental is from sources deemed reliable, but is subject to errors, omissions, changes in price, prior sale, lease or withdrawn from the market without notice. No warranty or representation is made as to the accuracy of the furnished information. All dimensions are approximate. Architectural renderings may be shown and photographs may be in enhanced. For exact dimensions, please consult your own architect and/or engineer.