


1.2
acres +/-7
bedrooms8,000
Square Feet +/-6F
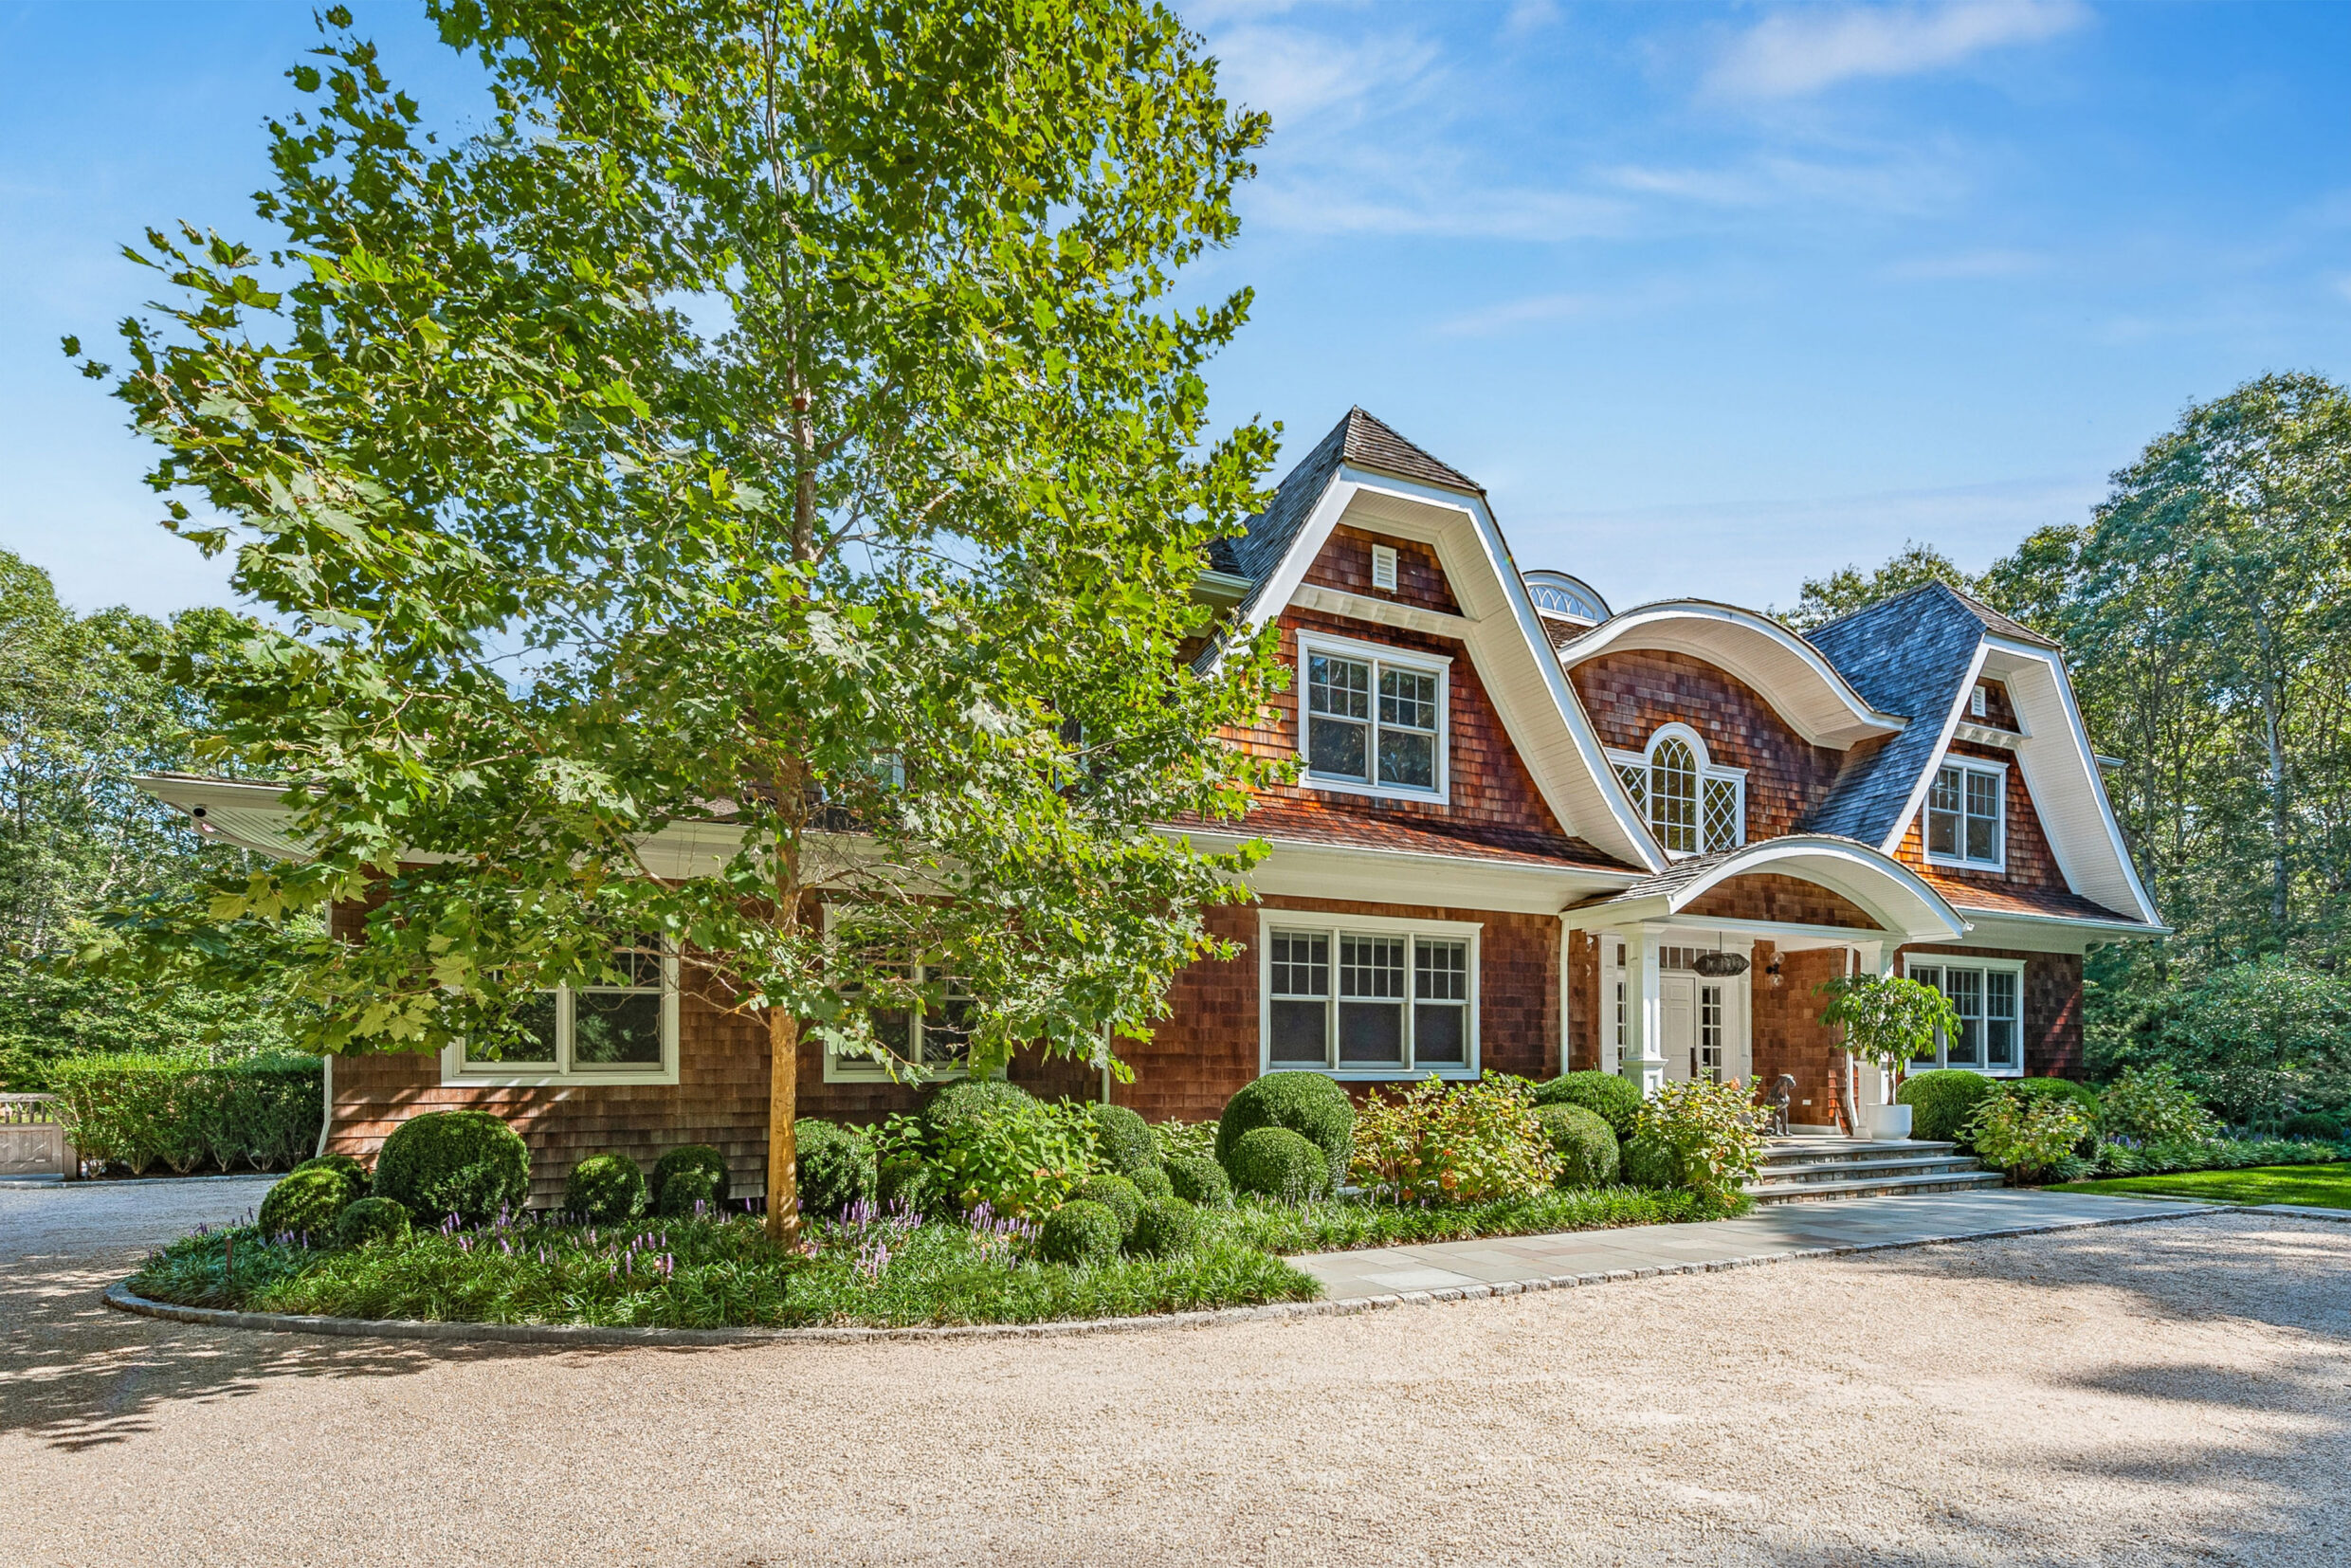
bathroomsRising on 1.2 acres+/- abutting open reserve, in coveted Sagaponack, this custom modern estate by James Kang of Madison Builders offers over 8,000 SF+/- of light-filled interiors and resort-caliber amenities. Walls of glass frame sweeping views and dissolve the boundaries between indoors and out, opening to expansive terraces and a 20’ x 40’ heated Gunite pool set within lush, landscaped grounds. Inside, seven bedrooms and six baths are arranged across three levels, complemented by a grand double-height foyer opens to a formal living room with a fireplace, separate dining room and den. Conceived for grand entertaining as well as intimate gatherings, the residence balances architectural scale with refined detail, creating a Hamptons retreat of uncommon elegance and privacy just minutes from the ocean.
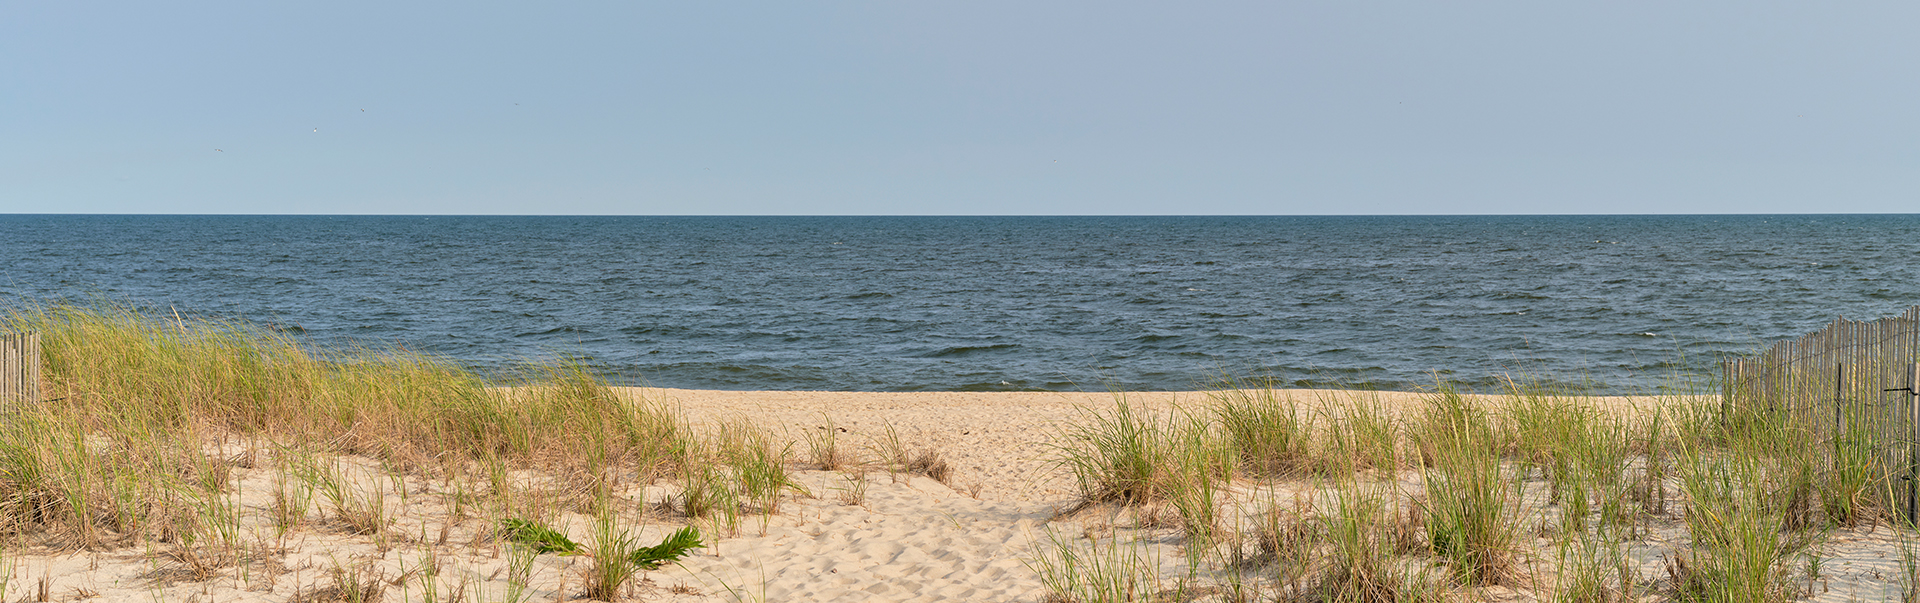
The home is only moments from Sagaponack’s world-renowned ocean beaches, charming village shops, and celebrated restaurants. Mature landscaping and deer fencing further embrace the grounds in seclusion, creating a private sanctuary in one of the East End’s most desirable hamlets.
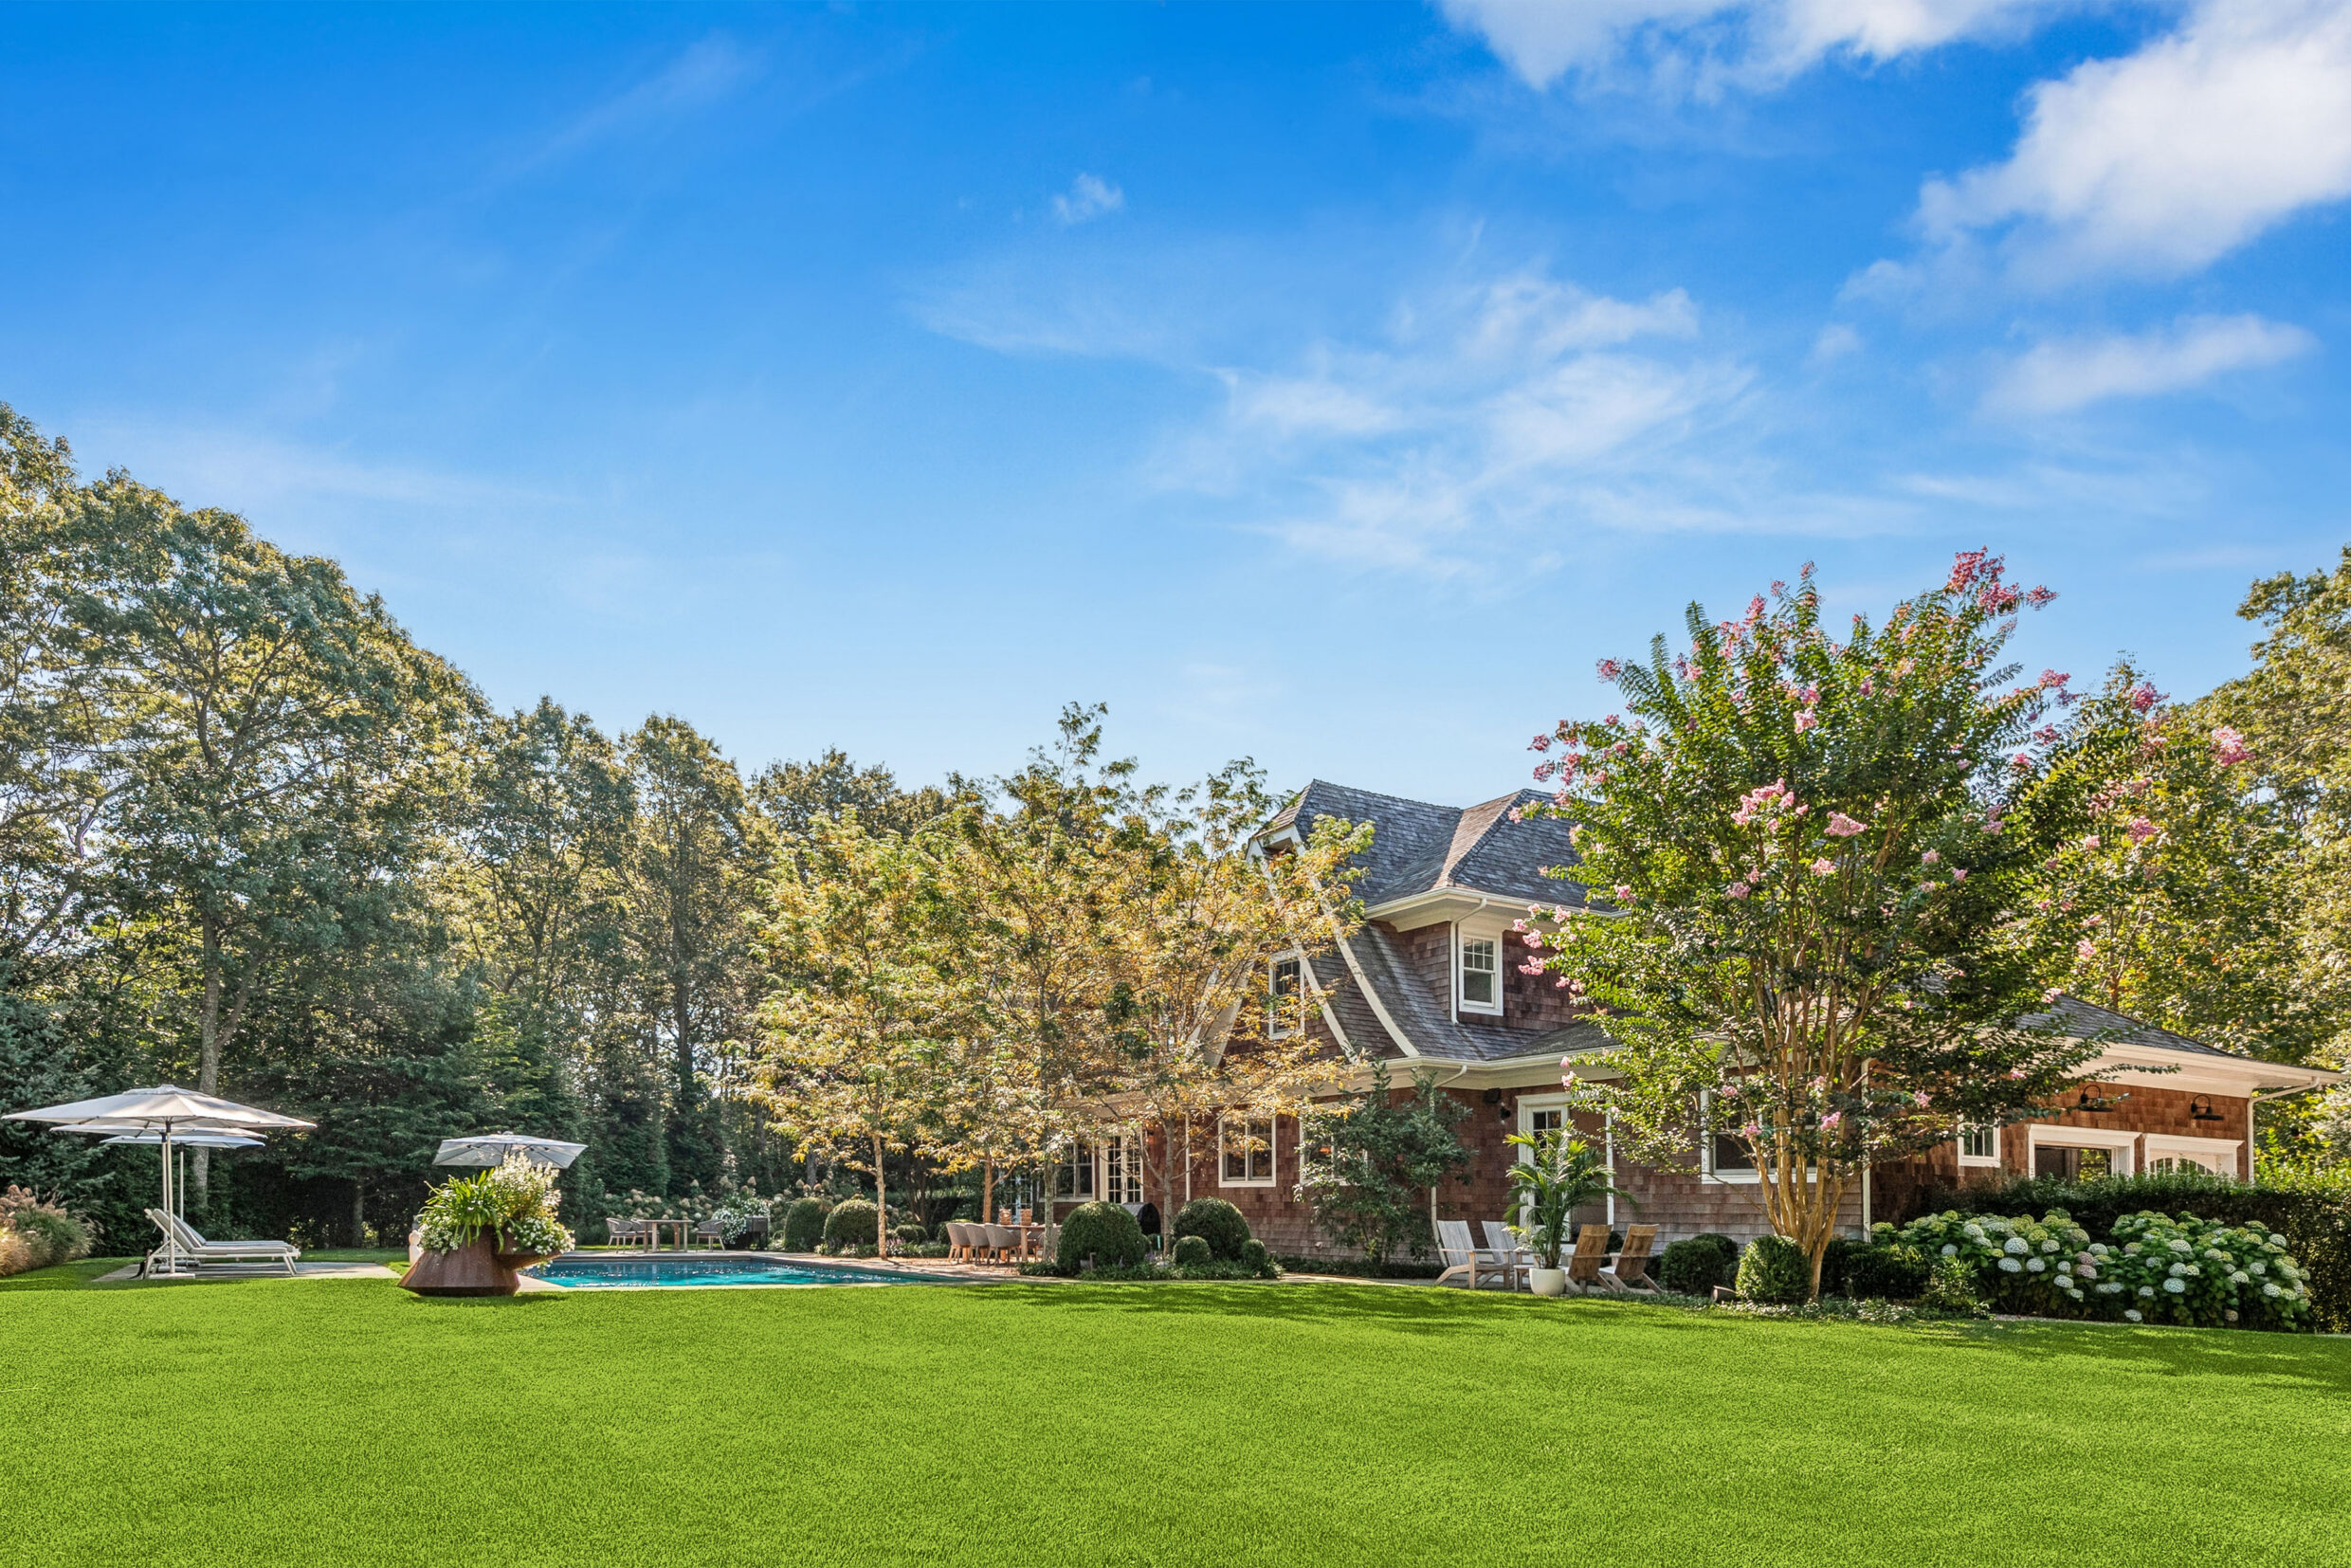
Directly abutting acres of preserved land, this estate enjoys a rare combination of serenity and prestige. The open reserve stretches beyond the property, ensuring enduring views and a profound sense of privacy rarely found in the Hamptons.
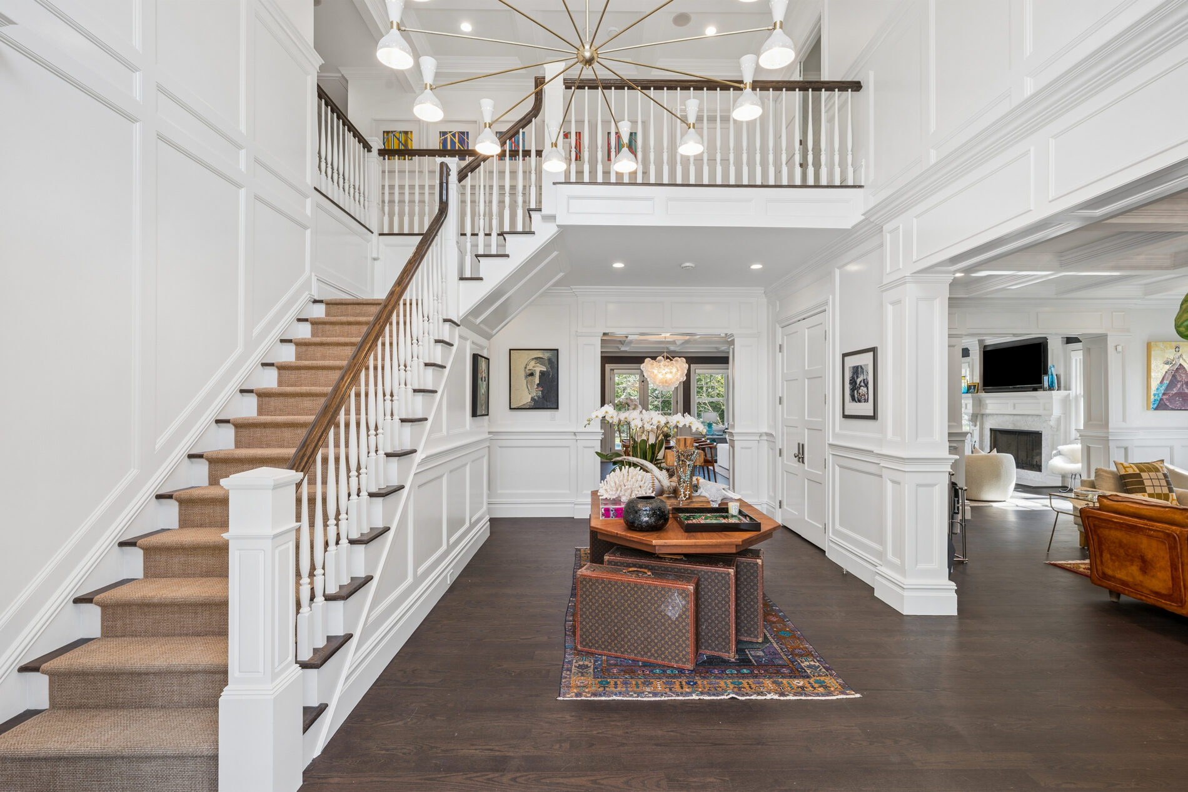
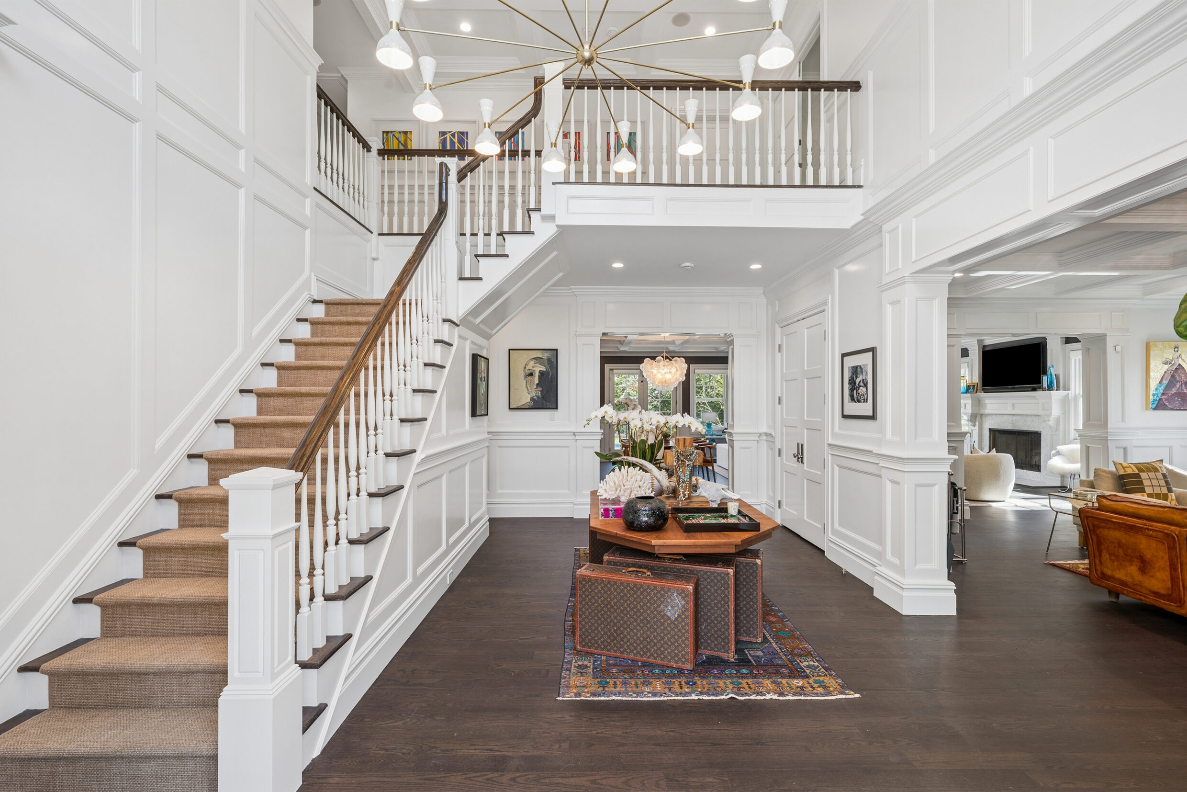
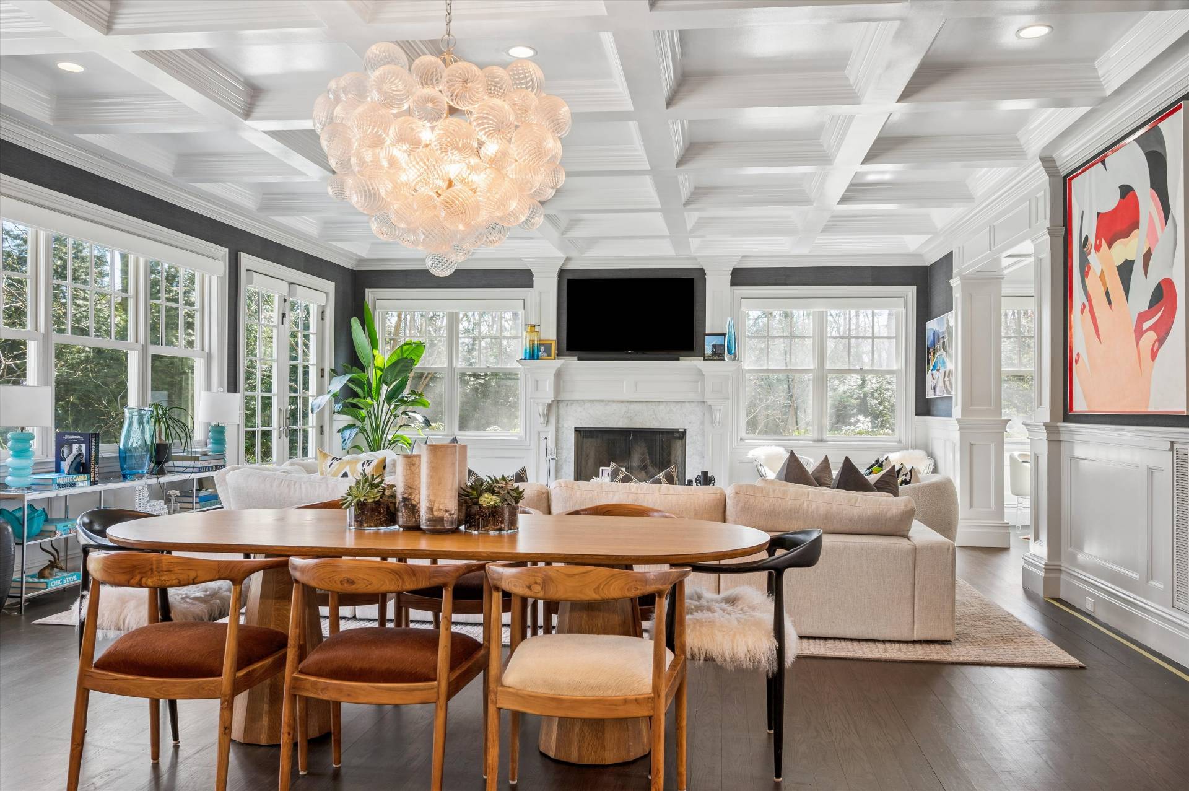
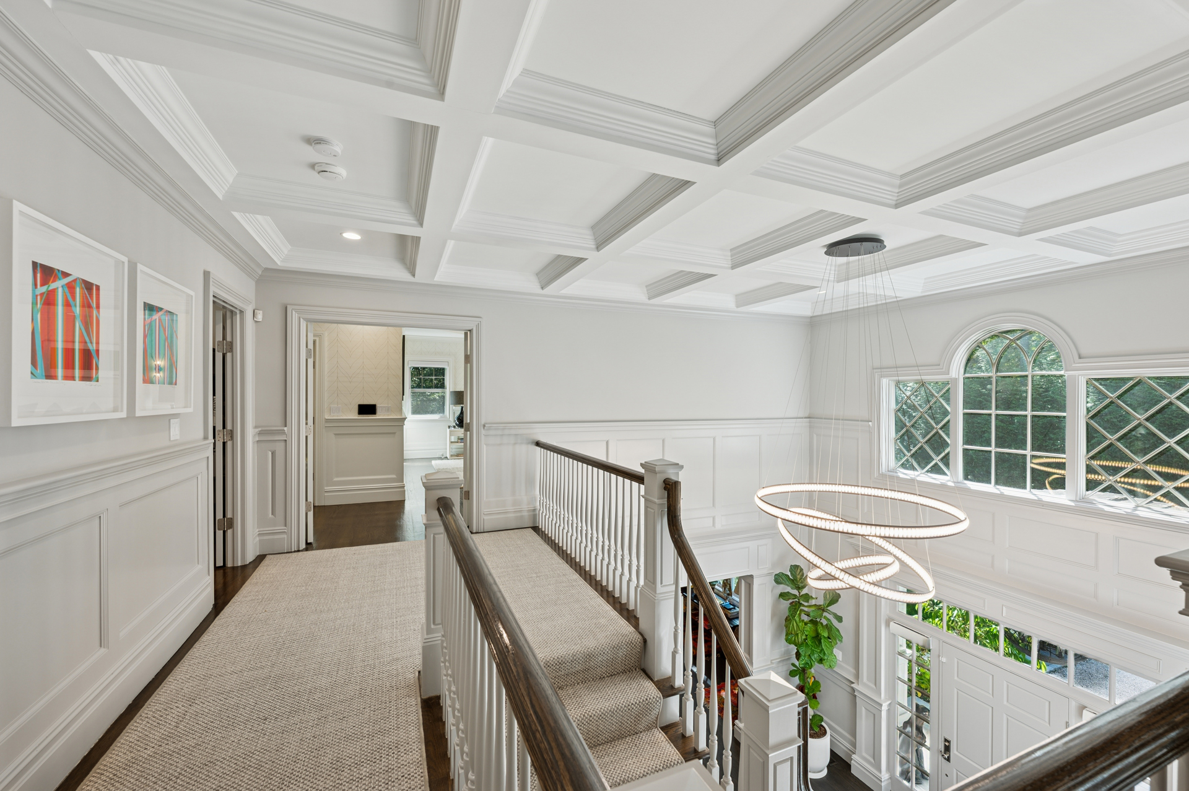
The interiors are defined by volume, light, and a refined modern sensibility. Soaring ceilings, expanses of glass, and carefully curated materials create an atmosphere that is at once dramatic and welcoming. The main level opens with a grand double-height foyer that sets the tone for the home’s scale and sophistication.
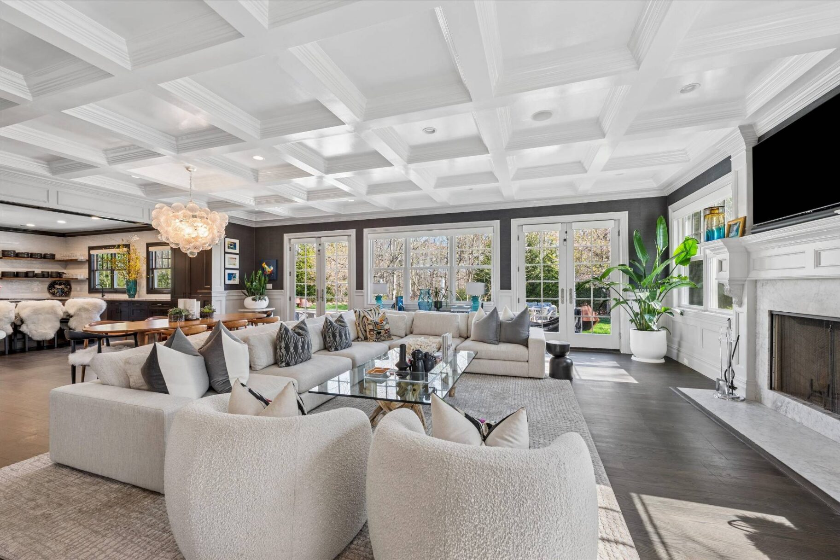
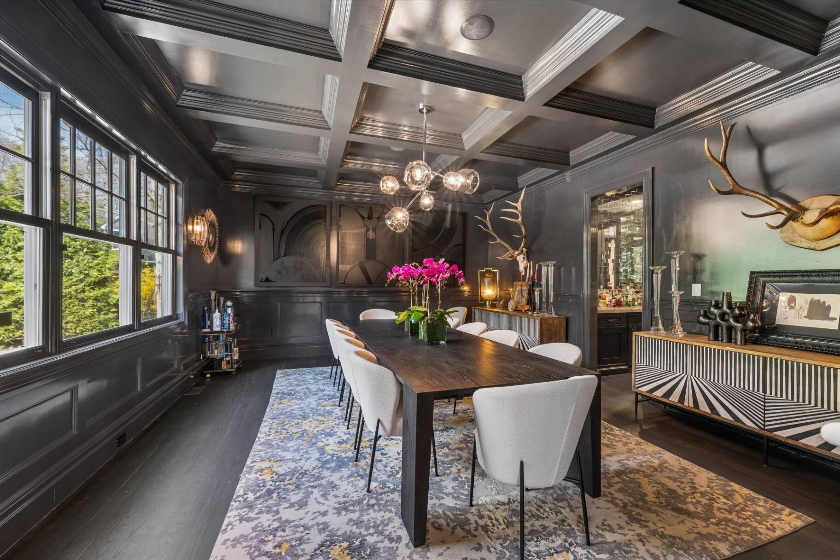
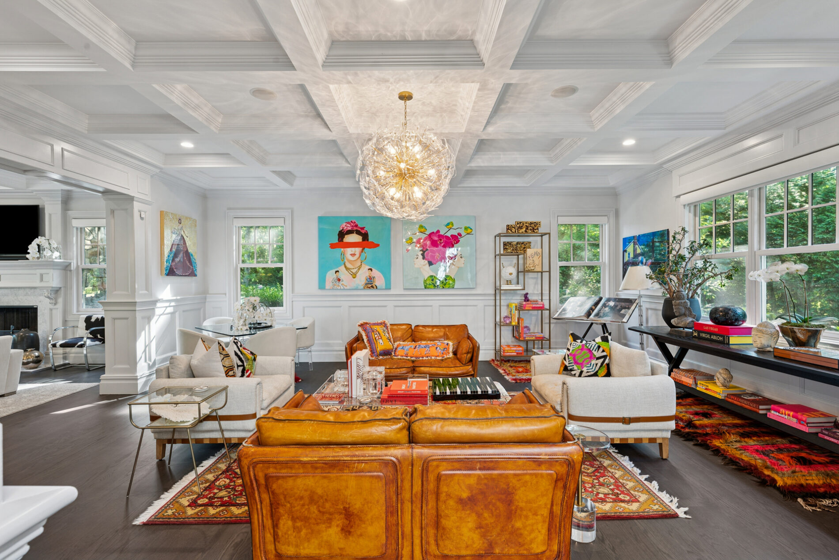
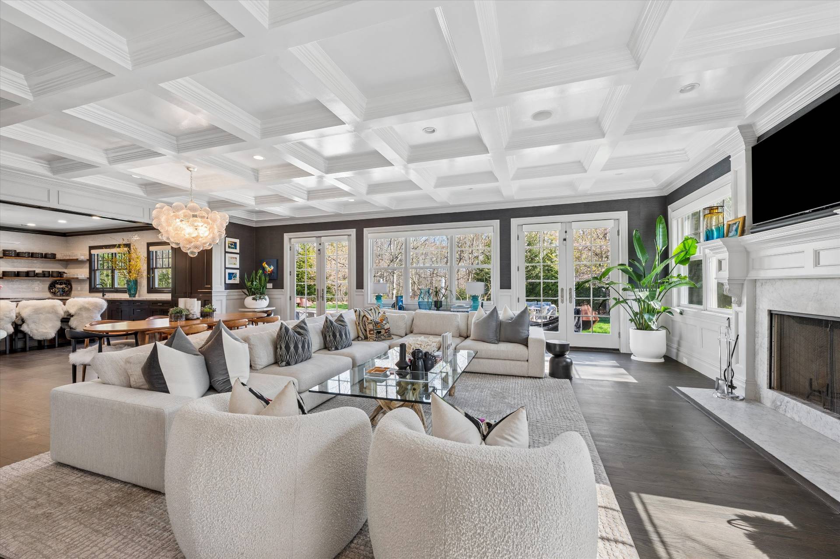
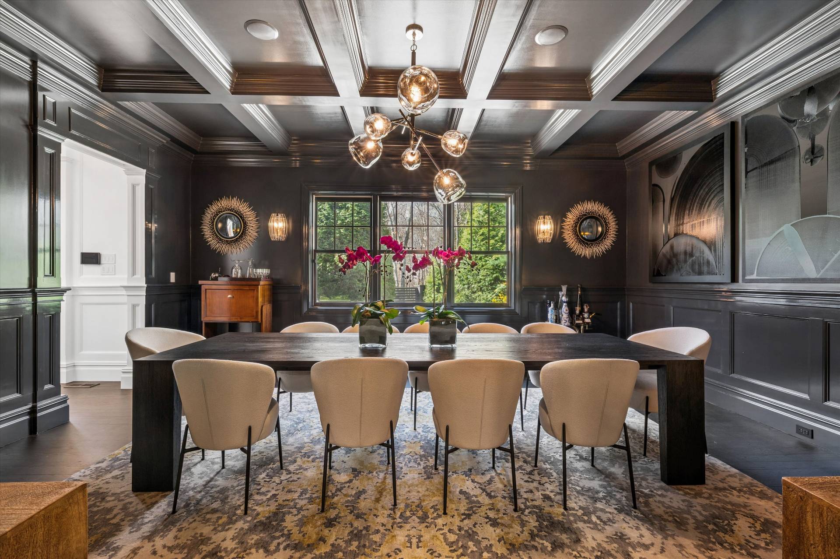
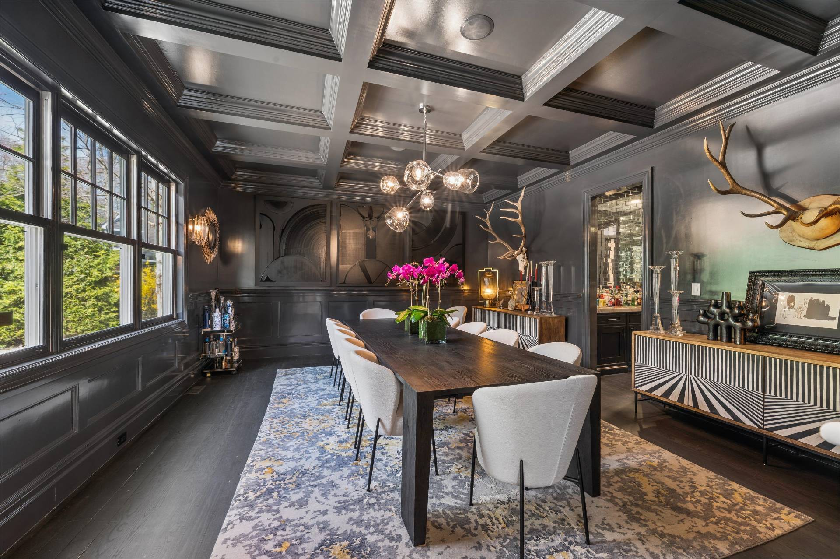
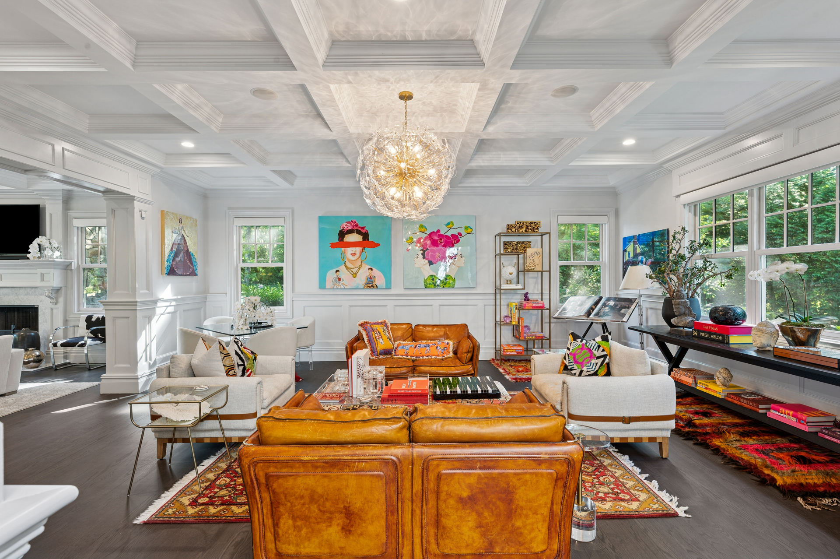
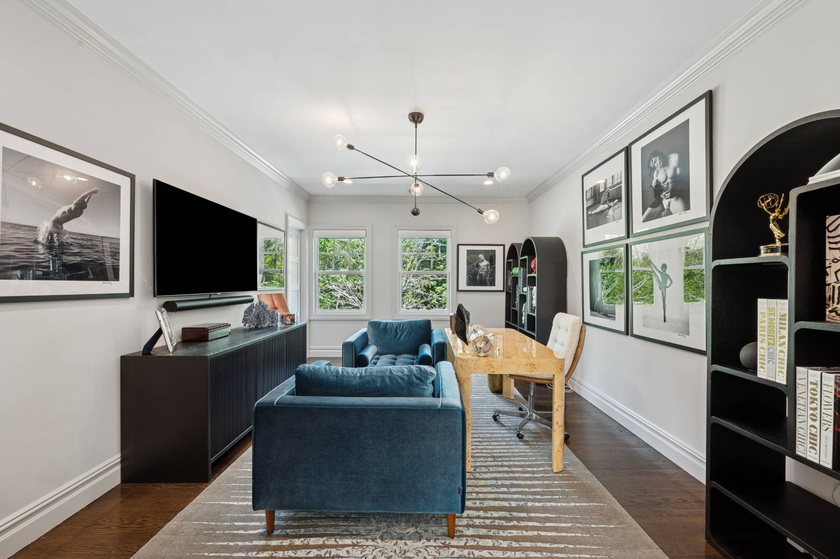
A formal living room anchored by a fireplace flows into a gracious dining room designed for entertaining. The transition between the 2 spaces creates a natural progression from gathering to dining. Together, they establish a refined setting equally suited to intimate evenings & larger occasions. A sunlit den offers a more intimate gathering space. A private office, finished with dark wood flooring & framed by natural light, offers a quiet, comfortable retreat.
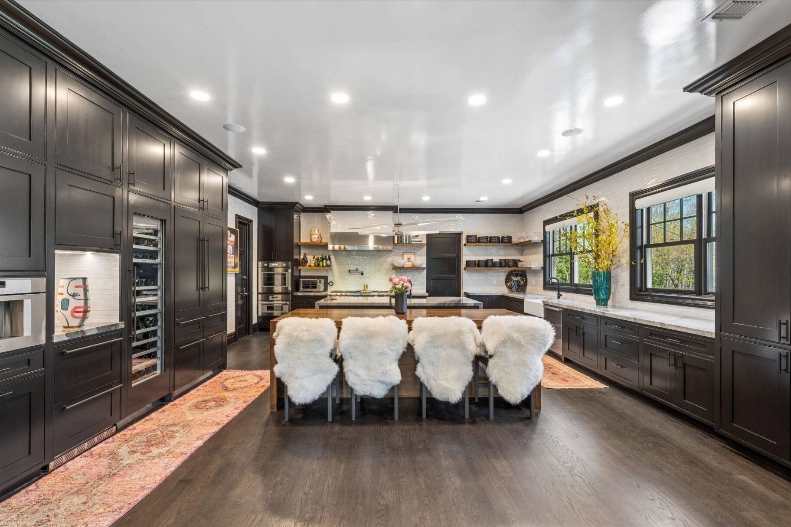
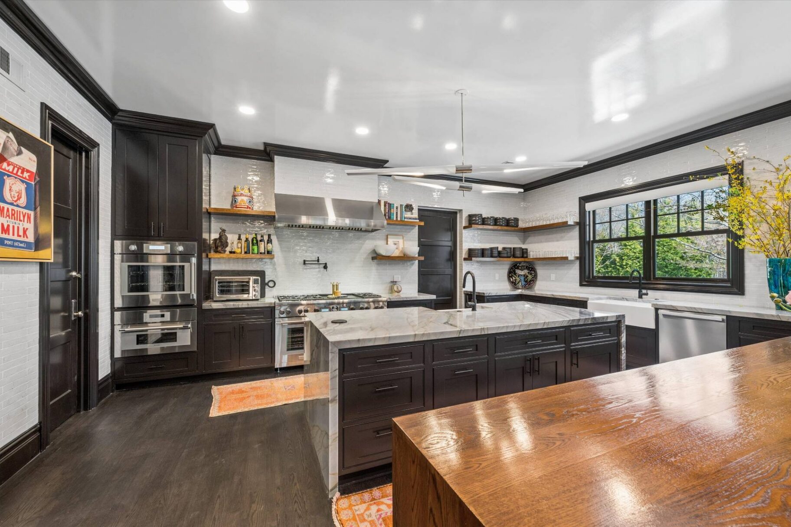
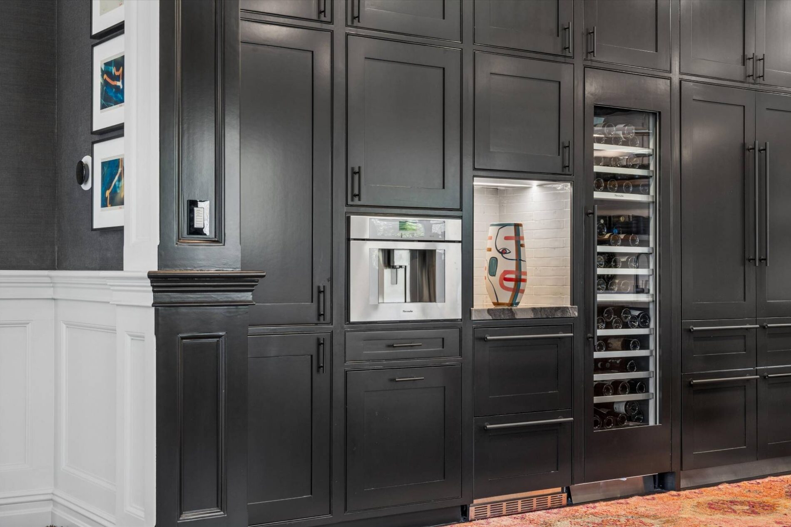
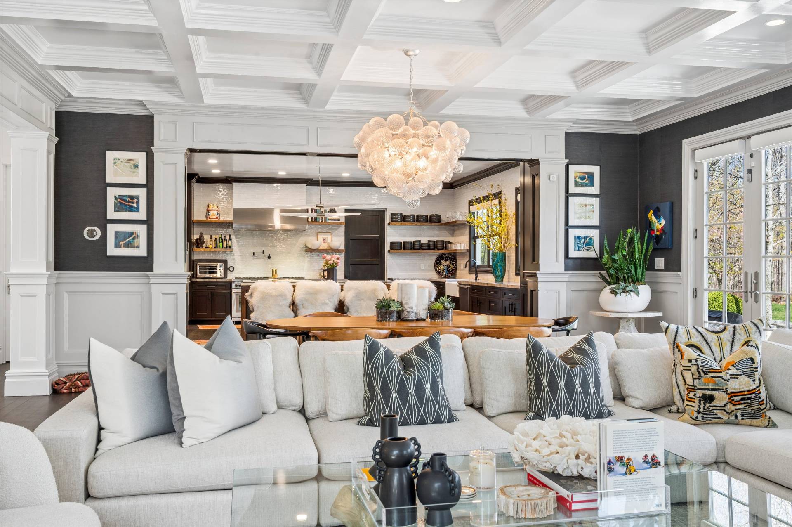
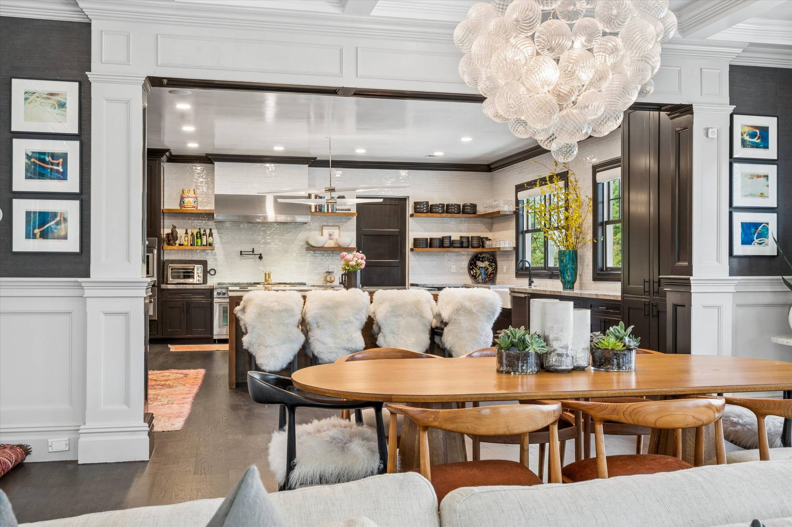
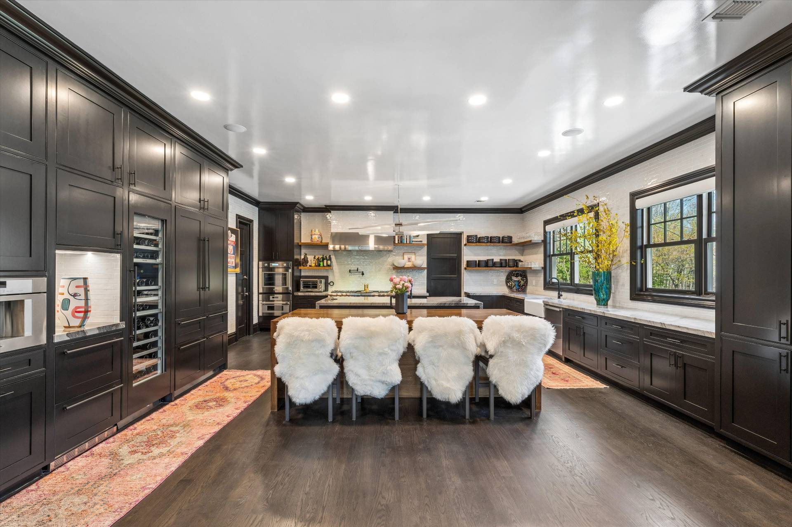
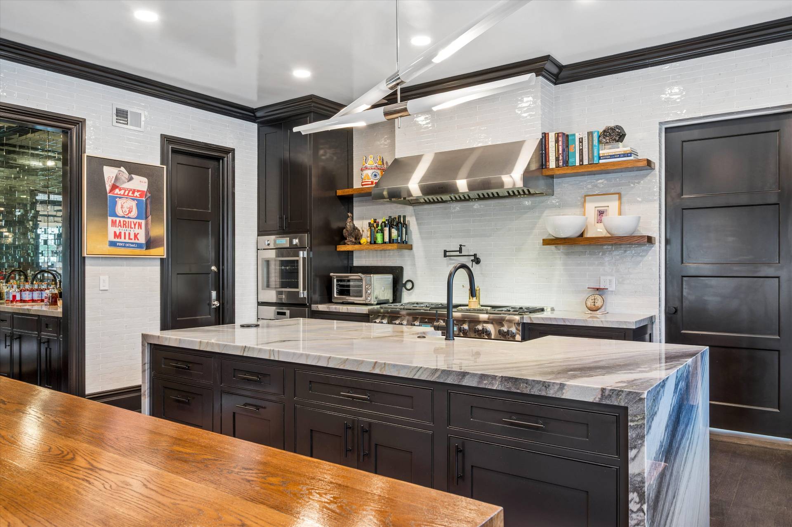
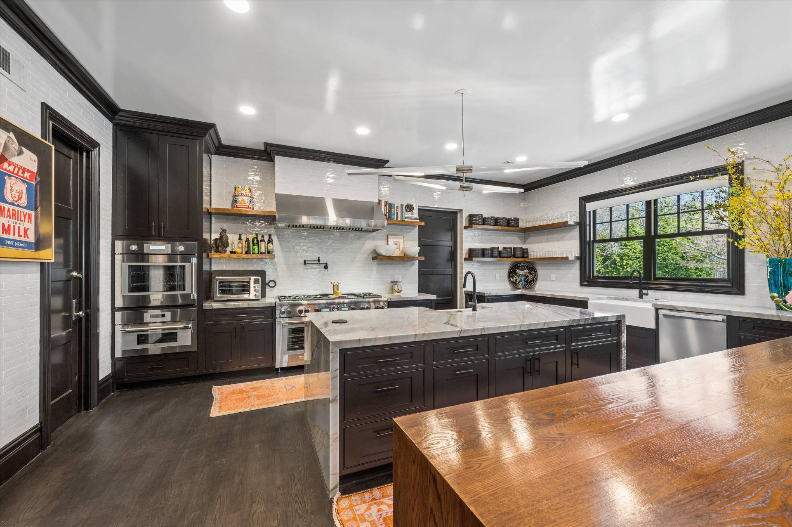
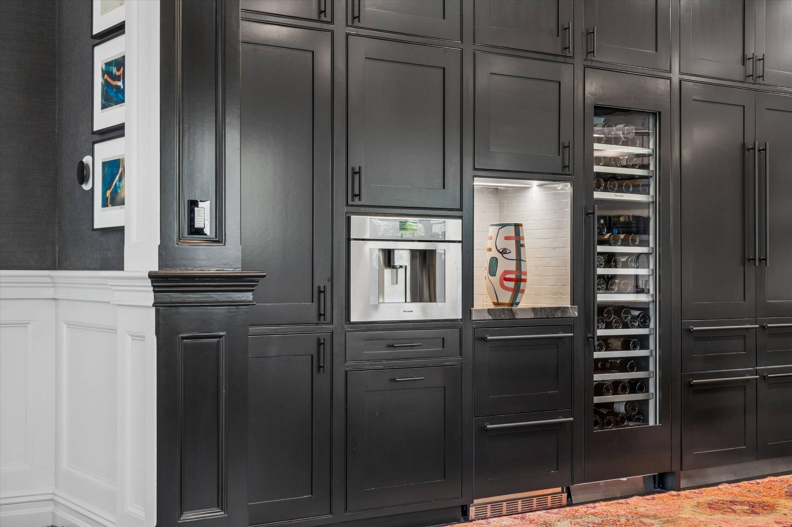
Completely renovated in 2026, the chef’s kitchen features custom cabinetry, luxurious natural quartzite countertops, two expansive islands, and two 30-inch farmhouse sinks. A suite of premium Thermador appliances includes a 60-inch range, built-in wall oven with rotisserie, commercial French-door refrigerator, 90-bottle wine refrigerator, a built-in coffee station, microwave, and two Miele dishwashers.
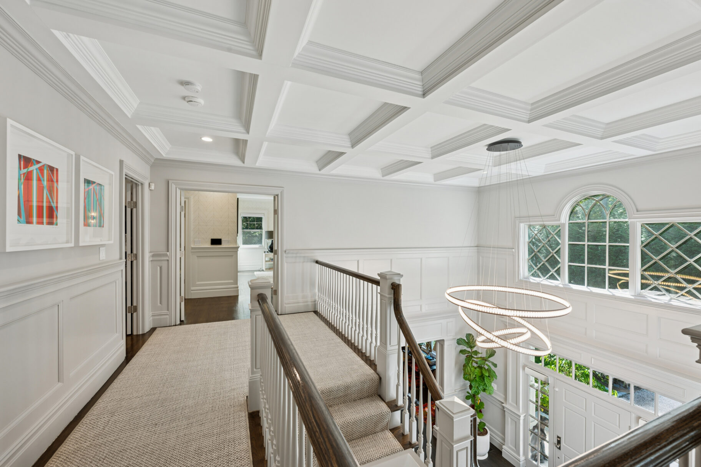
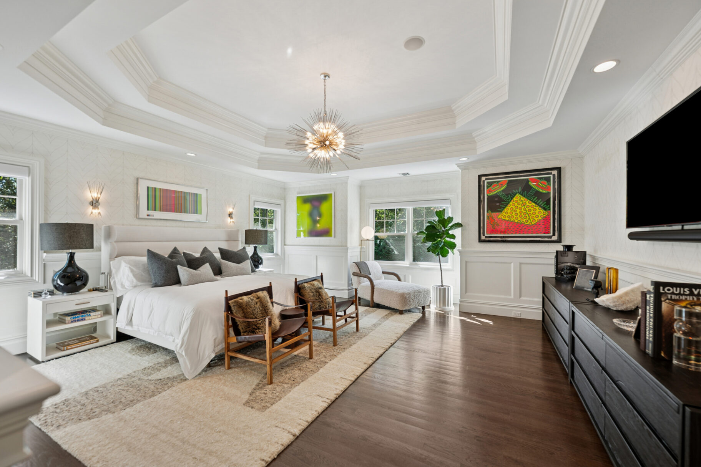
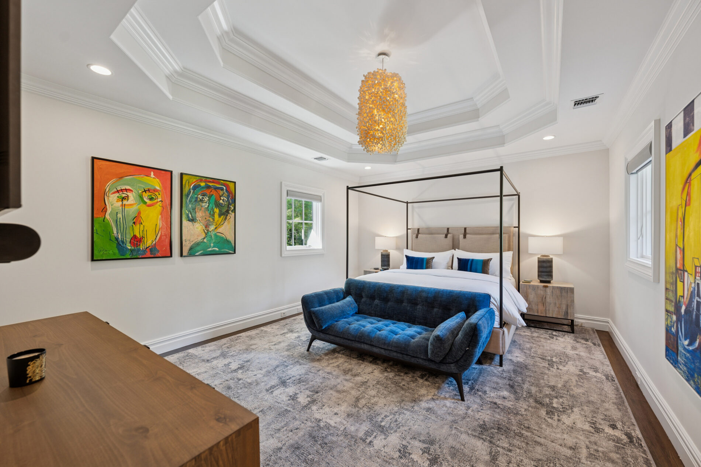
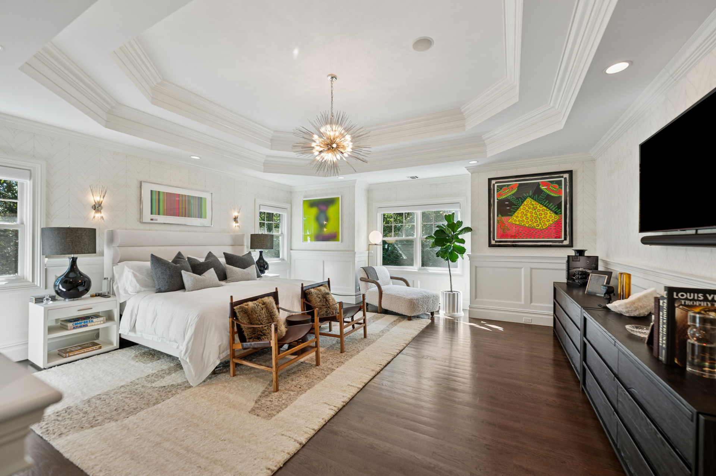
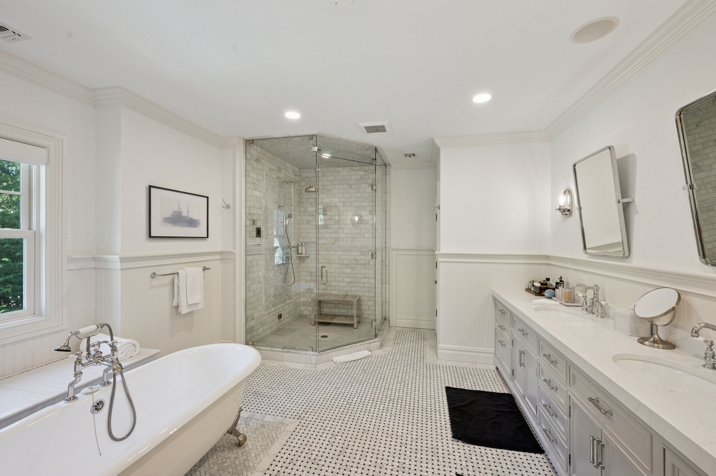
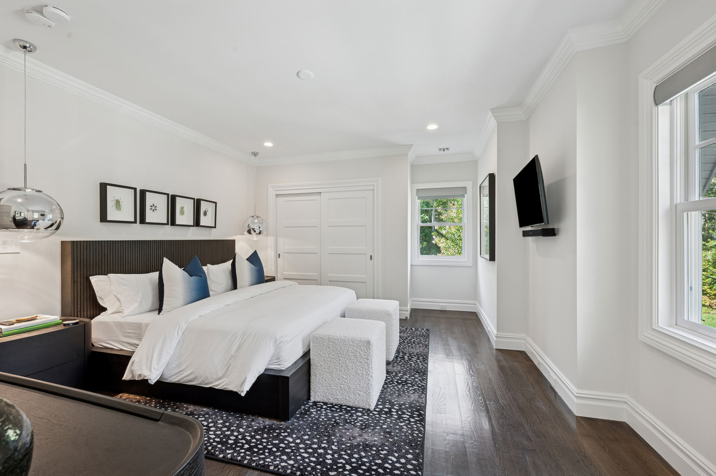
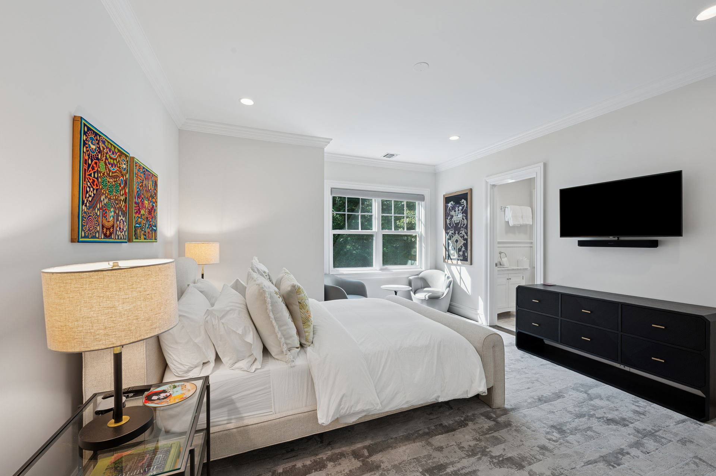
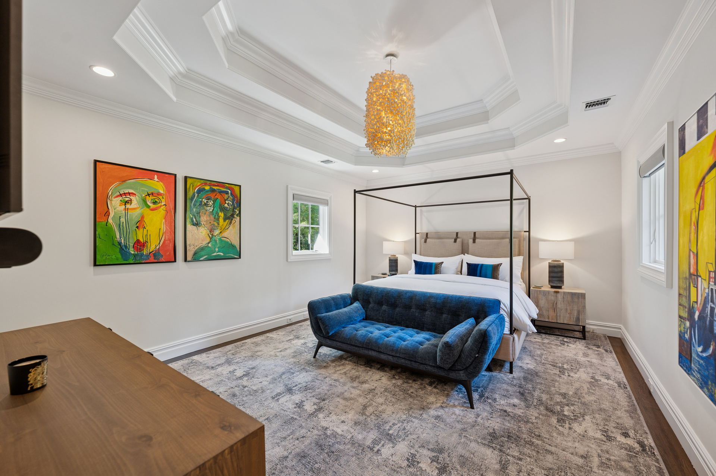
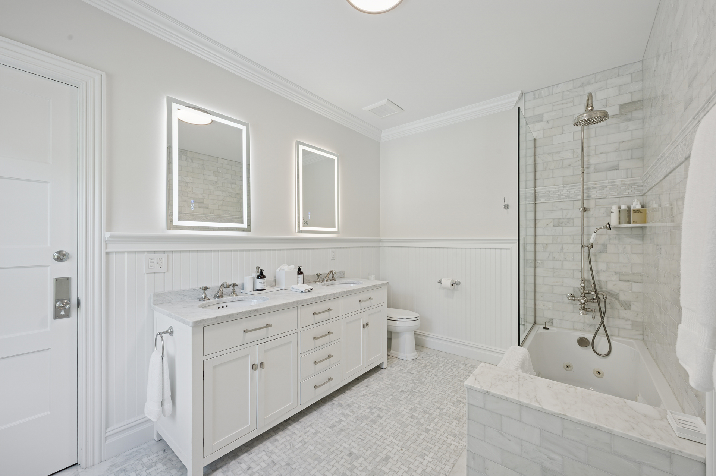
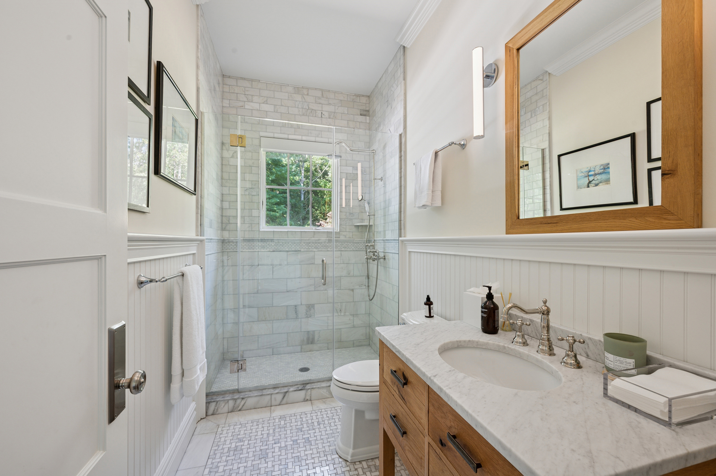
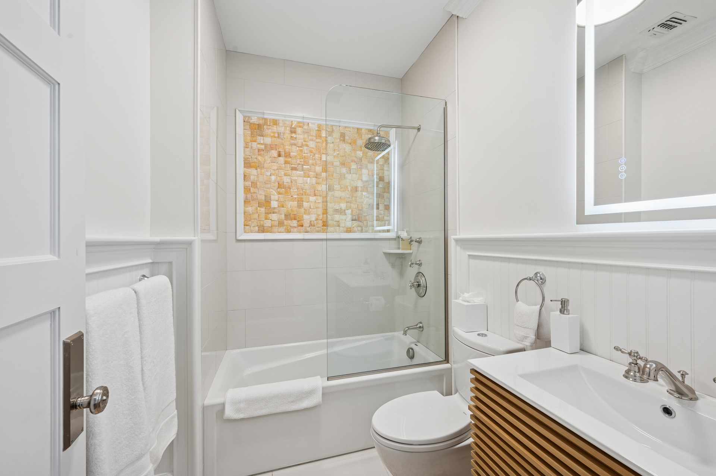
The upper level is devoted to luxurious repose. The primary suite offers a custom dressing room and a radiant-heated spa bathroom with soaking tub and steam shower, creating a retreat of indulgent comfort. A junior suite, additional guest rooms, and a private office ensure both family and visitors are accommodated in style and seclusion.
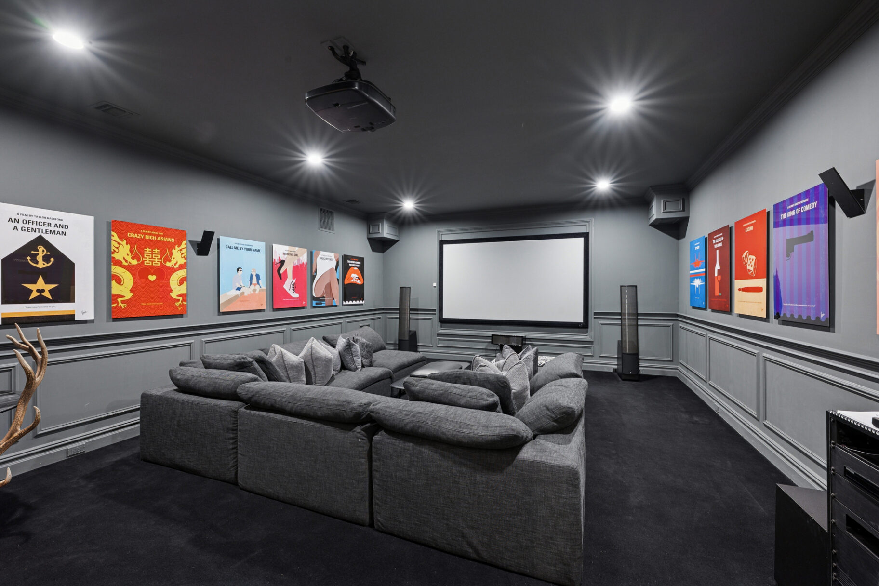
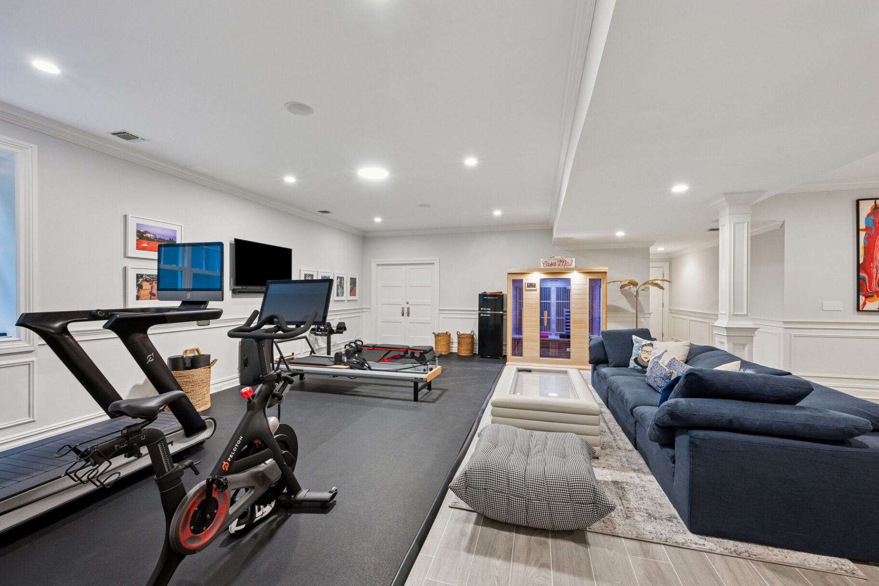
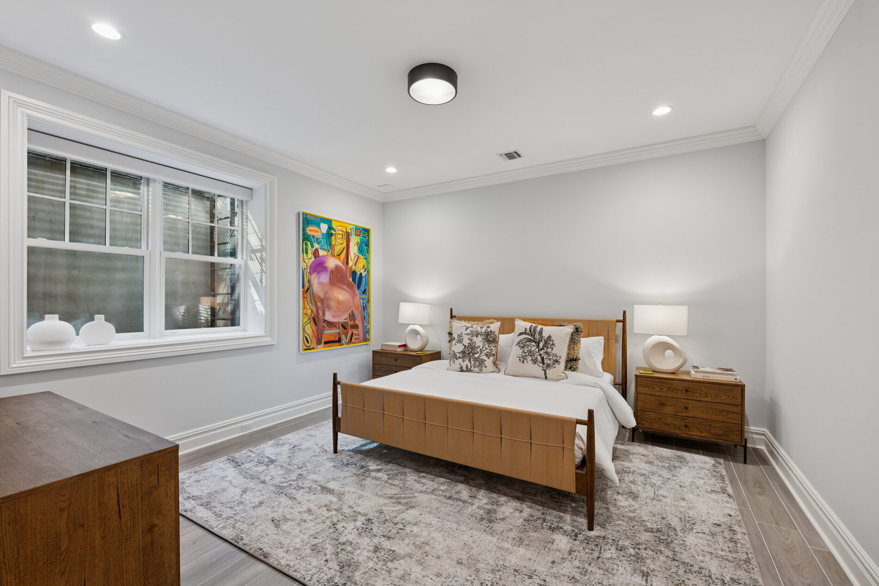
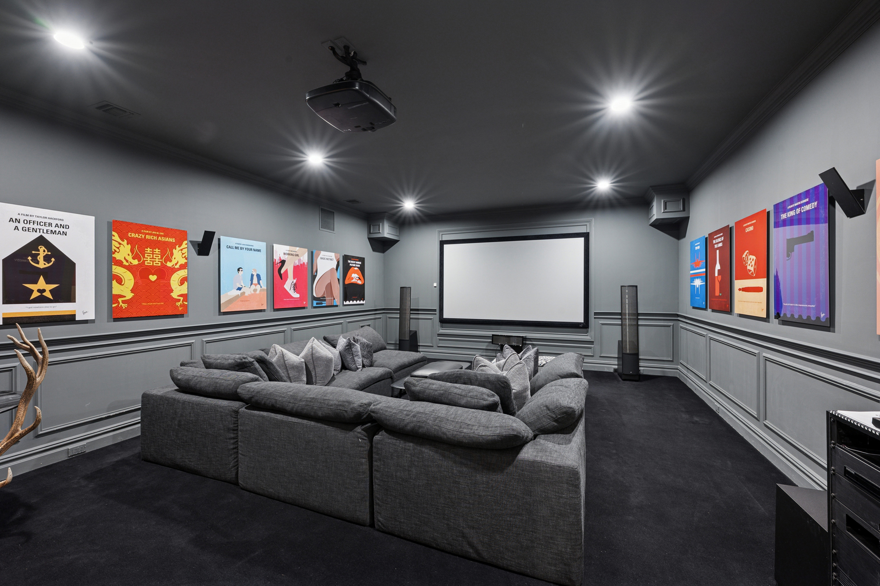
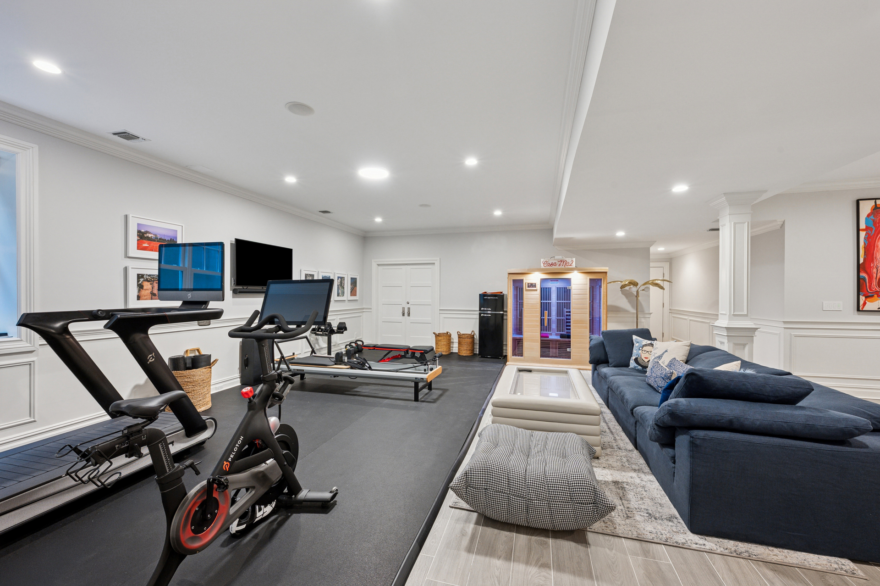
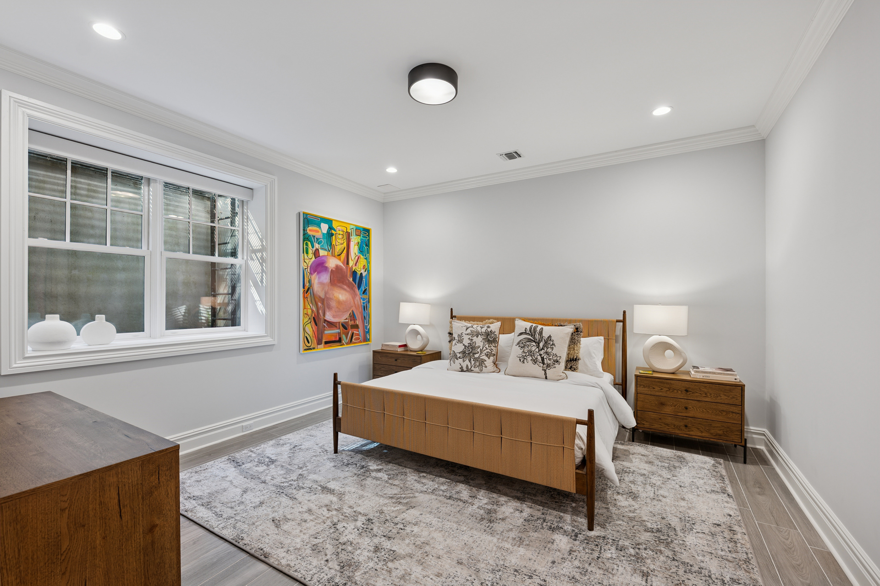
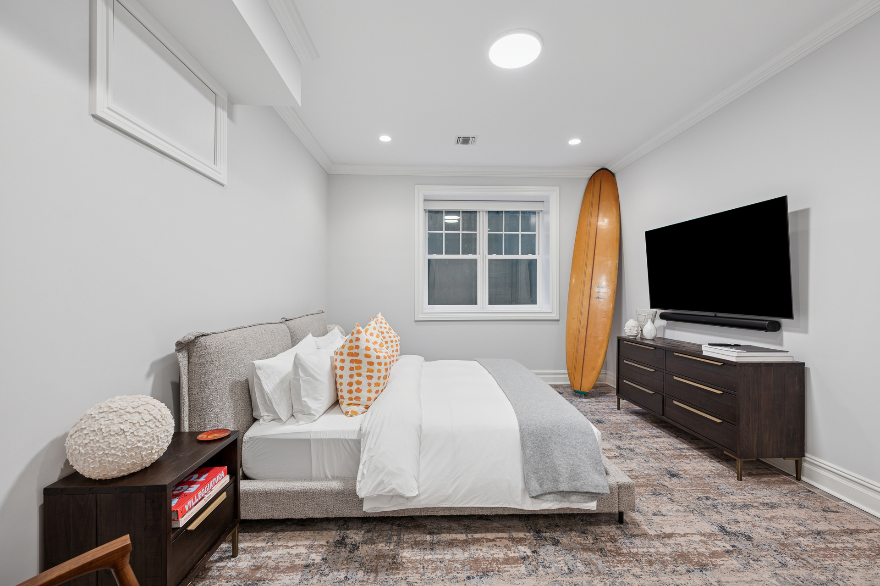
The finished lower level extends the lifestyle of the home with a state-of-the-art theater, fitness room, expansive recreation areas, and two additional guest bedrooms. Conceived for both leisure and hospitality, this level ensures comfort and entertainment in equal measure.
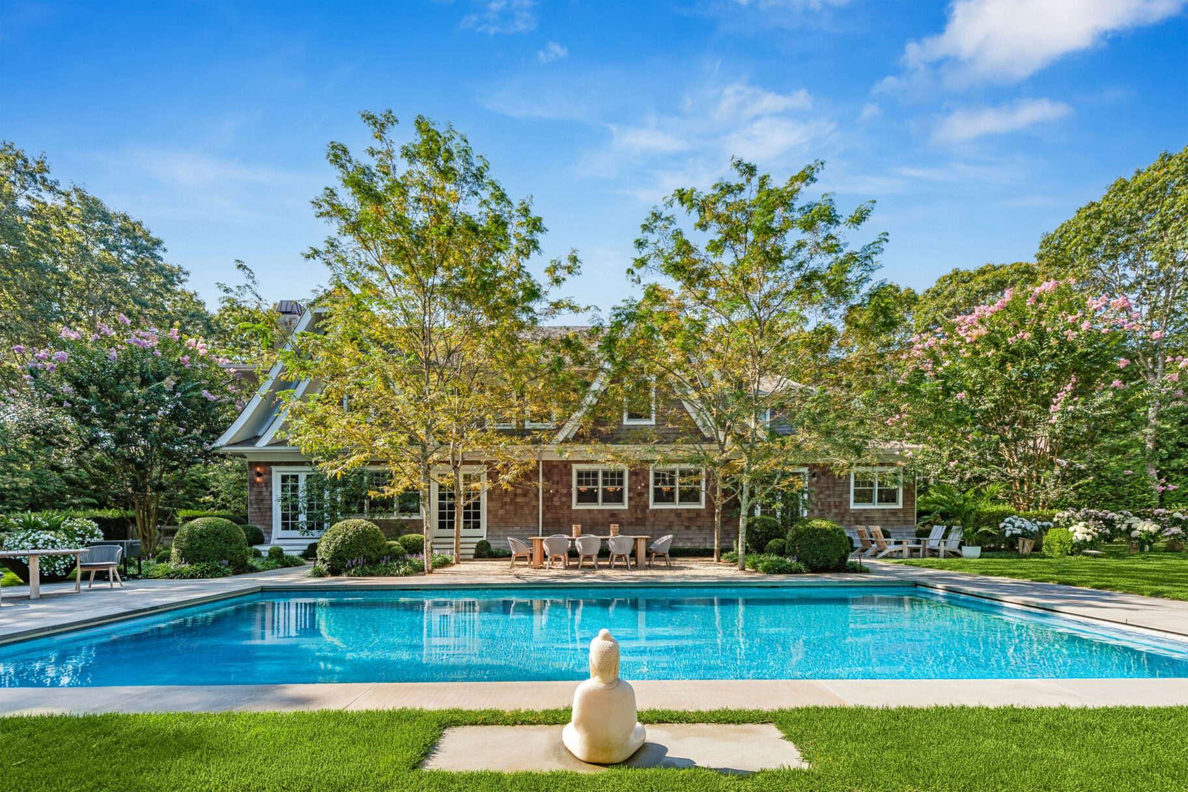
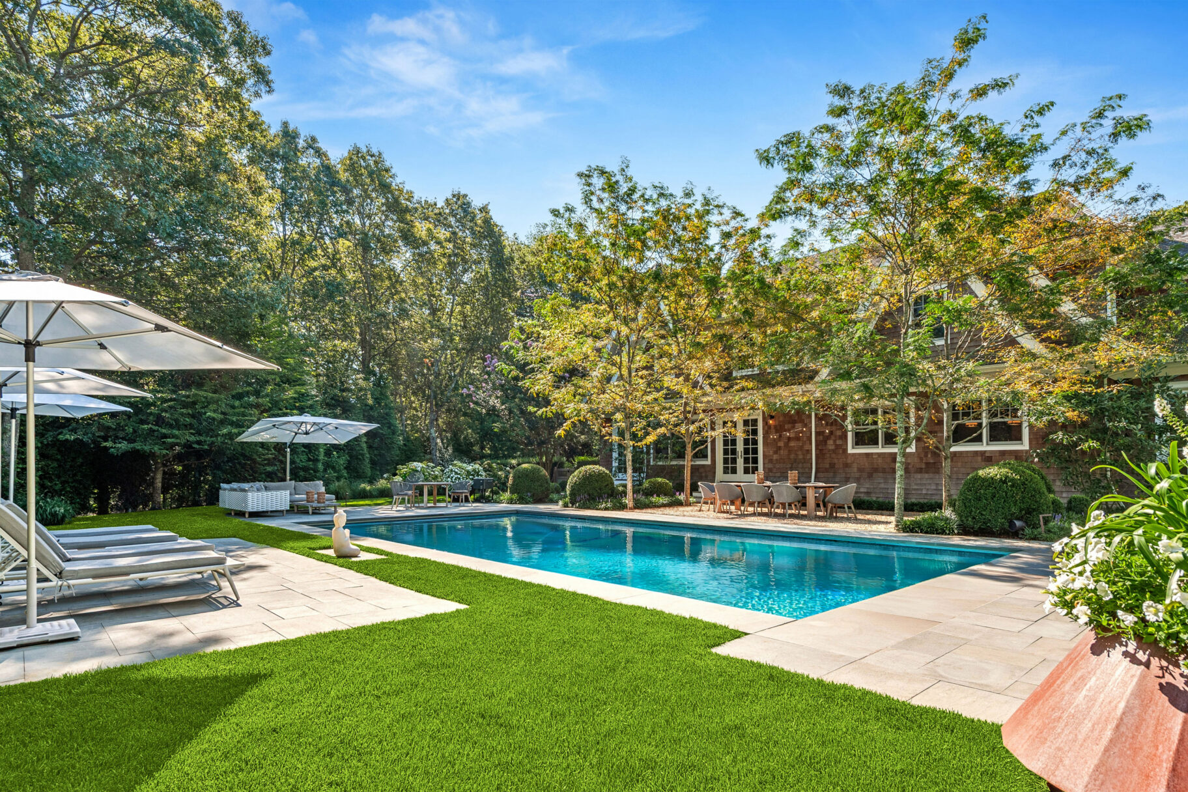
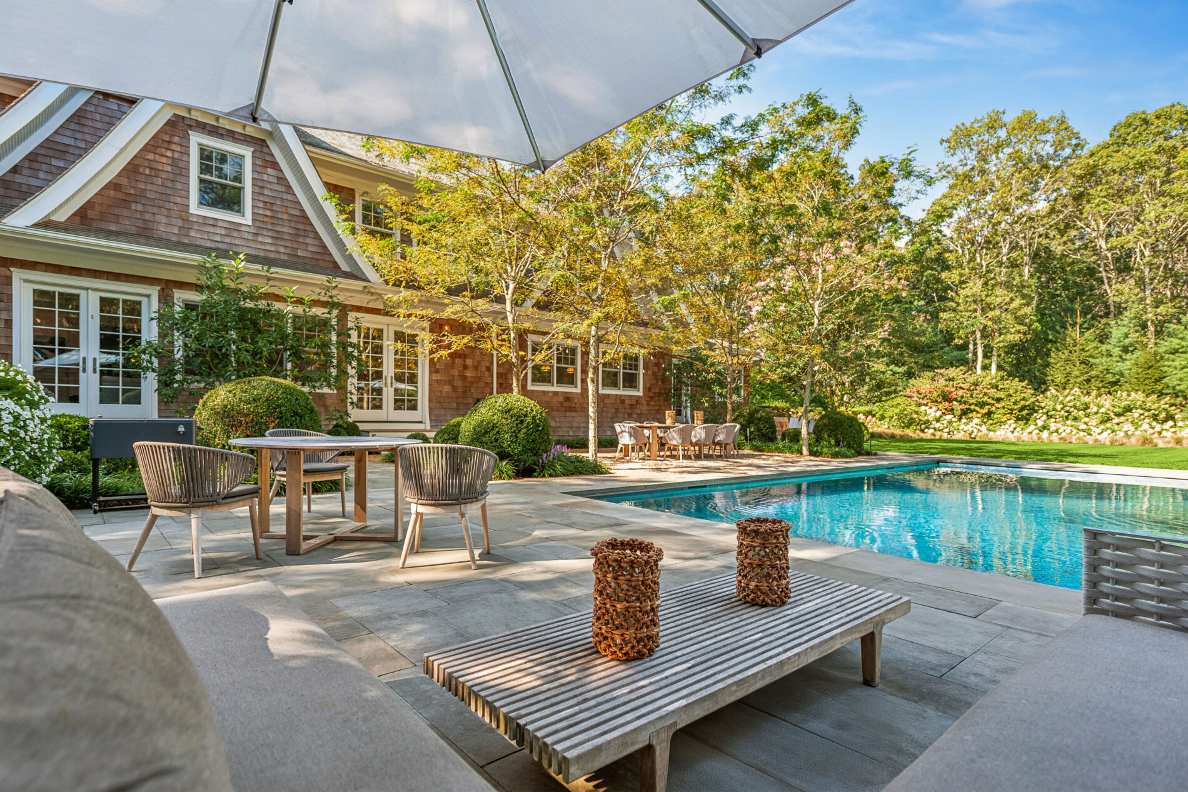
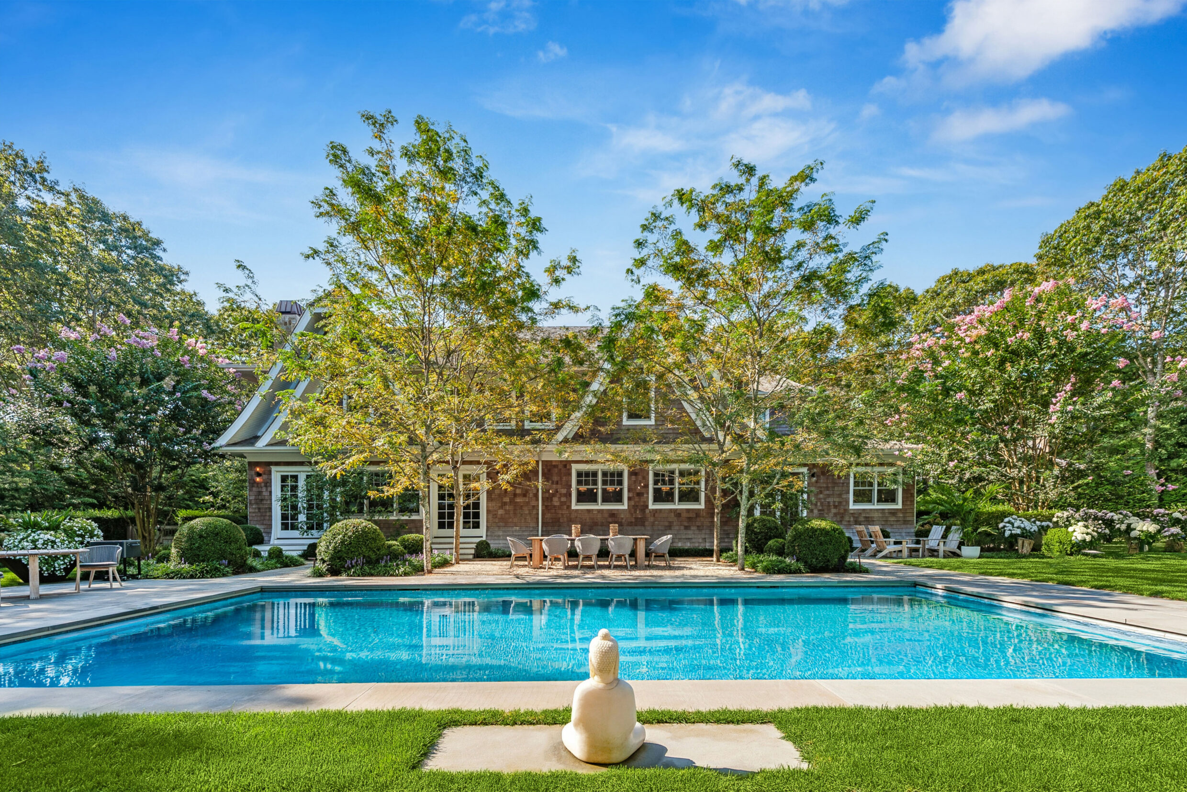
Outdoors, the estate reveals its most enchanting qualities. A heated 20’ x 40’ Gunite pool anchors the grounds, framed by Bluestone terraces designed for sun-drenched afternoons and evening gatherings under the stars.
08-23 Dawnwood Ln Sagaponack-8 BackYard_WEB
01-23 Dawnwood Ln Sagaponack-1 Front_WEB
03-23 Dawnwood Ln Sagaponack-3 RearPool_WEB
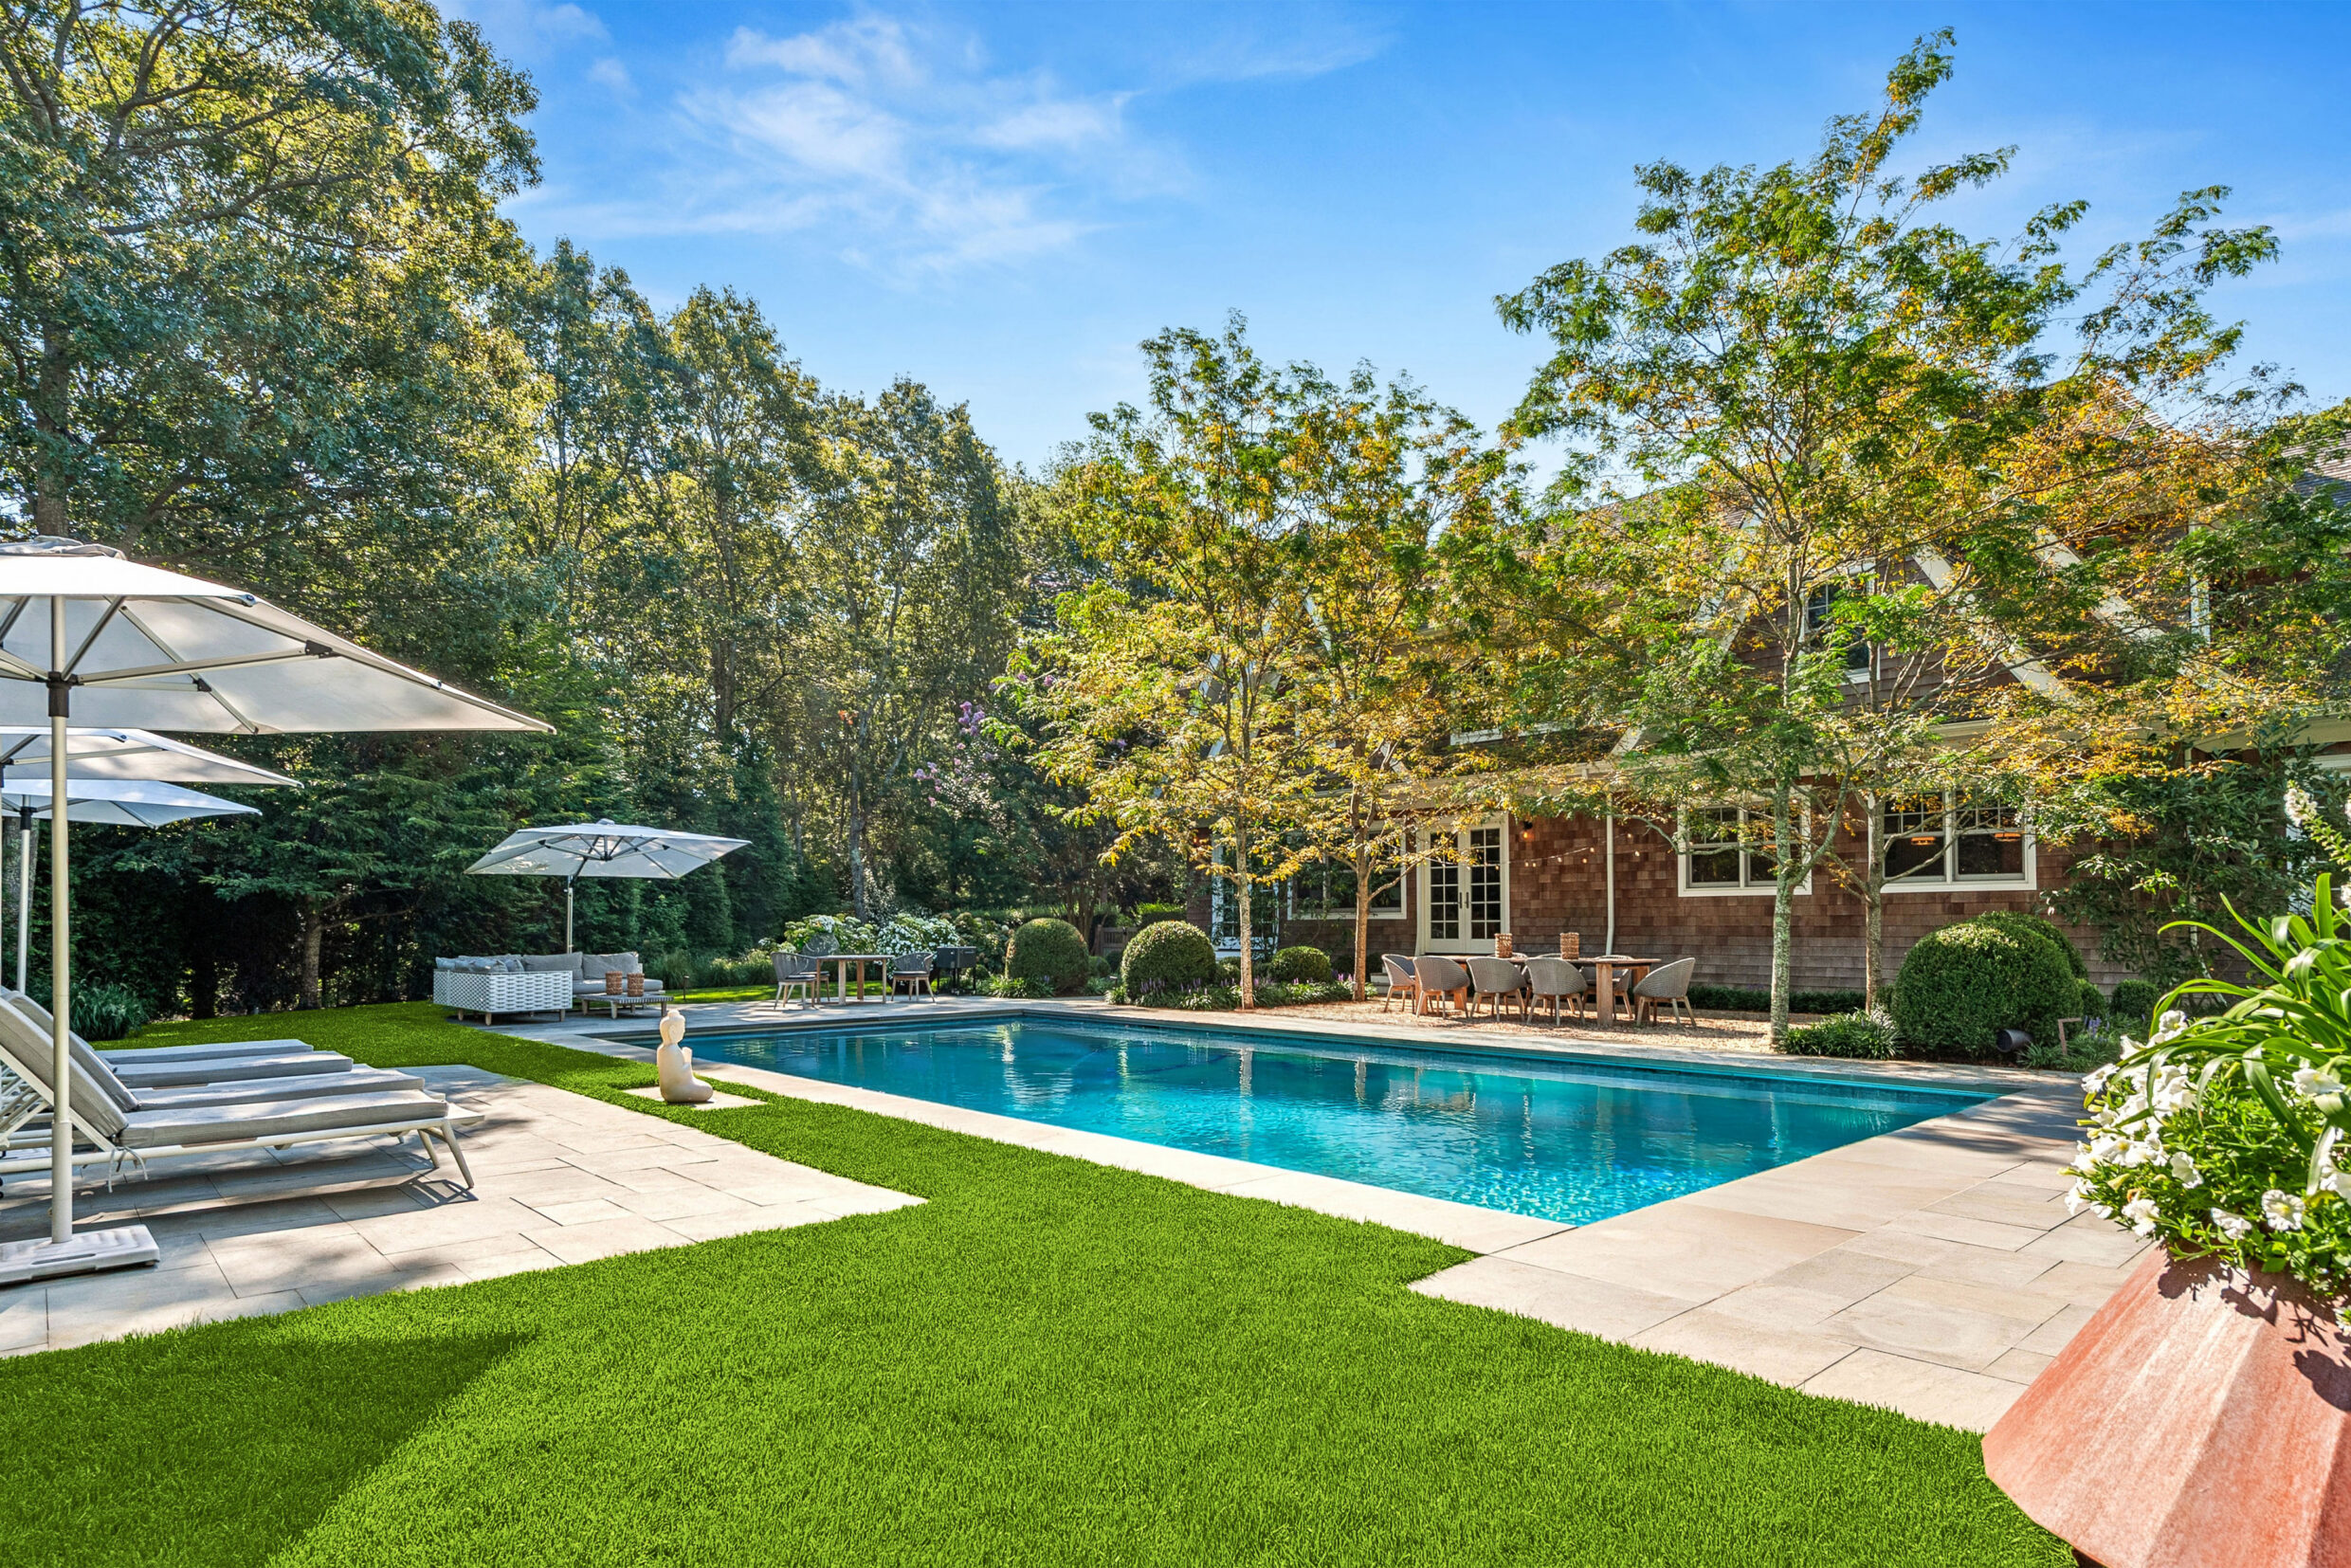
04-23 Dawnwood Ln Sagaponack-4 RearPool_WEB
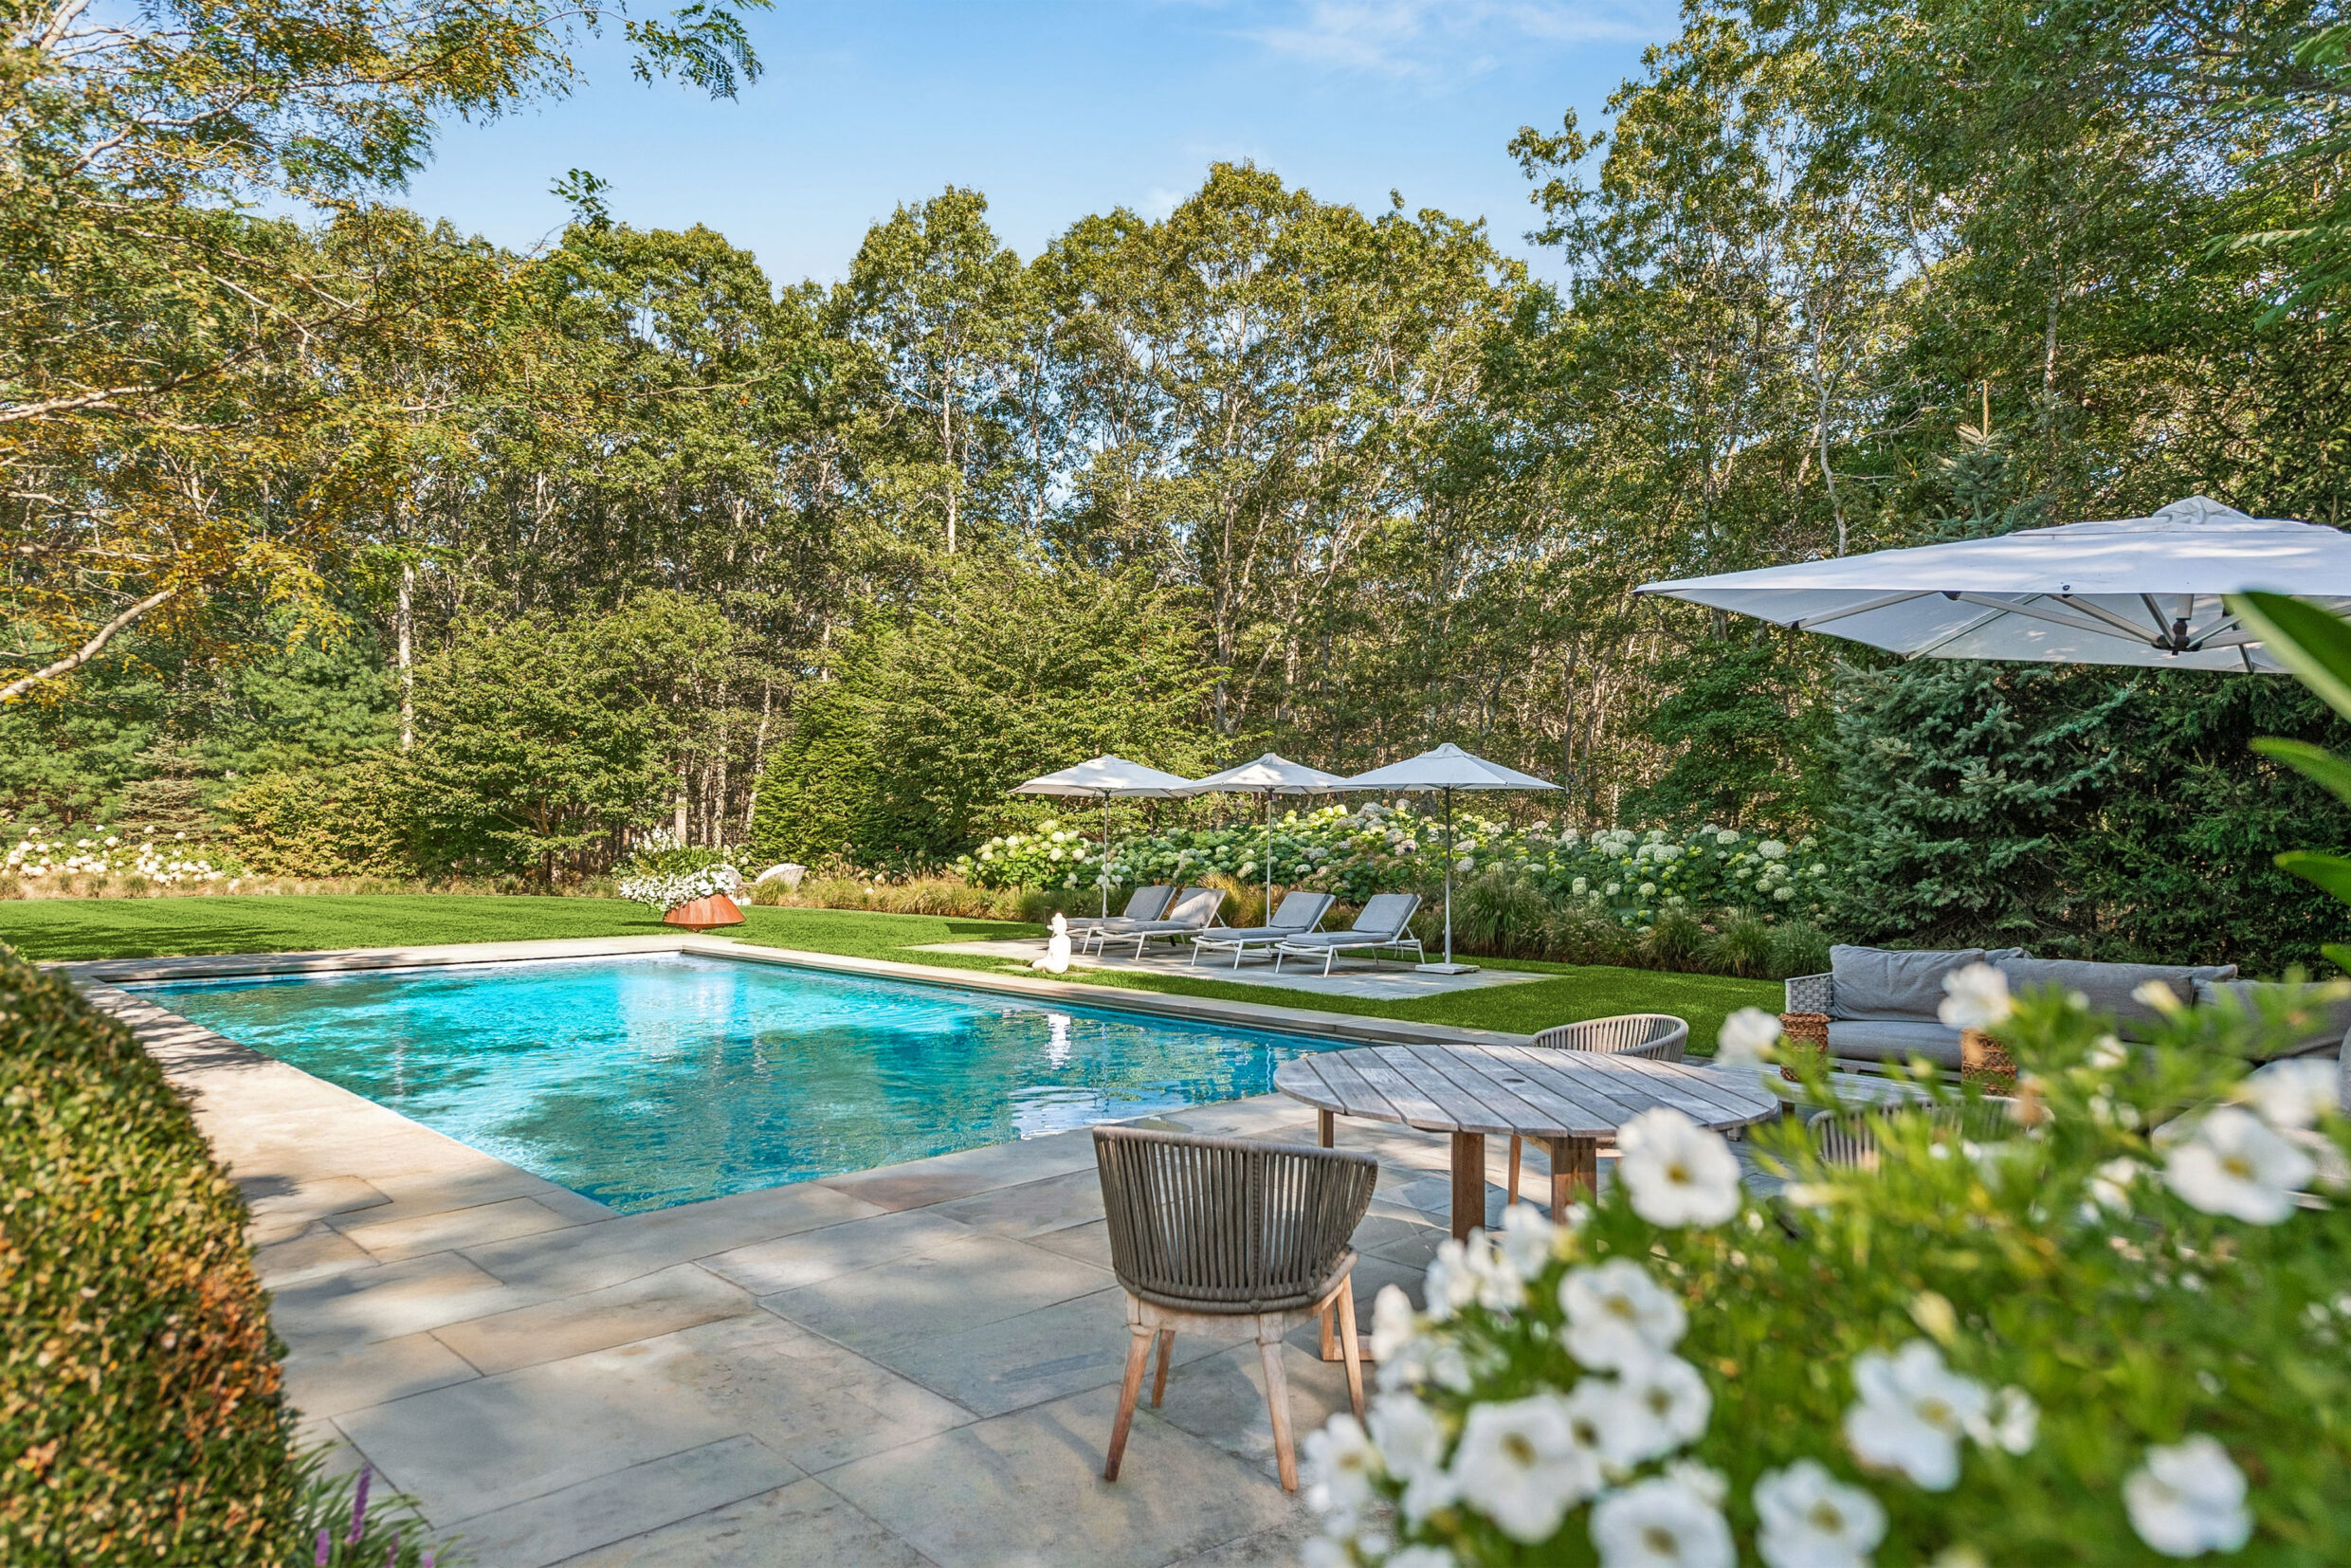
06-23 Dawnwood Ln Sagaponack-6 PoolPatio_WEB
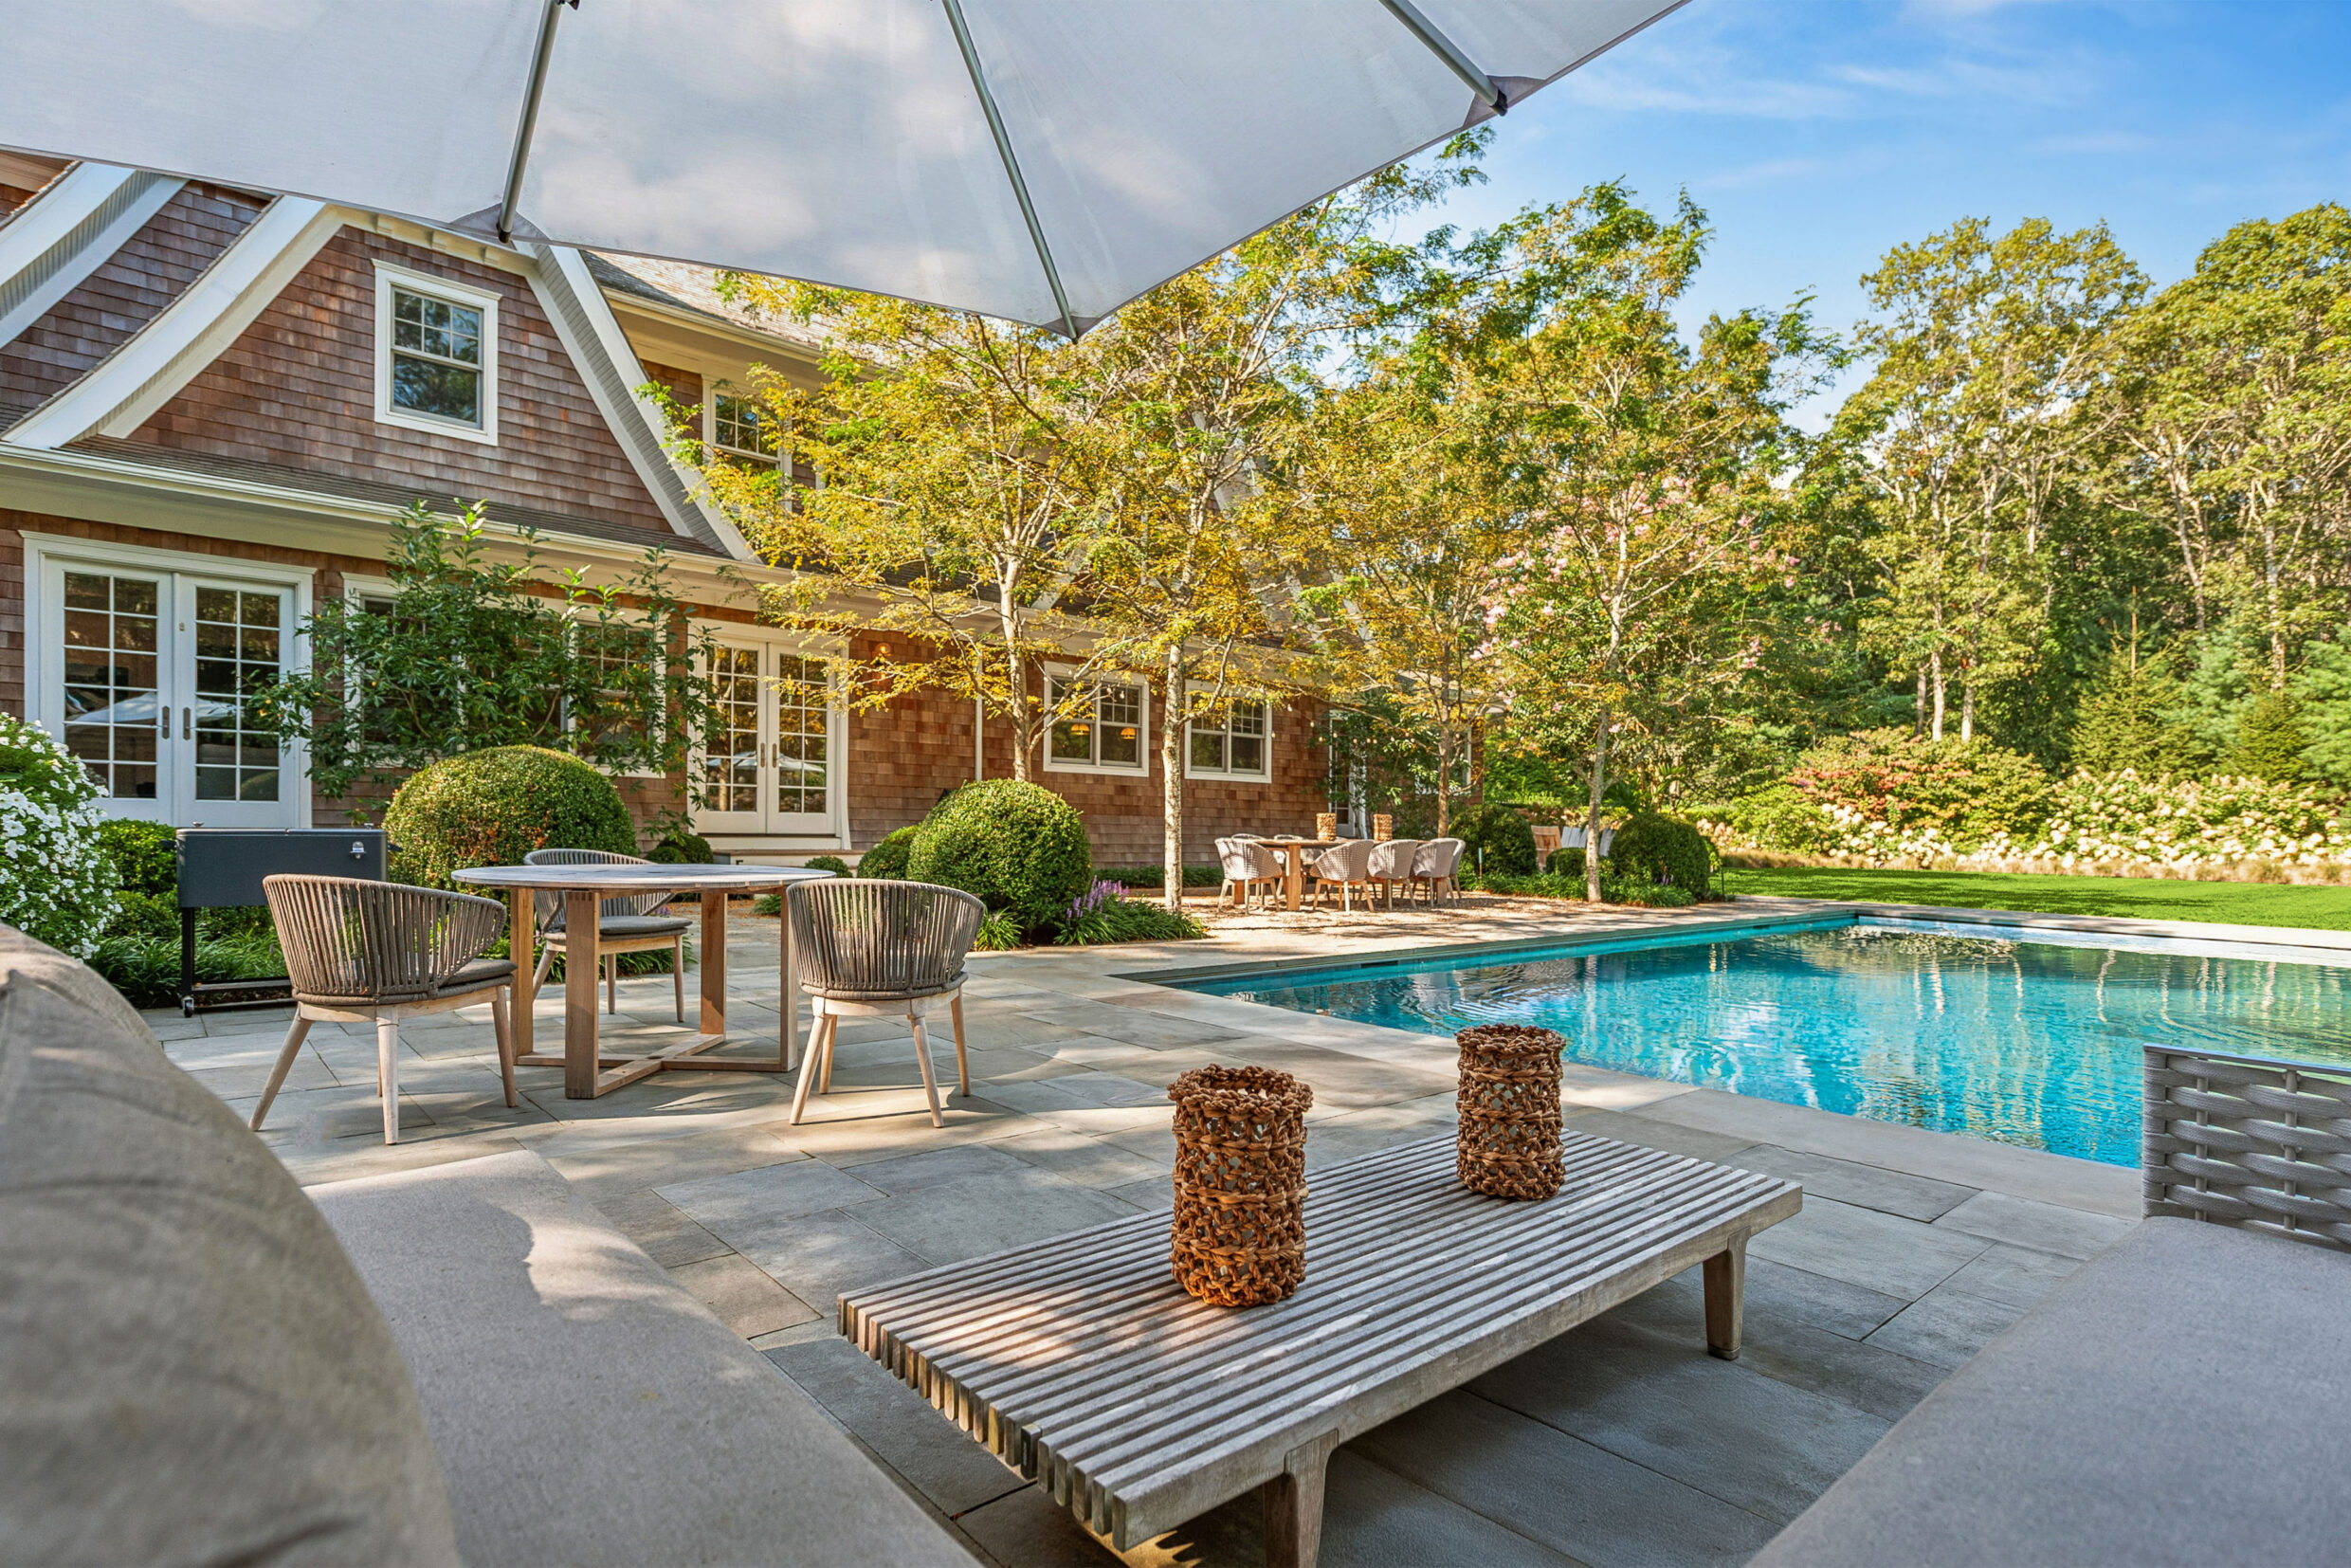
07-23 Dawnwood Ln Sagaponack-7 PoolPatio_WEB
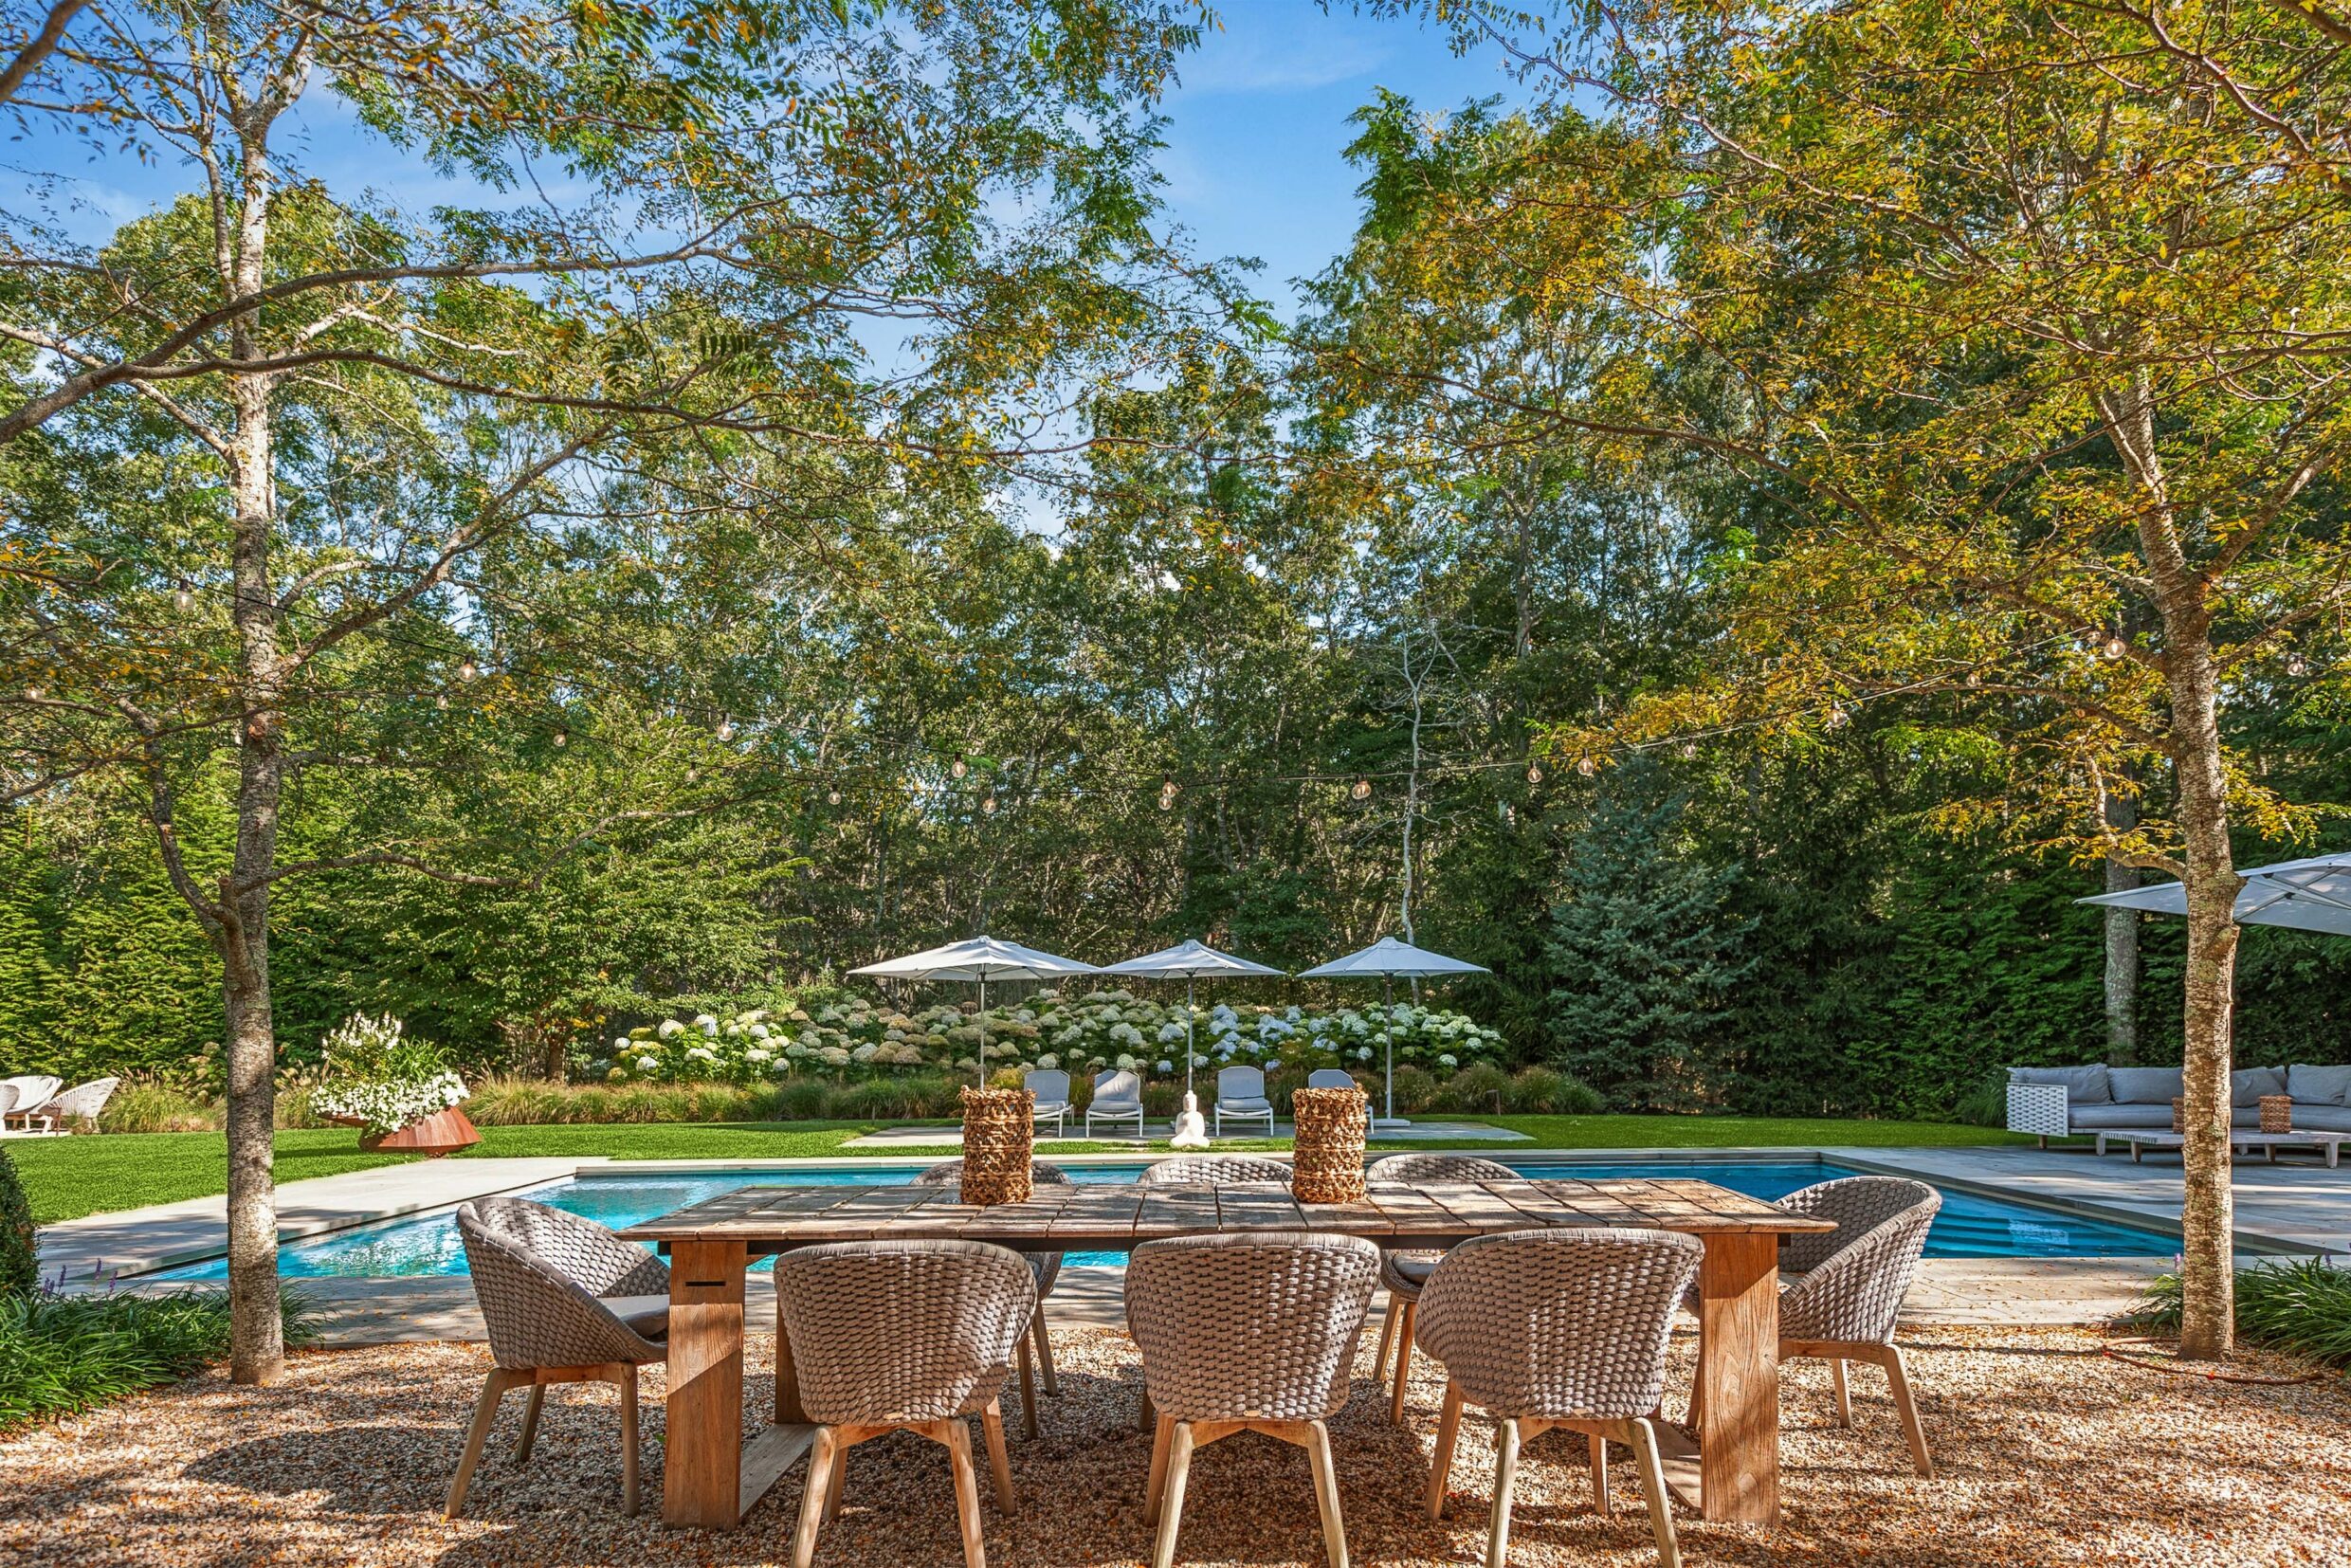
05-23 Dawnwood Ln Sagaponack-5 PoolPatio_WEB
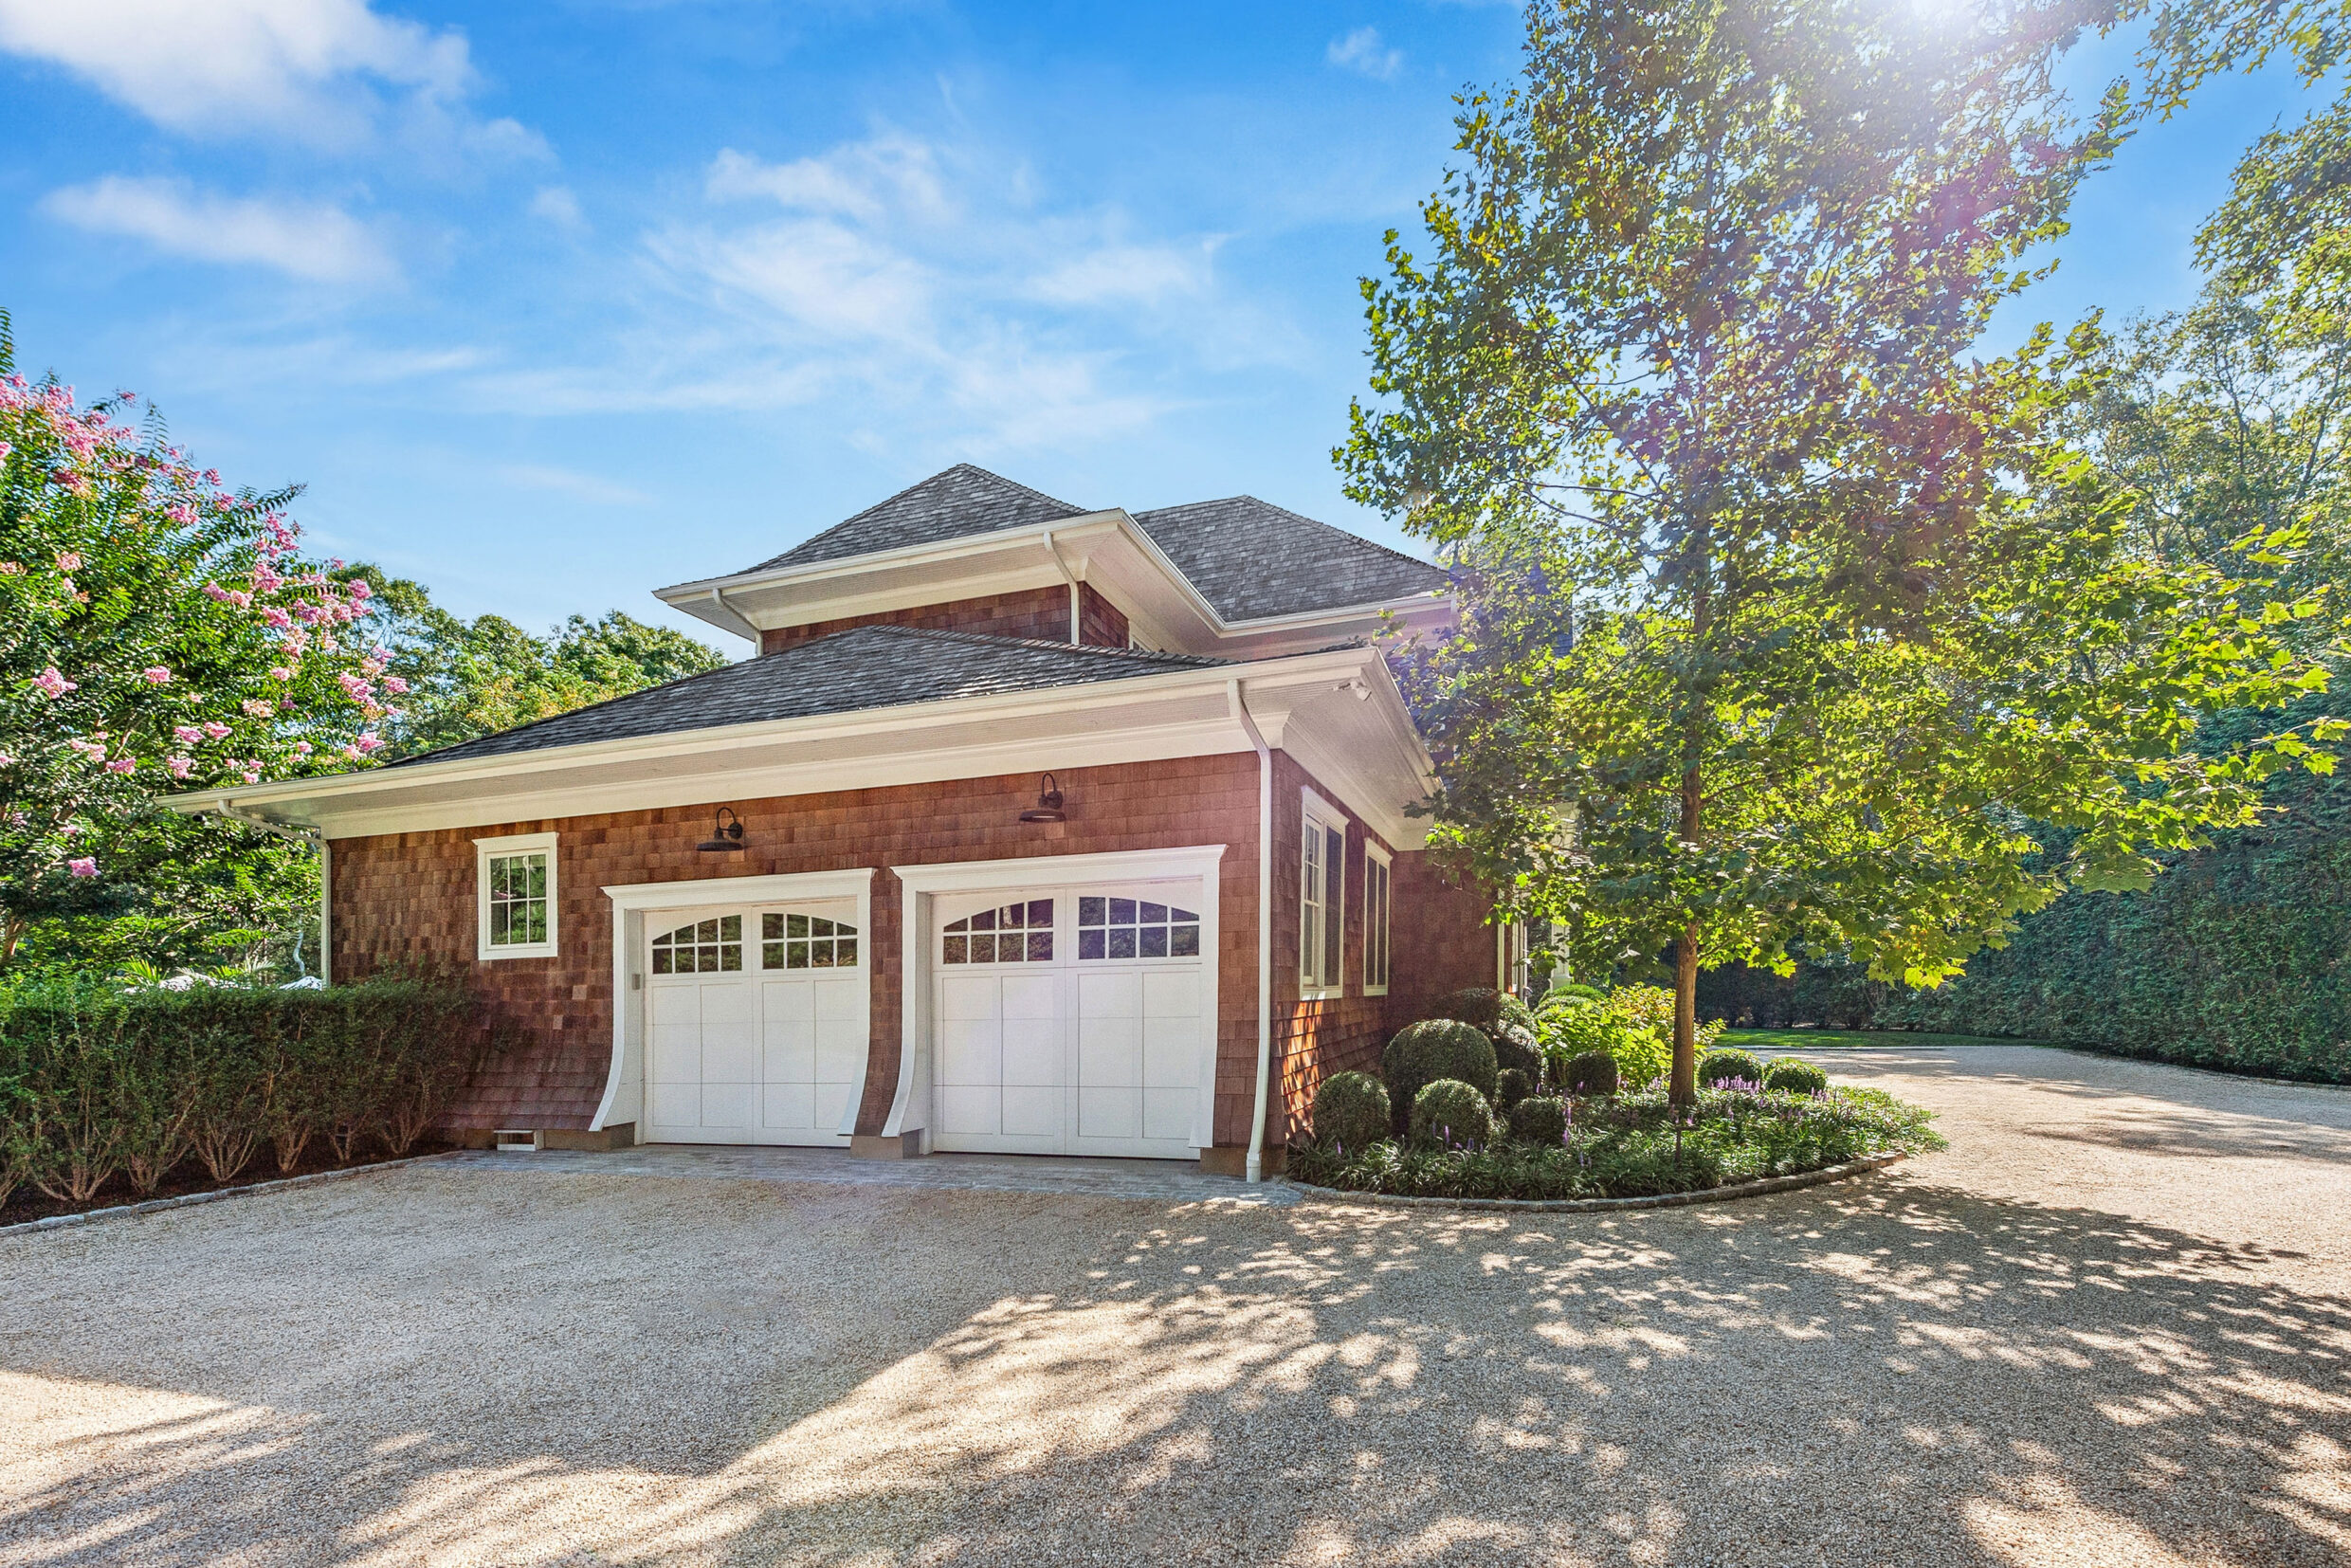
02-23 Dawnwood Ln Sagaponack-2 Garage_WEB
All information regarding property for sale or rent is from sources deemed reliable, but is subject to errors, omissions, changes in price, prior sale, lease or withdrawn from the market without notice. No warranty or representation is made as to the accuracy of the furnished information. All dimensions are approximate. Architectural renderings may be shown and photographs may be enhanced. For exact dimensions, please consult your own architect and/or engineer.