


1.74
acres +/-6
bedrooms3,500
INTERIOR SF+/-6F/1H
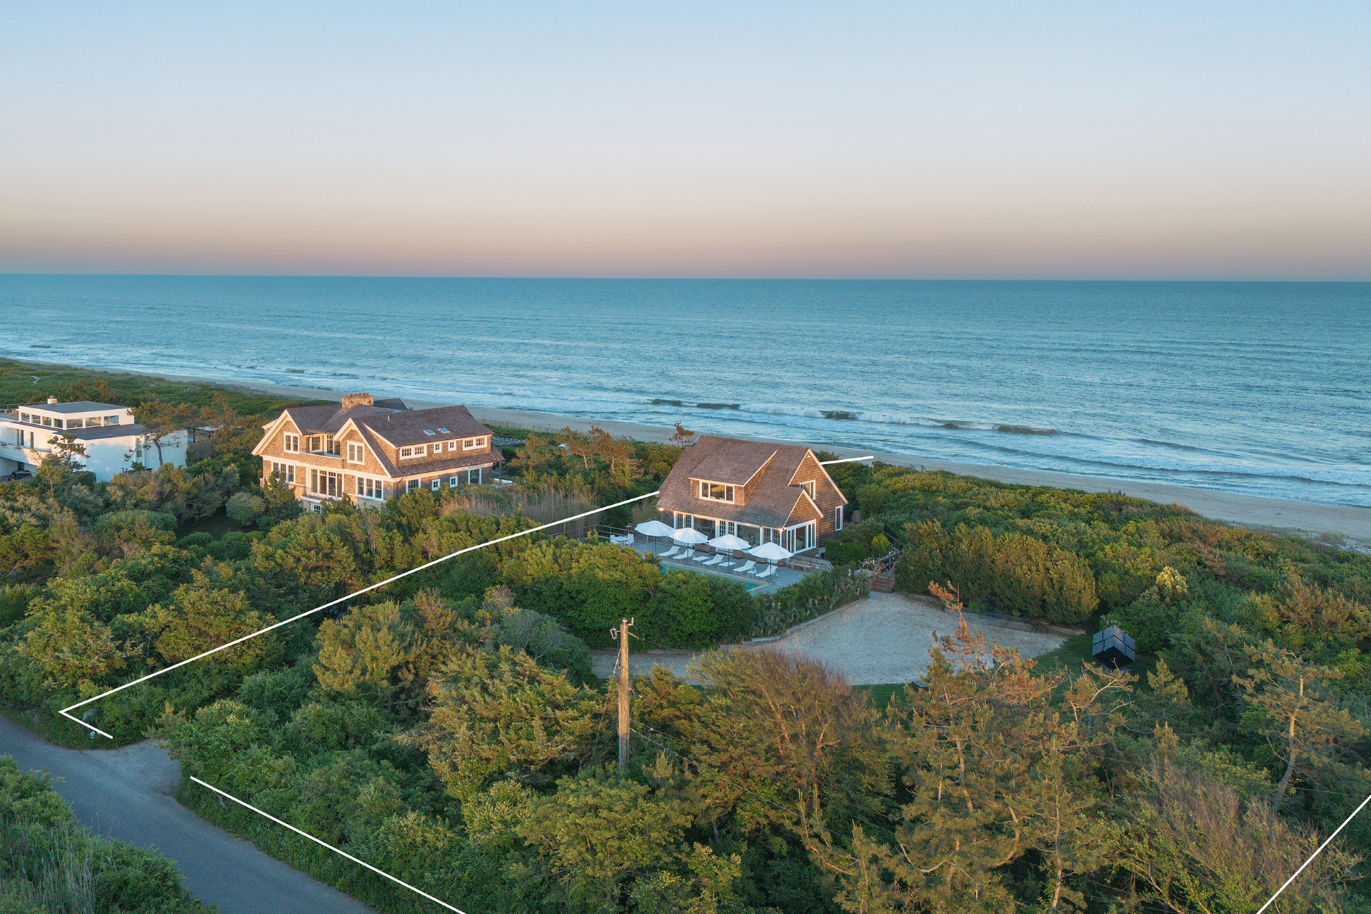
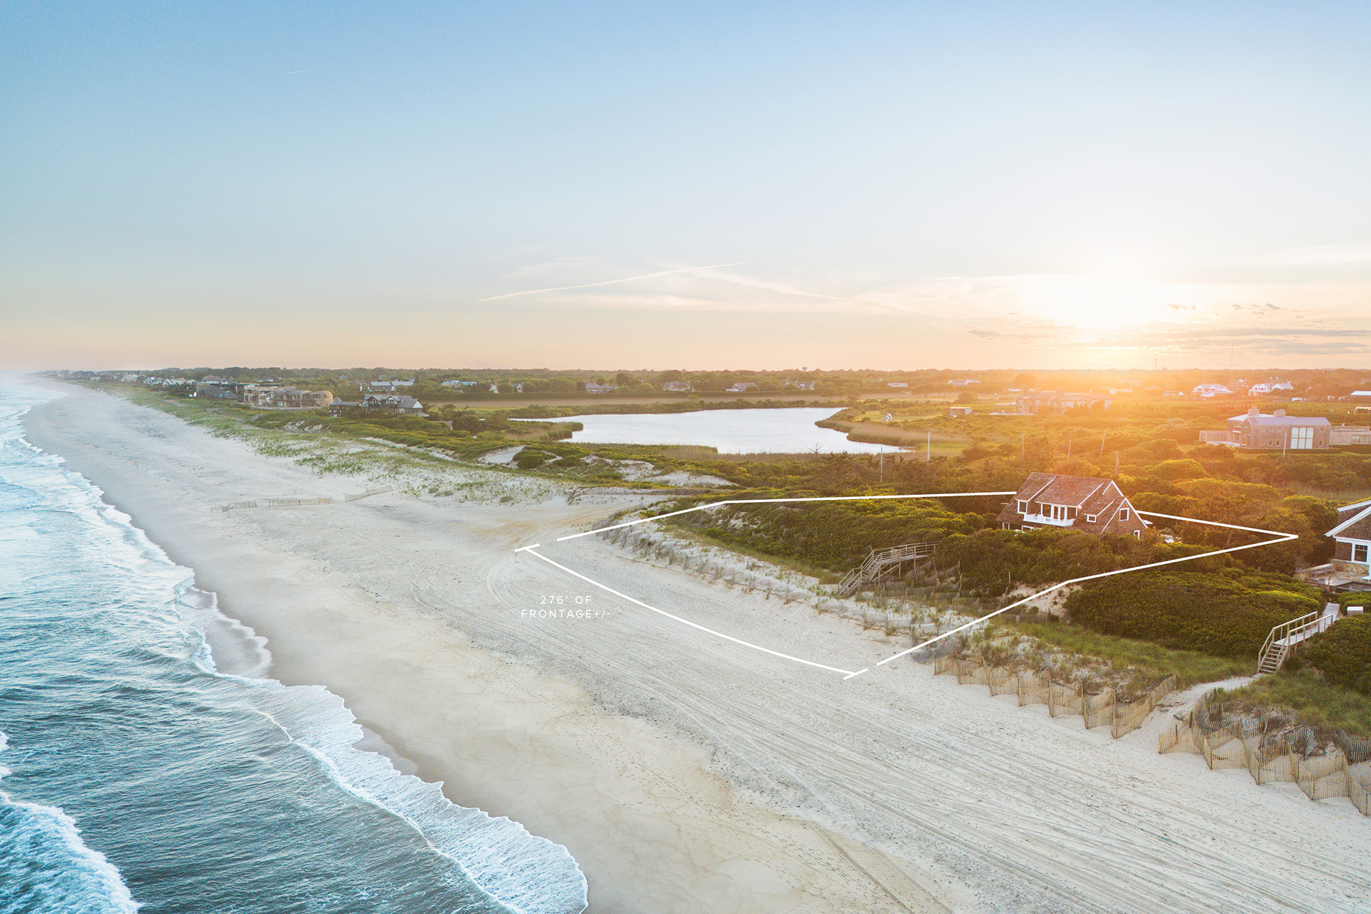
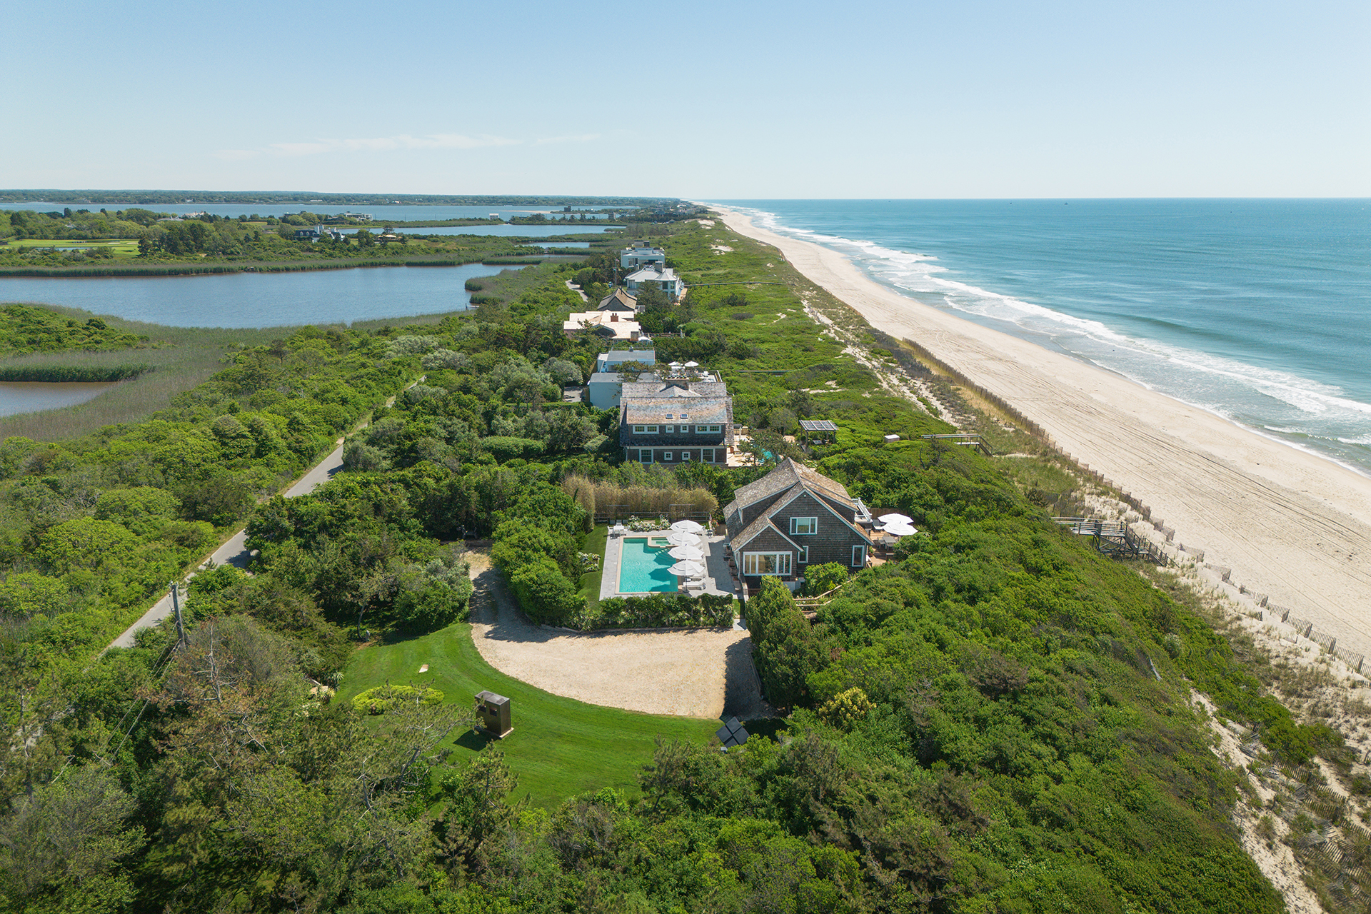
bathroomsPositioned along one of Southampton's most coveted stretches of coastline, this direct Atlantic oceanfront estate offers 276’+/- of pristine ocean frontage across 1.74 acres+/-, pairing architectural pedigree with an exceptional waterfront setting. Protected by a 165' engineered steel seawall, the property offers an extraordinary combination of oceanfront beauty and long-term resilience.
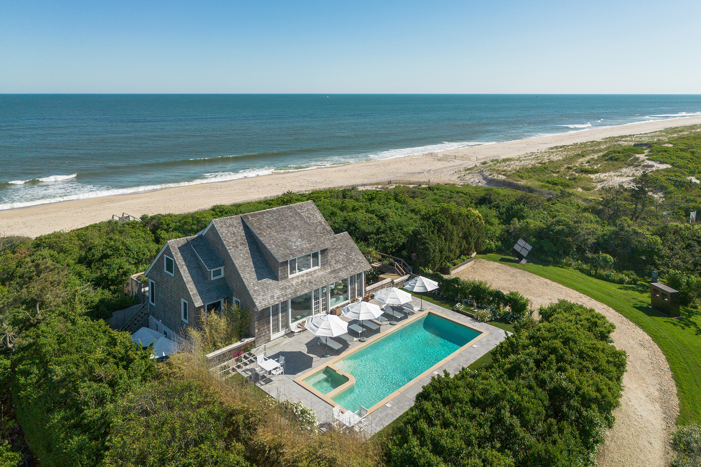
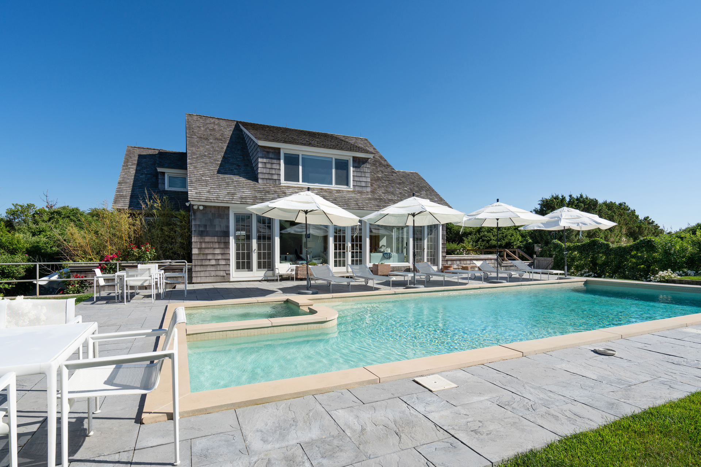
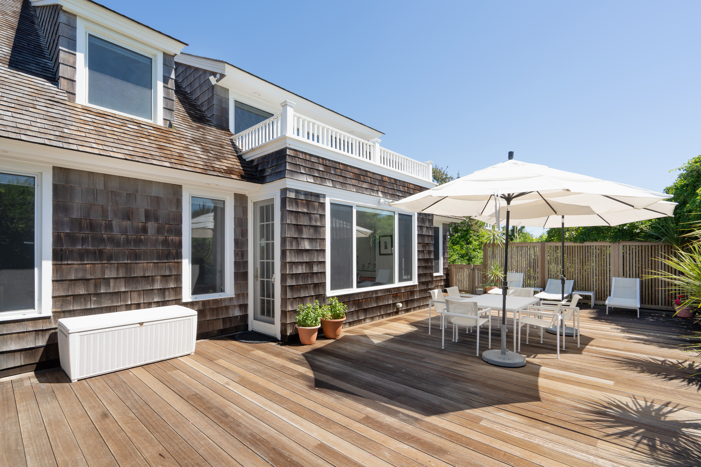
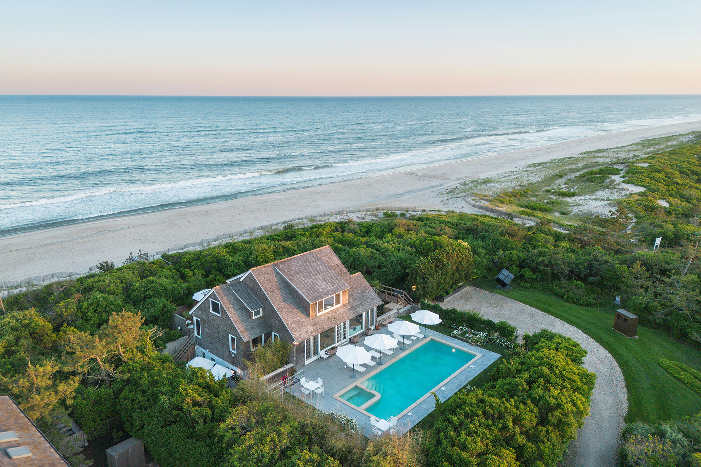
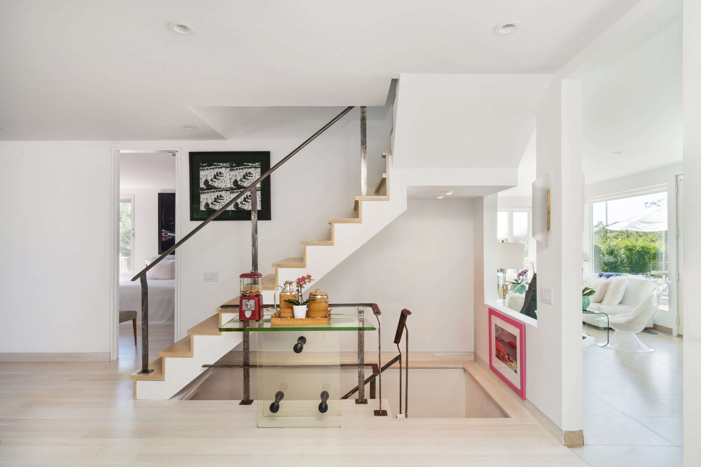
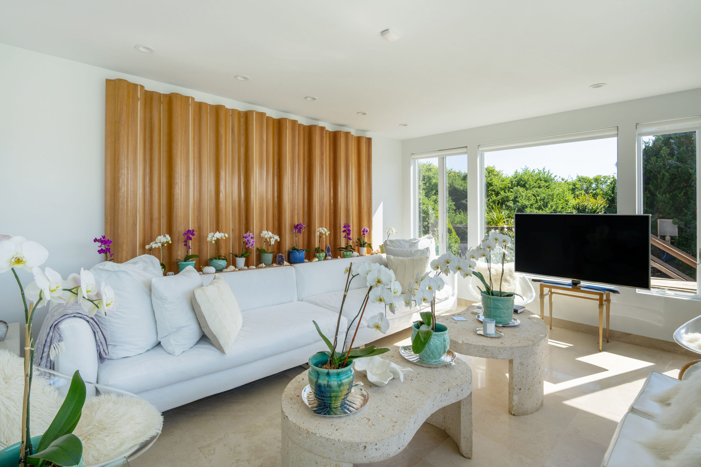
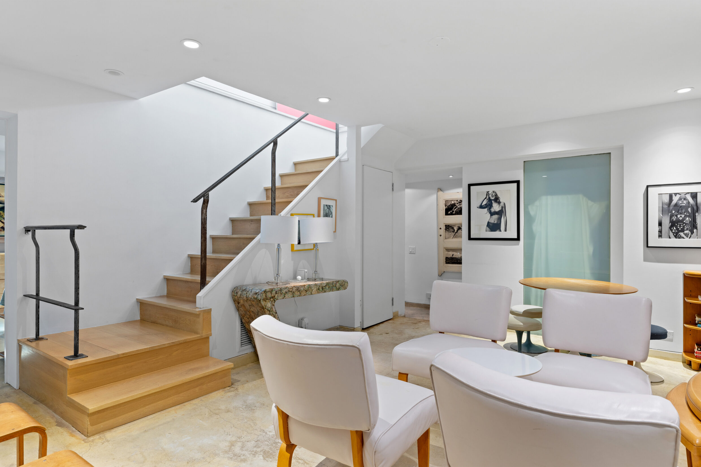
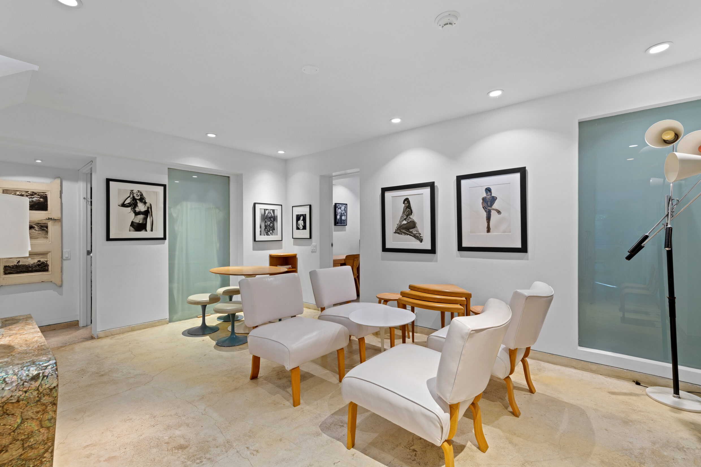
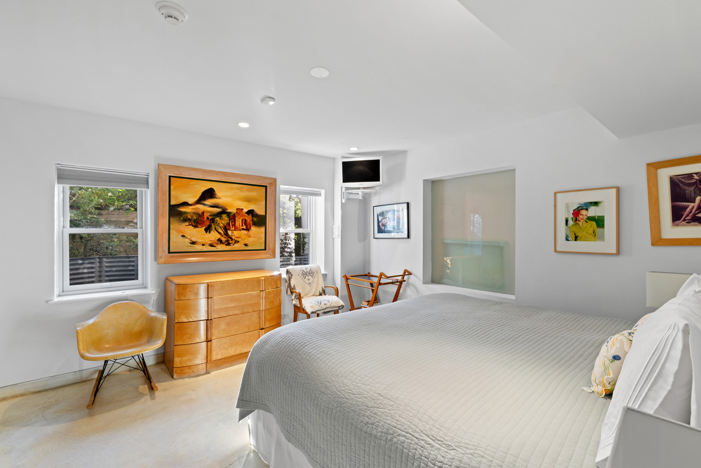
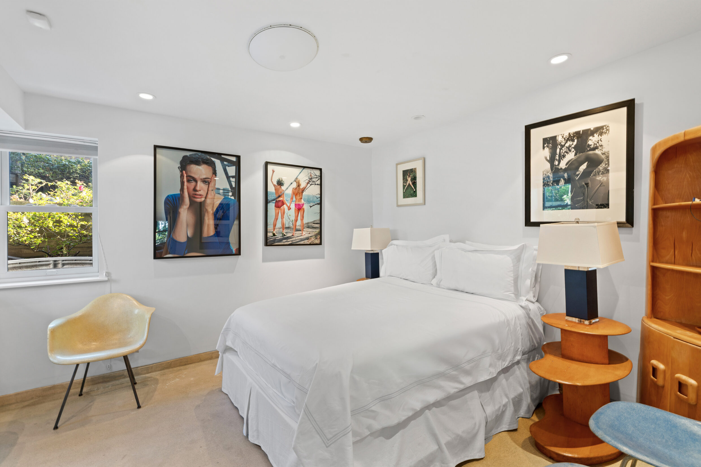
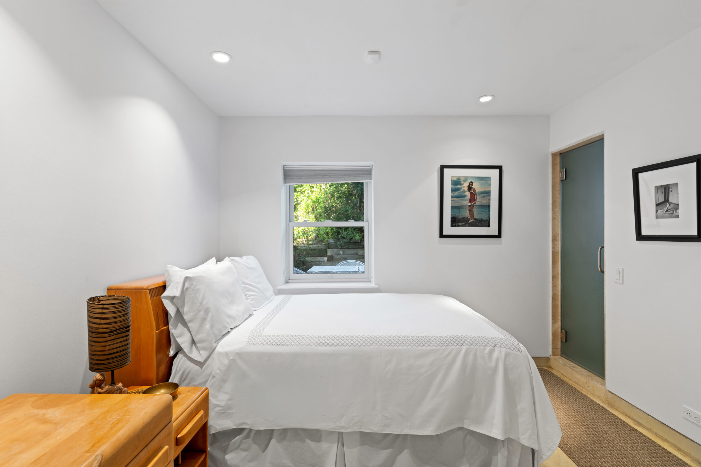
Originally expanded and thoughtfully renovated by acclaimed architect Francis Fleetwood, the residence spans 3,500 SF+/- across three levels and is designed to maximize natural light, ocean views, and seamless indoor-outdoor living. Throughout the home, walls of glass frame the Atlantic while multiple ocean-facing decks, terraces, and gathering spaces create a constant connection to the surrounding landscape.
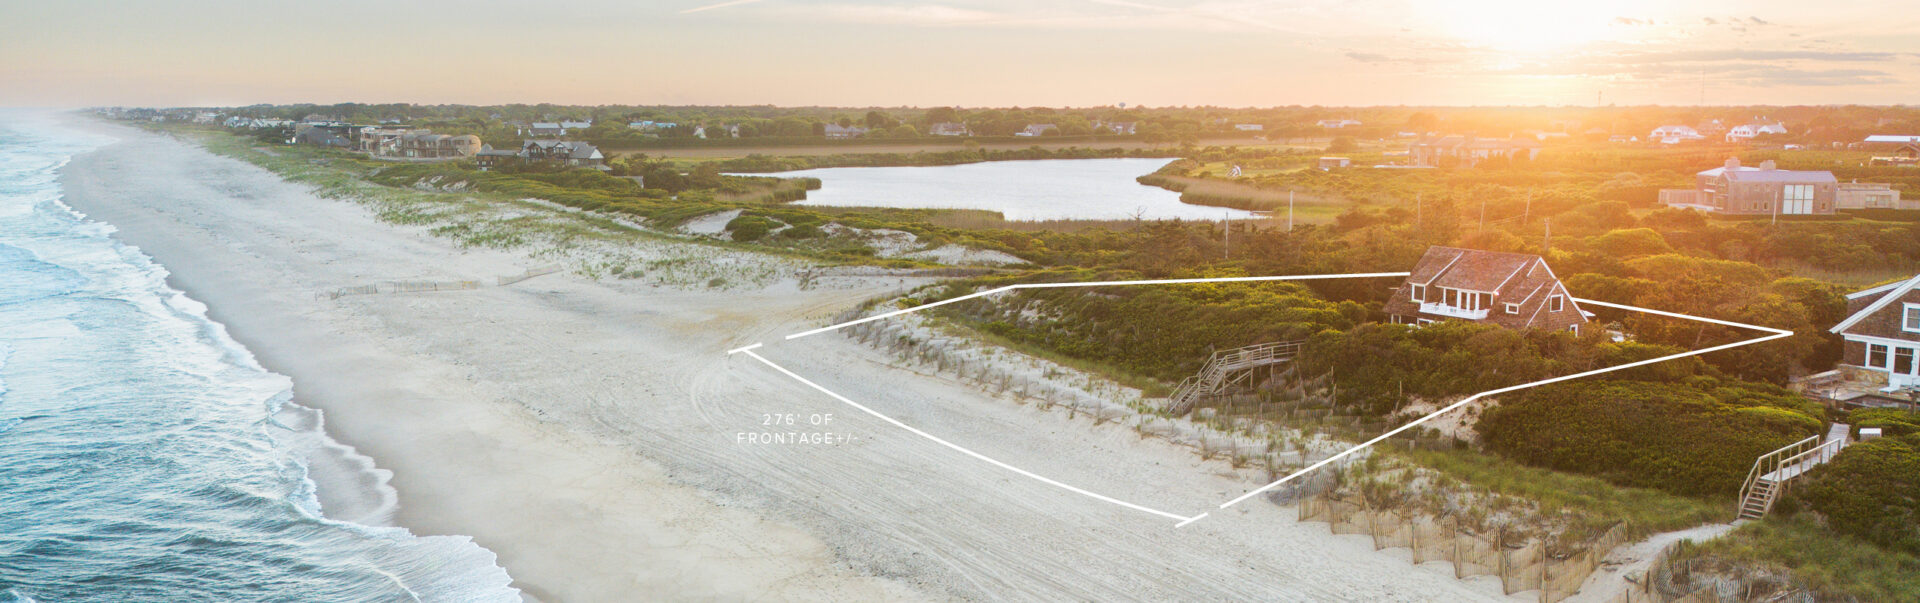
Located moments from Southampton Village, Flying Point Beach, Cooper's Beach, the Parrish Art Museum, and Shinnecock Hills Golf Club, this offering represents a rare opportunity to own a substantial oceanfront estate in one of the Hamptons' most sought-after locations.
Experience one of Southampton's most exceptional oceanfront offerings Set along a coveted stretch of coastline and thoughtfully designed for life by the sea, this remarkable residence embodies the timeless appeal of Southampton oceanfront living.
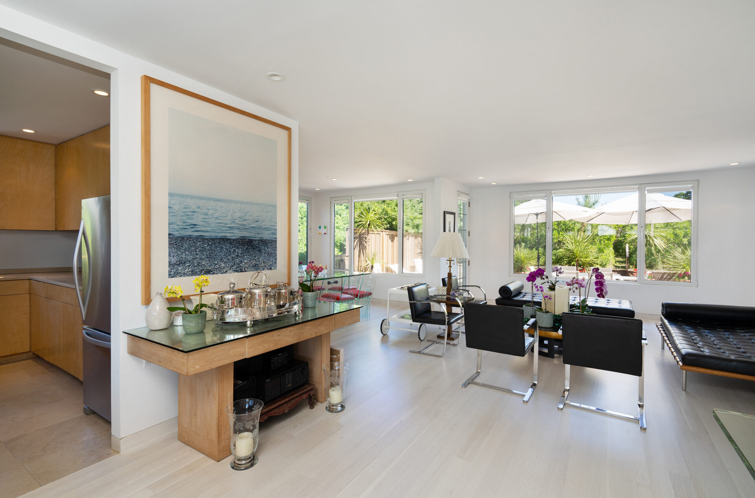
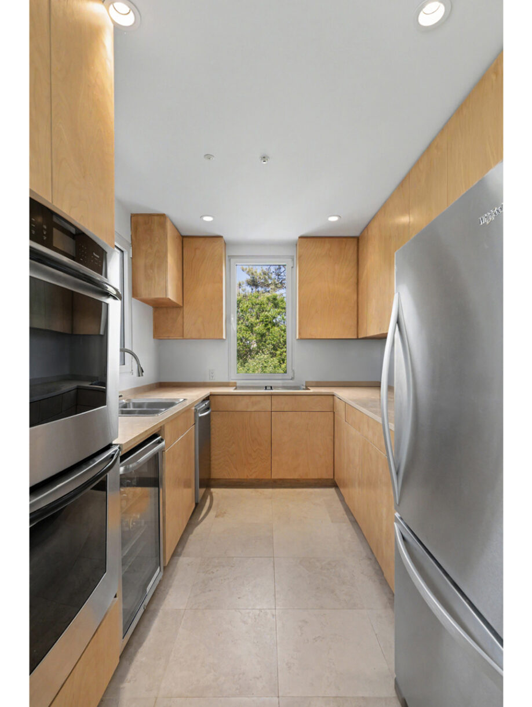
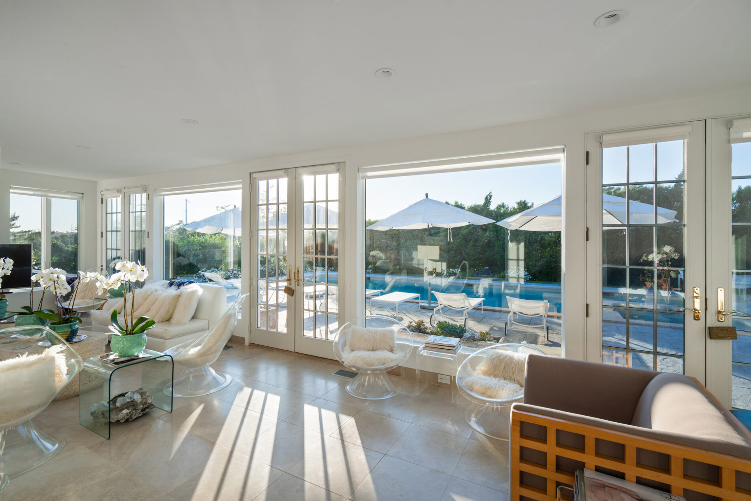
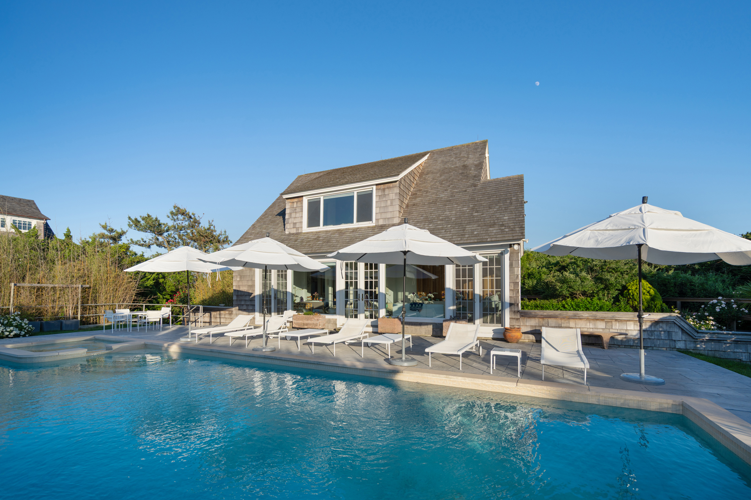
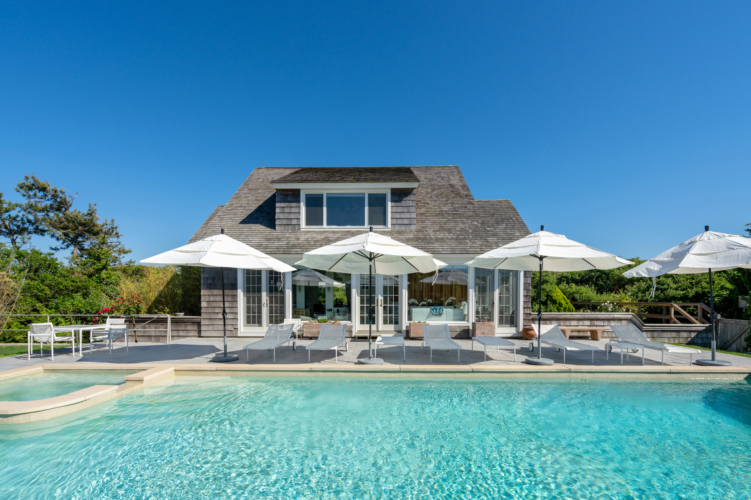
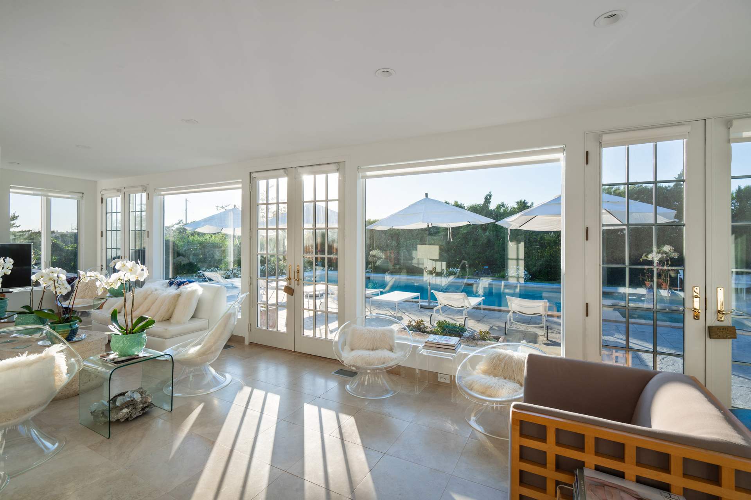
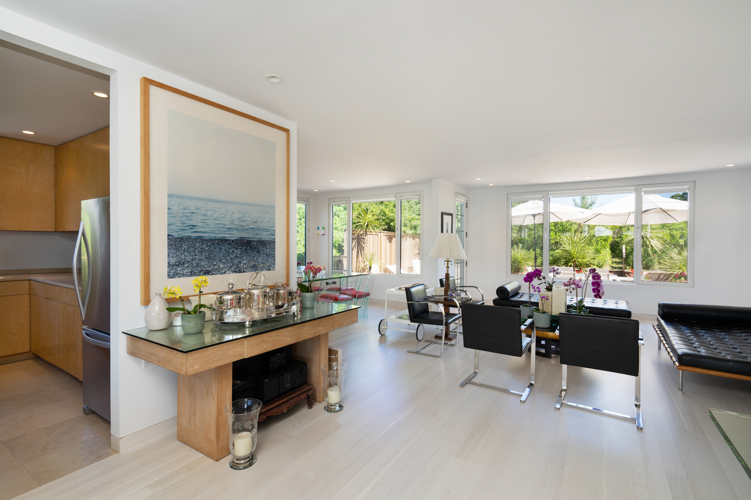
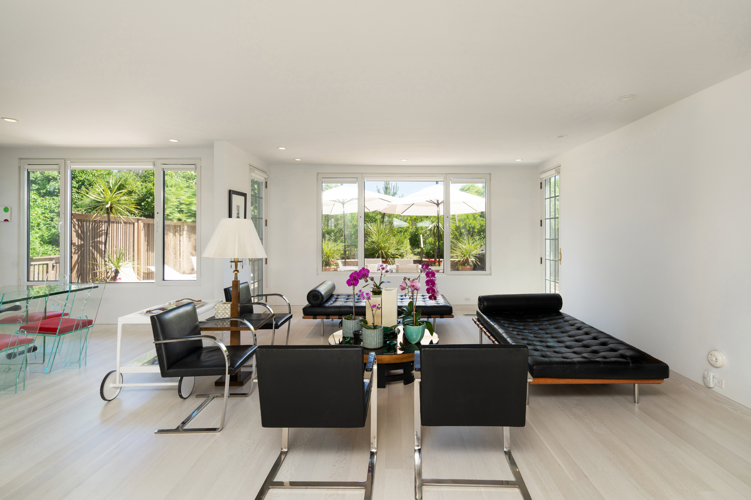
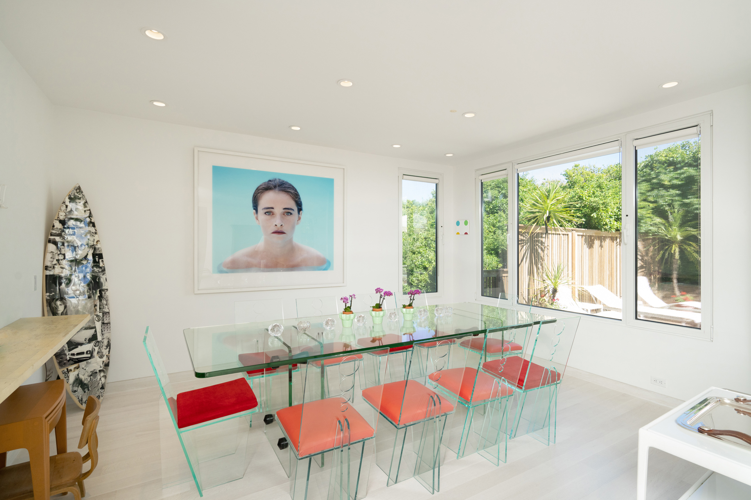
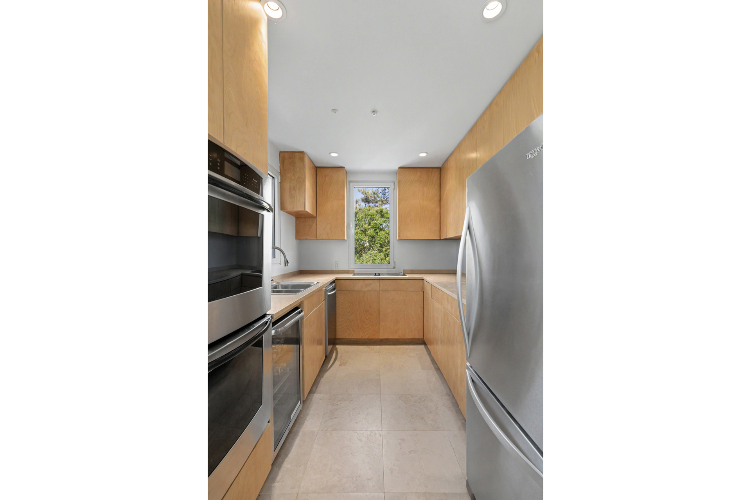
The main level is anchored by expansive living and dining spaces that flow effortlessly onto an ocean-facing deck overlooking the dunes and shoreline beyond. A sun-filled sunroom opens directly to the pool terrace, while the kitchen serves as the heart of the home for both everyday living and entertaining.
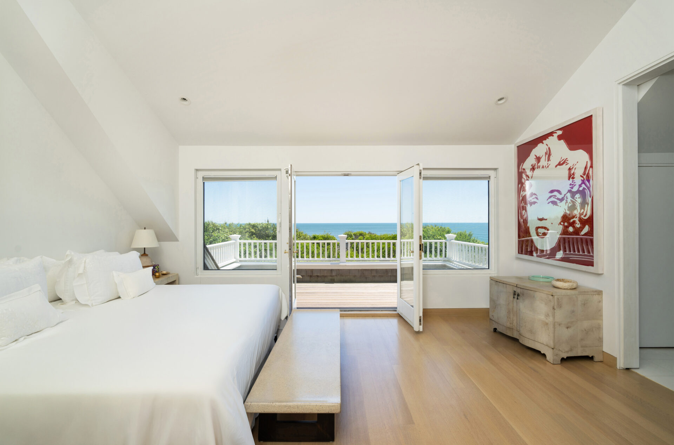
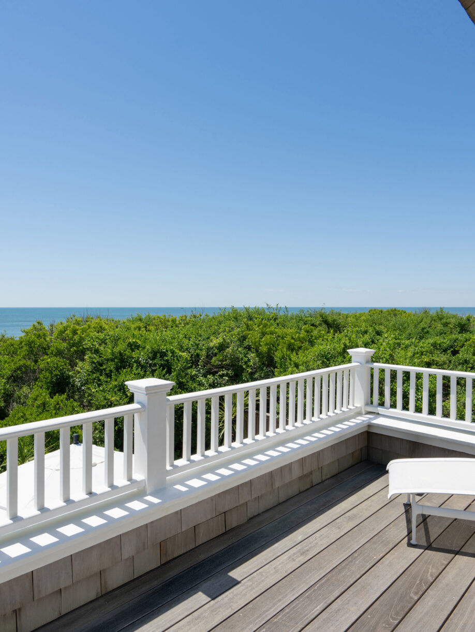
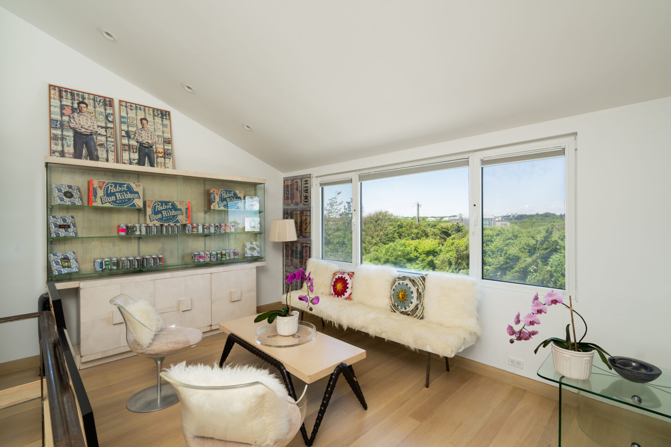
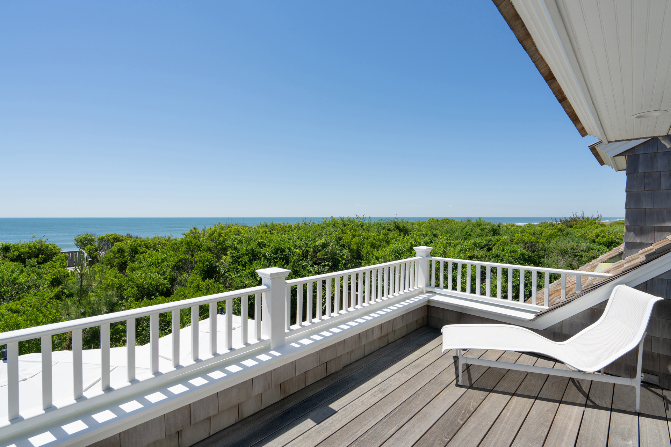
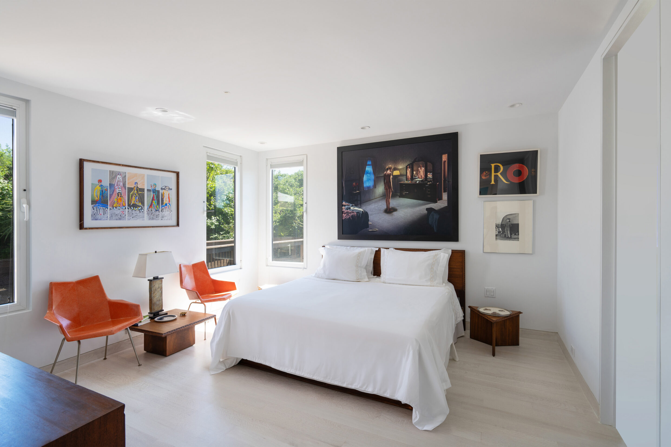
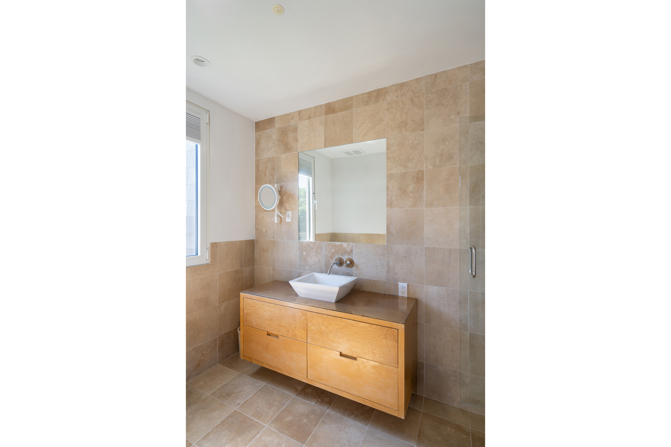
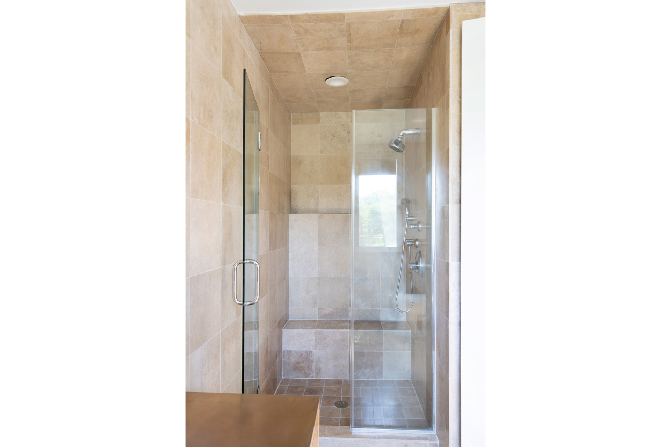
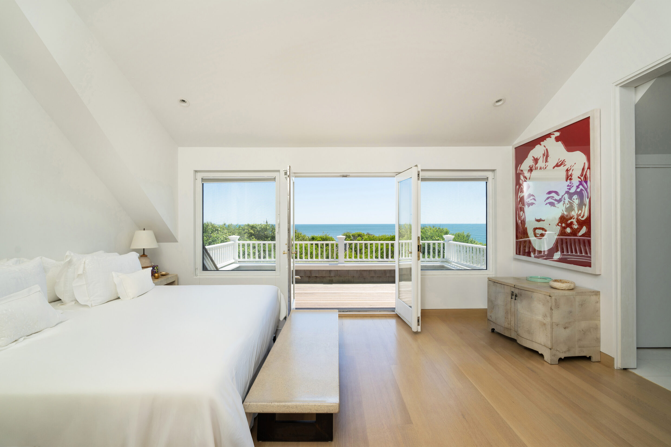
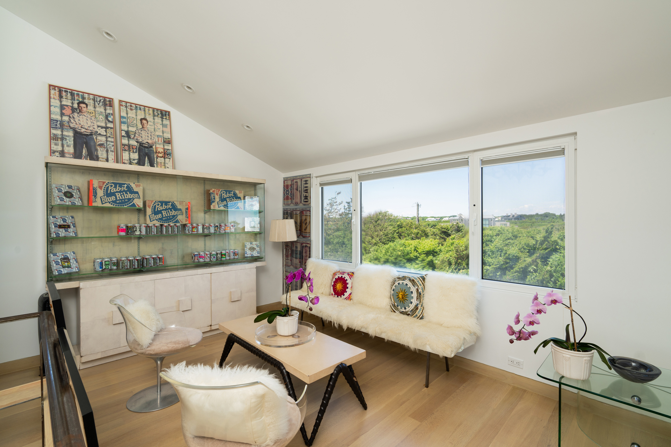
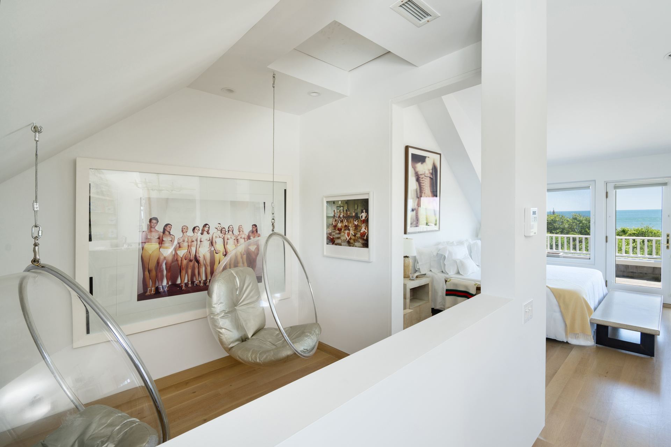
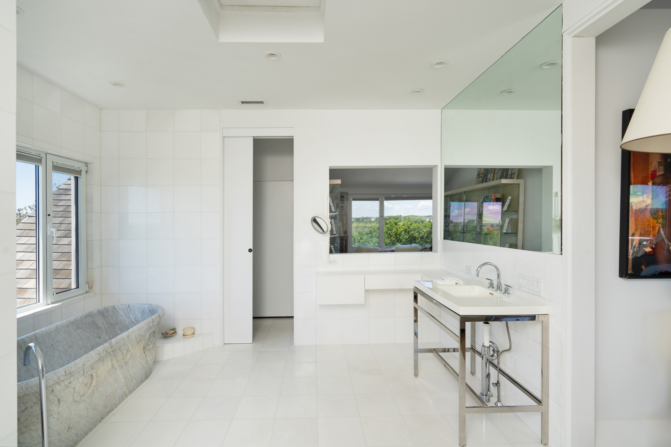
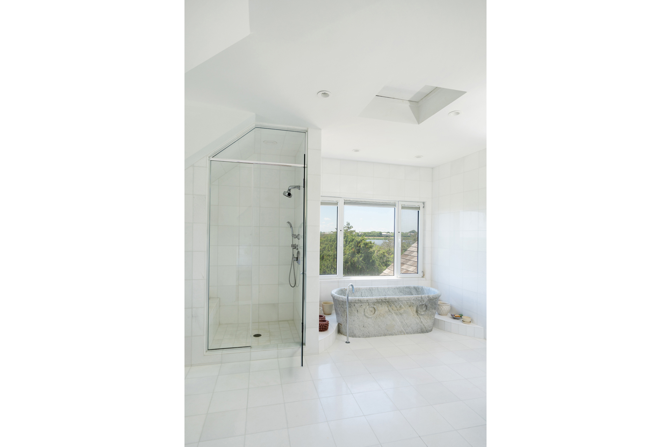
The second level is devoted to the primary suite, a private oceanfront retreat featuring a sitting area, dressing room, and luxurious bath with stone soaking tub, walk-in shower, and water closet. French doors open to a private ocean-facing terrace where panoramic Atlantic views become part of the daily experience.
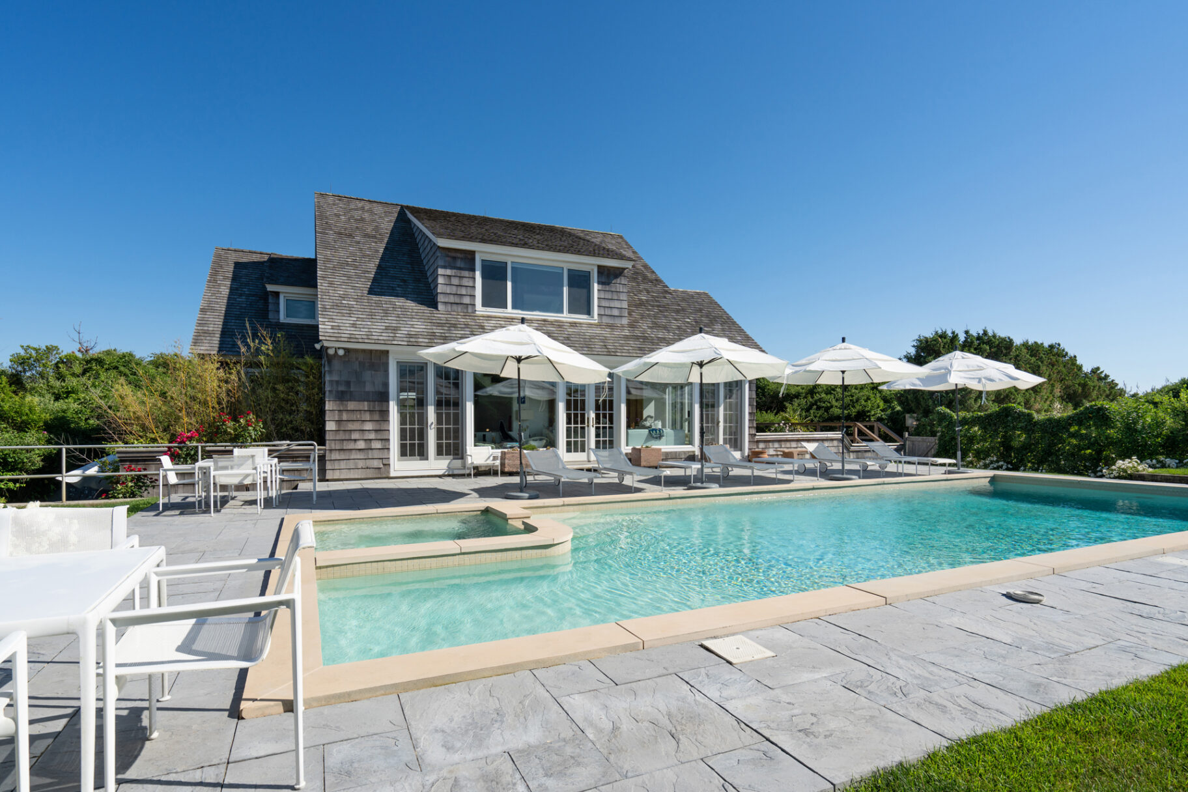
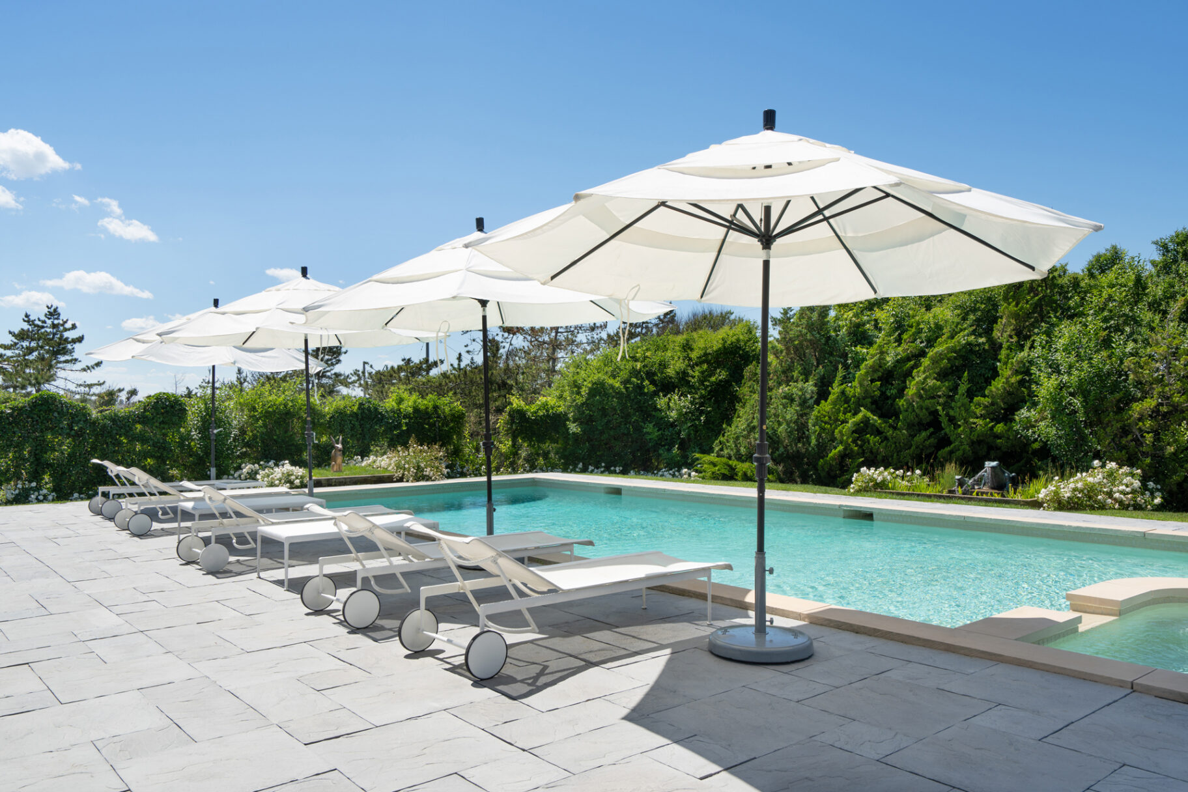
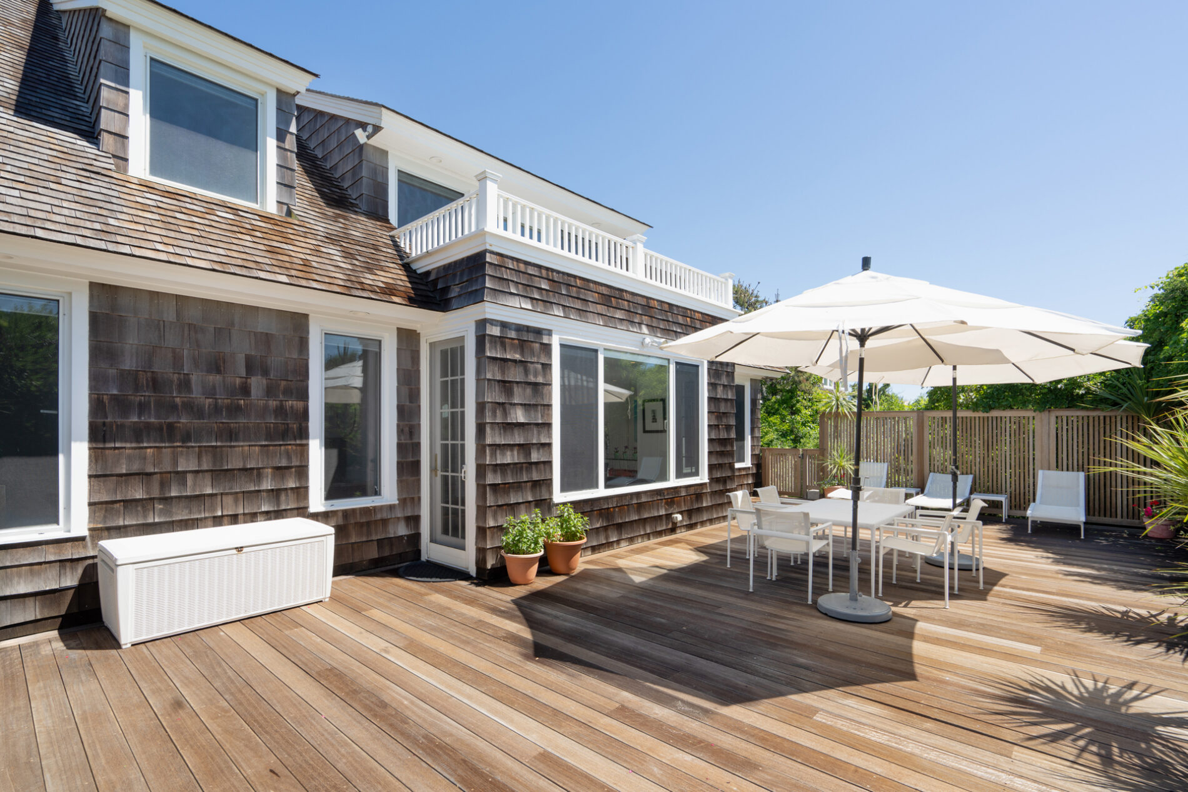
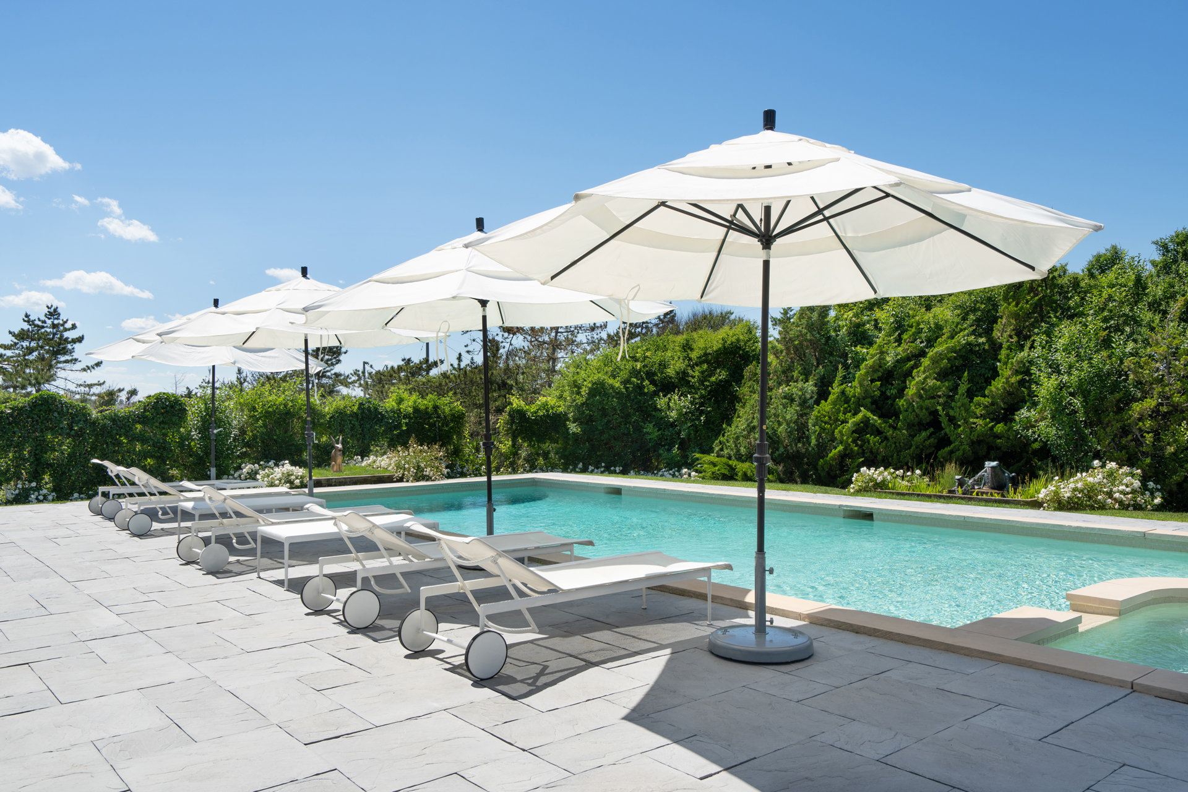
Outside, a 19' x 47' heated pool and spa is surrounded by expansive patios, landscaped grounds, and multiple outdoor lounge and dining areas.
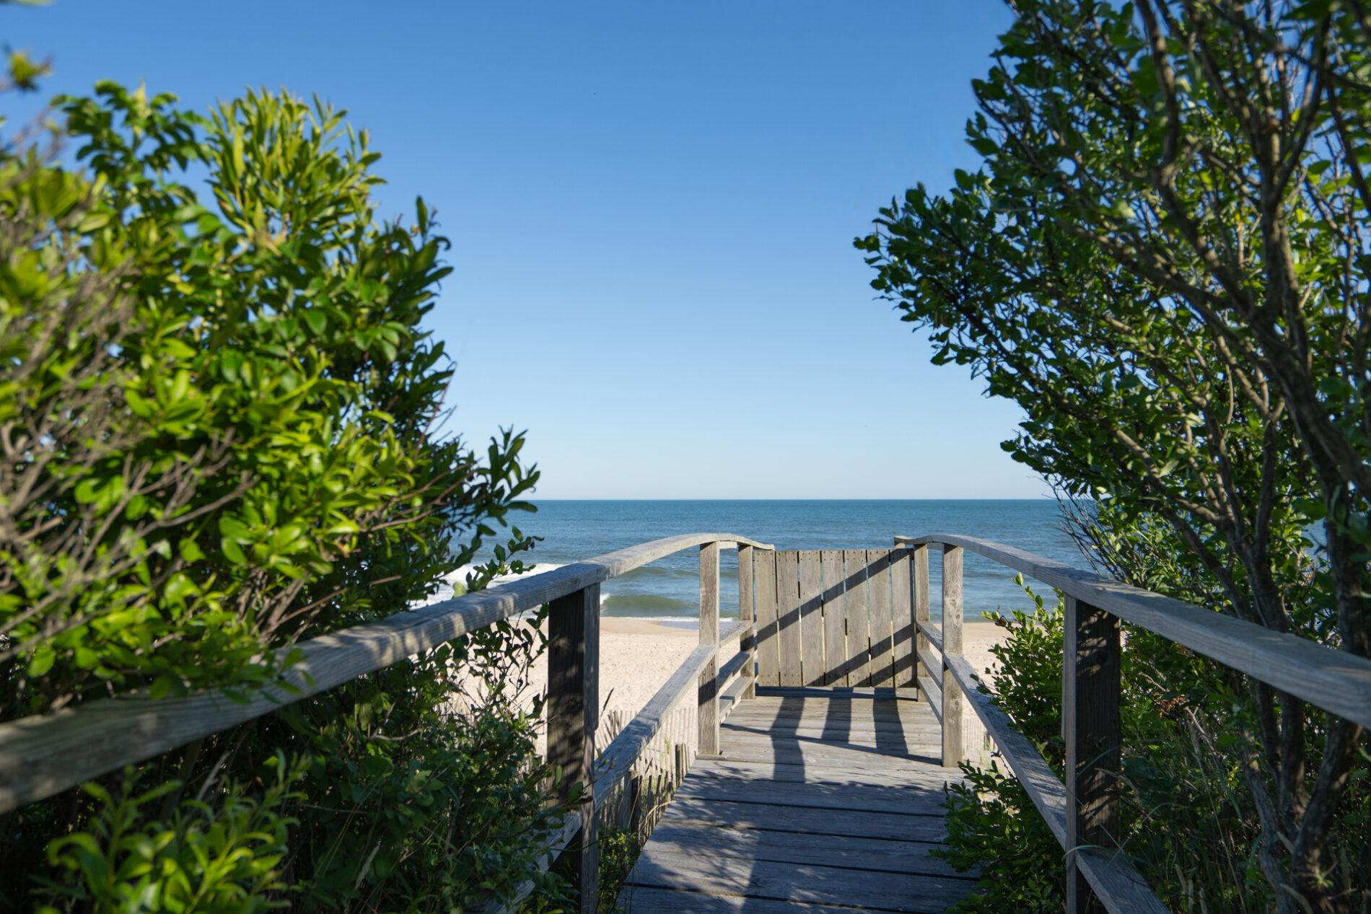
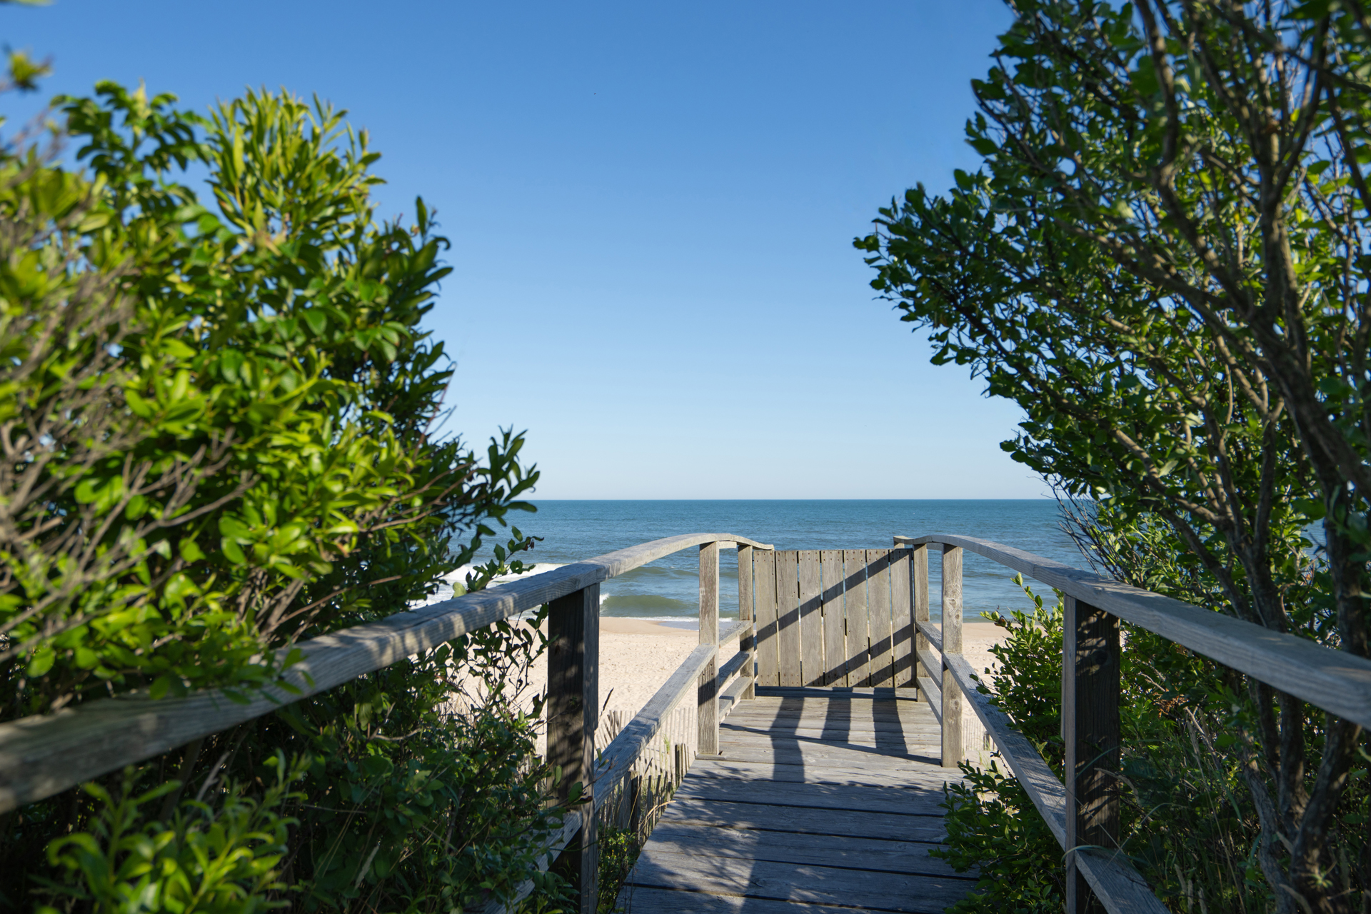
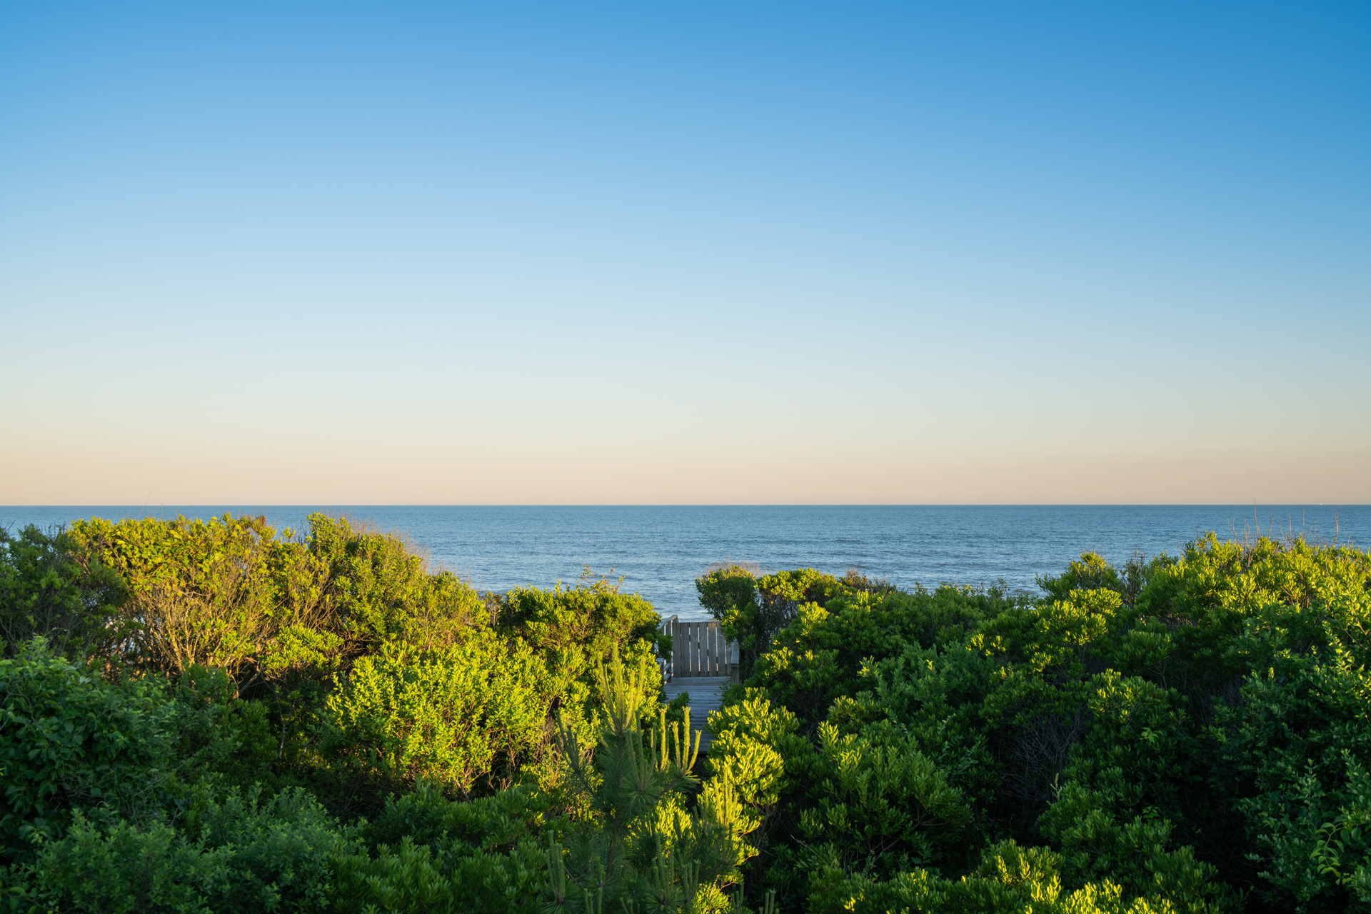
A private boardwalk leads directly to the beach, while a 165' engineered steel seawall extending 20' below grade and 10' above grade provides long-term structural protection for the residence. Sculptural lawn elements and mature landscaping enhance the property's sense of privacy and tranquility.
290_FowlerSt_Southampton-Drone-DuskFront2-outline-WEB
290_FowlerSt_Southampton-Drone-DuskRear-outline-WEB
290_FowlerSt_Southampton-Drone-Front-WEB
290_FowlerSt_Southampton-DuskRear-WEB
290_FowlerSt_Southampton-Rear1-WEB
290_FowlerSt_Southampton-Rear2-WEB
290_FowlerSt_Southampton-Pool-WEB
290_FowlerSt_Southampton-RearPatio-WEB
290_FowlerSt_Southampton-PrimaryTerrace-WEB
290_FowlerSt_Southampton-Drone-Side-WEB
290_FowlerSt_Southampton-Drone-DuskFront1-WEB
290_FowlerSt_Southampton-Boardwalk-WEB
290_FowlerSt_Southampton-ViewBoardwalk-WEB

290_FowlerSt_Southampton-Beach-WEB
All information regarding property for sale or rent is from sources deemed reliable, but is subject to errors, omissions, changes in price, prior sale, lease or withdrawn from the market without notice. No warranty or representation is made as to the accuracy of the furnished information. All dimensions are approximate. Architectural renderings may be shown and photographs may be enhanced. For exact dimensions, please consult your own architect and/or engineer.