


1.35
acres +/-8
bedrooms10,000
Square Feet +/-7F/2H
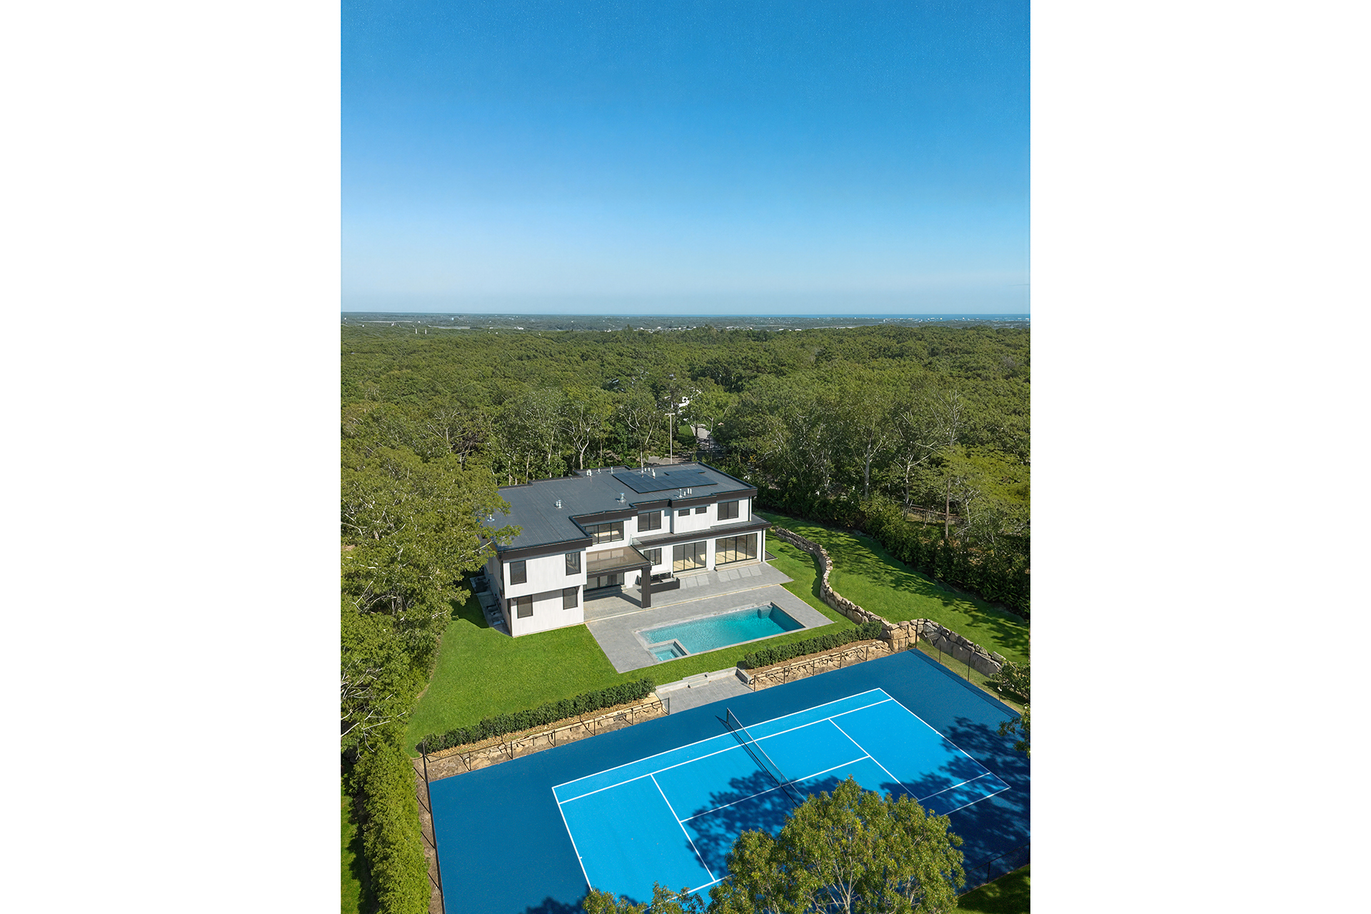
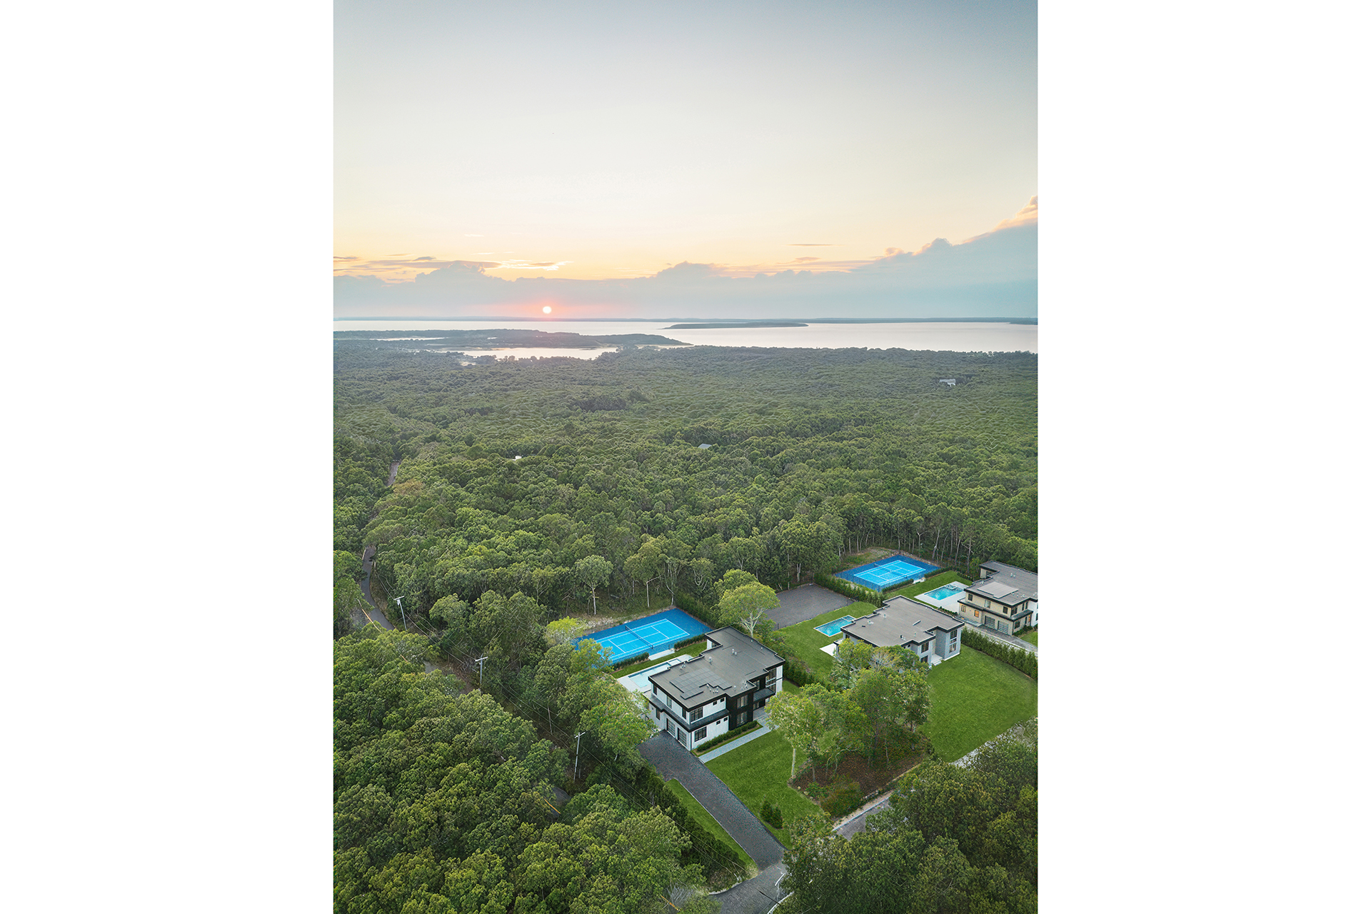
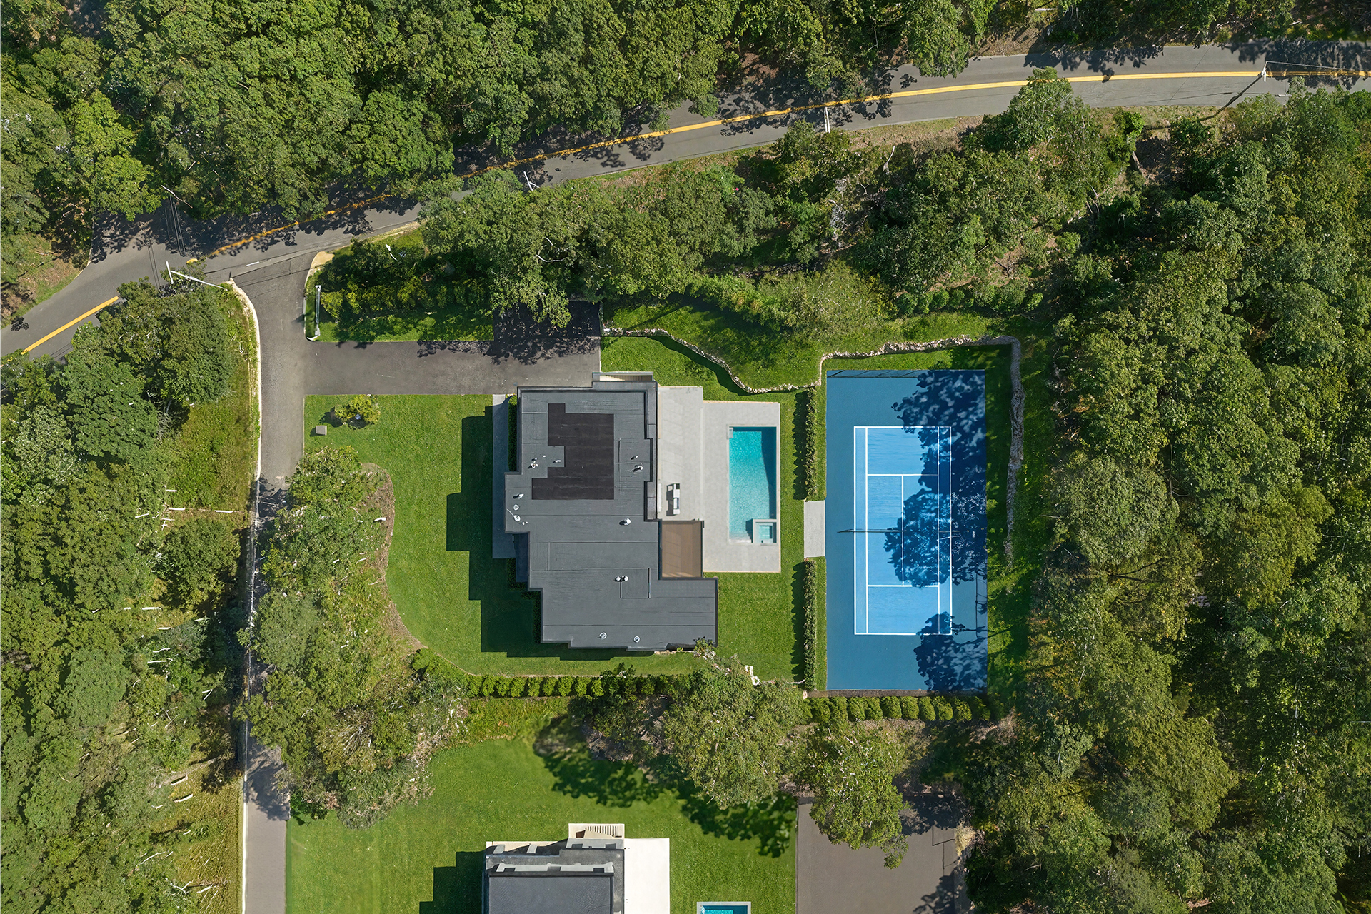
bathroomsSet on 1.35 acres+/-, this newly constructed Southampton residence by M & M Custom Homes spans approximately 10,000 SF+/- with 8 bedrooms, 7 full and 2 half baths across three finished levels, along with an elevator, two-car garage, heated Gunite pool and spa, and all-weather tennis court. Designed by architect Michael Dunn, it is the second in a collection of three new homes taking shape in this intimate setting. Expansive interiors, contemporary architecture, and a strong connection to the outdoors shape the home throughout.
The first floor is organized around a dramatic double-height foyer that opens directly into an equally soaring family room with fireplace, giving the main level an immediate sense of openness and scale. A formal dining room sits just off the foyer, while beyond the family room, the plan opens into a generous kitchen and expansive living and dining area across the rear. The kitchen is equipped with Wolf and Sub-Zero appliances, a substantial center island, and separate pantry, with a second fireplace anchoring the main living space. Covered porches extend the interiors outdoors from multiple points, while a private bedroom suite with a walk-in closet and full bath is set apart from the principal gathering areas.
The second floor is centered around a spacious primary suite with two walk-in closets, a large bath, and a private balcony. Four additional bedrooms occupy the opposite side of the floor, each with a walk-in closet and private bath, while a dedicated laundry room adds convenience. Double-height openings above the foyer and family room bring architectural interest to the upper level and maintain a connection to the spaces below.
More than 3,000 square feet of finished space on the lower level significantly expands the home's living area. A large lounge forms the center of the floor, joined by a media room, wine cellar, workout area, and a second laundry room. Two additional bedrooms and a full bath are located separately at one end of the level, creating useful accommodations for guests. The elevator continues to this floor, providing direct access throughout the entire home.
The exterior is equally well equipped for summer living, with covered and open-air entertaining areas surrounding a heated Gunite pool and spa, complemented by an all-weather tennis court. Centrally located between Southampton, Bridgehampton, and Sag Harbor, the property offers convenient access to three of the Hamptons' most sought-after villages. Its combination of generous grounds, extensive amenities, and proximity to several of the area's most desirable destinations adds to the versatility of the property. This newly built Southampton estate delivers an exceptional combination of space, design, and recreation for a modern Hamptons lifestyle.
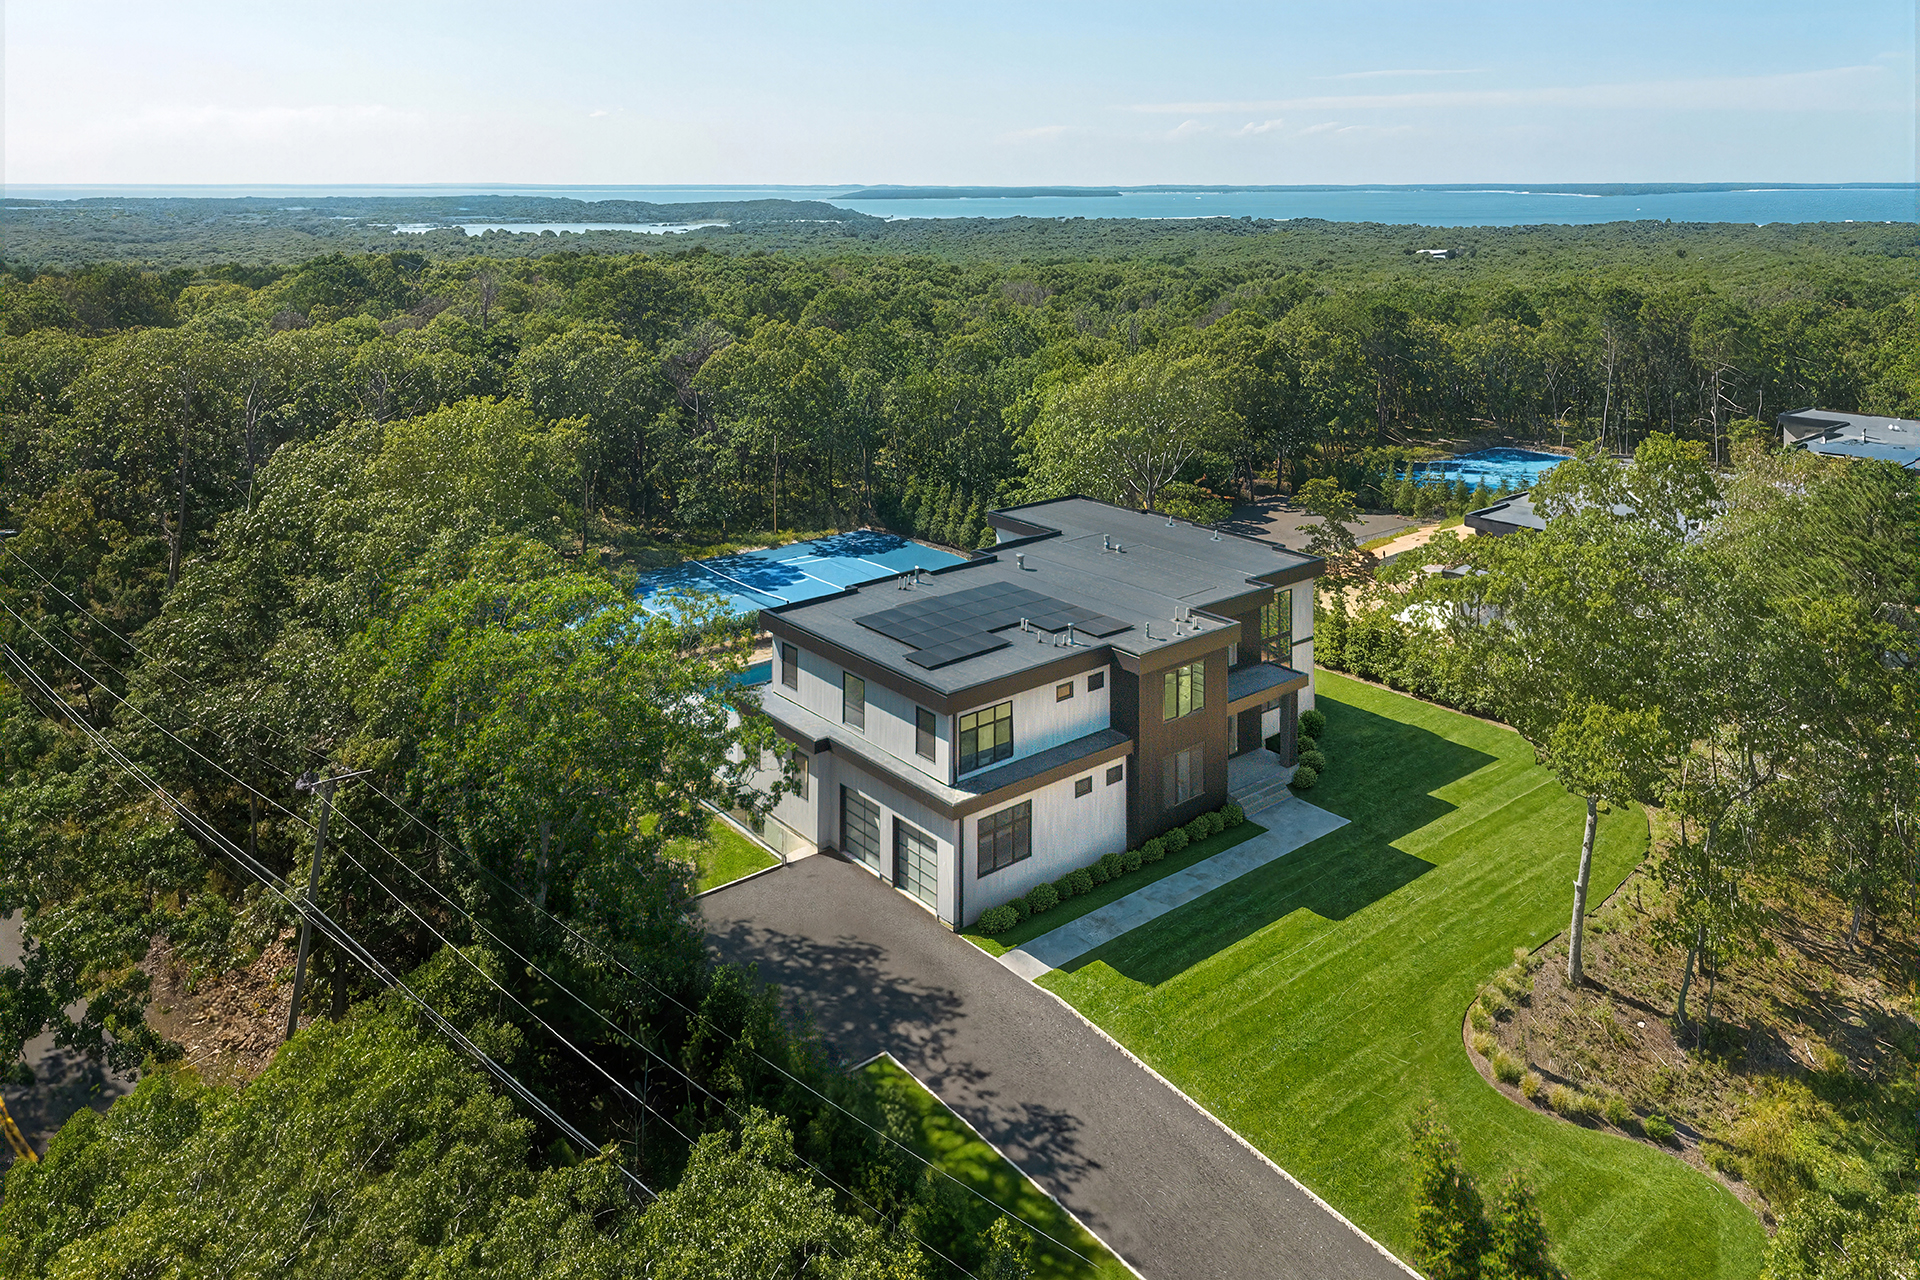
343_GreatHillRoad_Southampton-DroneFront-WEB
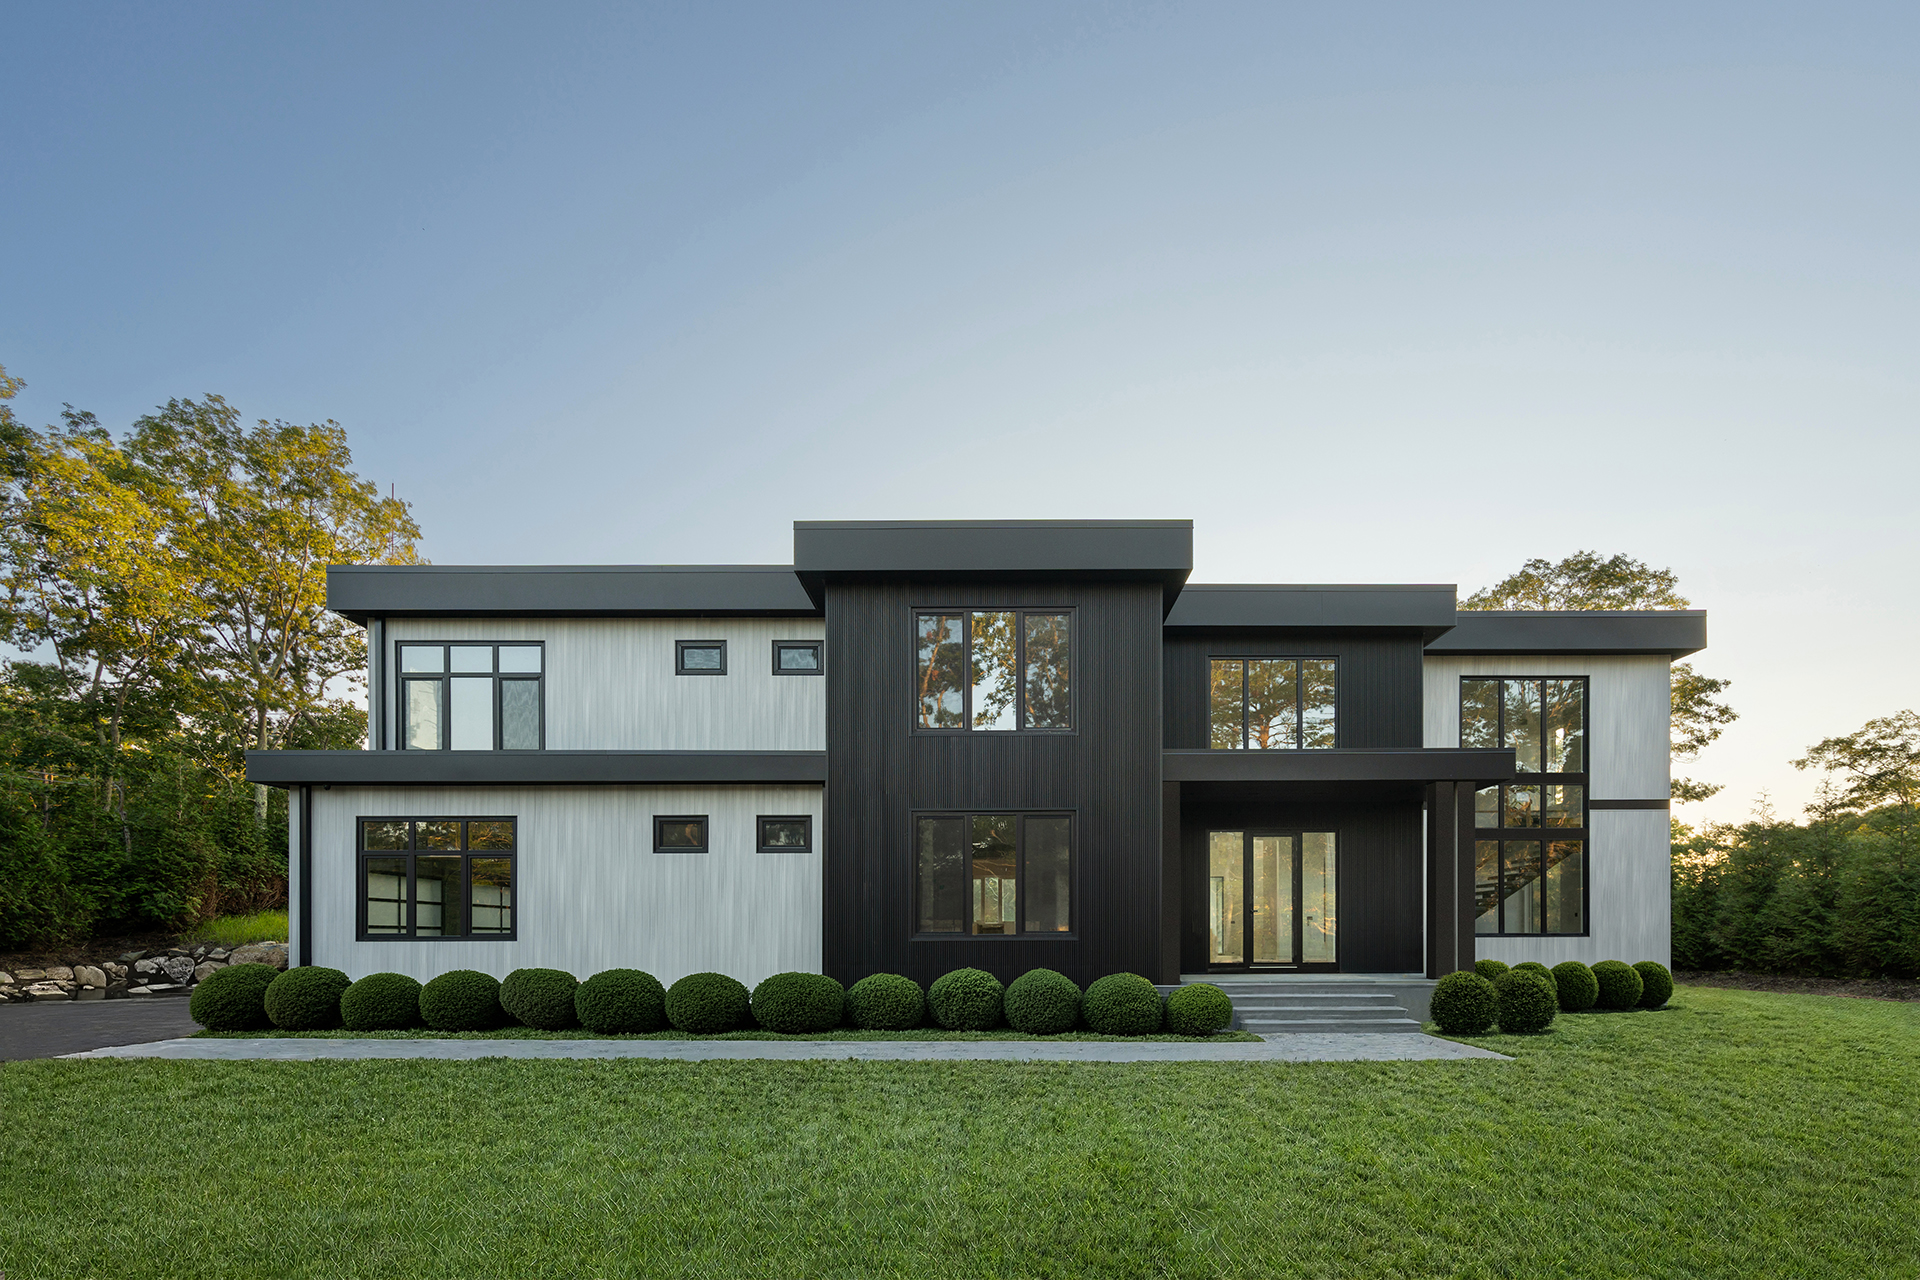
343_GreatHillRoad_Southampton-Front-WEB
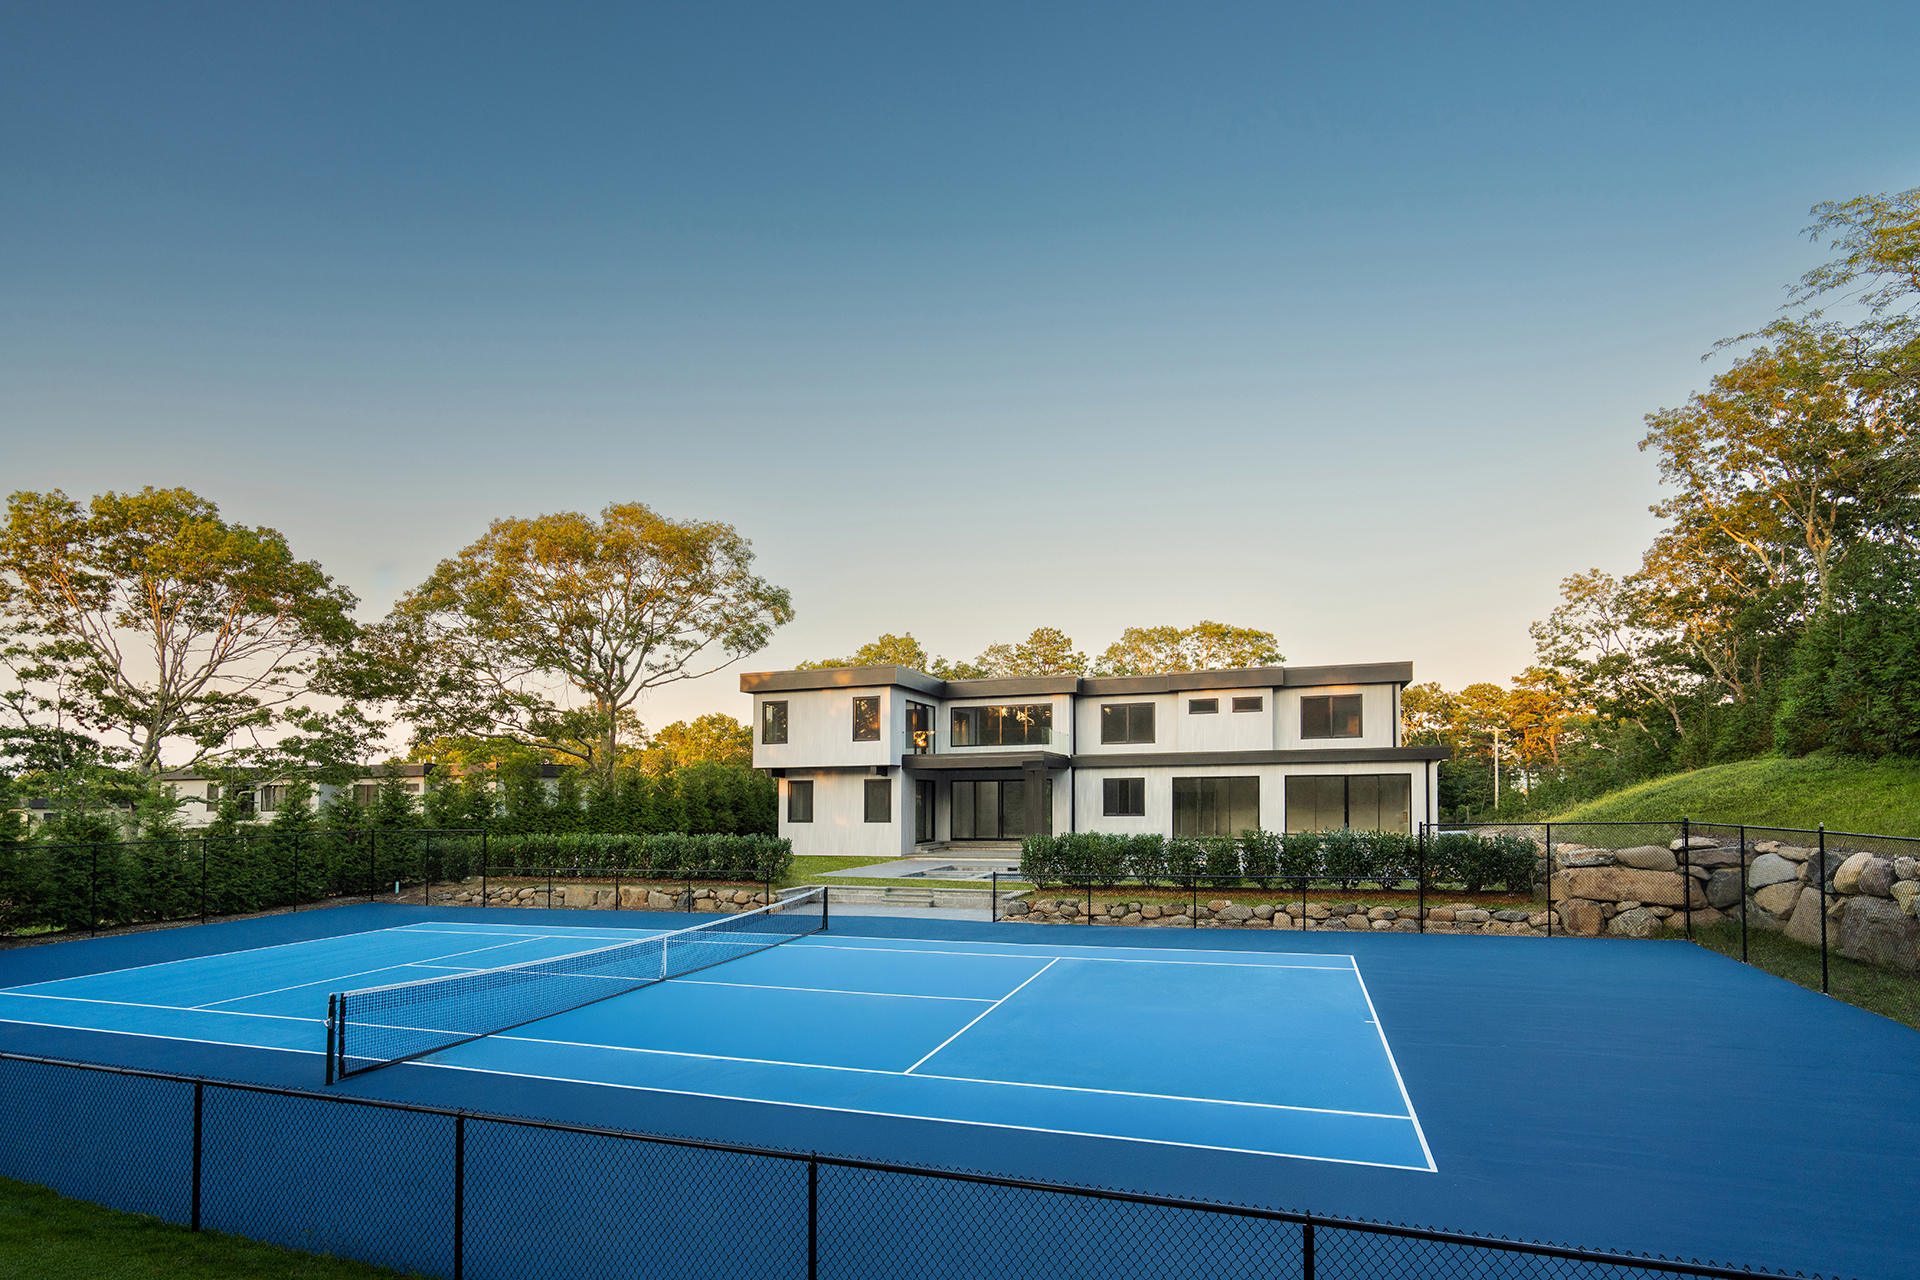
343_GreatHillRoad_Southampton-RearTennis-WEB
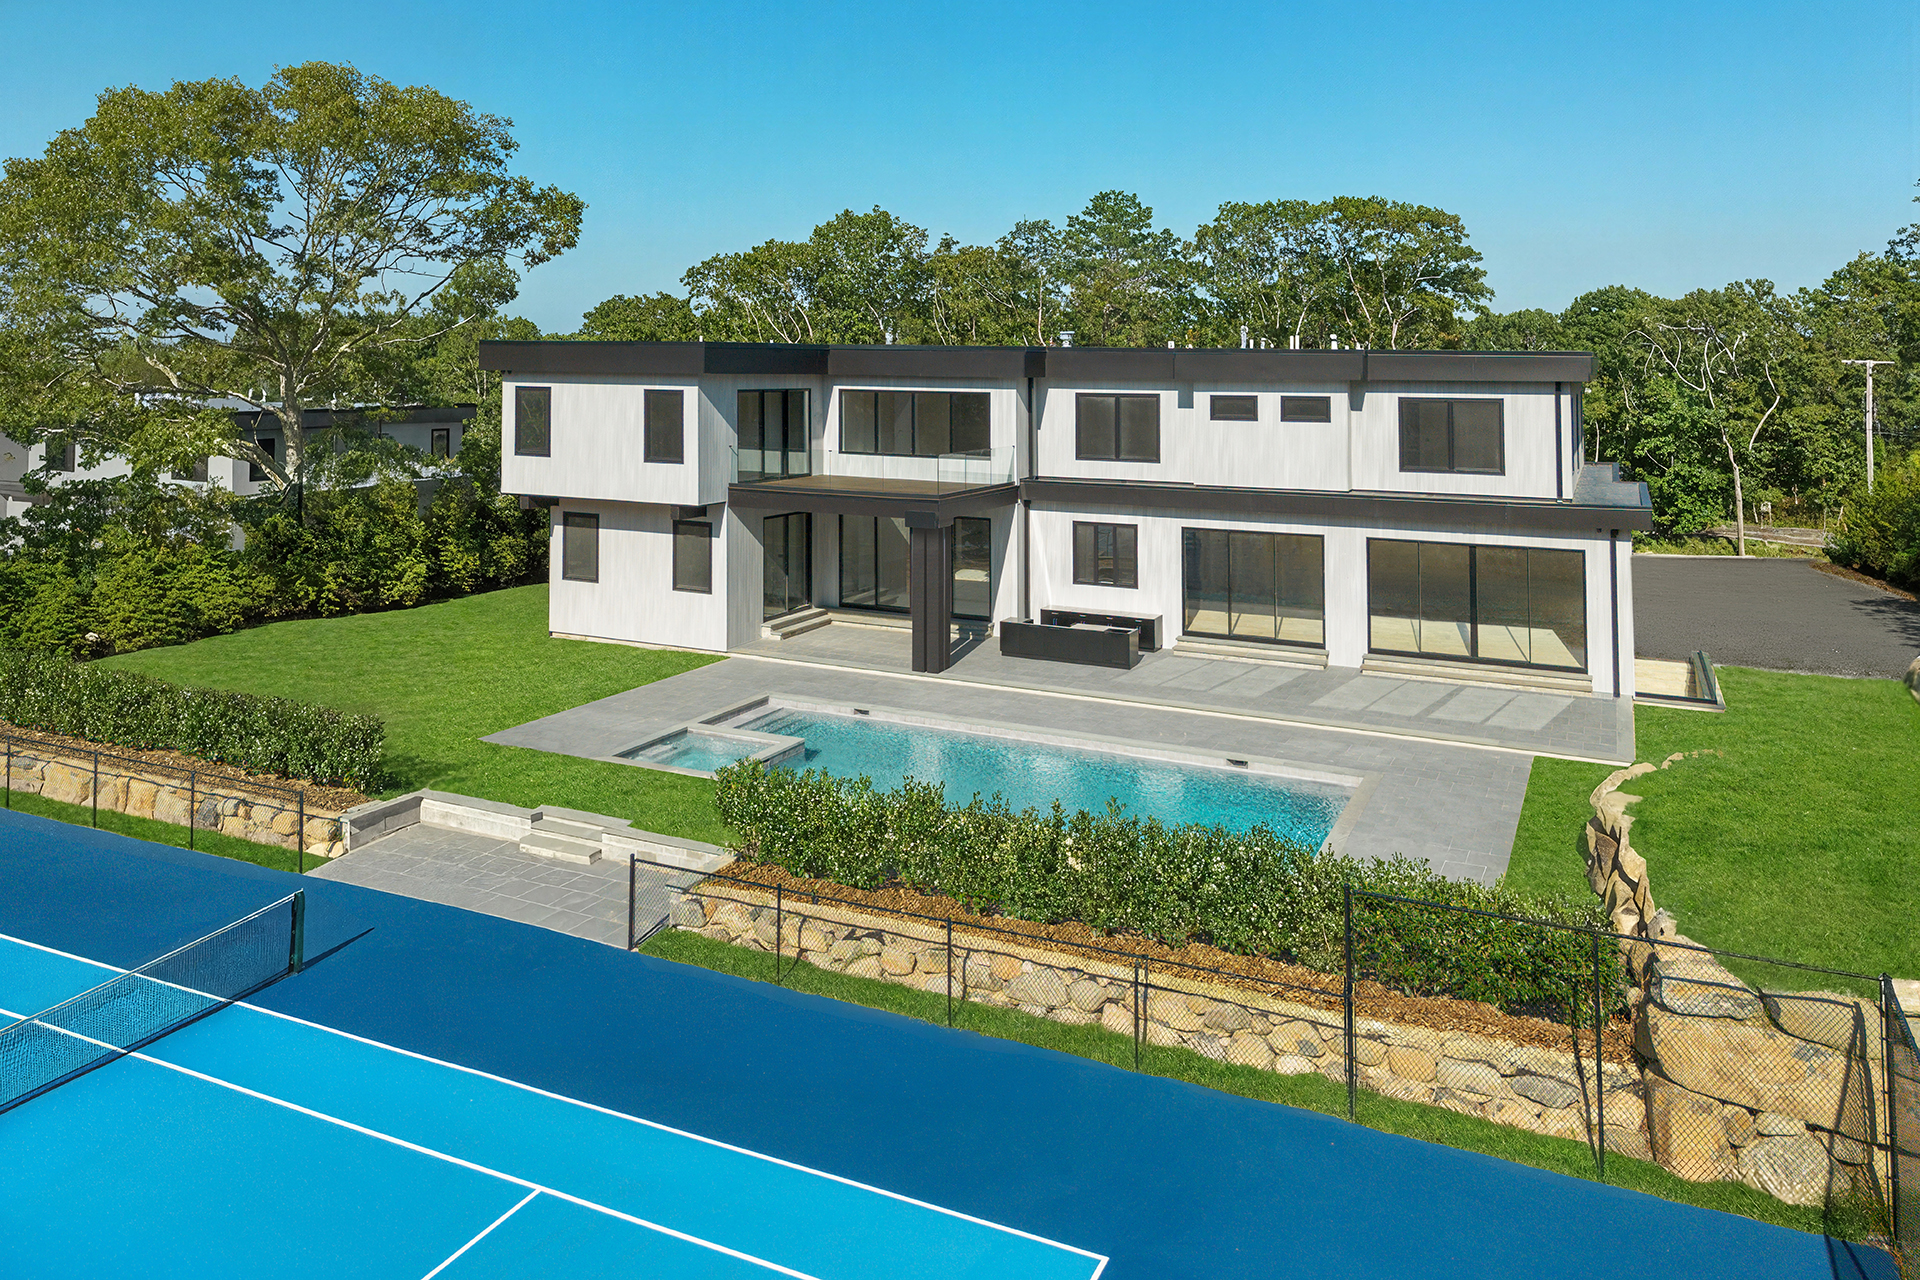
343_GreatHillRoad_Southampton-DroneRearPool-WEB
343_GreatHillRoad_Southampton-DroneRear-WEB
343_GreatHillRoad_Southampton-Drone1-WEB
343_GreatHillRoad_Southampton-DroneOverhead-WEB
All information regarding property for sale or rental is from sources deemed reliable, but is subject to errors, omissions, changes in price, prior sale, lease or withdrawn from the market without notice. No warranty or representation is made as to the accuracy of the furnished information. All dimensions are approximate. Architectural renderings may be shown and photographs may be in enhanced. For exact dimensions, please consult your own architect and/or engineer.