


.61
acres +/-5
bedrooms6,900
Square Feet +/-5F/1H
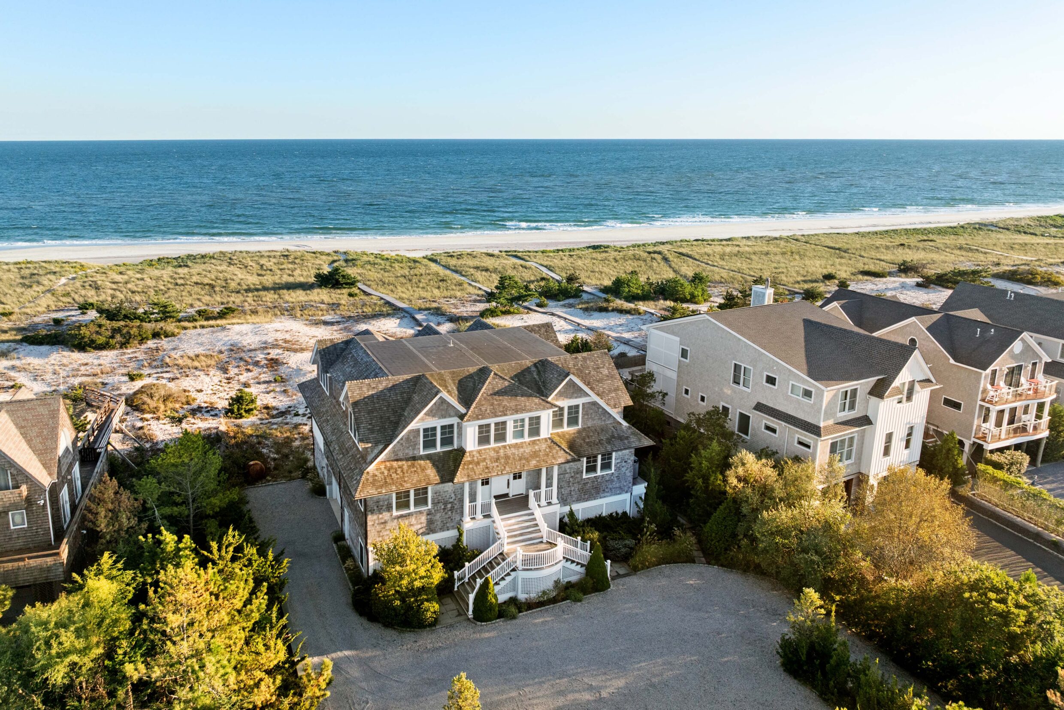
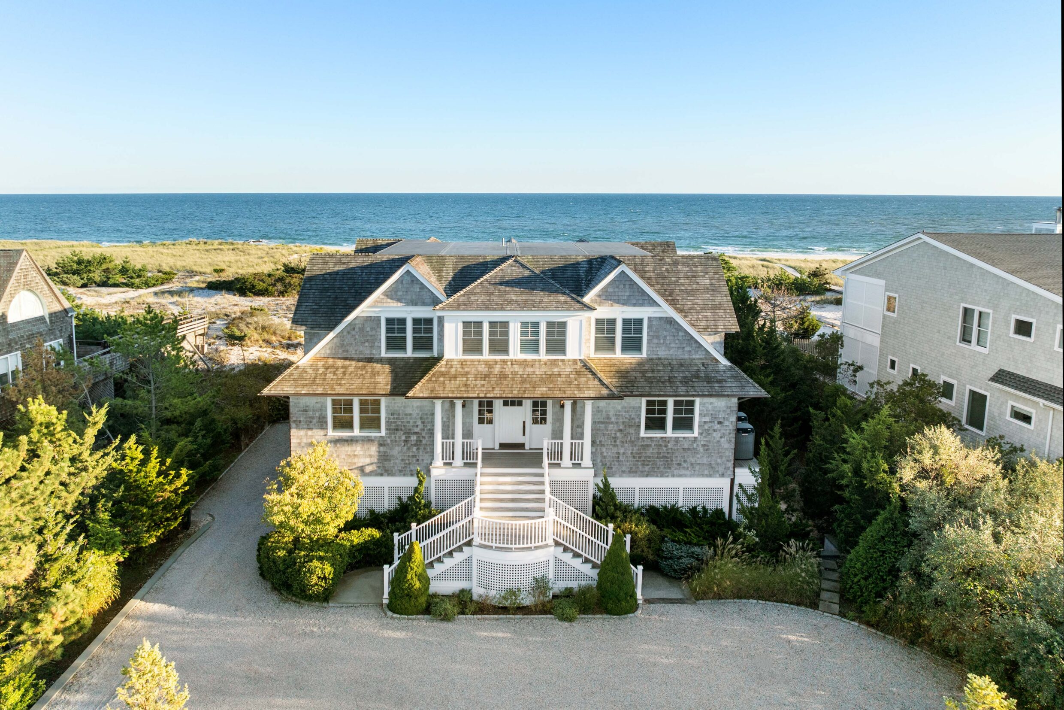
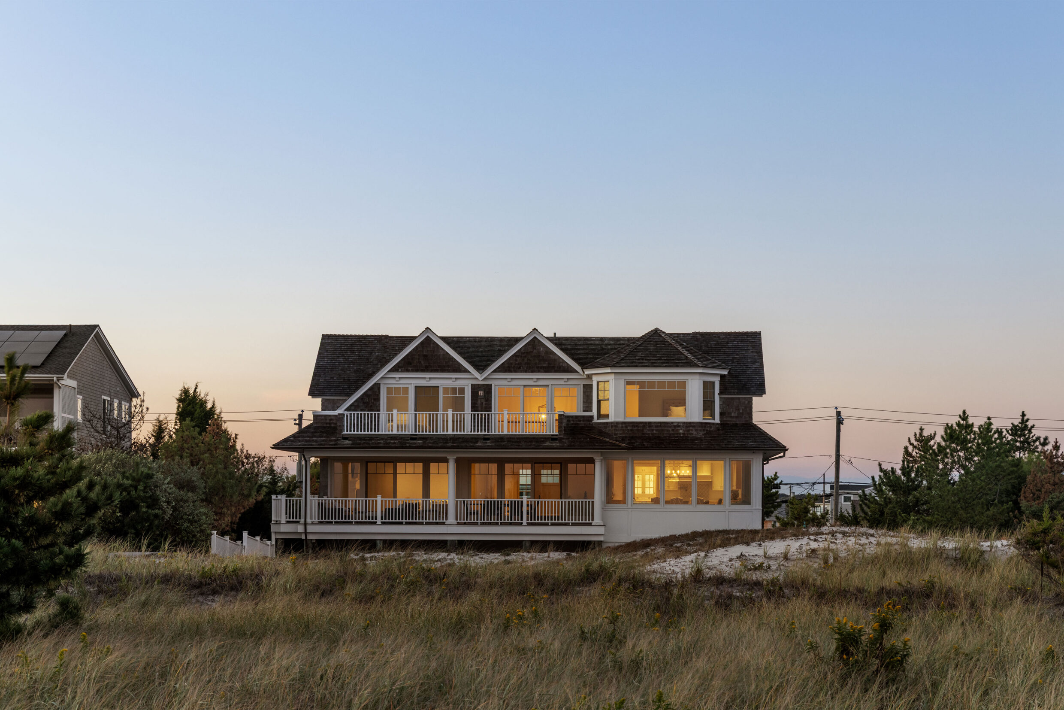
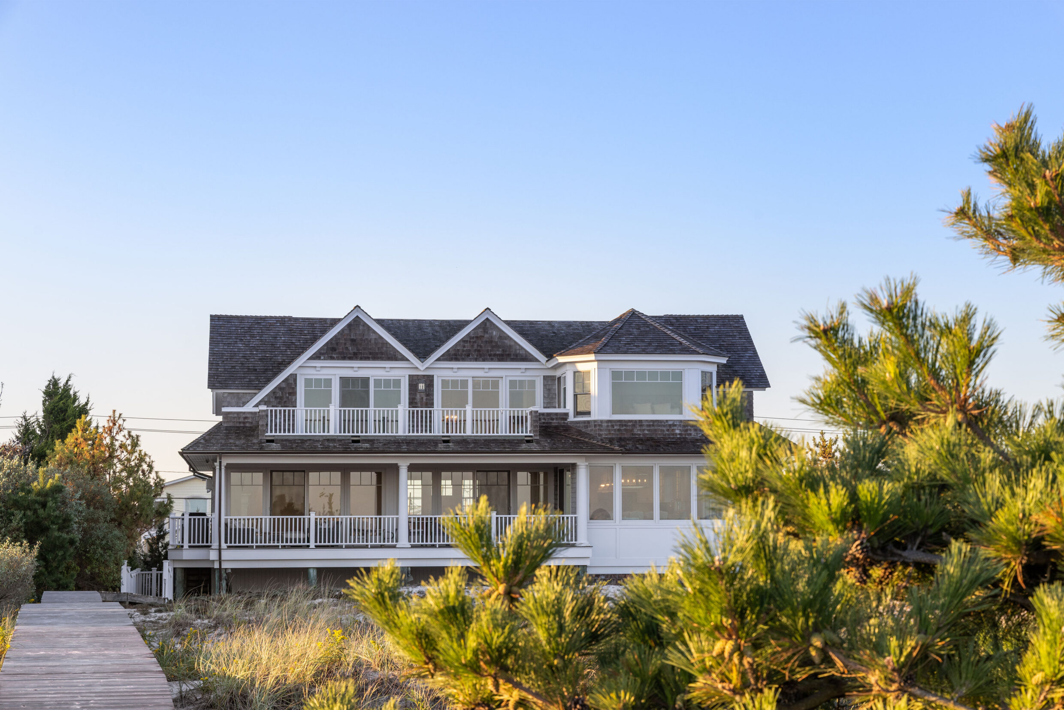
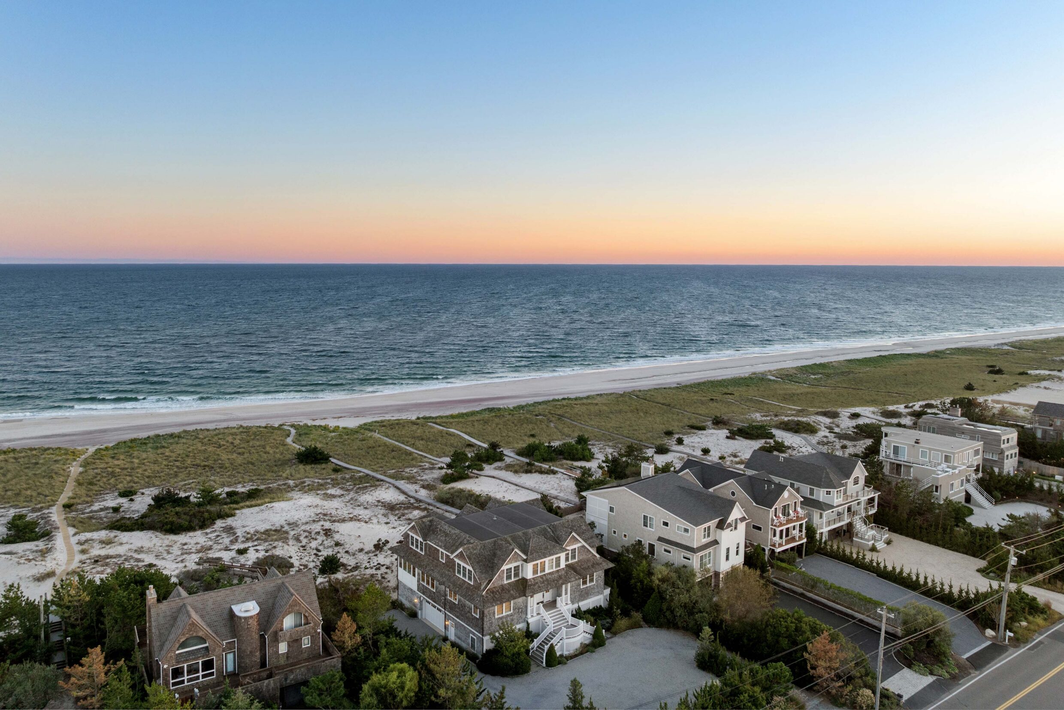
bathroomsWith 90 feet+/- of ocean frontage, 441 Dune Road offers a turnkey oceanfront residence in Westhampton Beach, combining traditional shingle-style architecture with expansive Atlantic views and a private boardwalk to the beach. Set on 0.61 acres+/-, the home encompasses 4,900 SF+/- above grade and 6,900 SF+/- including the garage and finished storage. Built in 2015, the residence features open main living spaces, multiple family rooms, and an ocean-facing primary en-suite. A covered deck and upper-level balcony extend the interiors toward the shoreline, while an elevator and attached 2-car garage support the home’s layout.
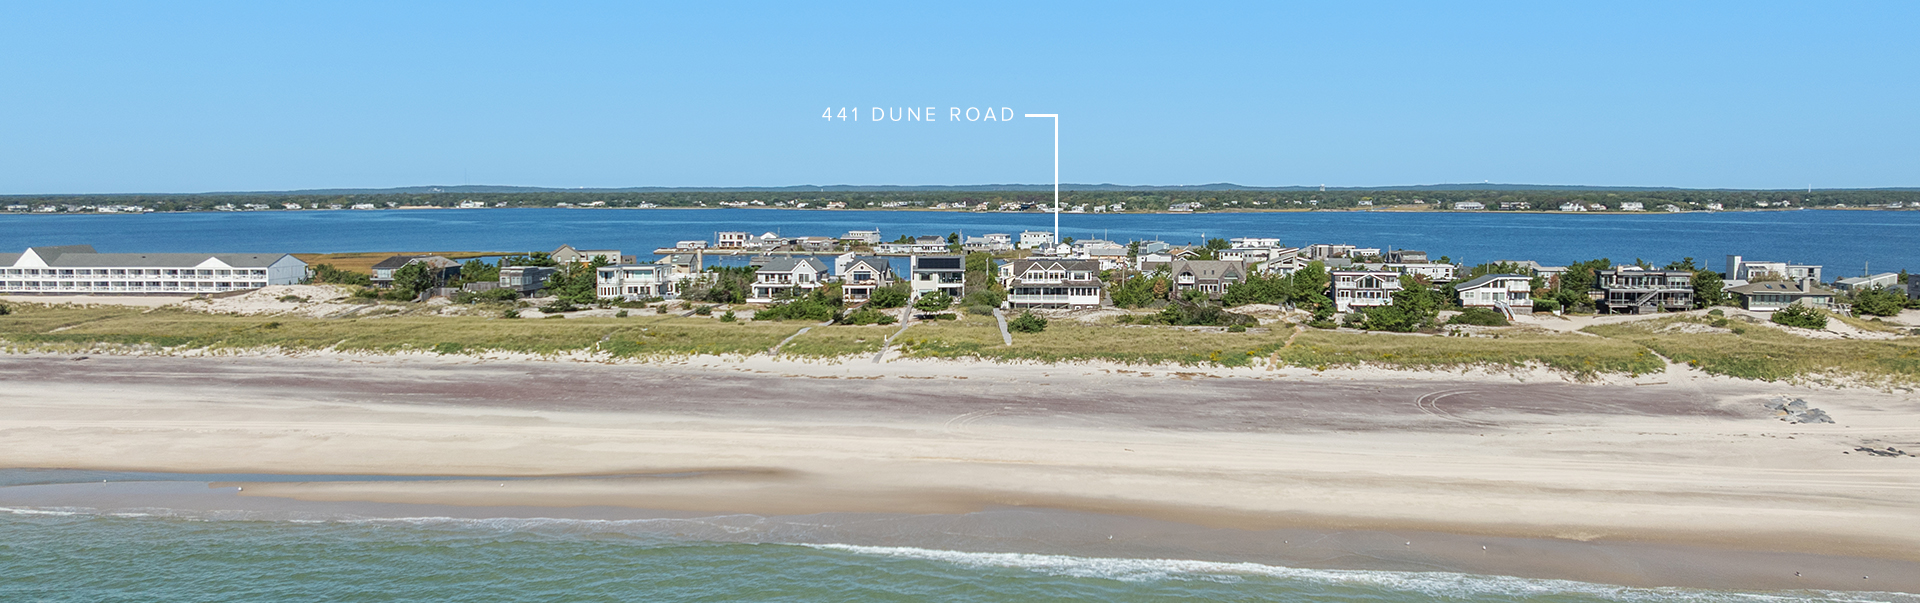
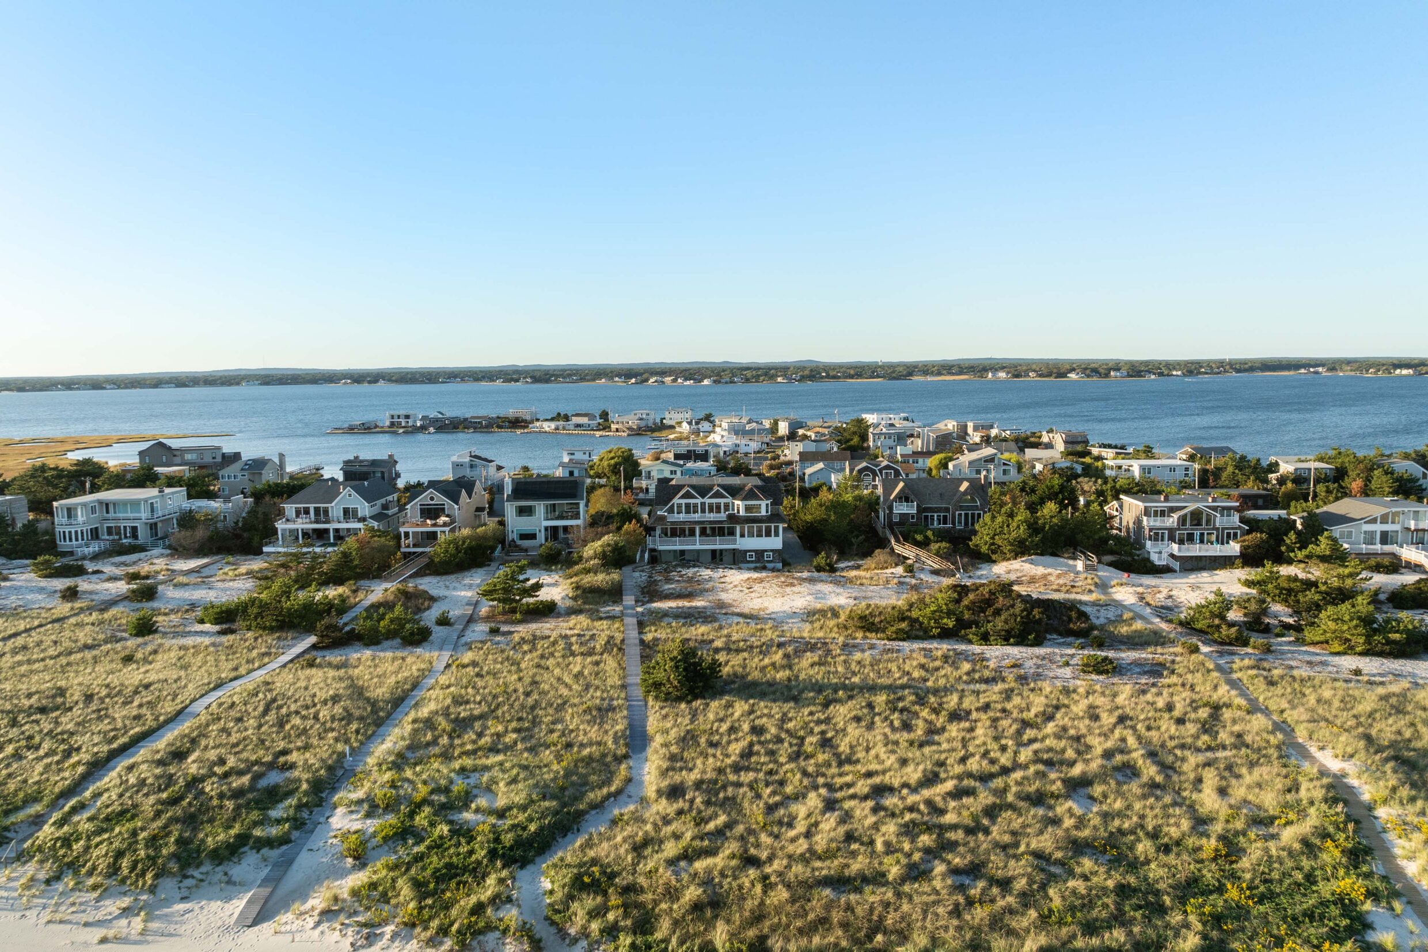
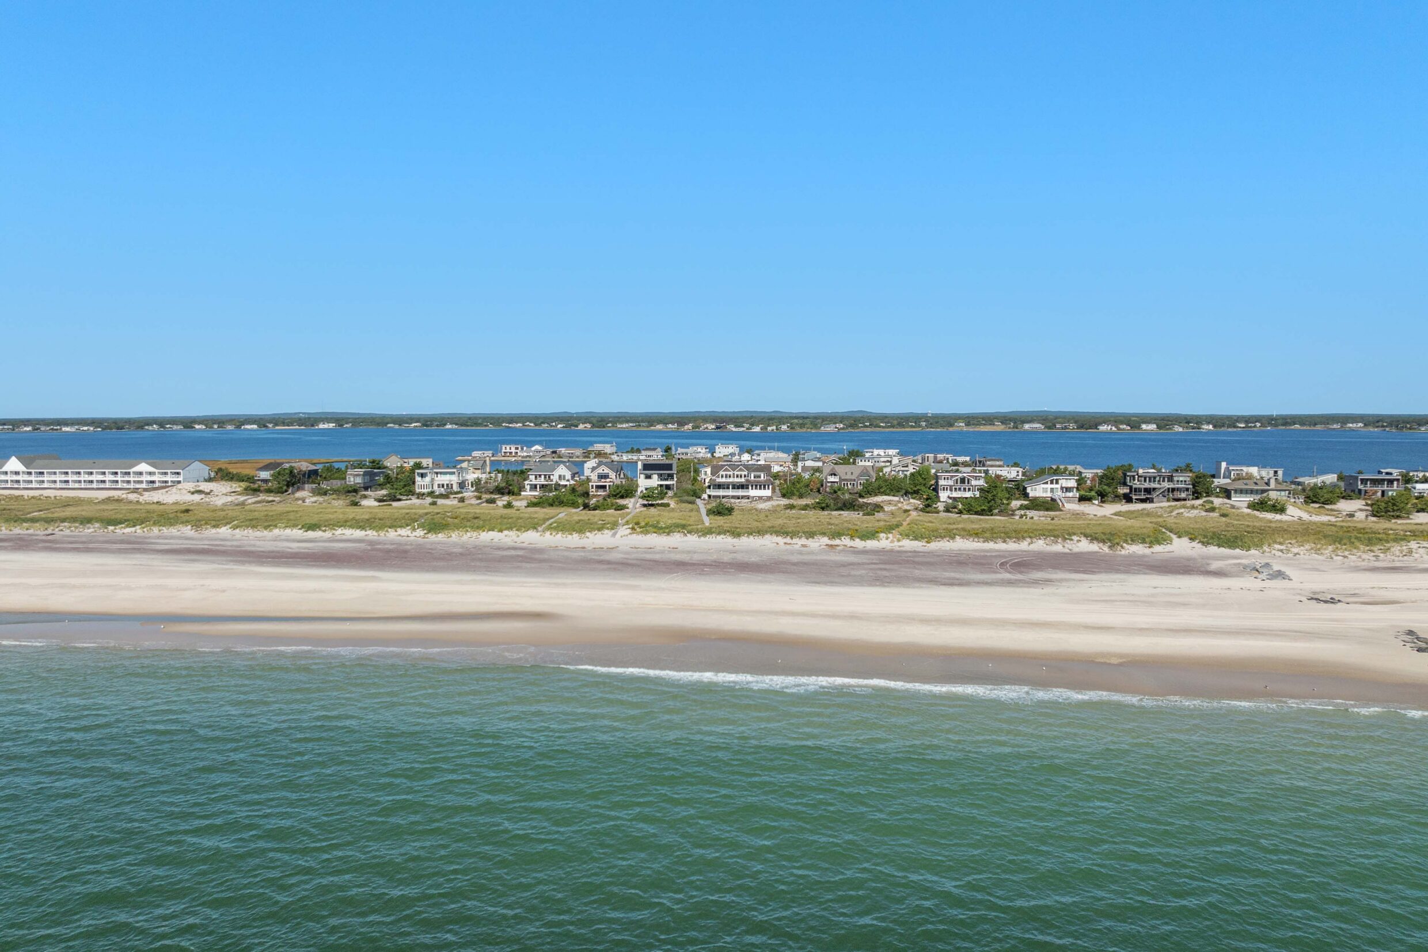
Positioned between the Atlantic Ocean and Moriches Bay, the property occupies an oceanfront setting along Dune Road. Westhampton Beach Village and Quogue are conveniently accessible, placing shopping, fine dining, local farm stands, and markets within reach.
Shingle siding, gabled rooflines, and a covered porch define the home’s coastal architecture. Inside, wide-plank wood flooring, paneled walls, decorative millwork, and crown moldings complement expansive windows, glass doors, and vaulted bedroom ceilings.
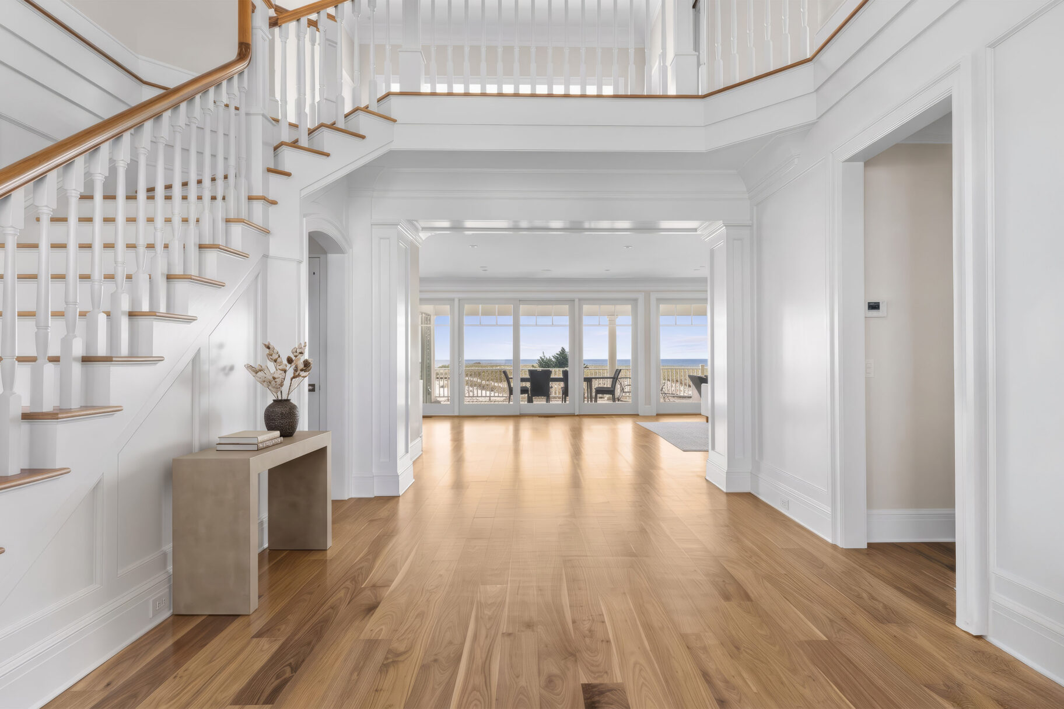
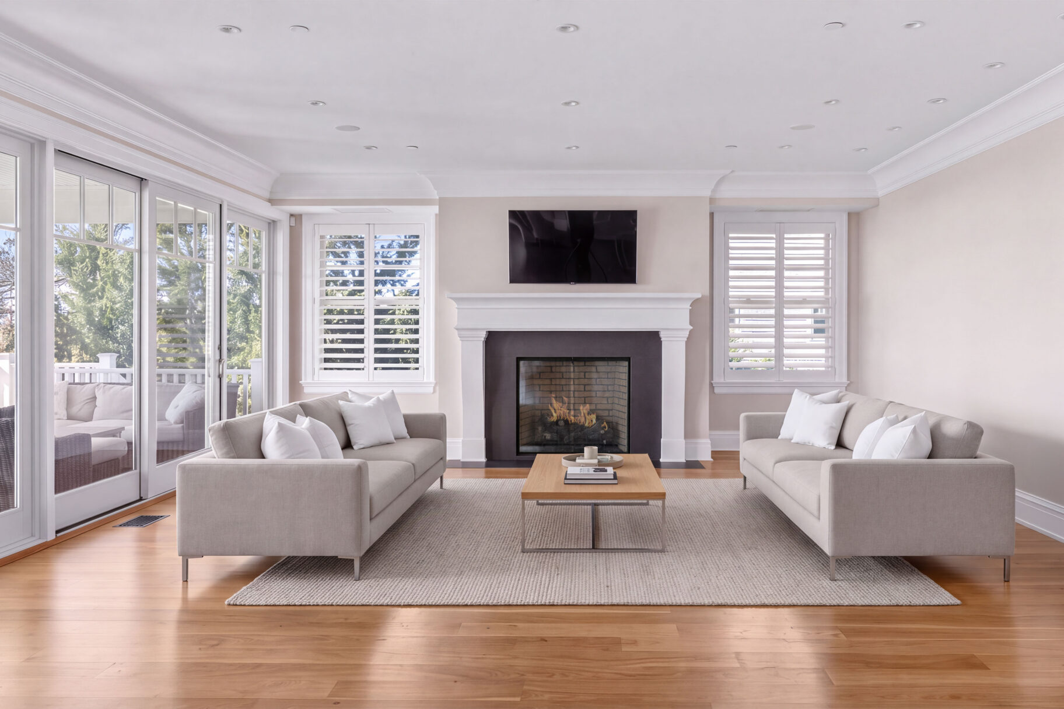
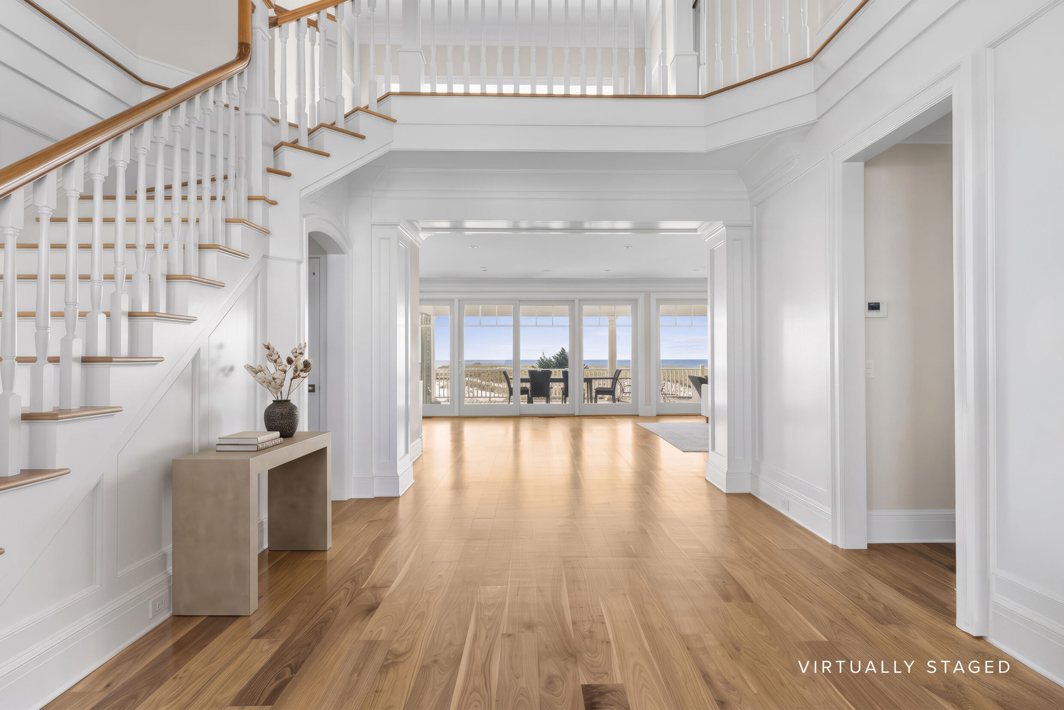
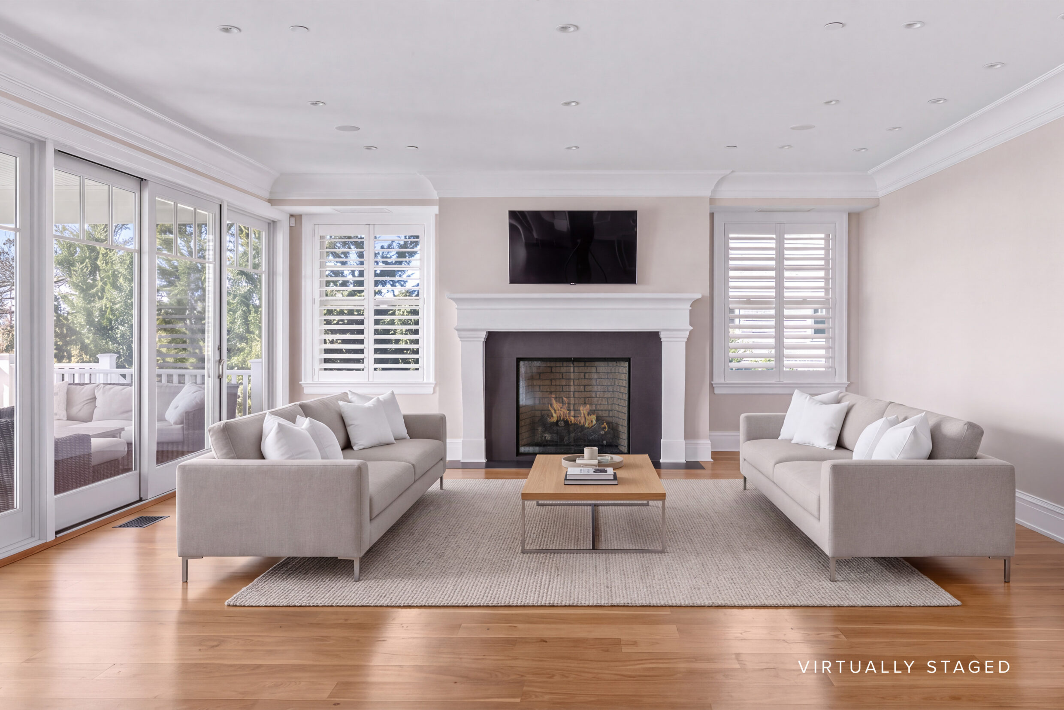
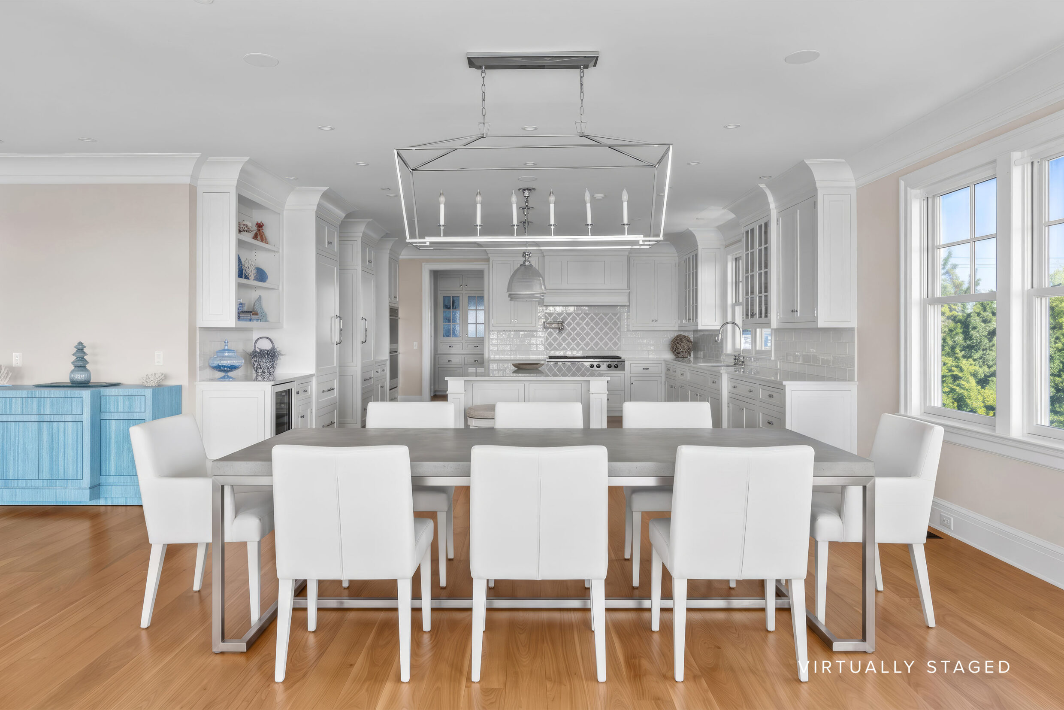
The double-height entry foyer offers direct views of the Atlantic, with an open staircase overlooking the paneled space below. The living room features a fireplace, expansive windows, and sliding doors to the ocean-facing covered deck, while the adjoining dining area connects seamlessly to the kitchen and
living spaces.
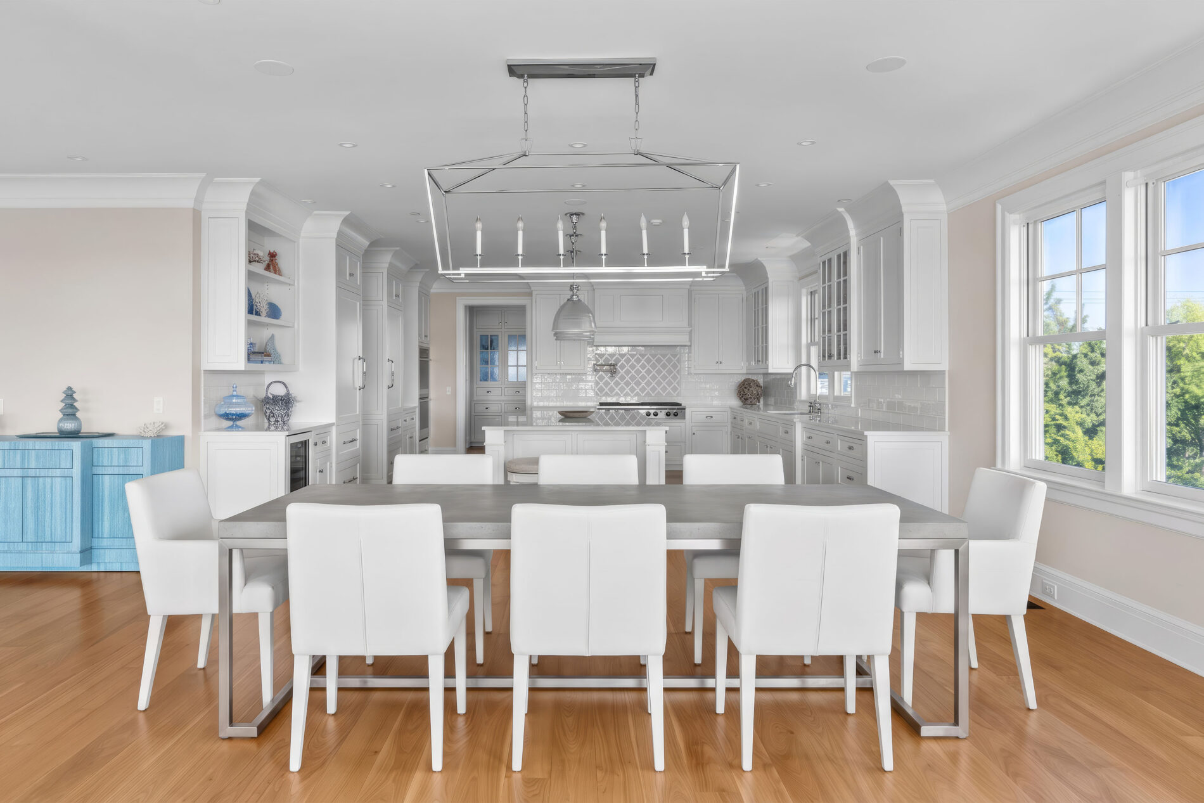
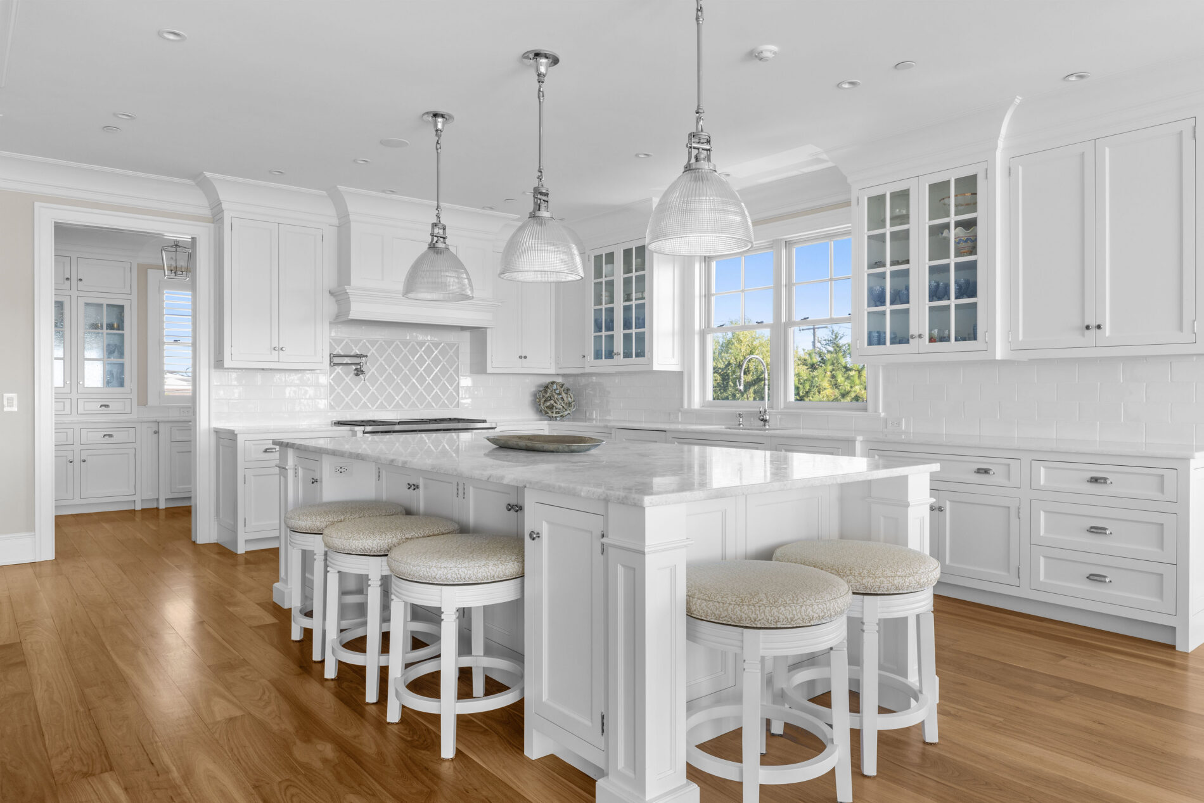
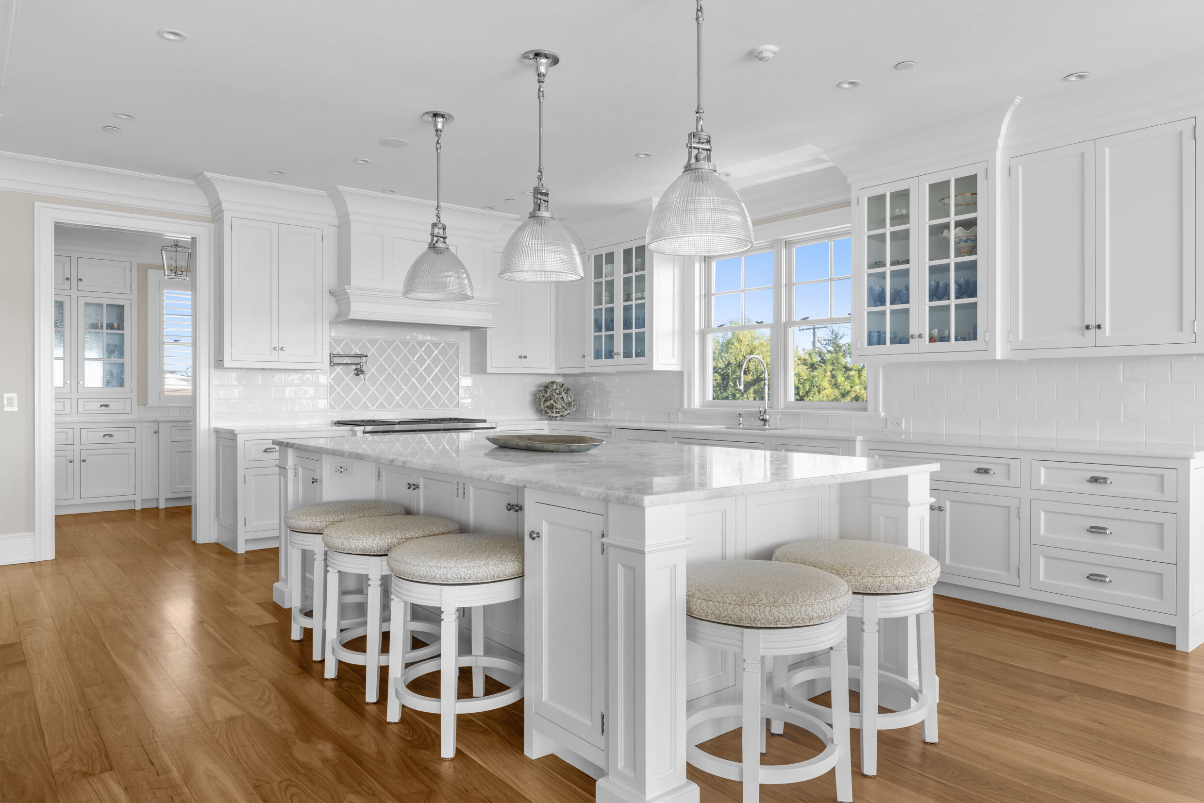
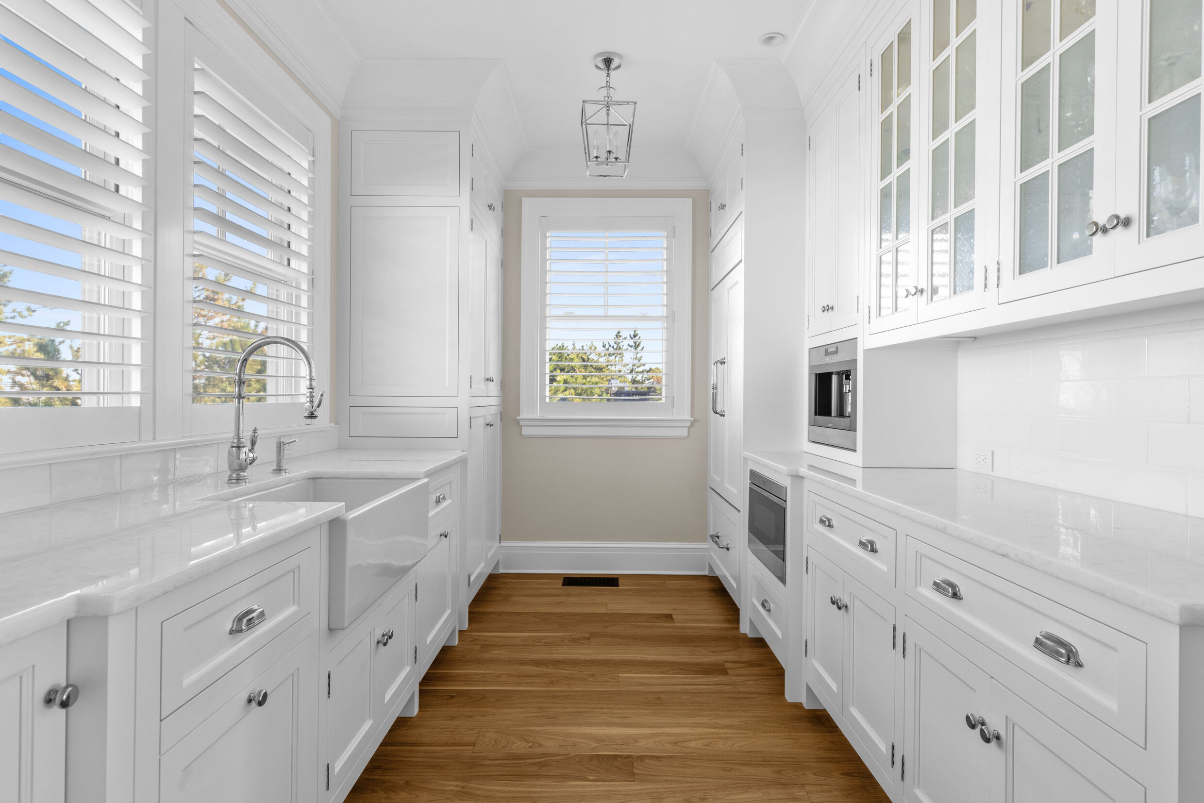
The kitchen features a large center island with seating, high-end appliances, white paneled cabinetry, and glass-front displays. A decorative range hood, pot filler, and window-facing sink complement the space. The adjoining pantry offers extensive storage, counter space, an apron-front sink, and a built-in Miele
coffee system.
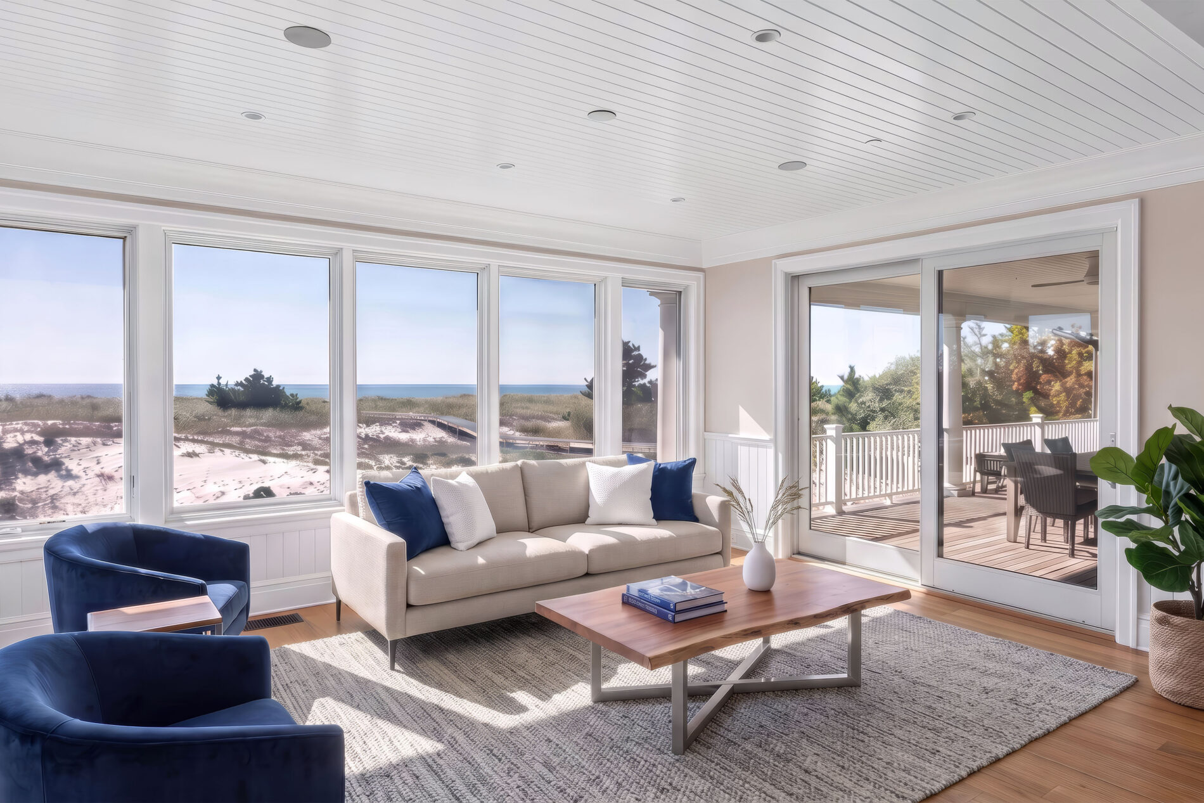
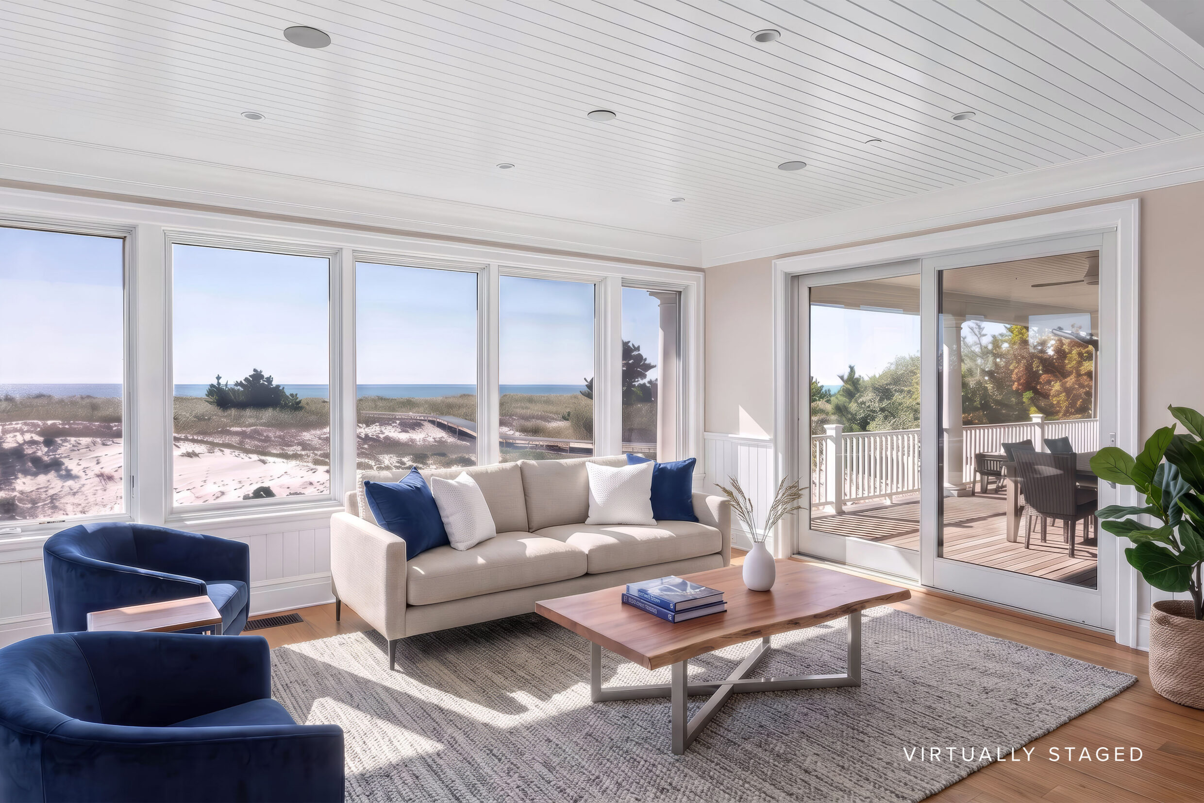
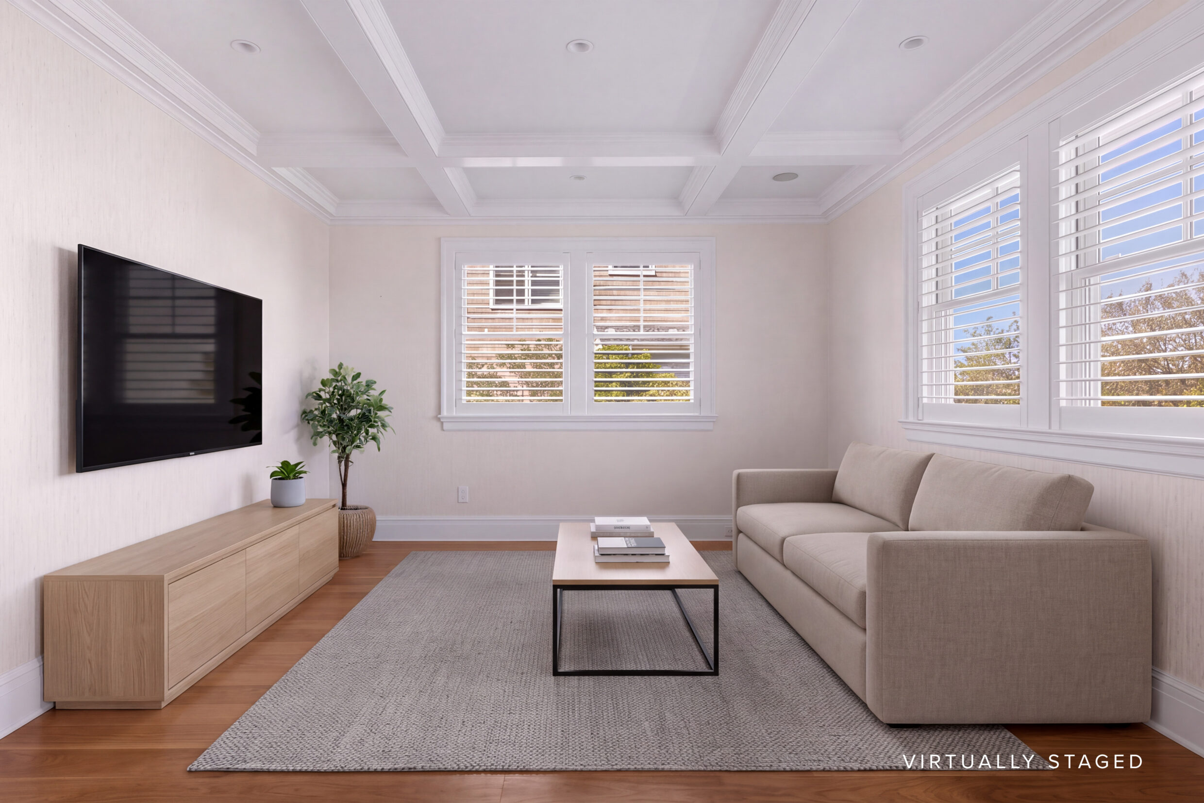
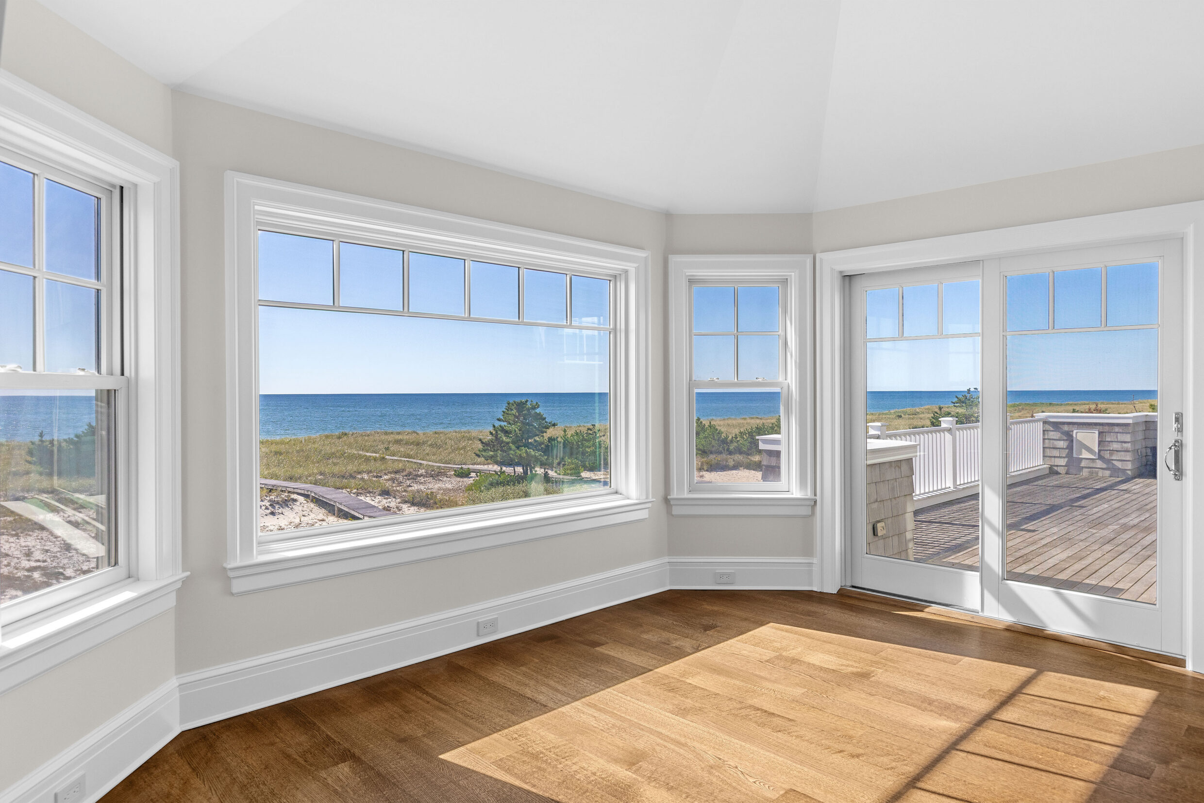
The sunroom features windows framing ocean and dune views, a paneled ceiling, and glass doors opening to the covered deck. A separate flexible room can serve as a family room or optional first-level bedroom, complemented
by a full bathroom.
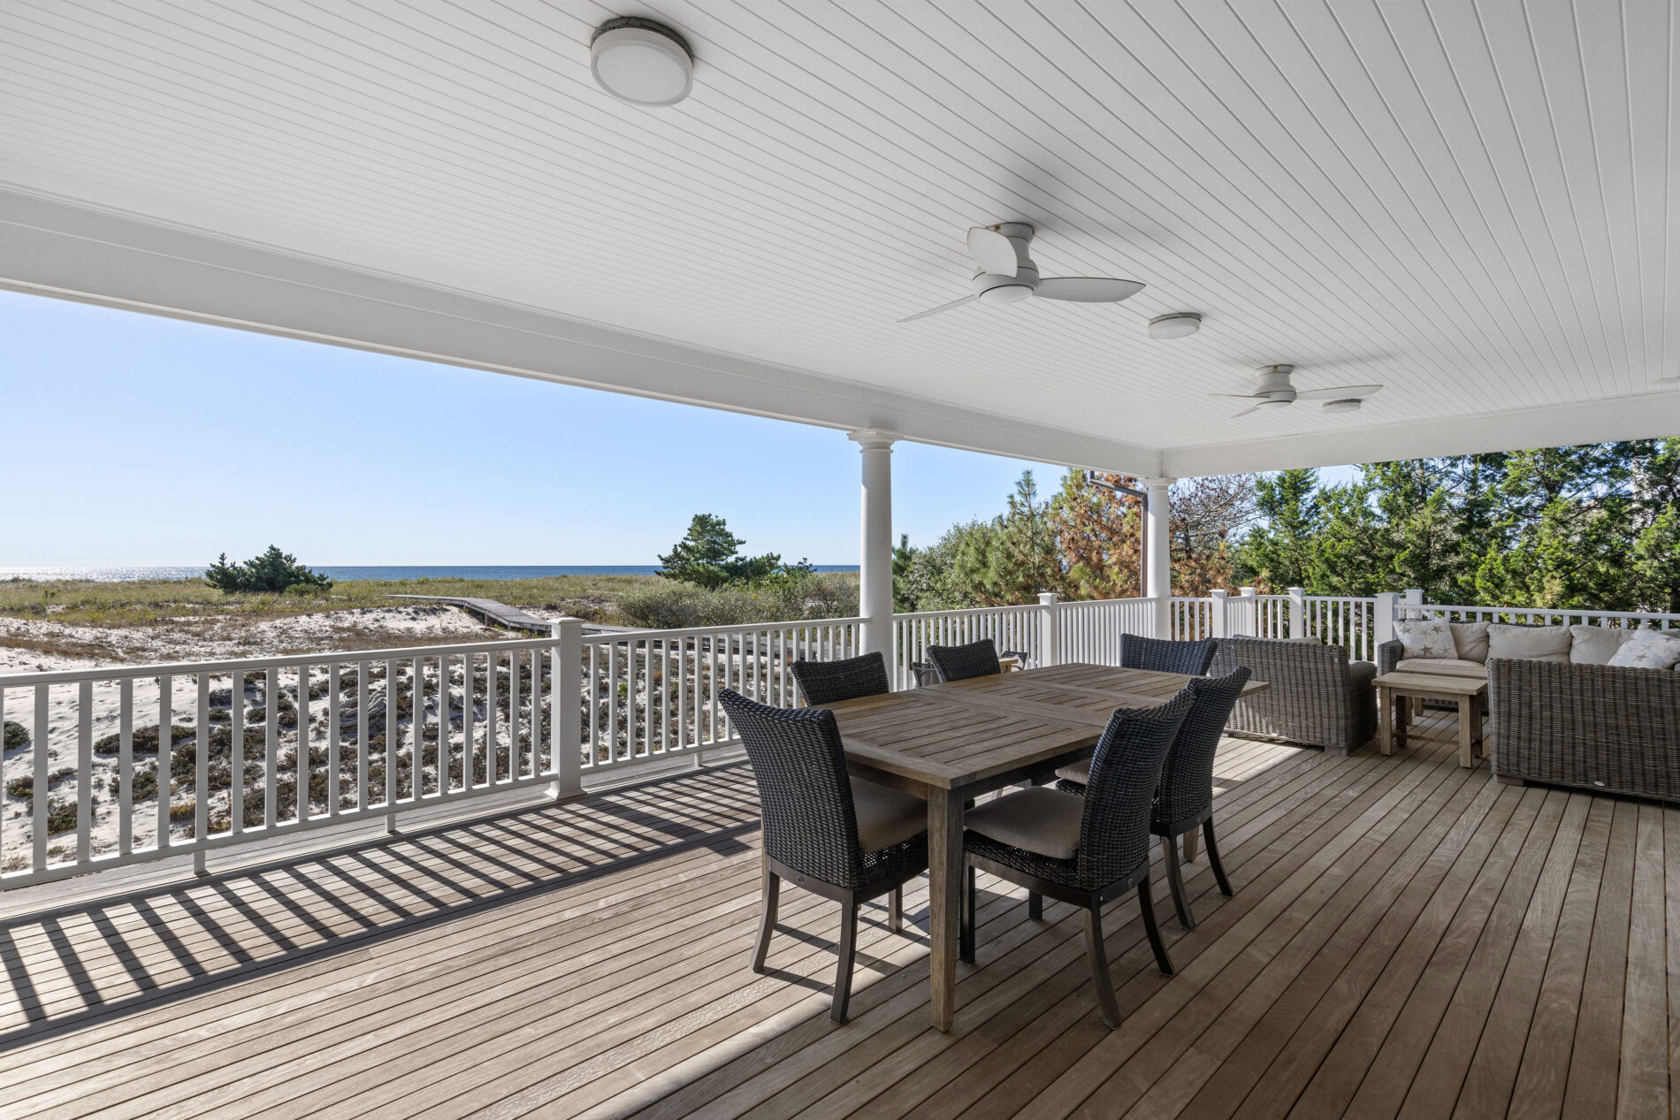
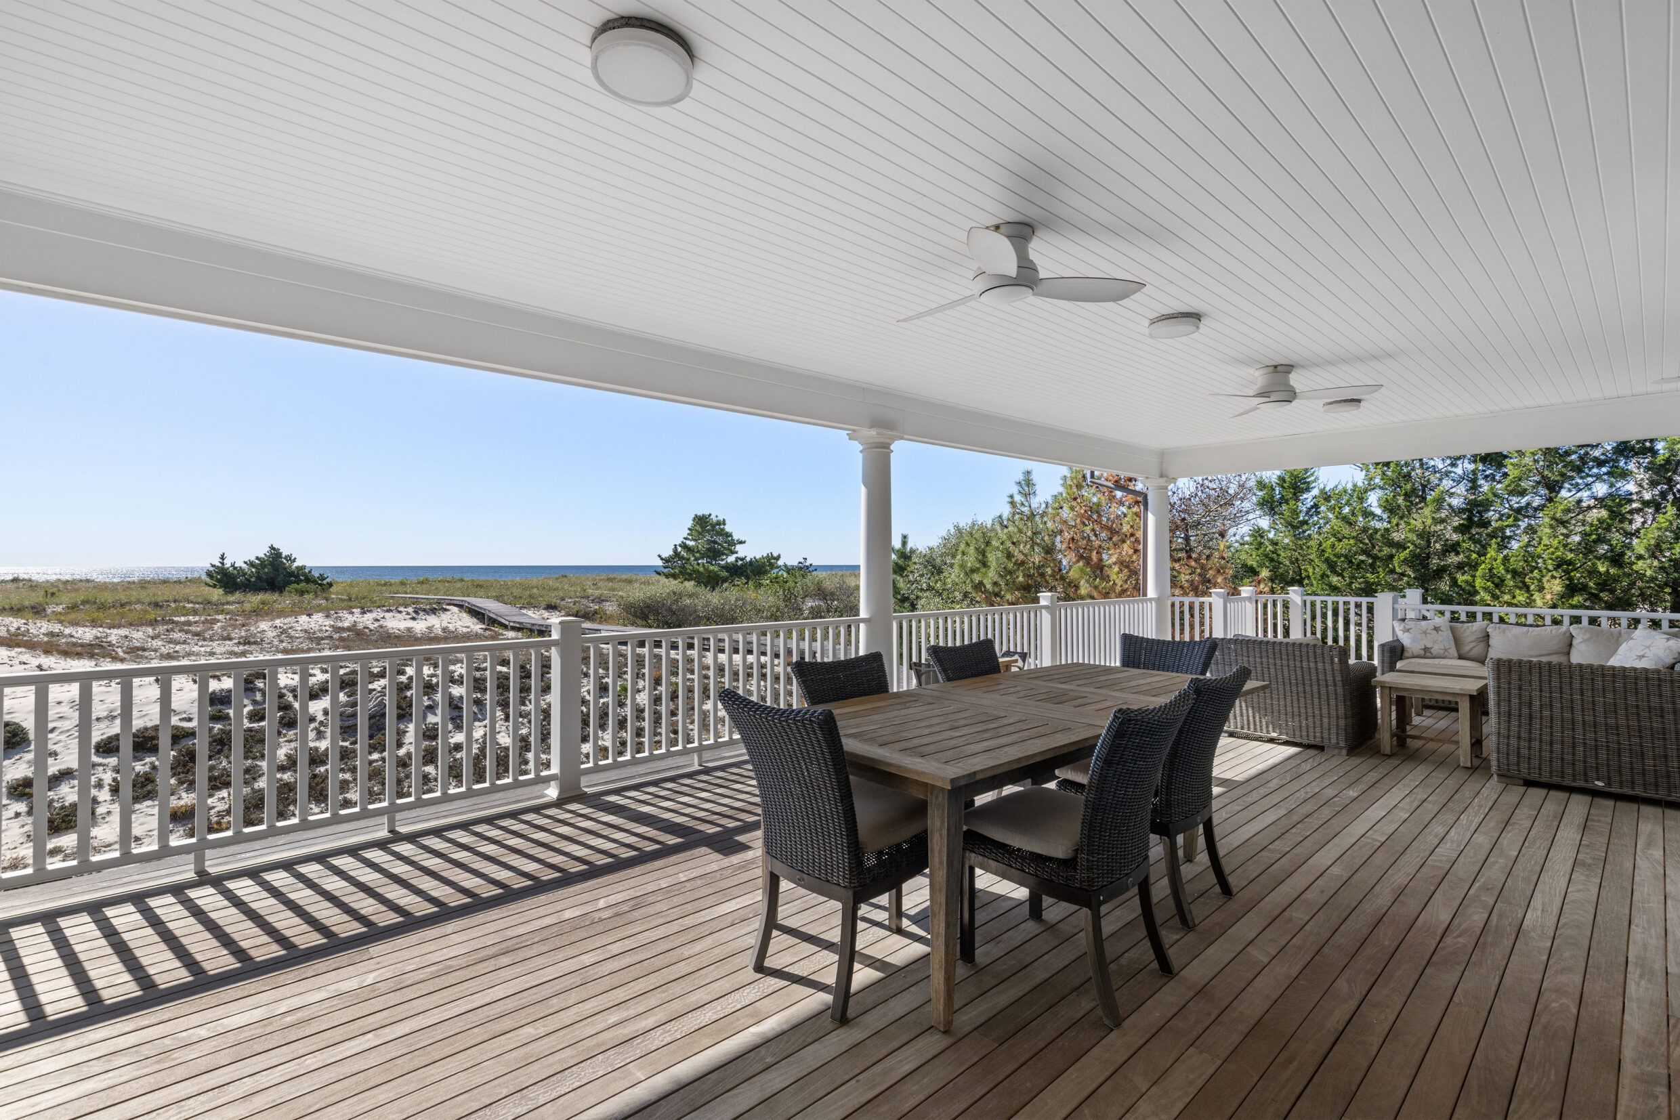
The covered deck extends across the ocean-facing side of the residence, connecting directly to the living room and sunroom. Ipe hardwood decking and a paneled ceiling and ceiling fans shelter outdoor dining and lounge areas, with open views across the dunes.
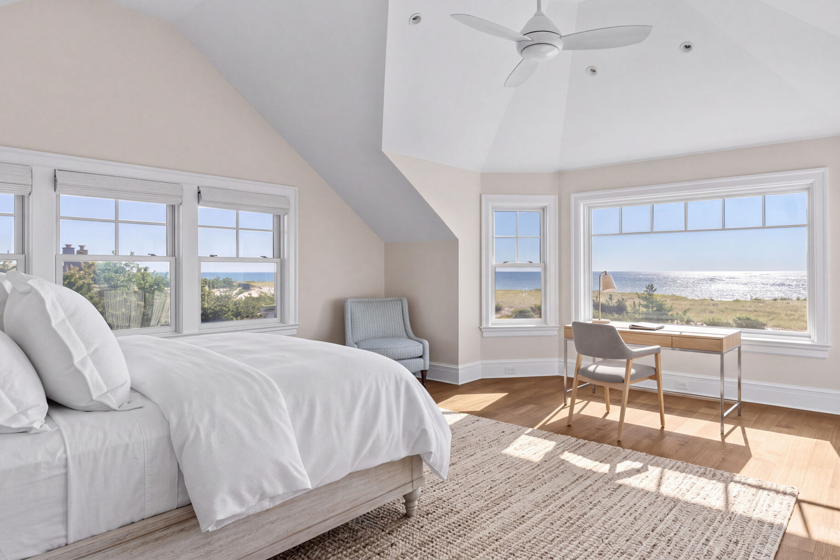
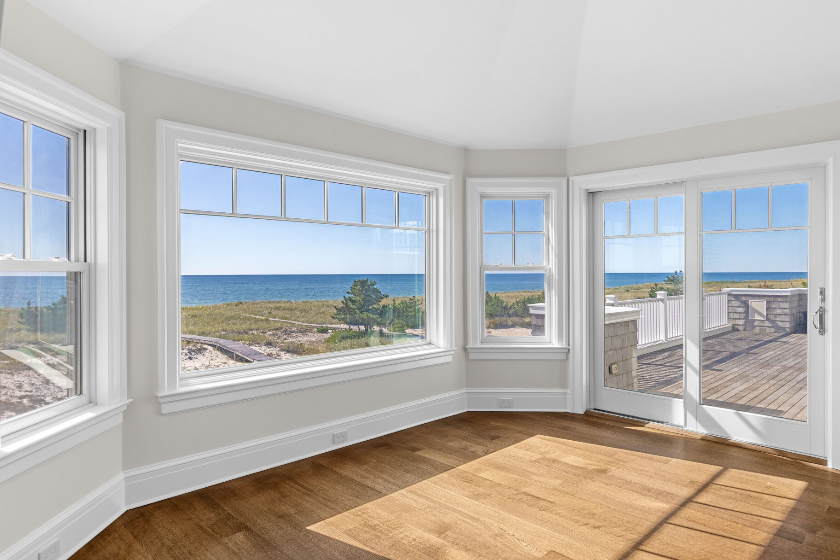
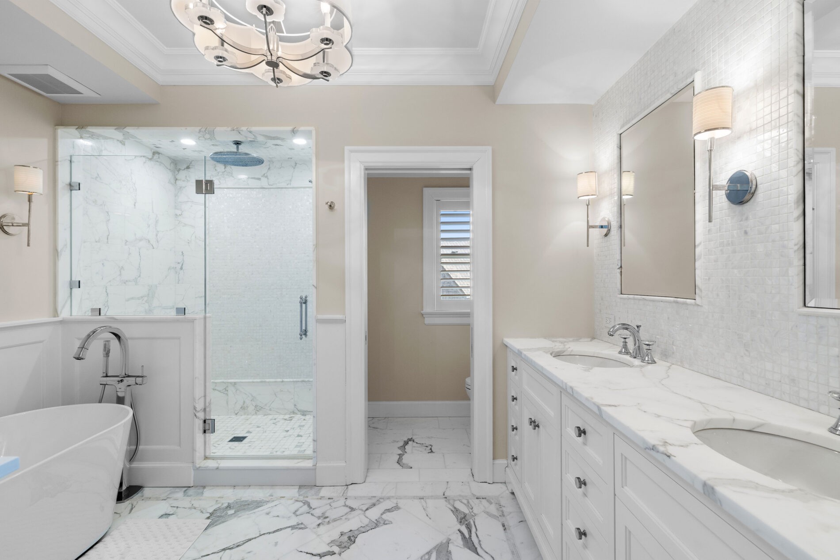
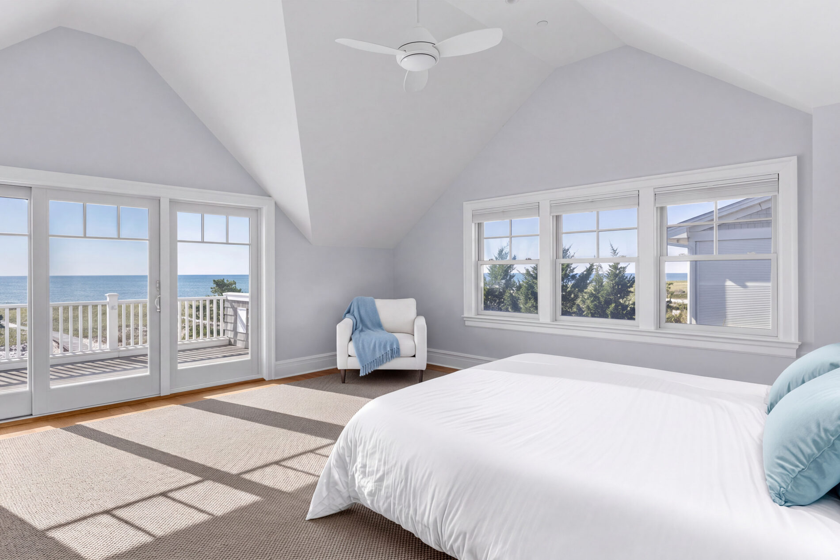
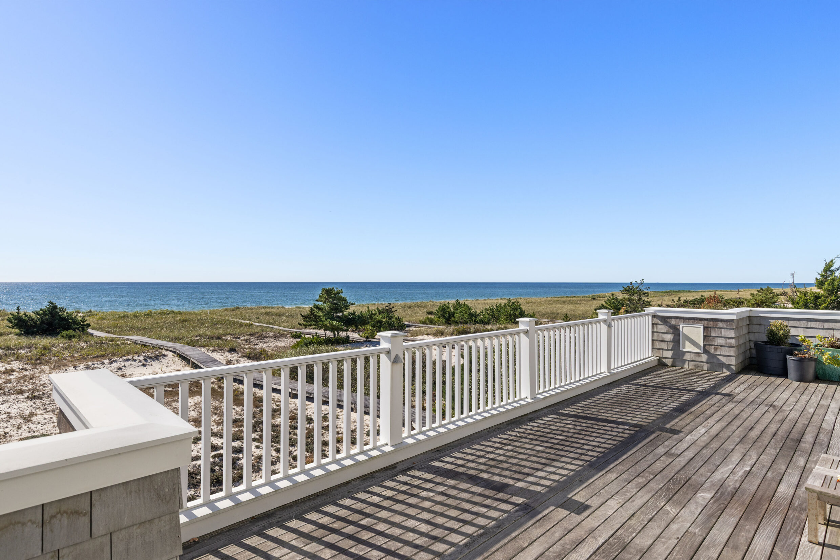
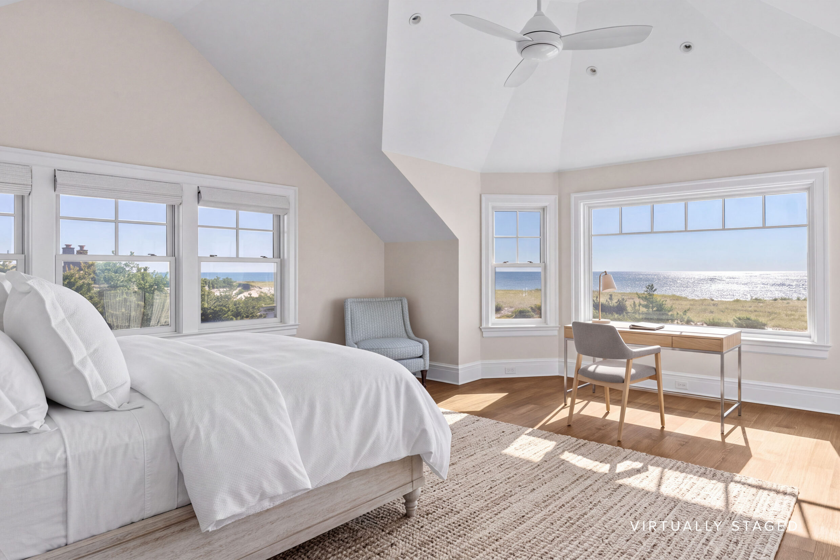
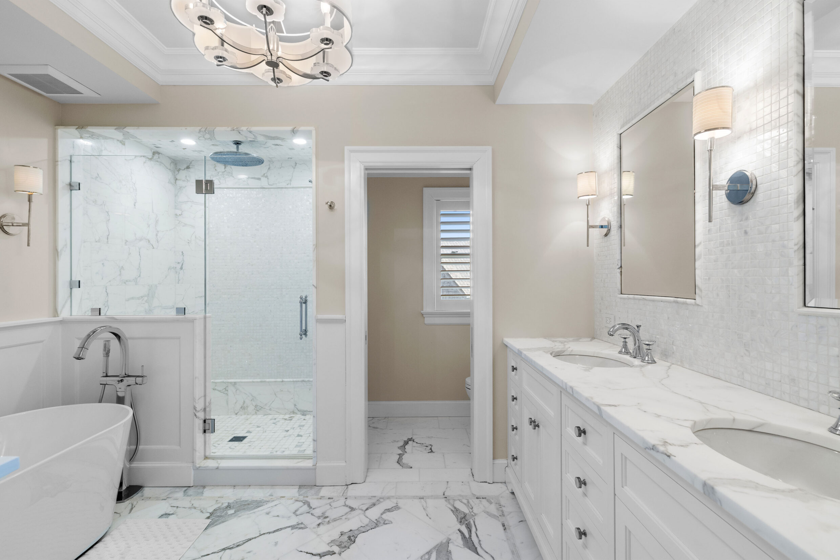
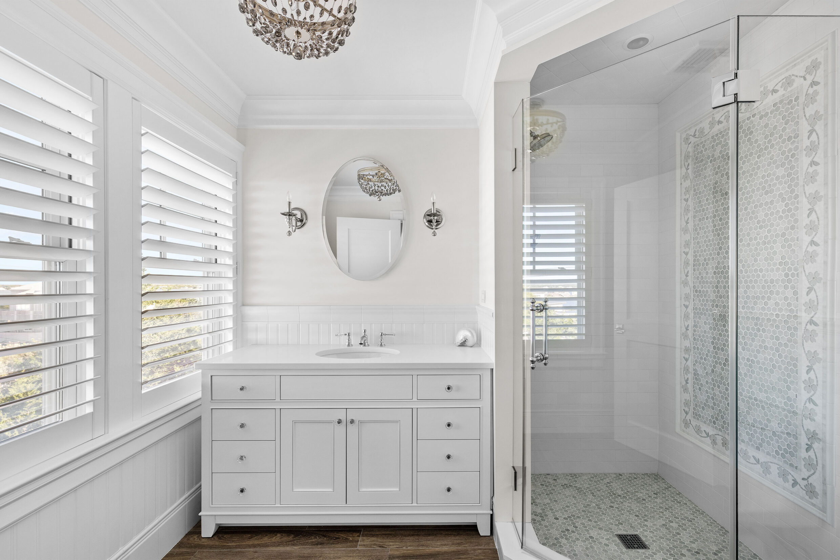
The second-level primary en-suite features vaulted ceilings, Atlantic views, a private ocean-facing balcony, and a walk-in closet. The bathroom includes a dual-sink vanity, freestanding soaking tub, glass-enclosed rain shower, veined stone finishes, radiant heated floors, and Kohler fixtures.
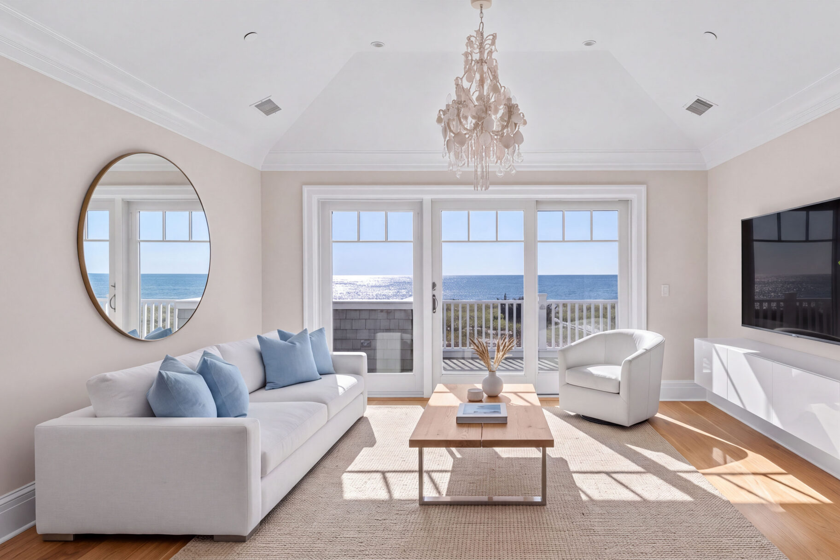
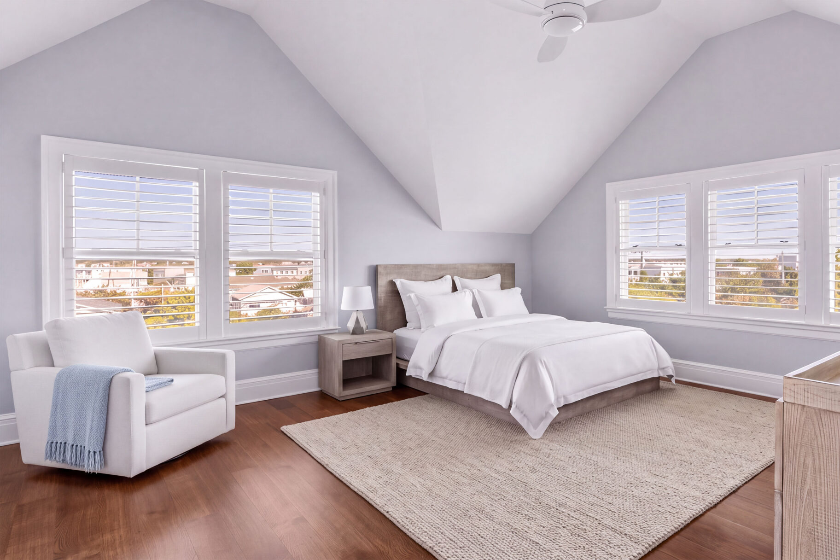
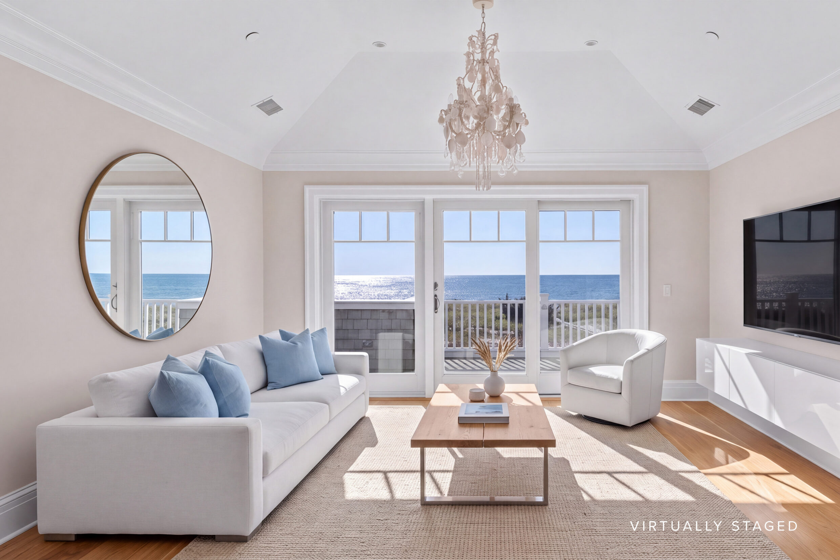
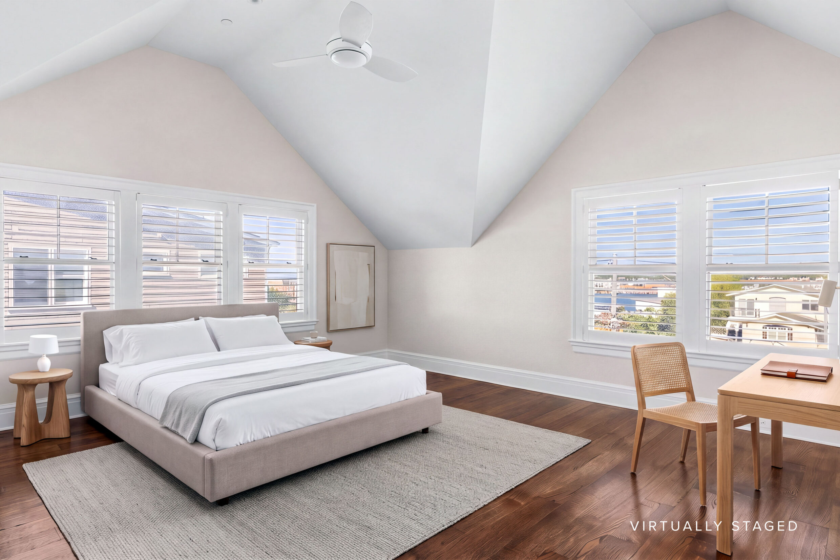
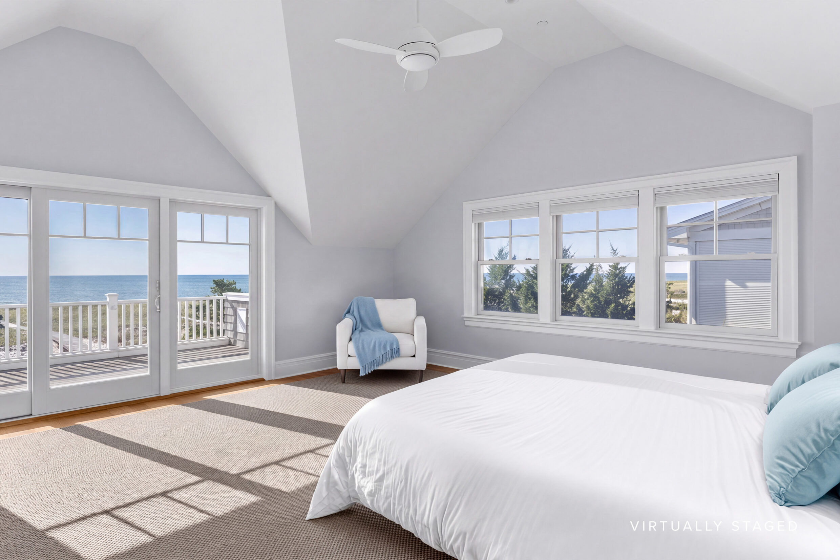
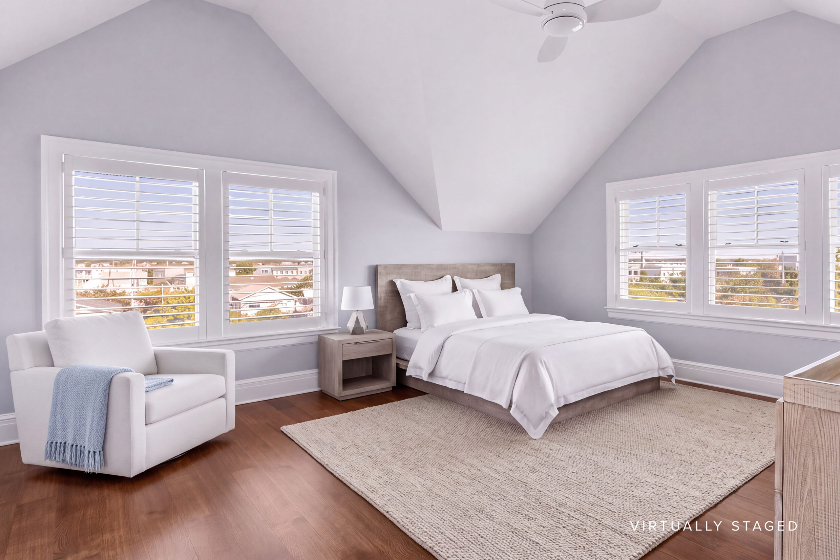
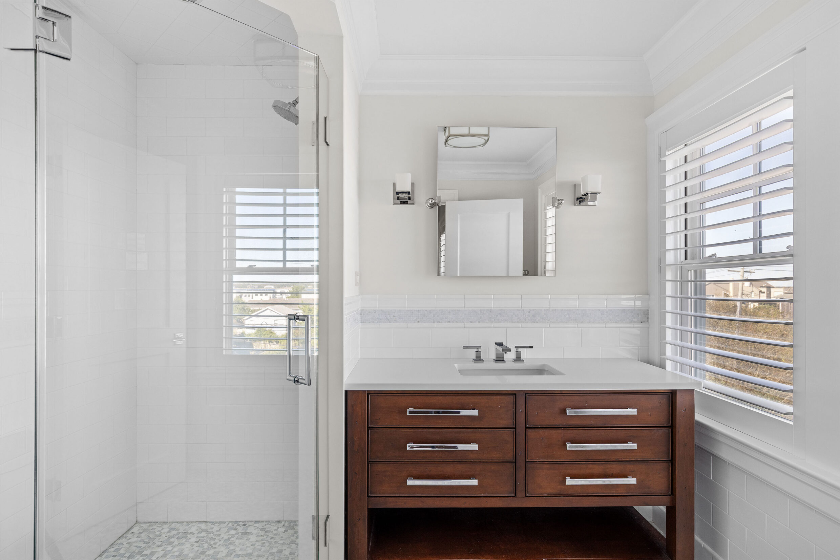
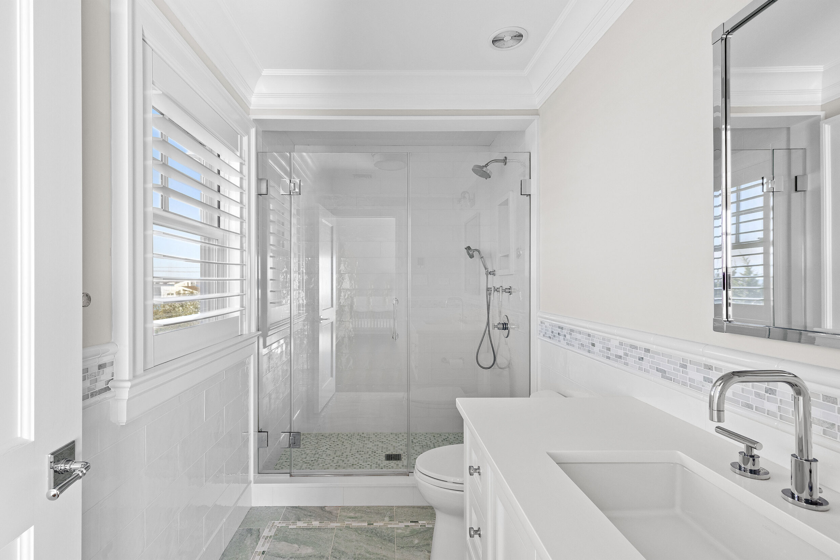
The second level includes three additional bedrooms with vaulted ceilings and bathroom access, featuring radiant heated floors and refined tile finishes. An ocean-facing guest bedroom offers balcony access and a walk-in closet, while a separate den opens to the balcony with shoreline views.
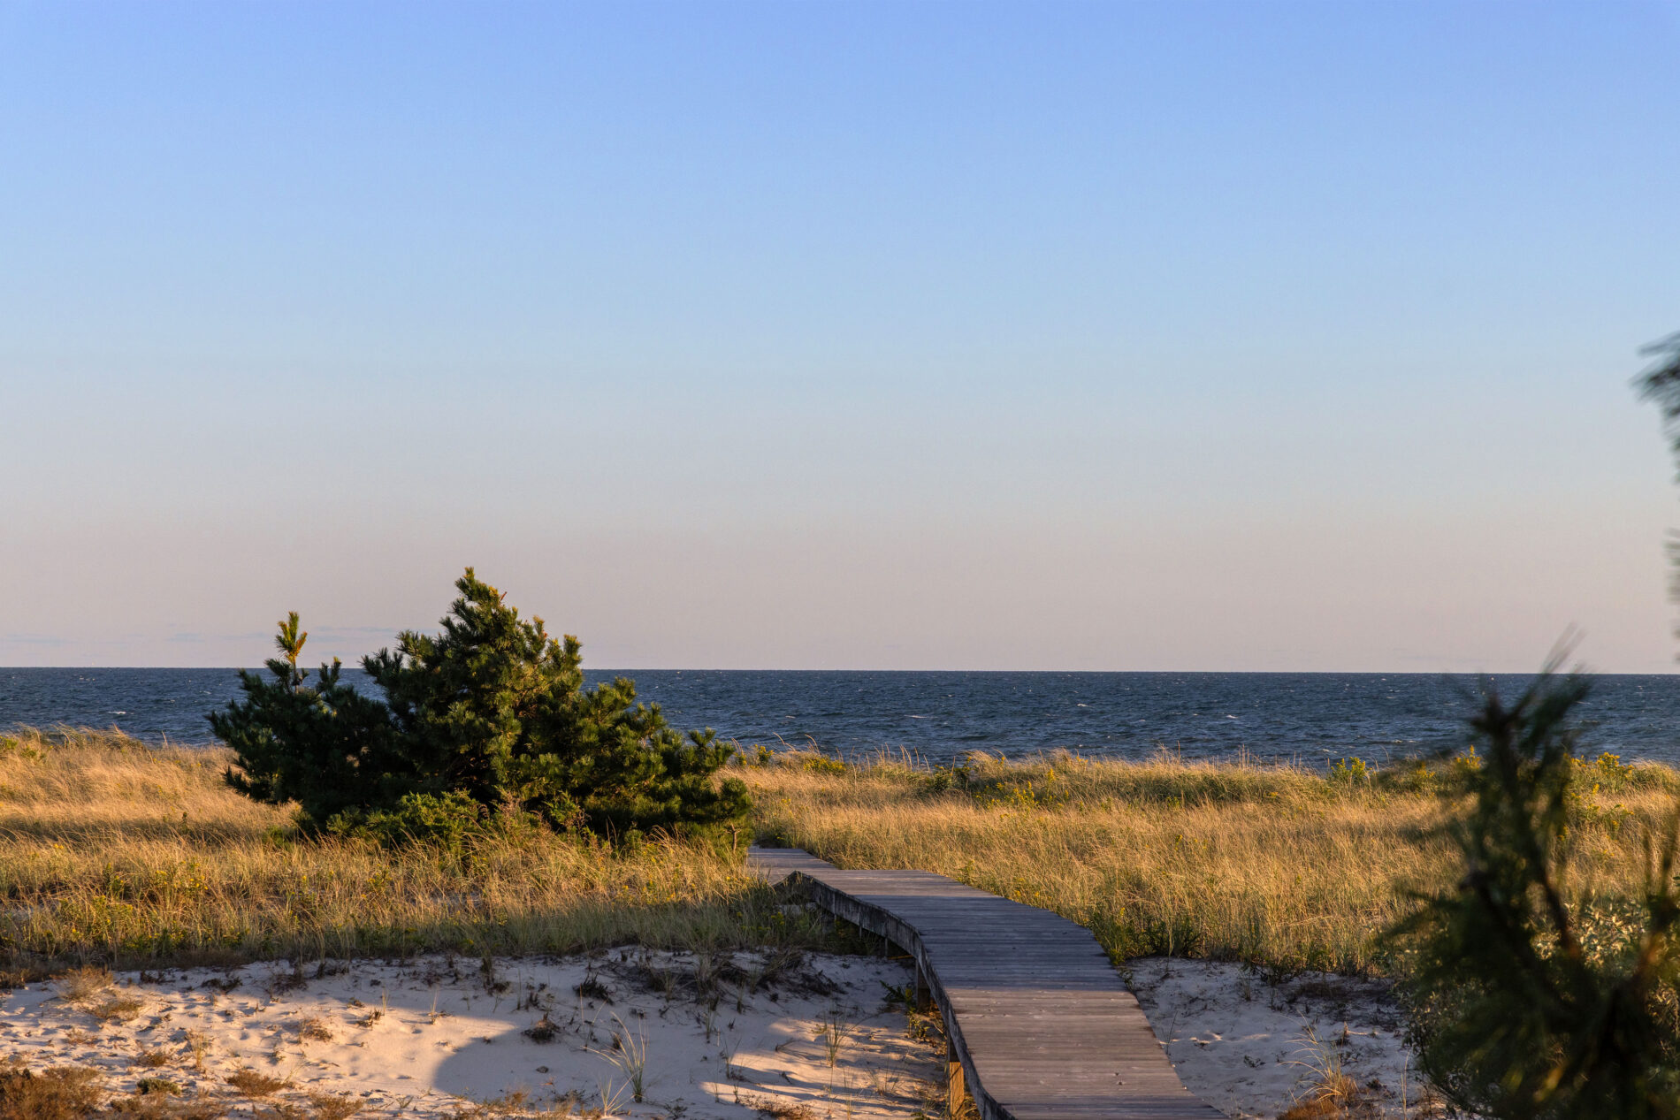
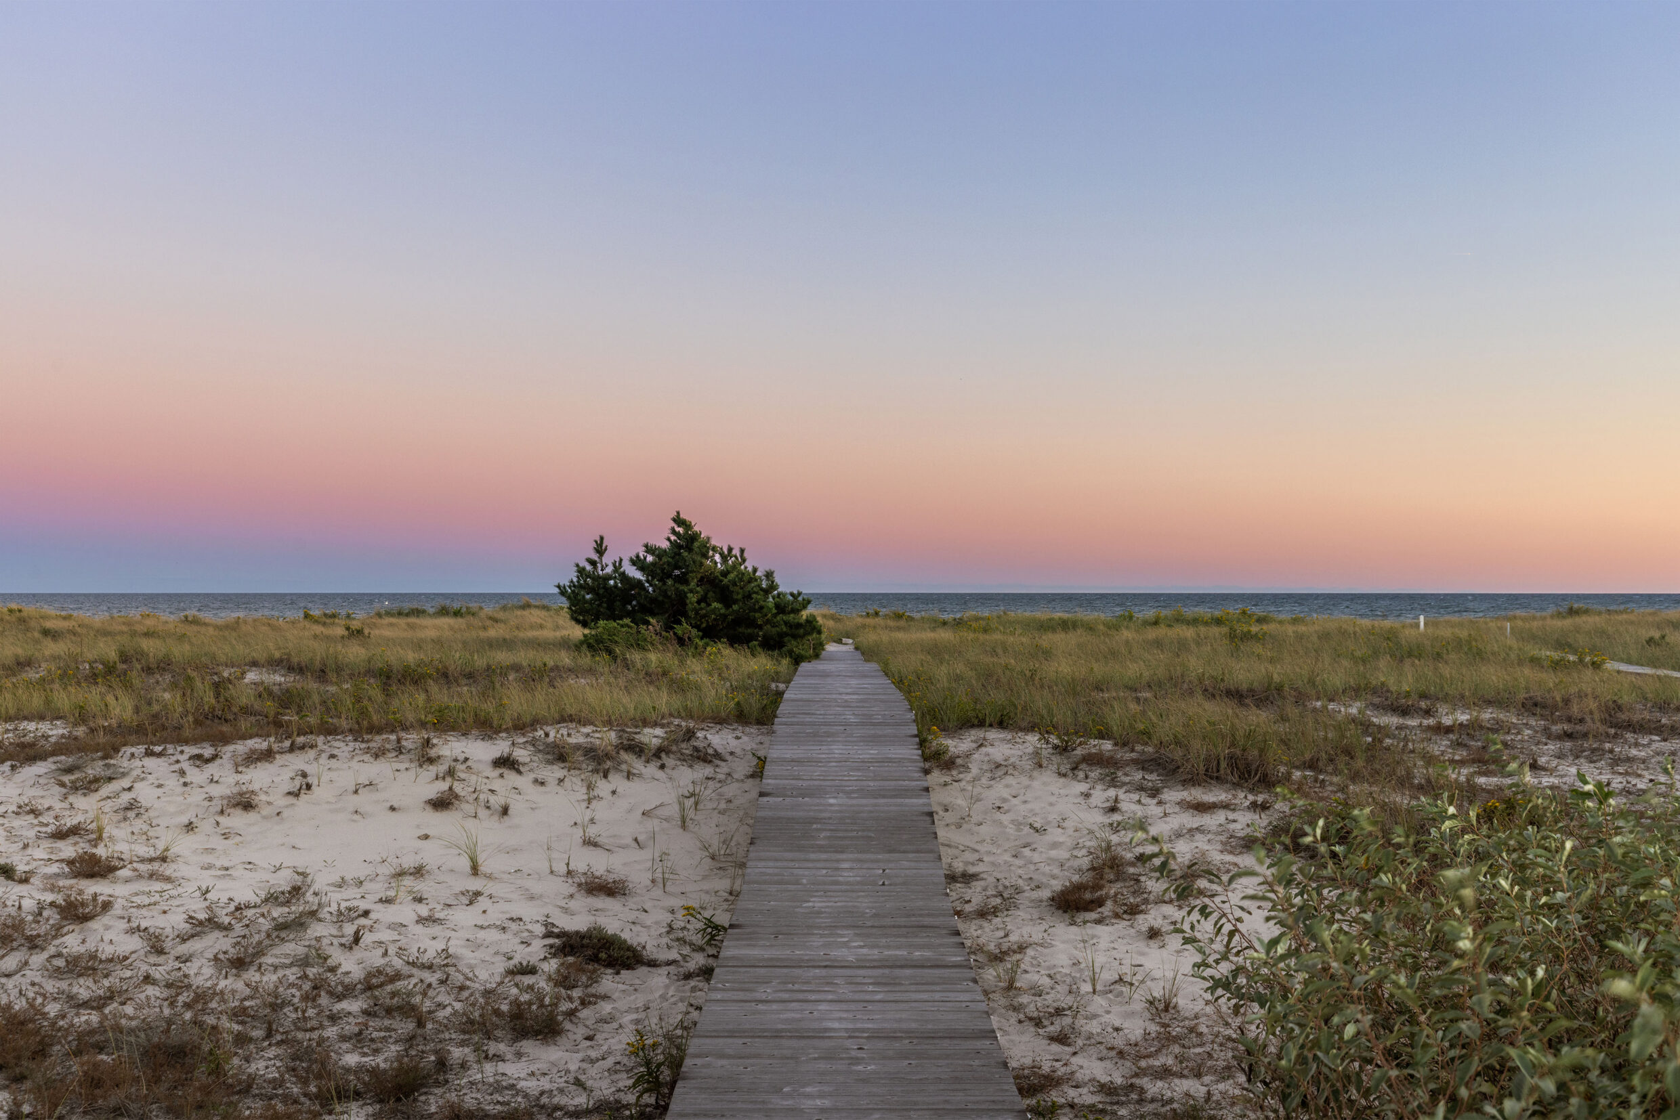
A private boardwalk extends from the property across the dunes to the beach. The direct connection places the Atlantic shoreline beyond the residence’s covered and open outdoor spaces, along 90 feet+/- of ocean frontage.
441_DuneRoad_Drone_3_WEB
441_DuneRoad_Drone_2_WEB
441_DuneRoad_OutdoorDining_WEB
441_DuneRoad_Terrace_1_WEB
441_DuneRoad_ExteriorBack_1__WEB
441_DuneRoad_ExteriorBack_2_WEB
441_DuneRoad_Drone_1_WEB
441_DuneRoad_Drone_5_WEB
441_DuneRoad_Drone_4_WEB
441_DuneRoad_BeachAccess_WEB
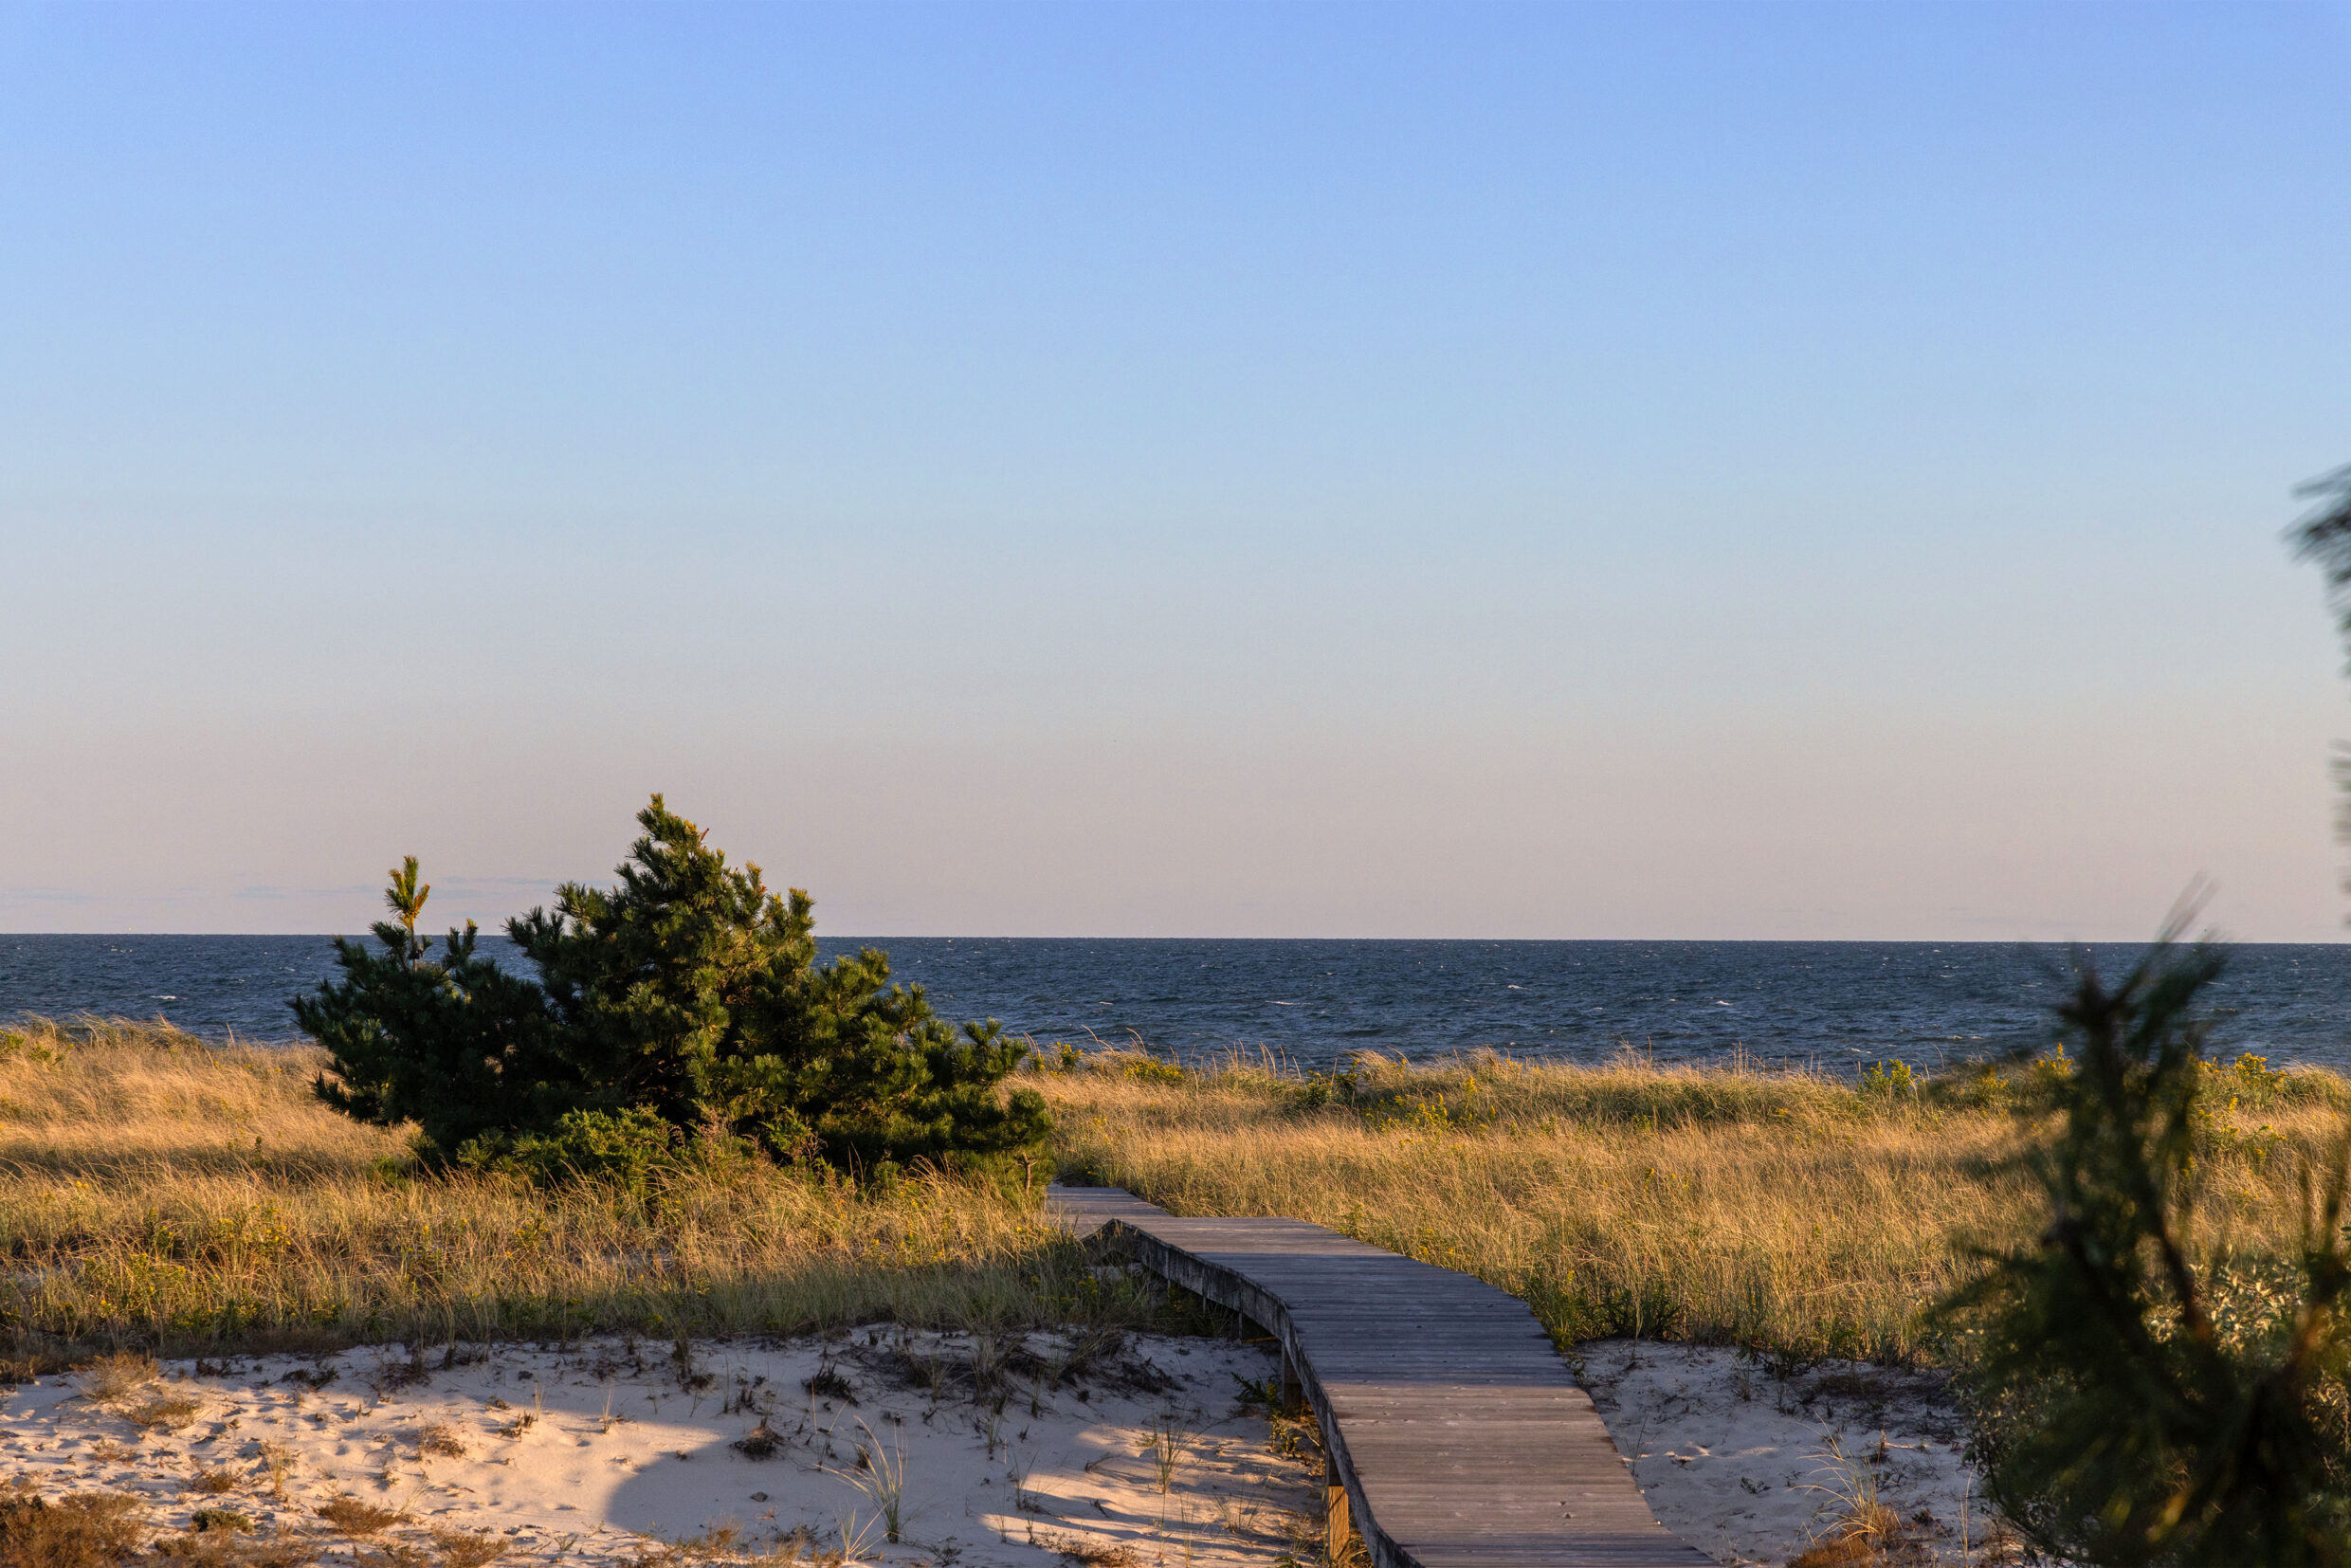
441_DuneRoad_ExteriorBeachAccess_2_WEB
All information regarding property for sale or rent is from sources deemed reliable, but is subject to errors, omissions, changes in price, prior sale, lease or withdrawn from the market without notice. No warranty or representation is made as to the accuracy of the furnished information. All dimensions are approximate. Architectural renderings may be shown and photographs may be enhanced. For exact dimensions, please consult your own architect and/or engineer.