


1.61
acres +/-8
bedrooms10,224
Square Feet +/-9F/3H
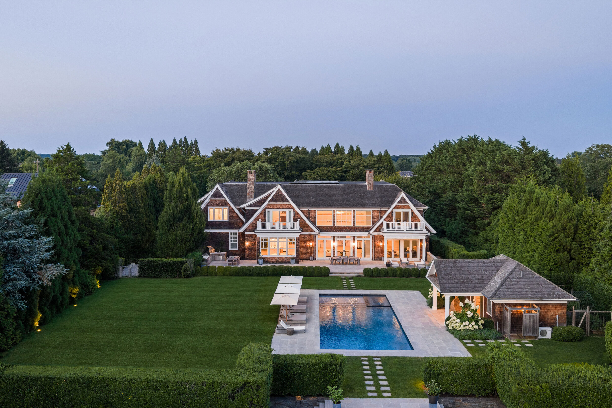
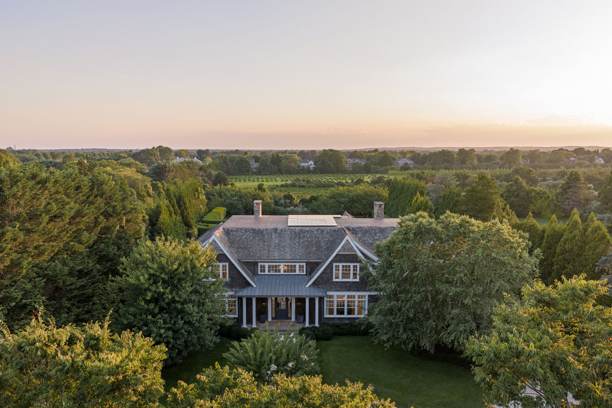
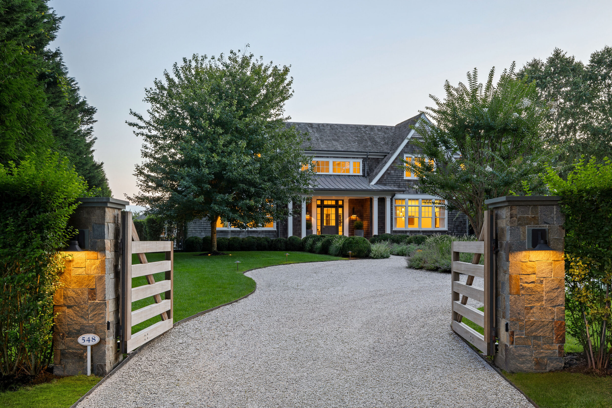
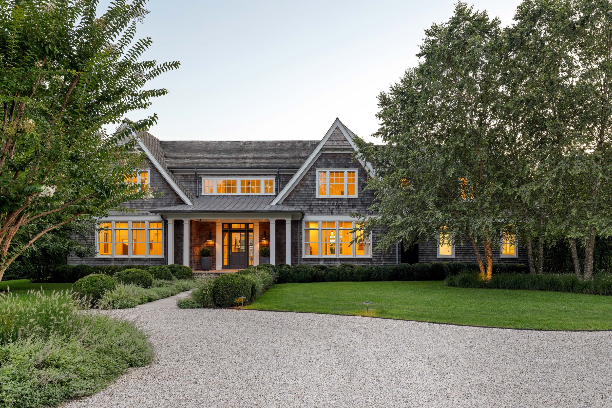
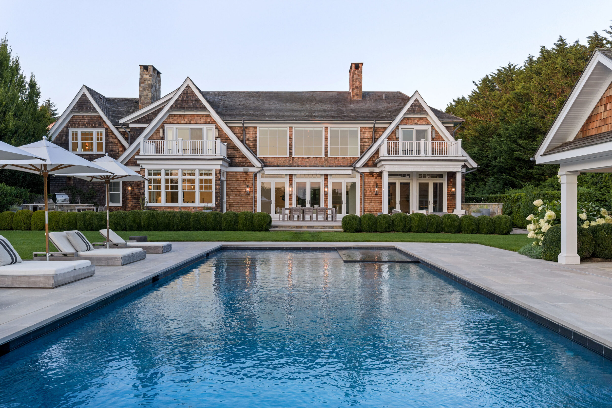
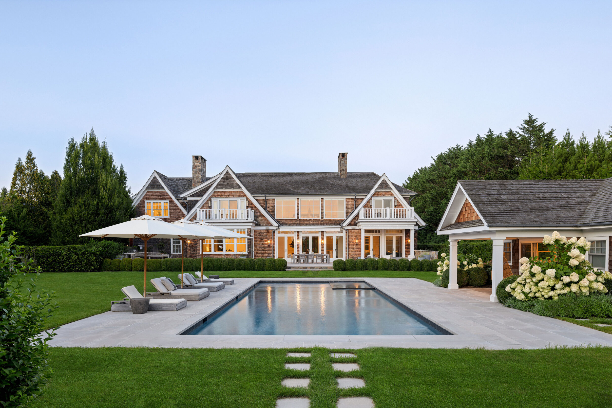
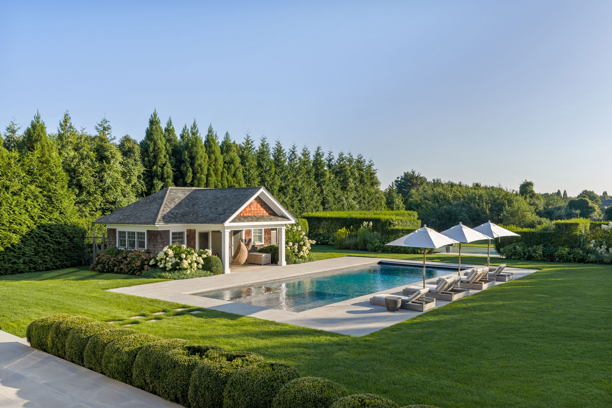
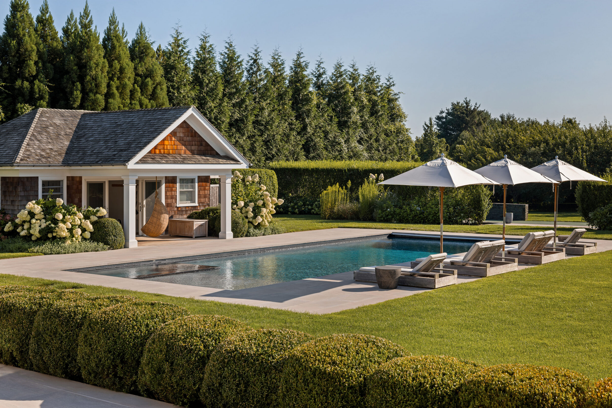
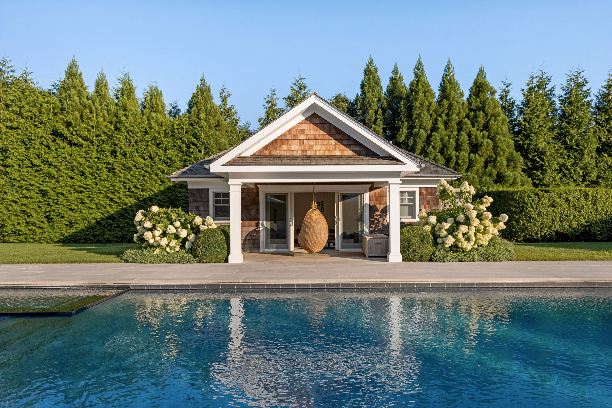
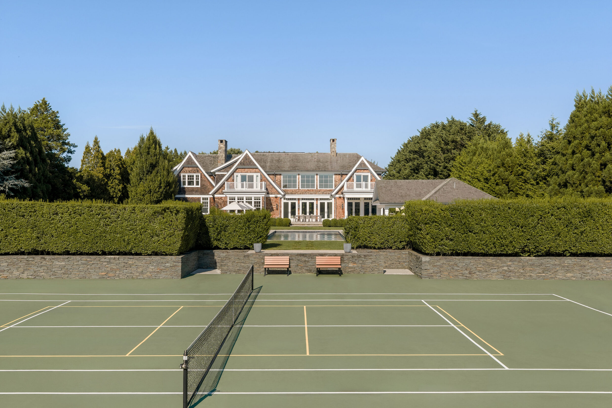
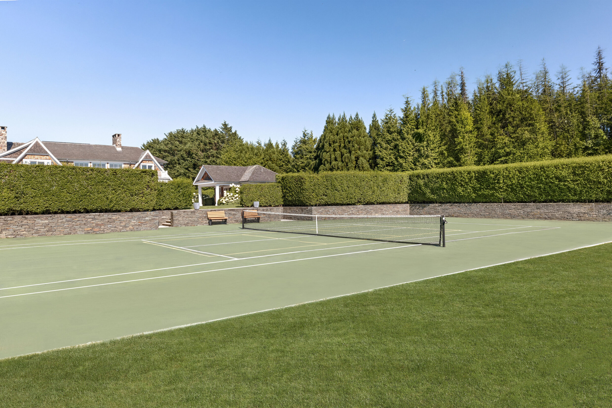
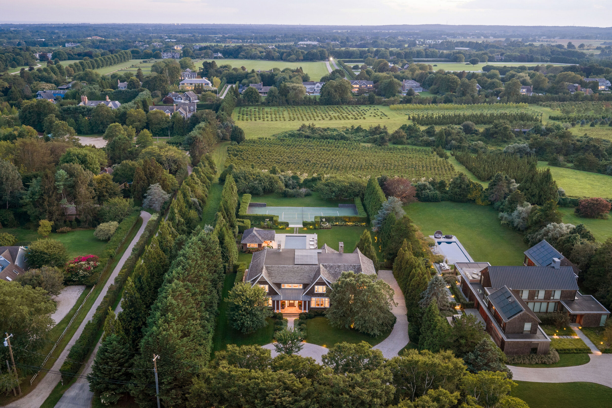
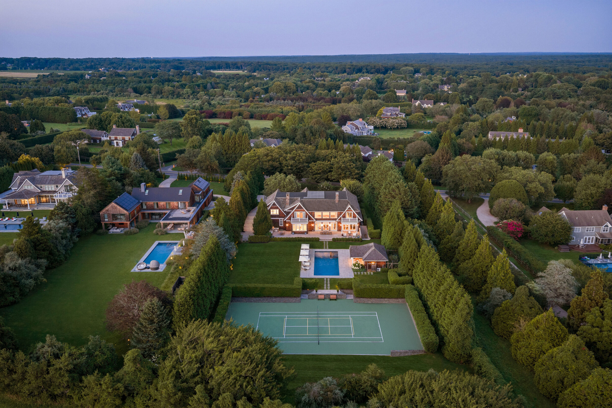
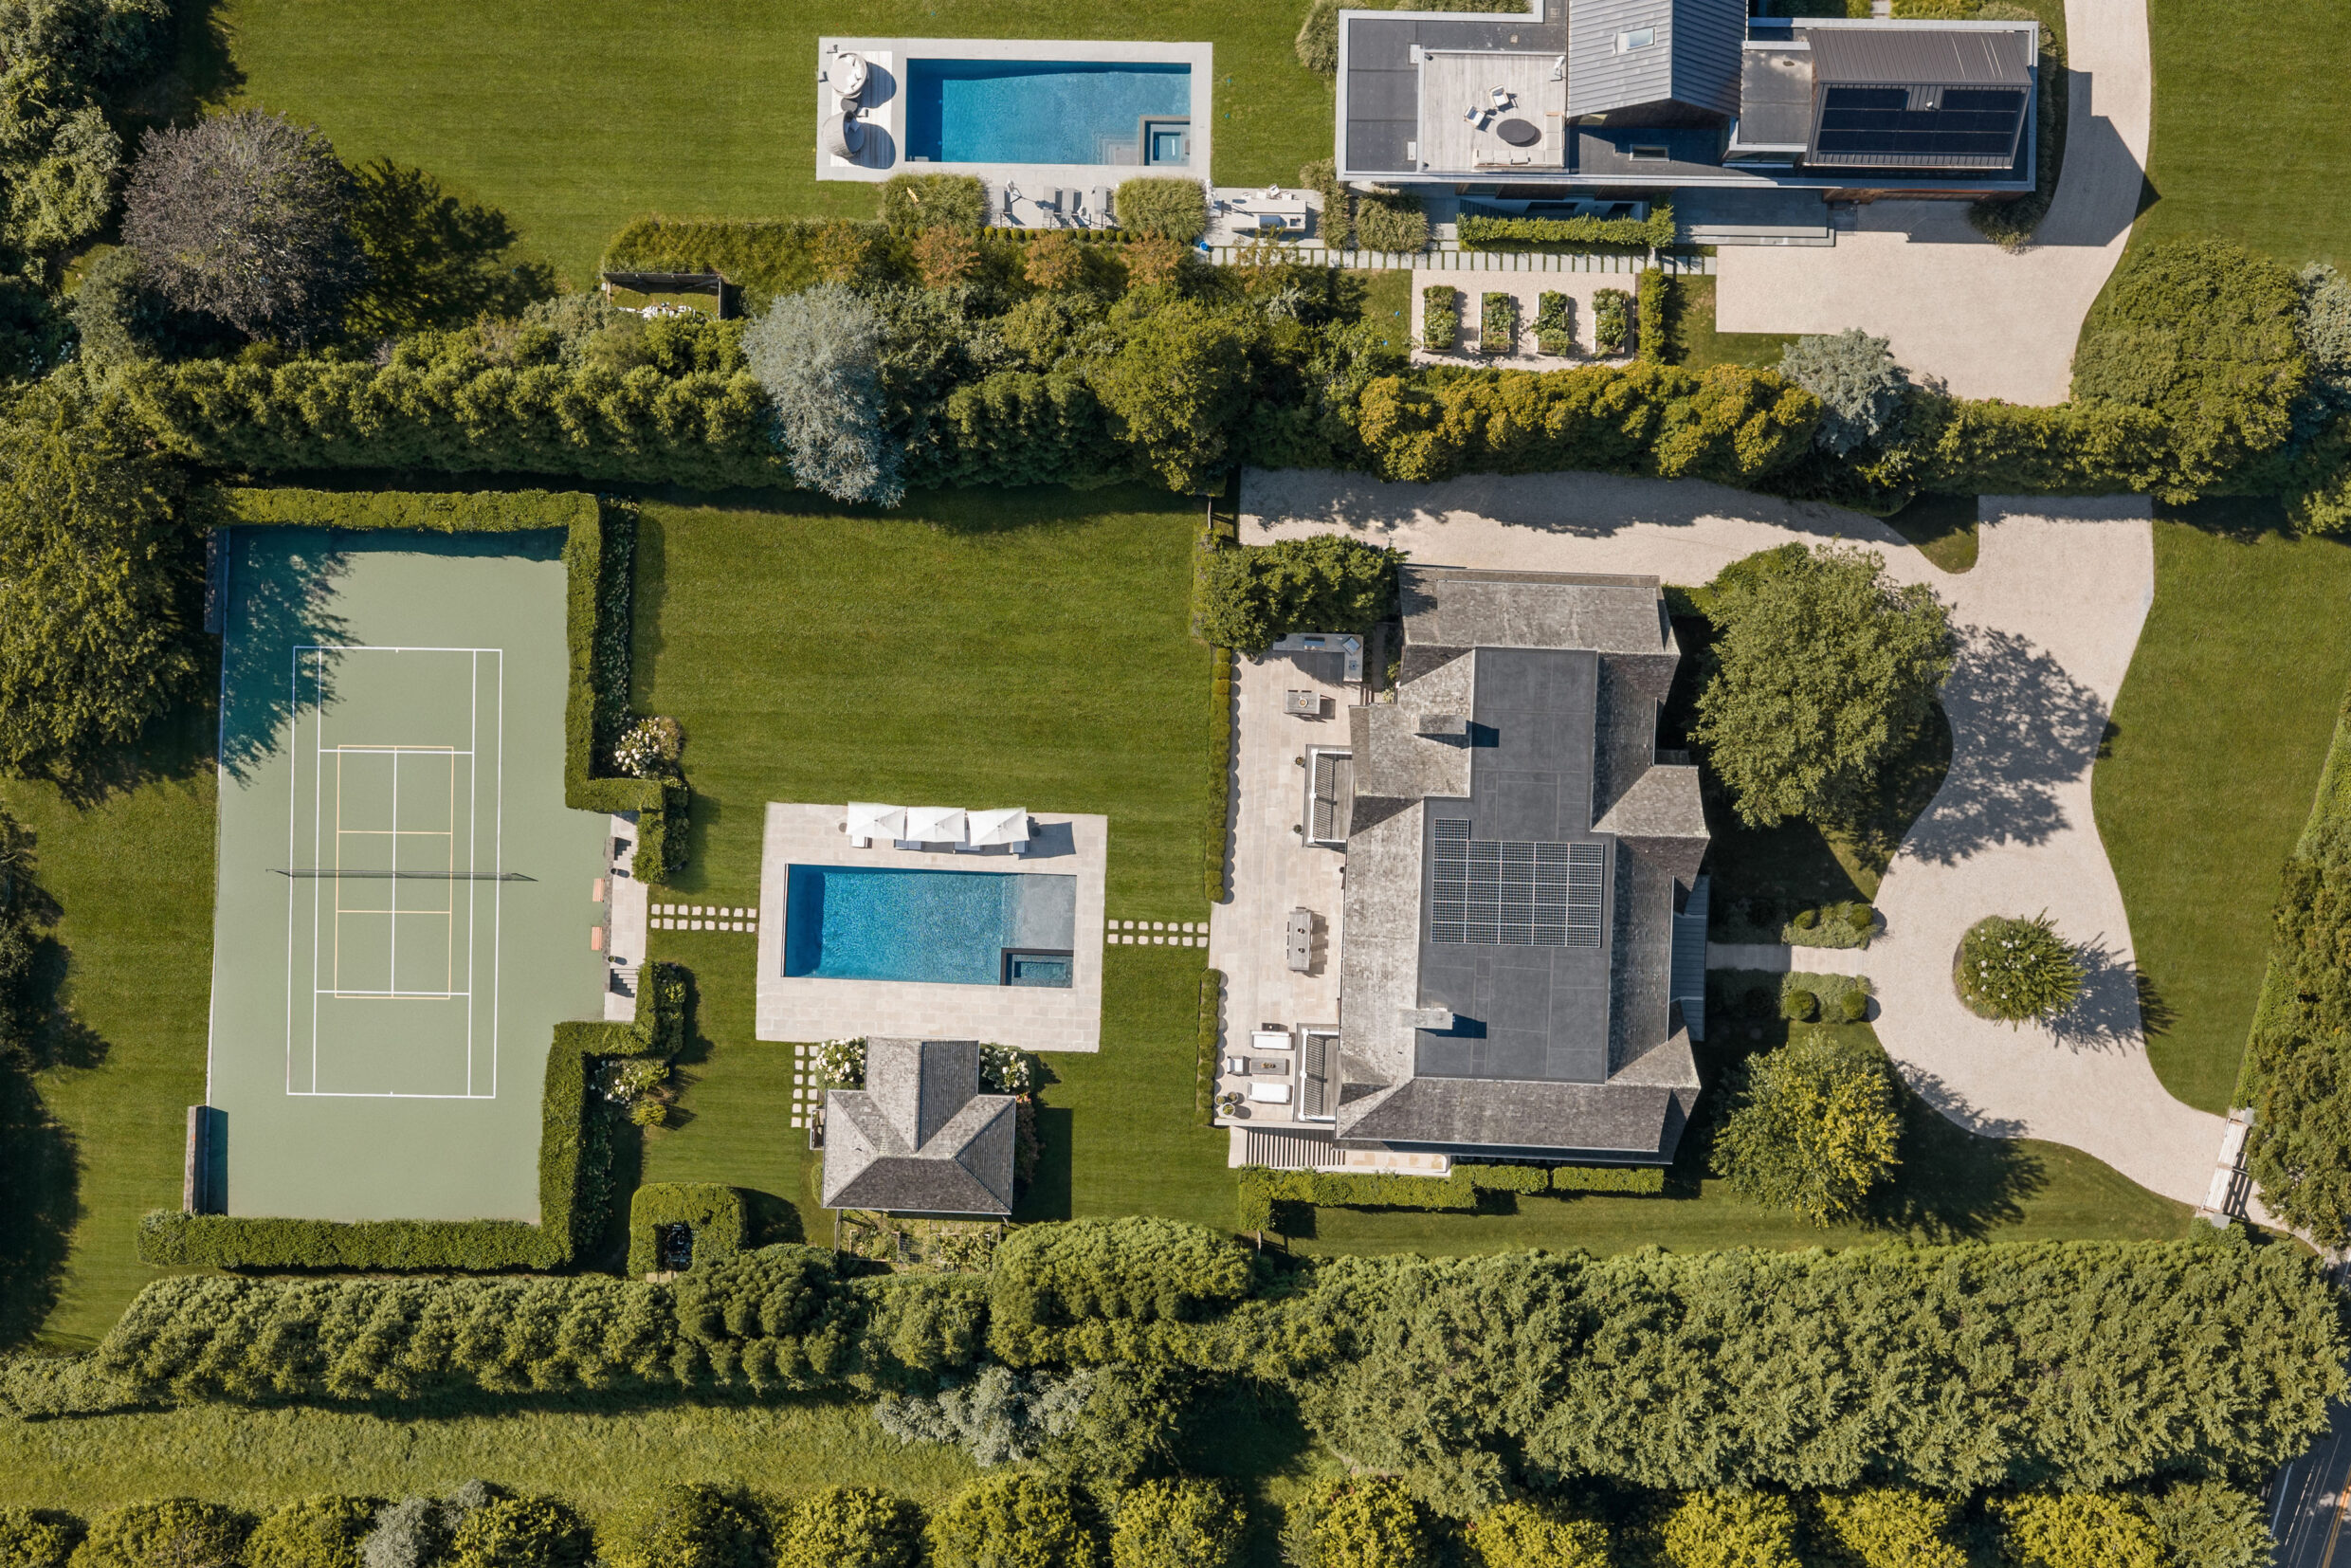
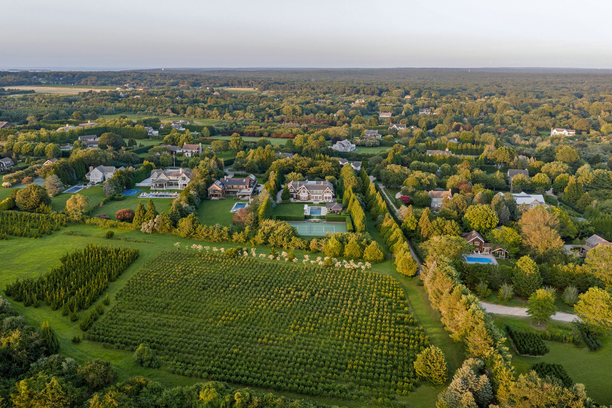
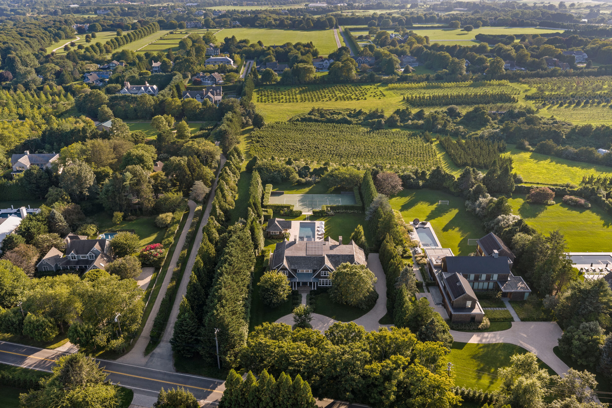
bathroomsSet on 1.61 acres+/- along Butter Lane, this turn-key residence sits beside open reserve, with western exposure bringing sunset light across the rear grounds. The 10,224 SF+/- home comprises 8 bedrooms, 9 full and 3 half bathrooms, an attached 3-car garage and finished lower level. A heated gunite pool with integrated spa, detached pool house, all-weather tennis court and layered landscaping complete the estate’s full recreational program.
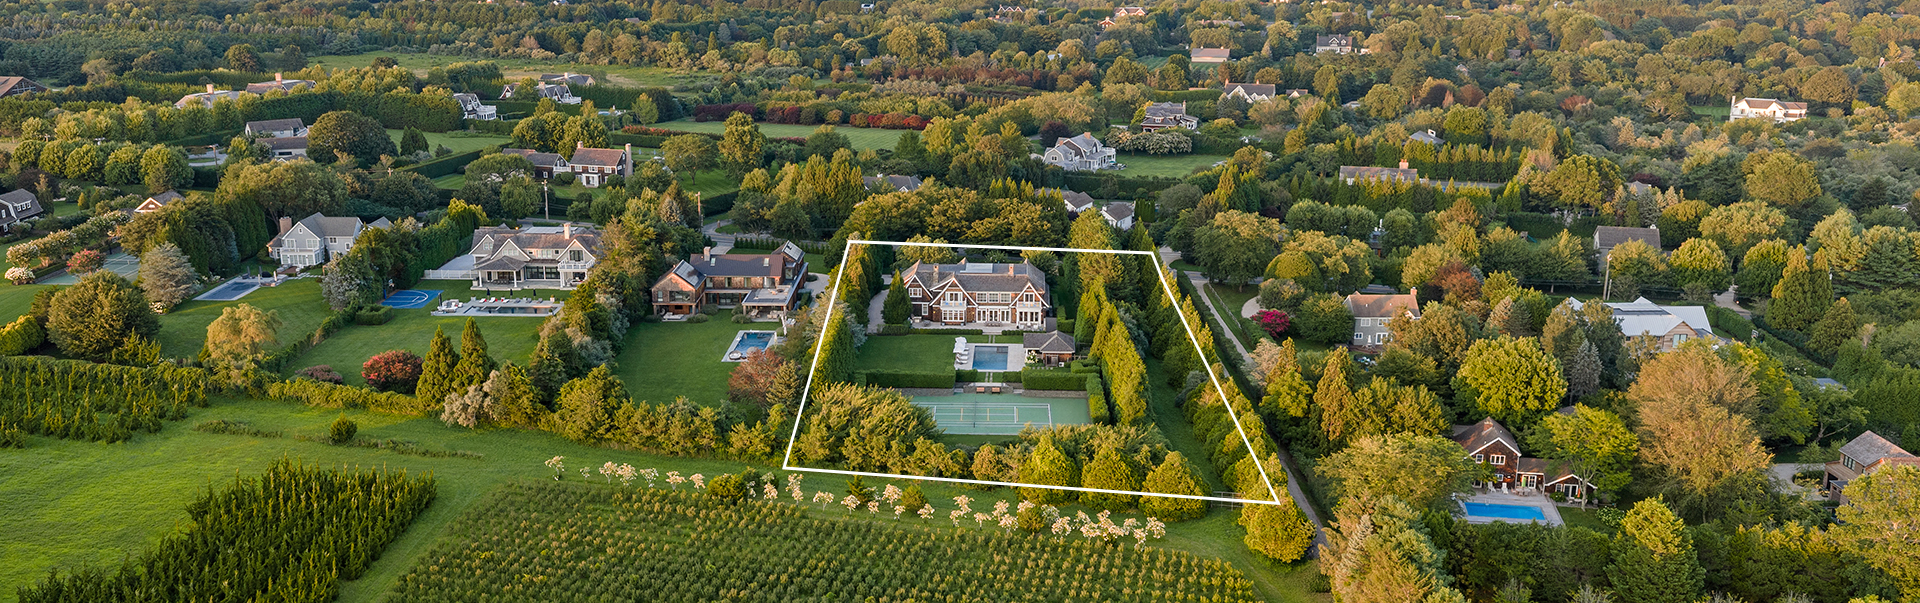
Just 1.5 miles+/- from Bridgehampton Village, the property offers a rare sense of openness and privacy while remaining close to village boutiques and dining. Sagg Main, Ocean Road and Gibson beaches are 3 miles+/- away, with Atlantic Golf Club, Bridgehampton Golf Club and The Bridge Golf Club also nearby.
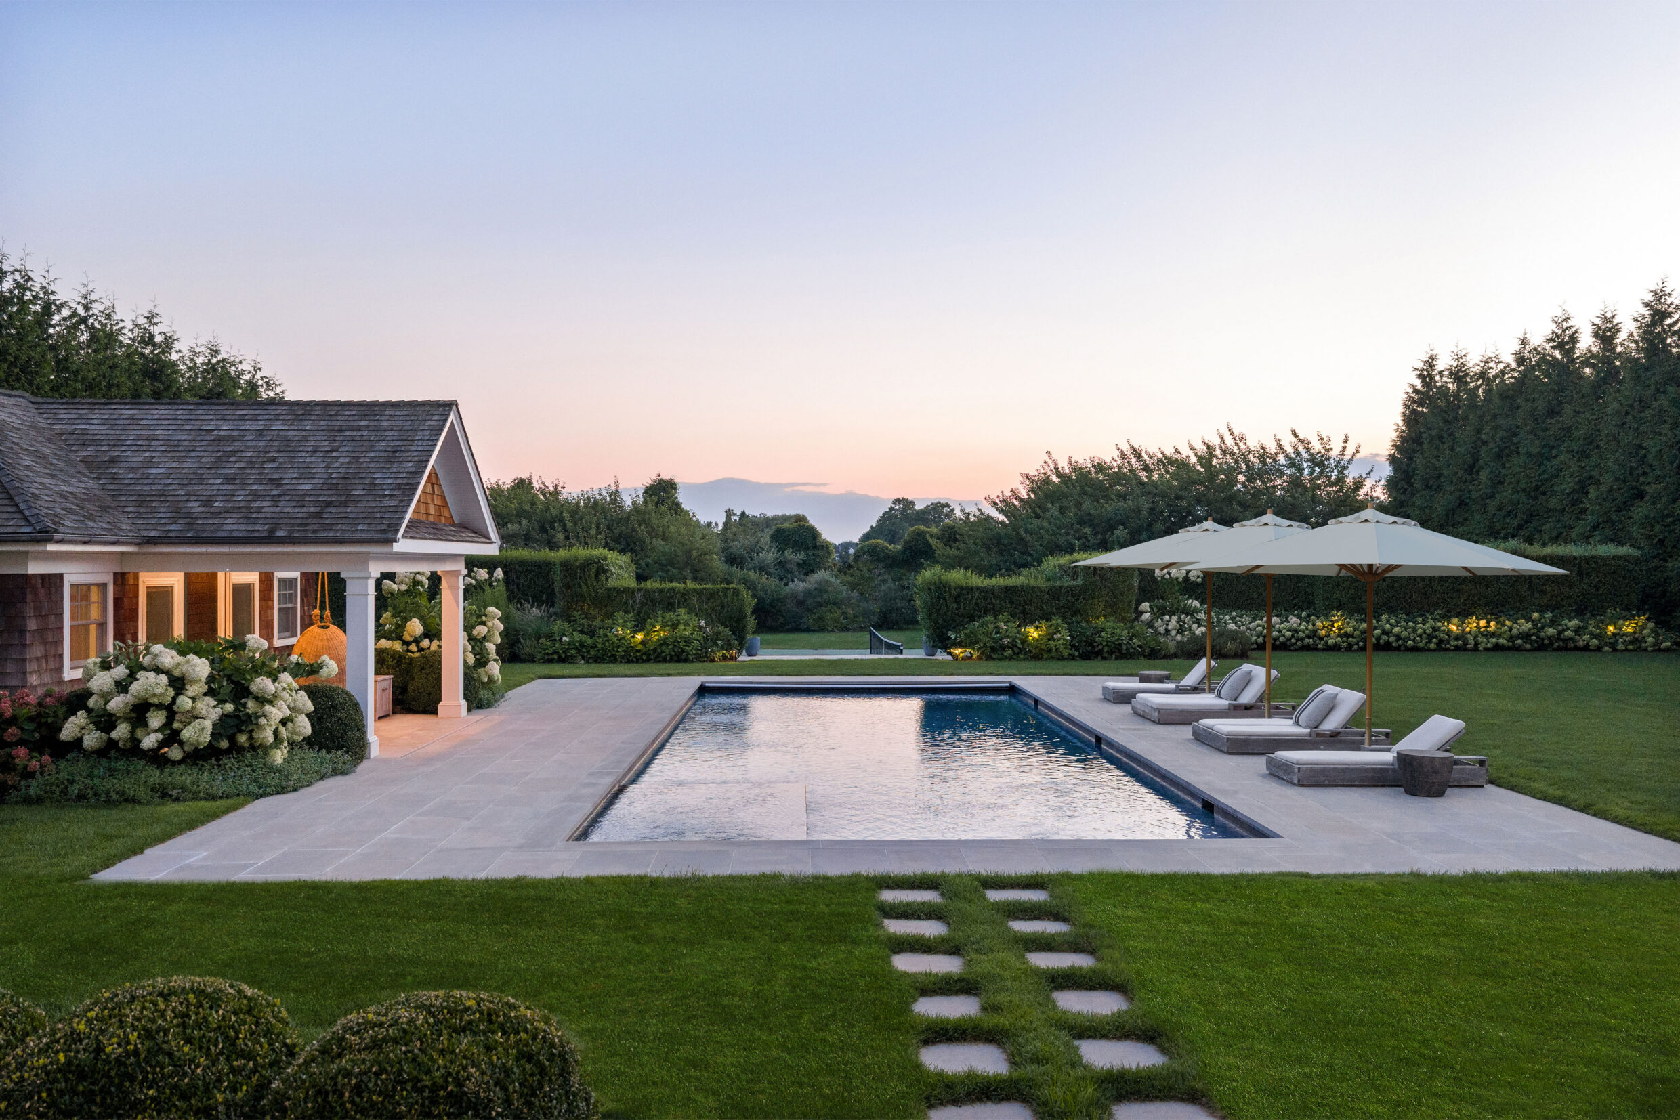
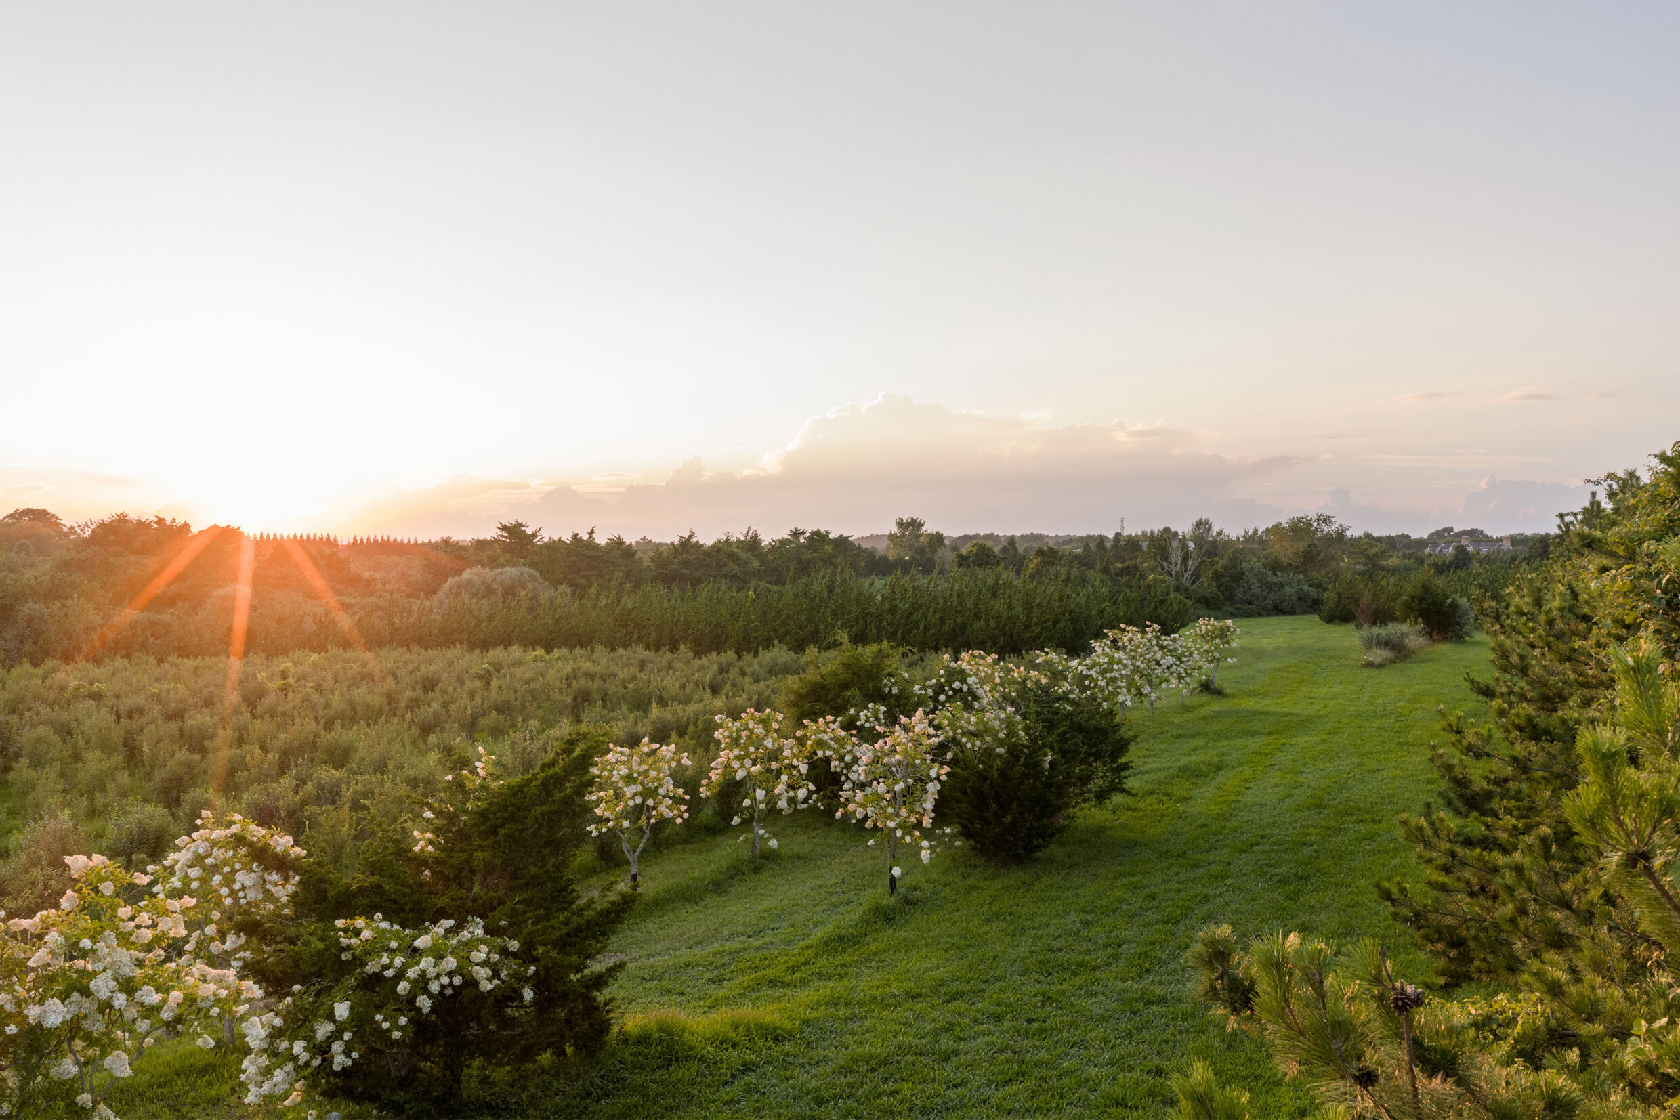
To the west, open reserve extends the landscape, creating a broad horizon that catches the afternoon light and colors of sunset.
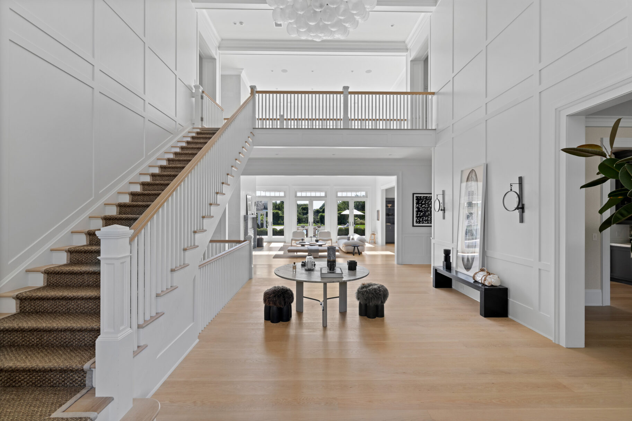
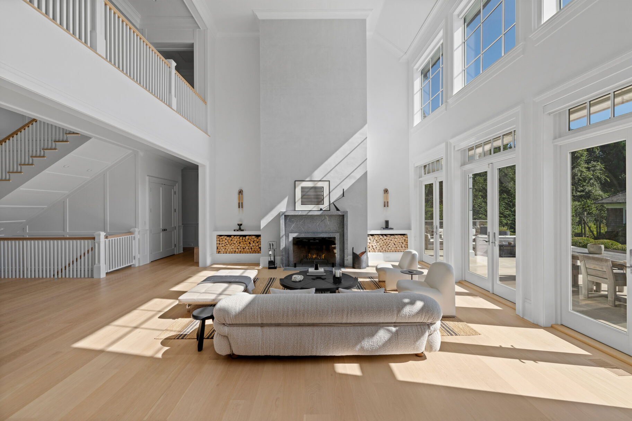
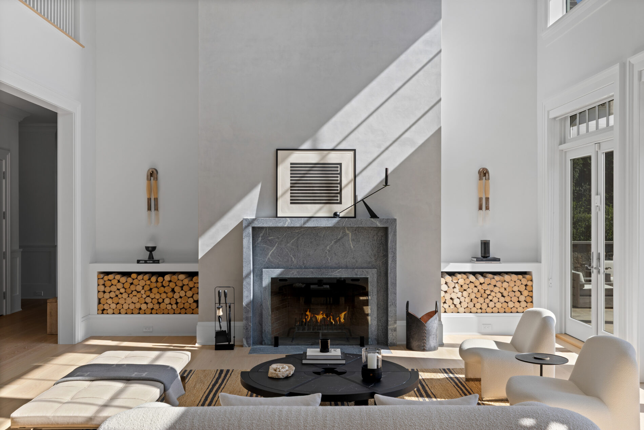
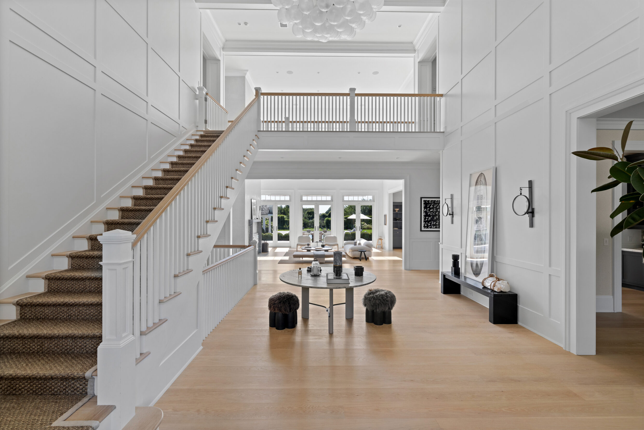
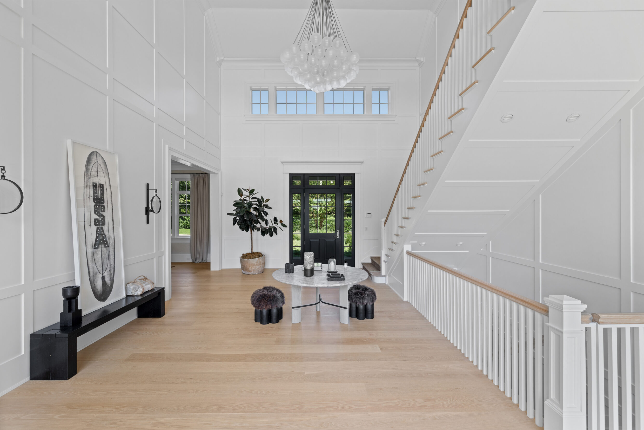
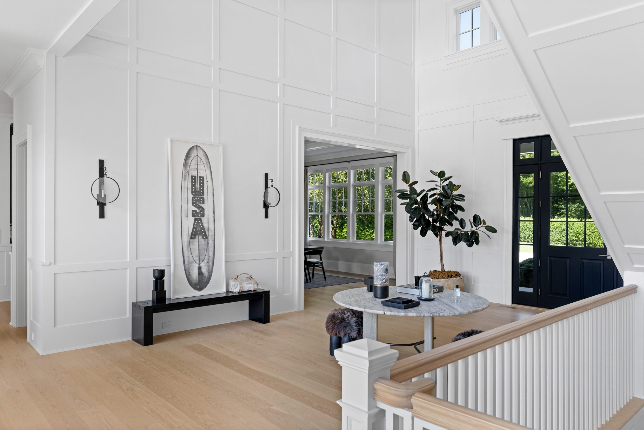
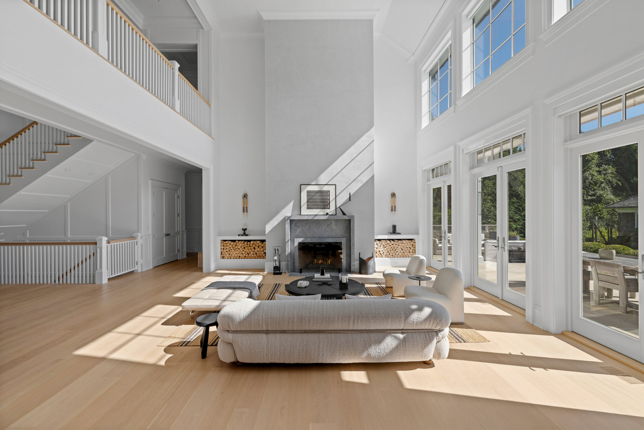
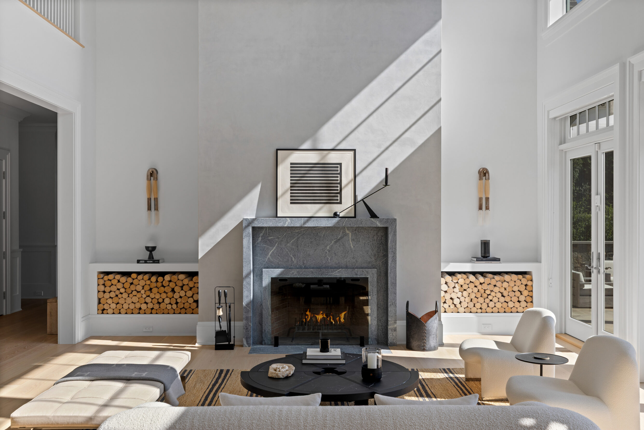
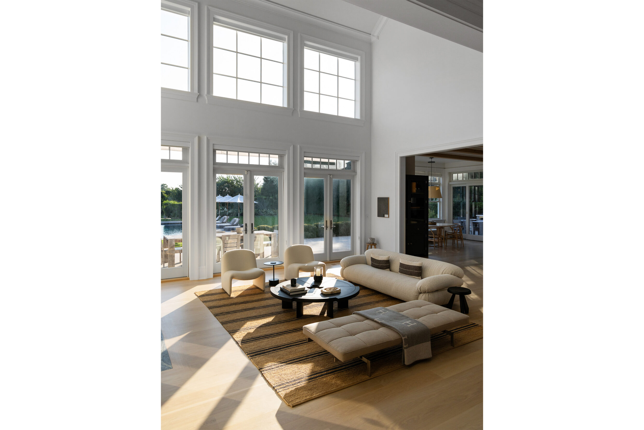
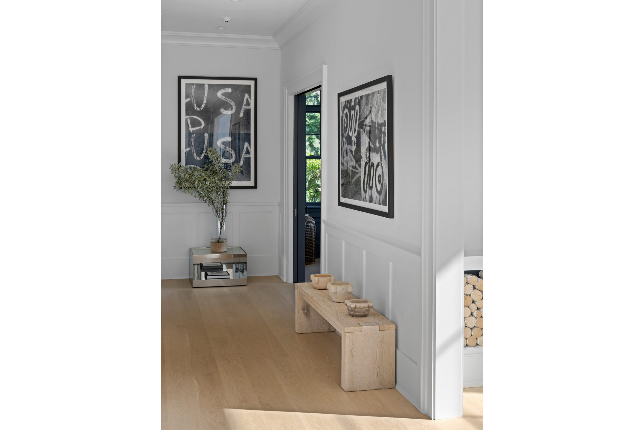
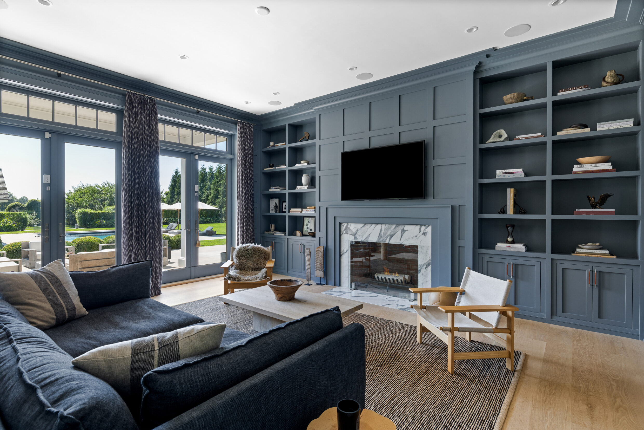
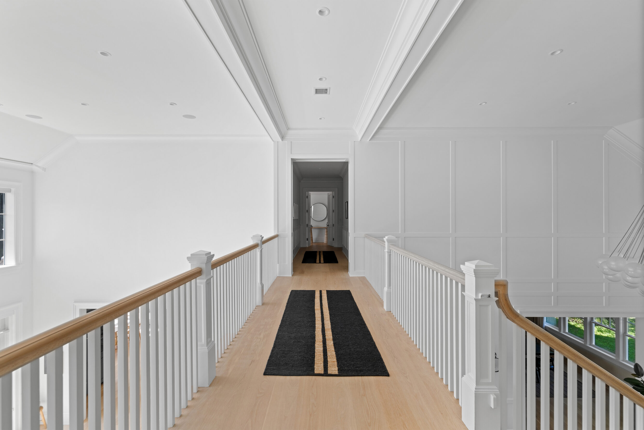
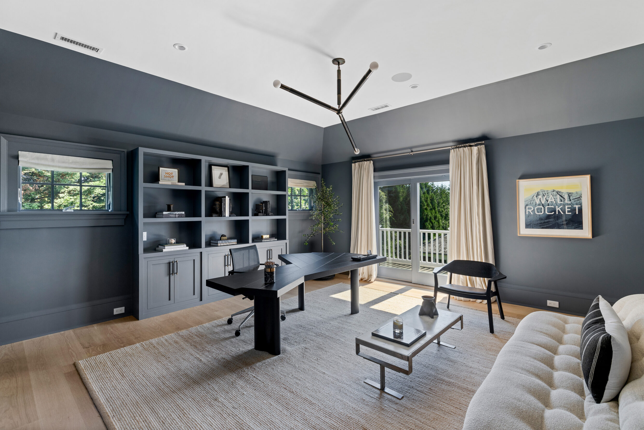
Wide-plank white oak floors, high ceilings, wainscoting and custom millwork define the light-filled interiors, anchored by a double-height great room with tall windows and an open second-level landing.
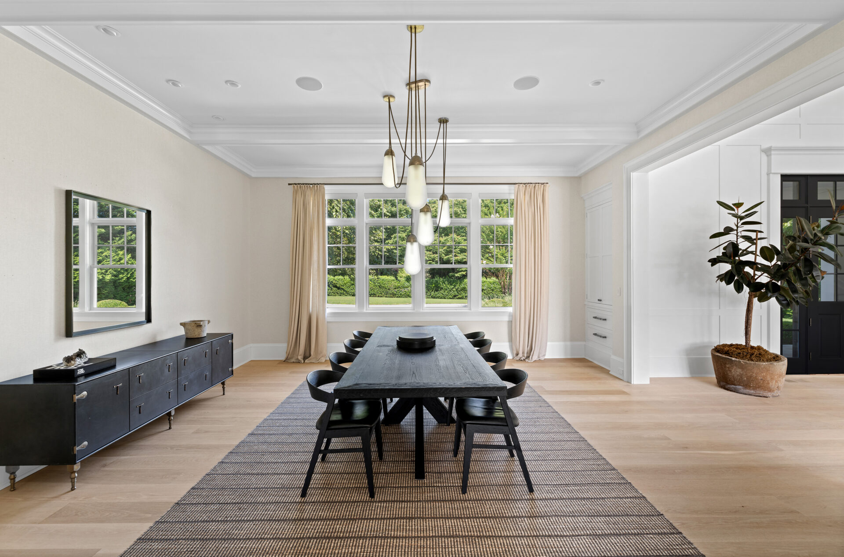
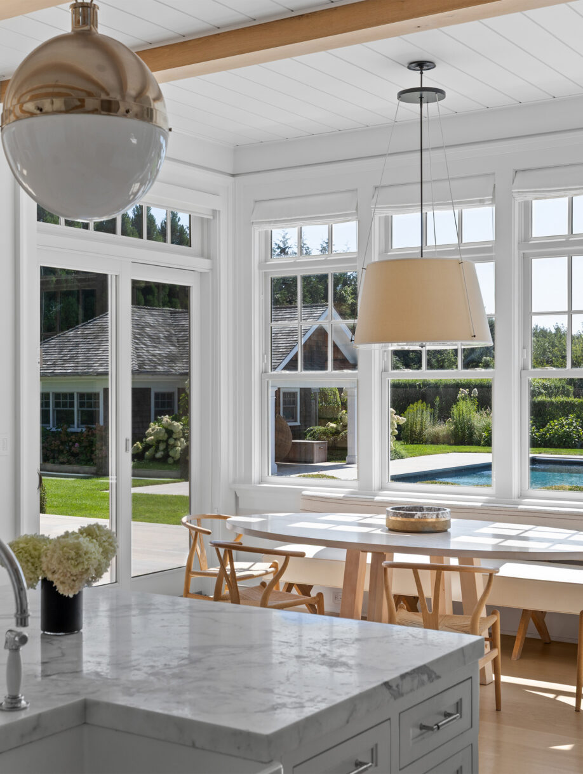
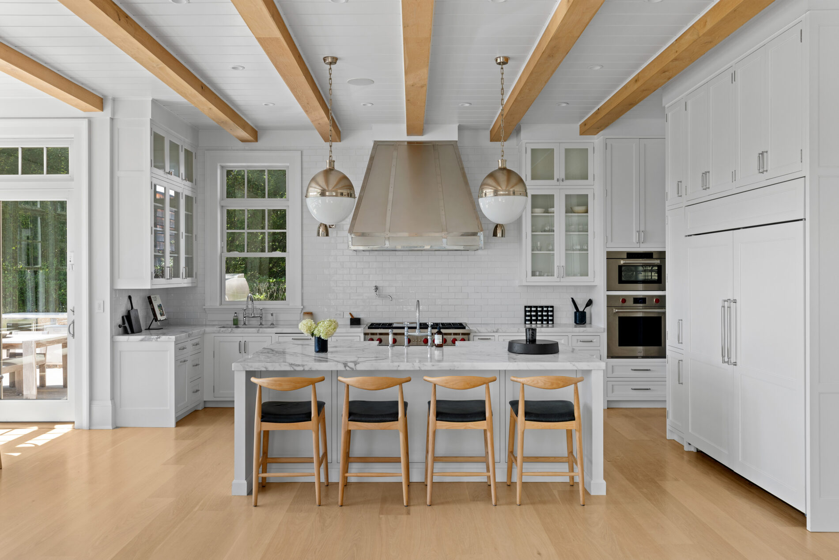
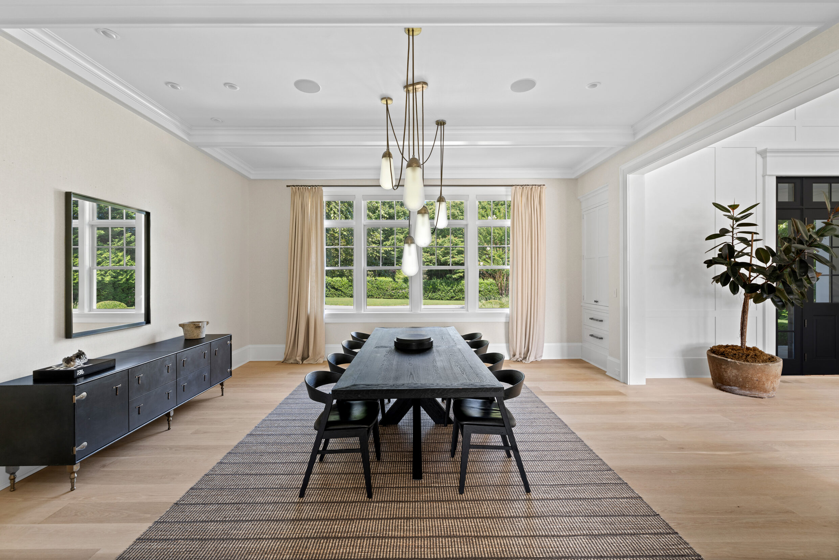
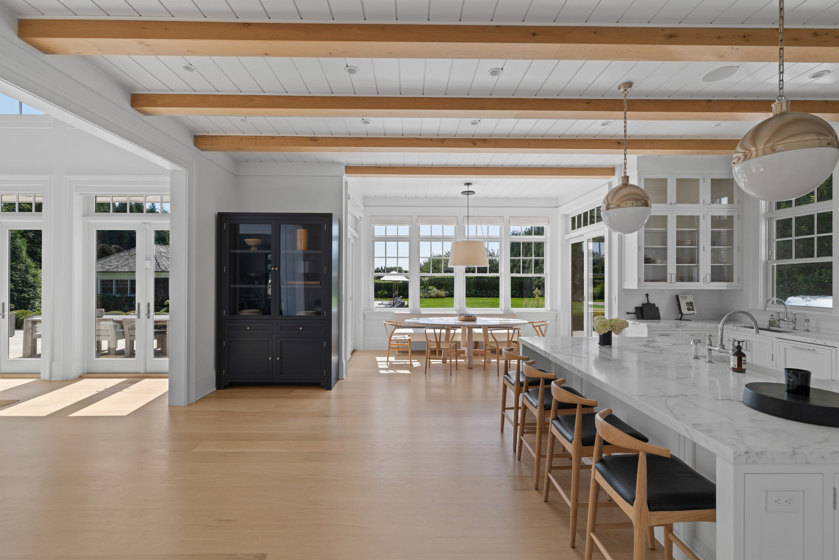
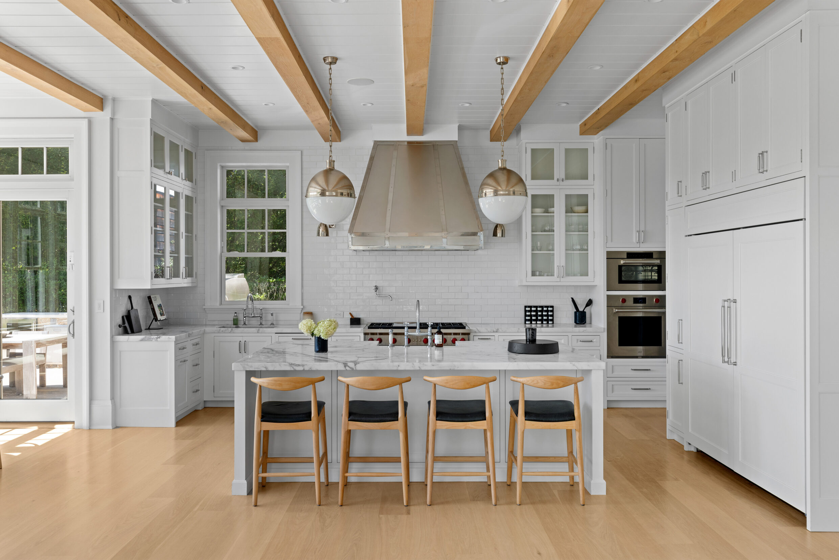
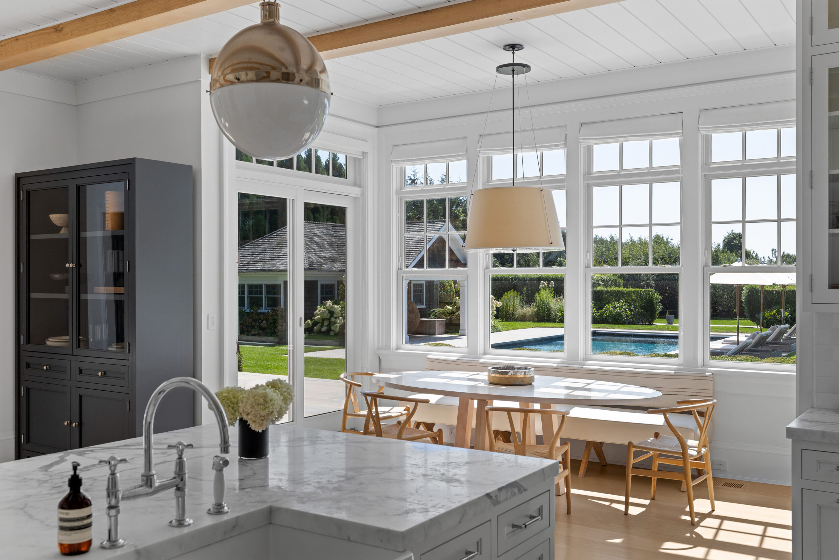
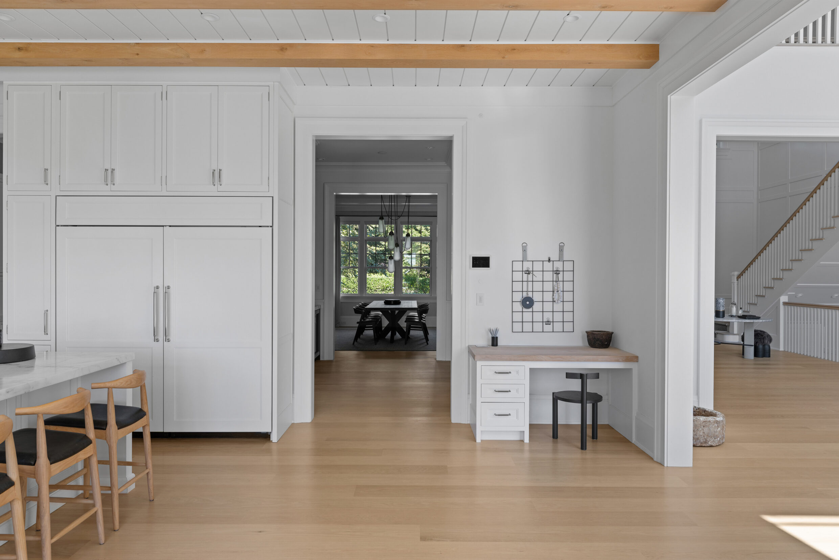
The formal dining room with wet bar connects seamlessly to the main living spaces, while the eat-in chef’s kitchen features Wolf, Sub-Zero and Miele appliances, a walk-in and butler’s pantry, and breakfast area. A junior primary en-suite with an oversized bath and walk-in closet completes the first level.
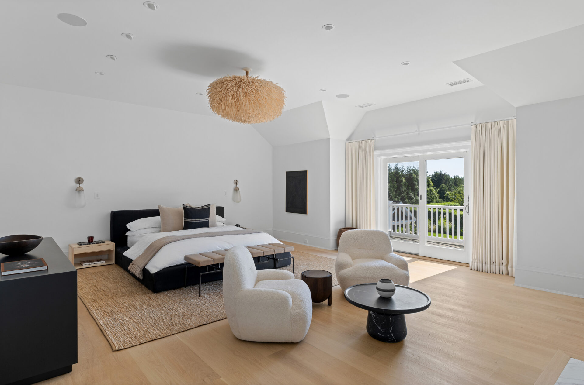
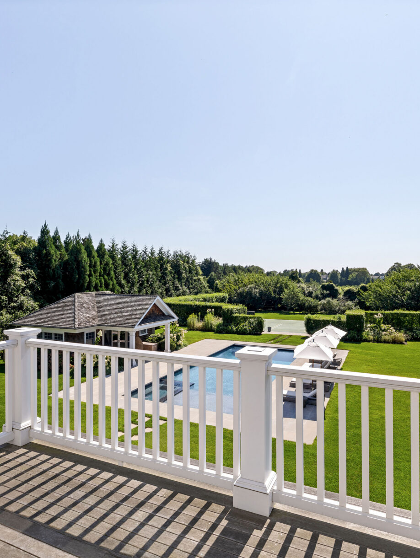
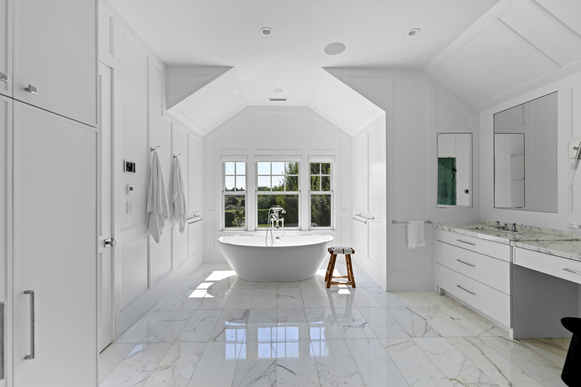
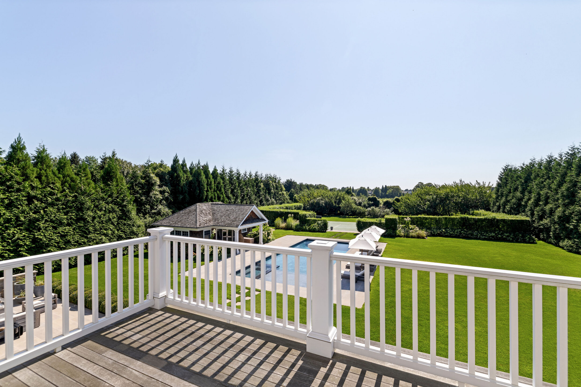
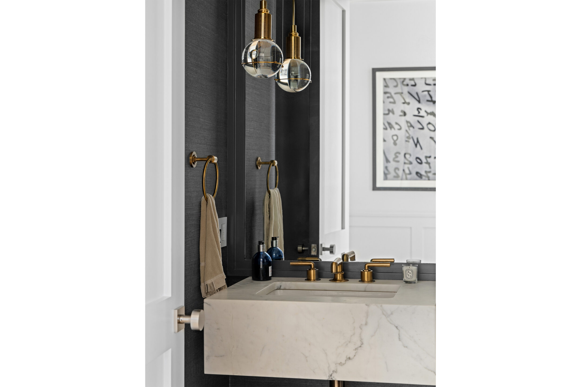
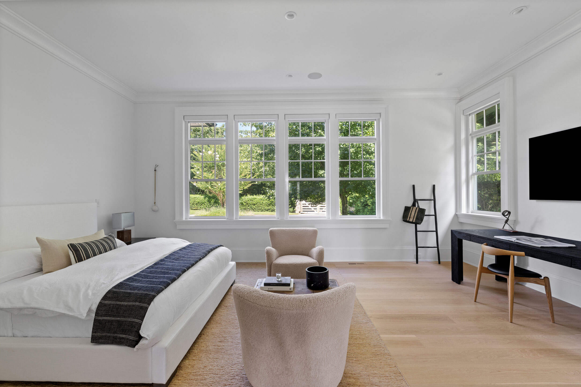
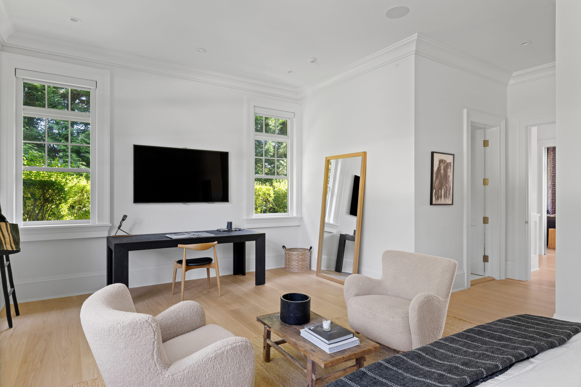
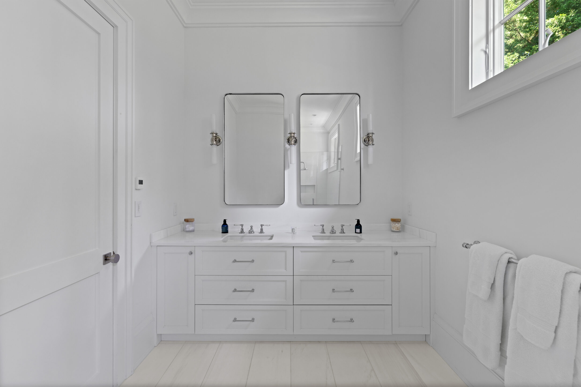
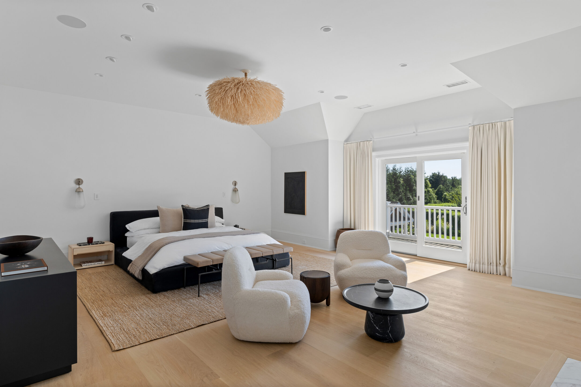
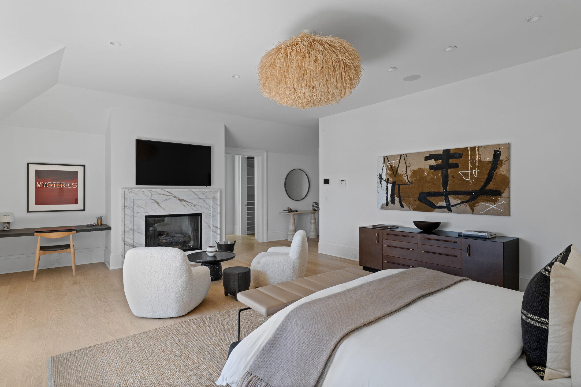
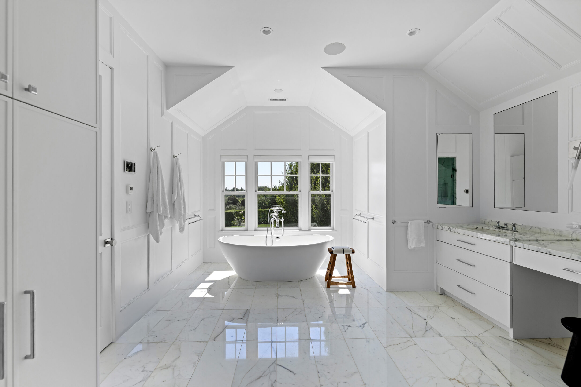
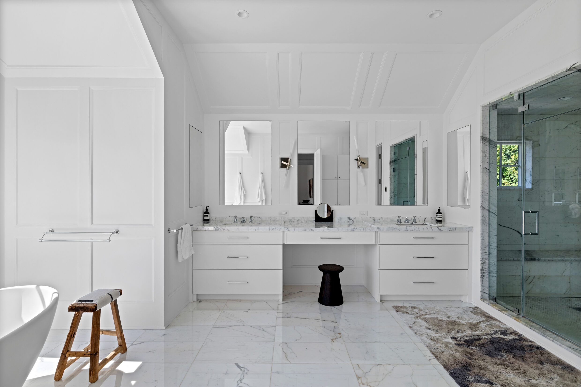
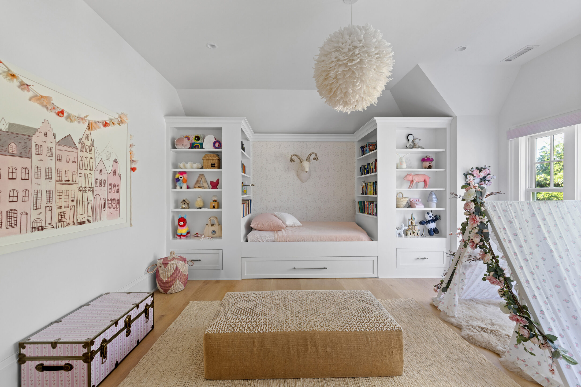
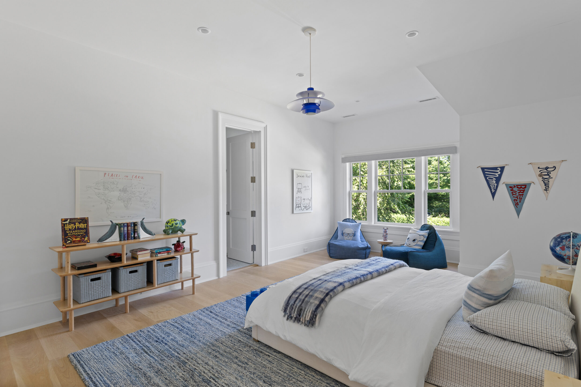
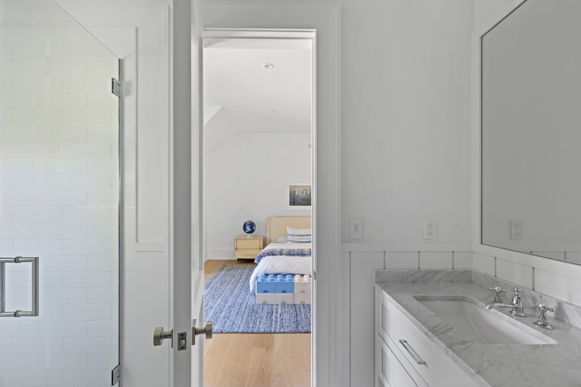
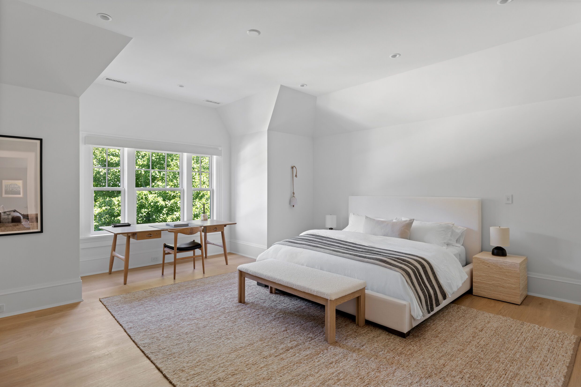
The primary suite features a private balcony, 2 walk-in closets and a spacious spa-like bath. Four additional en-suite guest bedrooms complete the second level, including one with a private balcony.
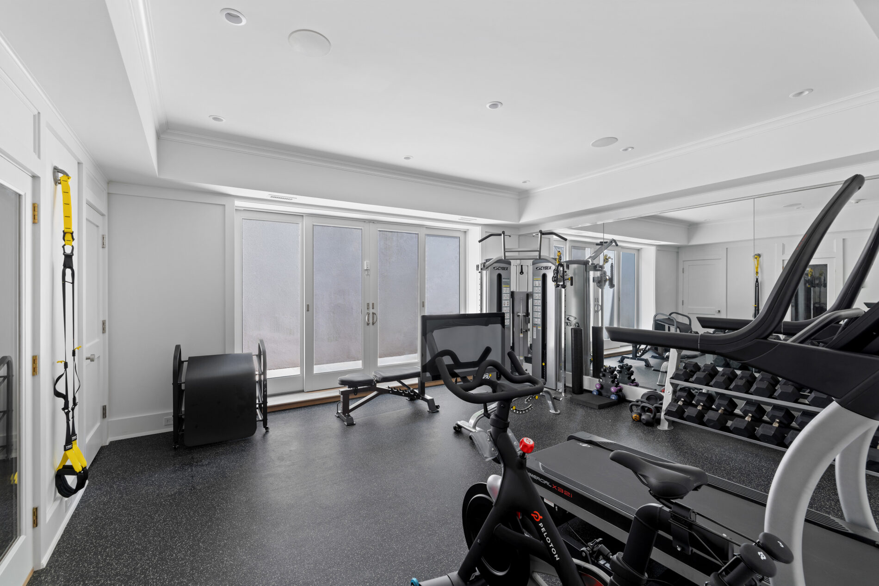
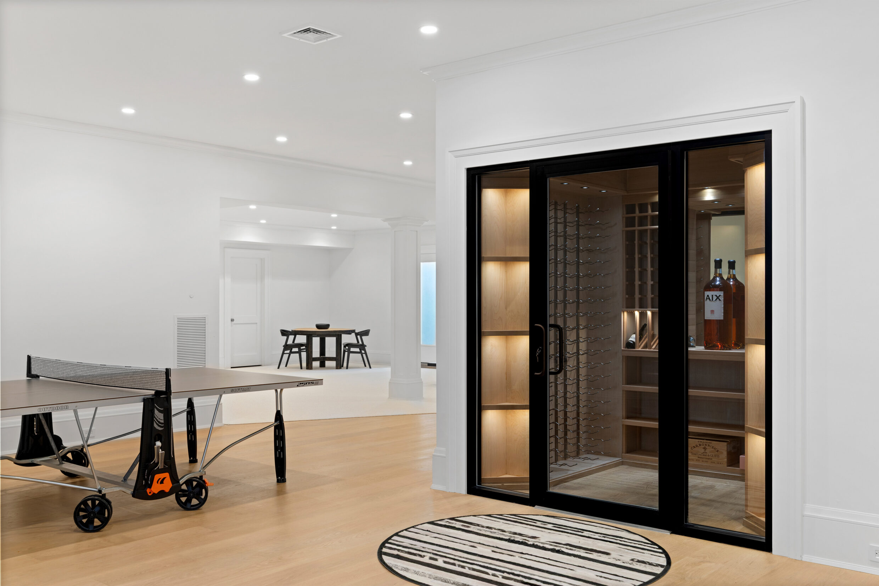
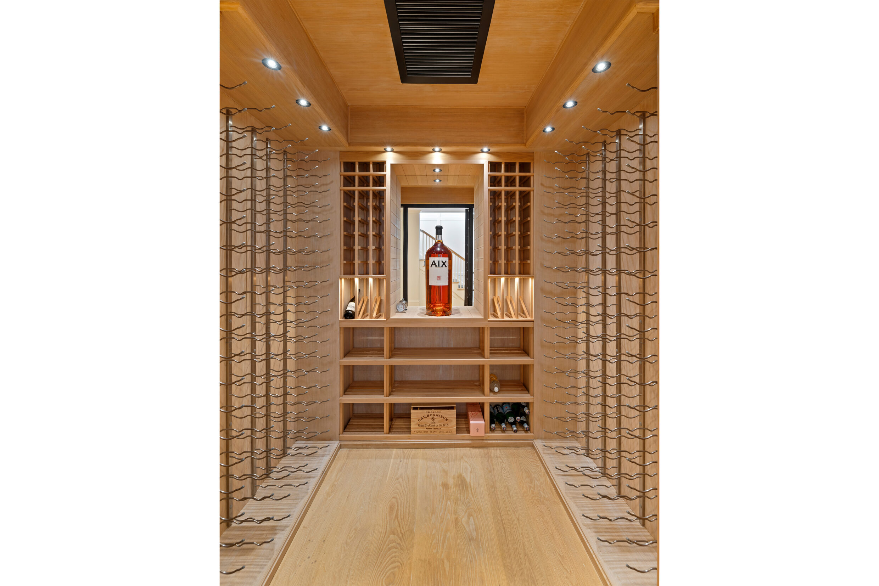
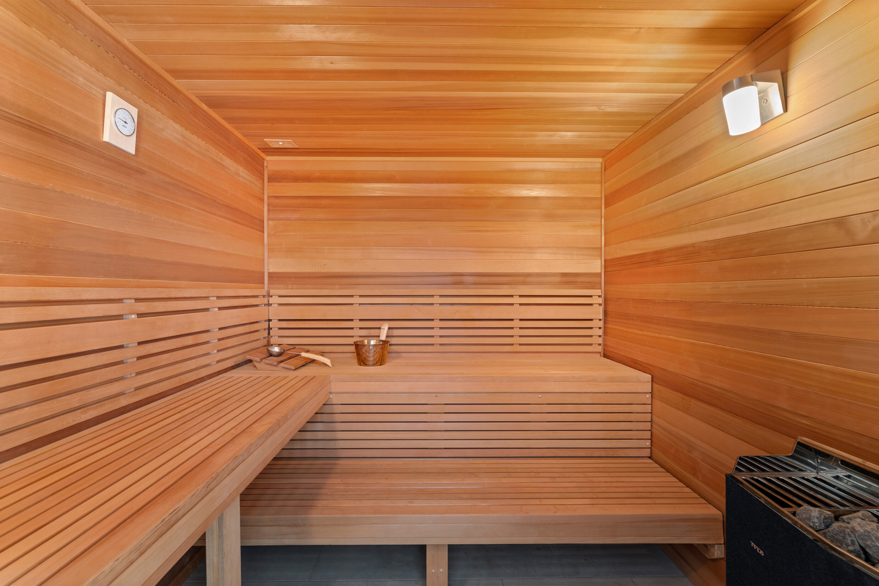
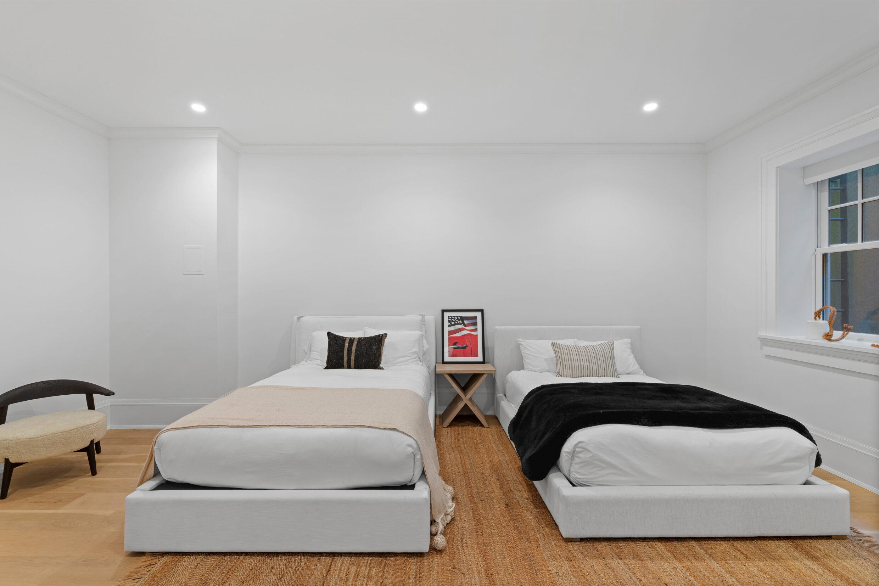
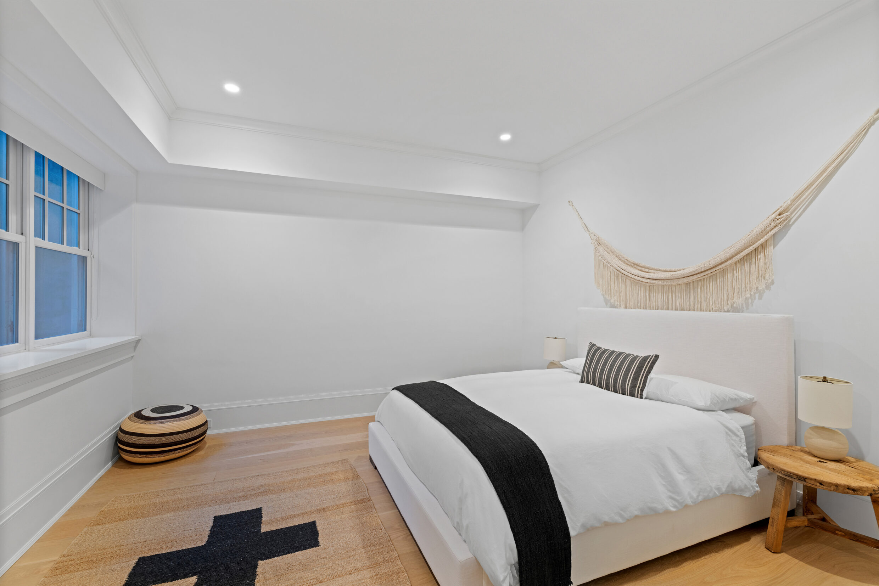
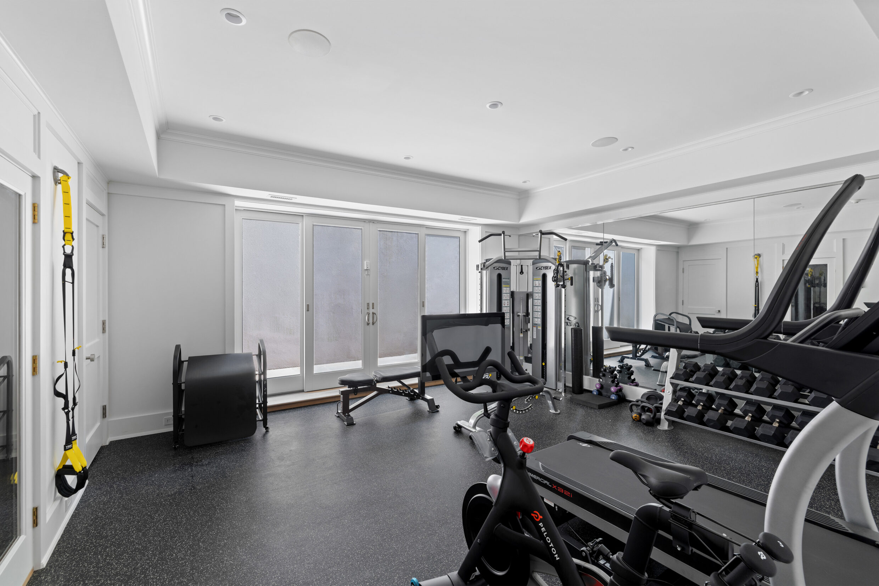
The finished lower level features 2 en-suite guest bedrooms, a wine cellar, fitness room with sauna, recreation and media rooms, and dedicated A/V storage, creating a separate setting for wellness and entertainment.
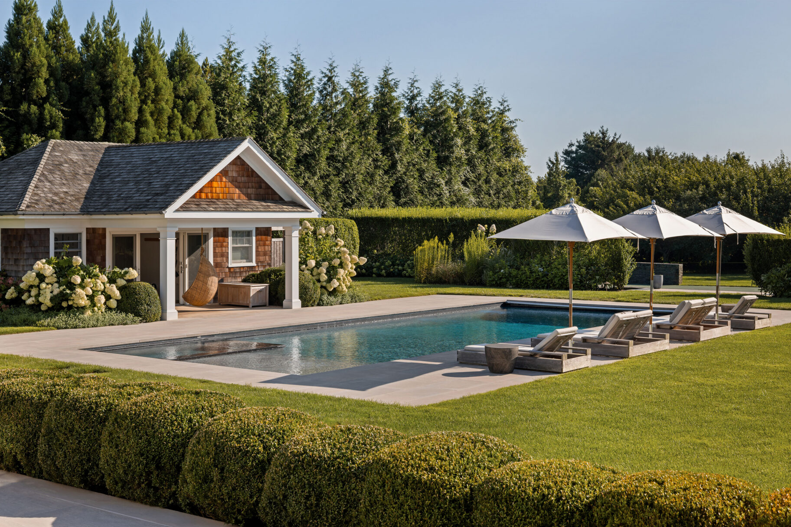
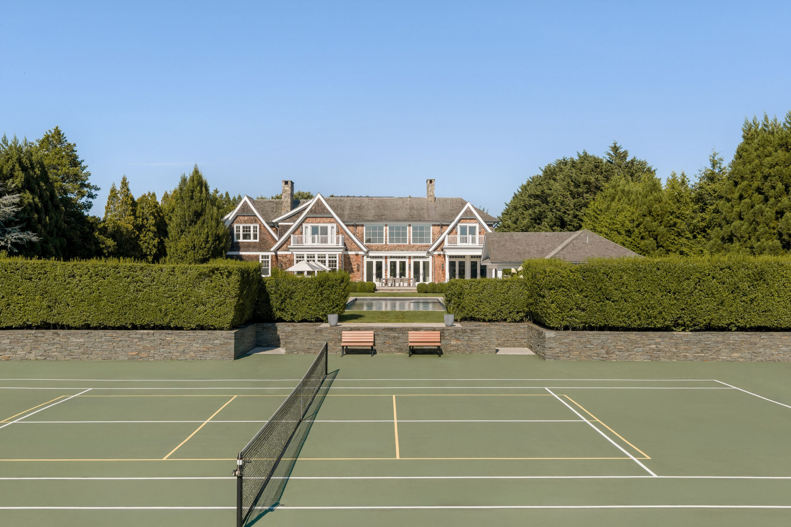
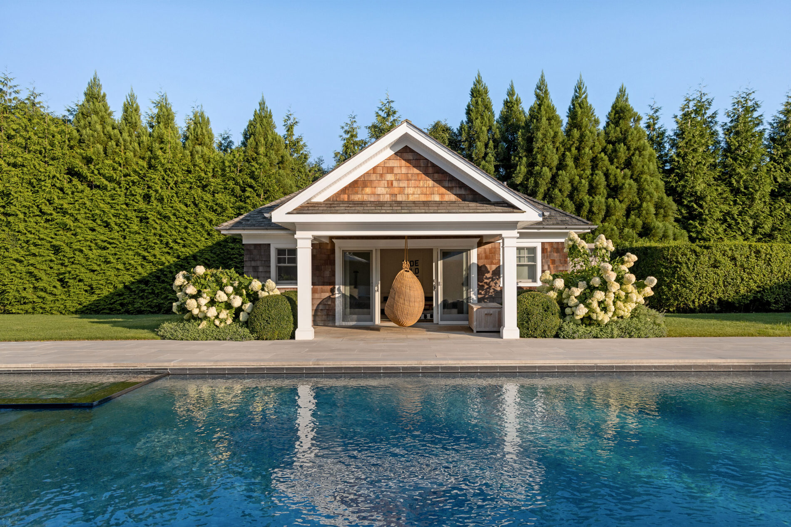
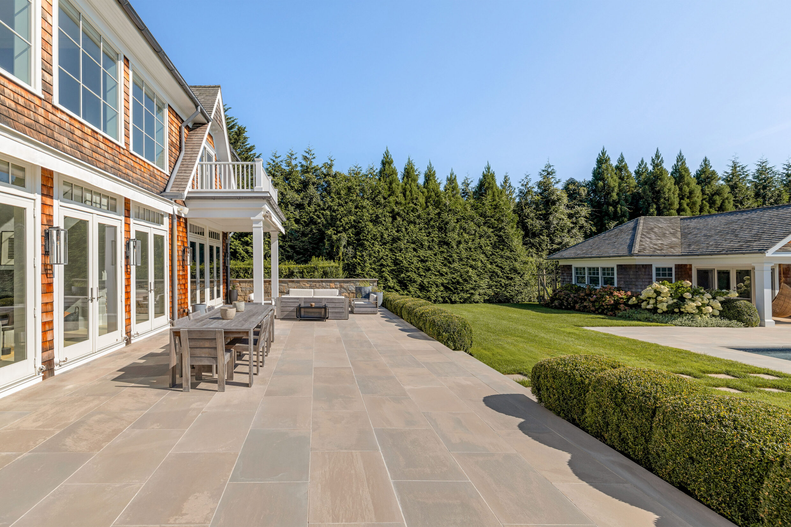
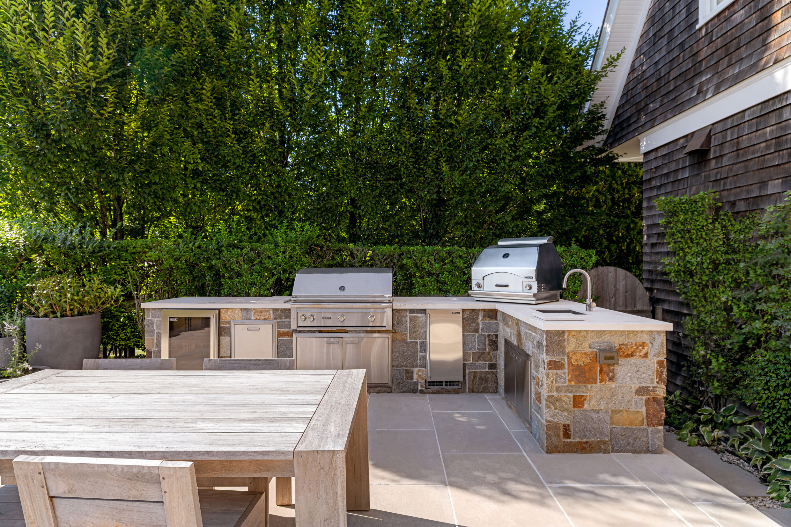
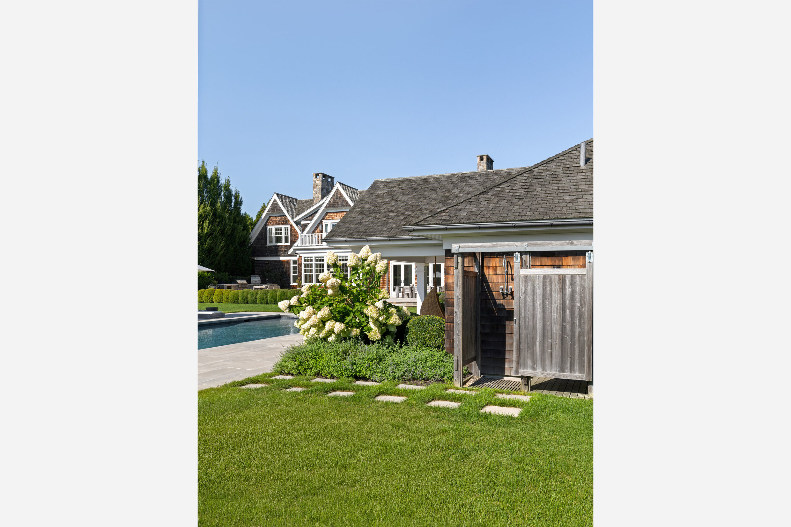
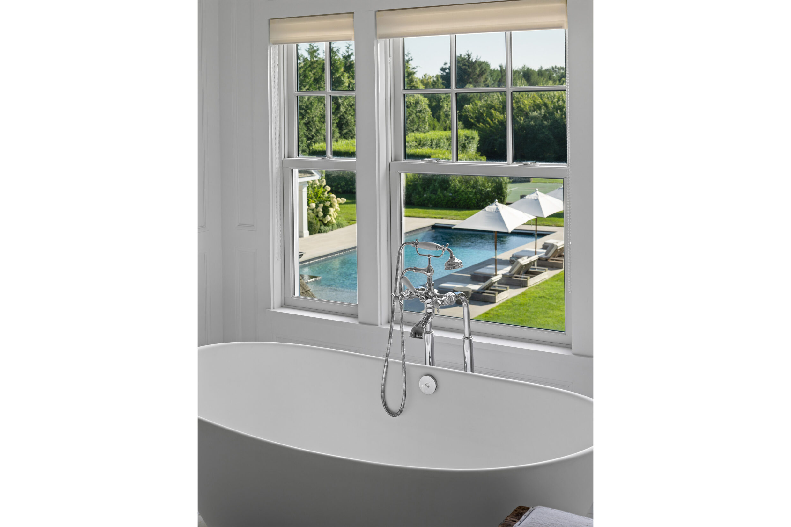
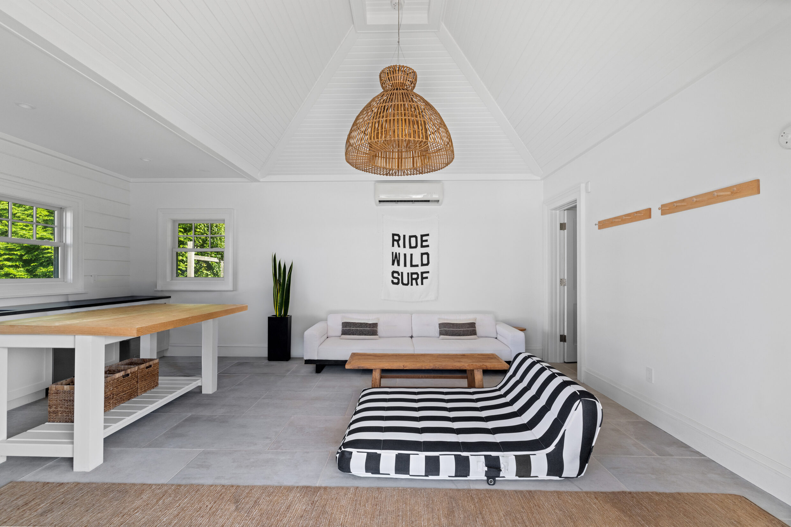
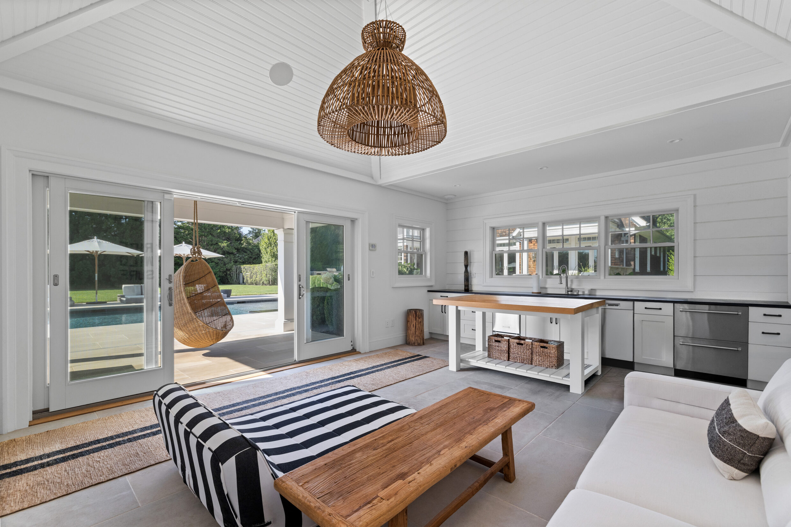
Broad stone terraces and landscaped grounds feature a full outdoor kitchen, heated Gunite pool with integrated spa, pool house, outdoor shower and all-weather tennis court. A vegetable garden, covered patio and 2 balconies complete the outdoor setting.
548_ButterLane_Drone_1_WEB
548_ButterLane_Drone_9_WEB
548 Butter Ln-78_WEB
548 Butter Ln-77_WEB
548 Butter Ln-26_WEB
548 Butter Ln-45_WEB
548 Butter Ln-44_WEB
548 Butter Ln-86_WEB
548 Butter Ln-76_WEB
548 Butter Ln-87_WEB
548 Butter Ln-74_WEB
548 Butter Ln-59_WEB
548 Butter Ln-68_WEB
548 Butter Ln-48_WEB
548 Butter Ln-54_WEB
548 Butter Ln-49_WEB
548_ButterLane_Drone_7_WEB
548_ButterLane_Drone_8_WEB
548_ButterLane_Drone_2_WEB
548_ButterLane_Drone_6_WEB
548_ButterLane_Drone_5_WEB
548_ButterLane_Drone_4_WEB
All information regarding property for sale or rental is from sources deemed reliable, but is subject to errors, omissions, changes in price, prior sale, lease or withdrawn from the market without notice. No warranty or representation is made as to the accuracy of the furnished information. All dimensions are approximate. Architectural renderings may be shown and photographs may be in enhanced. For exact dimensions, please consult your own architect and/or engineer.