


Price Upon Request
2.98
acres +/-5
bedrooms7,615
Square Feet +/-6F/3H
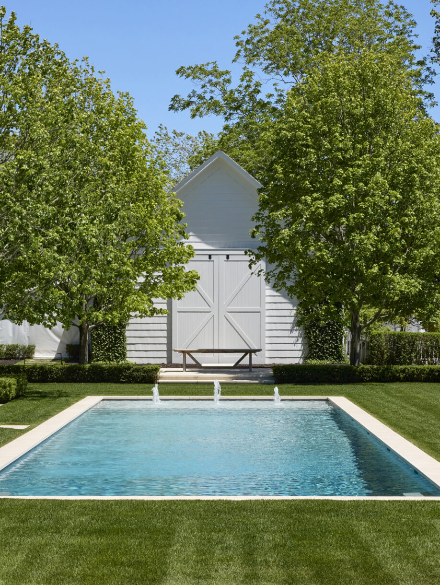
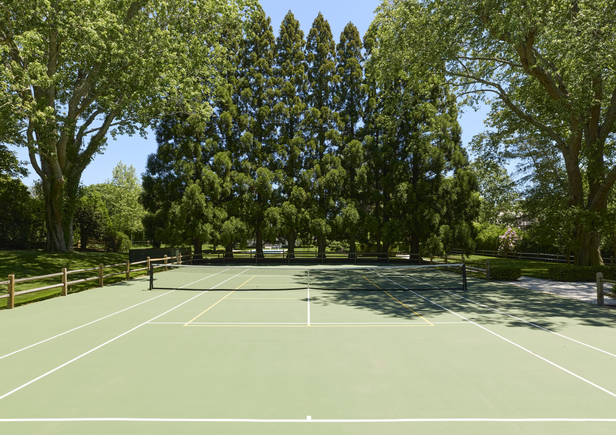
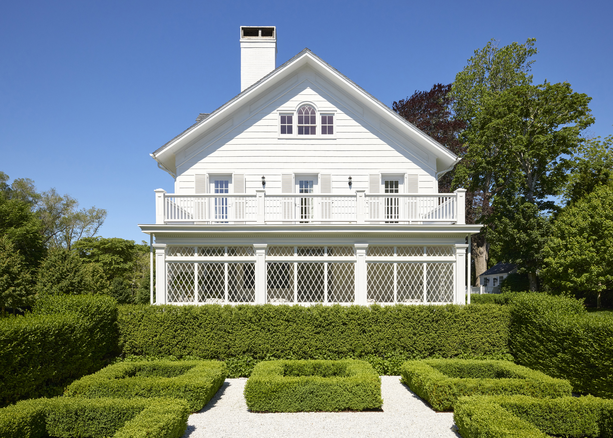
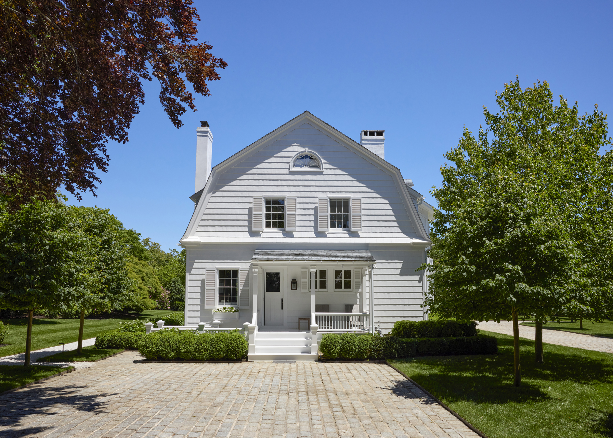
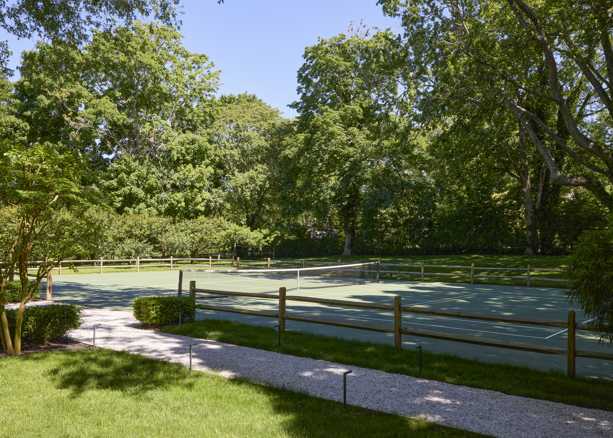
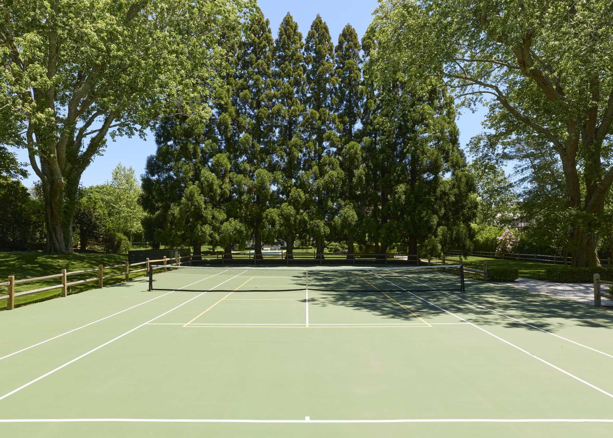
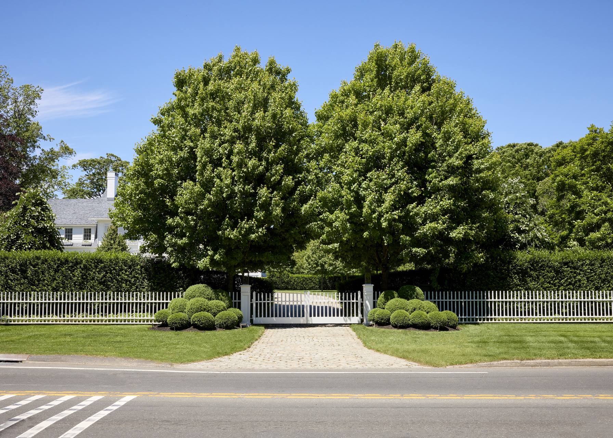
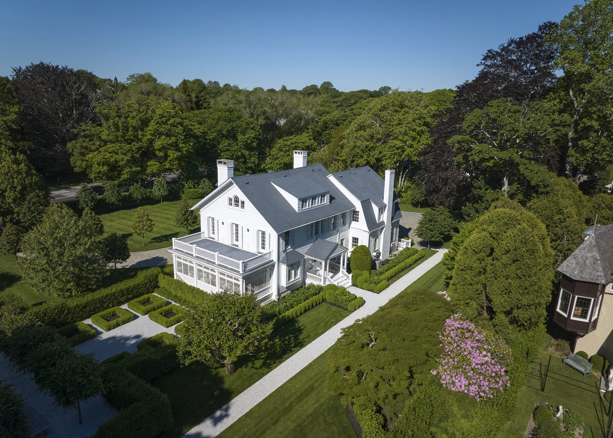
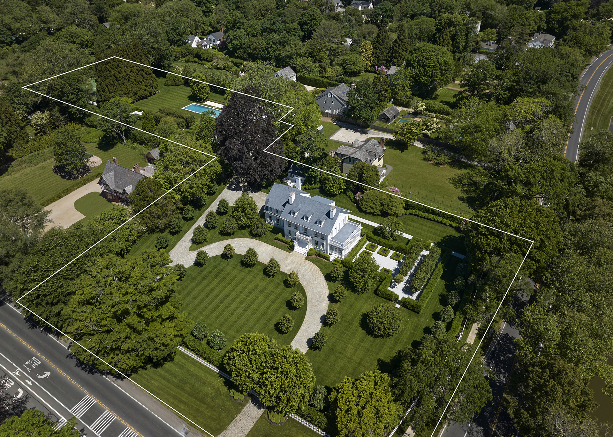
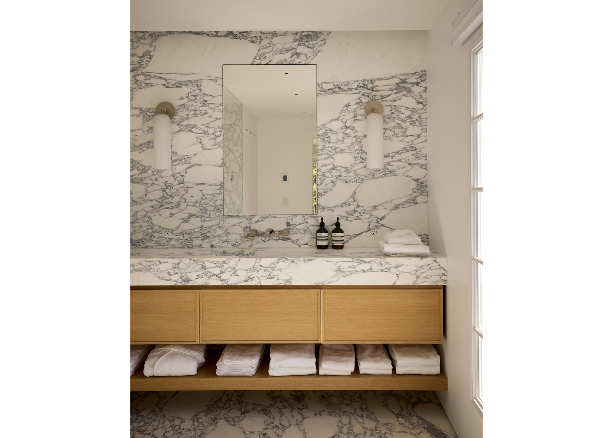
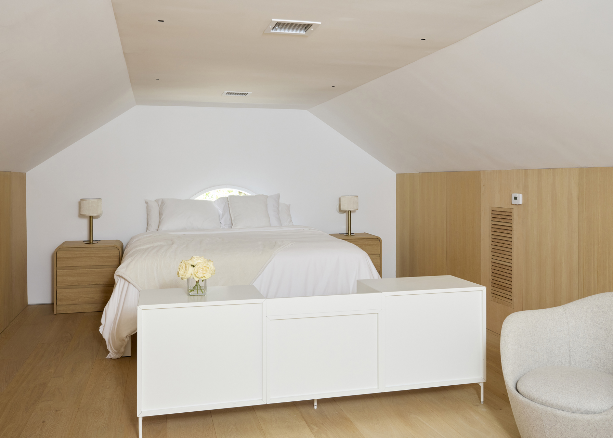
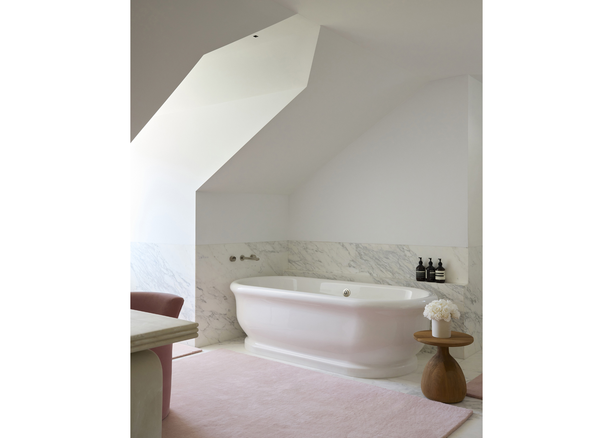
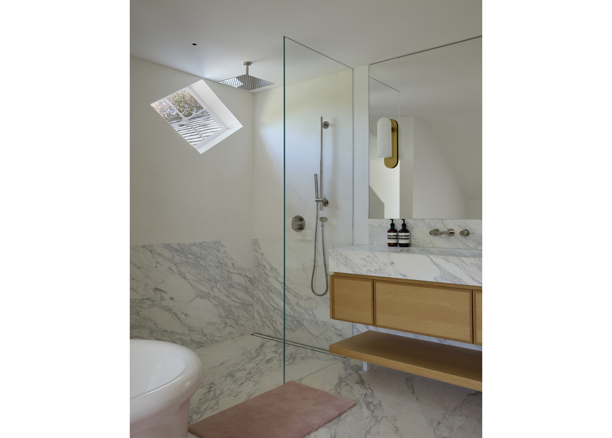
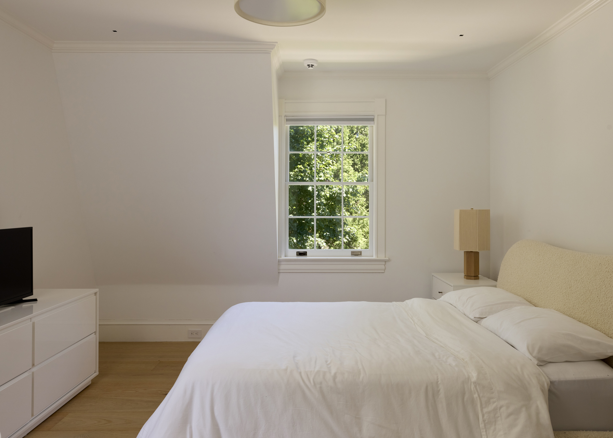
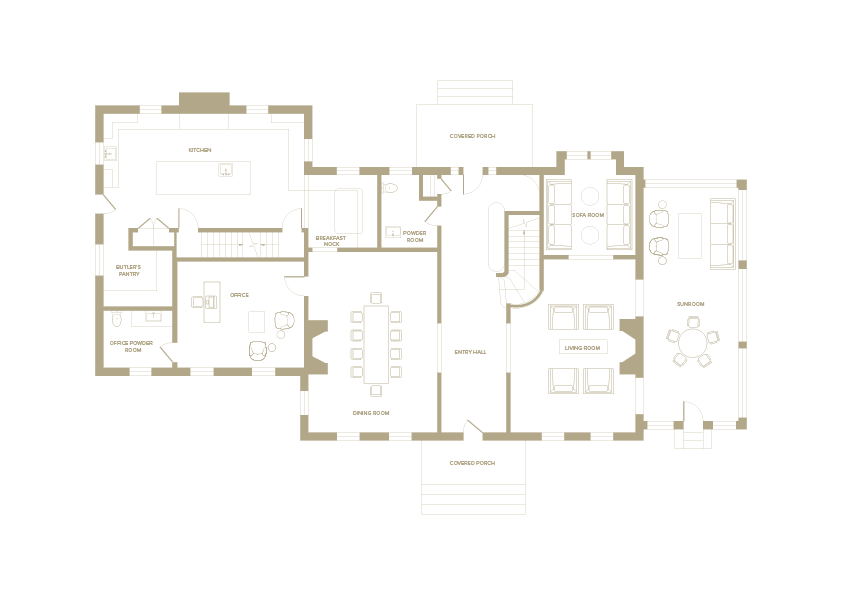
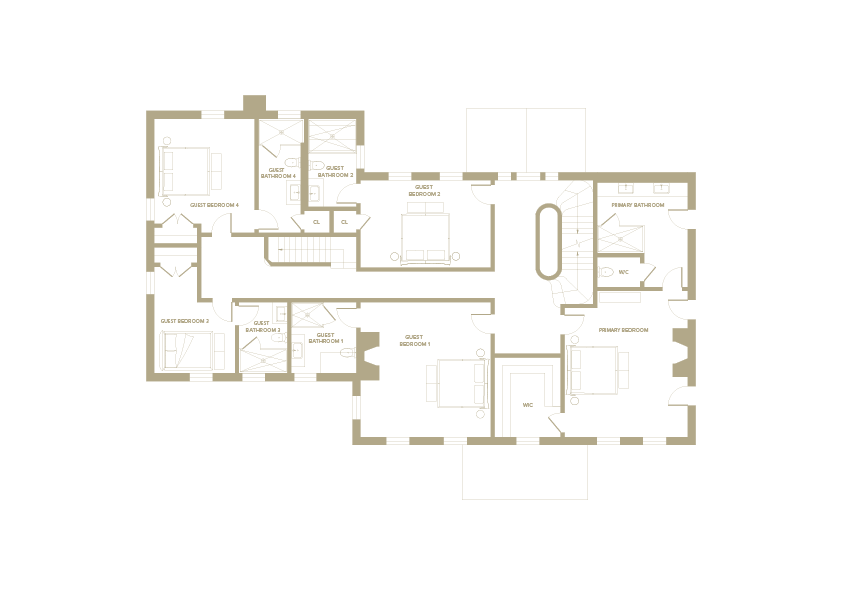
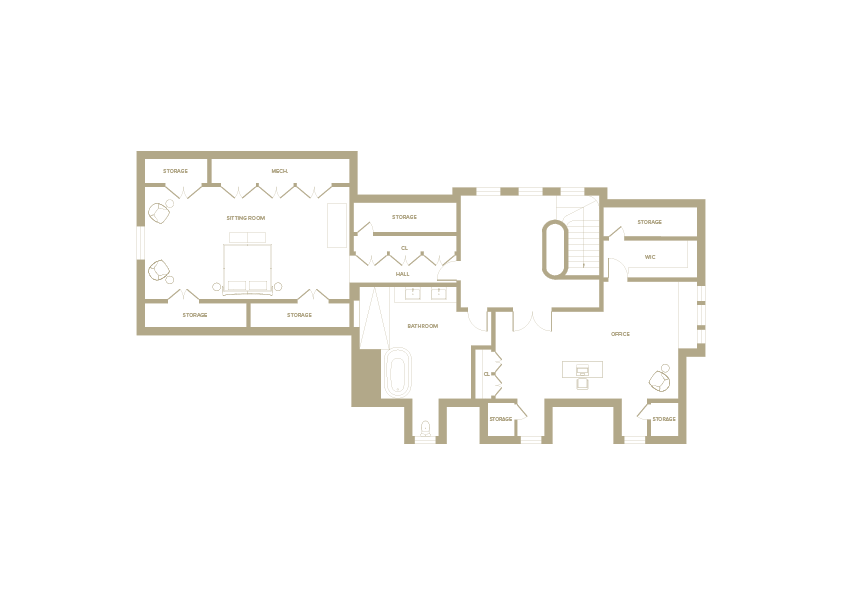
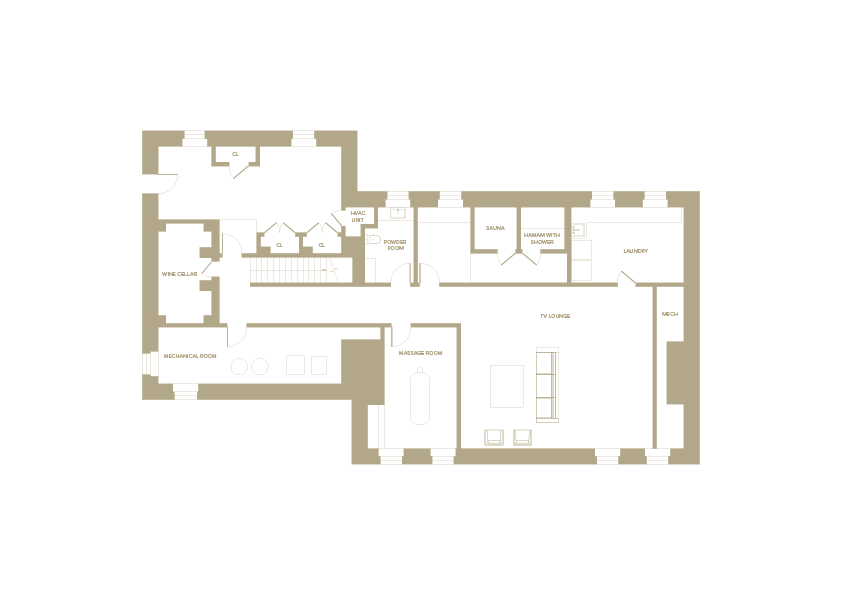
bathroomsKnown throughout East Hampton Village as The White House, this historic landmark estate occupies one of the village's most distinguished settings. Set on 2.98 acres+/- overlooking Town Pond at the corner of Woods Lane and Main Street, the turnkey property encompasses a 7,615 SF+/- main residence, 5 bedrooms, 6 full and 3 half bathrooms, a guest cottage, restored historic 1850 barn, detached 3-car garage, heated gunite pool, and all-weather tennis court with pickleball capability. Originally dating to 1724 and relocated to its current site in 1906, the estate has been thoughtfully stewarded for generations, including a meticulous restoration in 1992 and a comprehensive renovation completed in 2024. Today, The White House represents a rare combination of historic significance, modern comfort, and exceptional village living.
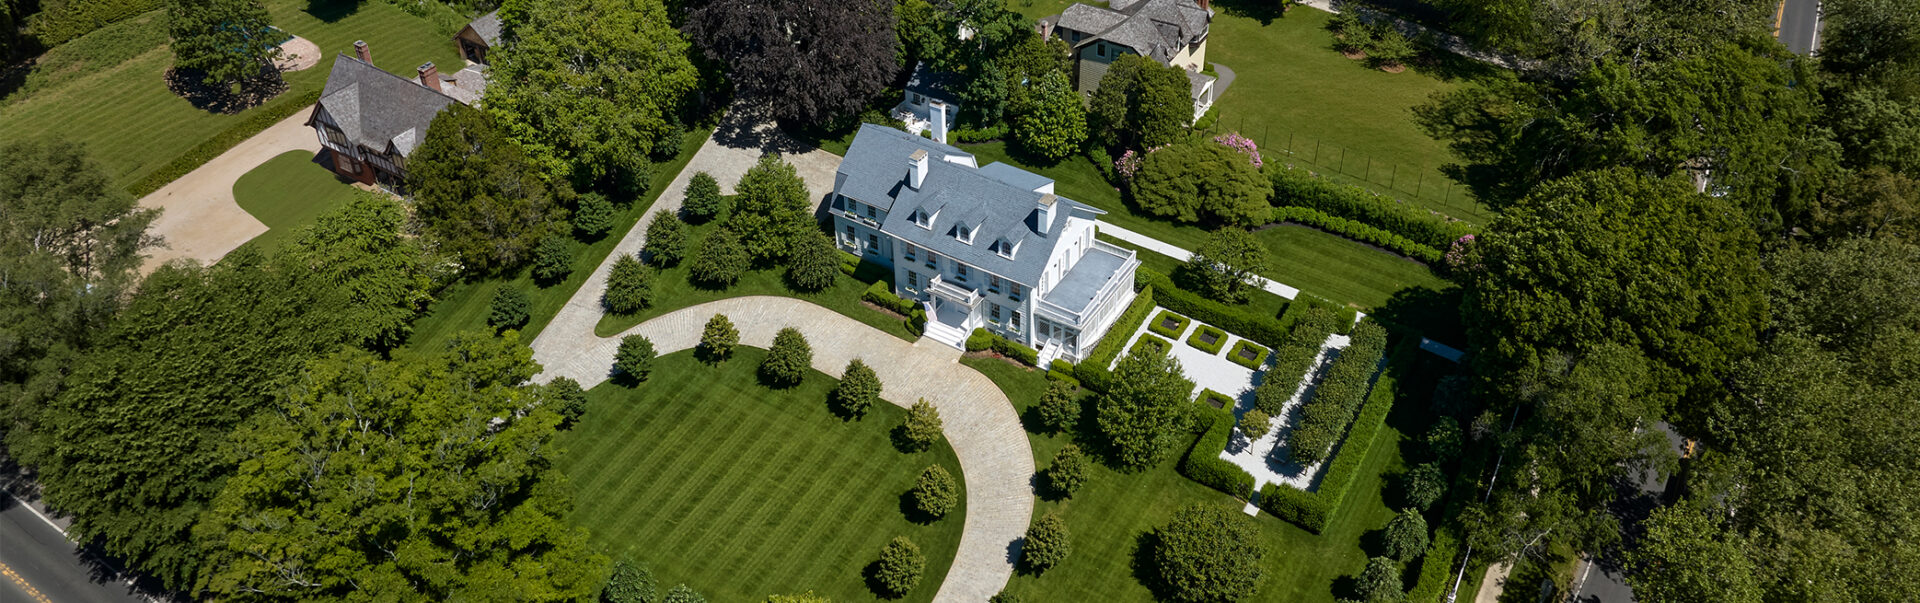
Few East Hampton properties offer such a compelling relationship to both village life and natural surroundings. Overlooking Town Pond and positioned just moments from Main Street, the estate enjoys immediate access to East Hampton's renowned shopping, dining, cultural destinations, and beaches.
Despite its proximity to the village center, the property's nearly three-acre setting provides an uncommon sense of privacy and scale, creating a retreat-like environment within one of the Hamptons' most coveted addresses.
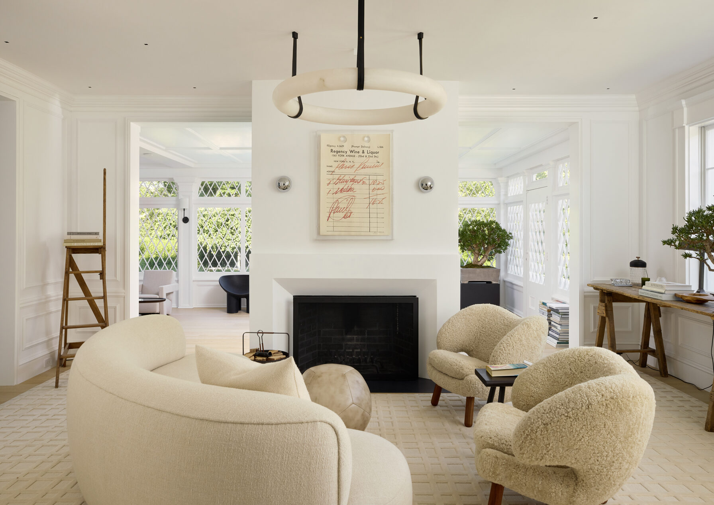

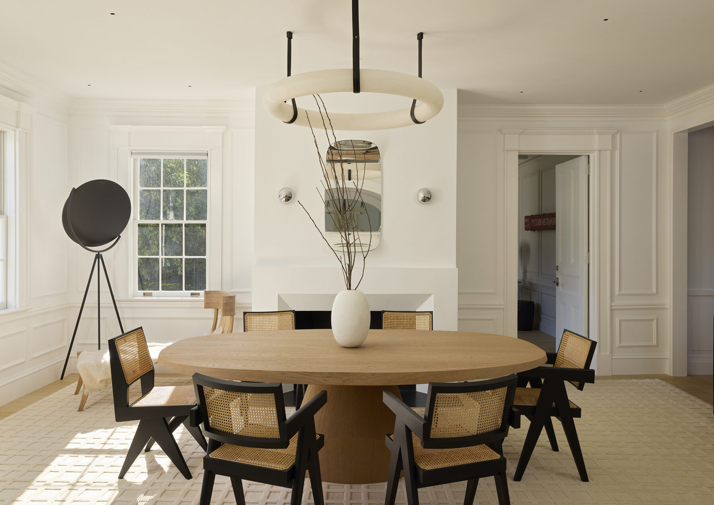
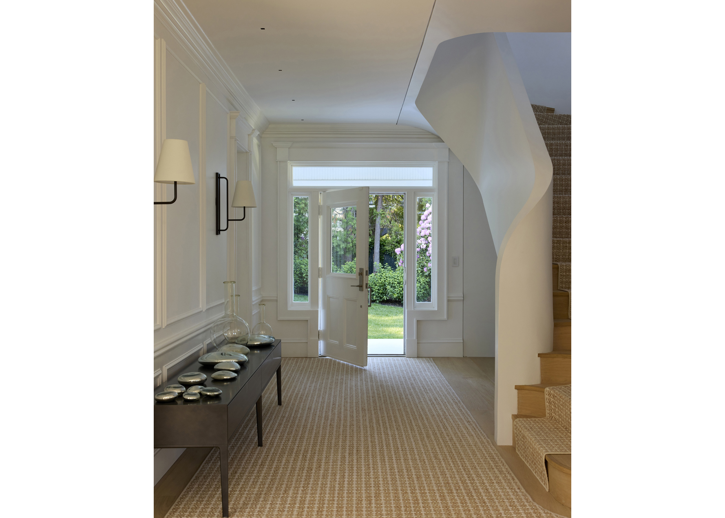
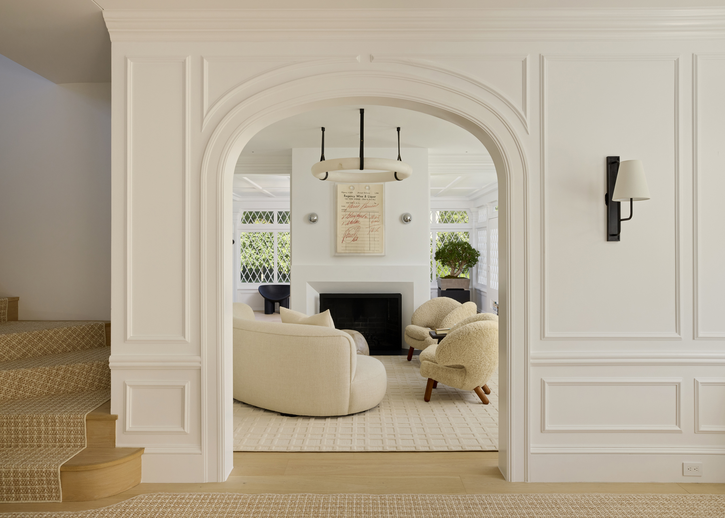
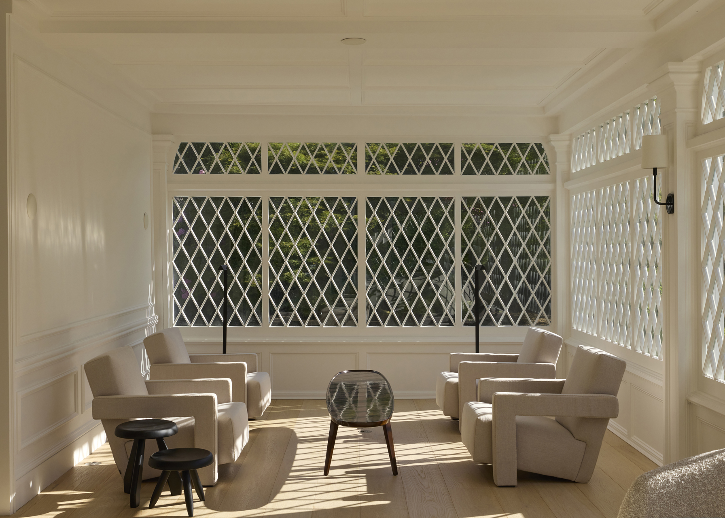
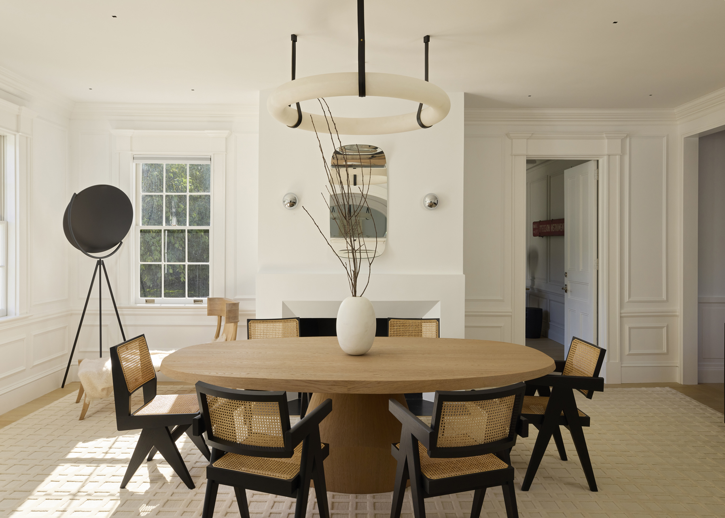
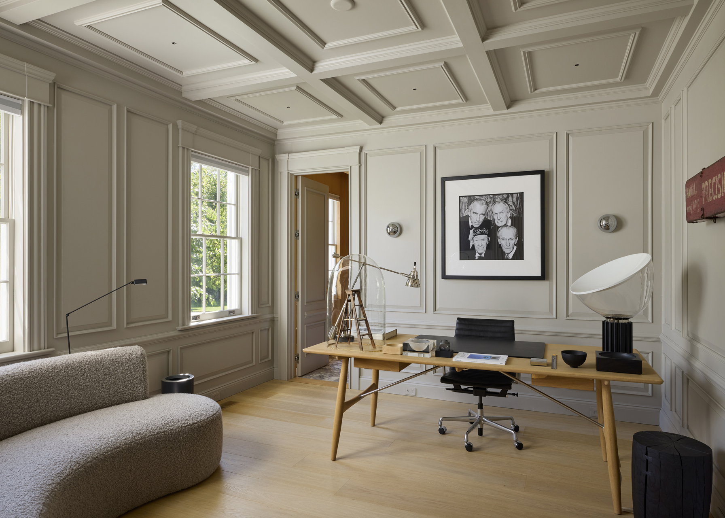
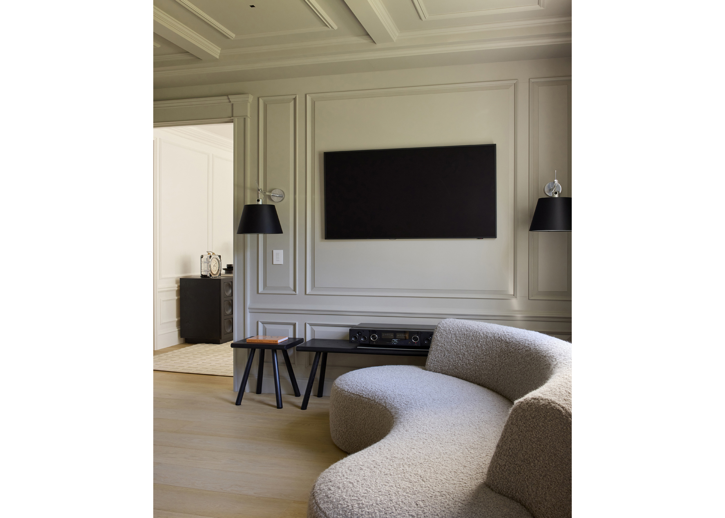
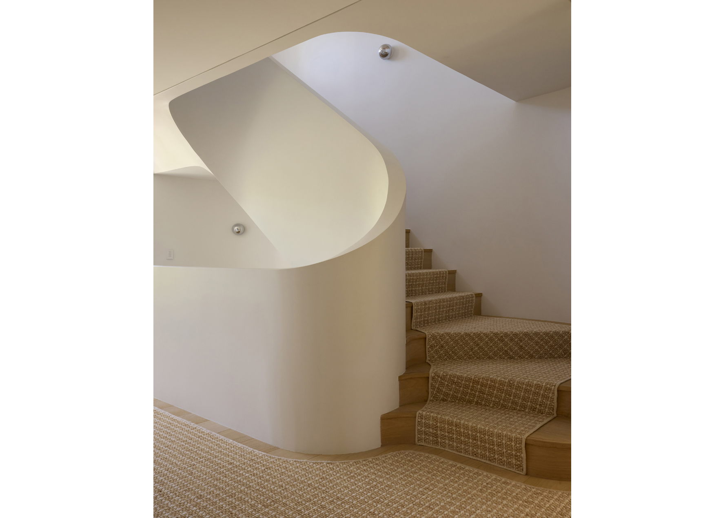
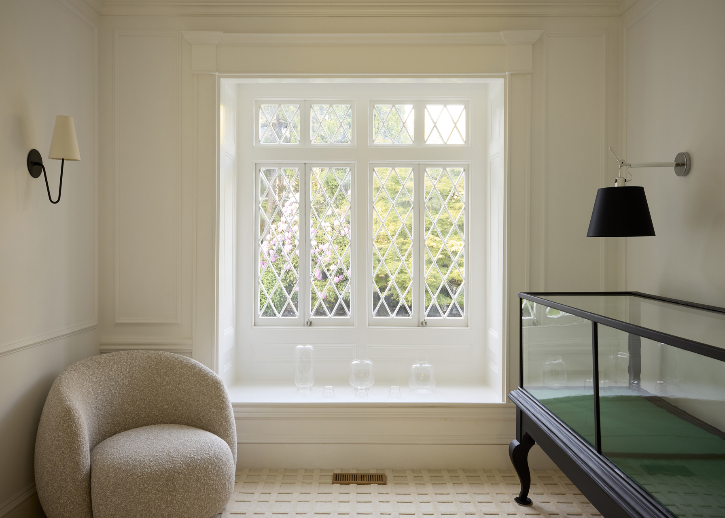
The residence has been thoughtfully reimagined to preserve its architectural heritage while supporting contemporary living. Arrival unfolds through a gracious entry hall anchored by a sculptural staircase, while custom millwork, coffered ceilings, arched openings, and divided-light windows establish a refined architectural language throughout.
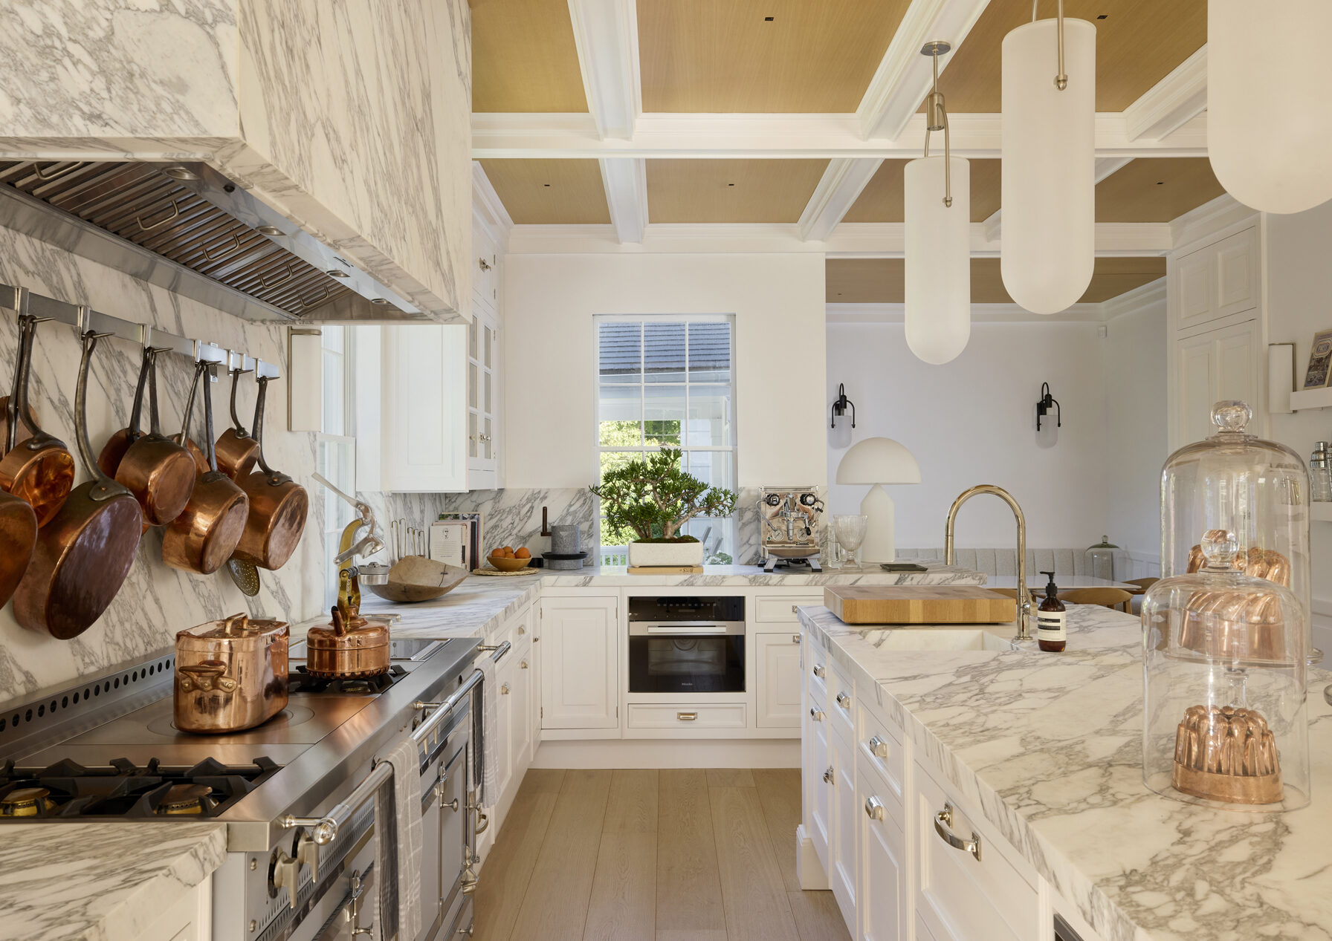
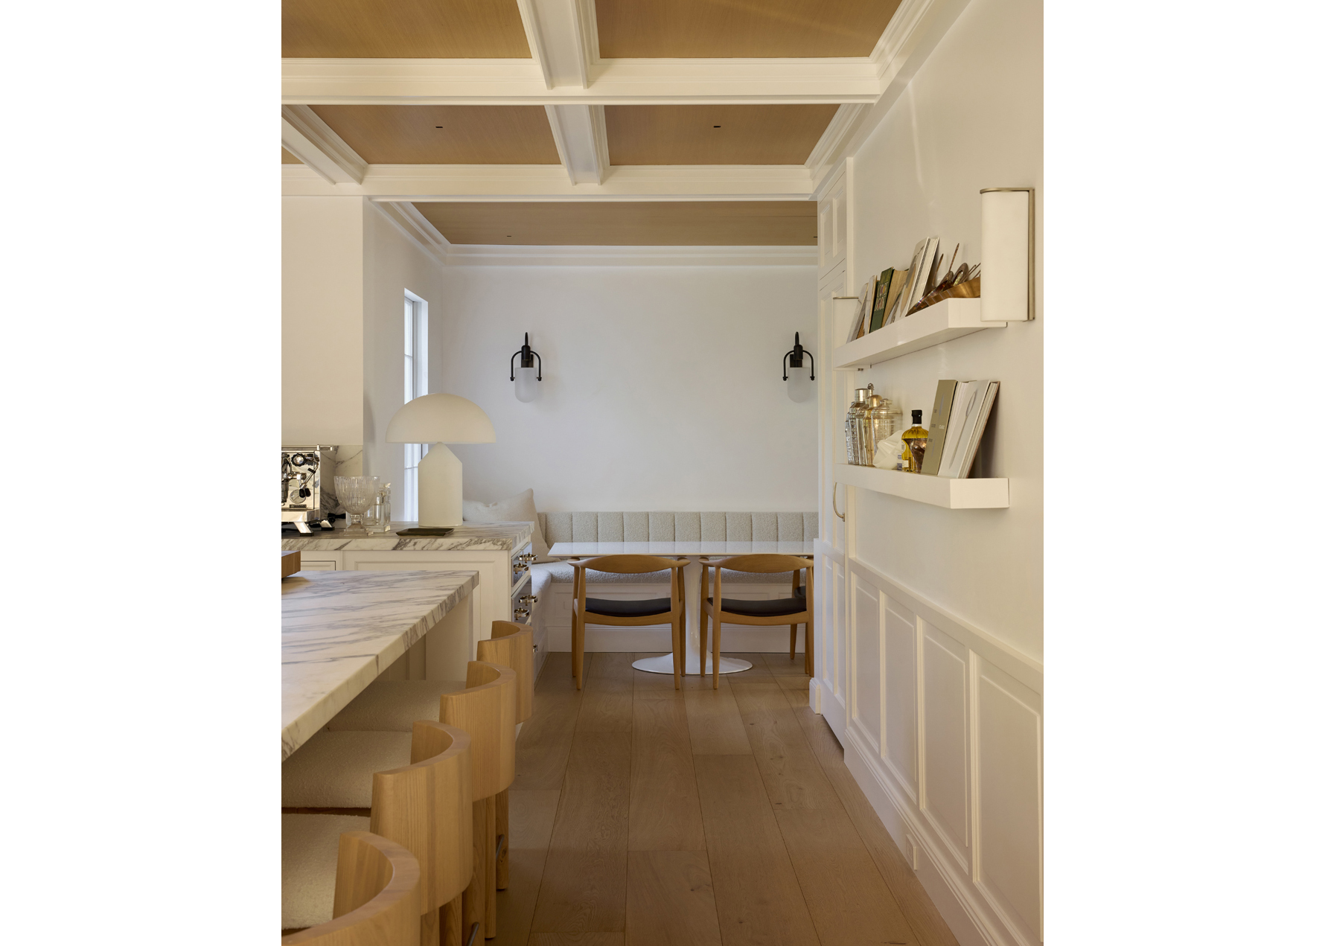
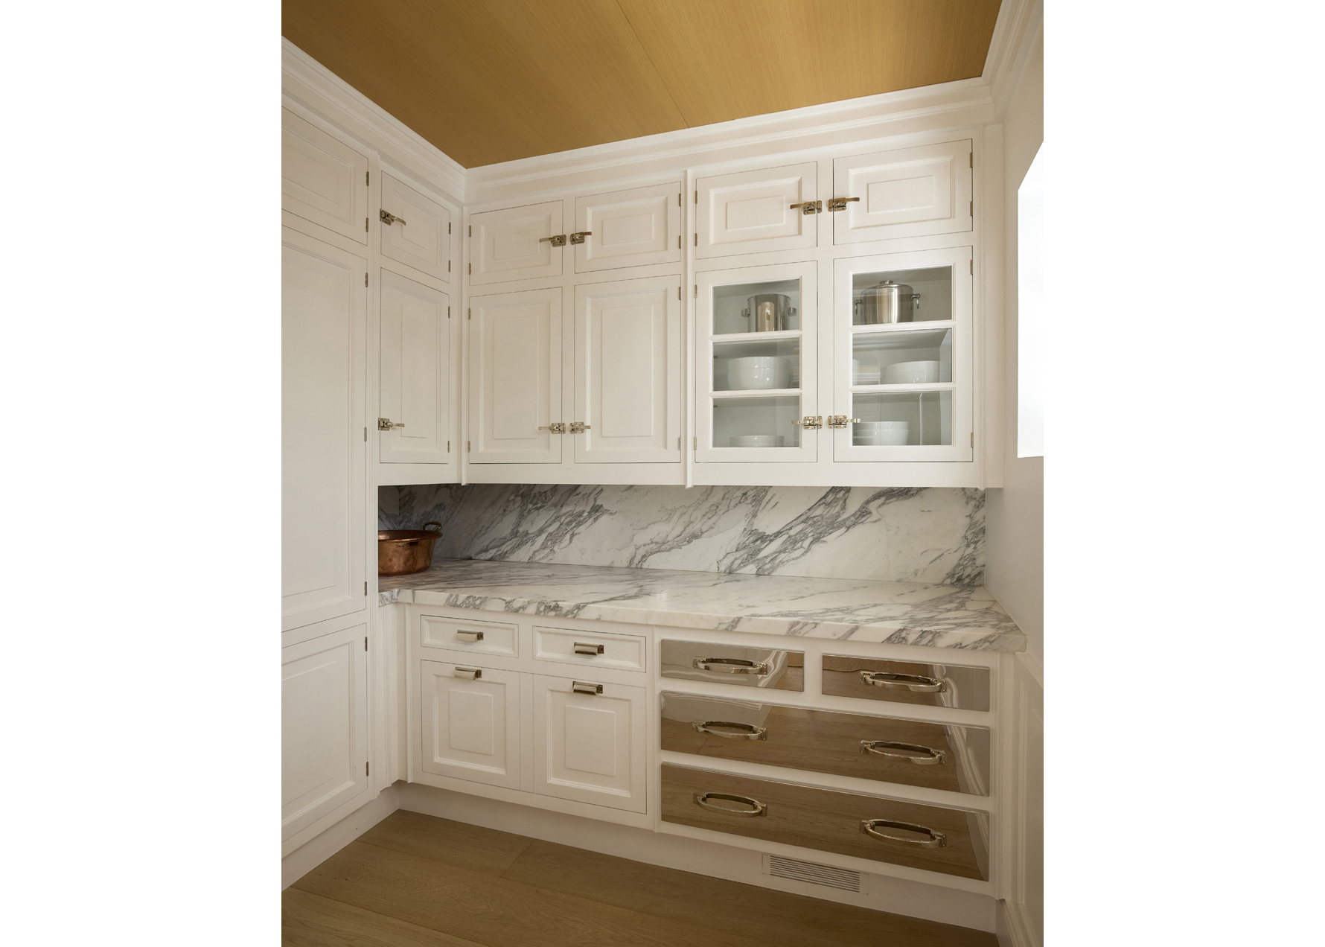
The chef's kitchen is defined by dramatic veined stone surfaces, bespoke cabinetry, a suite of premium appliances, and an integrated breakfast banquette. Overhead, a richly detailed coffered ceiling introduces warmth and texture, while an adjoining butler's pantry enhances both functionality and flow.
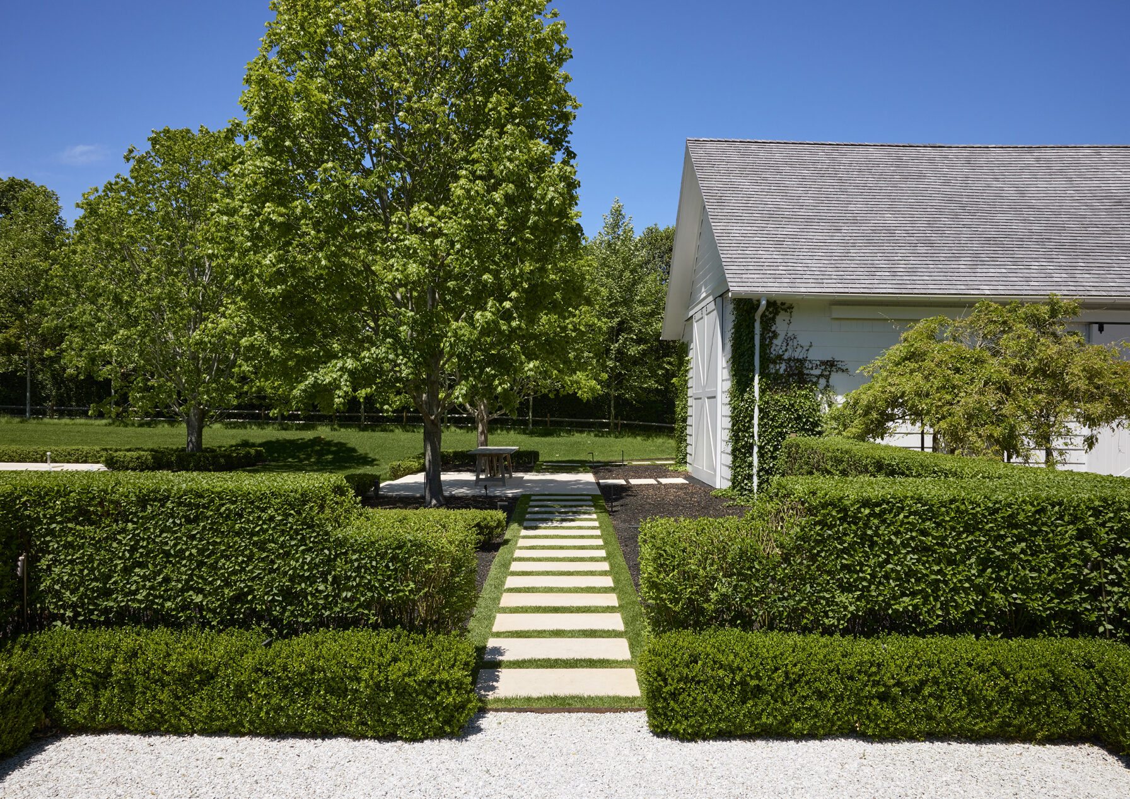
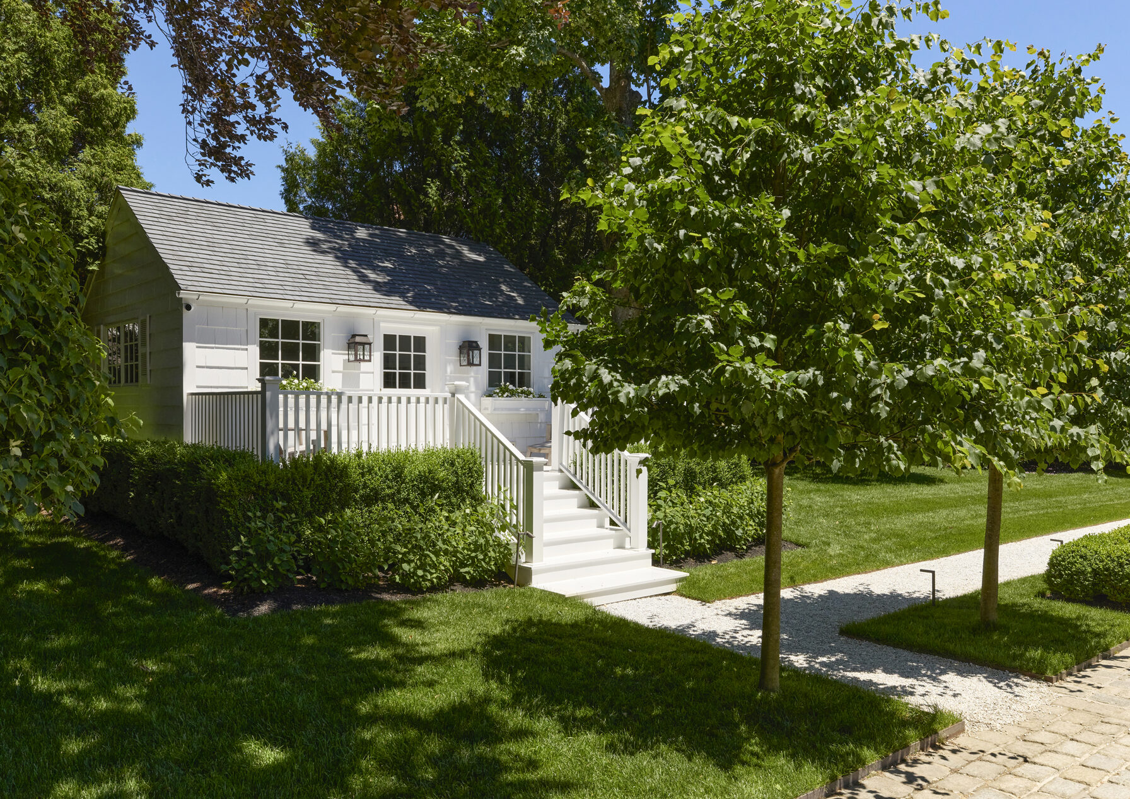
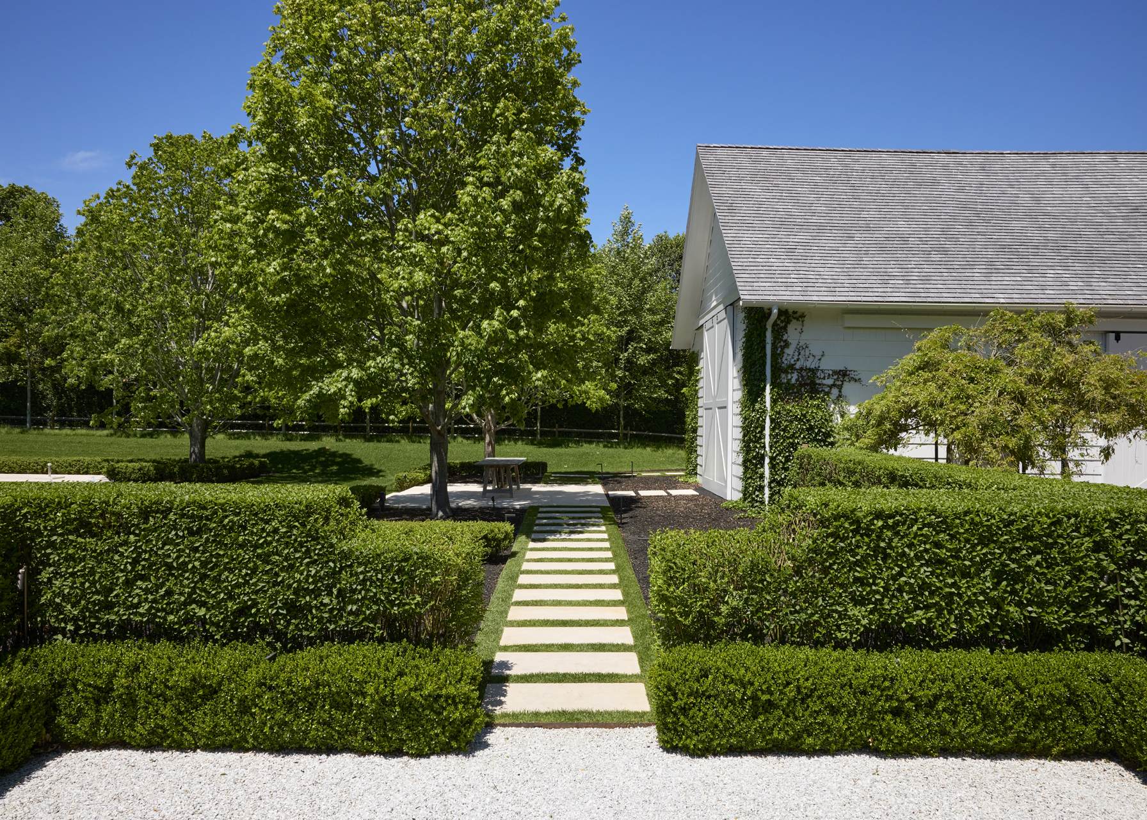
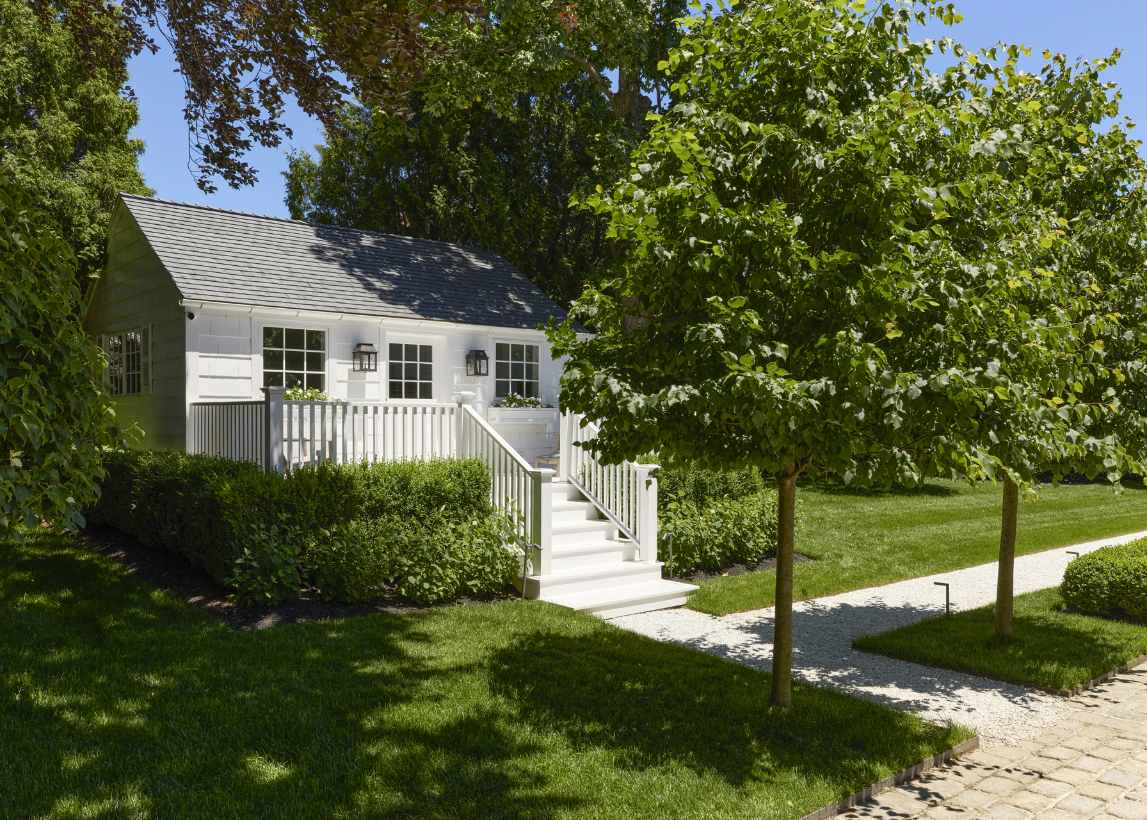
A restored 1850 barn, connected to a detached 3-car garage, offers unique space for entertaining and recreation while preserving the estate’s historic charm. A separate guest cottage includes a living area, dining space, wet bar, full bath, and bonus lower-level space, creating a rare compound-style property alongside the main residence in East Hampton Village.

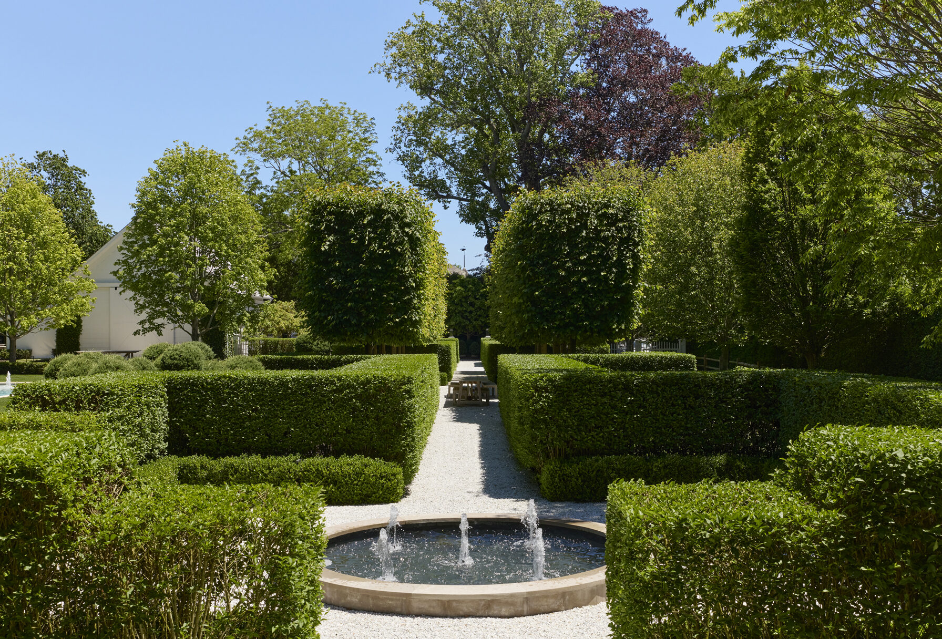
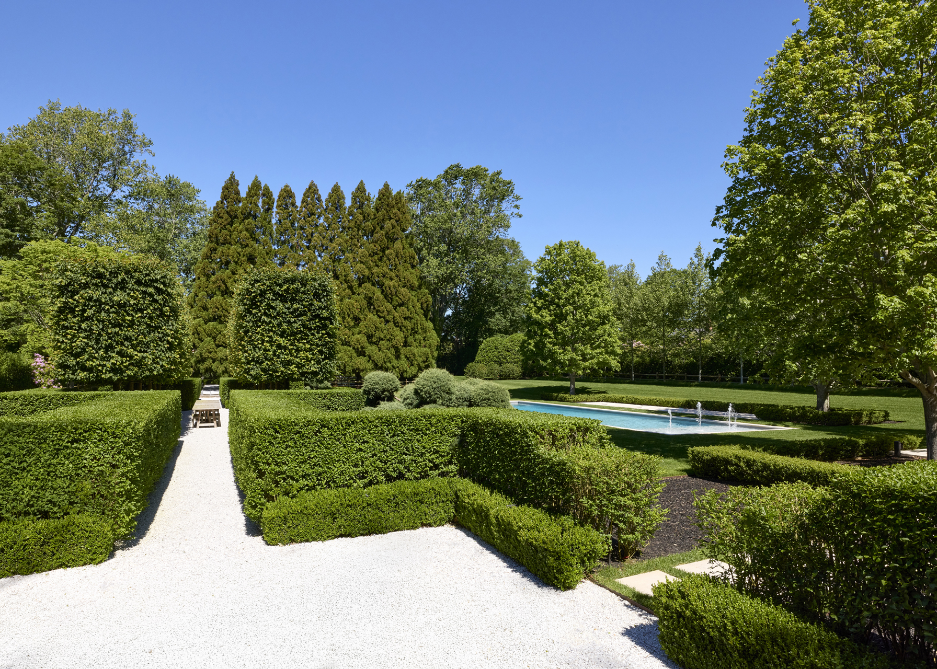
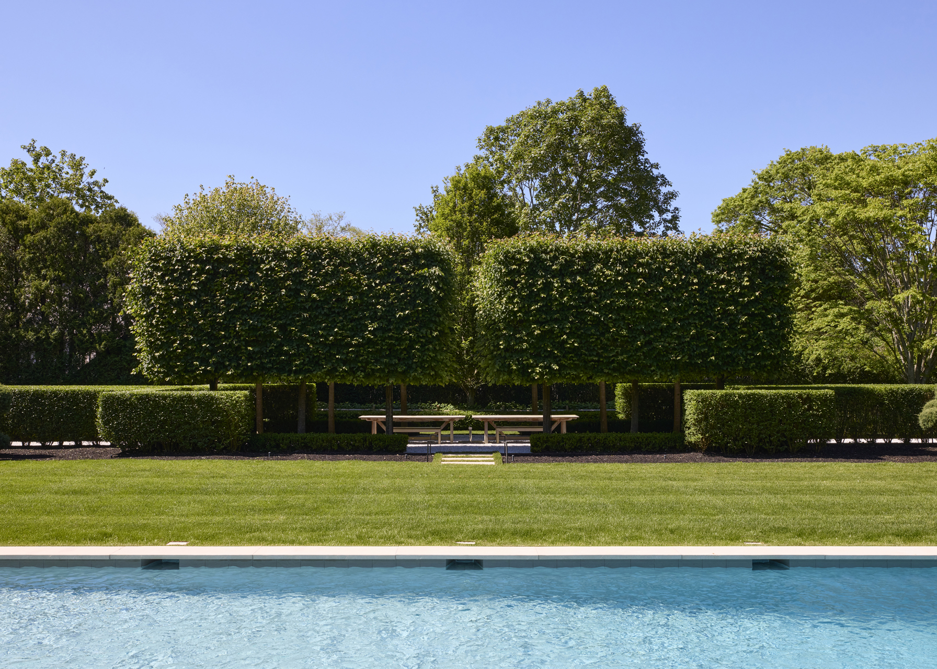
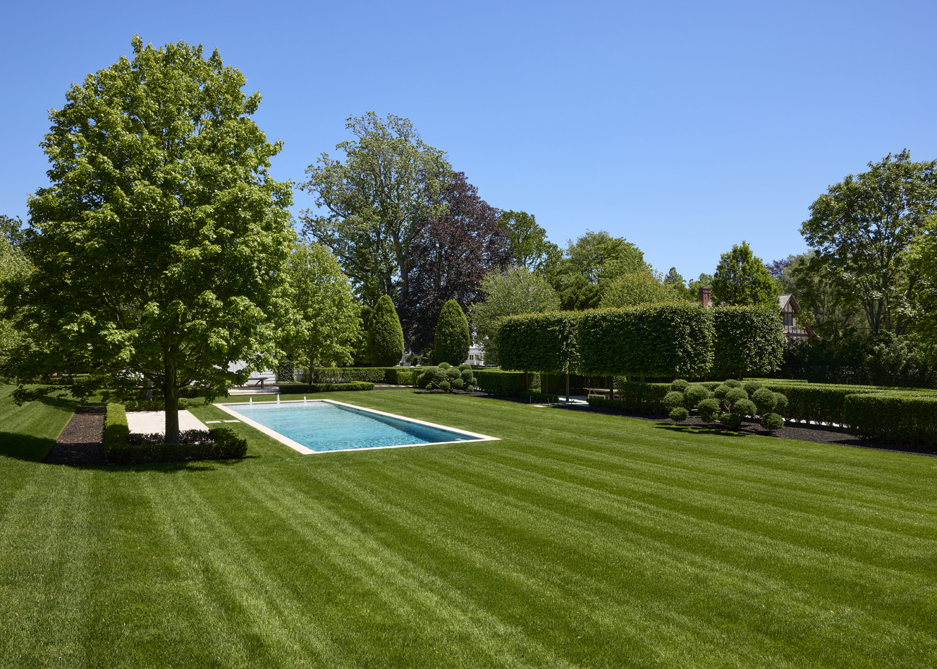
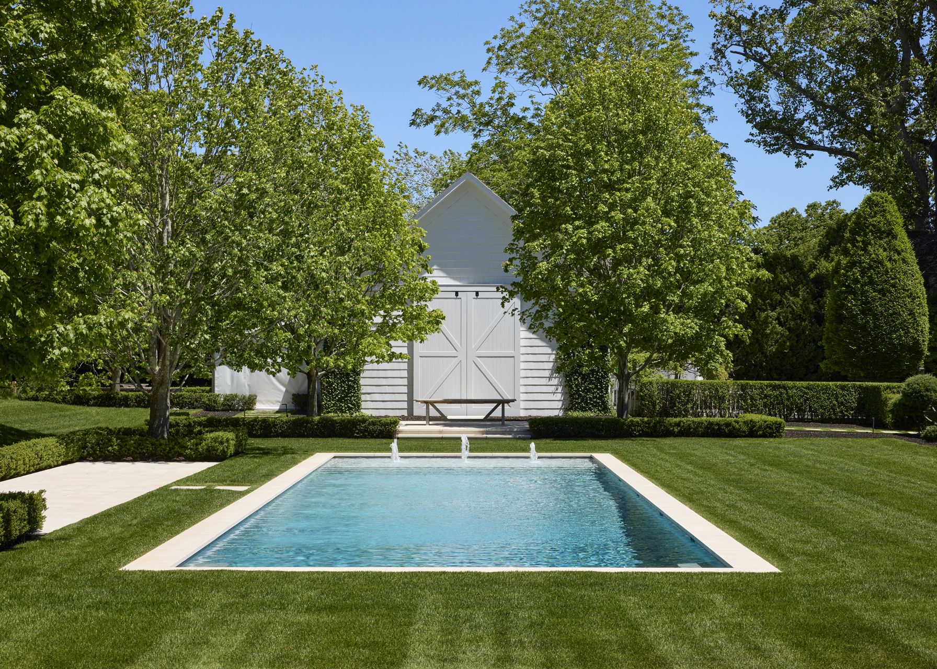
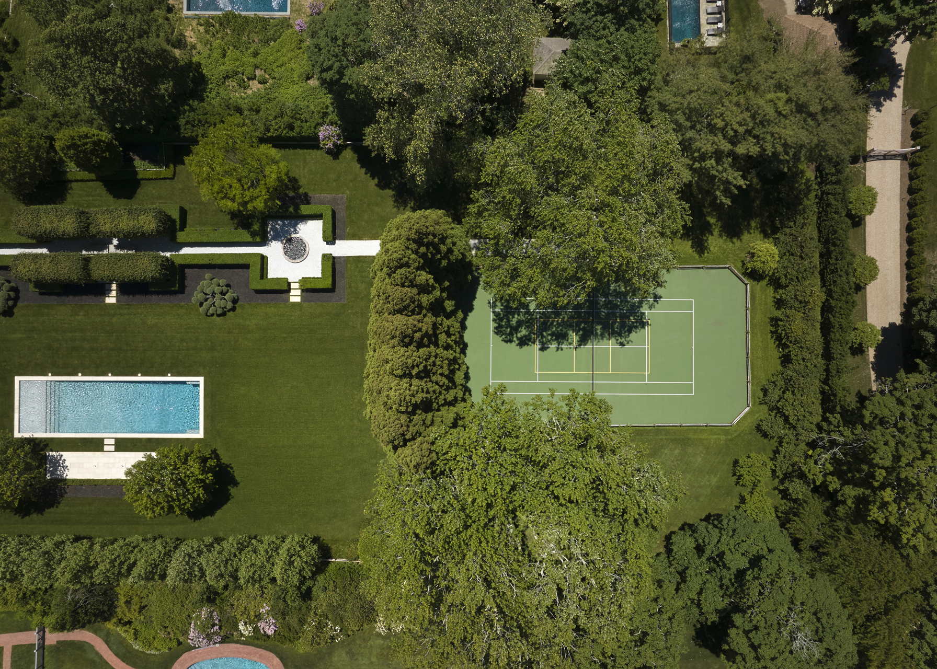
The estate’s exceptional grounds feature formal French gardens, a central fountain garden, and the Linden Allée Dining Court for elegant outdoor entertaining, complemented by resort-style amenities including a heated pool and rare all-weather tennis court with pickleball capability.

6WoodsLaneEastHampton_frontv1-WEB

6WoodsLaneEastHampton_frontv3-WEB
6WoodsLaneEastHampton_side-WEB
6WoodsLaneEastHampton_side2-WEB

6WoodsLaneEastHampton_backv1-WEB
6WoodsLaneEastHampton_gardenv2-WEB

6WoodsLaneEastHampton_gardenv3-WEB

6WoodsLaneEastHampton_sidegarden-WEB

6WoodsLaneEastHampton_poolv2-WEB
6WoodsLaneEastHampton_poolv3-WEB
6WoodsLaneEastHampton_poolv6-WEB
6WoodsLaneEastHampton_poolv4-WEB
6WoodsLaneEastHampton_barn-WEB
6WoodsLaneEastHampton_cottage-WEB
6WoodsLaneEastHampton_tennisv1-WEB
6WoodsLaneEastHampton_tennisv2-WEB
6WoodsLaneEastHampton_dronev13-WEB
6WoodsLaneEastHampton_gatedentry-WEB
6WoodsLaneEastHampton_dronev2-WEB
6WoodsLaneEastHampton_dronev8-outline-WEB







All information regarding property for sale or rental is from sources deemed reliable, but is subject to errors, omissions, changes in price, prior sale, lease or withdrawn from the market without notice. No warranty or representation is made as to the accuracy of the furnished information. All dimensions are approximate. Architectural renderings may be shown and photographs may be in enhanced. For exact dimensions, please consult your own architect and/or engineer.