


2.1
acres +/-8
bedrooms15,000
Square Feet +/-9F/3H
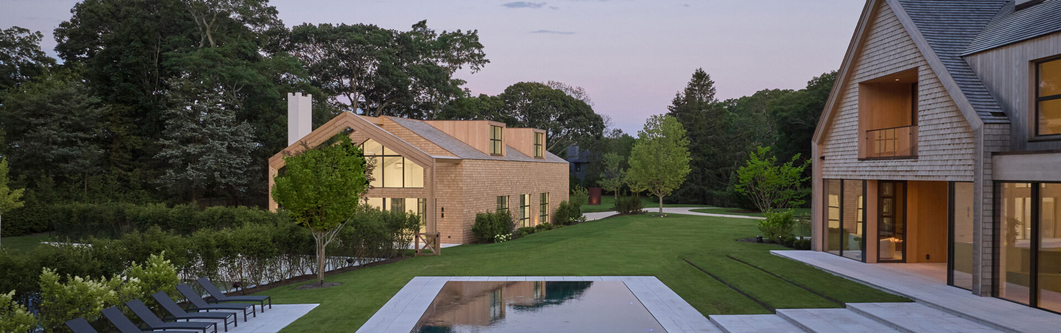
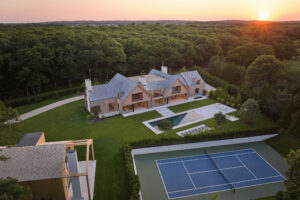
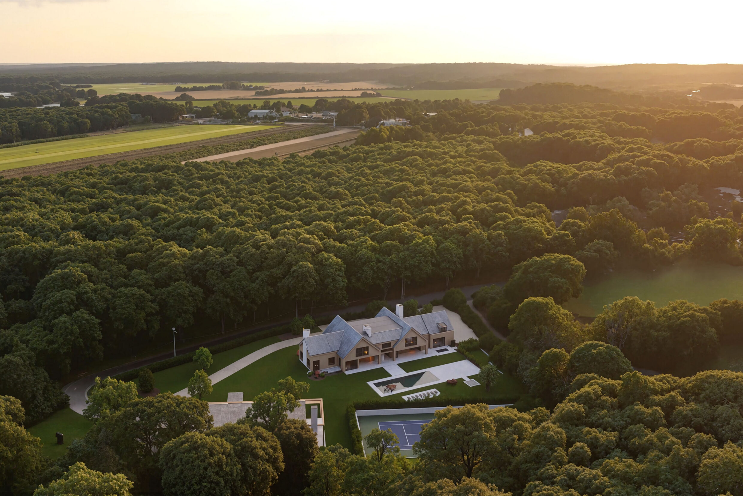
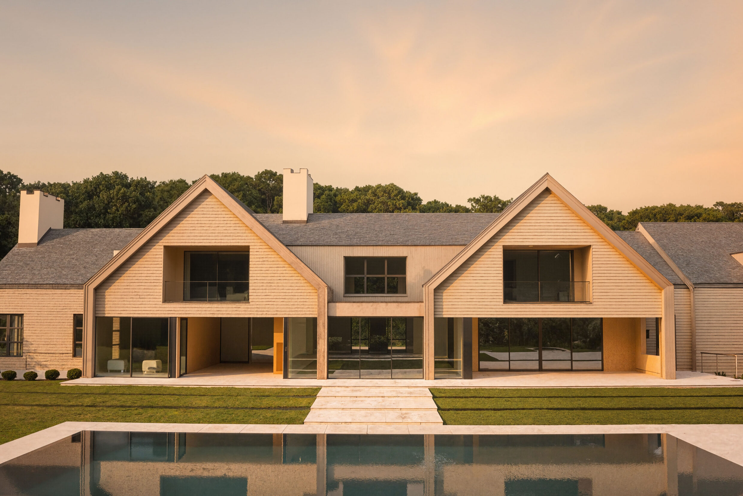
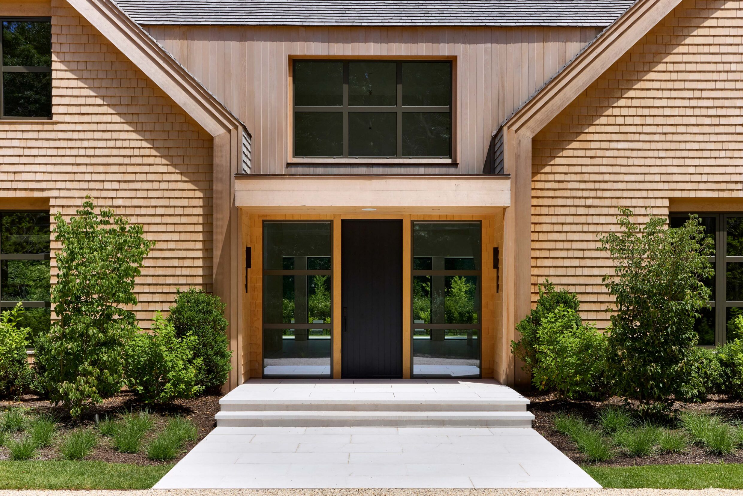
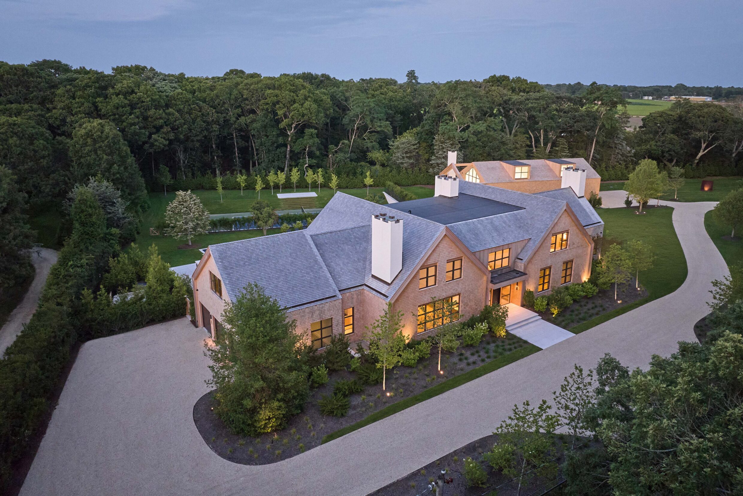
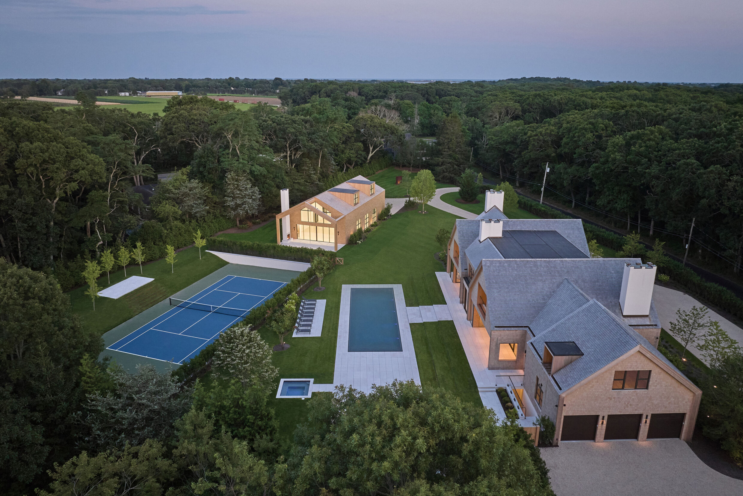
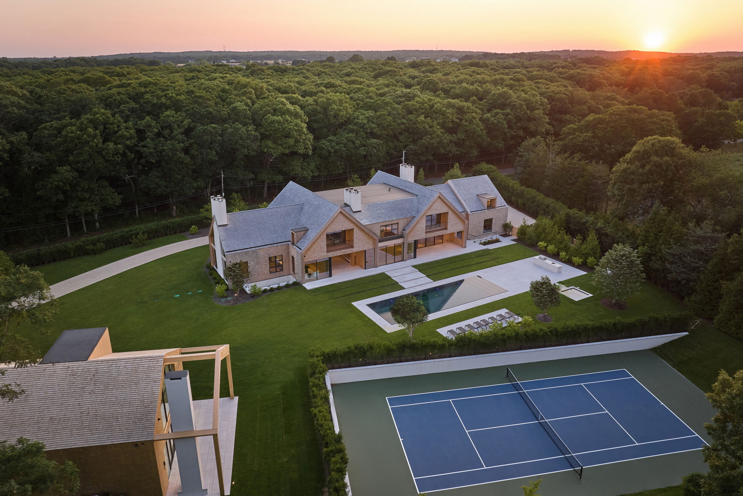
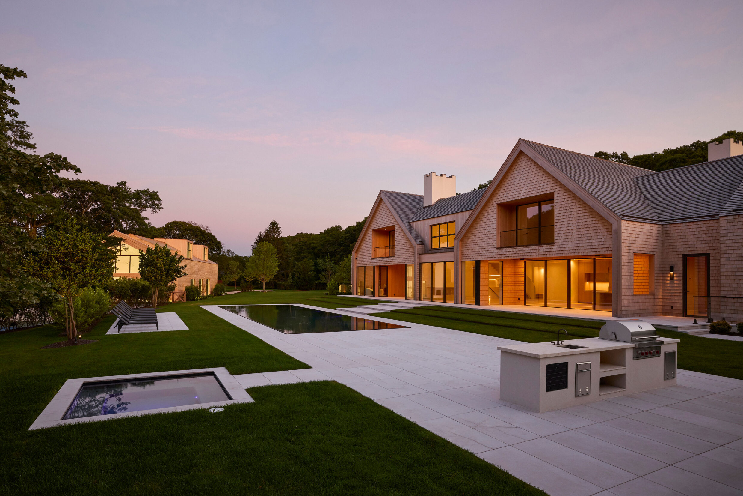
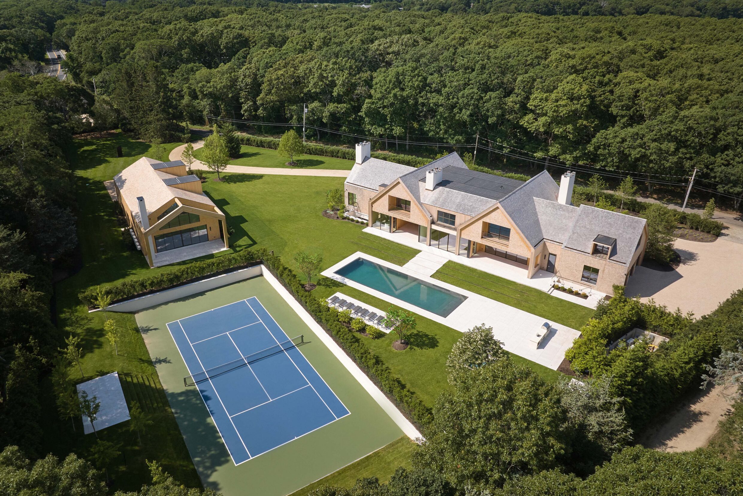
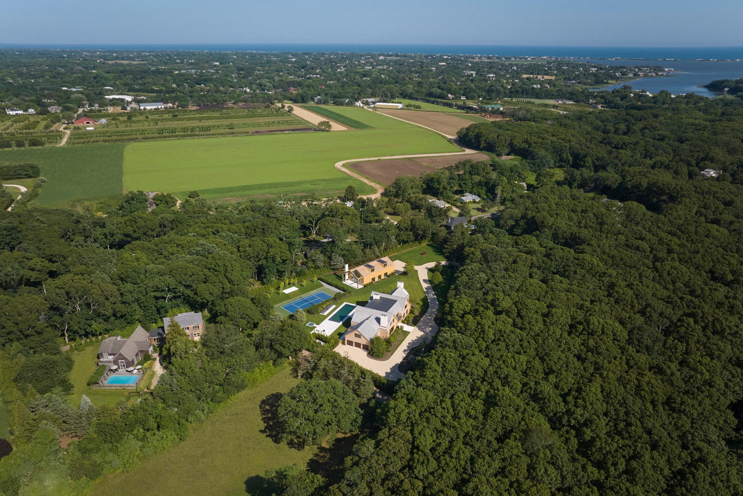
bathroomsSet on 2.1 acres+/- along a quiet stretch of Narrow Lane in Water Mill, Gable House is a newly constructed estate conceived as a complete architectural and lifestyle compound. Guided by five foundational pillars including culinary, sleep and serenity, fitness and wellness, outdoor leisure, and the barn, the property is the result of a highly curated collaboration among leading industry talents brought together to create a residence defined by clarity, craftsmanship, and balance.
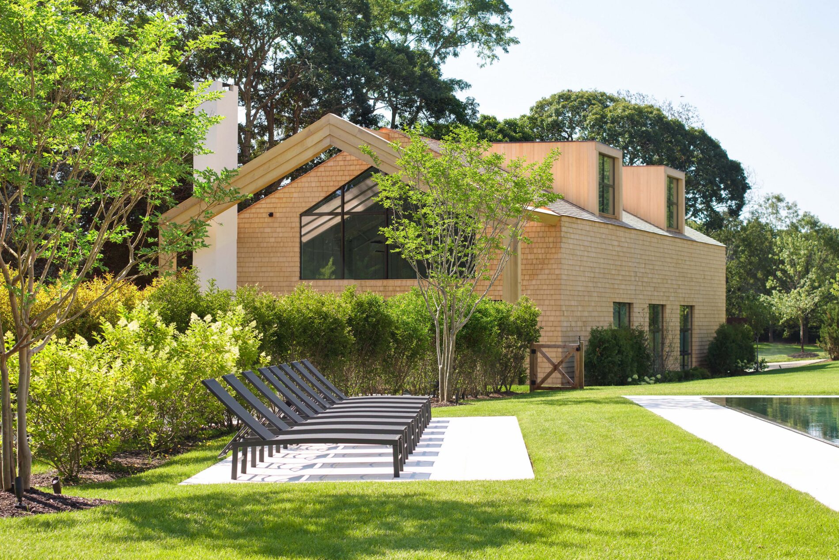
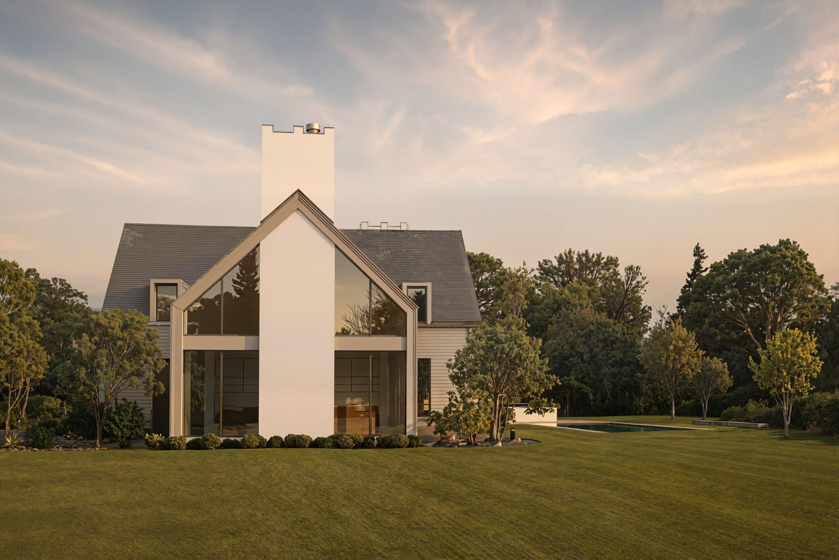
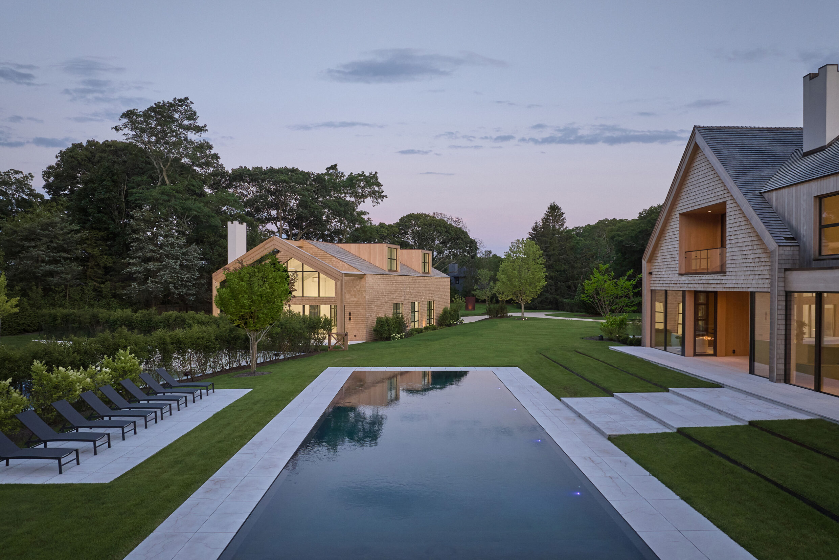
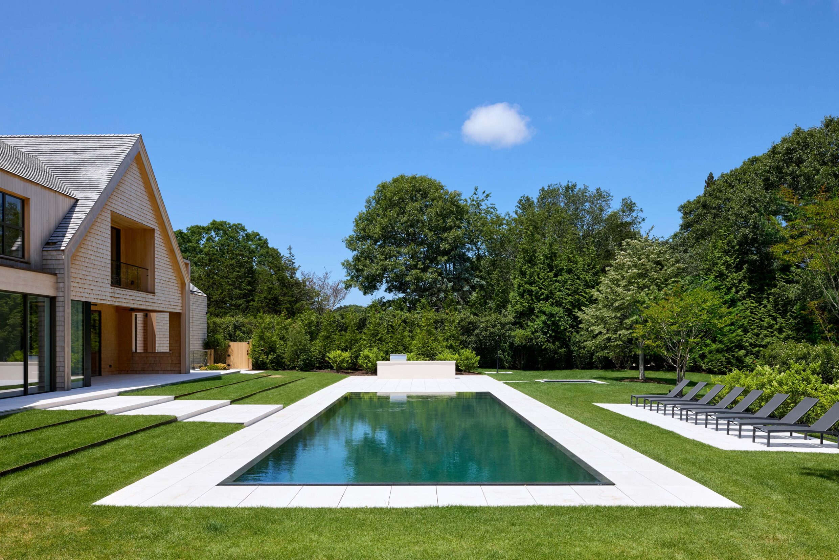
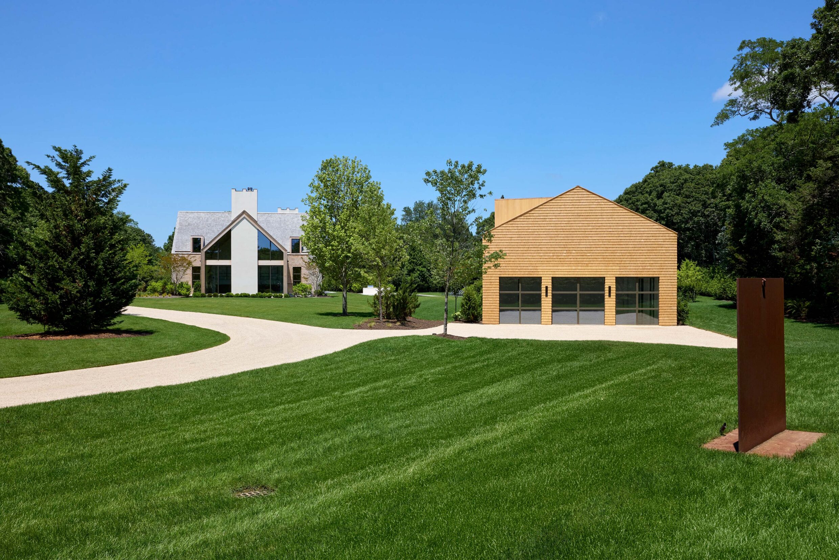
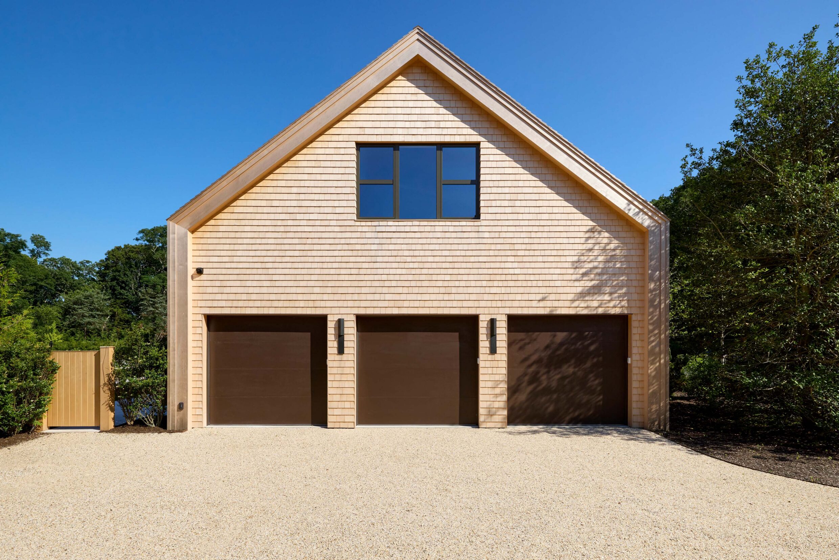
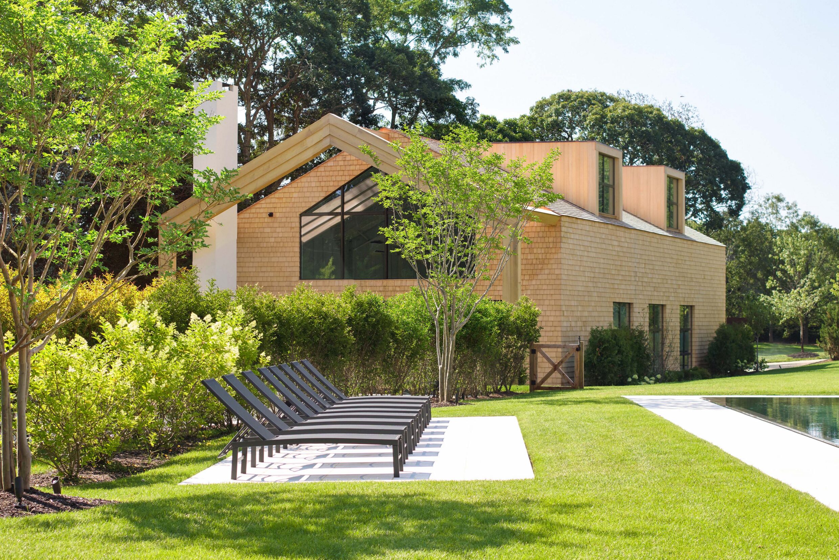
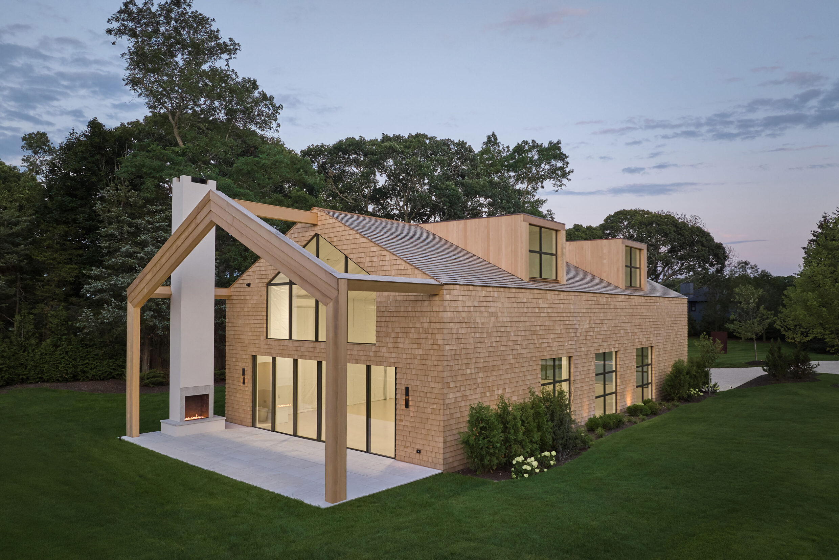
The estate comprises a 12,000 SF+/- main residence with 8 bedrooms and a total of 9 full and 3 half bathrooms. A masterfully reconstructed 2,700 SF+/- potato barn with soaring 27’ ceilings offers a rare, highly flexible volume intentionally open to allow the owner to define the space entirely. The property is further enhanced by a comprehensive collection of Aman-inspired amenities. Outdoor amenities include a 55’ x 18’ mirror-edge heated gunite pool, an 8’ x 8’ spa, a pergola-covered sitting area, and an outdoor kitchen with pizza oven, as well as a regulation sunken Har-Tru tennis court and space for a dedicated putting green. These elements are unified through an inside-out, outside-in design philosophy that prioritizes flow, longevity, and a seamless relationship with the surrounding landscape. Facing 80 acres+/- of agricultural reserve, the setting offers rare privacy and tranquility while remaining centrally located just 4 miles+/- from Mecox Beach and Ocean Road Beach with direct access to the Hamptons’ premier dining, shopping, golf, and beaches.
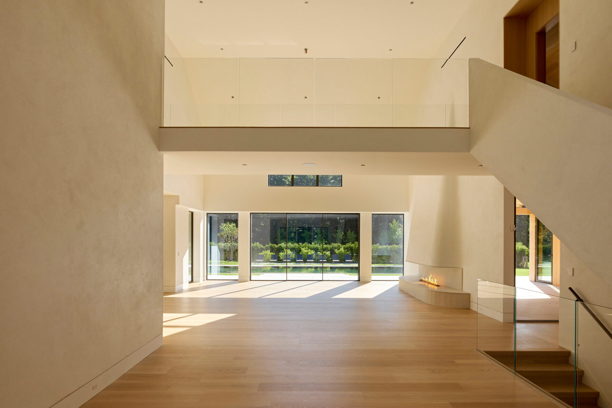
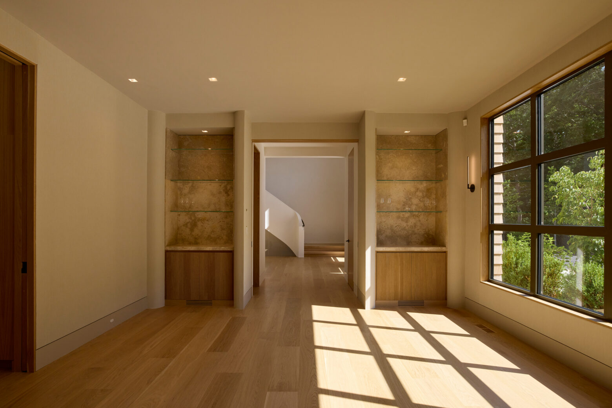
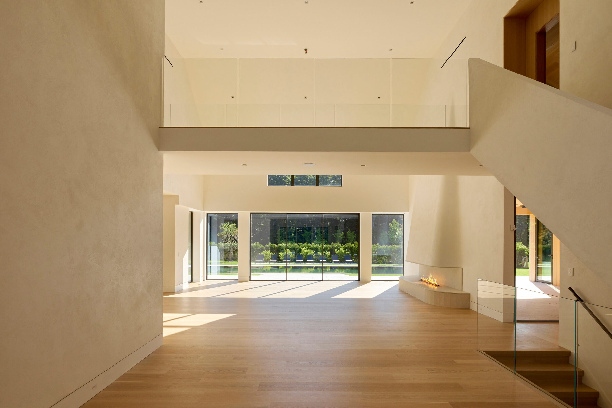
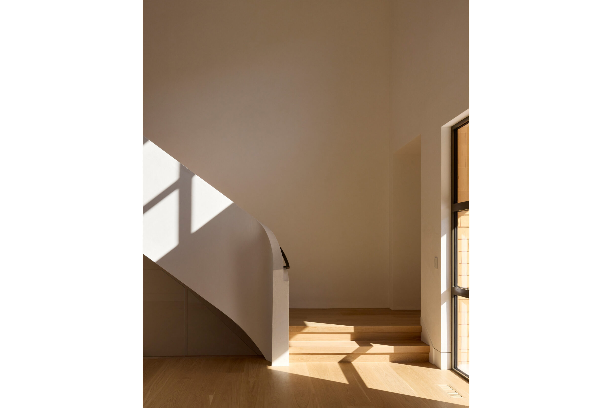
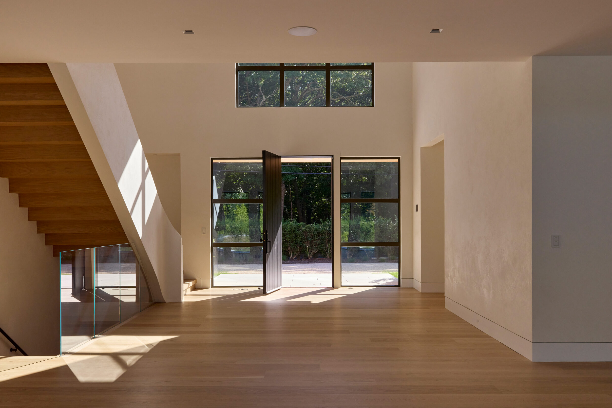
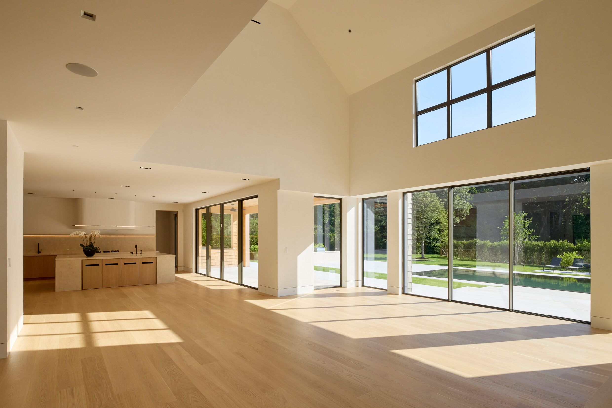
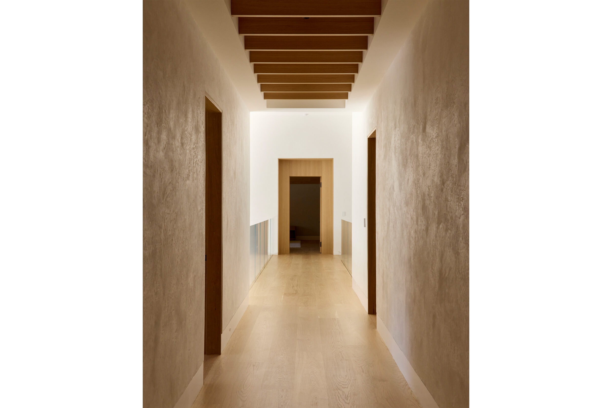
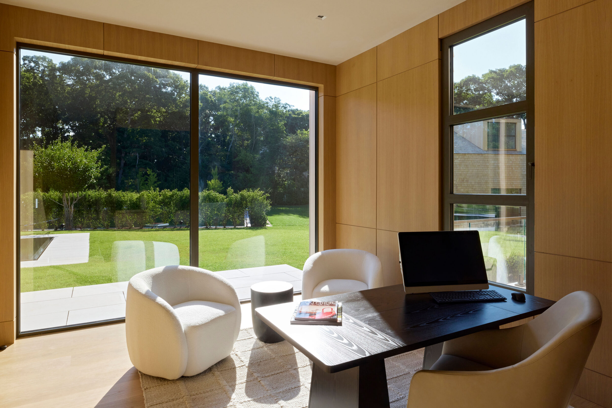
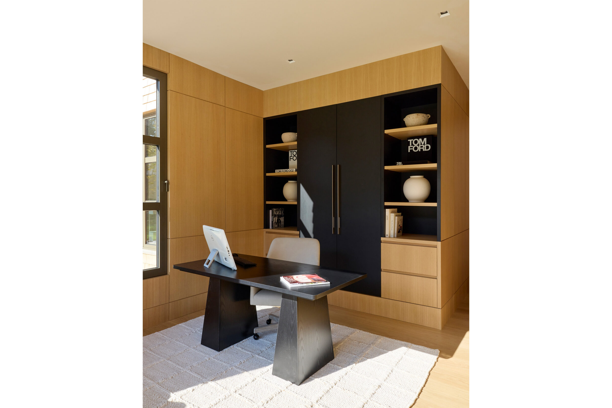
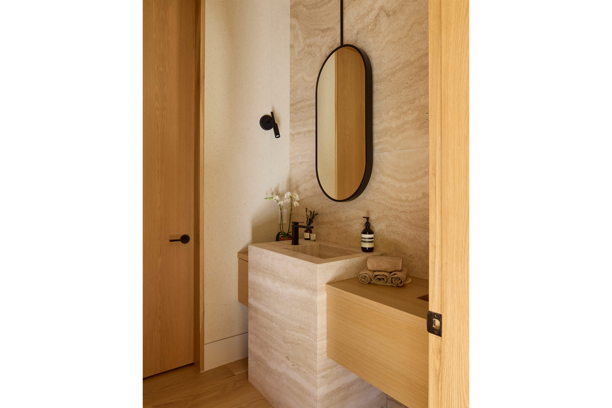
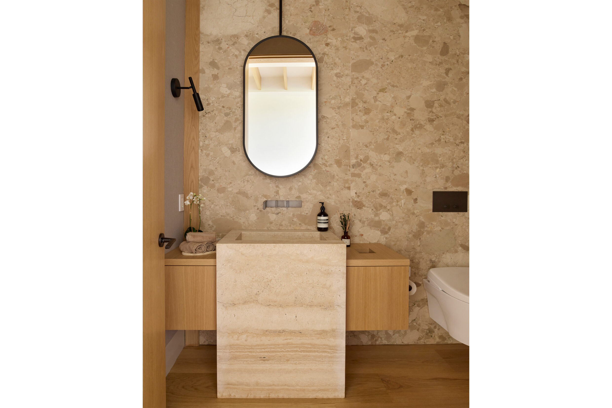
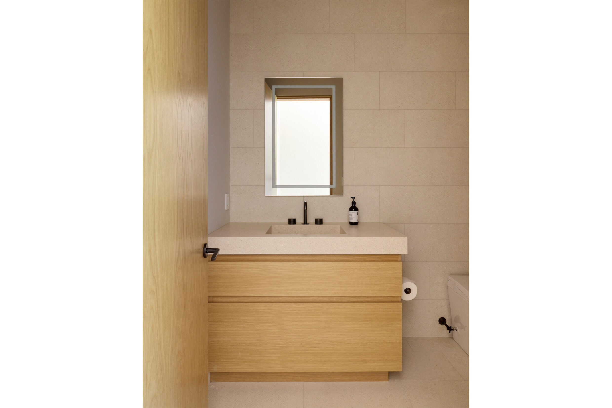
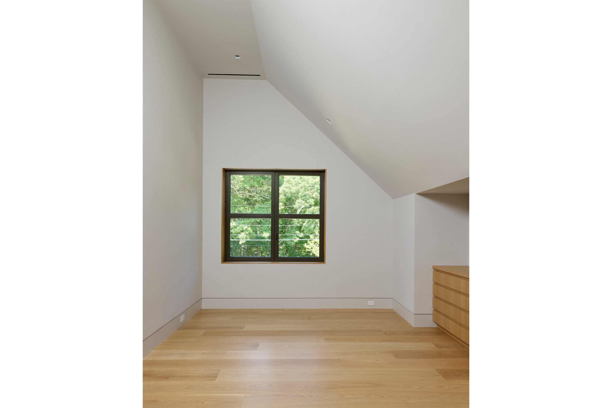
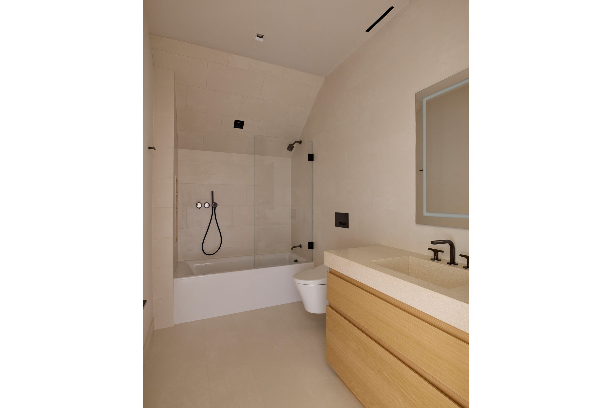
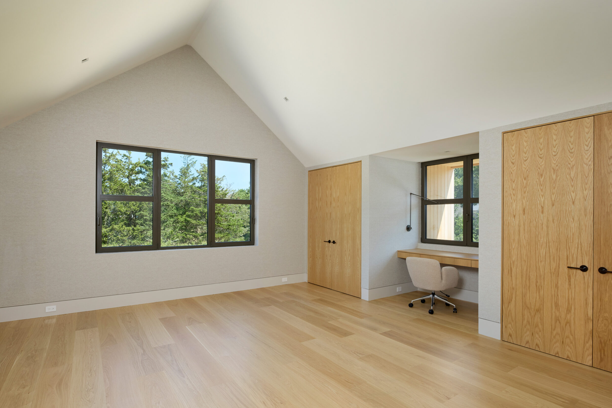
A restrained palette of Duchateau 10” solid white oak wood flooring and paneling, hand-selected Italian stone, and artisan-applied Venetian plaster establishes the architectural language of the home. Long sightlines and sculptural proportion create a calm, composed first impression.
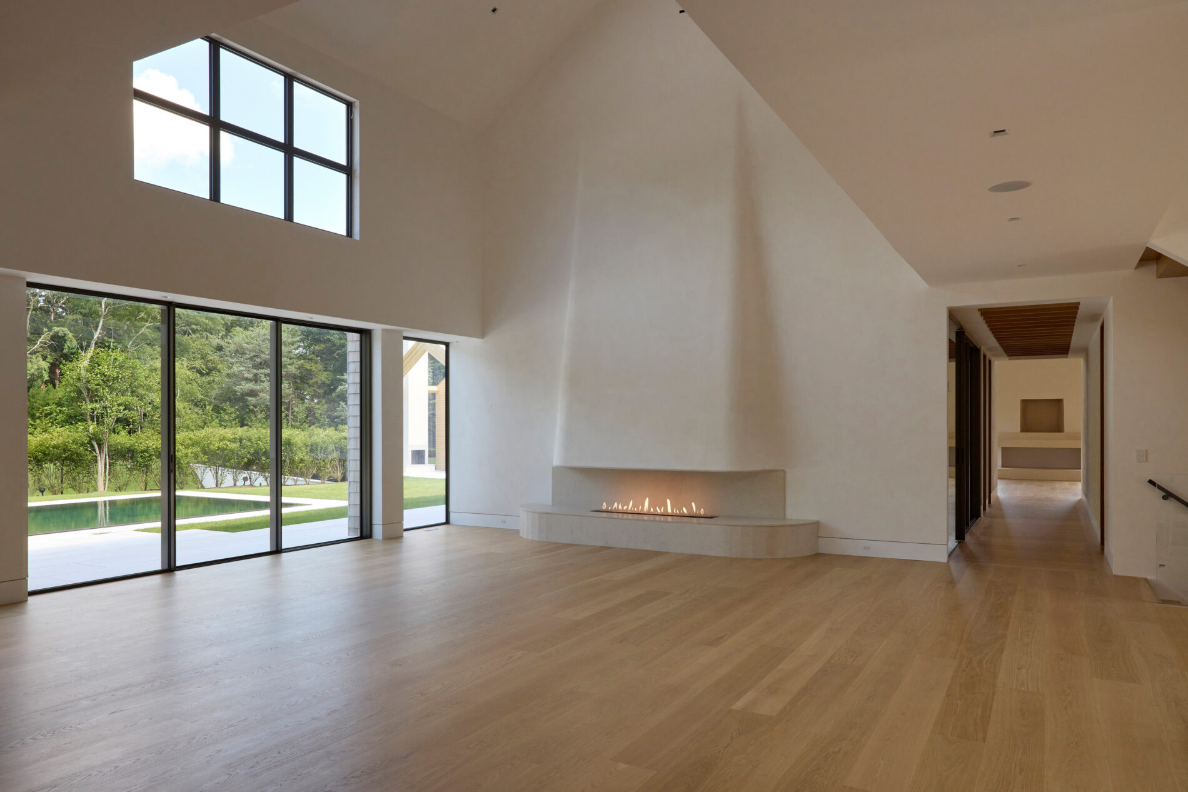
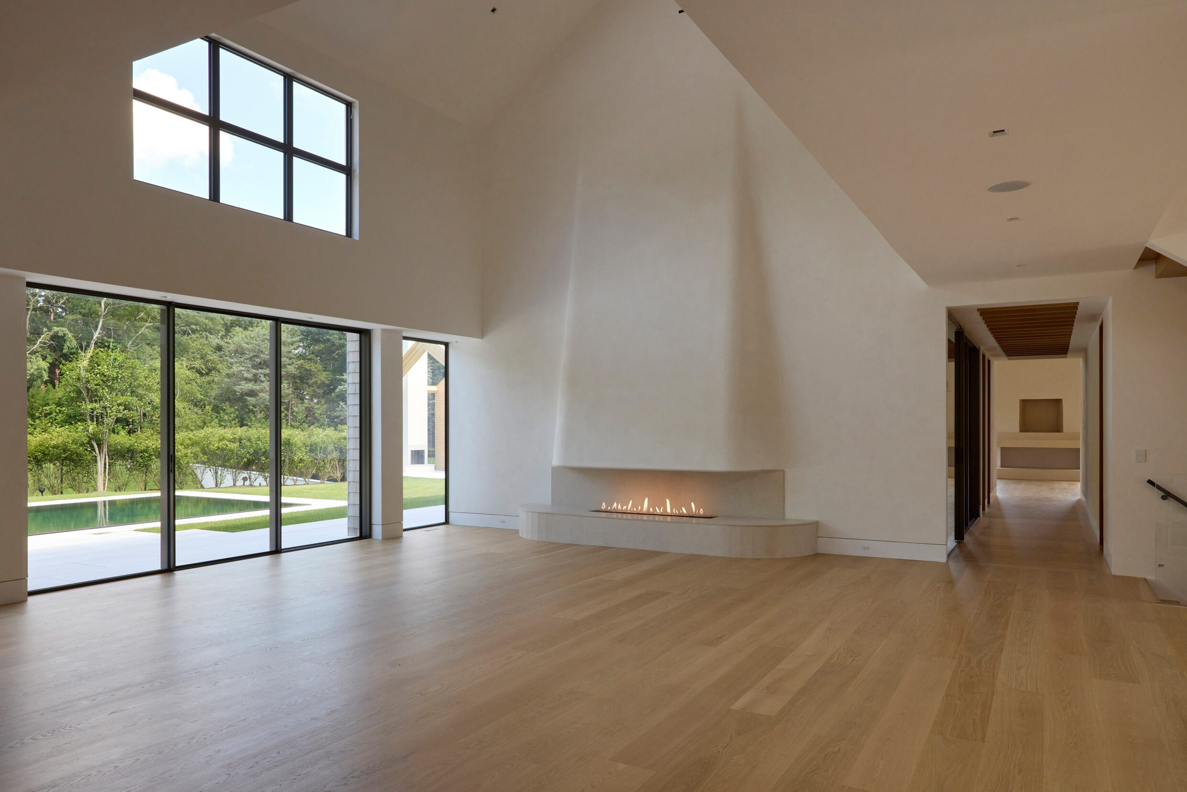
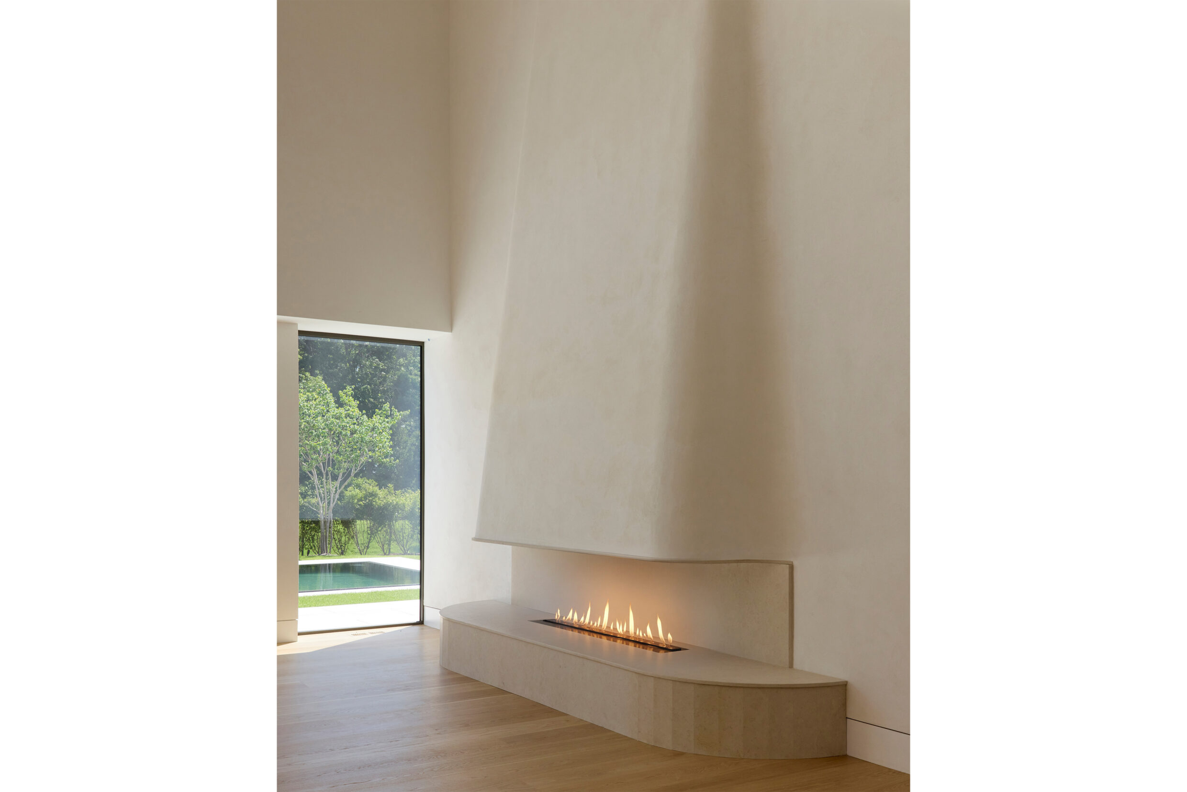
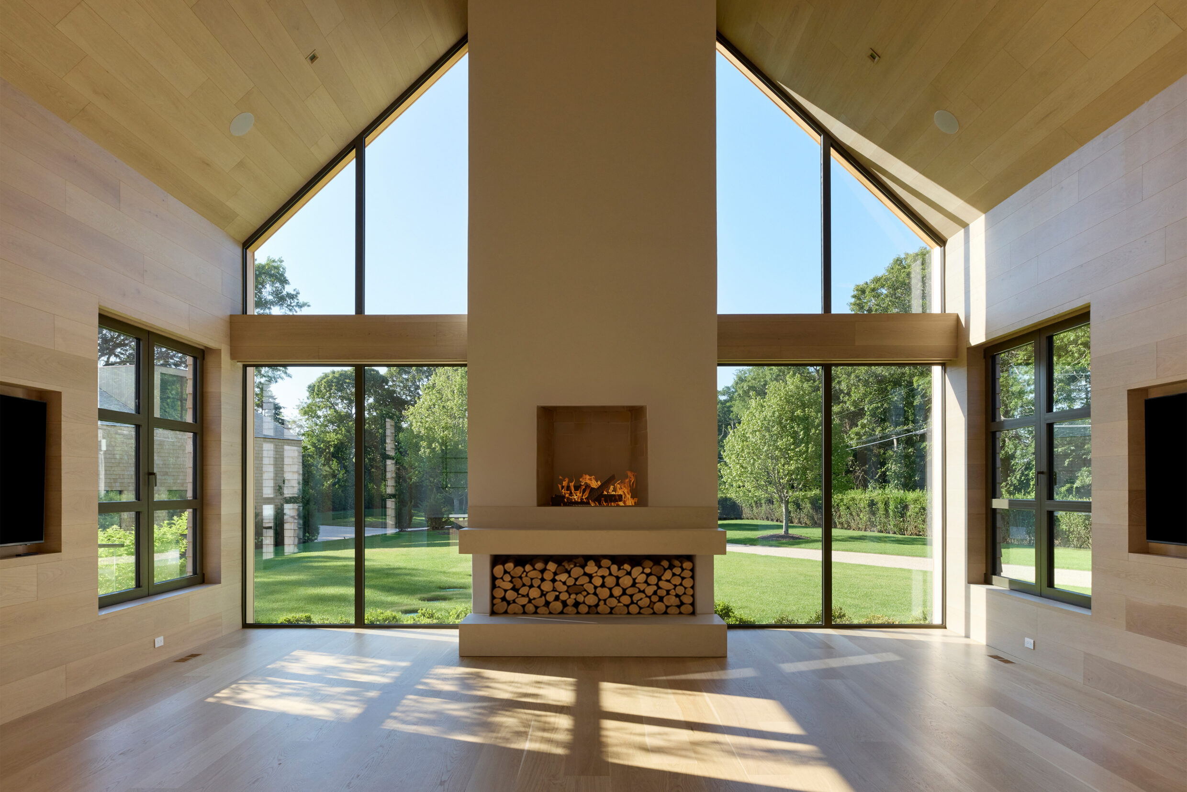
Soaring ceilings and expansive floor-to-ceiling sliding glass doors position the living room as the home’s primary connection to the surrounding landscape. A custom NetZero ethanol stoned fireplace anchors the vertical volume, balancing scale with warmth and material richness.
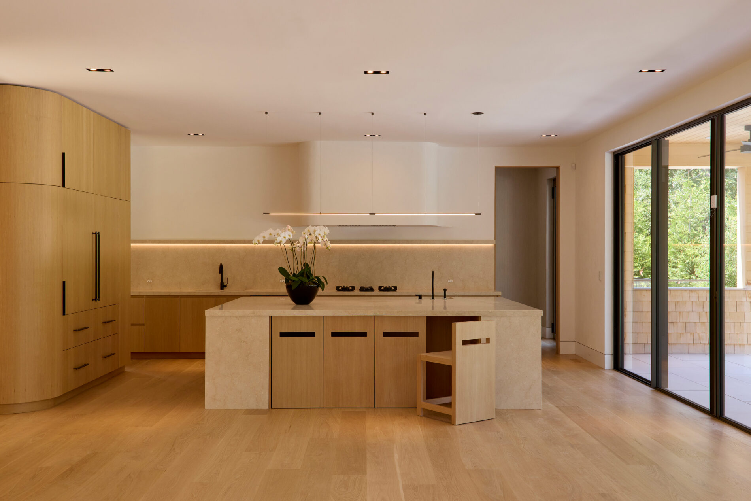
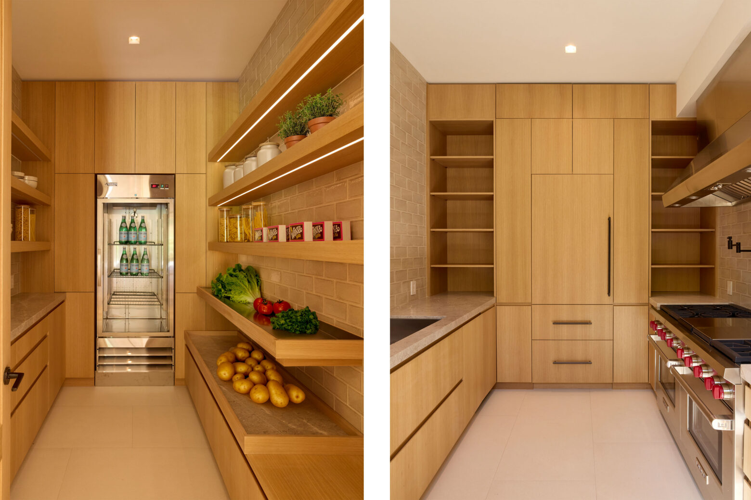
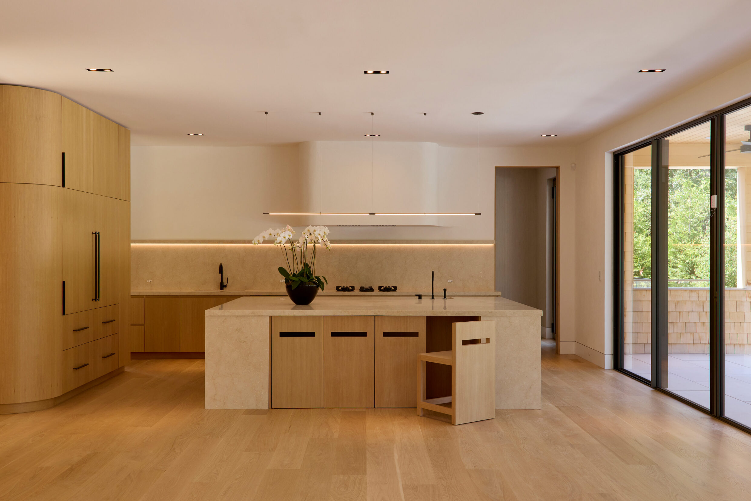
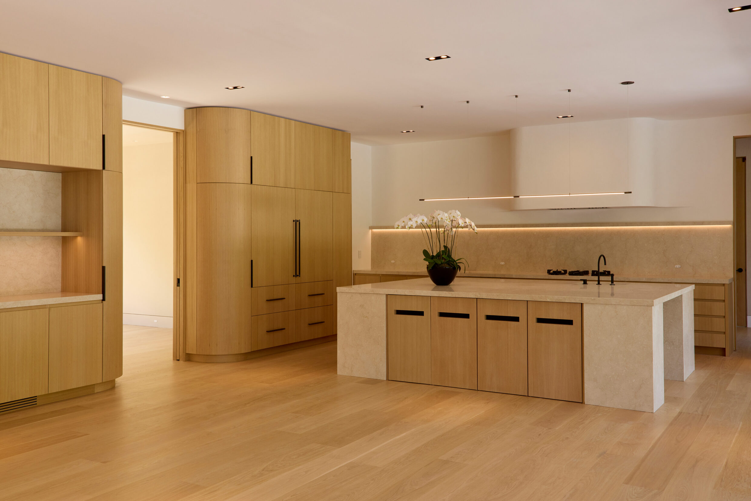
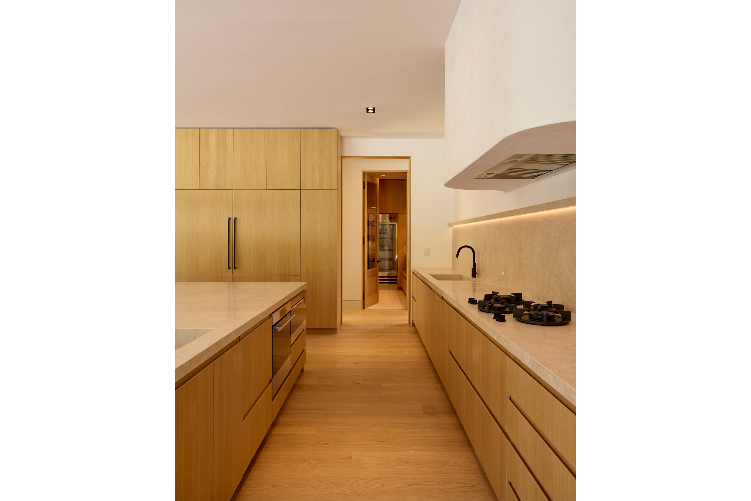
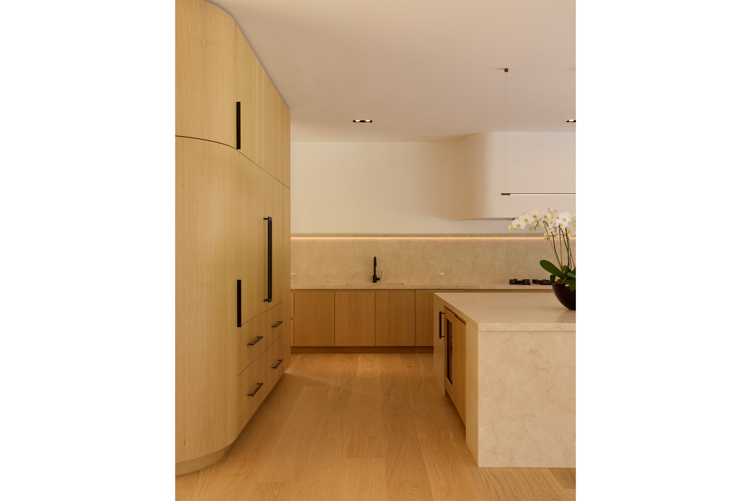
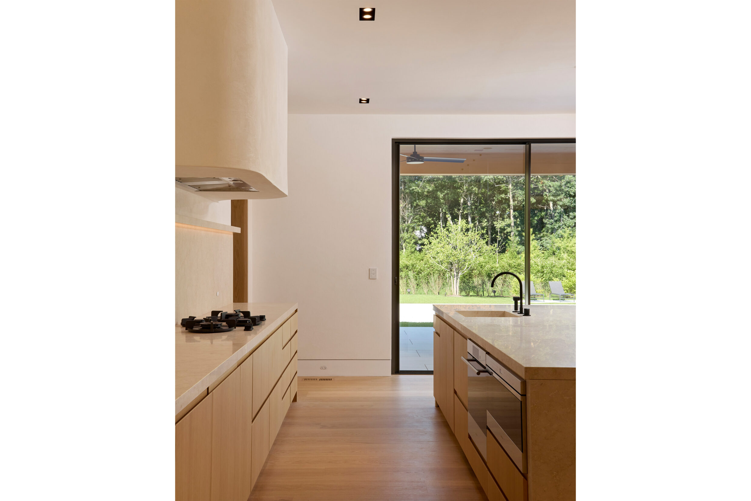
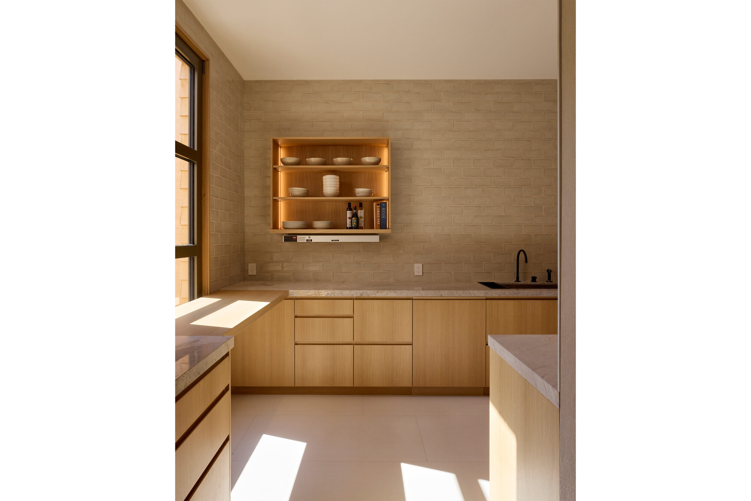
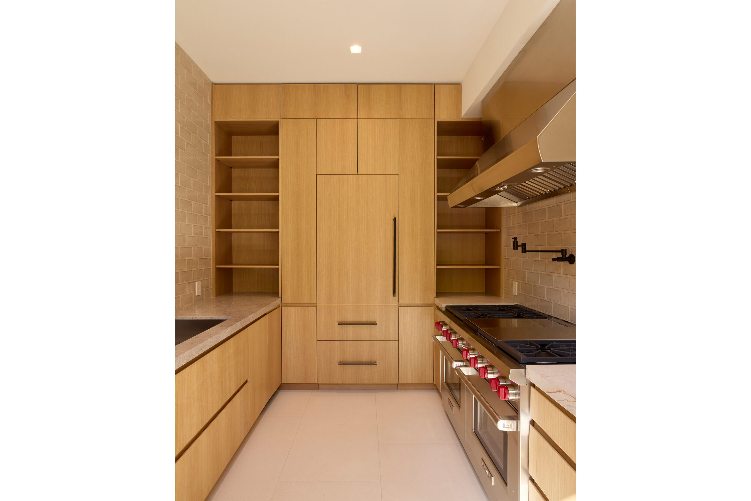
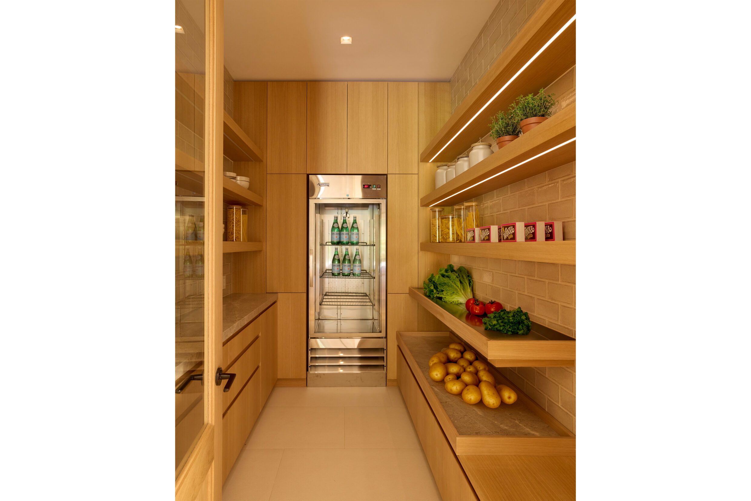
The culinary program is conceived in collaboration with professional kitchen consultants to support both everyday living and elevated entertaining. Designed to cook, host, and nourish at the highest level, the modern kitchen balances performance and presentation and features Sub-Zero refrigeration, Wolf professional cooking, and Miele appliances. Planned as part of a continuous culinary flow, the prep kitchen and pantry create a seamless connection between the main kitchen and dining room.
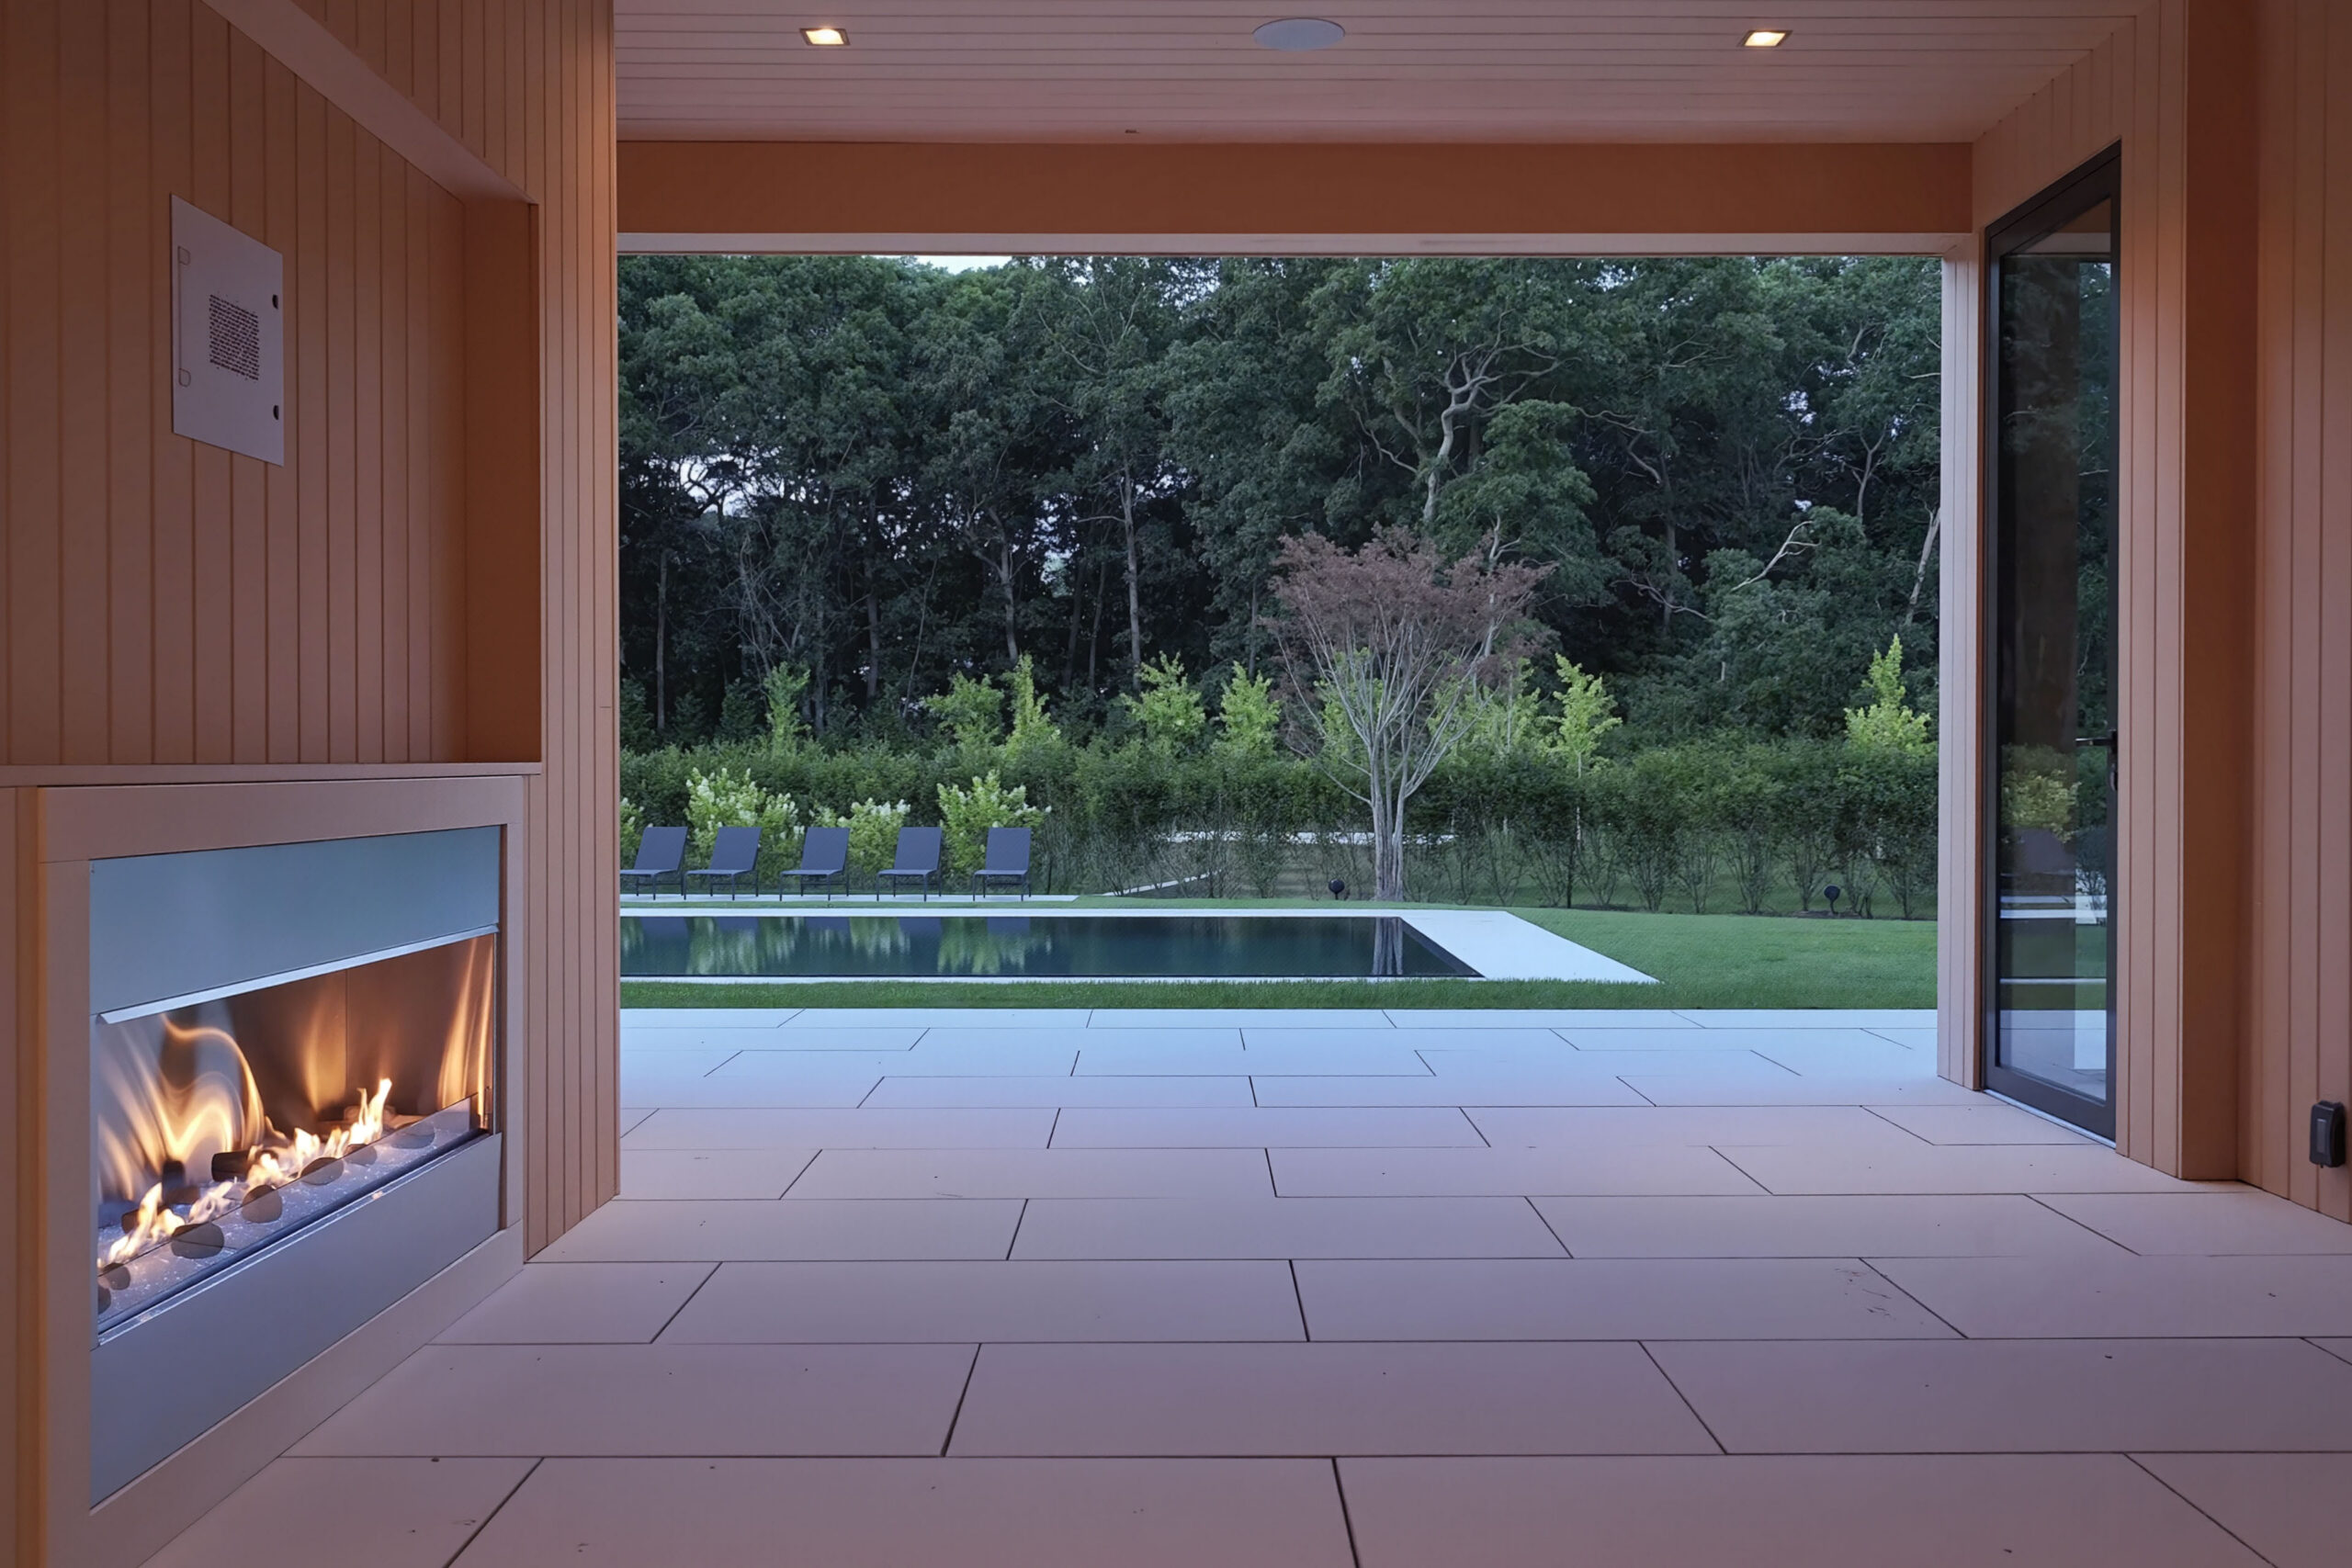
Accessed through floor-to-ceiling sliding glass doors, the four-season living space functions as a true year-round outdoor room. Centered around a fireplace and sheltered for comfort in every season, the space extends the home’s living and entertaining areas while maintaining continuity in material and scale.
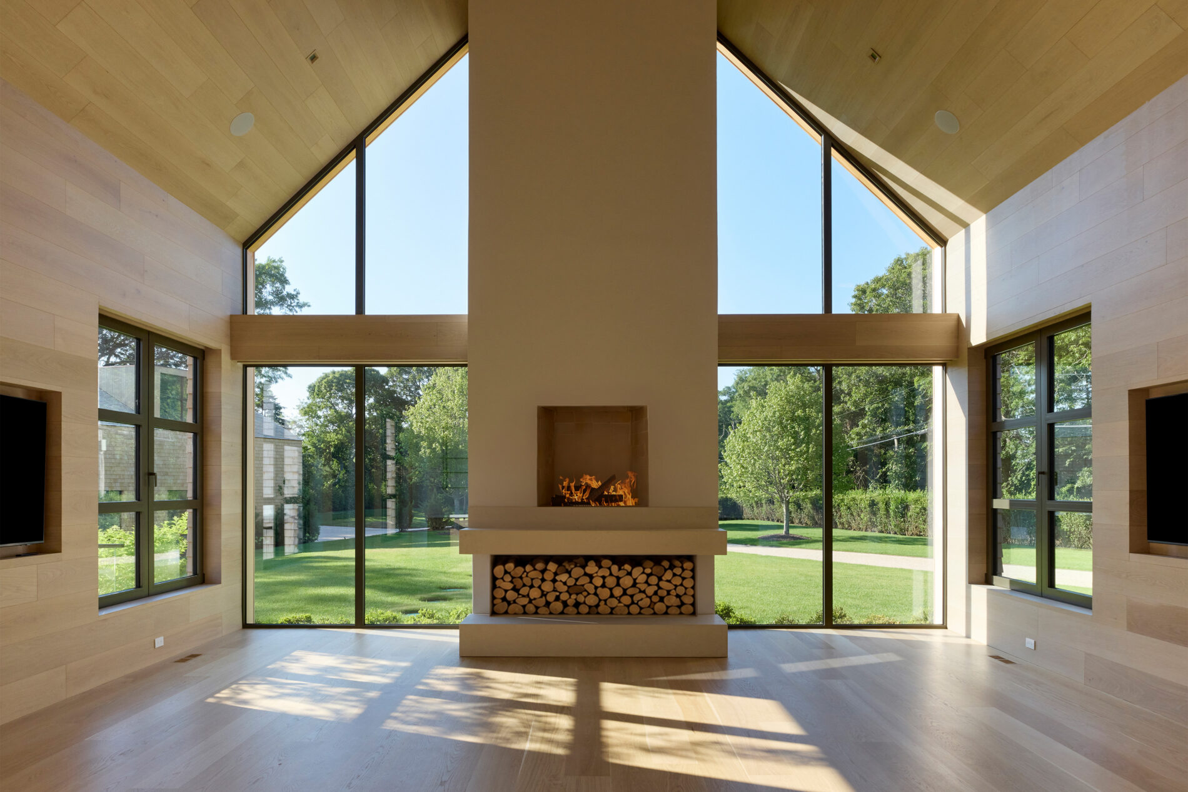
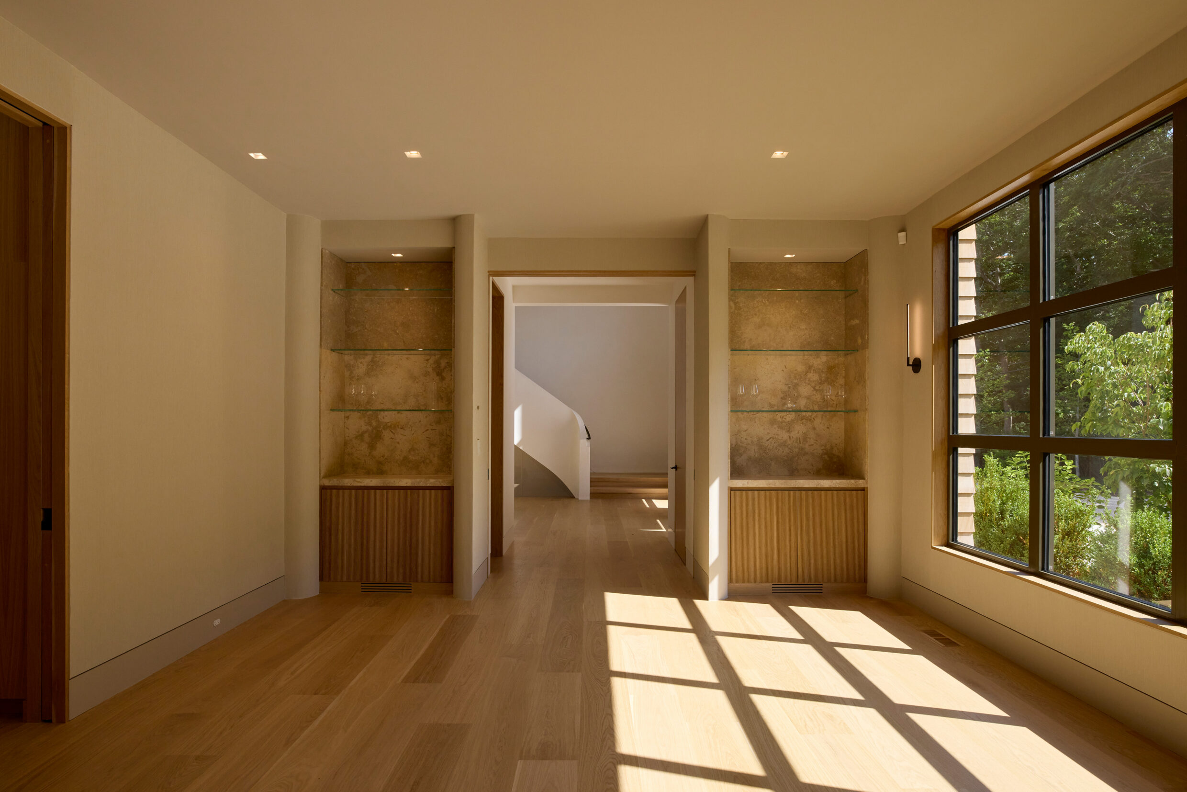
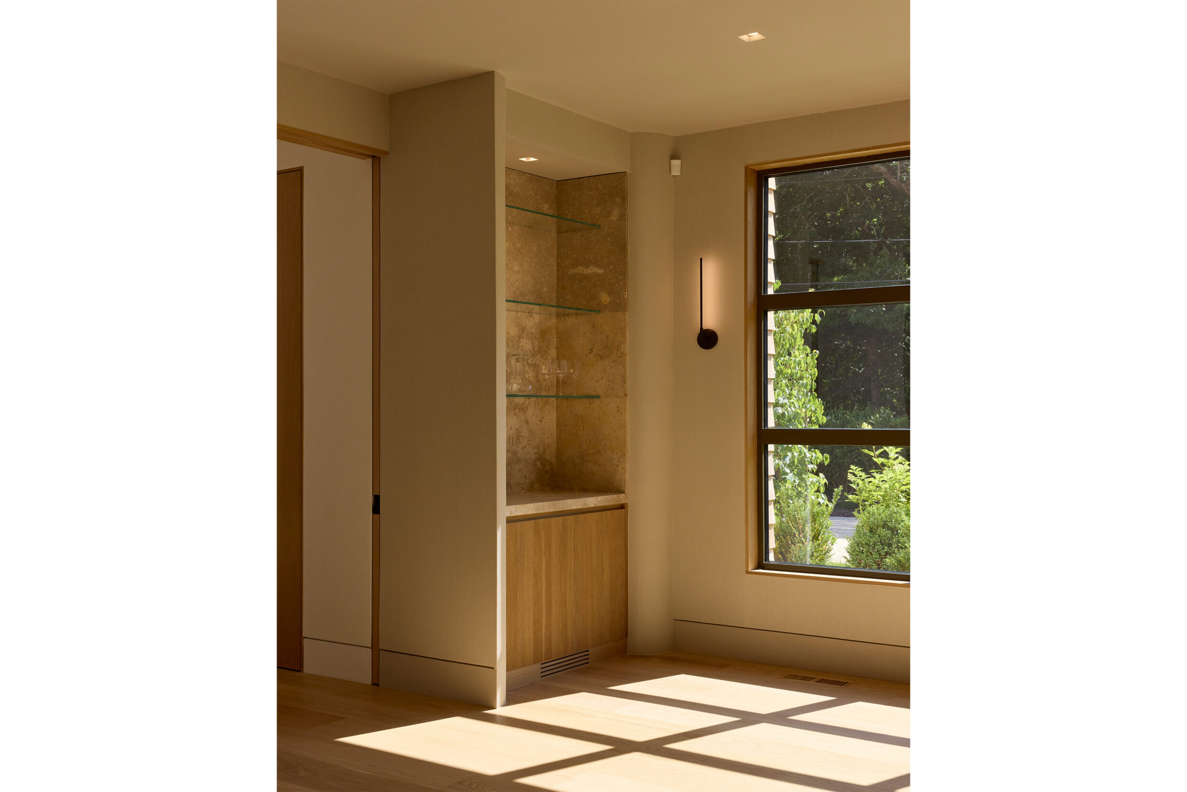
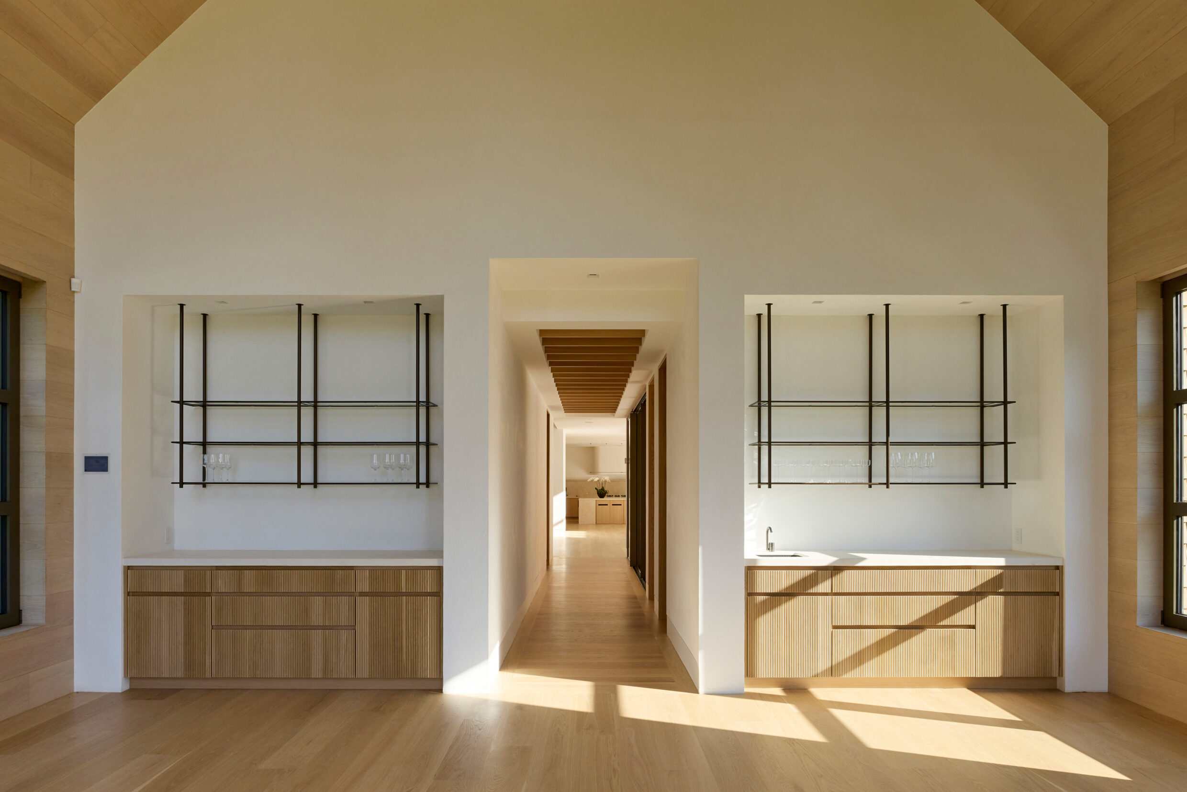
Defined by a gabled structural frame, the great room unites wood, glass, and hand-selected stone. A central, chest-high, one-of-a-kind wood-burning fireplace inspired by an English Cotswolds estate serves as the focal point of the space, complemented by custom stone bar elements designed for gathering and entertaining.
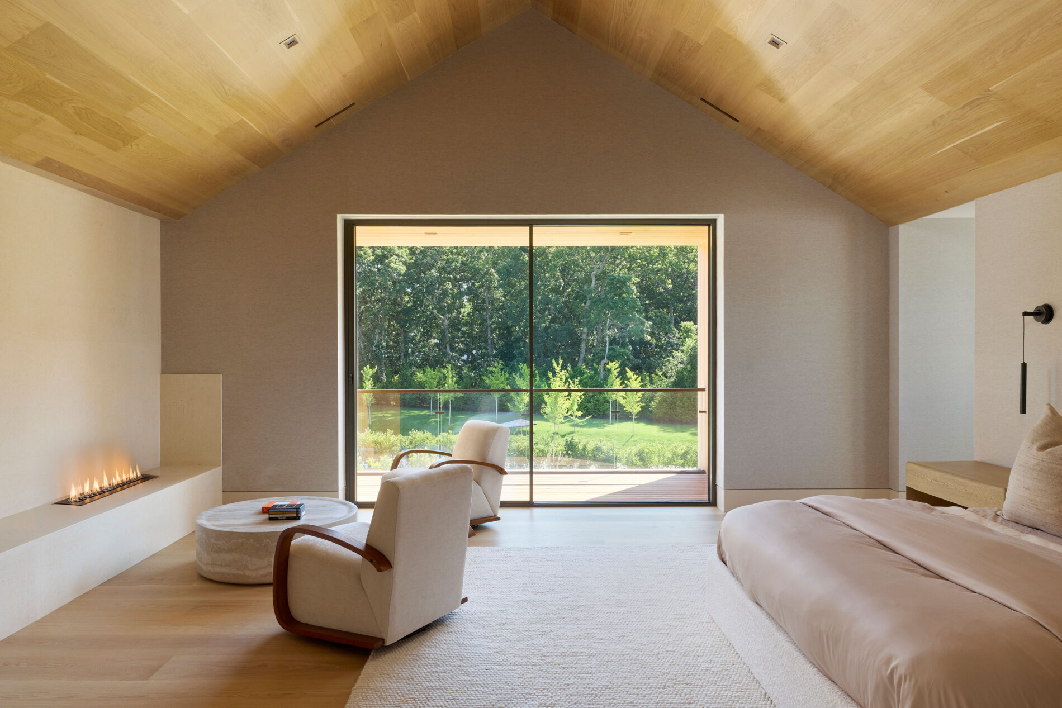
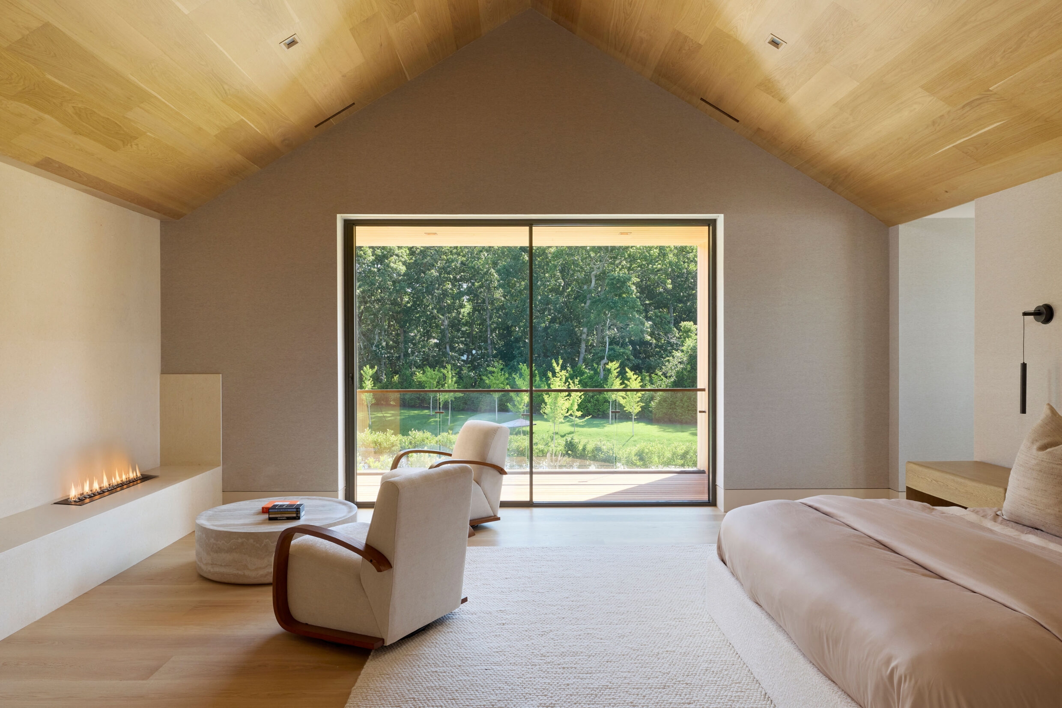
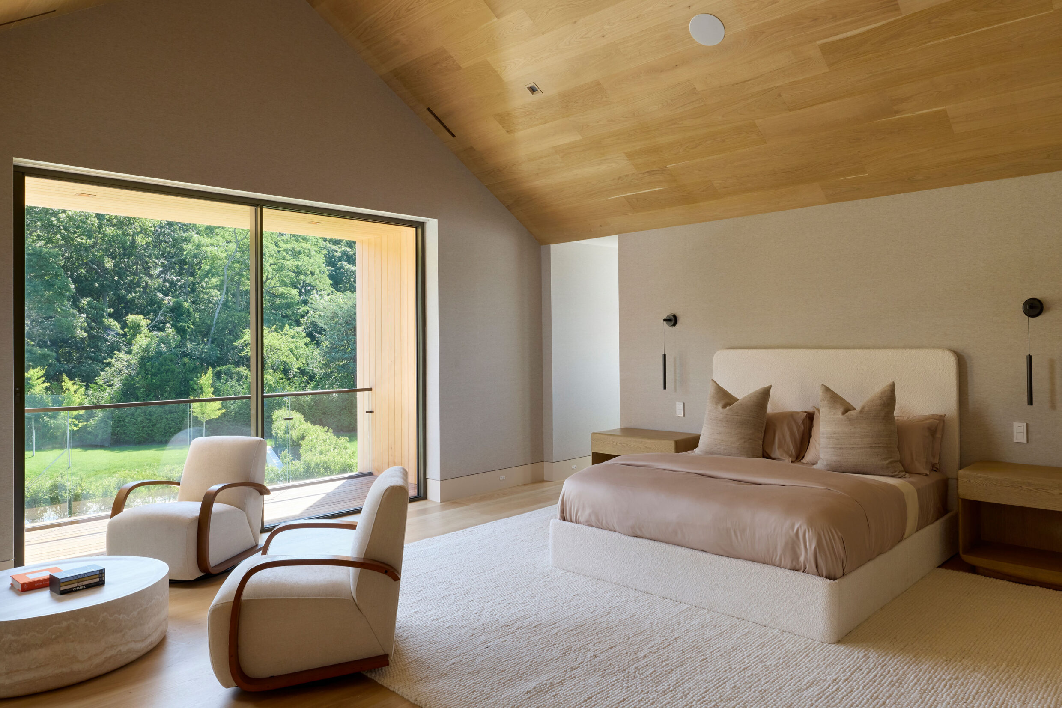
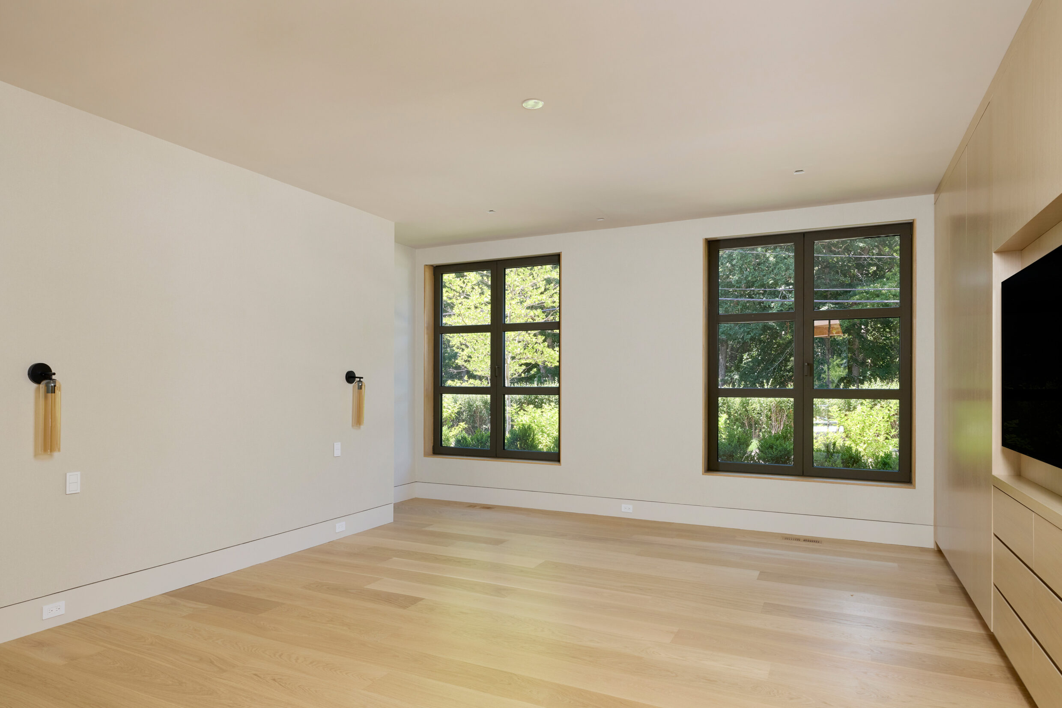
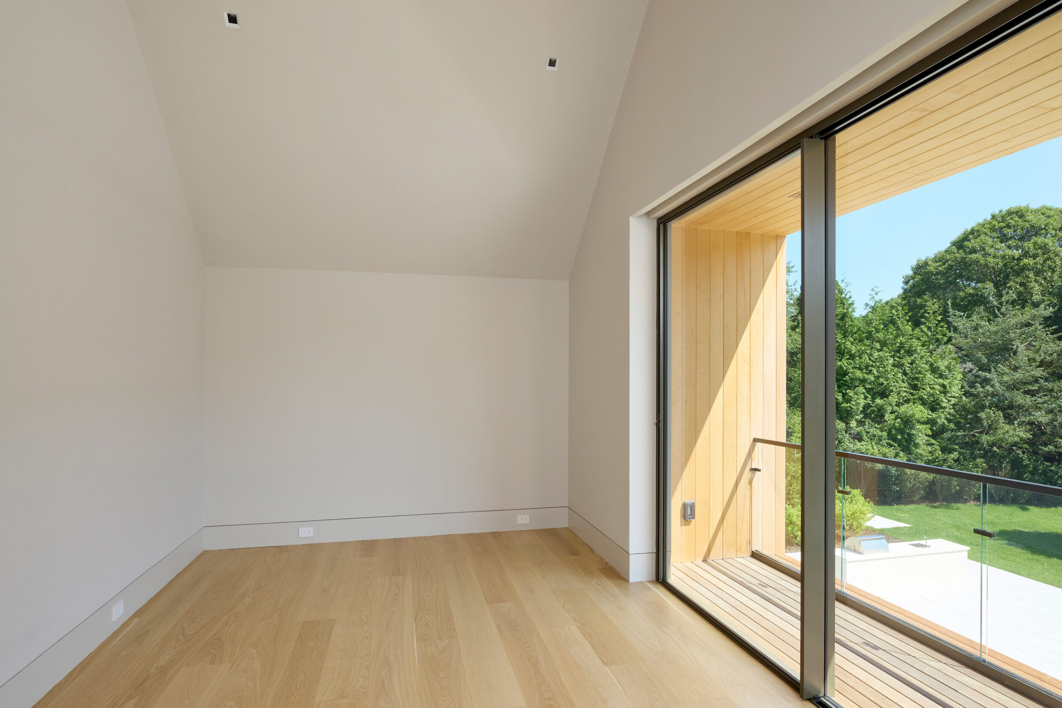
The primary bedroom is positioned away from the home’s social spaces, creating a fully private retreat. Venetian plaster walls, cathedral ceilings, a NetZero ethanol fireplace with integrated seating, and a concealed motorized television establish a calm, restorative atmosphere, complemented by direct access to a terrace overlooking the backyard.
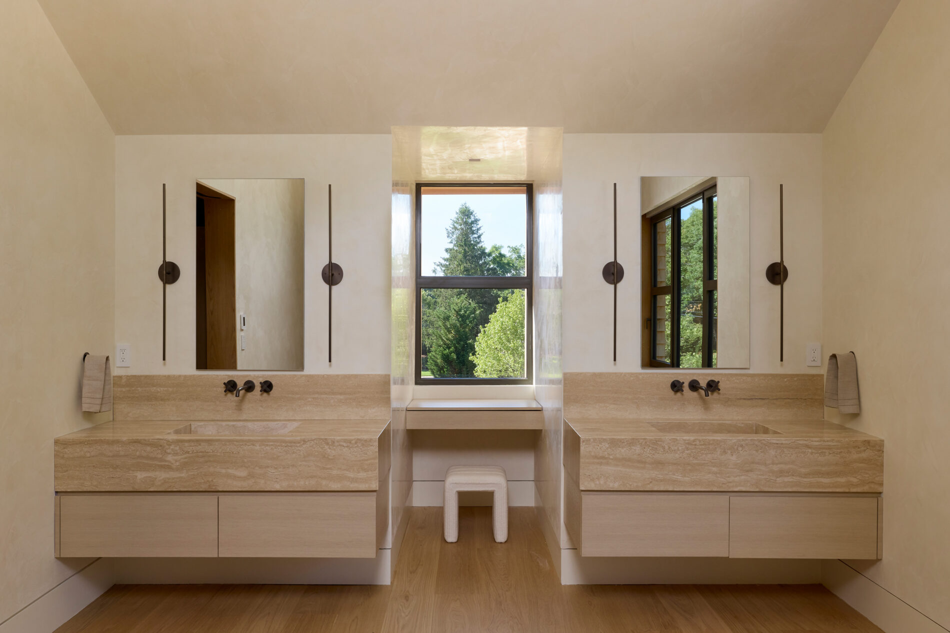
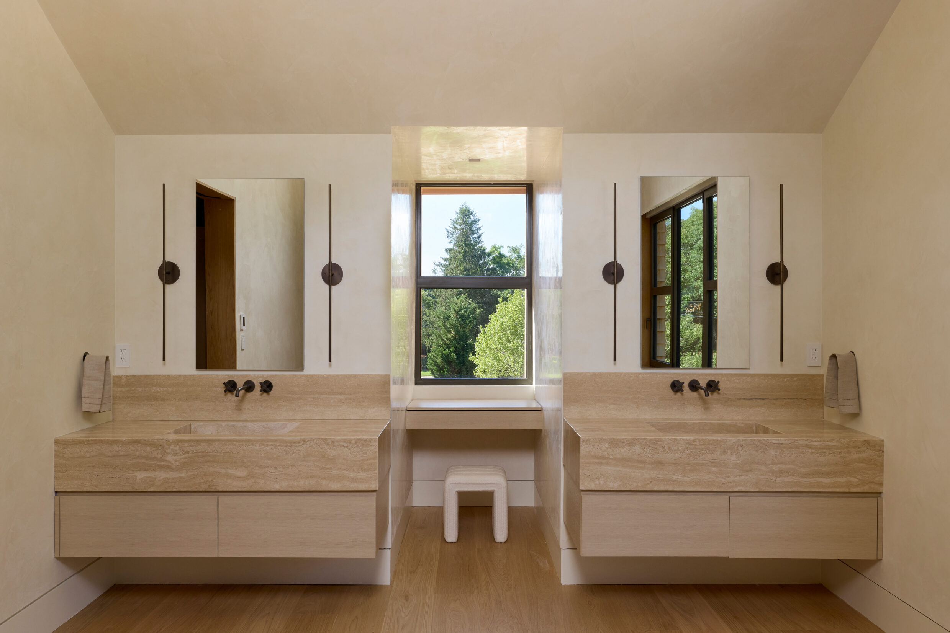
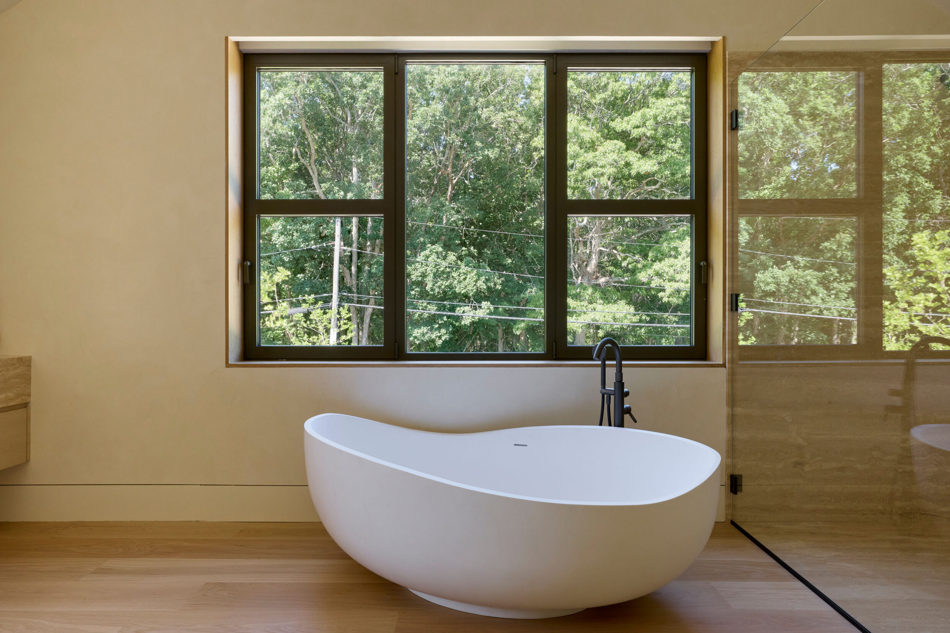
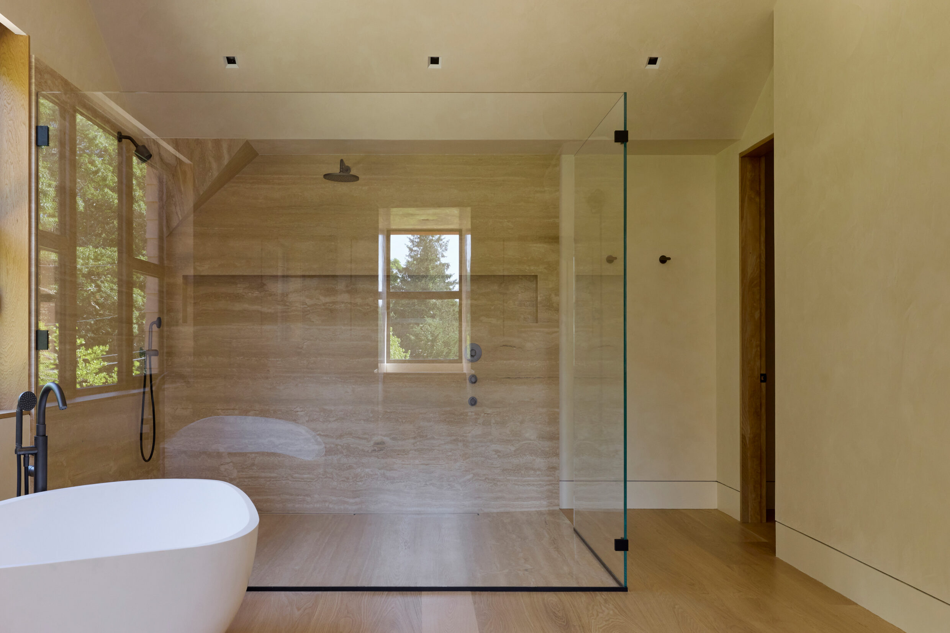
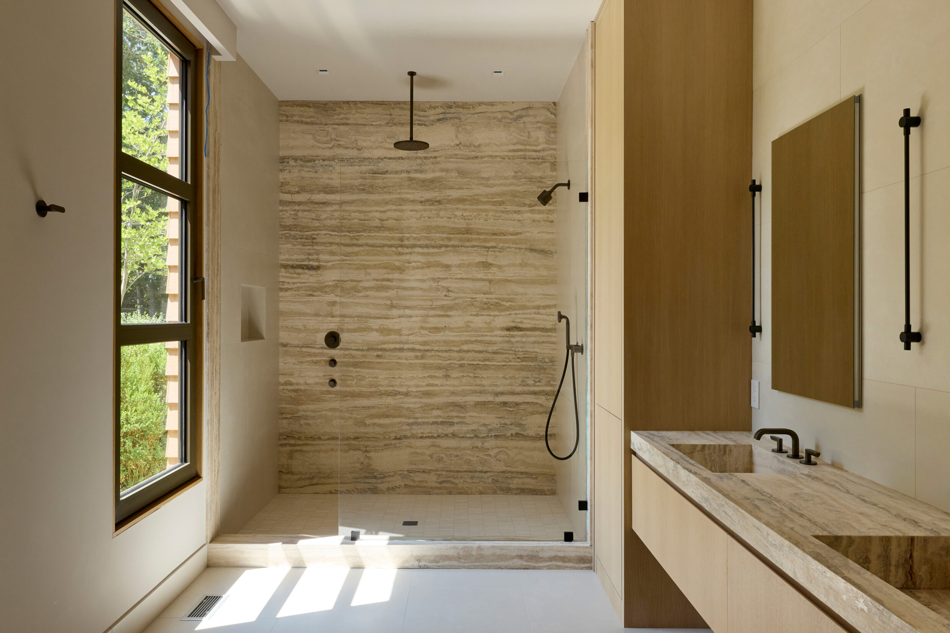
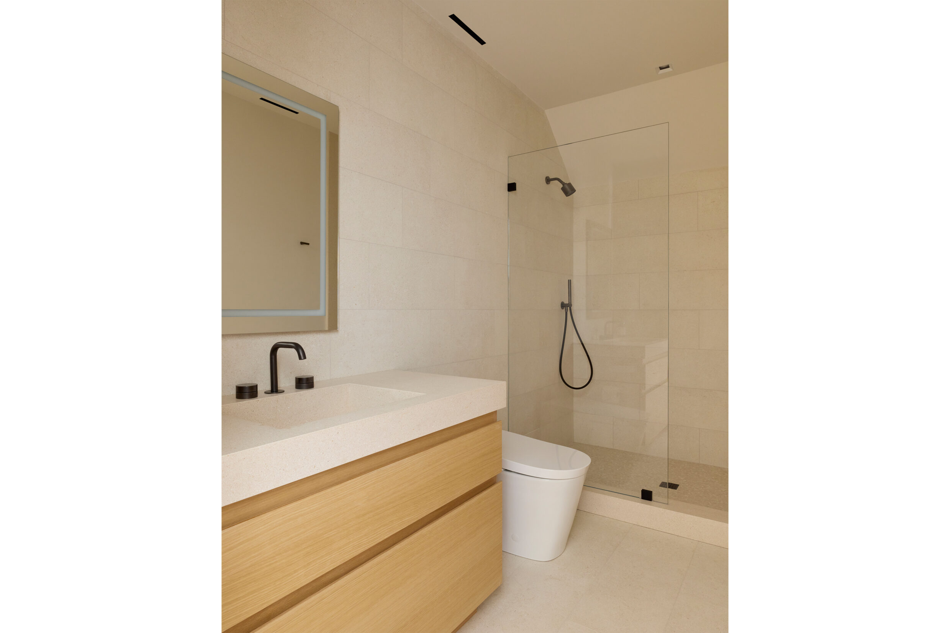
The primary bathroom completes the suite as a spa-like sanctuary, finished with hand-selected stone sourced directly from Italian quarries. Individual floating vanities, a sculptural soaking tub, and a refined material palette transform daily routines into a ritual shaped by comfort and intention.
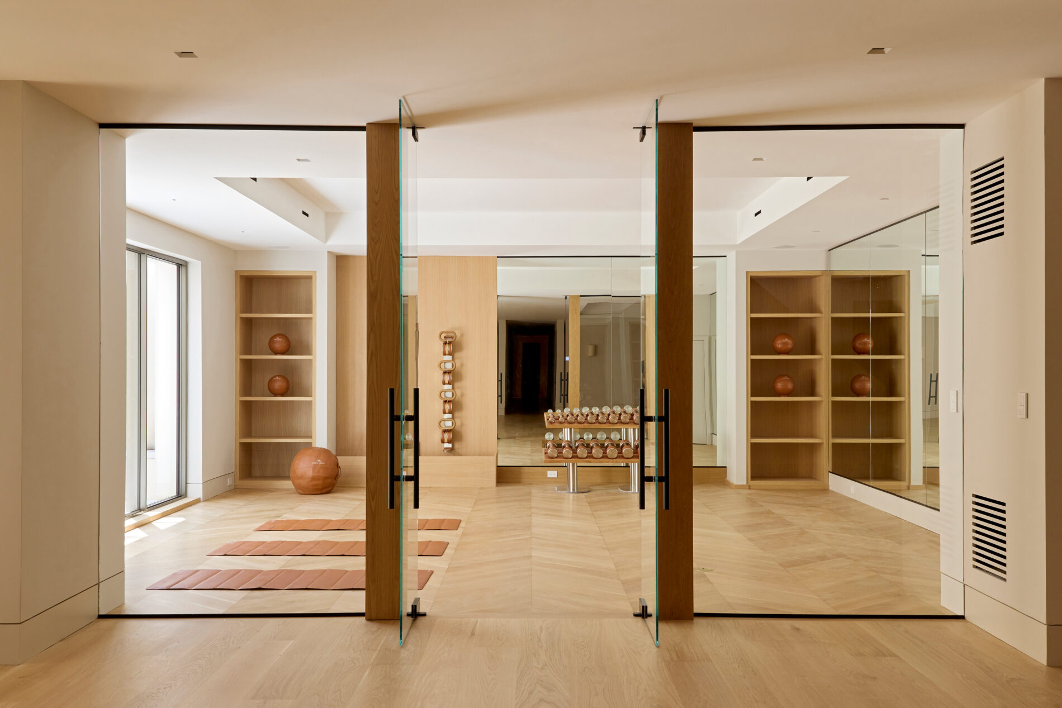
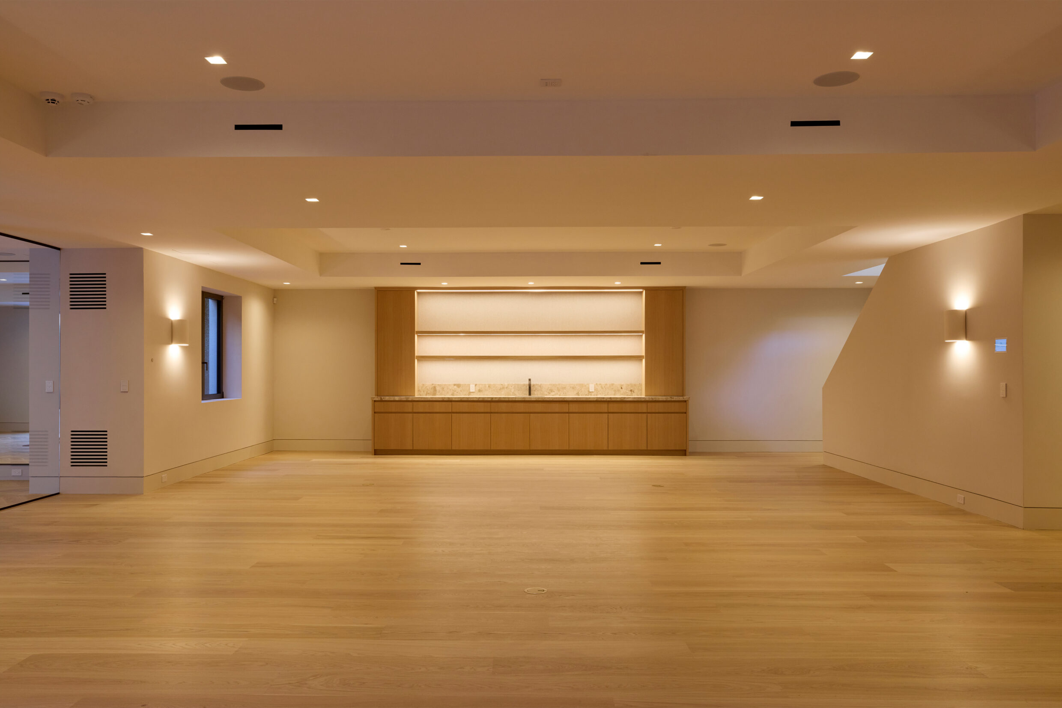
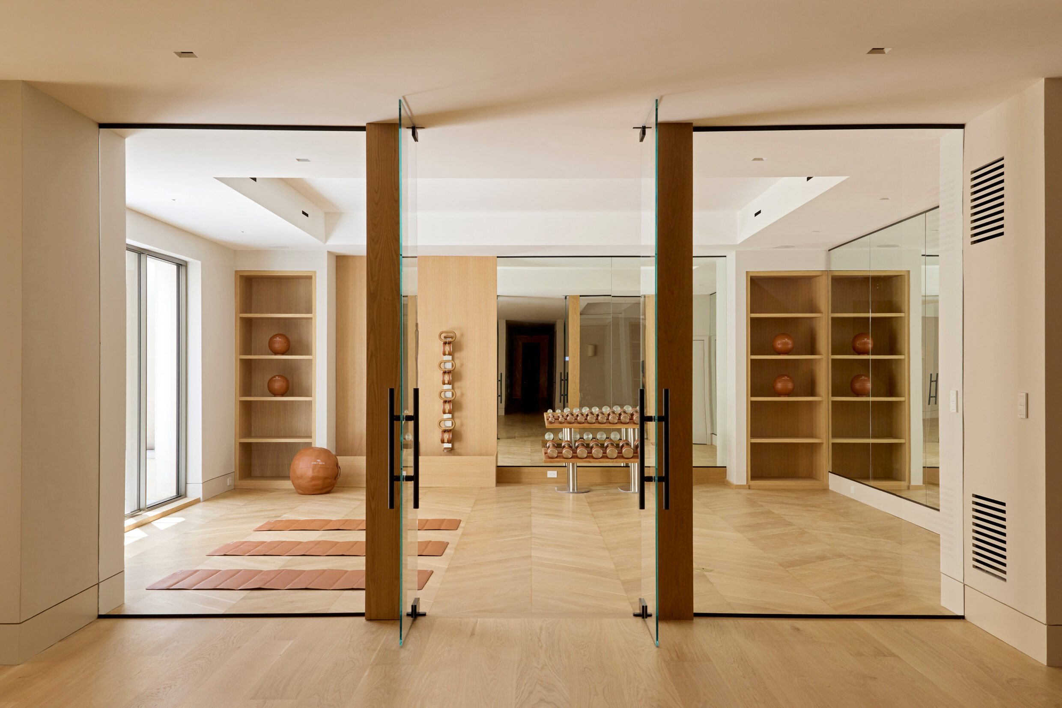
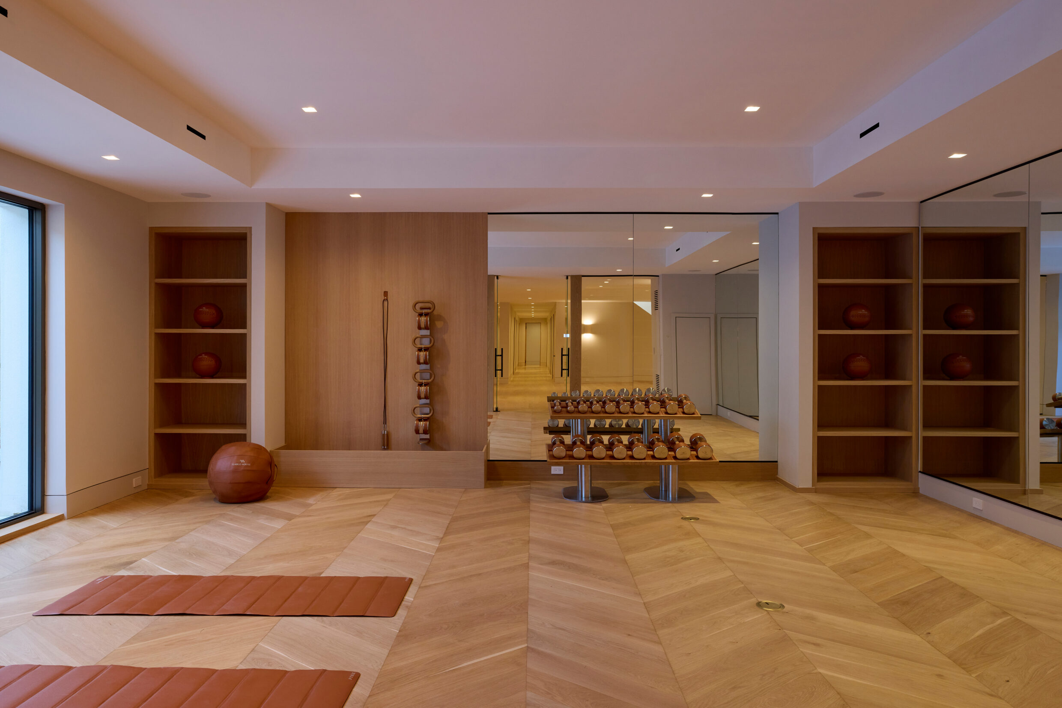
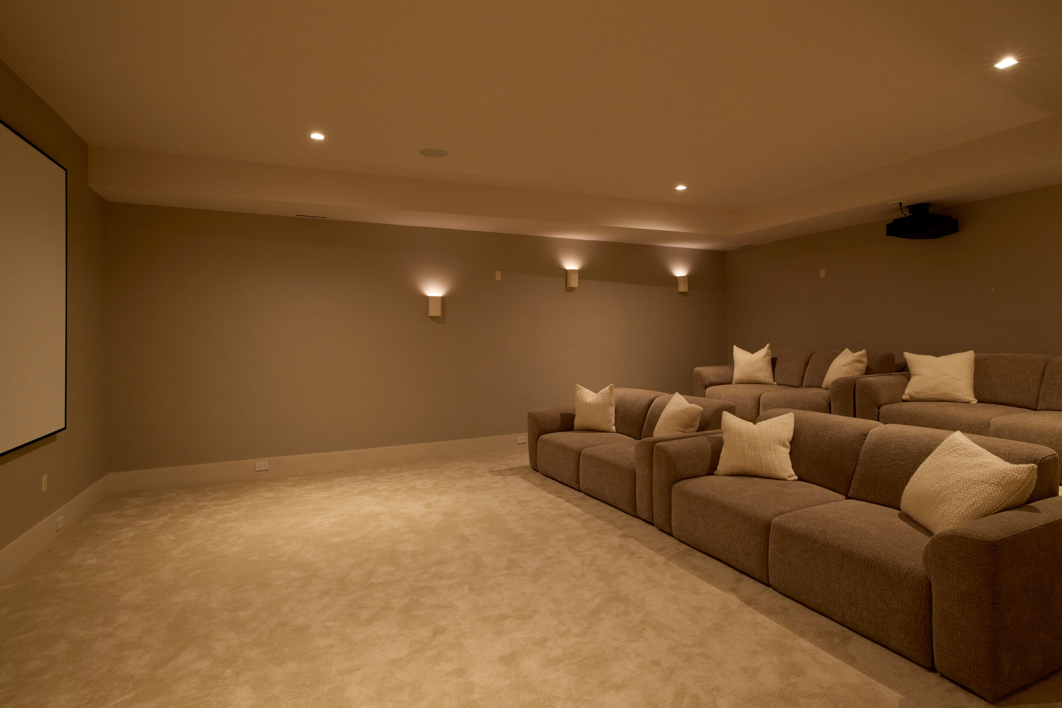
The lower level is organized around a lounge and entertainment space, complemented by a golf simulator and a glass-enclosed, state-of-the-art gym developed in collaboration with Paragon Studios UK, featuring Paragon Studio / Fysik bespoke training systems.
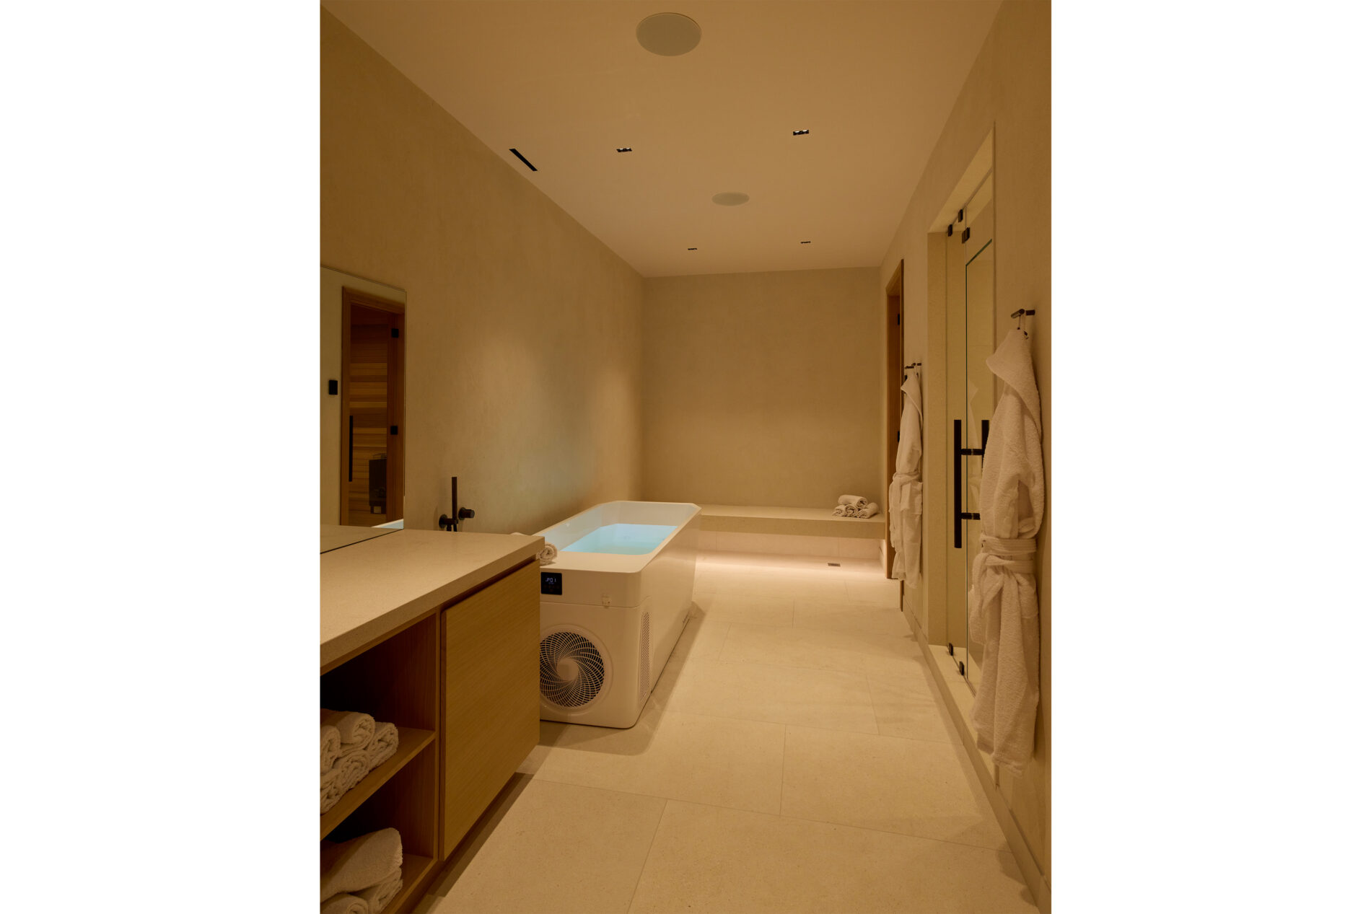
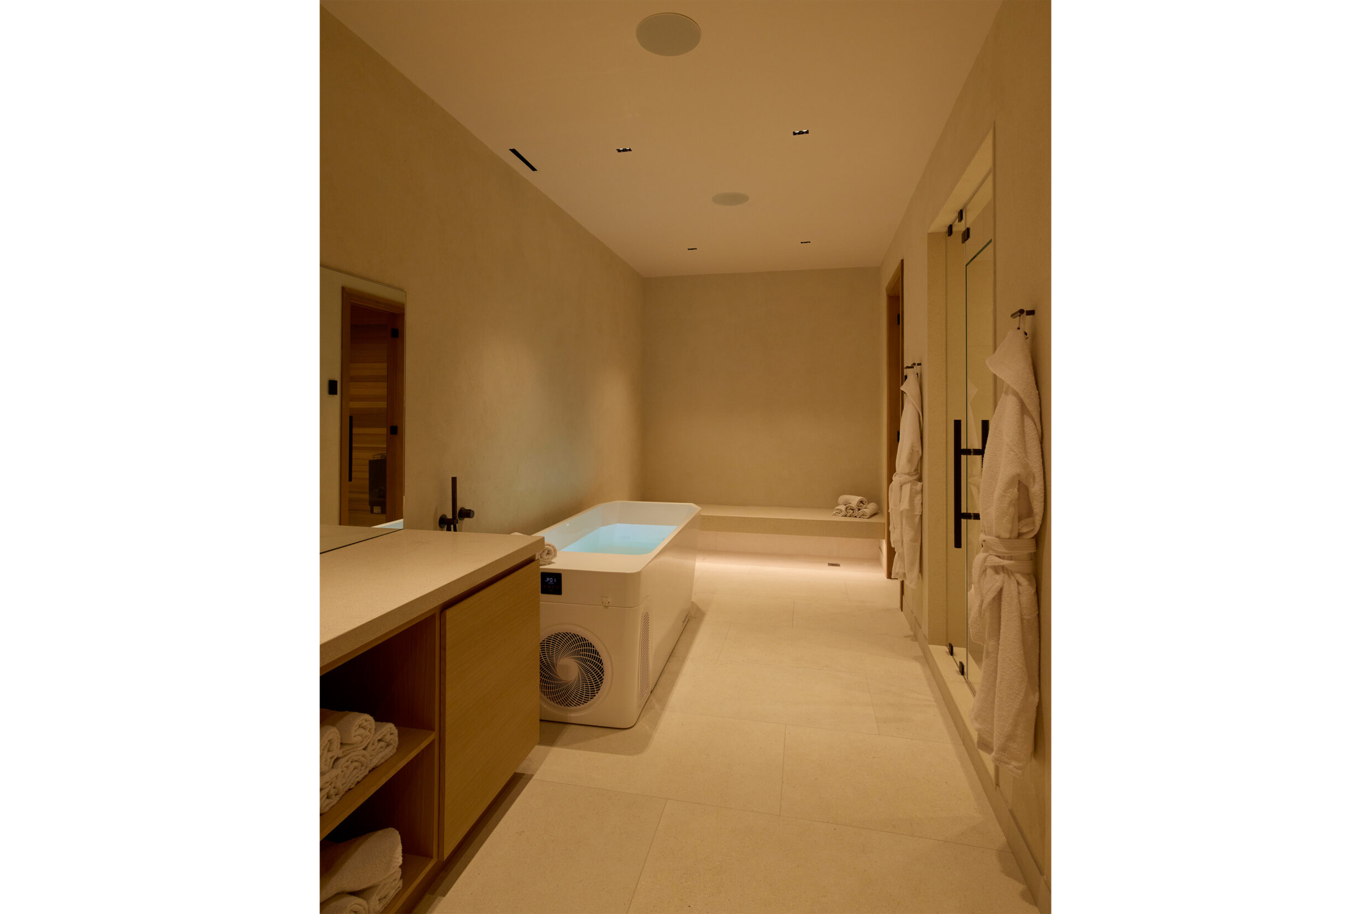
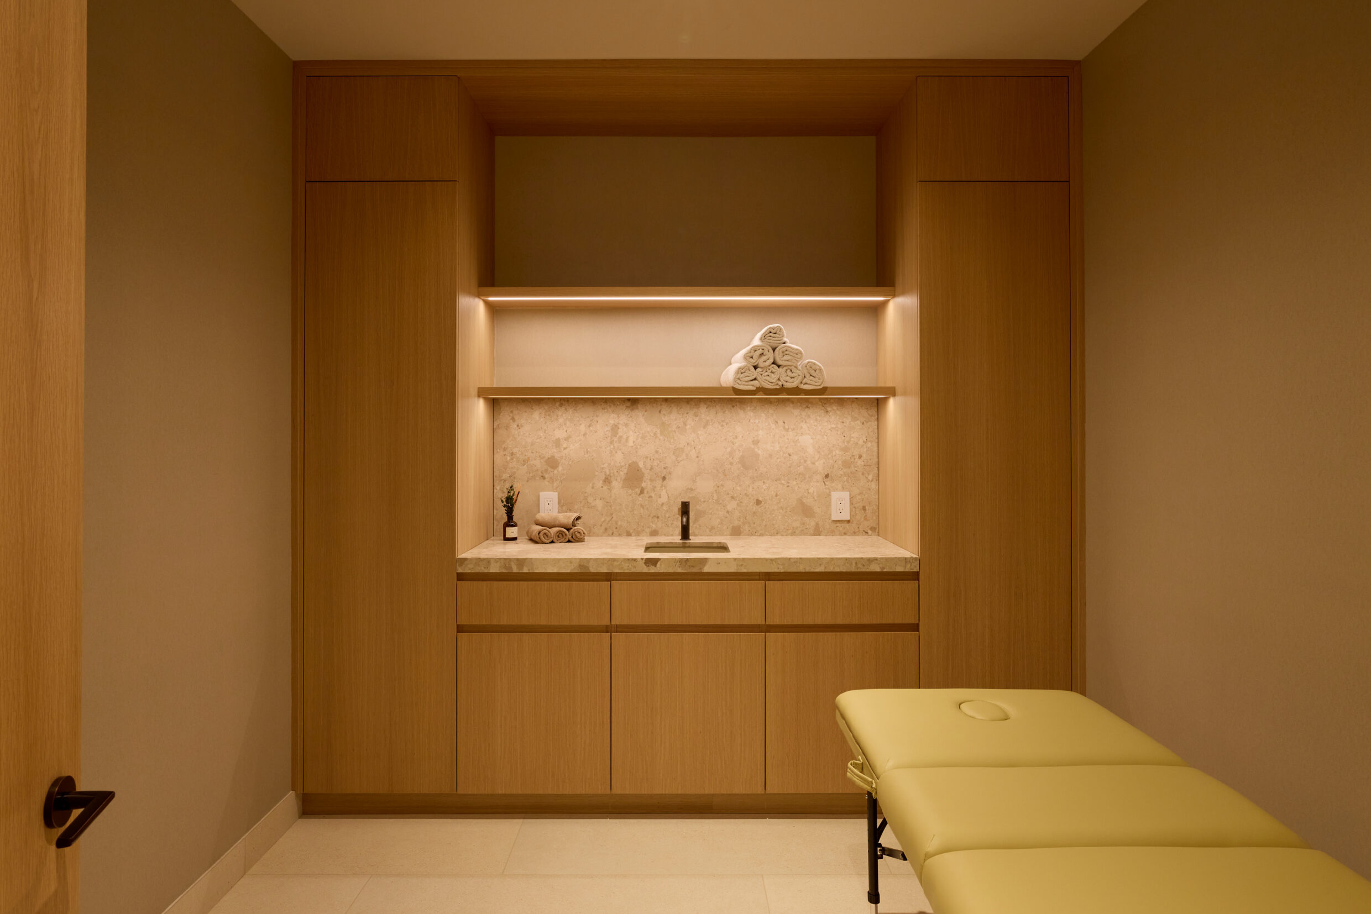
Set apart as a restorative counterpoint, the spa is conceived as a quiet, immersive retreat rooted in ritual and recovery. Thoughtfully curated amenities include a sauna, steam shower, and cold plunge, alongside a traditional hammam, a dedicated treatment and massage room, and a private changing room.
Conceptual Rendering

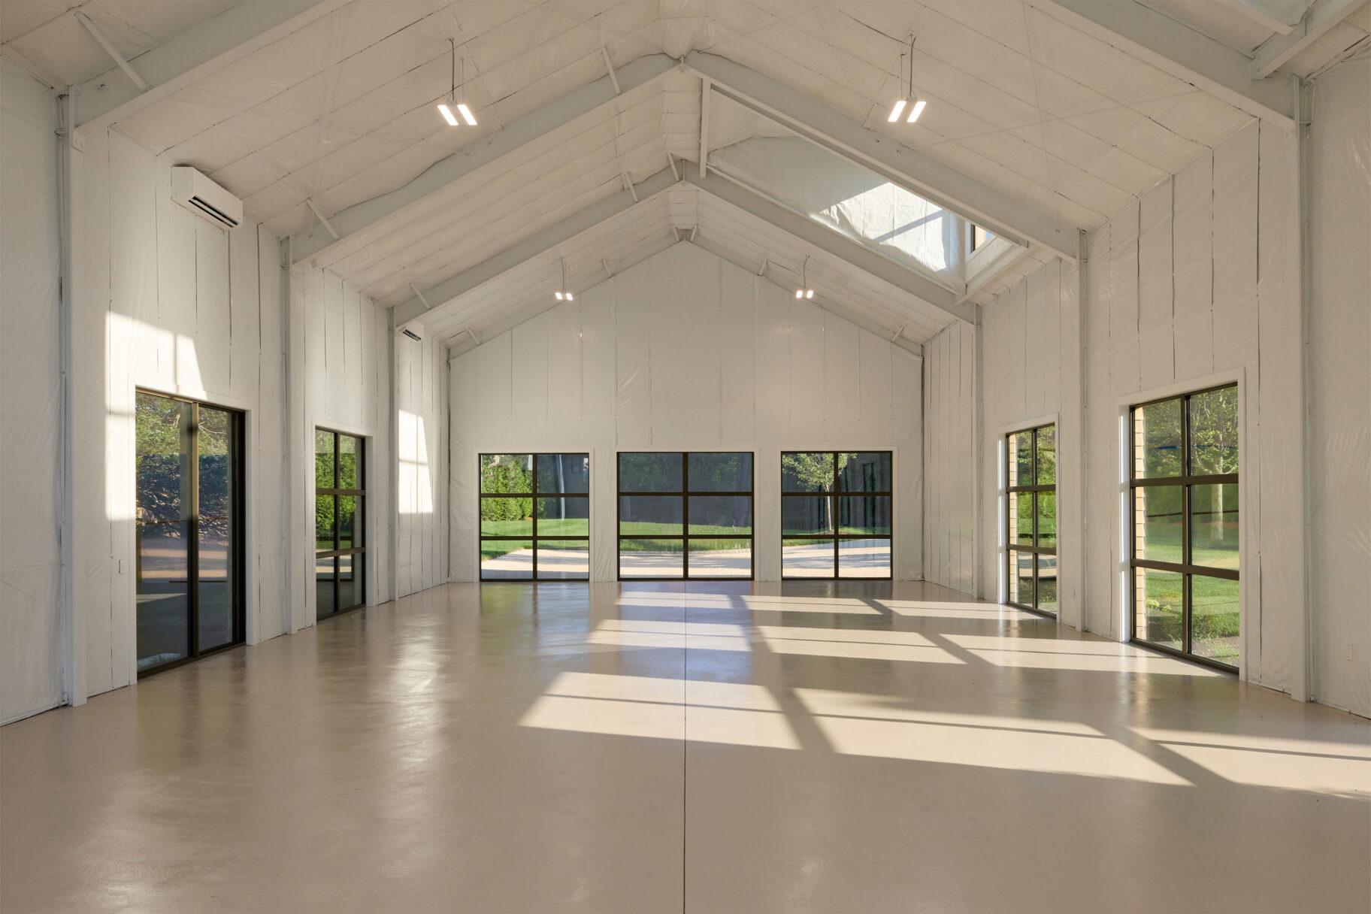
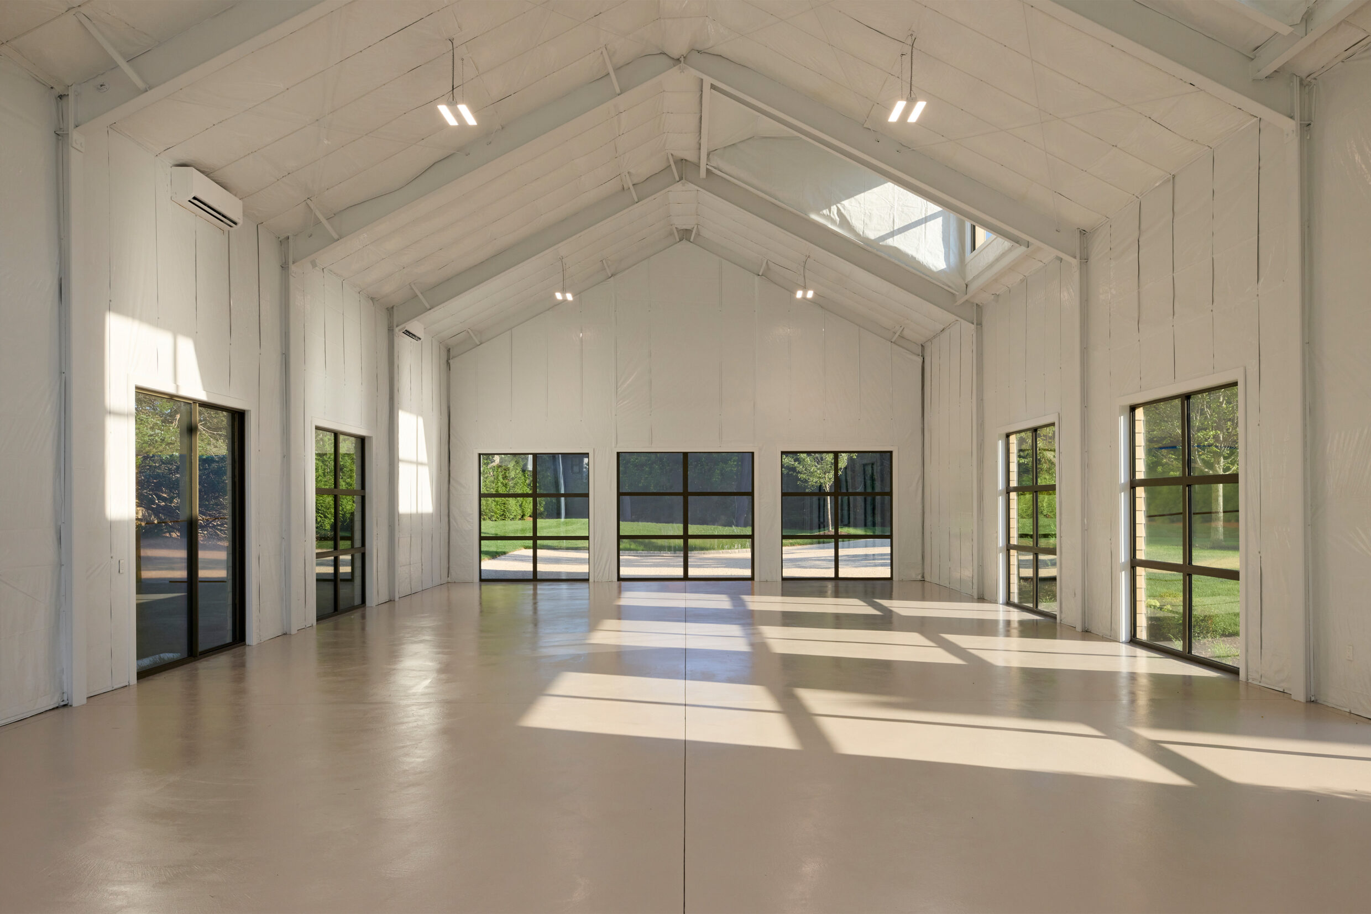
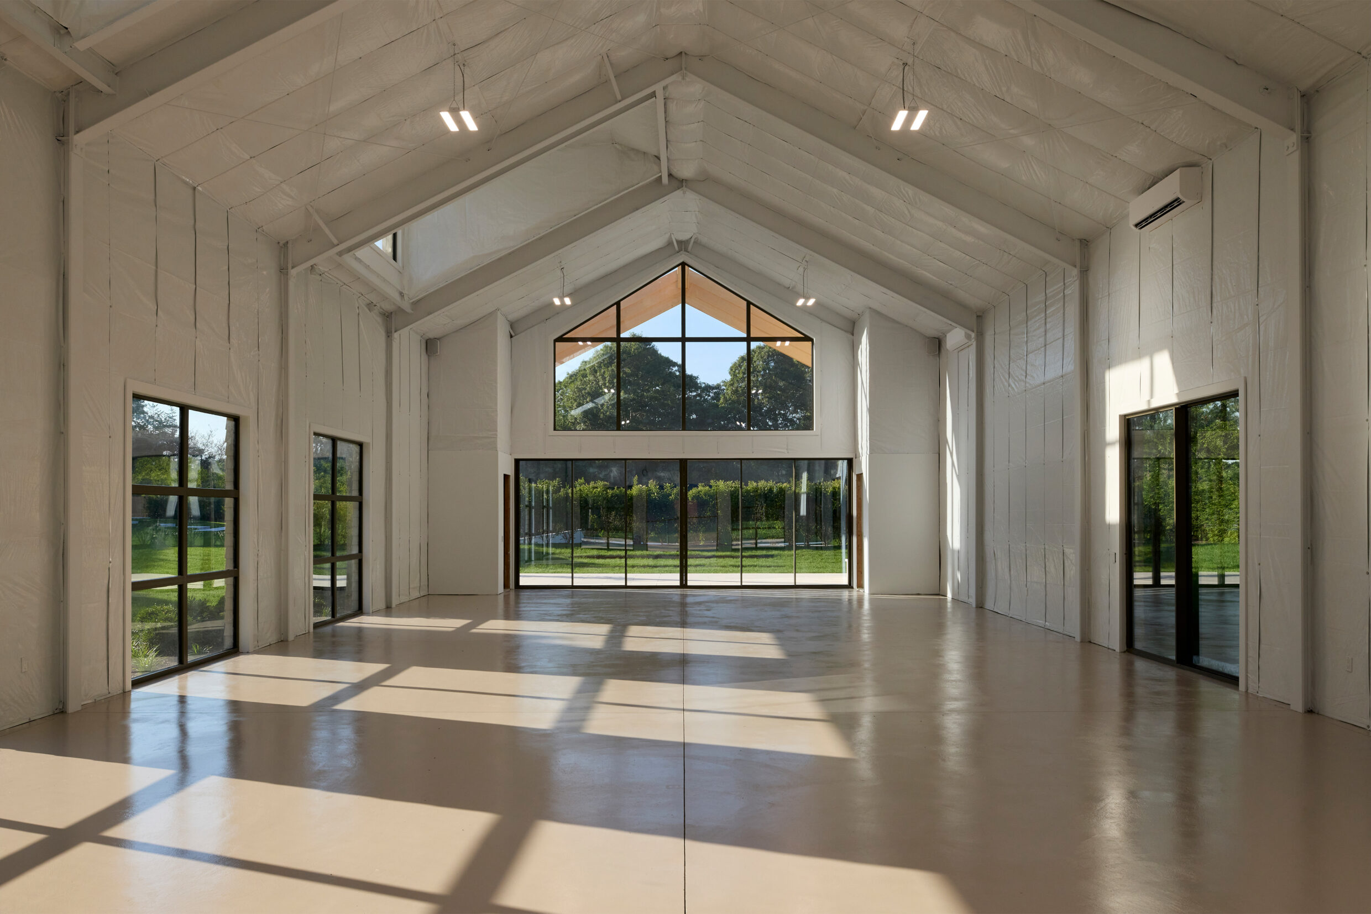
This masterfully reconstructed 3,000 SF+/- potato barn with soaring 30' ceilings, air conditioning, and electrical infrastructure already in place offers a rare opportunity to create a space tailored to your lifestyle. Primed for padel, a gym or yoga studio, a multi-car garage, or a variety of other uses, the architecture is intentionally open and flexible, allowing the owner to define the space entirely.
53NarrowLnWaterMill_drone_WEB
53NarrowLnWaterMill_dusk_WEB2
53NarrowLnWaterMill_backv7_WEB
53NarrowLnWaterMil_PoolDusk_WEB
53NarrowLnWaterMill_FourSeasons_WEB
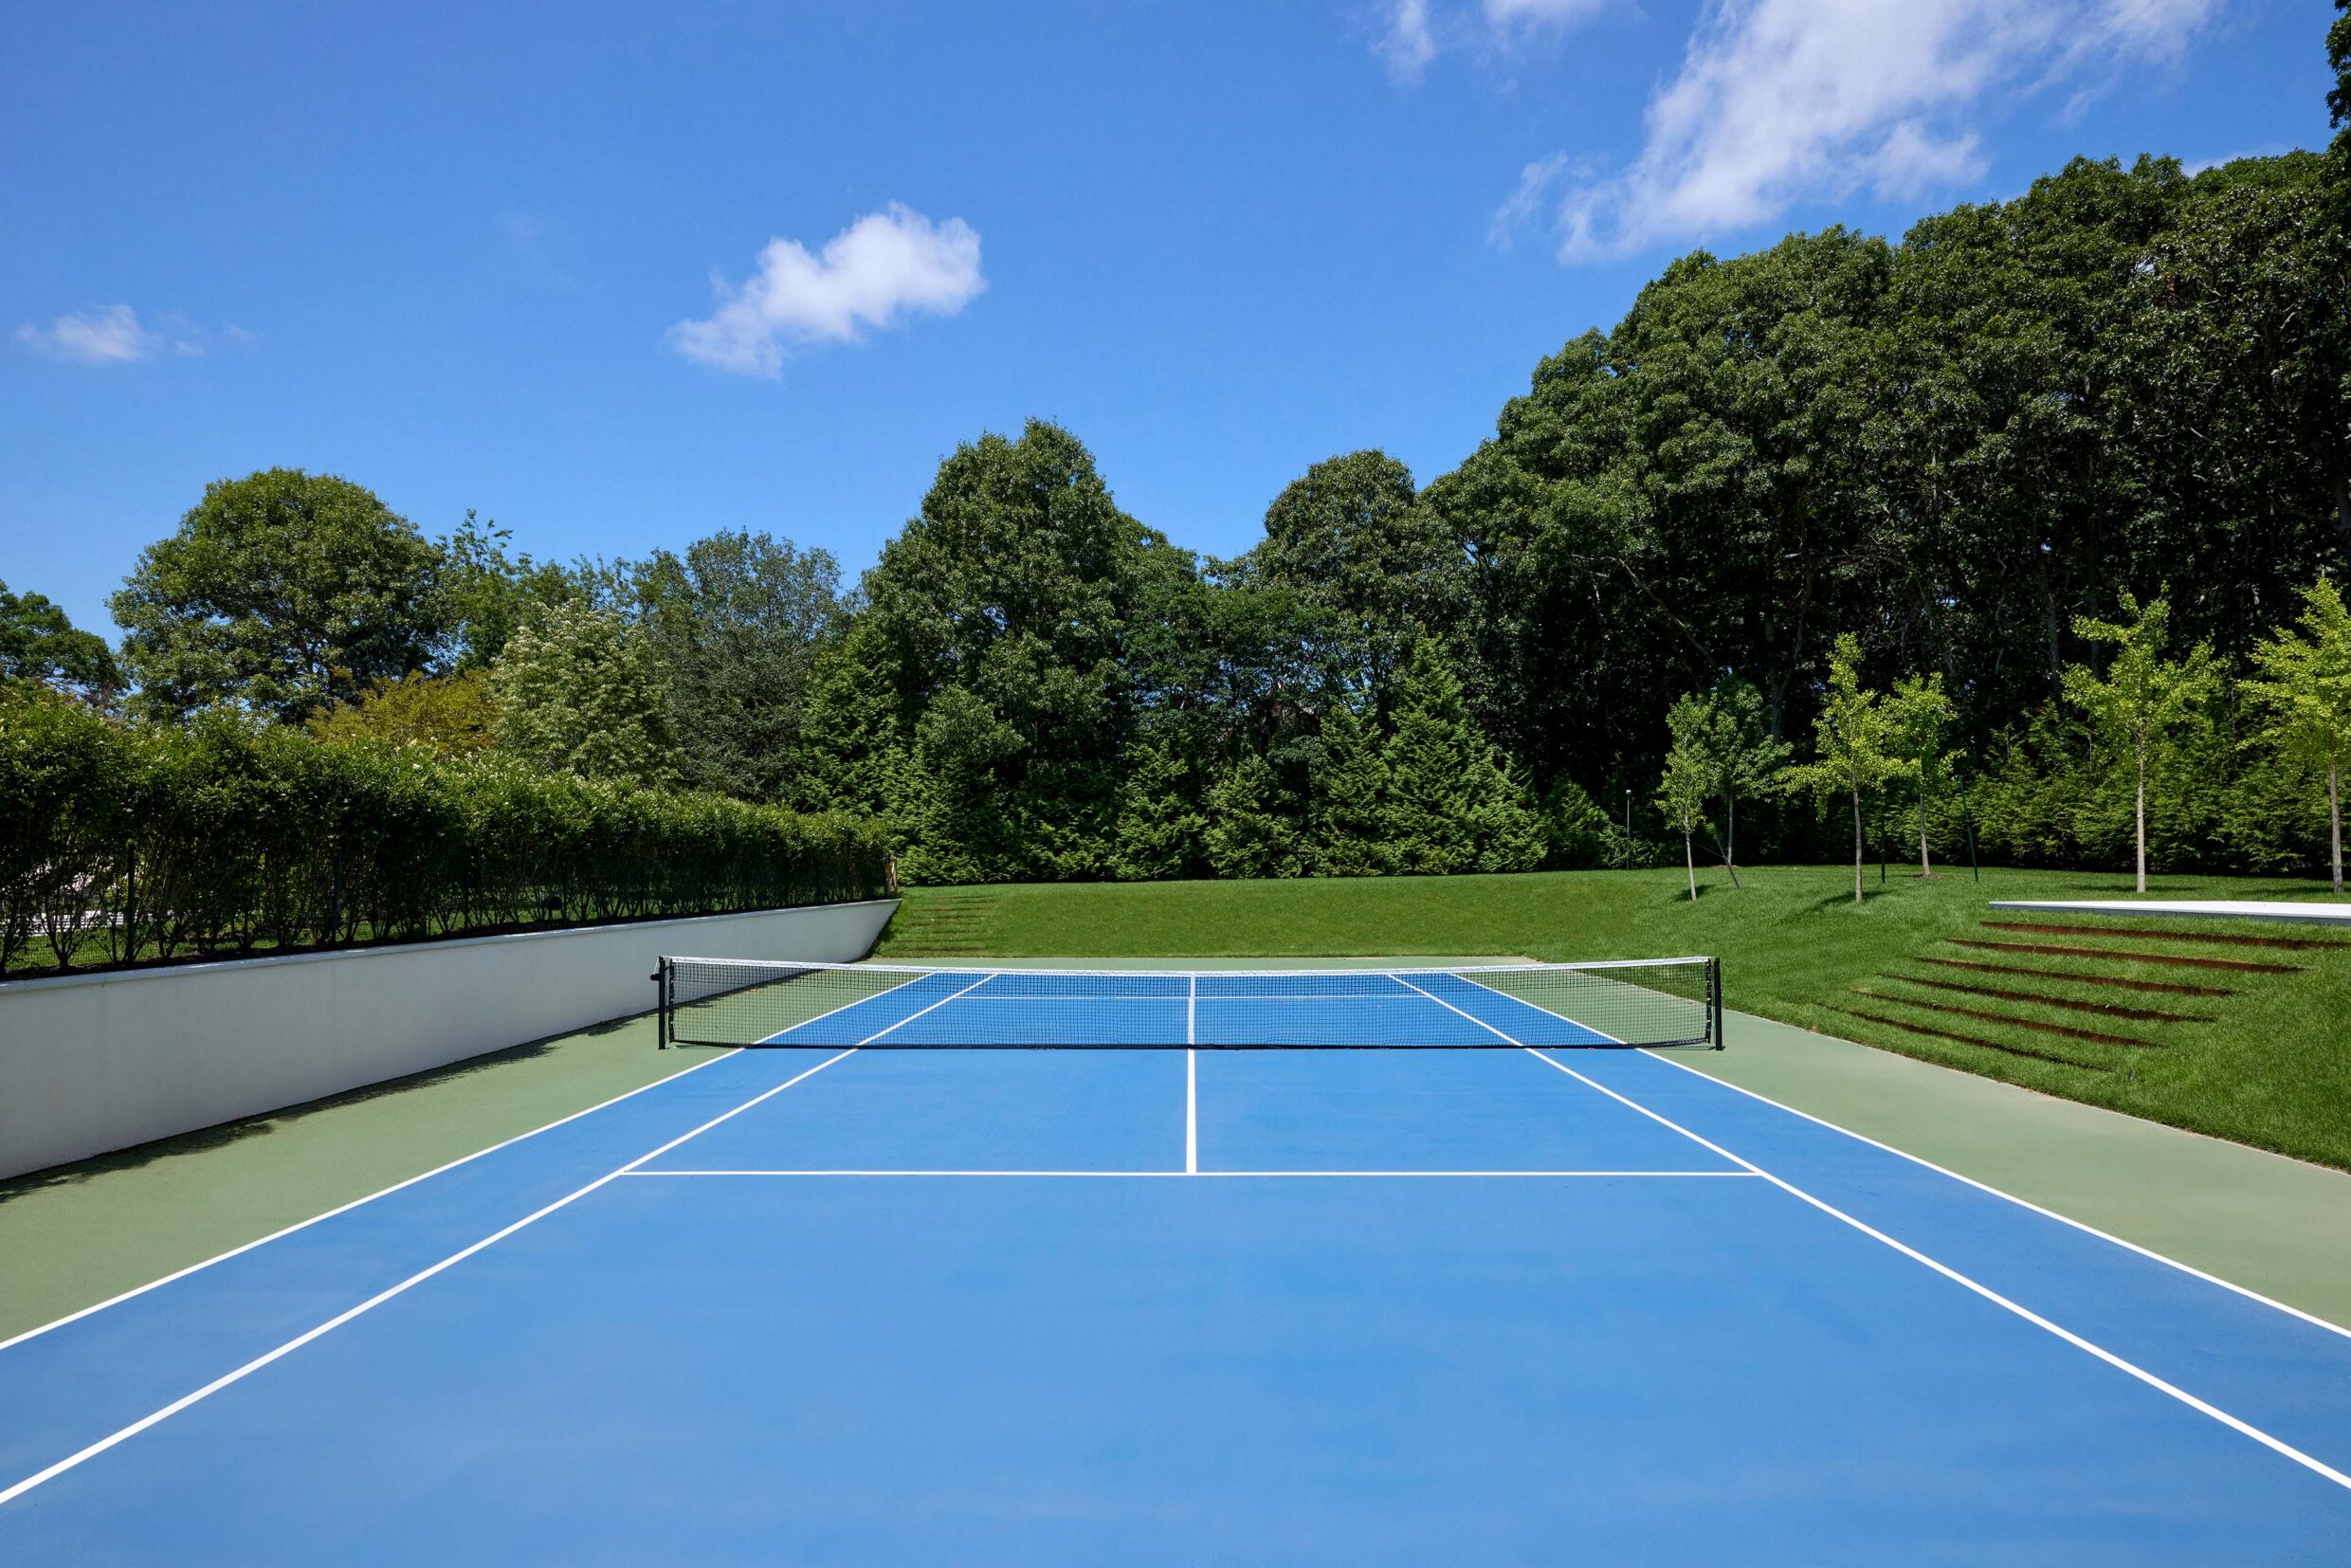
53NarrowLnWaterMill_tennis_WEB
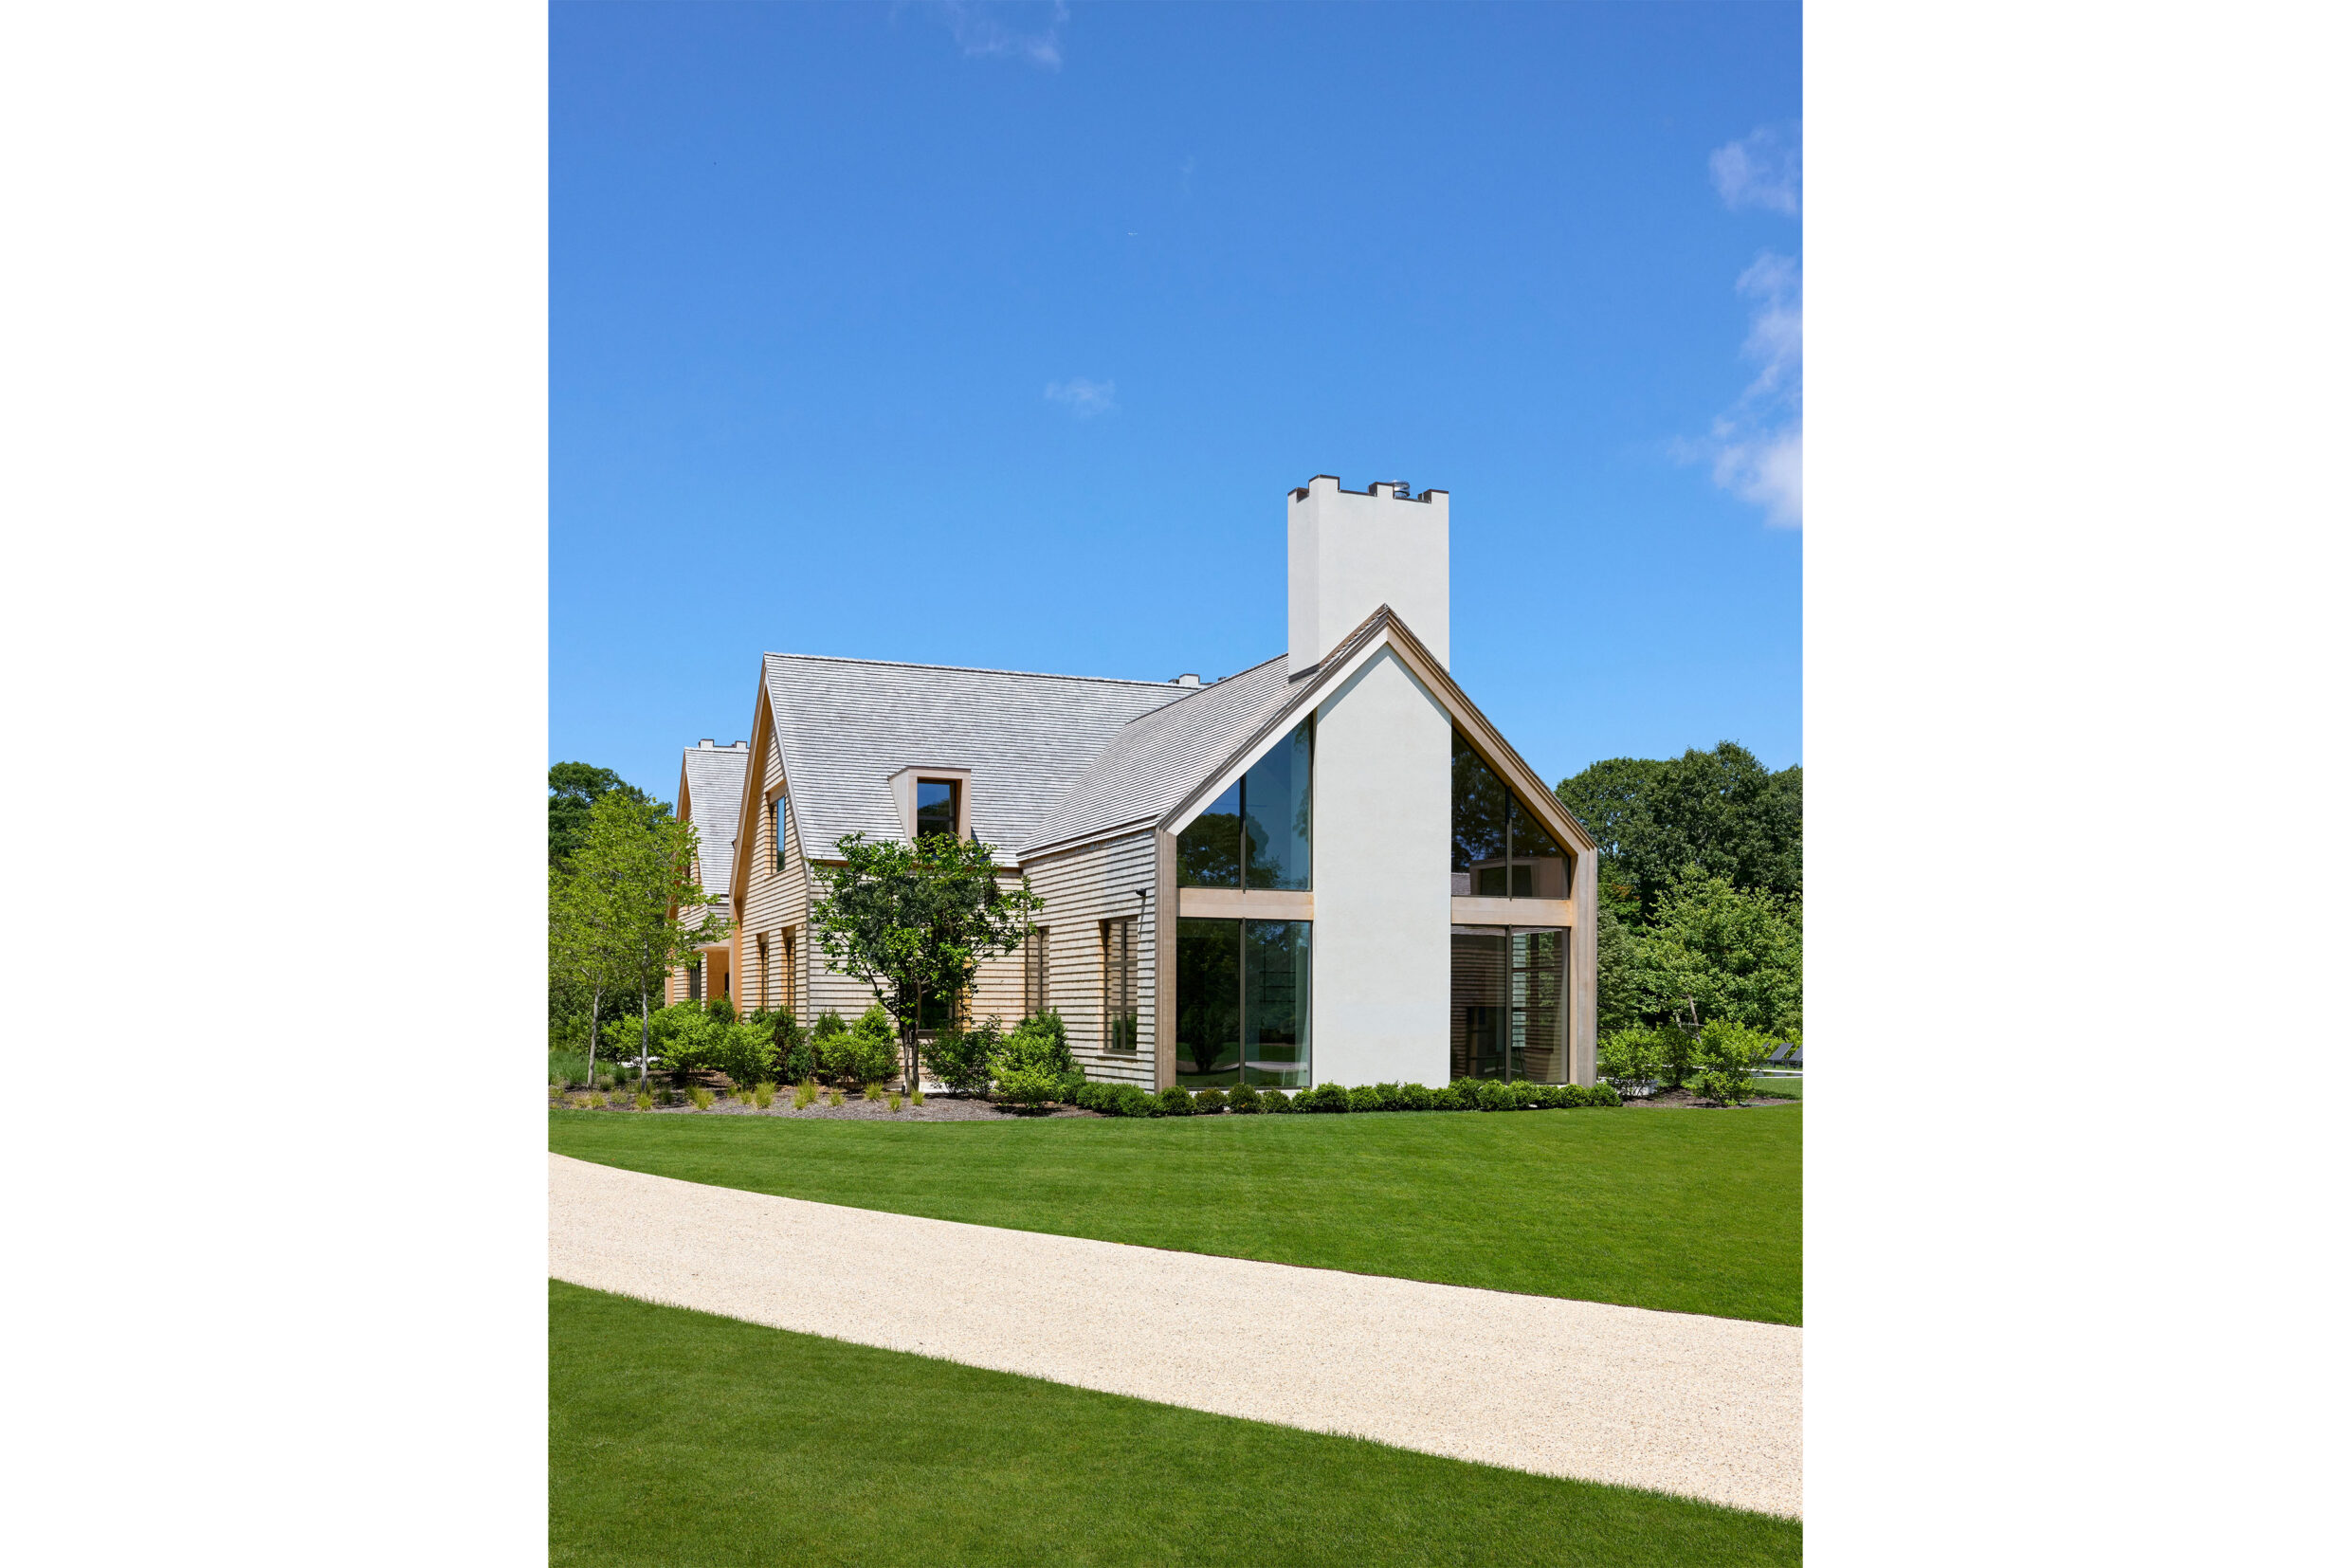
53NarrowLnWaterMill_sidev5_WEB
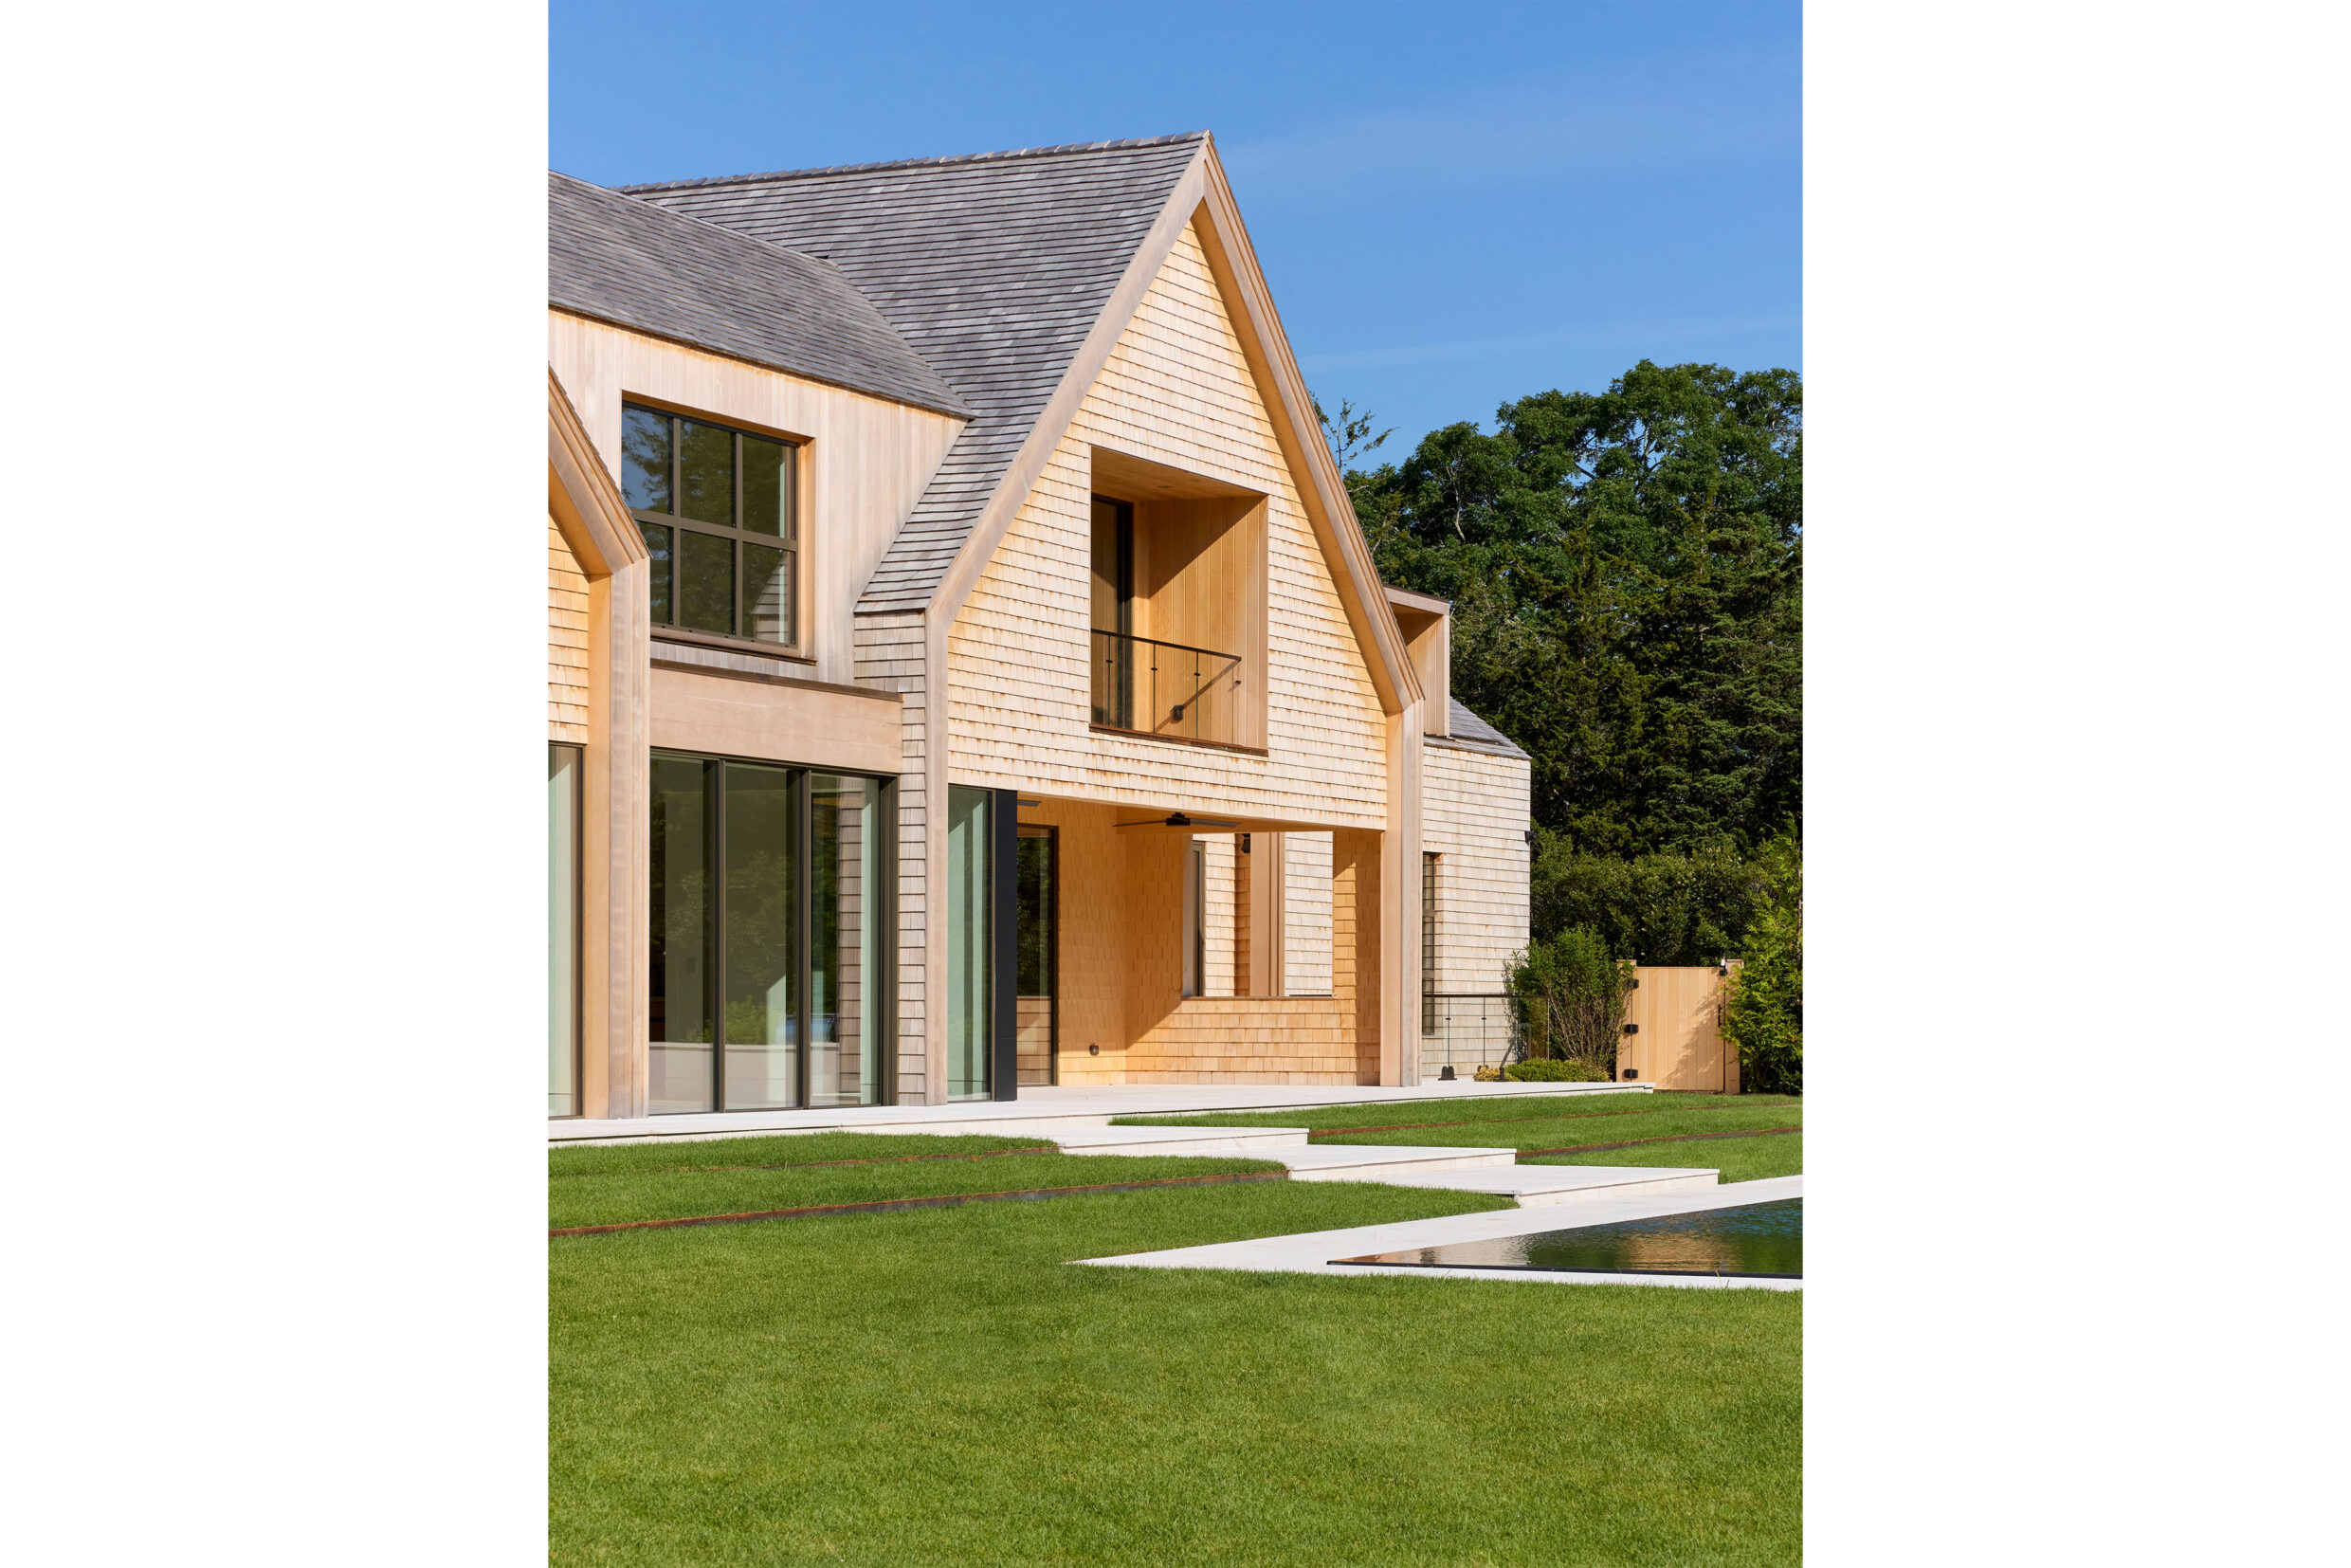
53NarrowLnWaterMill_backv6_WEB
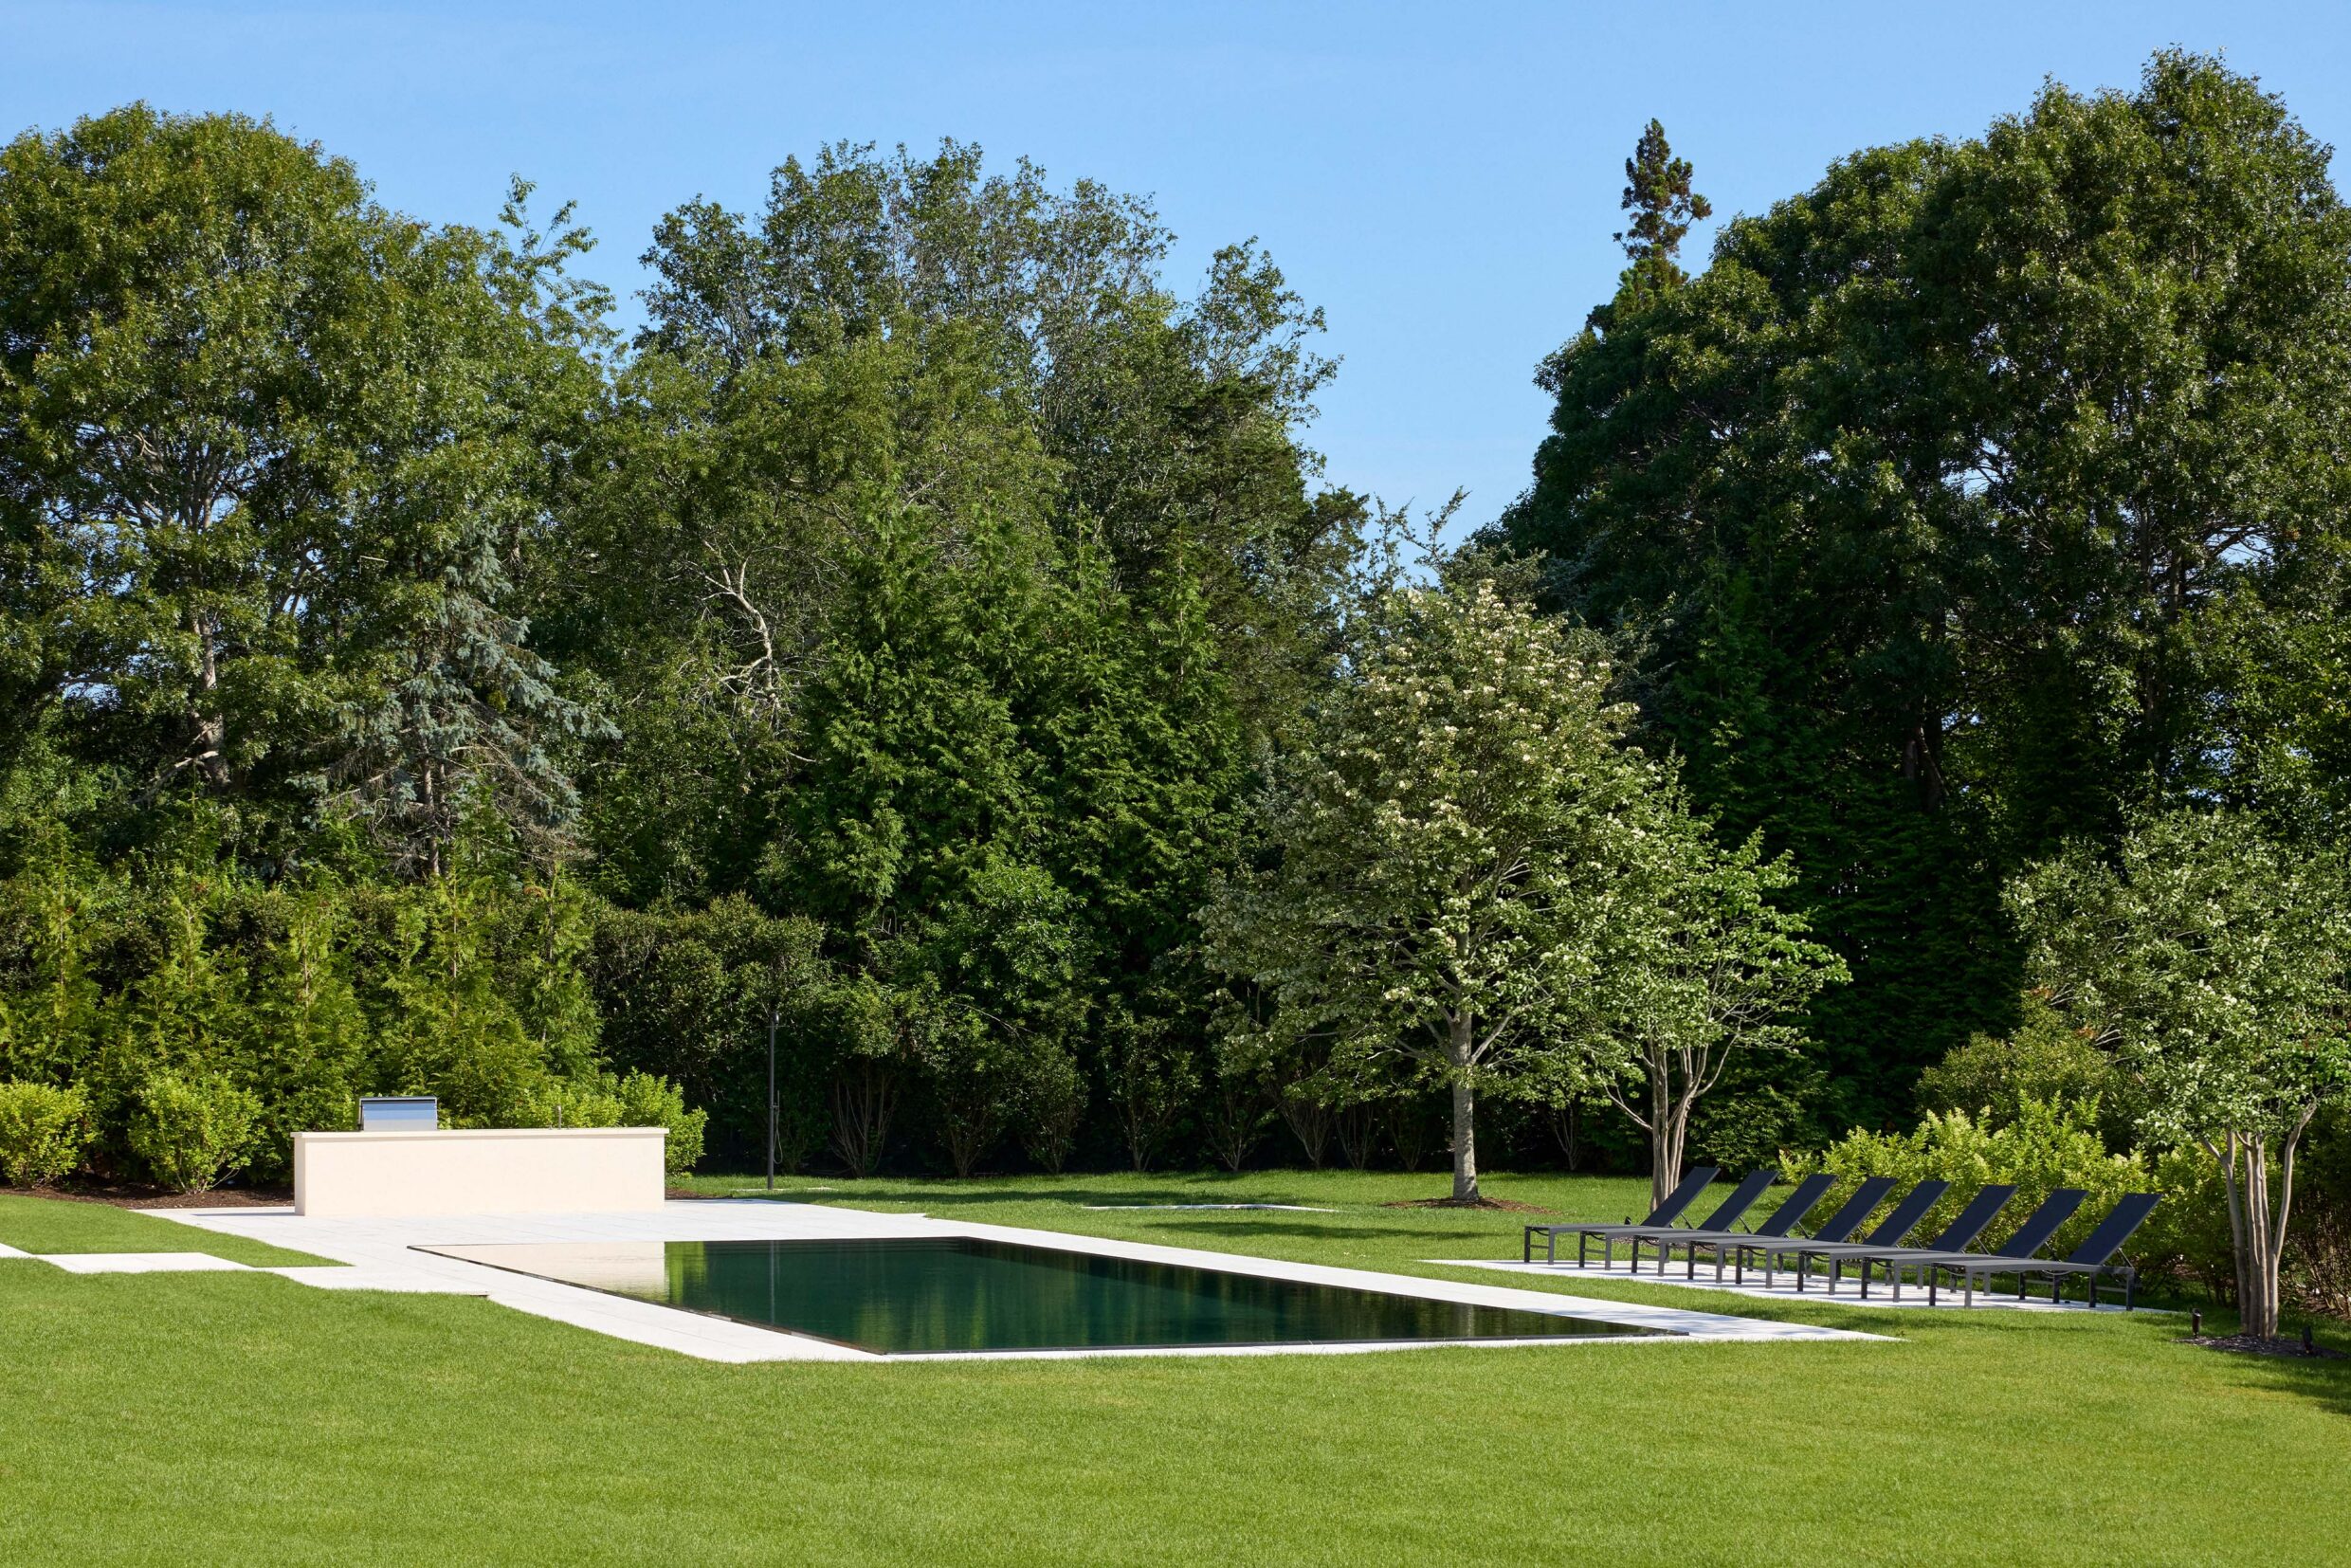
53NarrowLnWaterMill_poolv4_WEB
53NarrowLnWaterMill_poolv2_WEB
53NarrowLnWaterMill_barnv4_WEB
53NarrowLnWaterMill_garage_WEB
53NarrowLnWaterMill_frontv1_WEB
53NarrowLnWaterMil_loungechairs_WEB
53NarrowLnWaterMil_BarnDusk_WEB
53NarrowLnWaterMill_dronev14_WEB
53NarrowLnWaterMill_dronev13_WEB
53NarrowLnWaterMill_dronev12_WEB
53NarrowLnWaterMill_dusk_WEB
53NarrowLnWaterMill_dronev11_WEB
53NarrowLnWaterMill_dronev9_WEB

All information regarding property for sale or rental is from sources deemed reliable, but is subject to errors, omissions, changes in price, prior sale, lease or withdrawn from the market without notice. No warranty or representation is made as to the accuracy of the furnished information. All dimensions are approximate. Architectural renderings may be shown and photographs may be in enhanced. For exact dimensions, please consult your own architect and/or engineer.