


5.03
acres +/-8
bedrooms6,834
Square Feet +/-7F/2H
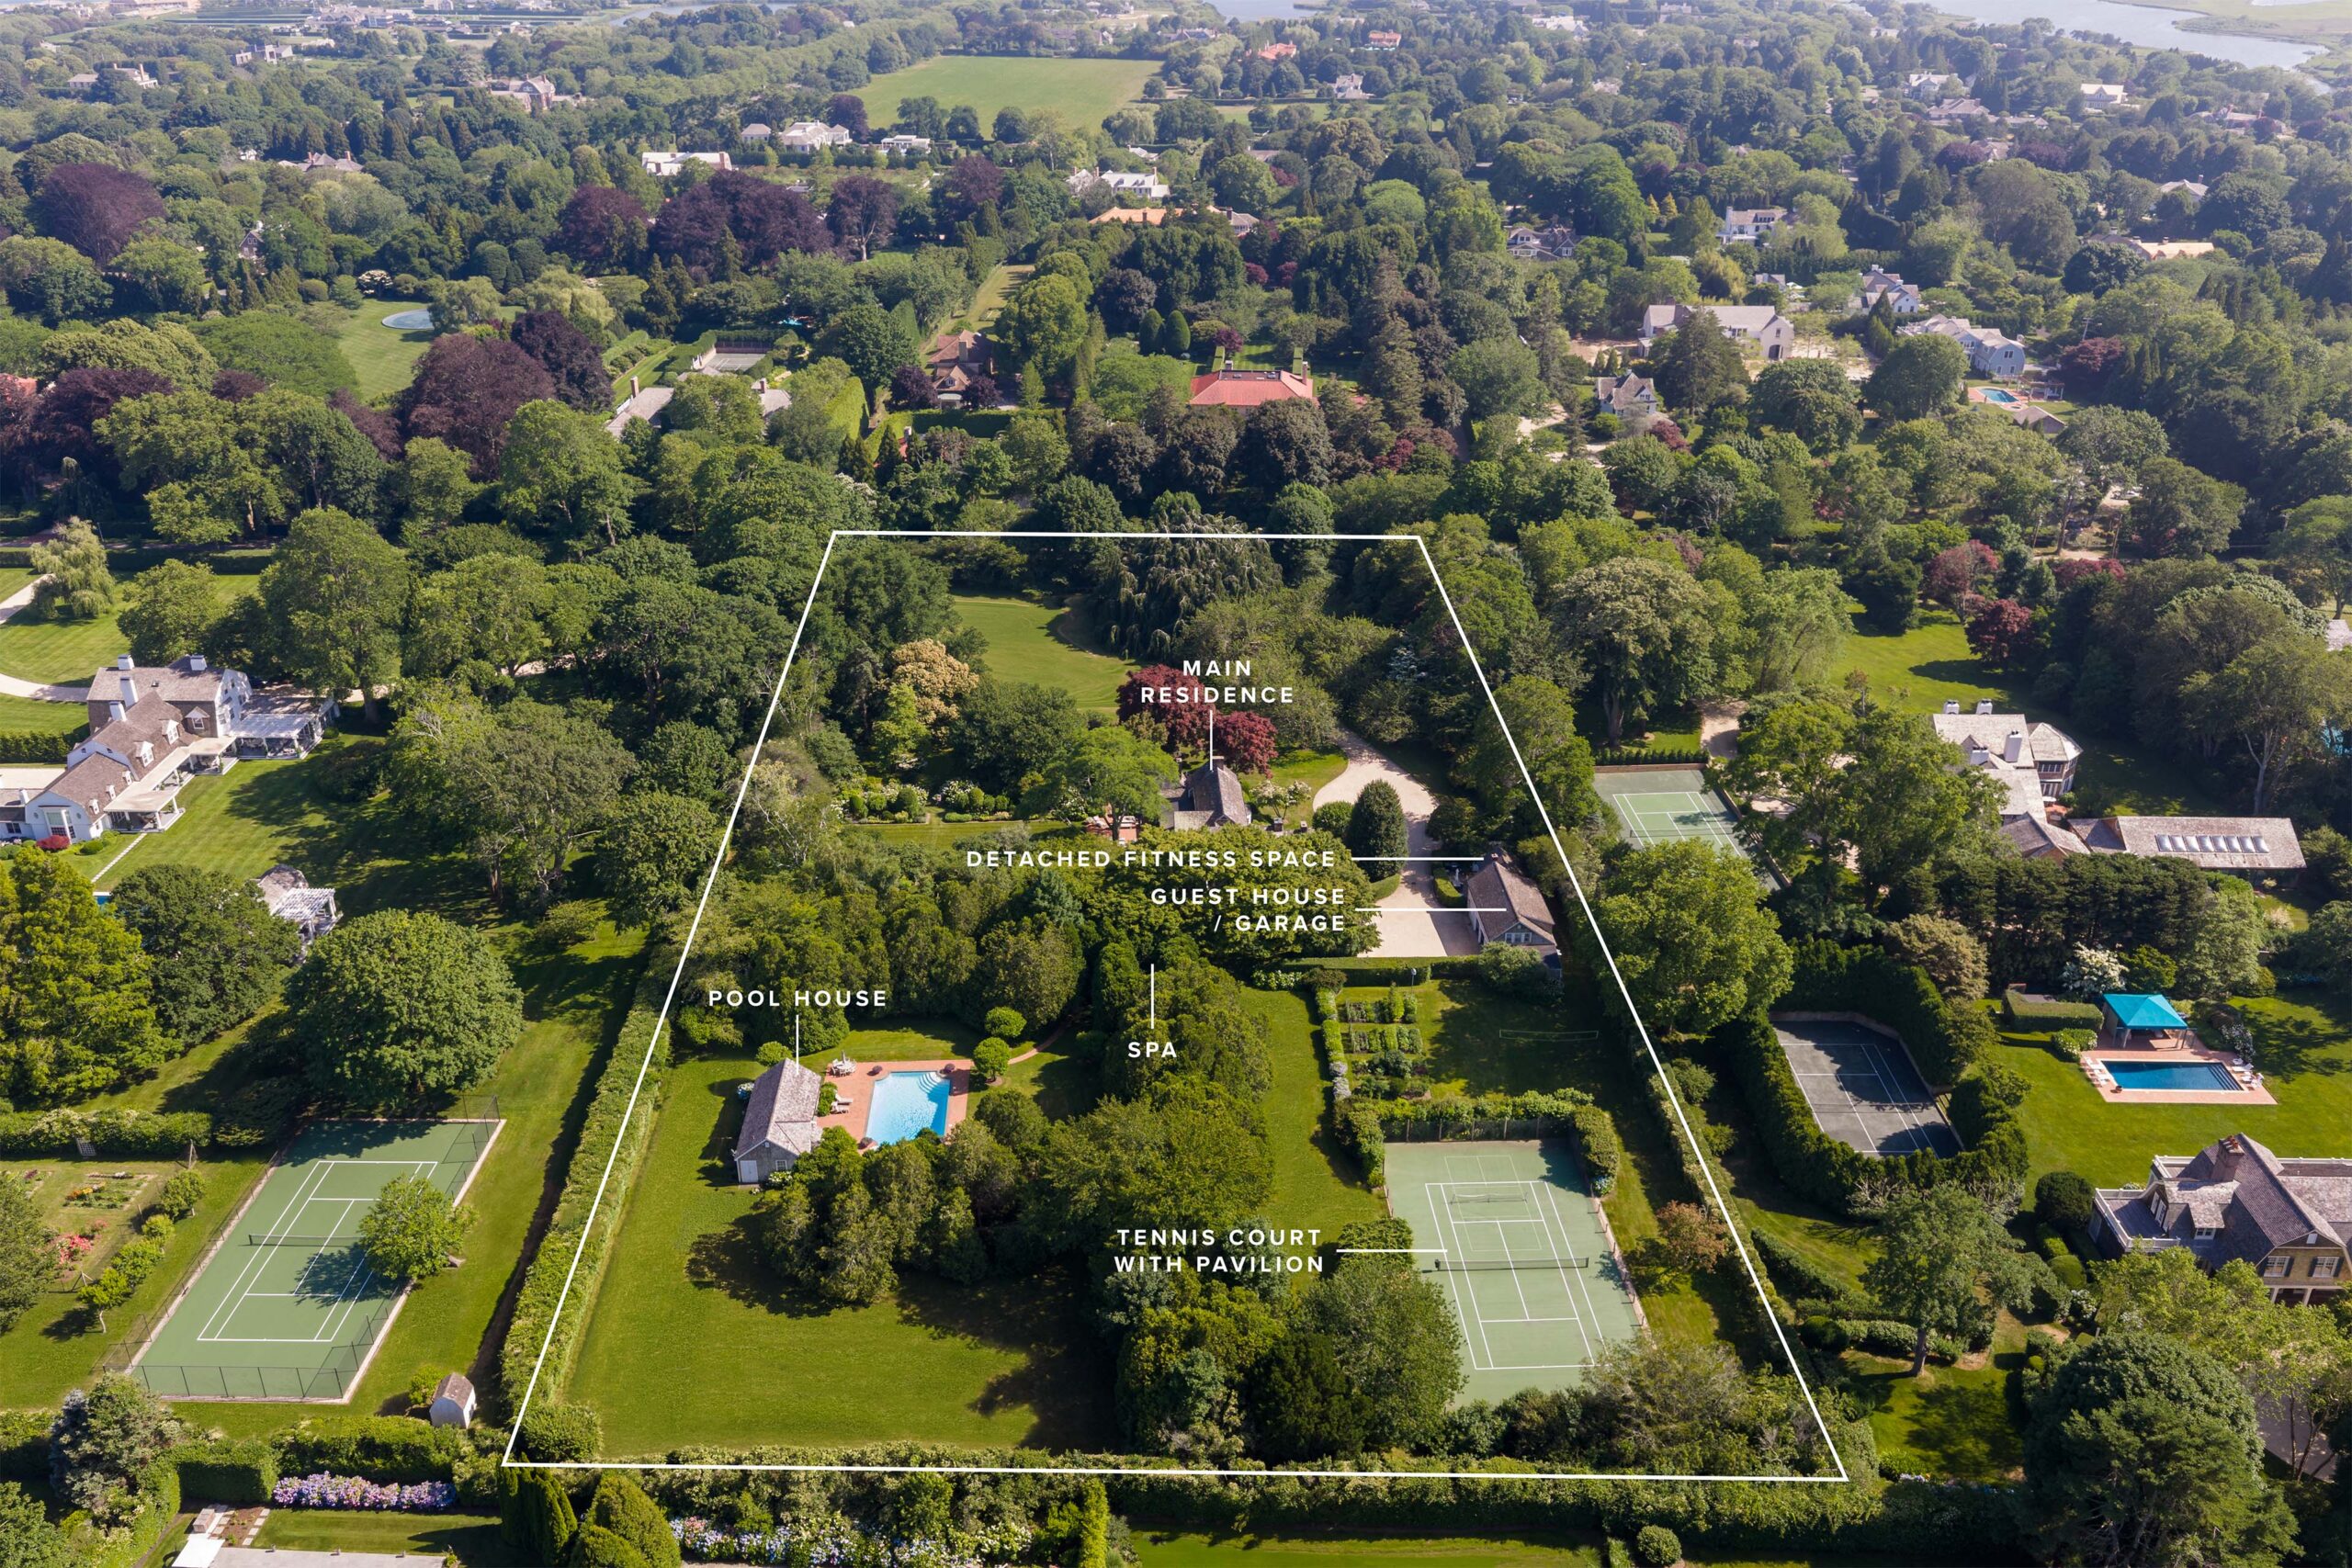
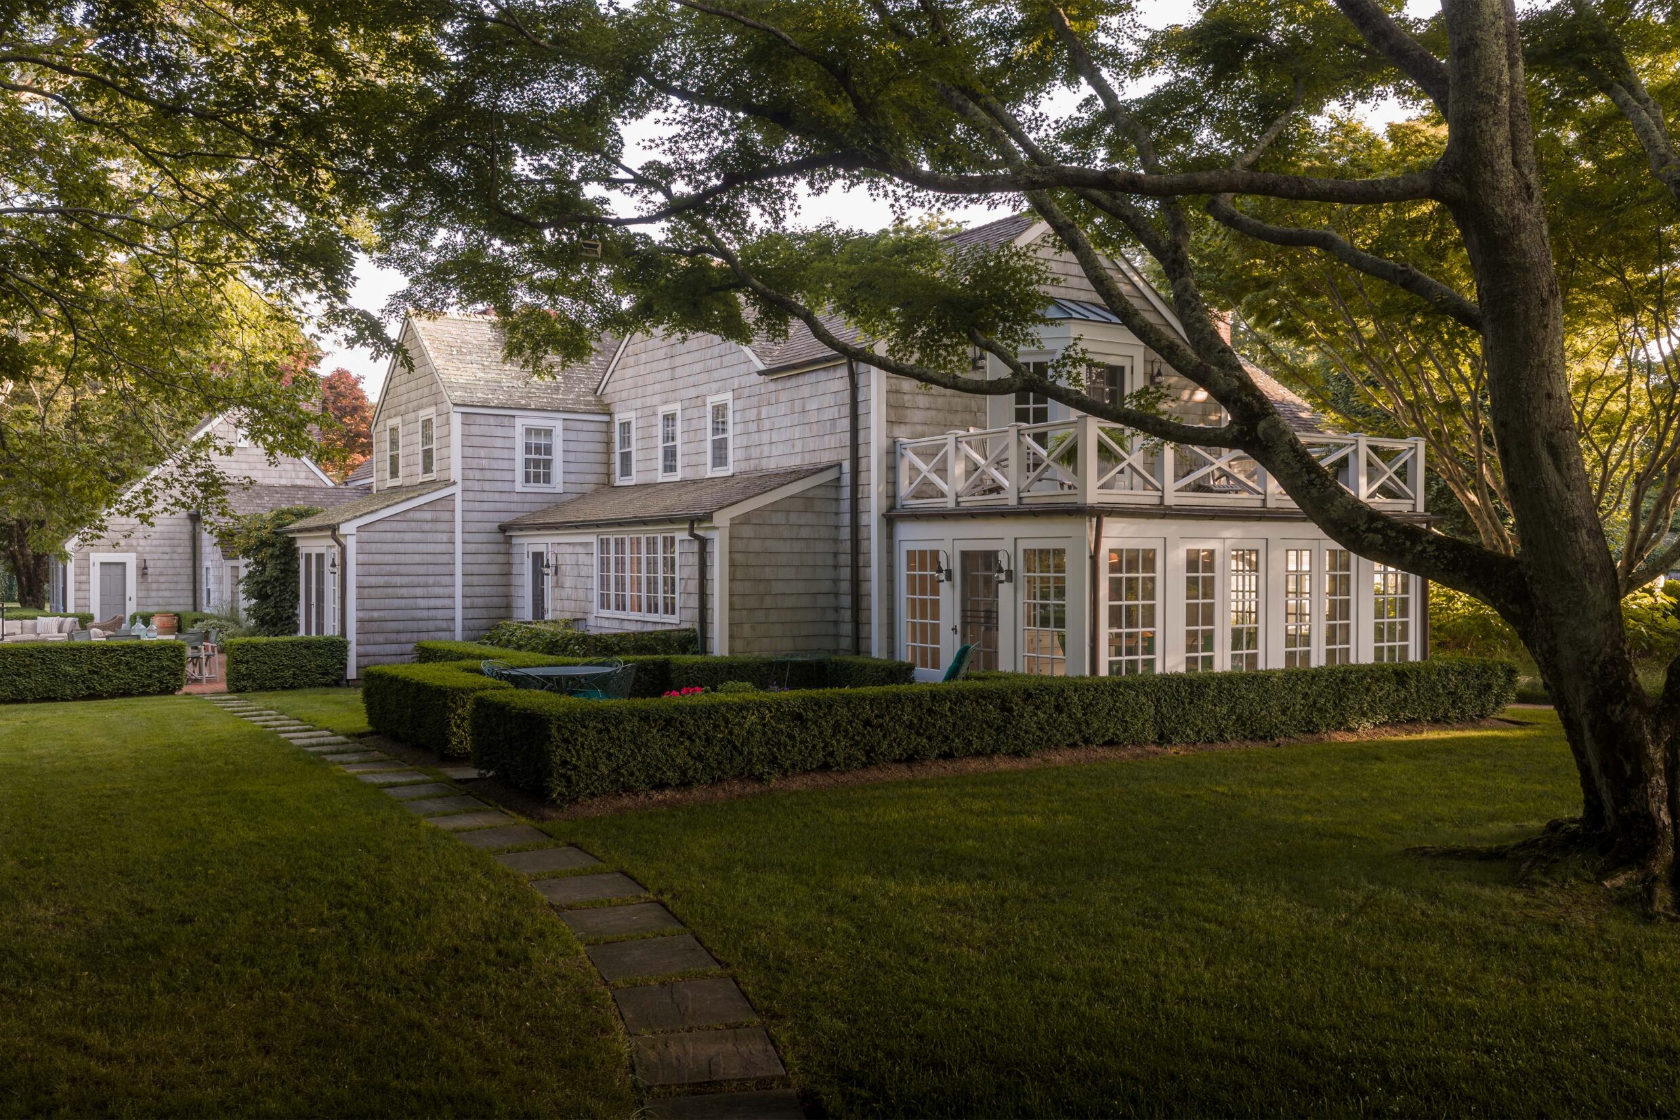
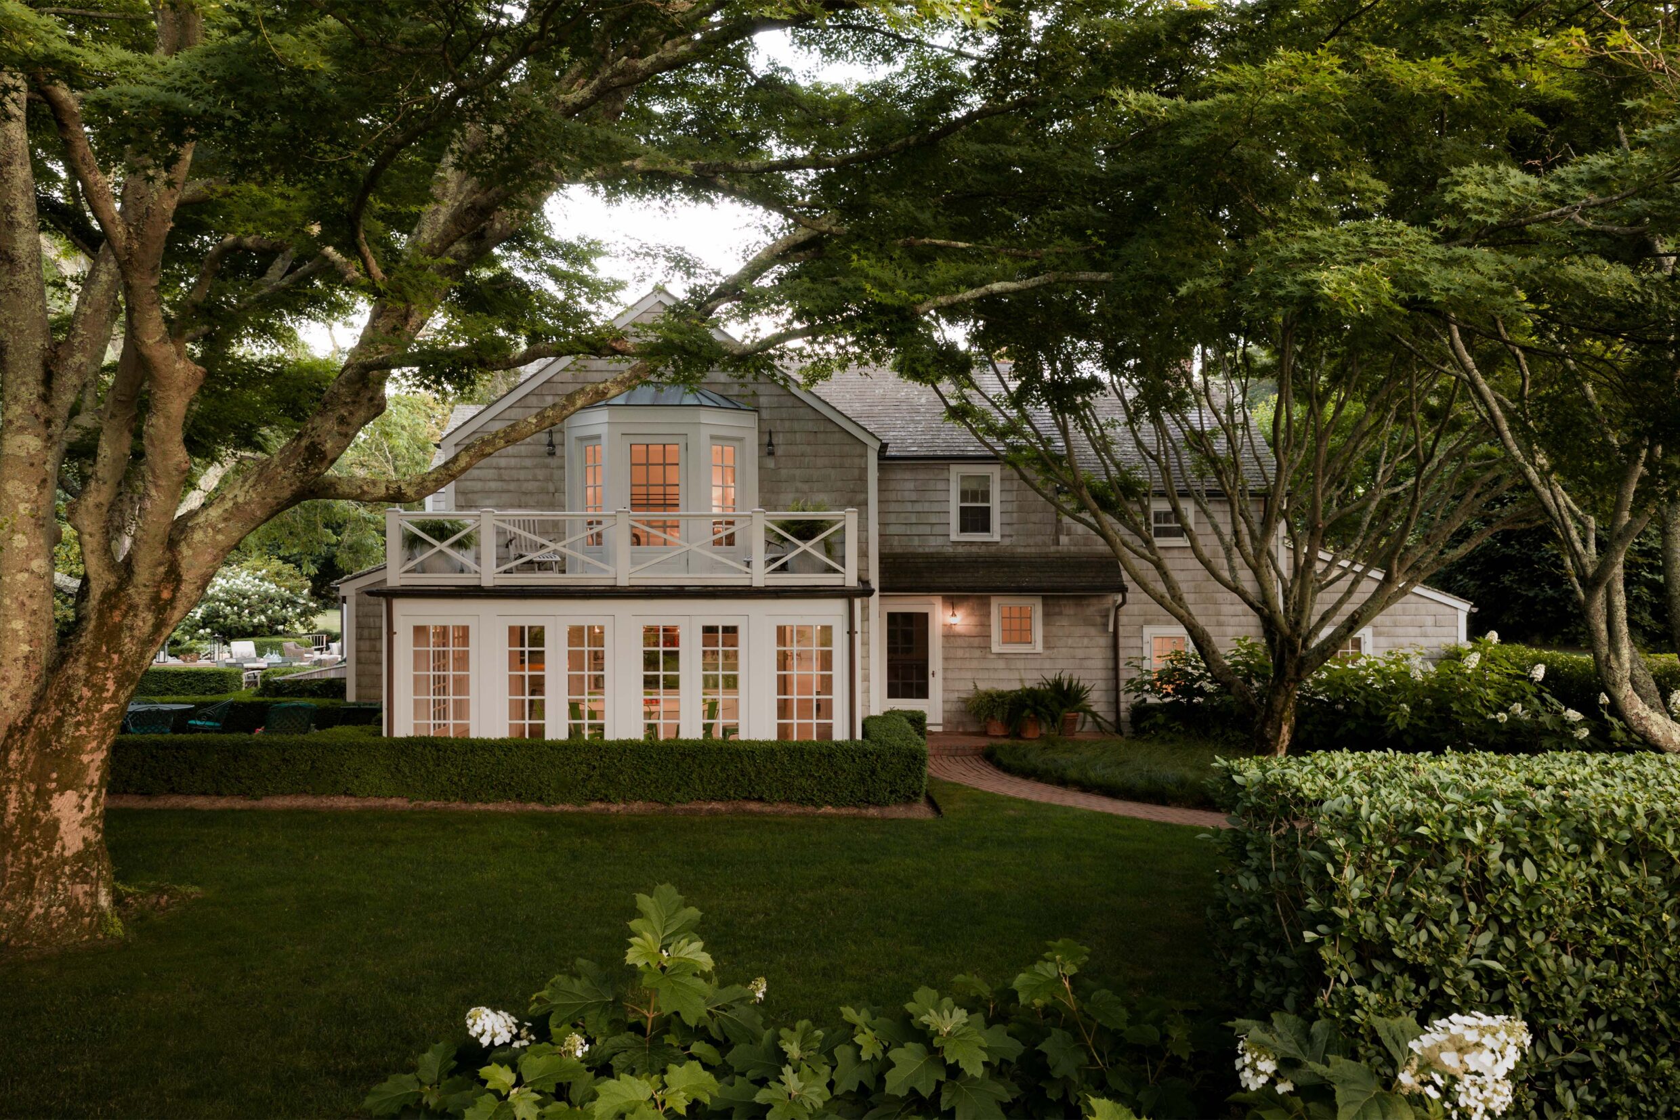
bathroomsSet across 5.03 acres+/- in Southampton Village's coveted Estate Section, Ox Pasture Road presents a rare opportunity to own a true multi-generational compound. Centered around an 8-bedroom main residence, the property also includes a separate 3-bedroom guest house, pool house, detached fitness space, heated pool with separate spa, and an all-weather tennis court, all set within beautifully landscaped grounds.
An exceptional collection of pre-existing non-conforming structures further distinguishes the offering, providing a level of flexibility that is rarely found in Southampton Village today.

Set along prestigious Ox Pasture Road, one of Southampton Village's most sought-after addresses, the property offers exceptional privacy just minutes from Southampton Village, Cooper's Beach, world-class golf, fine dining, boutiques, and cultural destinations. It combines the seclusion of a private estate with immediate access to the best of the Hamptons lifestyle.
Defined by exceptional scale, extraordinary amenities, and an irreplaceable collection of grandfathered structures, this is a legacy estate of remarkable rarity in the heart of Southampton Village.

Beyond the gated entrance, a winding drive passes beneath the canopy of a magnificent 150-year-old weeping beech tree, creating a memorable approach that immediately establishes the property's privacy, scale, and enduring character.
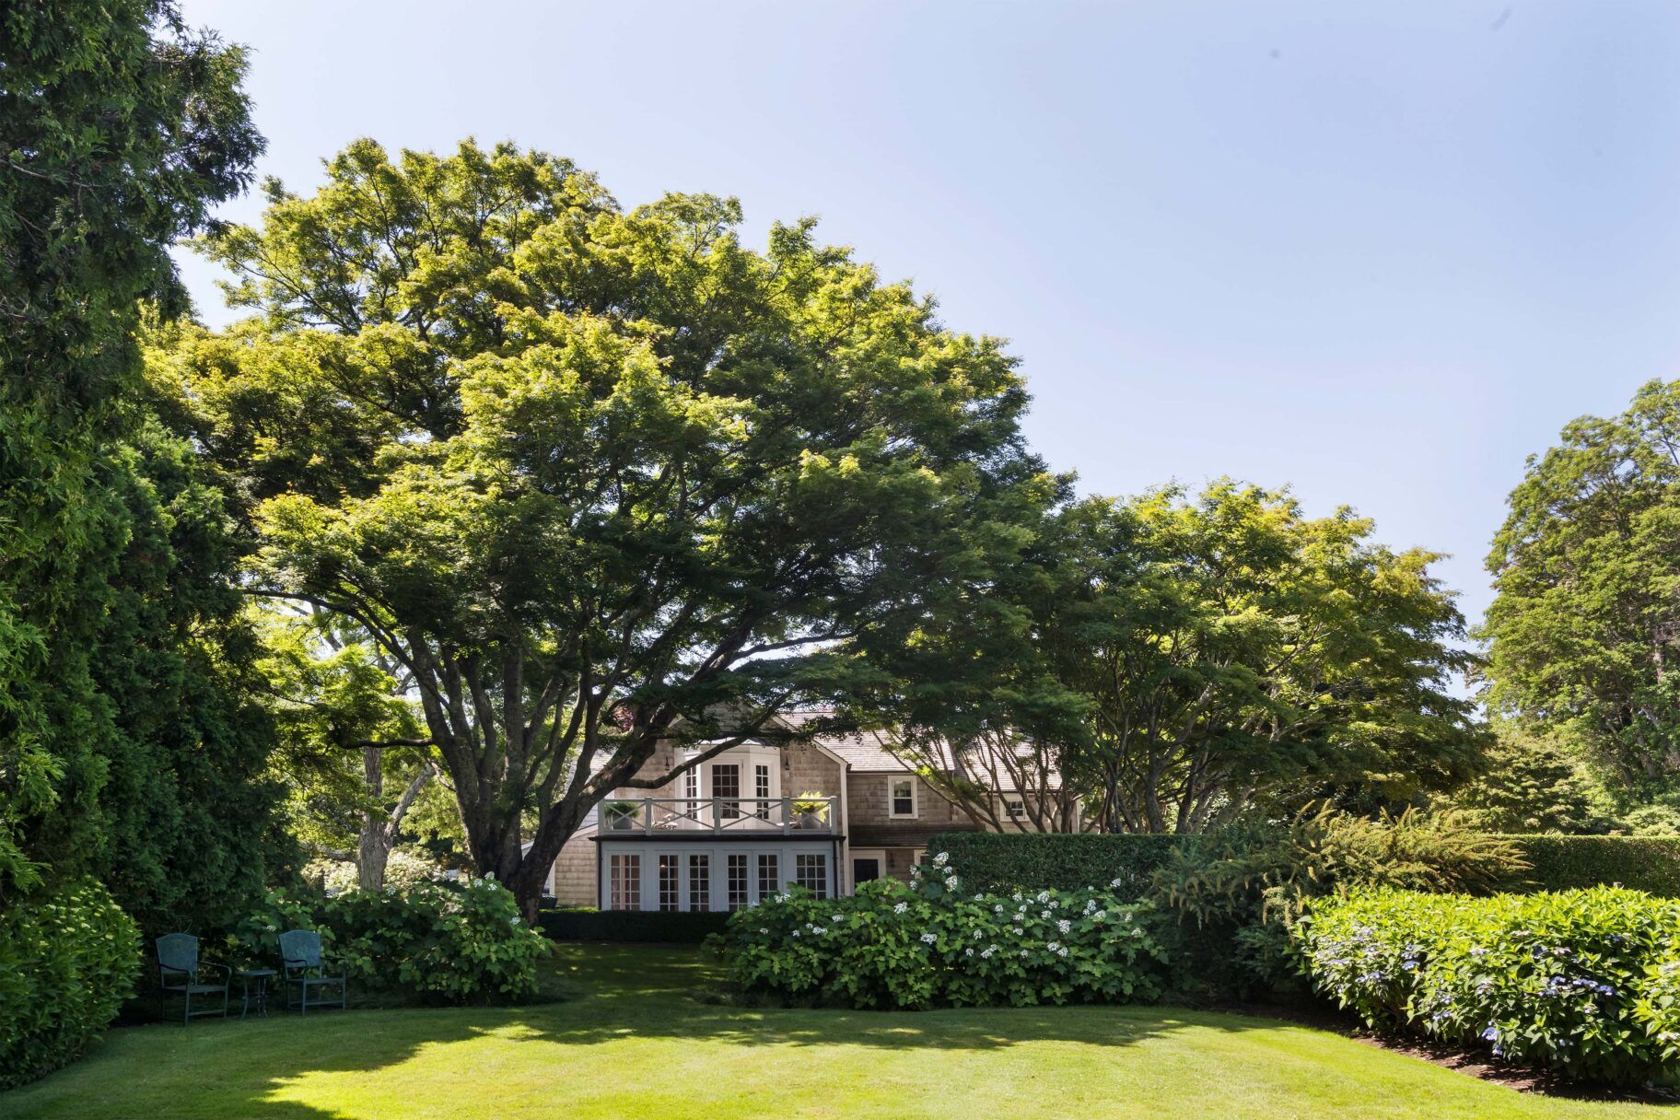
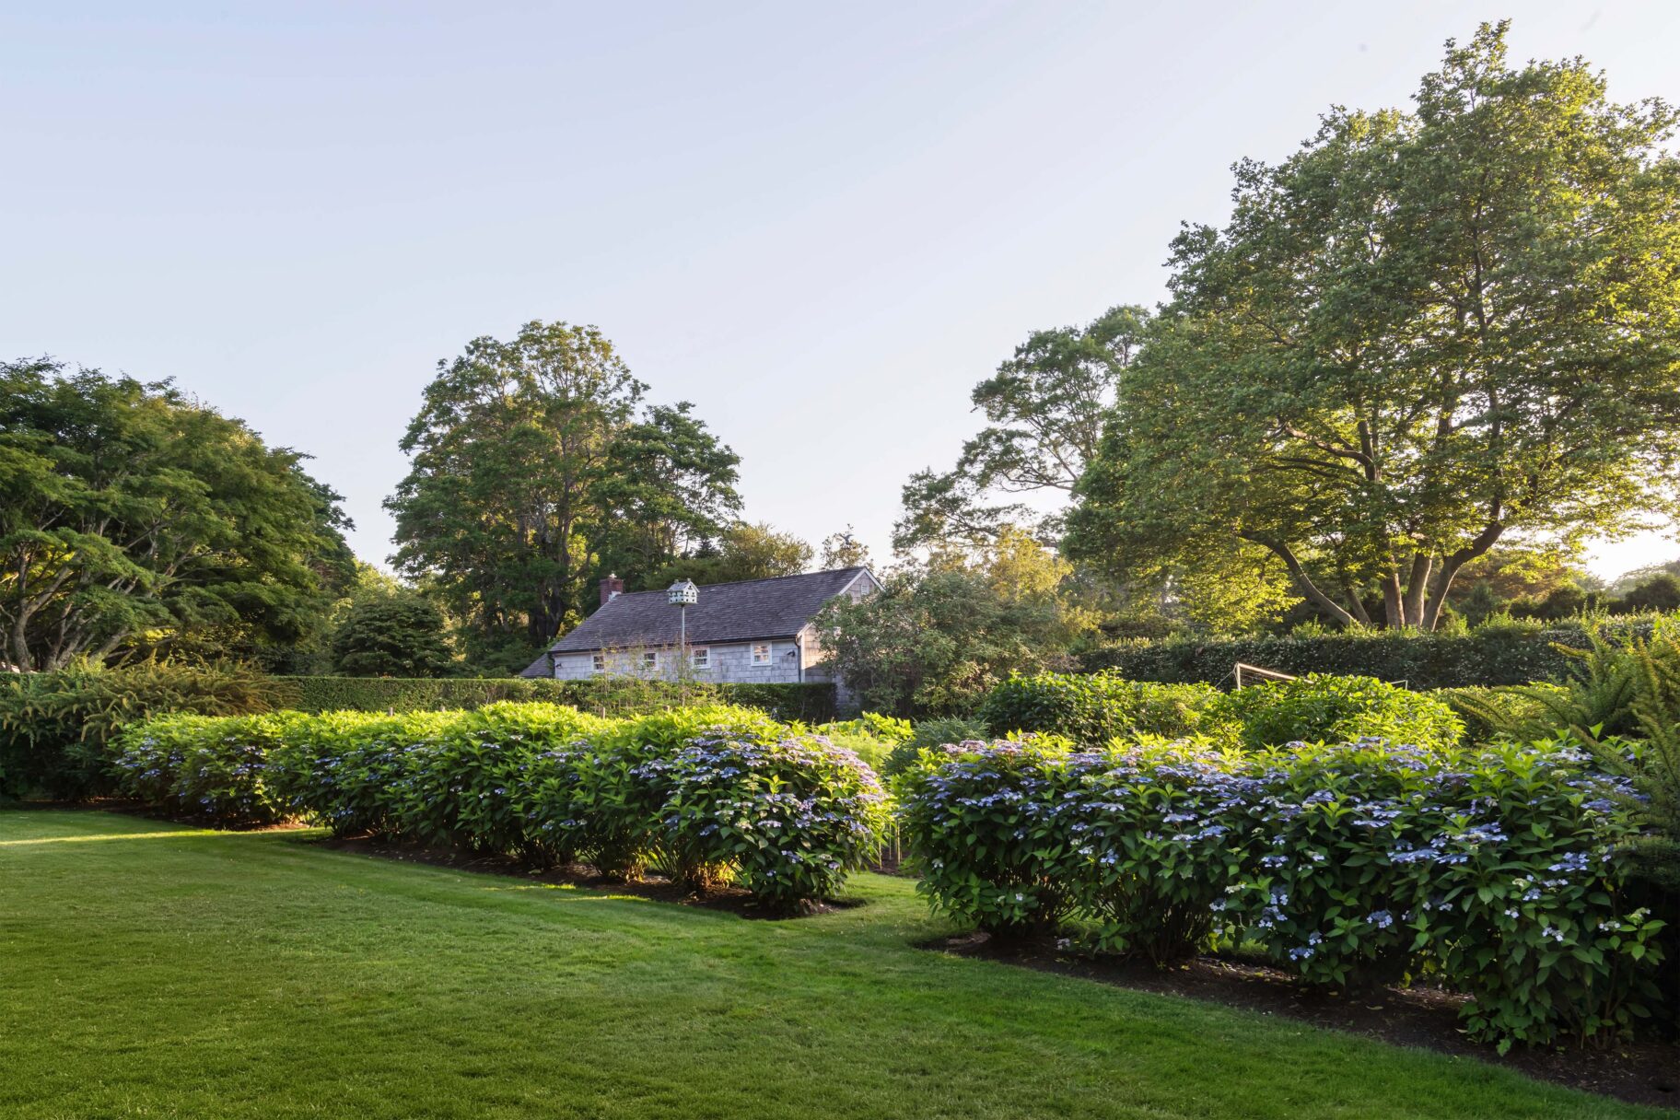
Designed by acclaimed landscape architect Edwina von Gal, the five-acre grounds are composed of expansive lawns, mature specimen trees, and thoughtfully layered gardens, creating a landscape that feels both timeless and effortlessly natural.
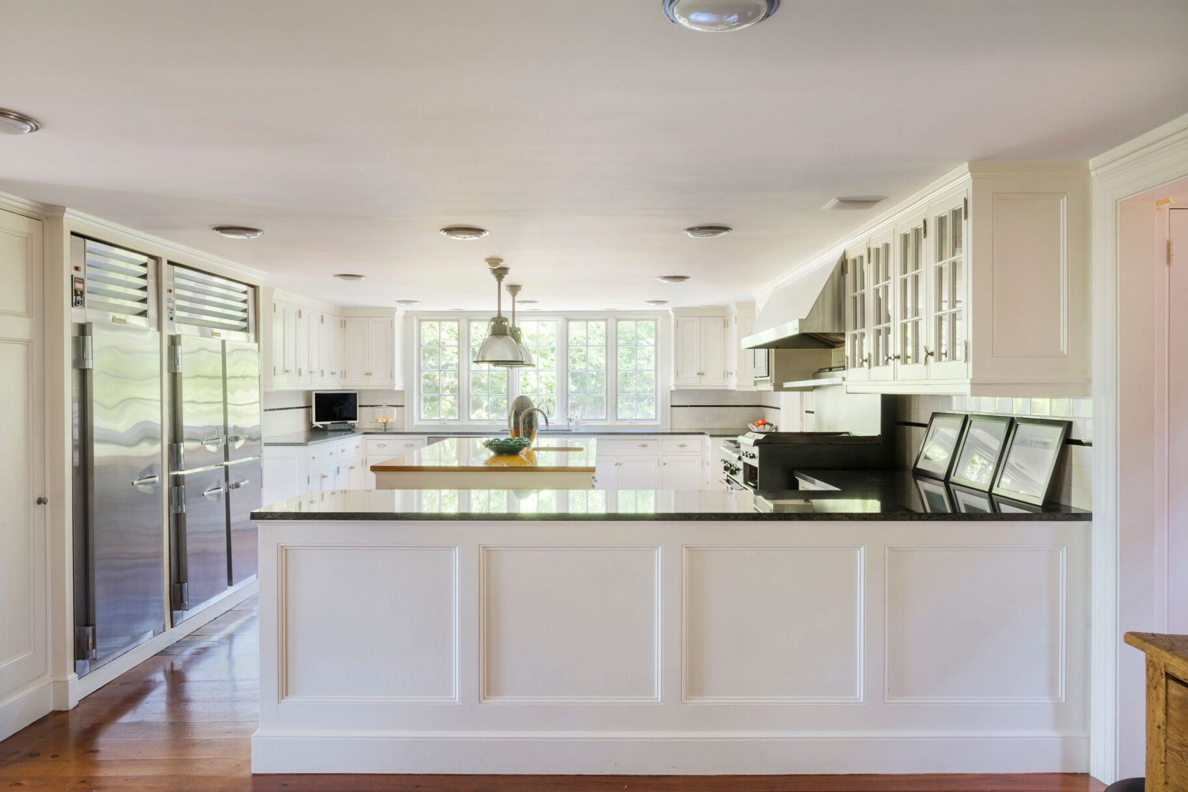
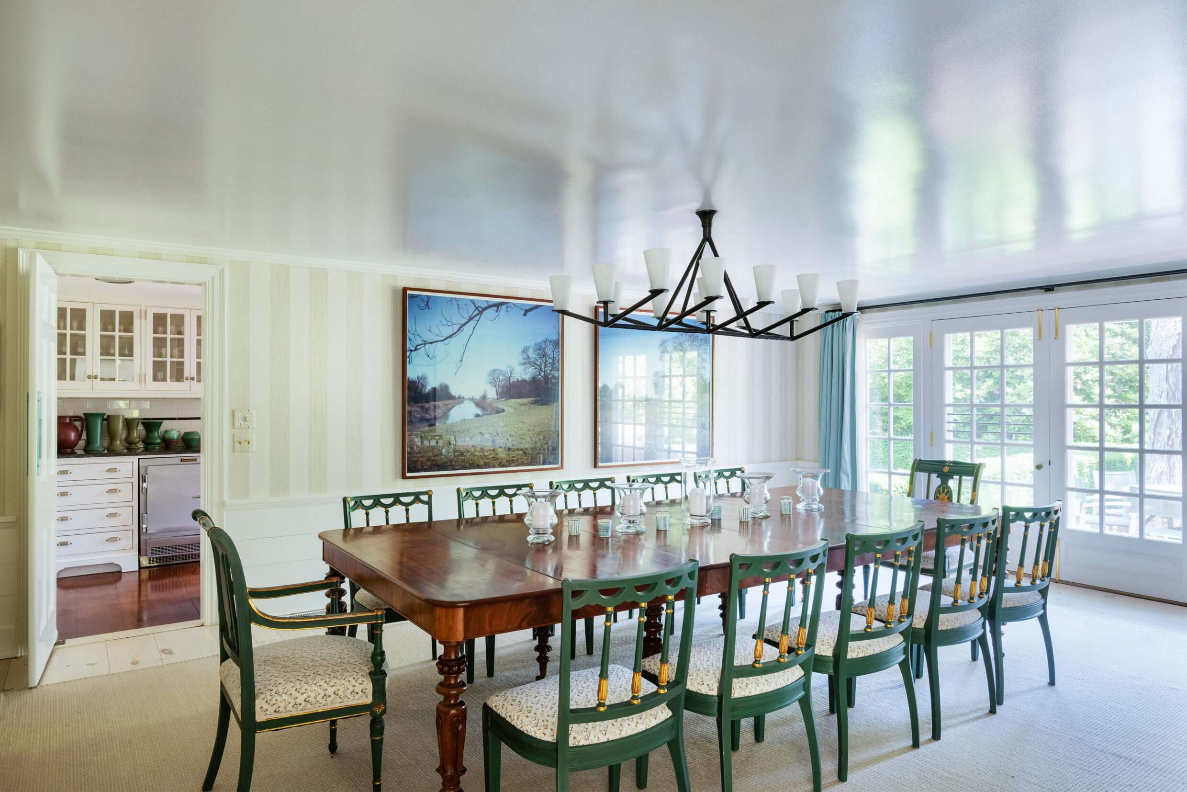
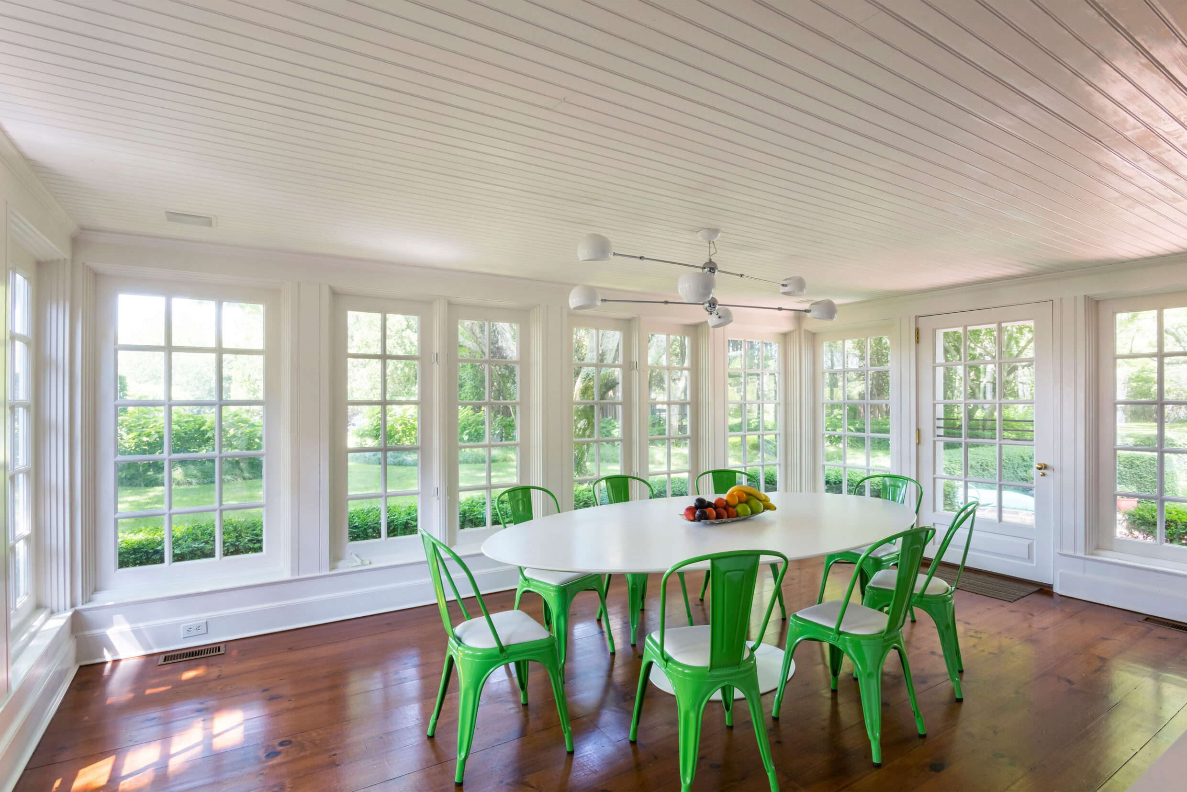
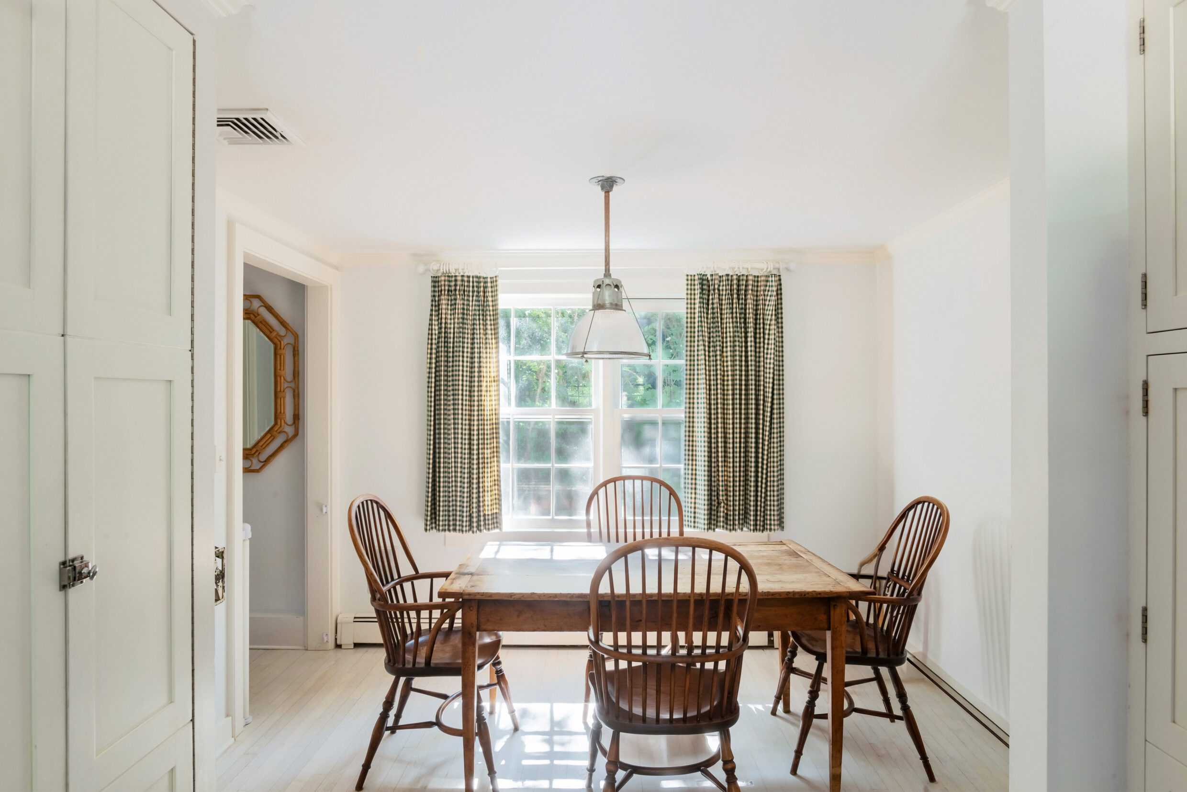
Dining Room
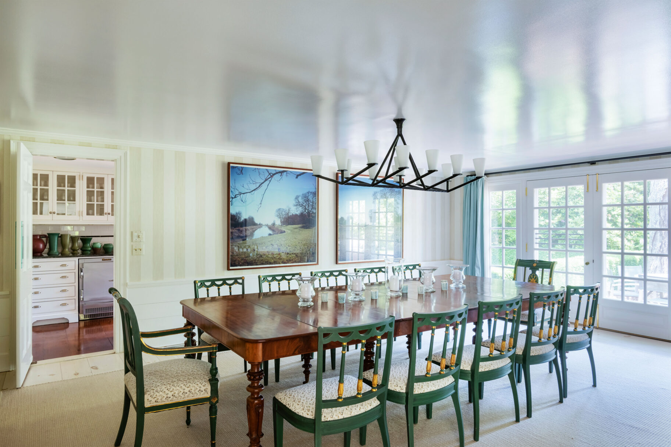
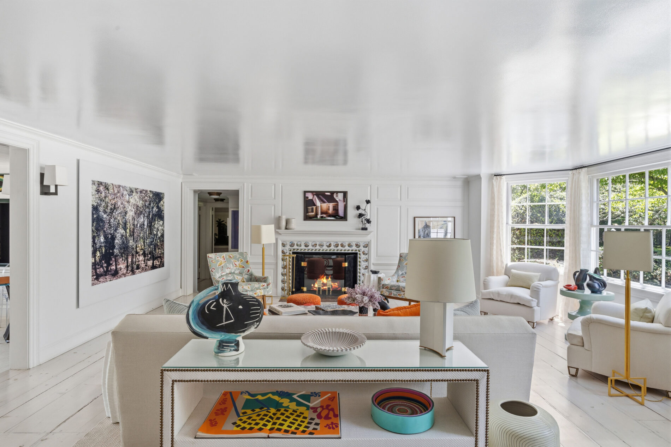
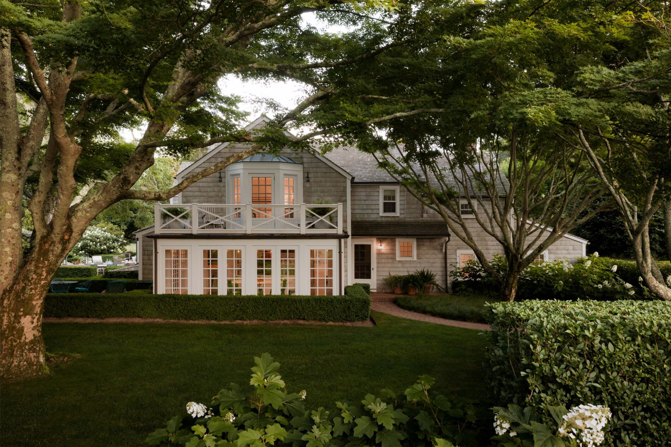
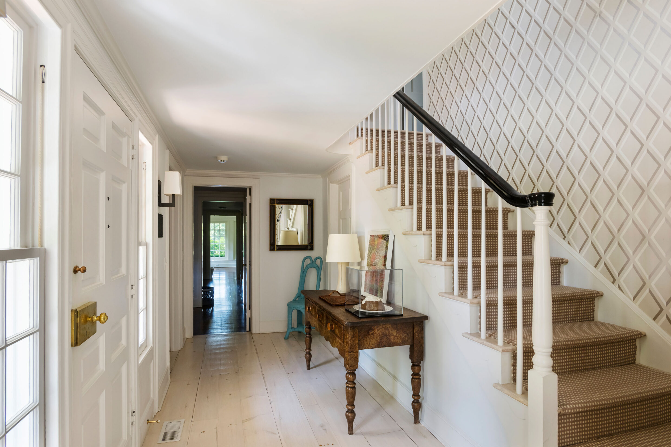
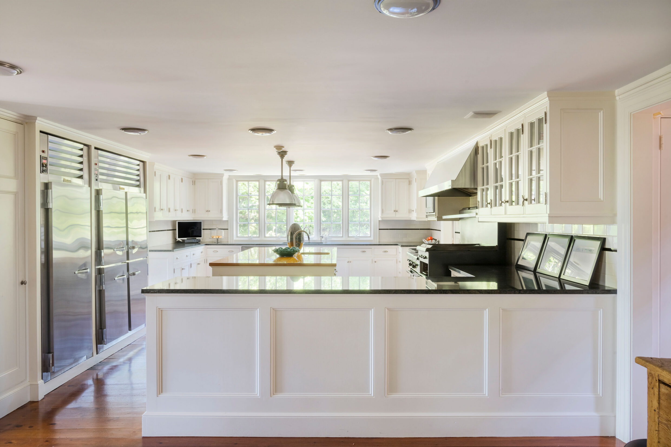
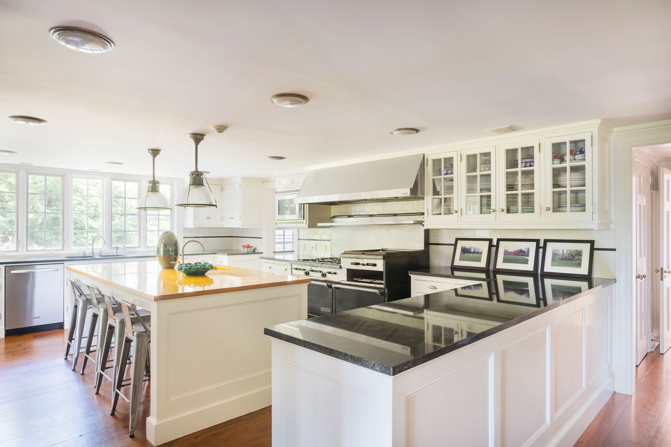
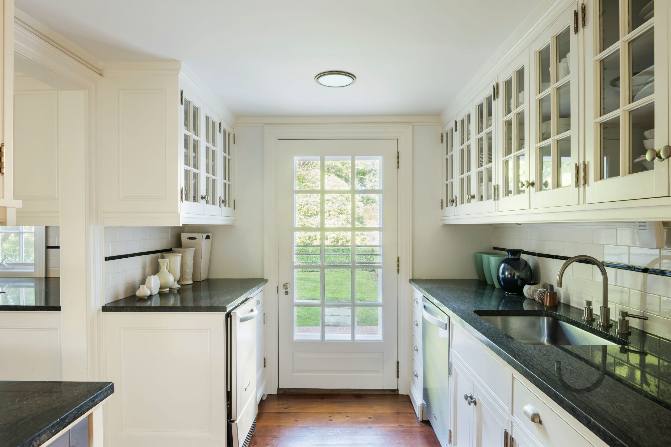
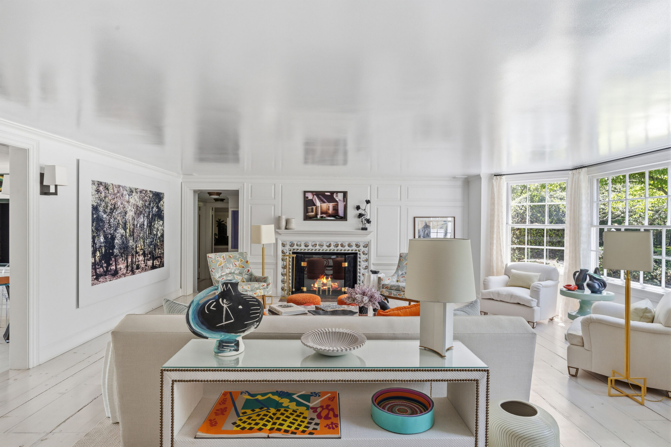
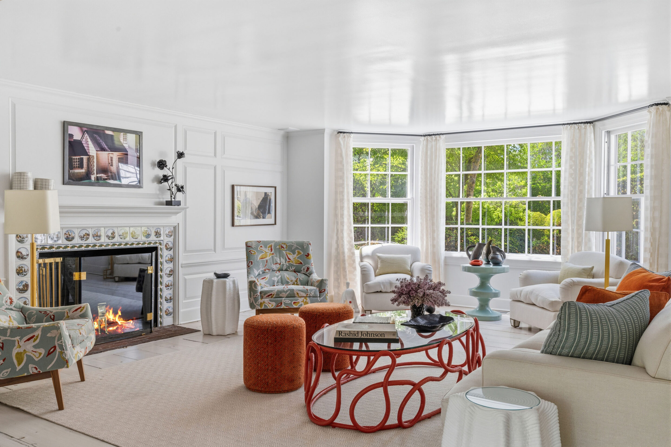
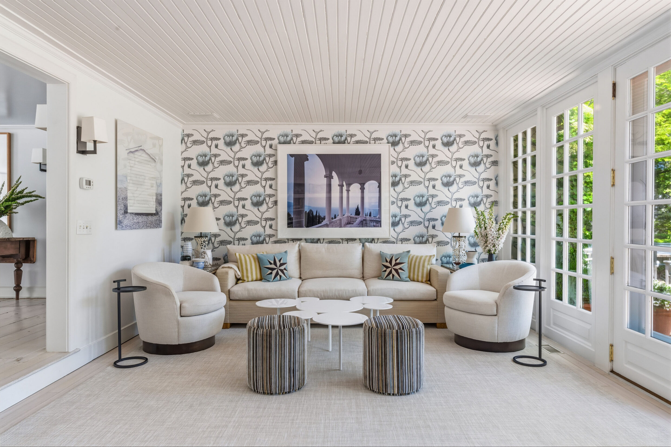
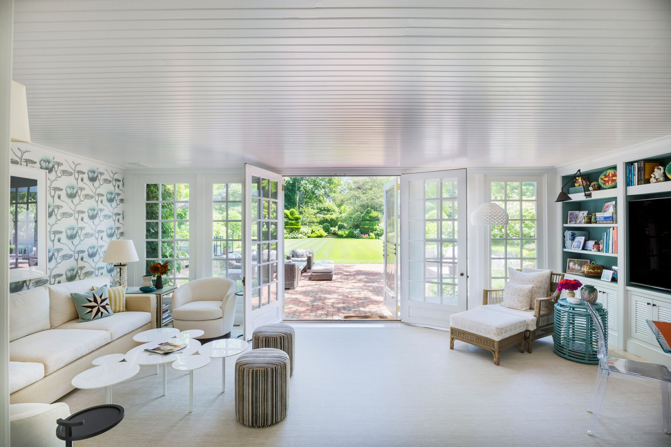
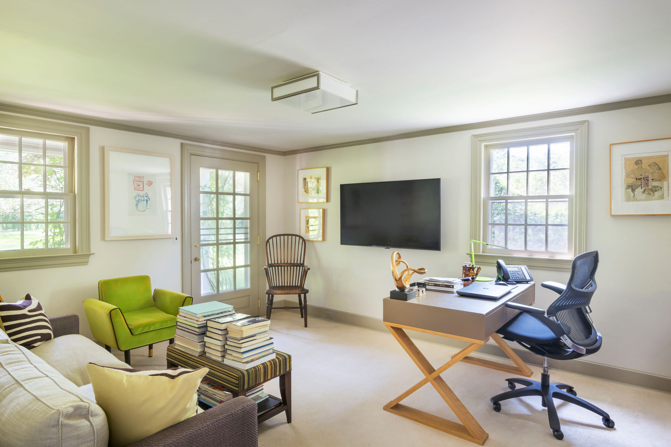
Elegant yet inviting, the residence is designed for both gracious entertaining and comfortable everyday living, with a seamless connection to the surrounding landscape.
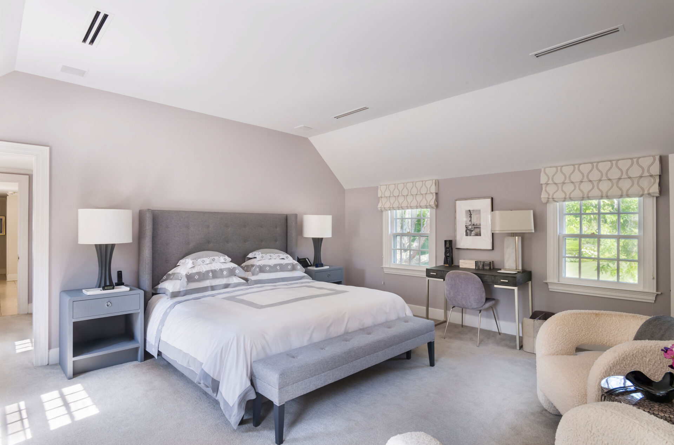
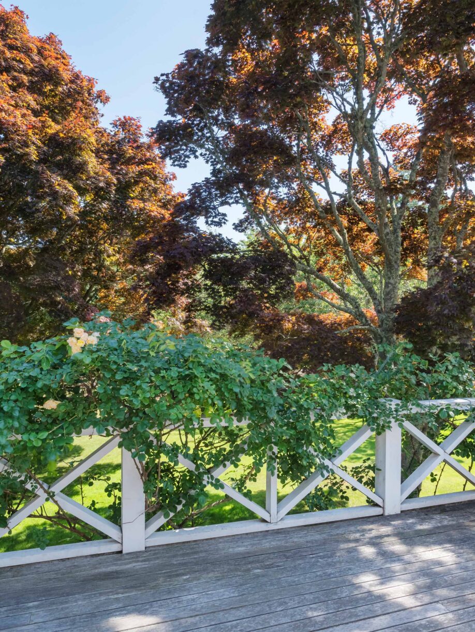
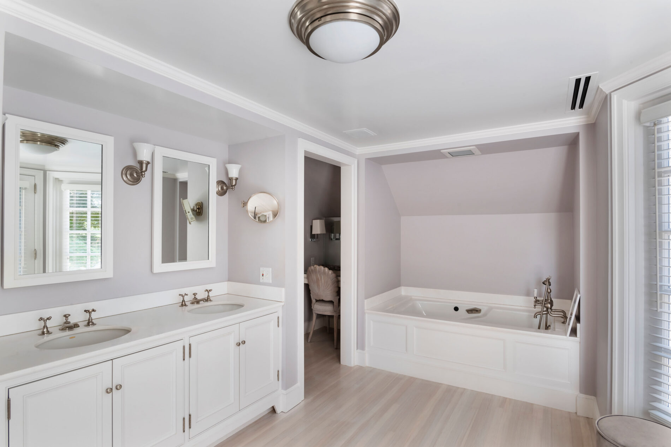
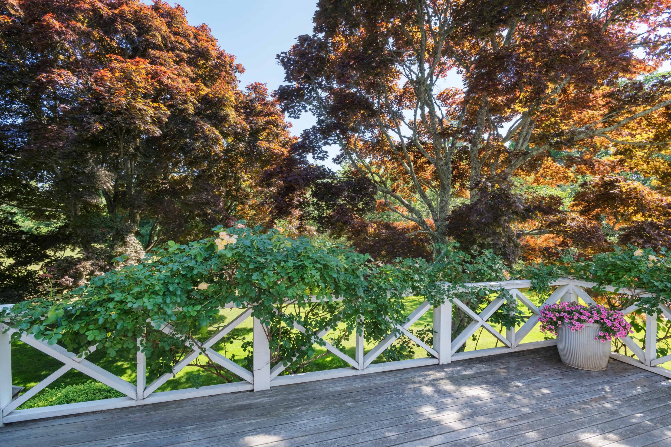
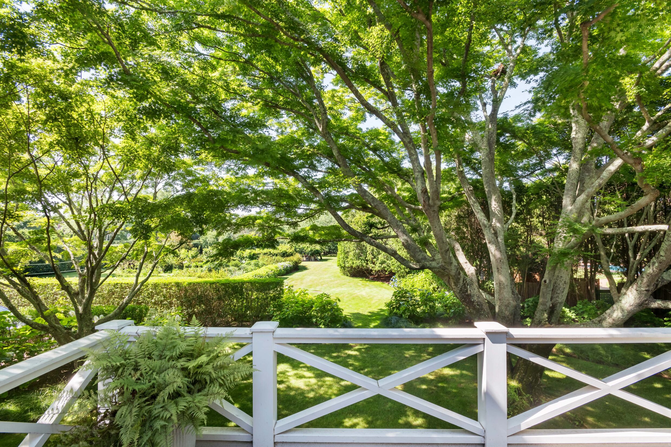
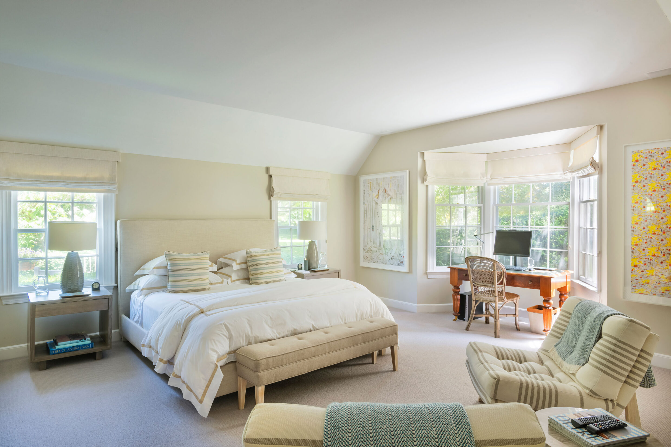
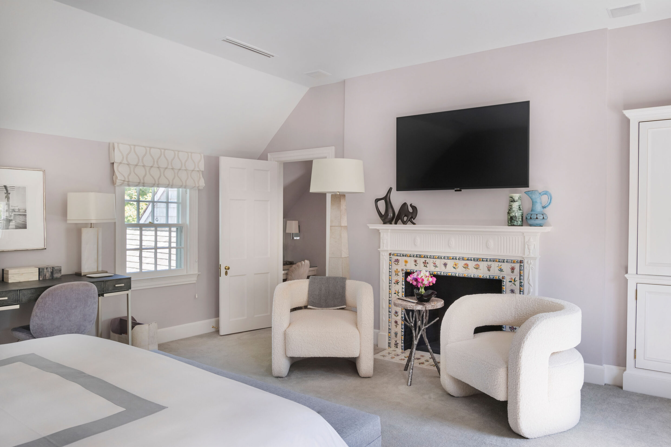
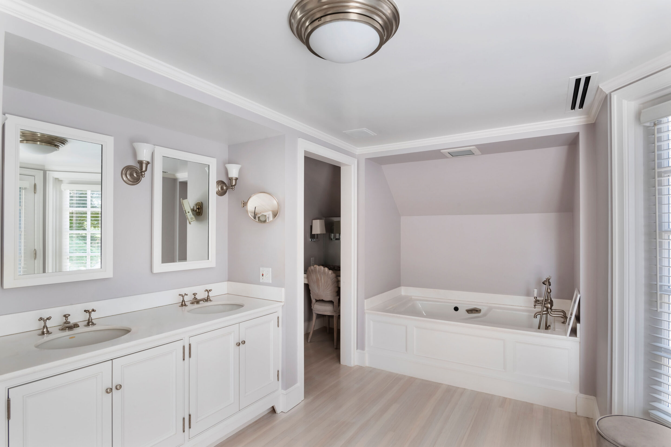
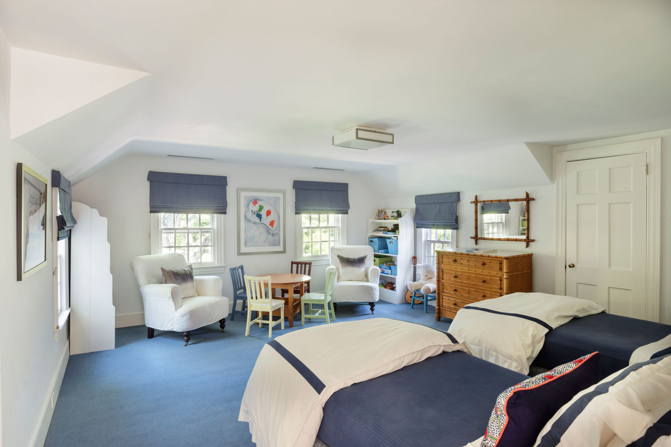
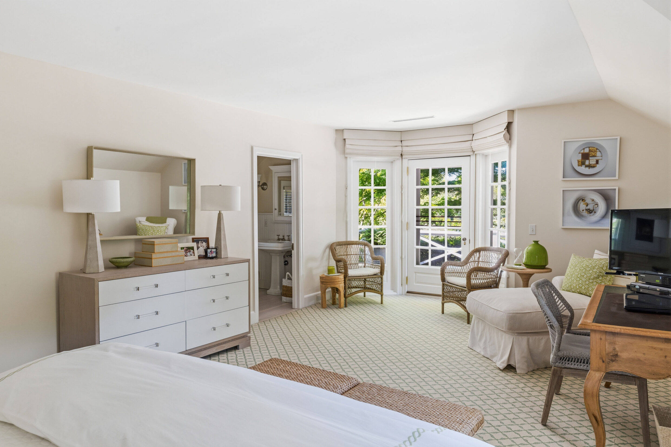
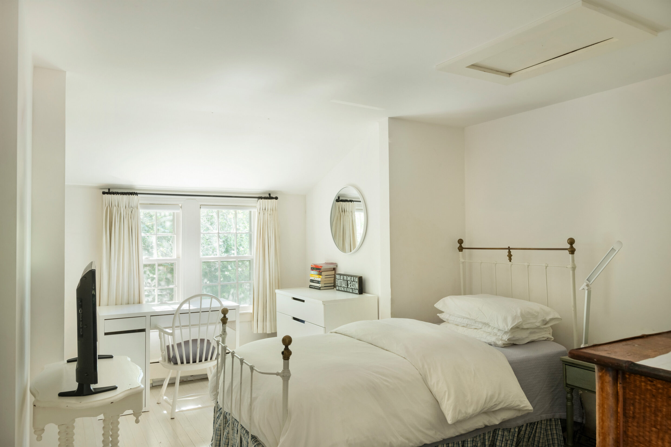
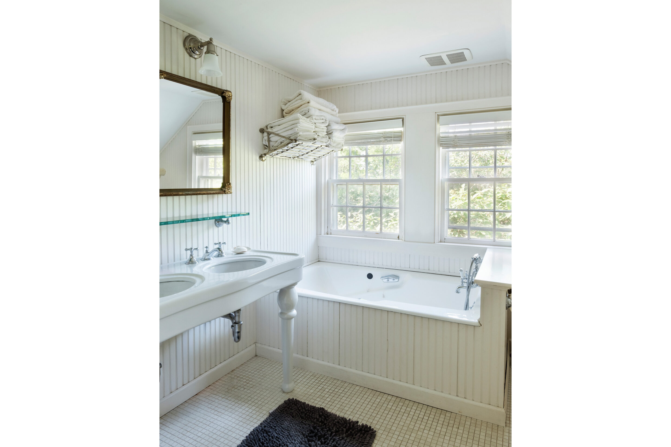
The second level is centered around the primary suite, complete with a walk-in closet, spacious bath with soaking tub, and private balcony overlooking the grounds. Five additional bedrooms, including three en-suite, offer flexible accommodations for family, guests, or staff.
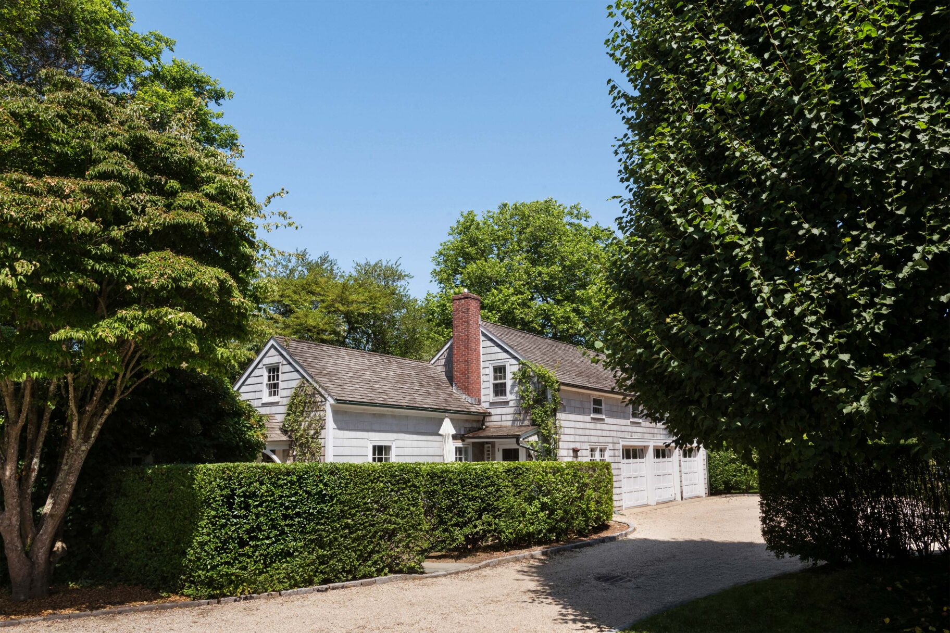
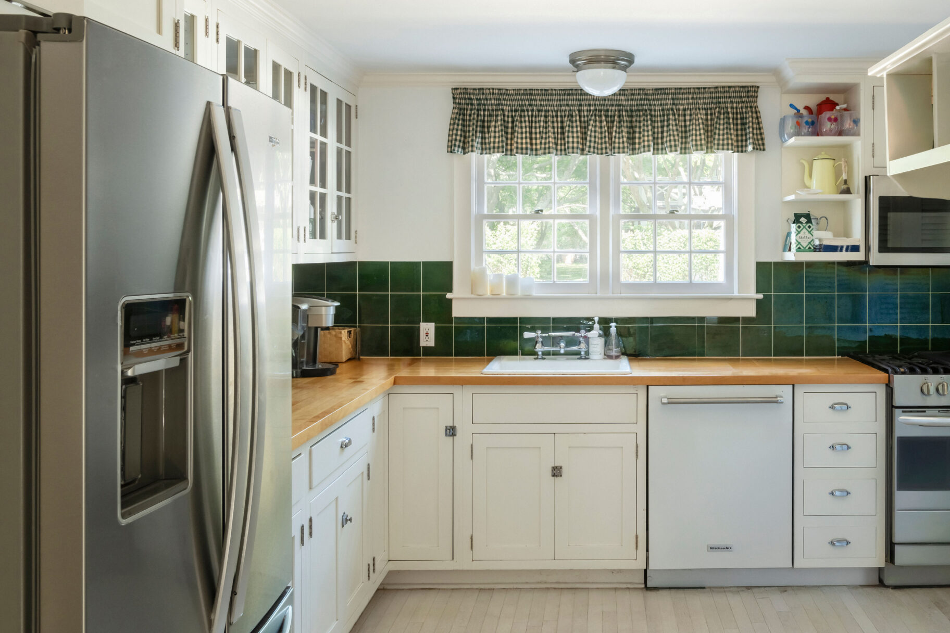
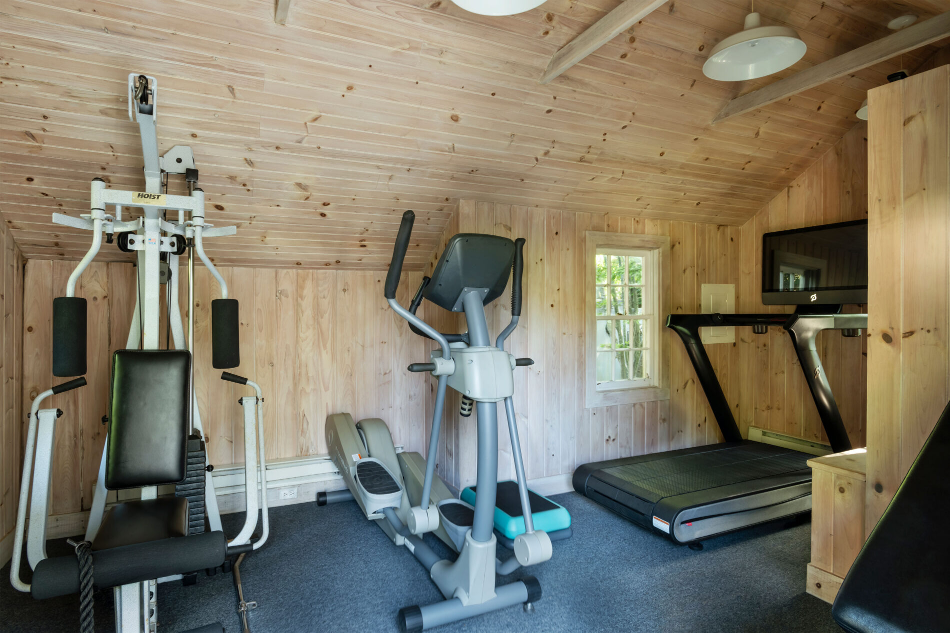
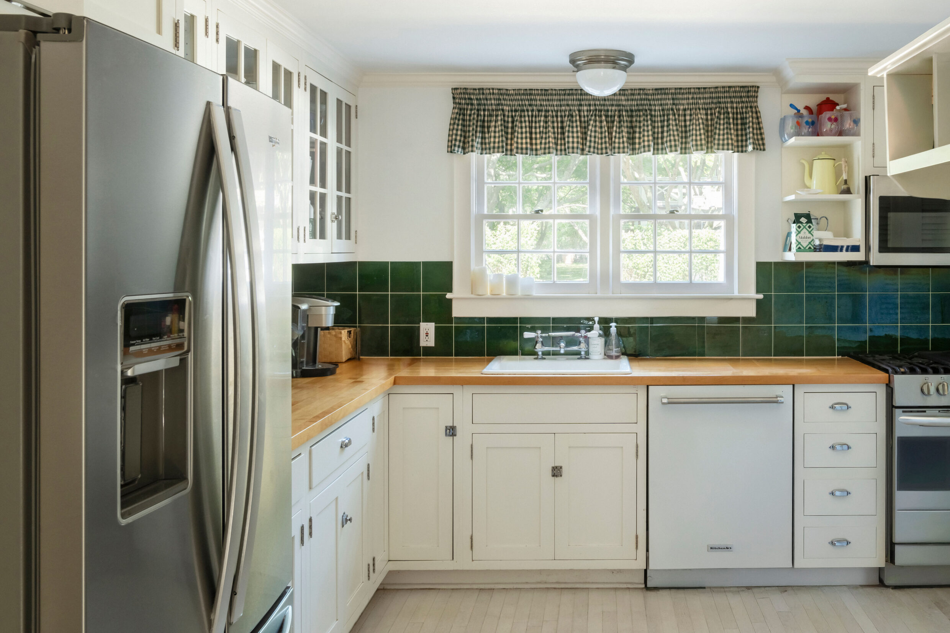
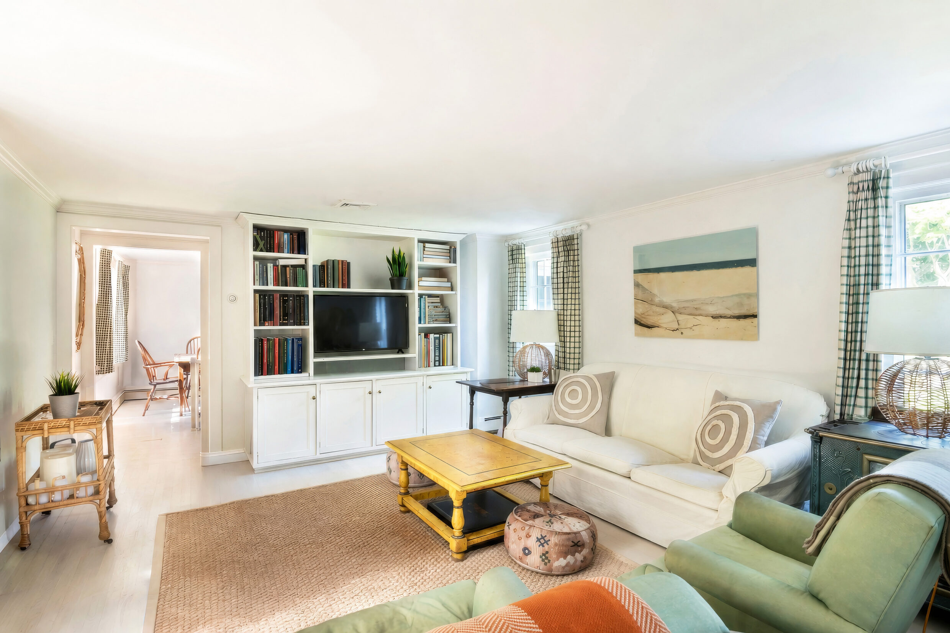
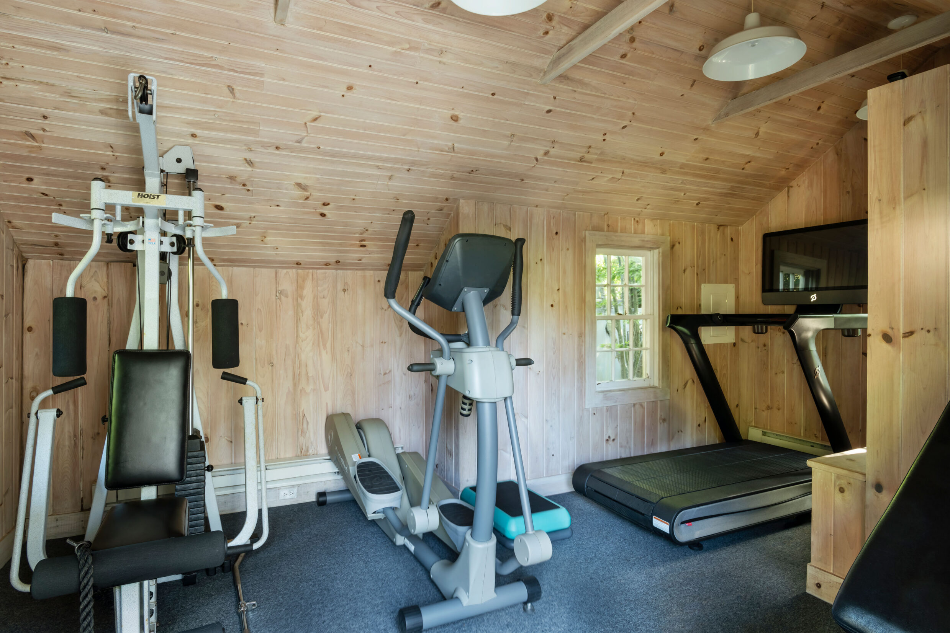
Separate from the main residence, the two level guest house lives as an independent residence of its own. The first level features a kitchen, dining area, and living room. The second level offers three bedrooms and a full bathroom. An attached three-car garage and detached fitness space further enhance its versatility.
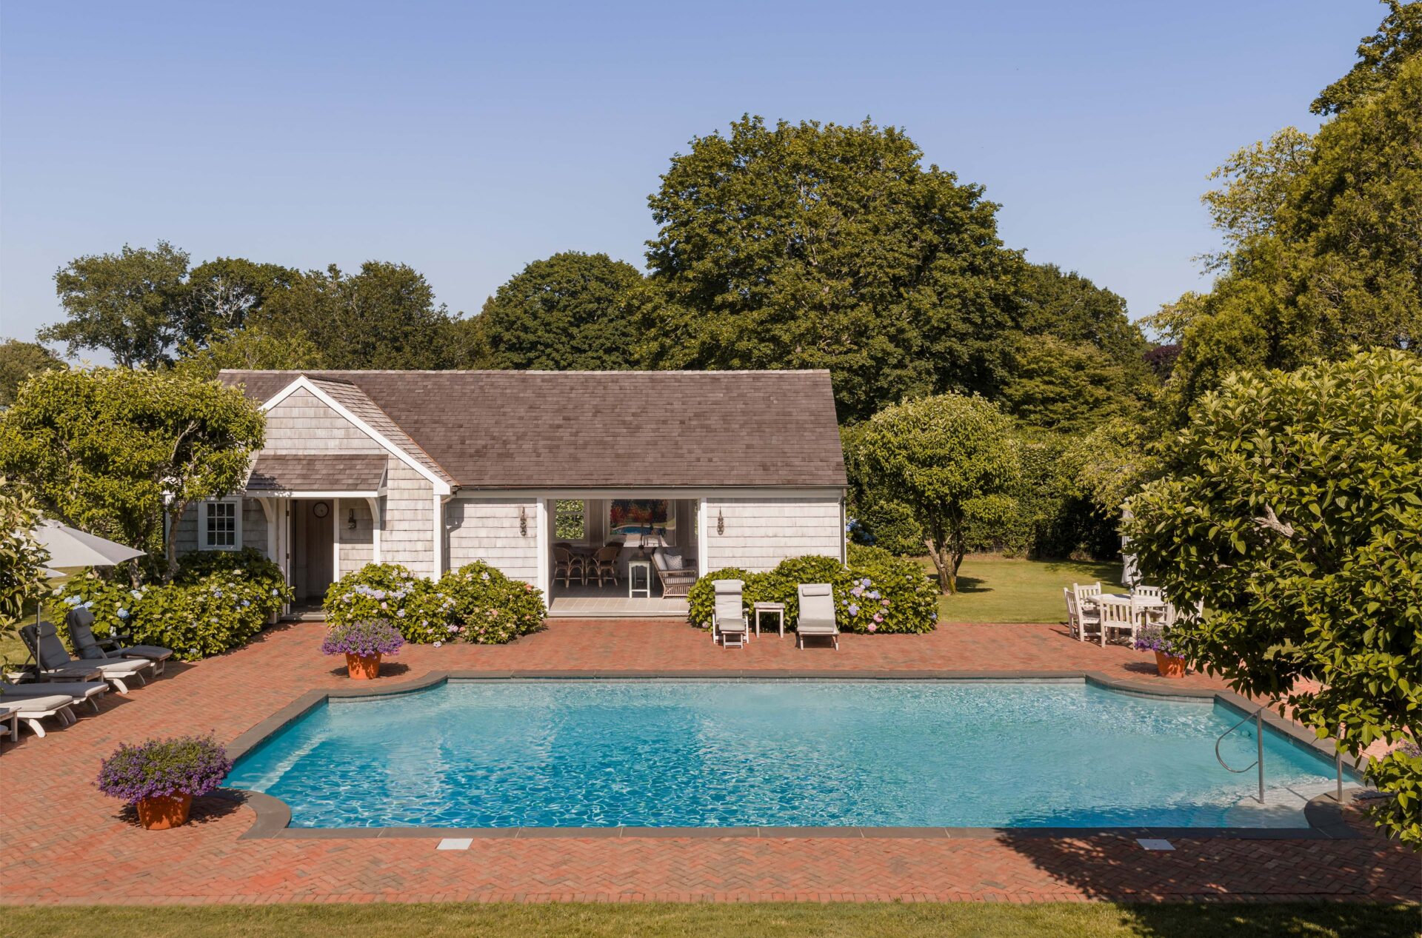
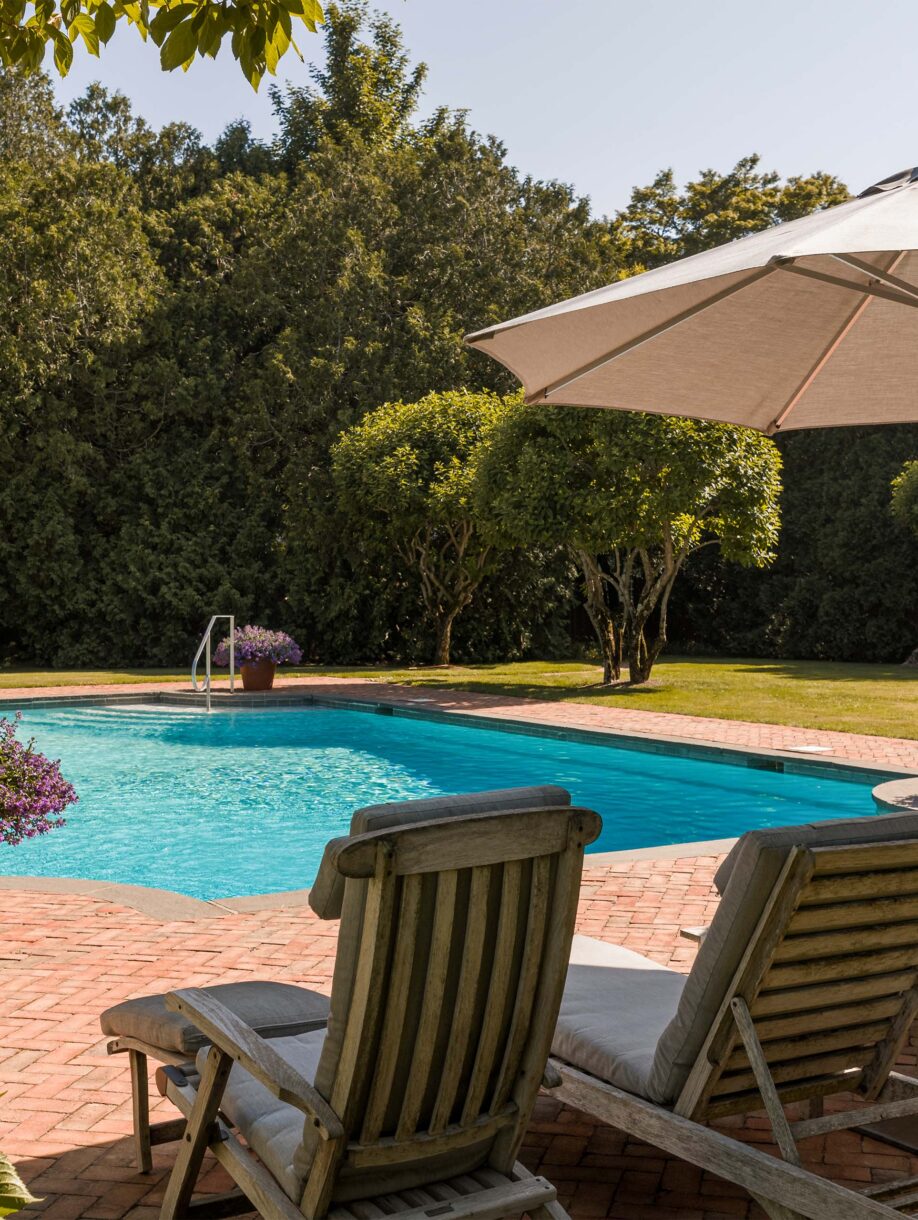
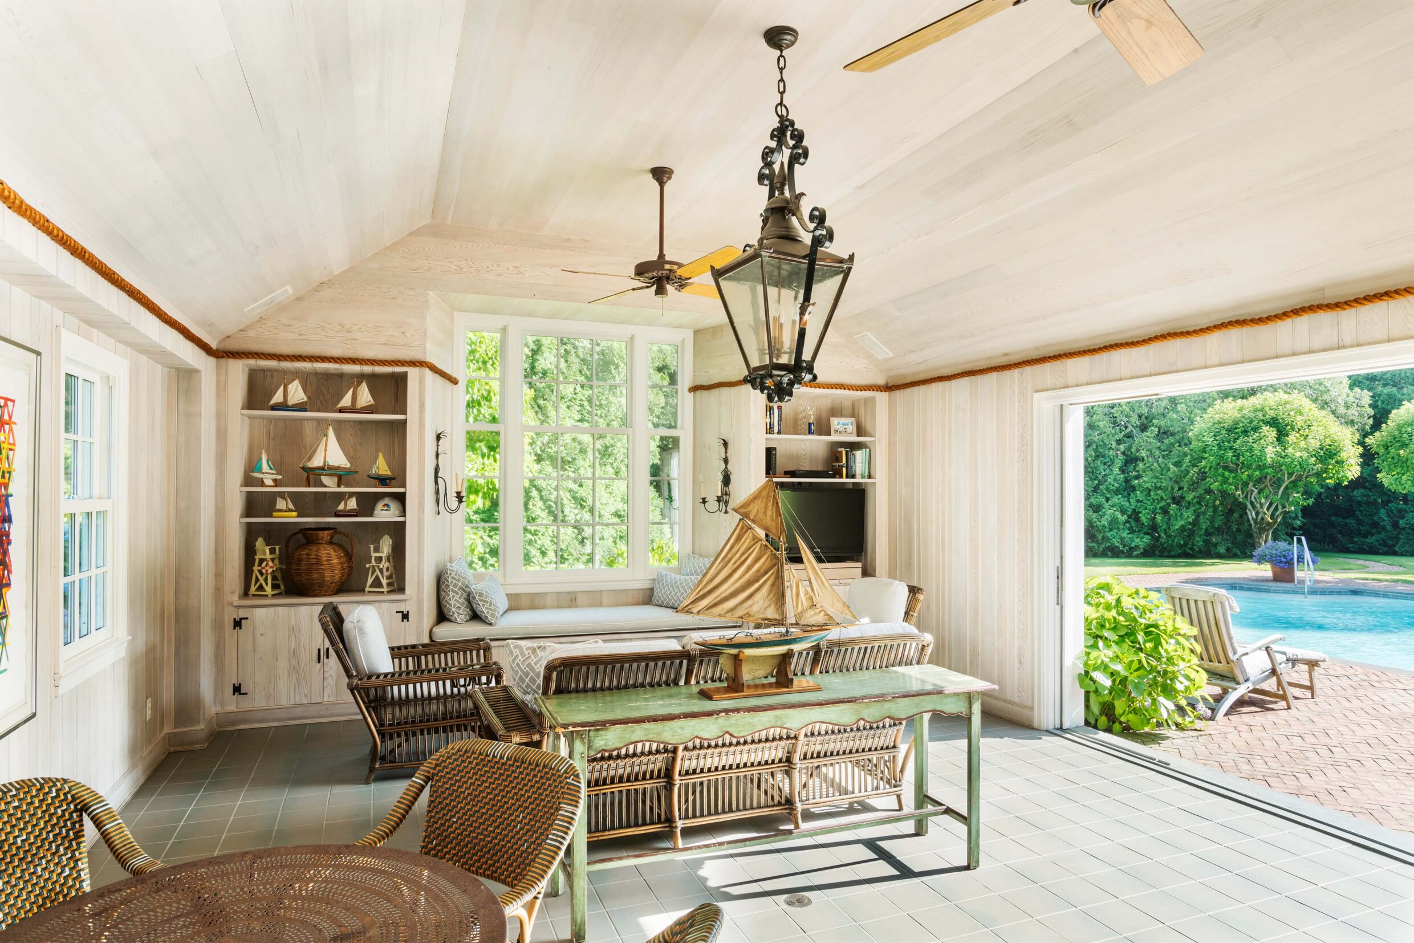
Designed for effortless summer entertaining, the pool house opens directly onto the heated pool and expansive brick terrace. An inviting lounge with wet bar and full cabana bath creates a seamless transition between indoor and outdoor living throughout the season.
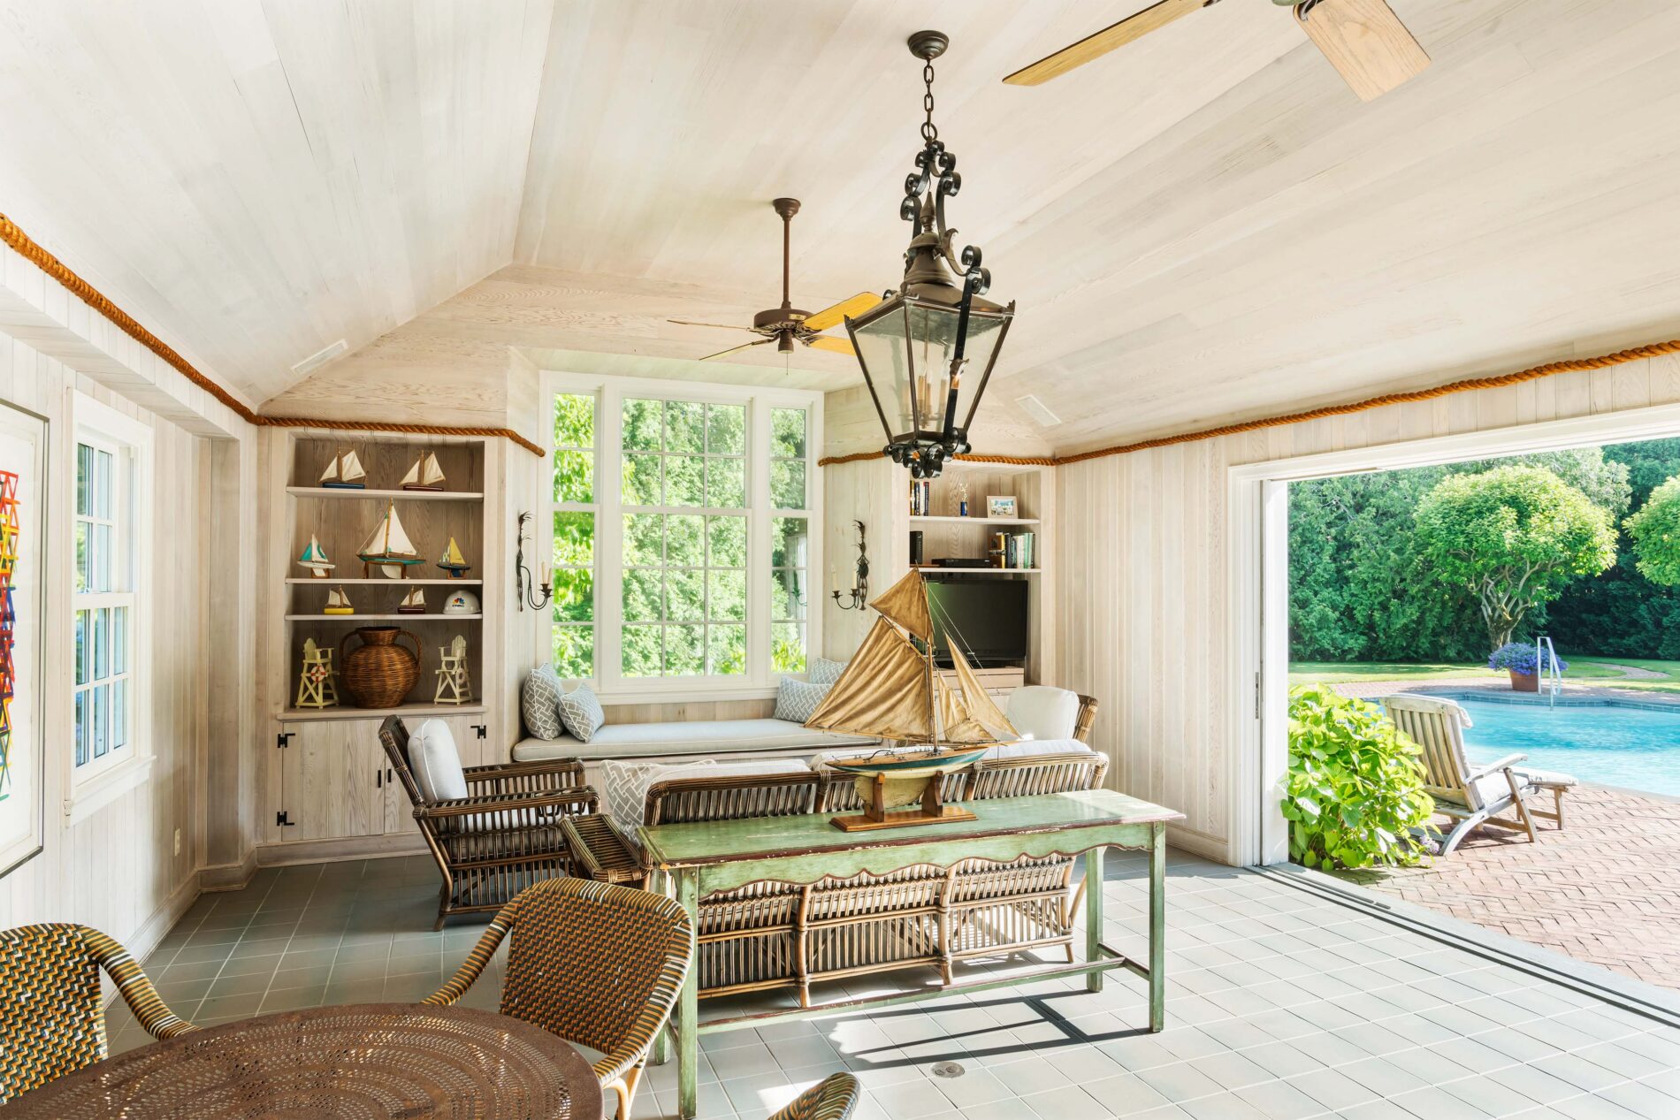
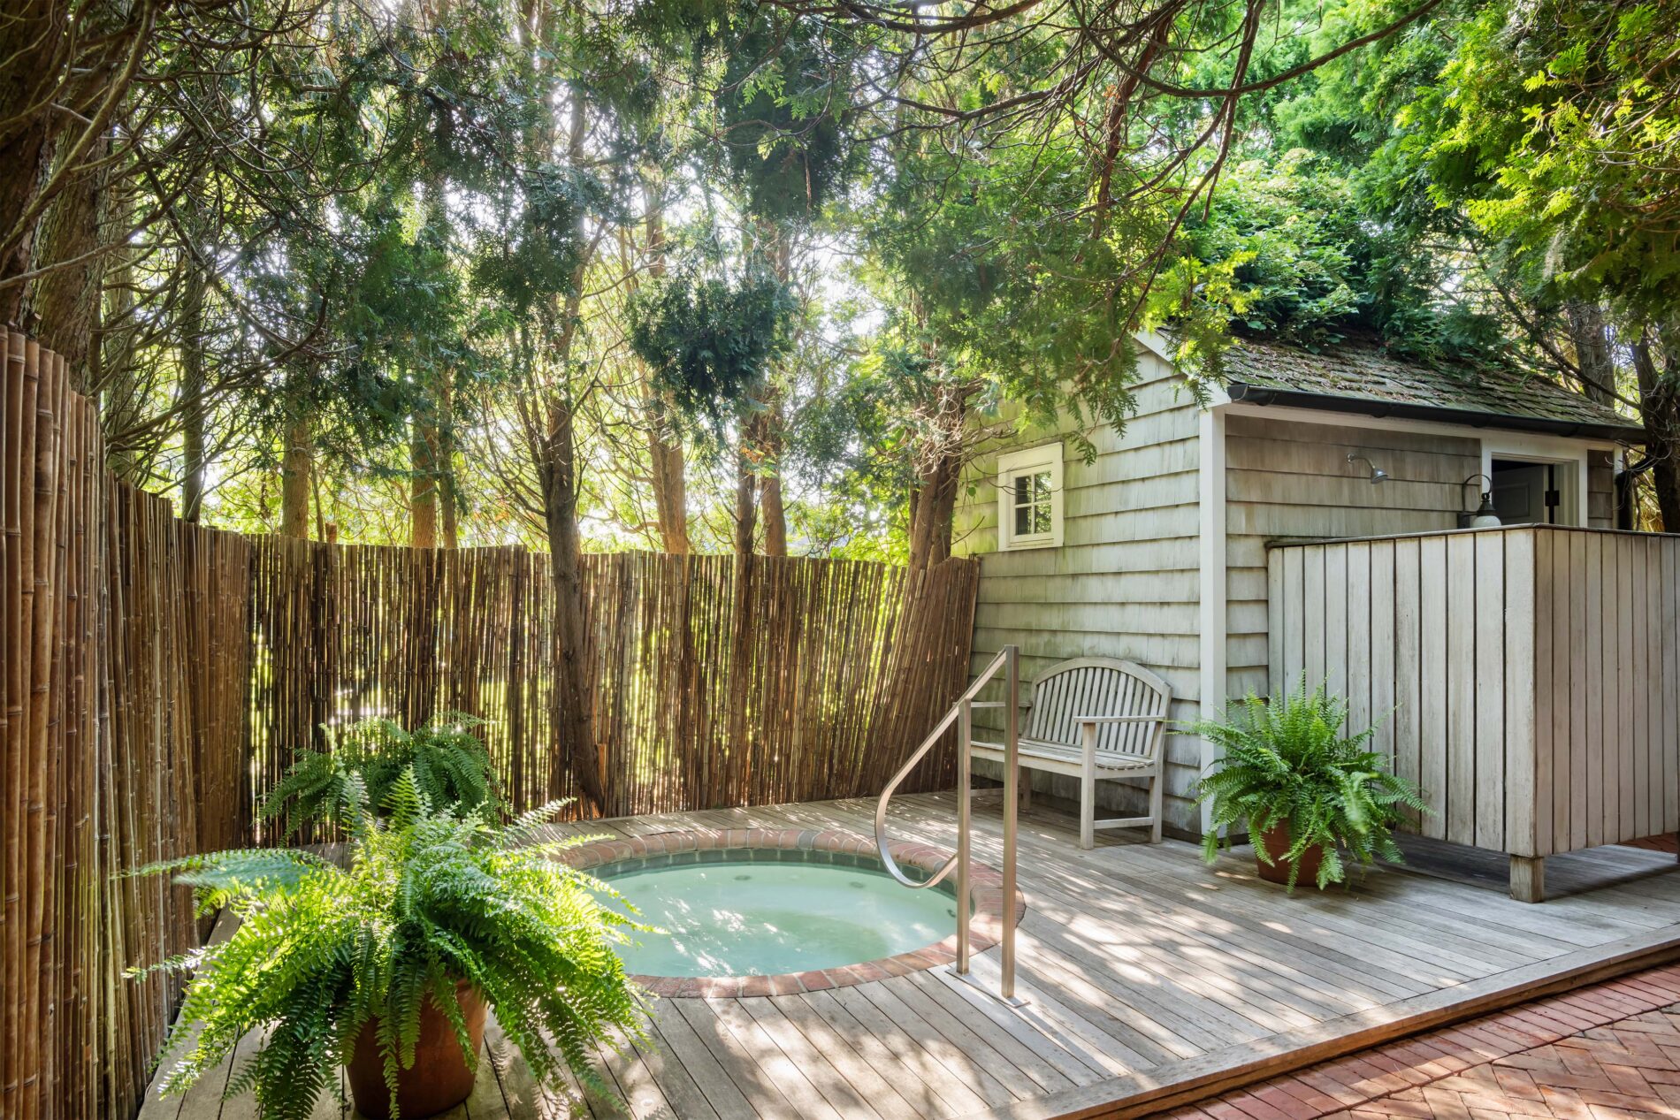
Privately tucked within the landscape, the heated spa and outdoor shower create a serene wellness retreat surrounded by mature trees and lush landscaping.
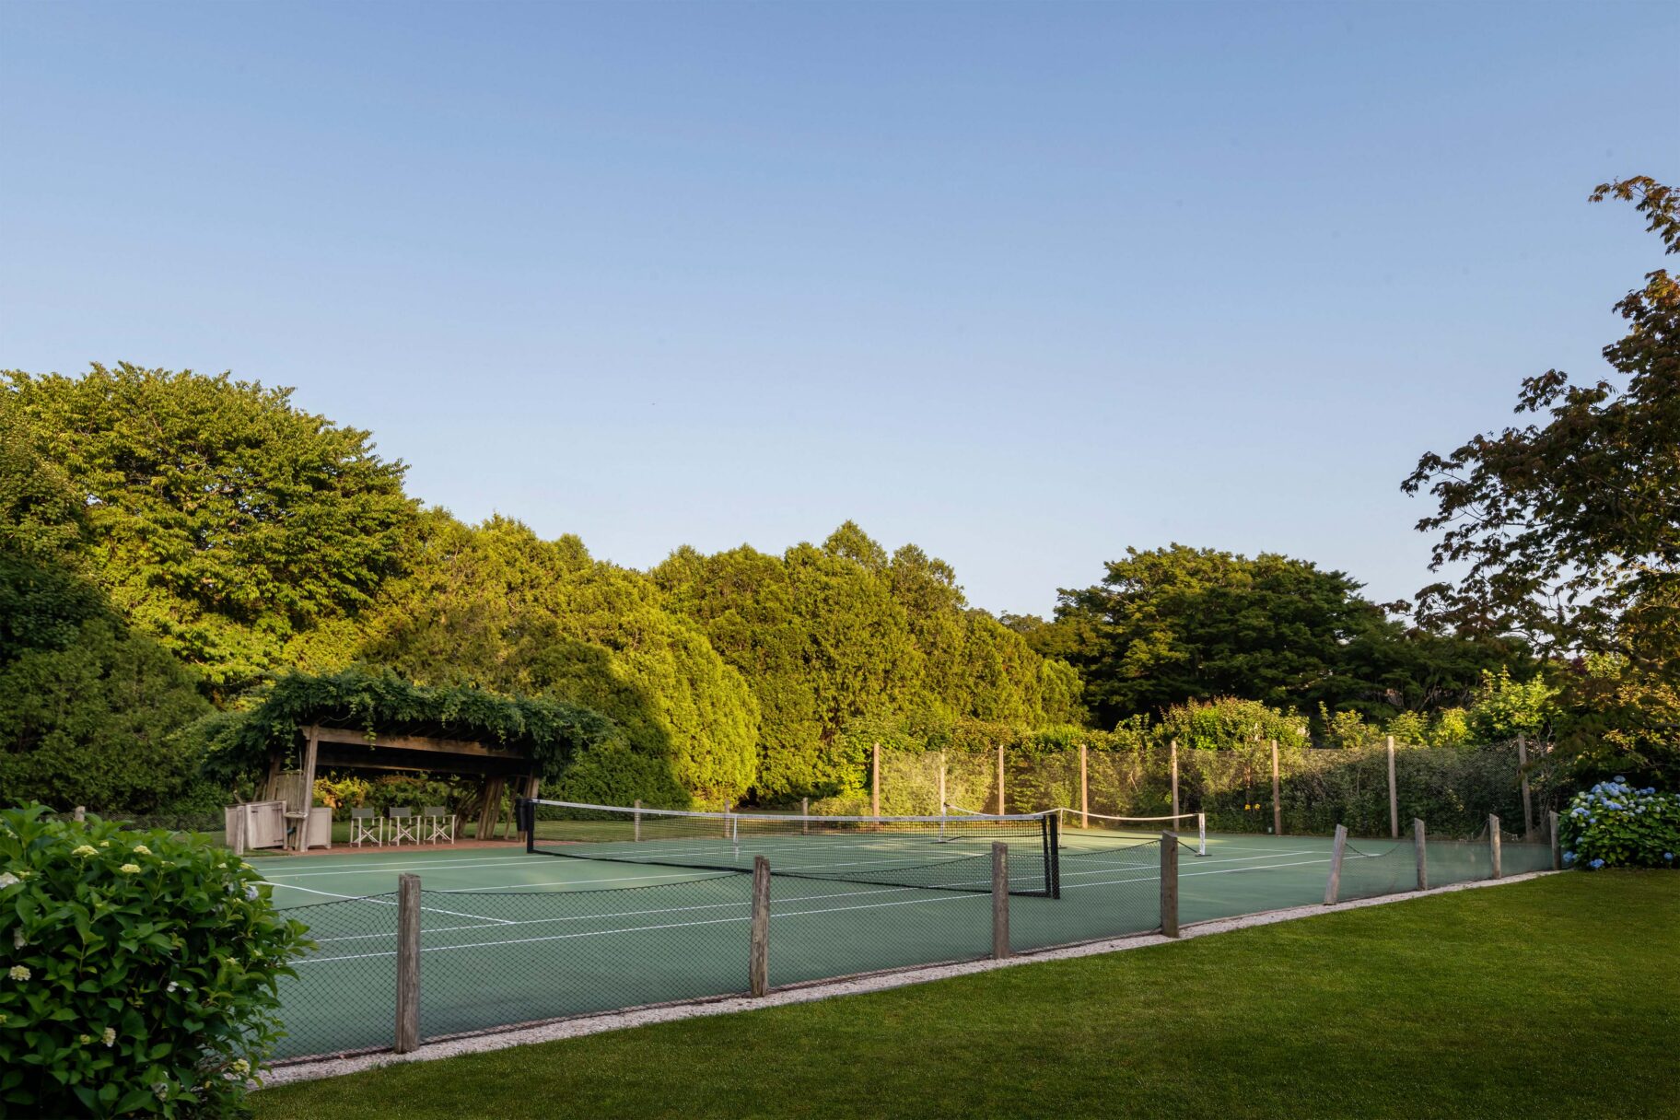
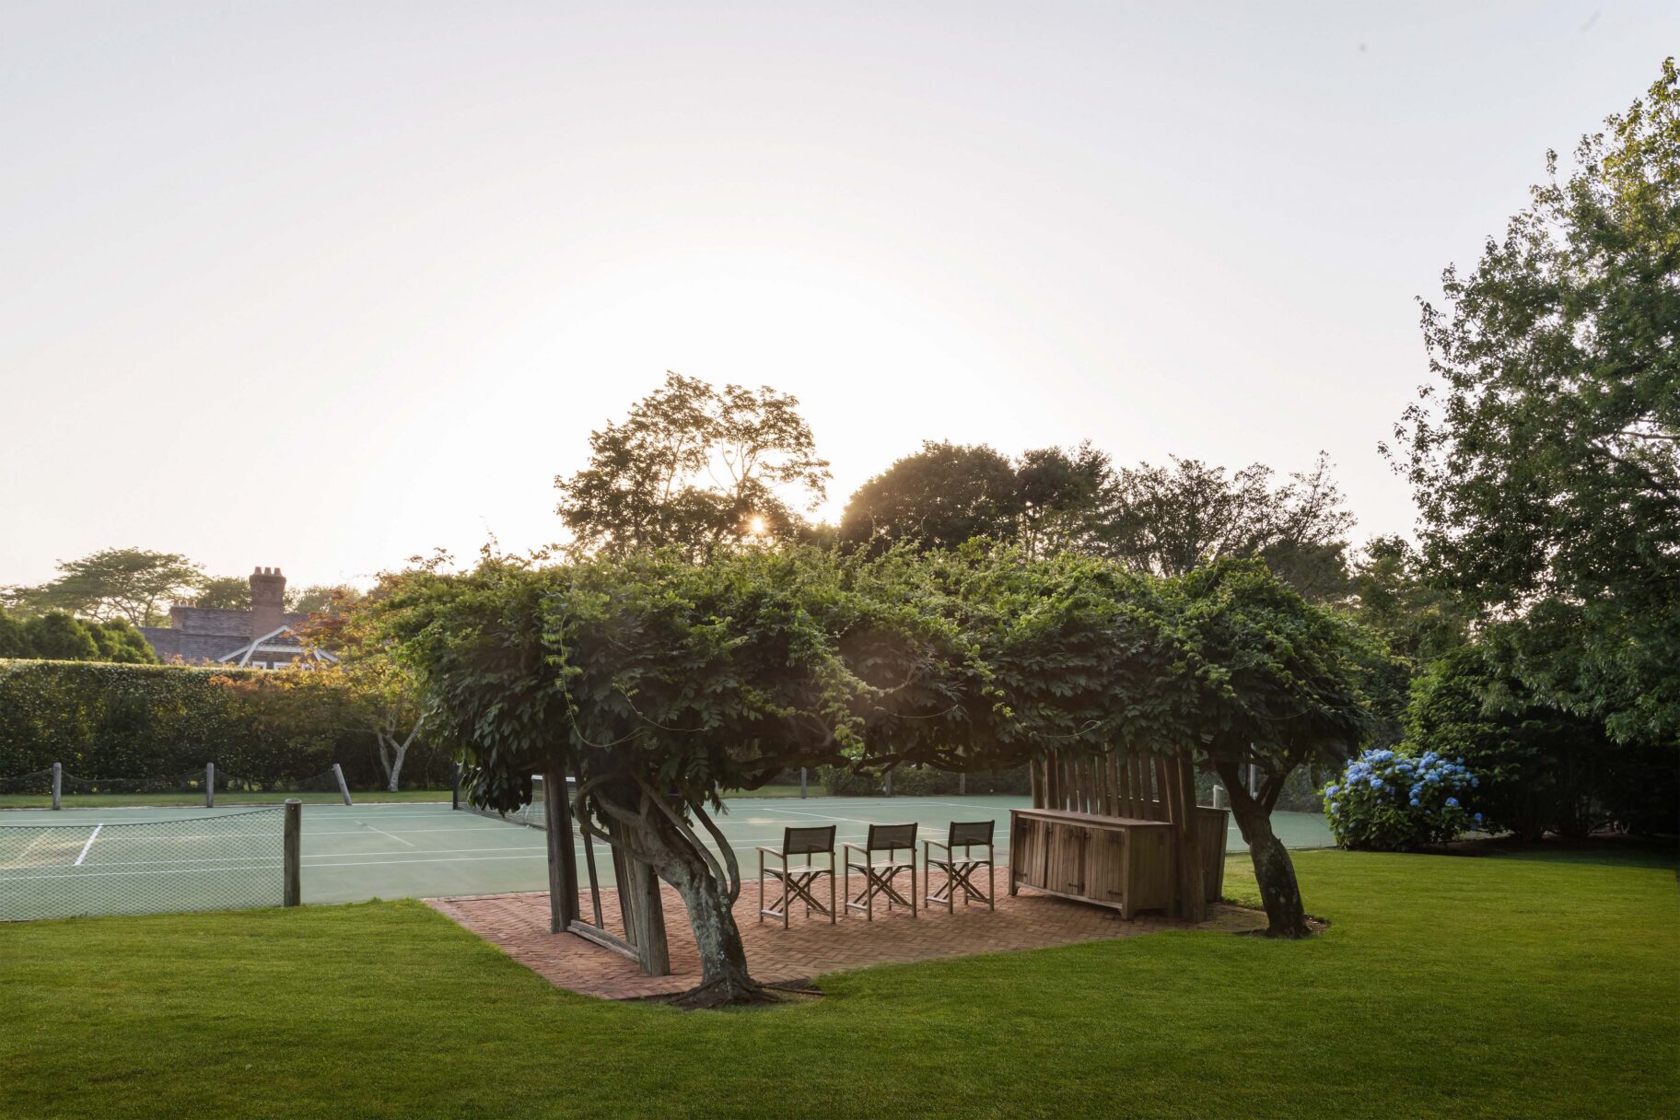
An all-weather tennis court is complemented by a pergola-covered viewing pavilion, providing an elegant setting for play and outdoor entertaining.
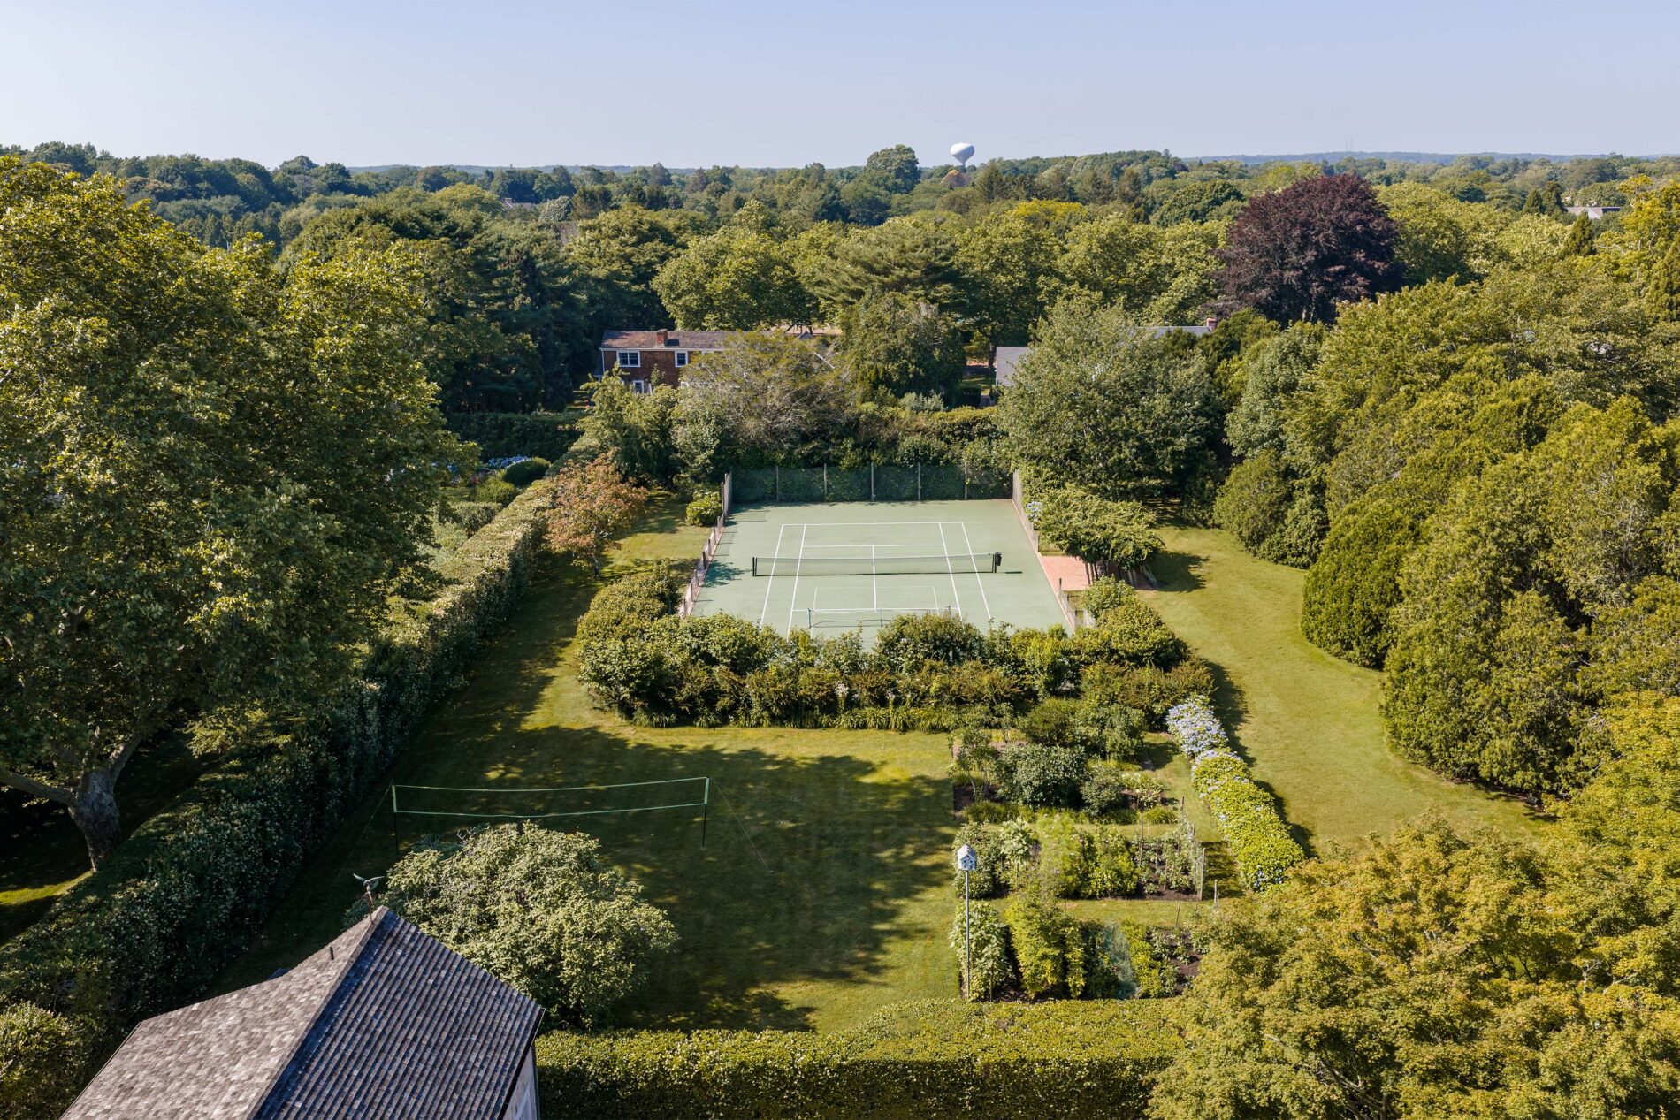
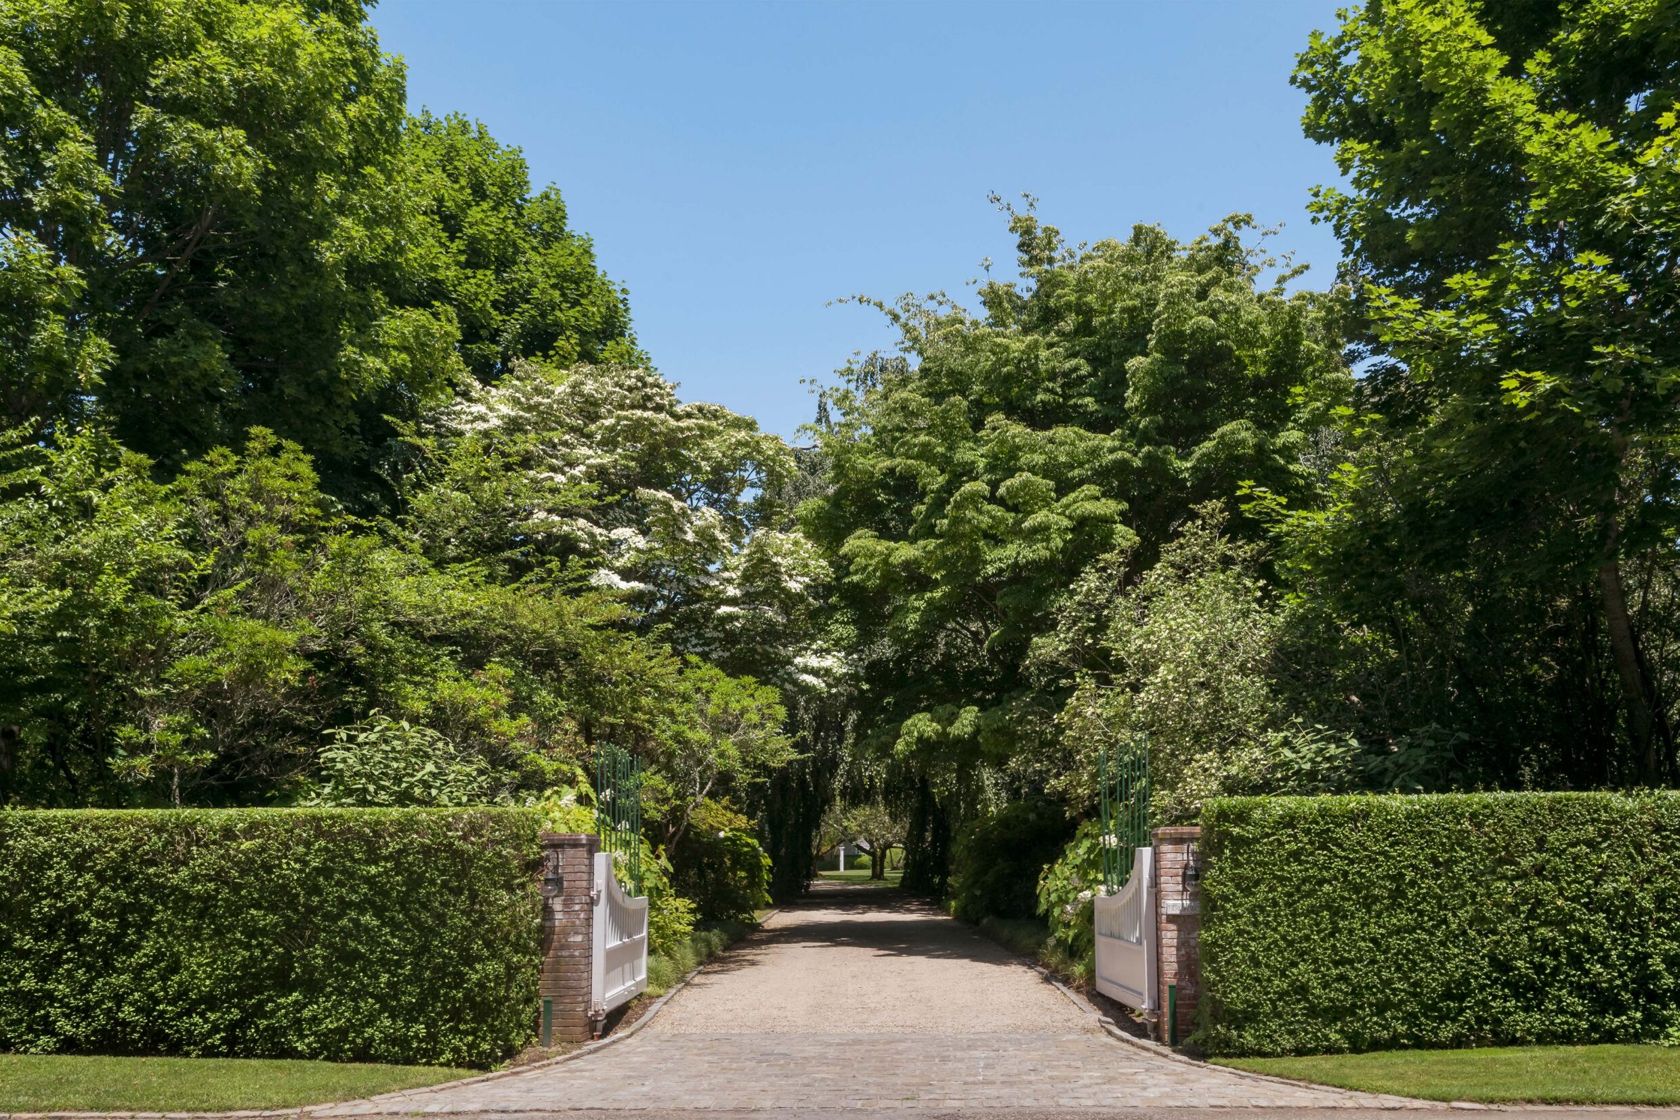
239_OxPastureRoad-Exteriors-GatedDriveway_WEB

239_OxPastureRoad-Exteriors-DrivewayWillowTree_WEB
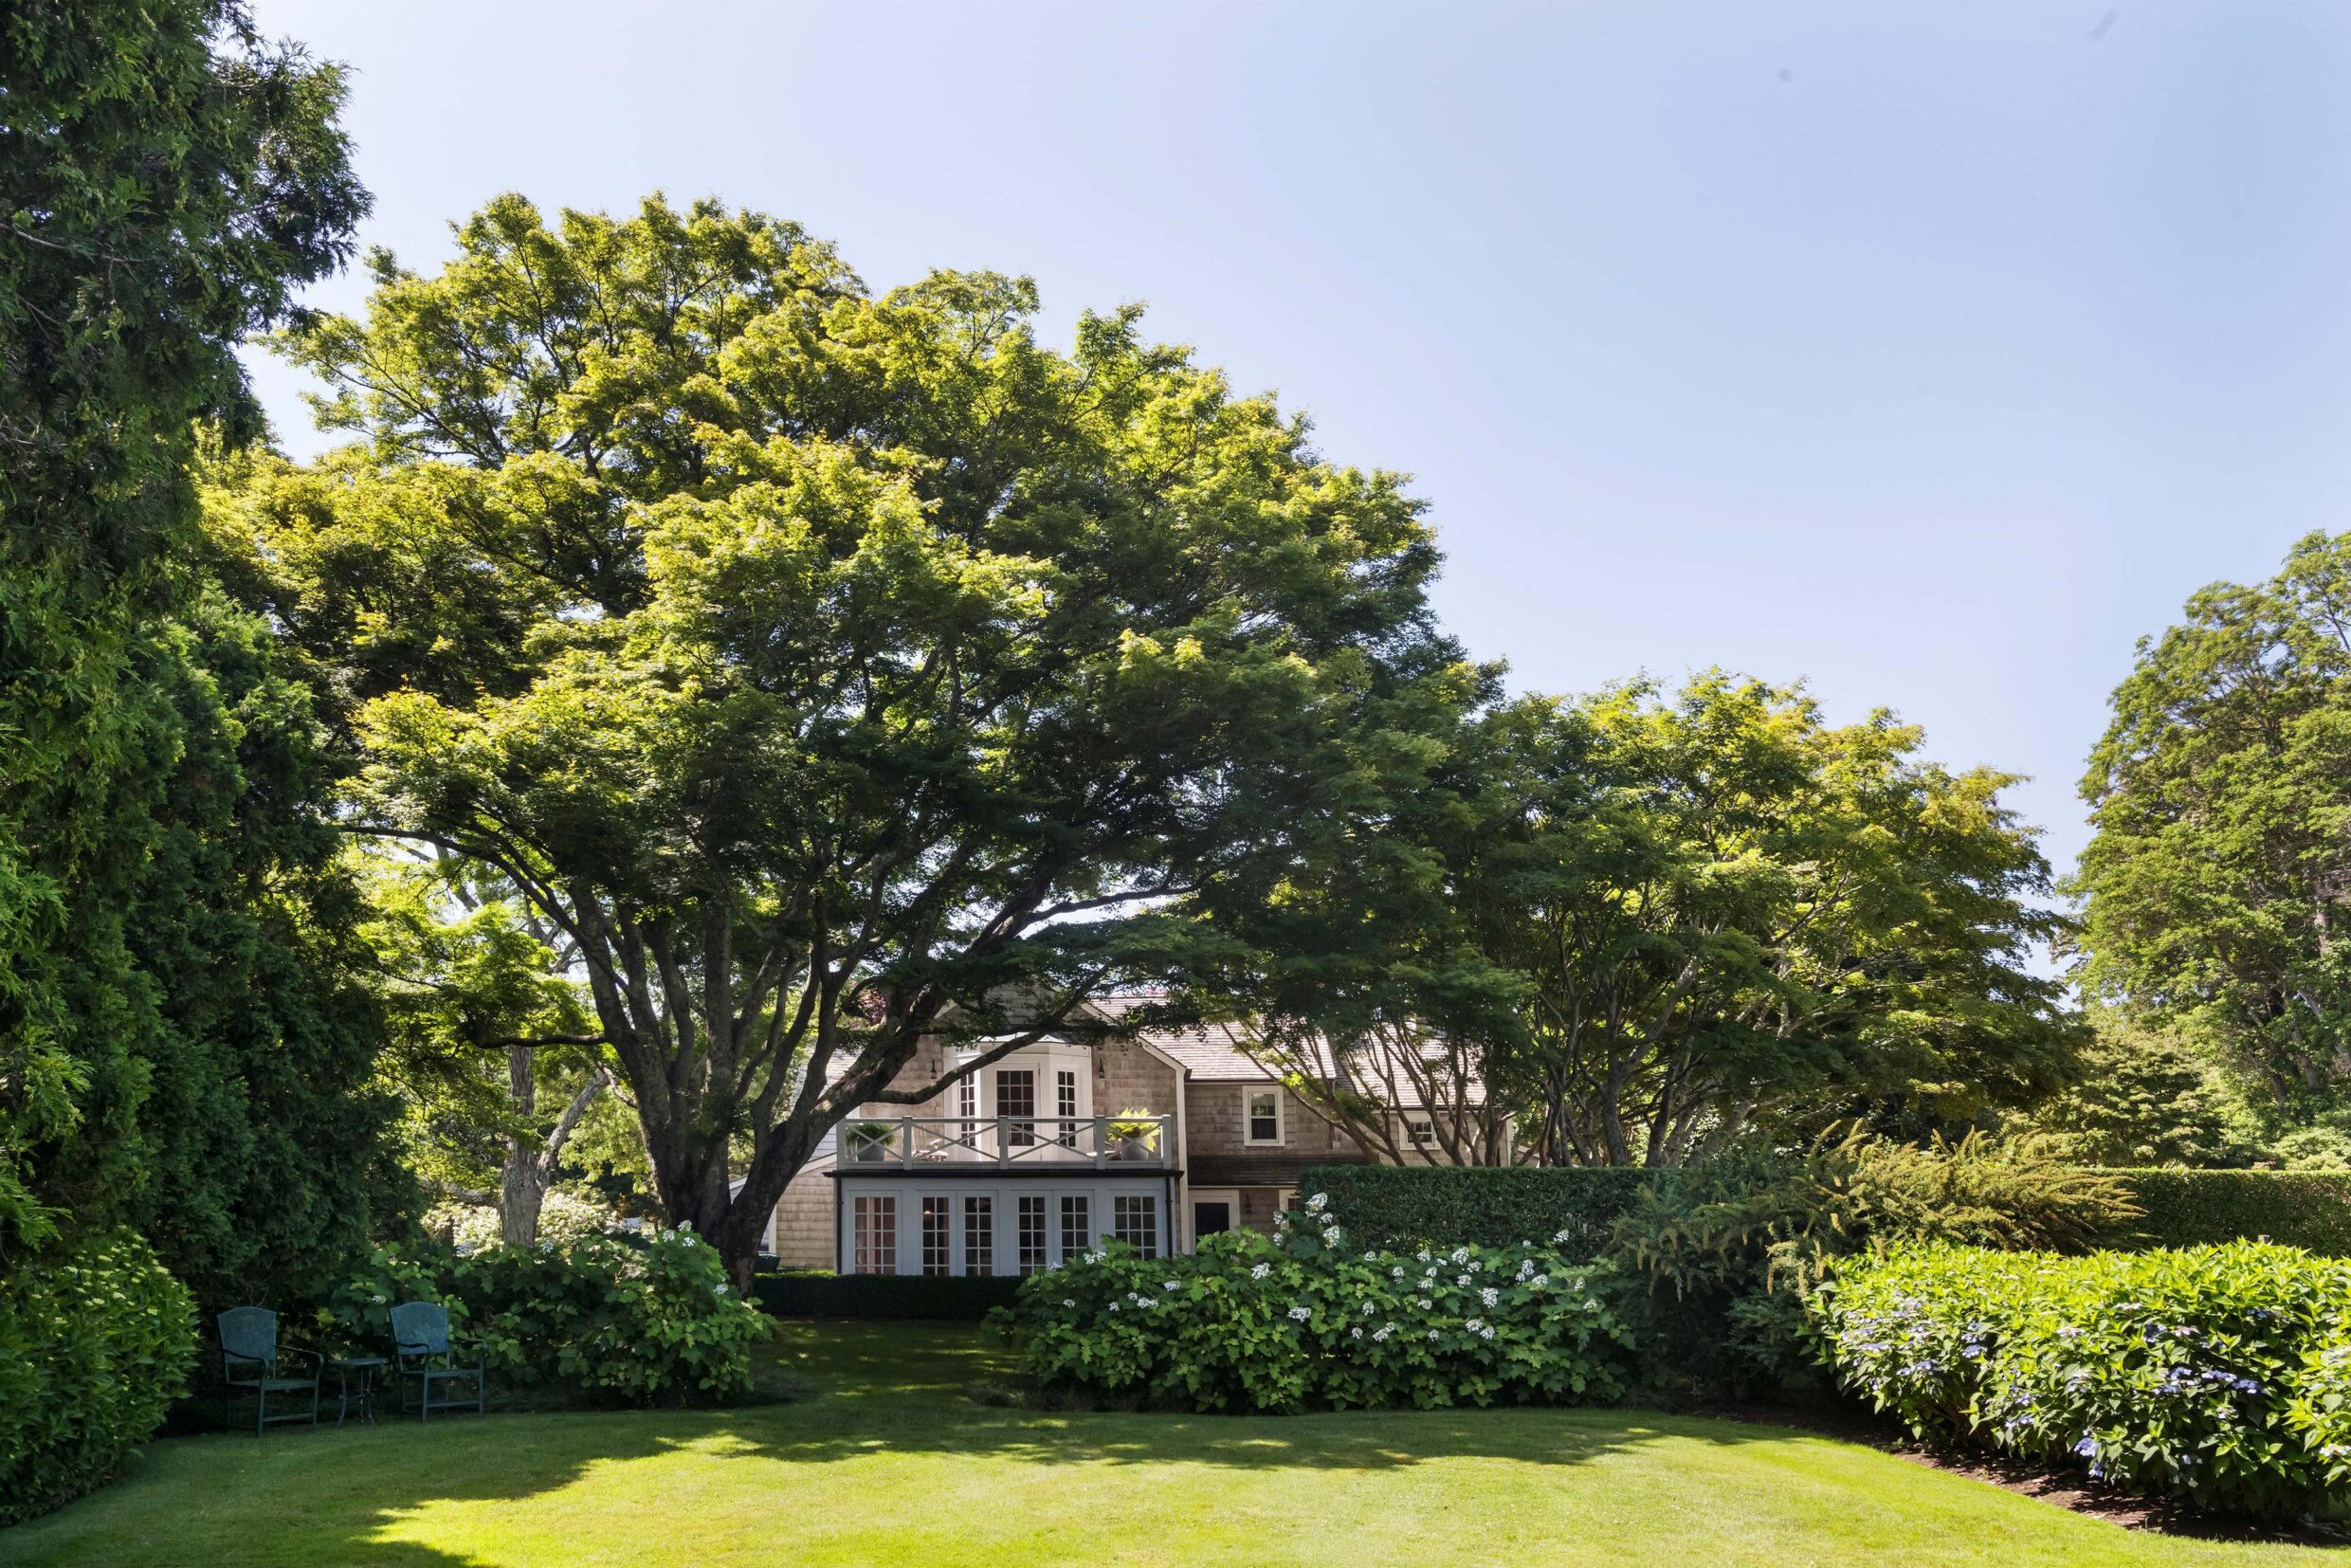
239_OxPastureRoad-Exteriors-SideYard_WEB
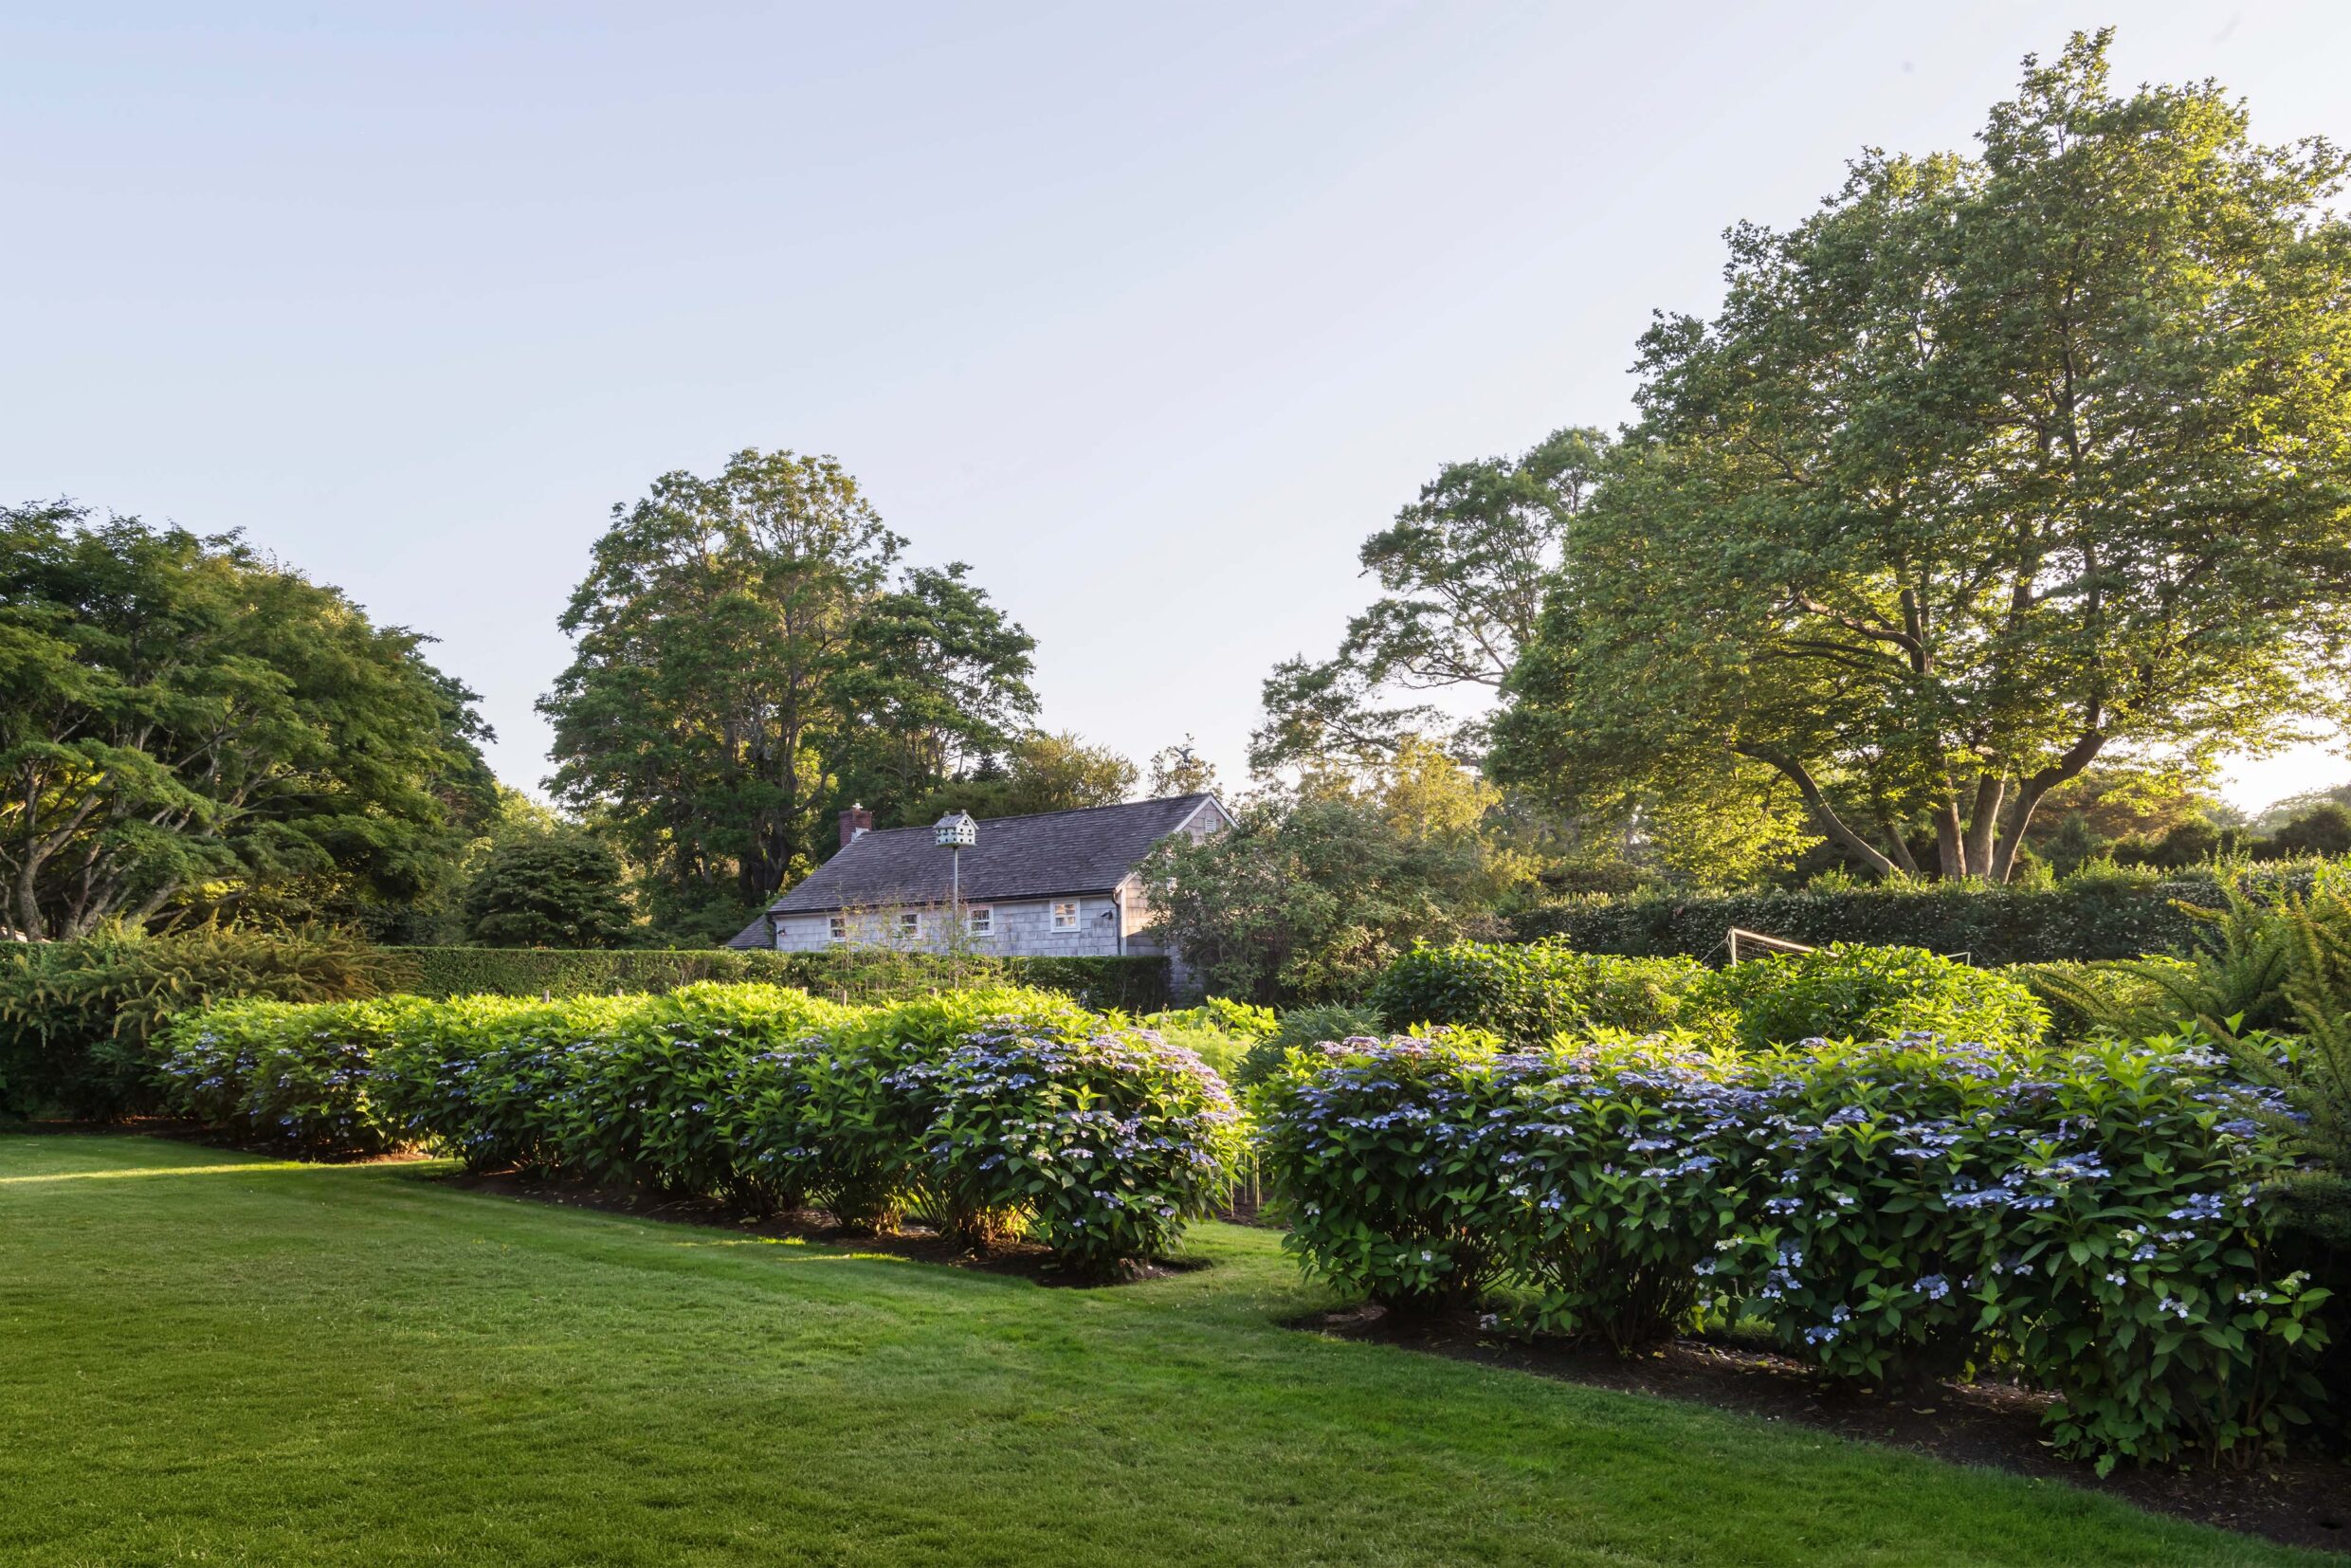
239_OxPastureRoad-Exteriors-GardenDusk_WEB
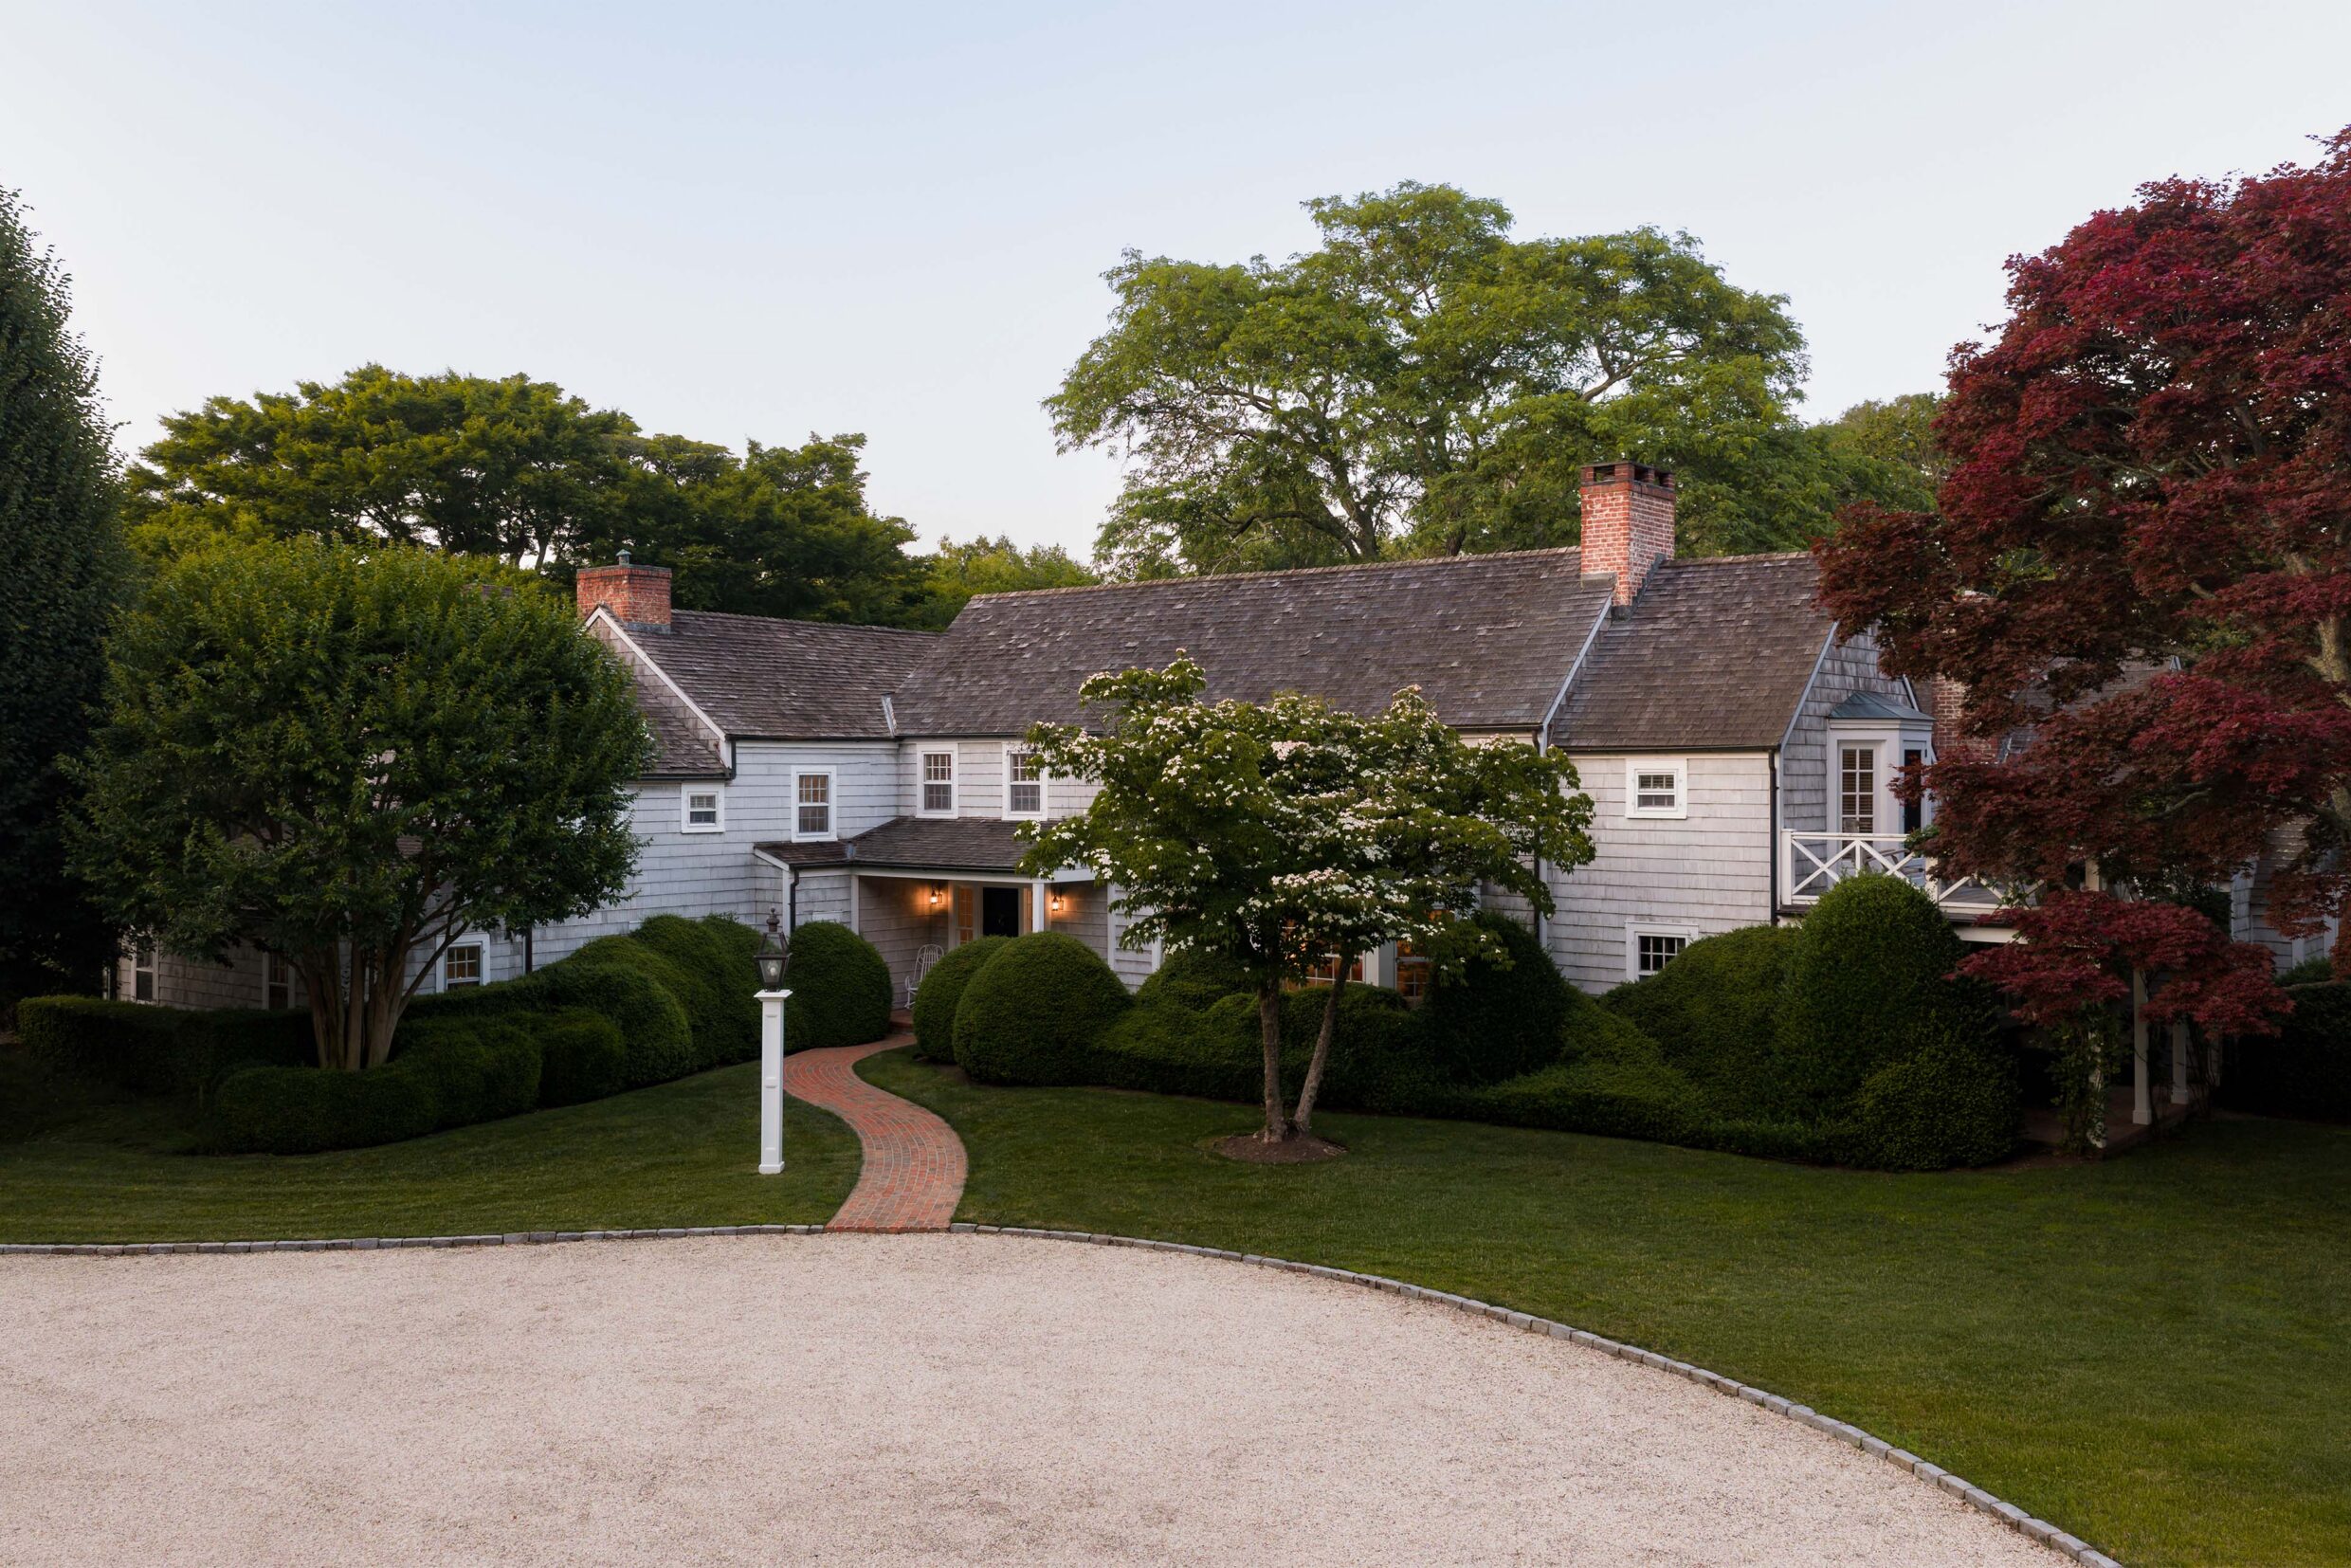
239_OxPastureRoad-Exteriors-Front_WEB
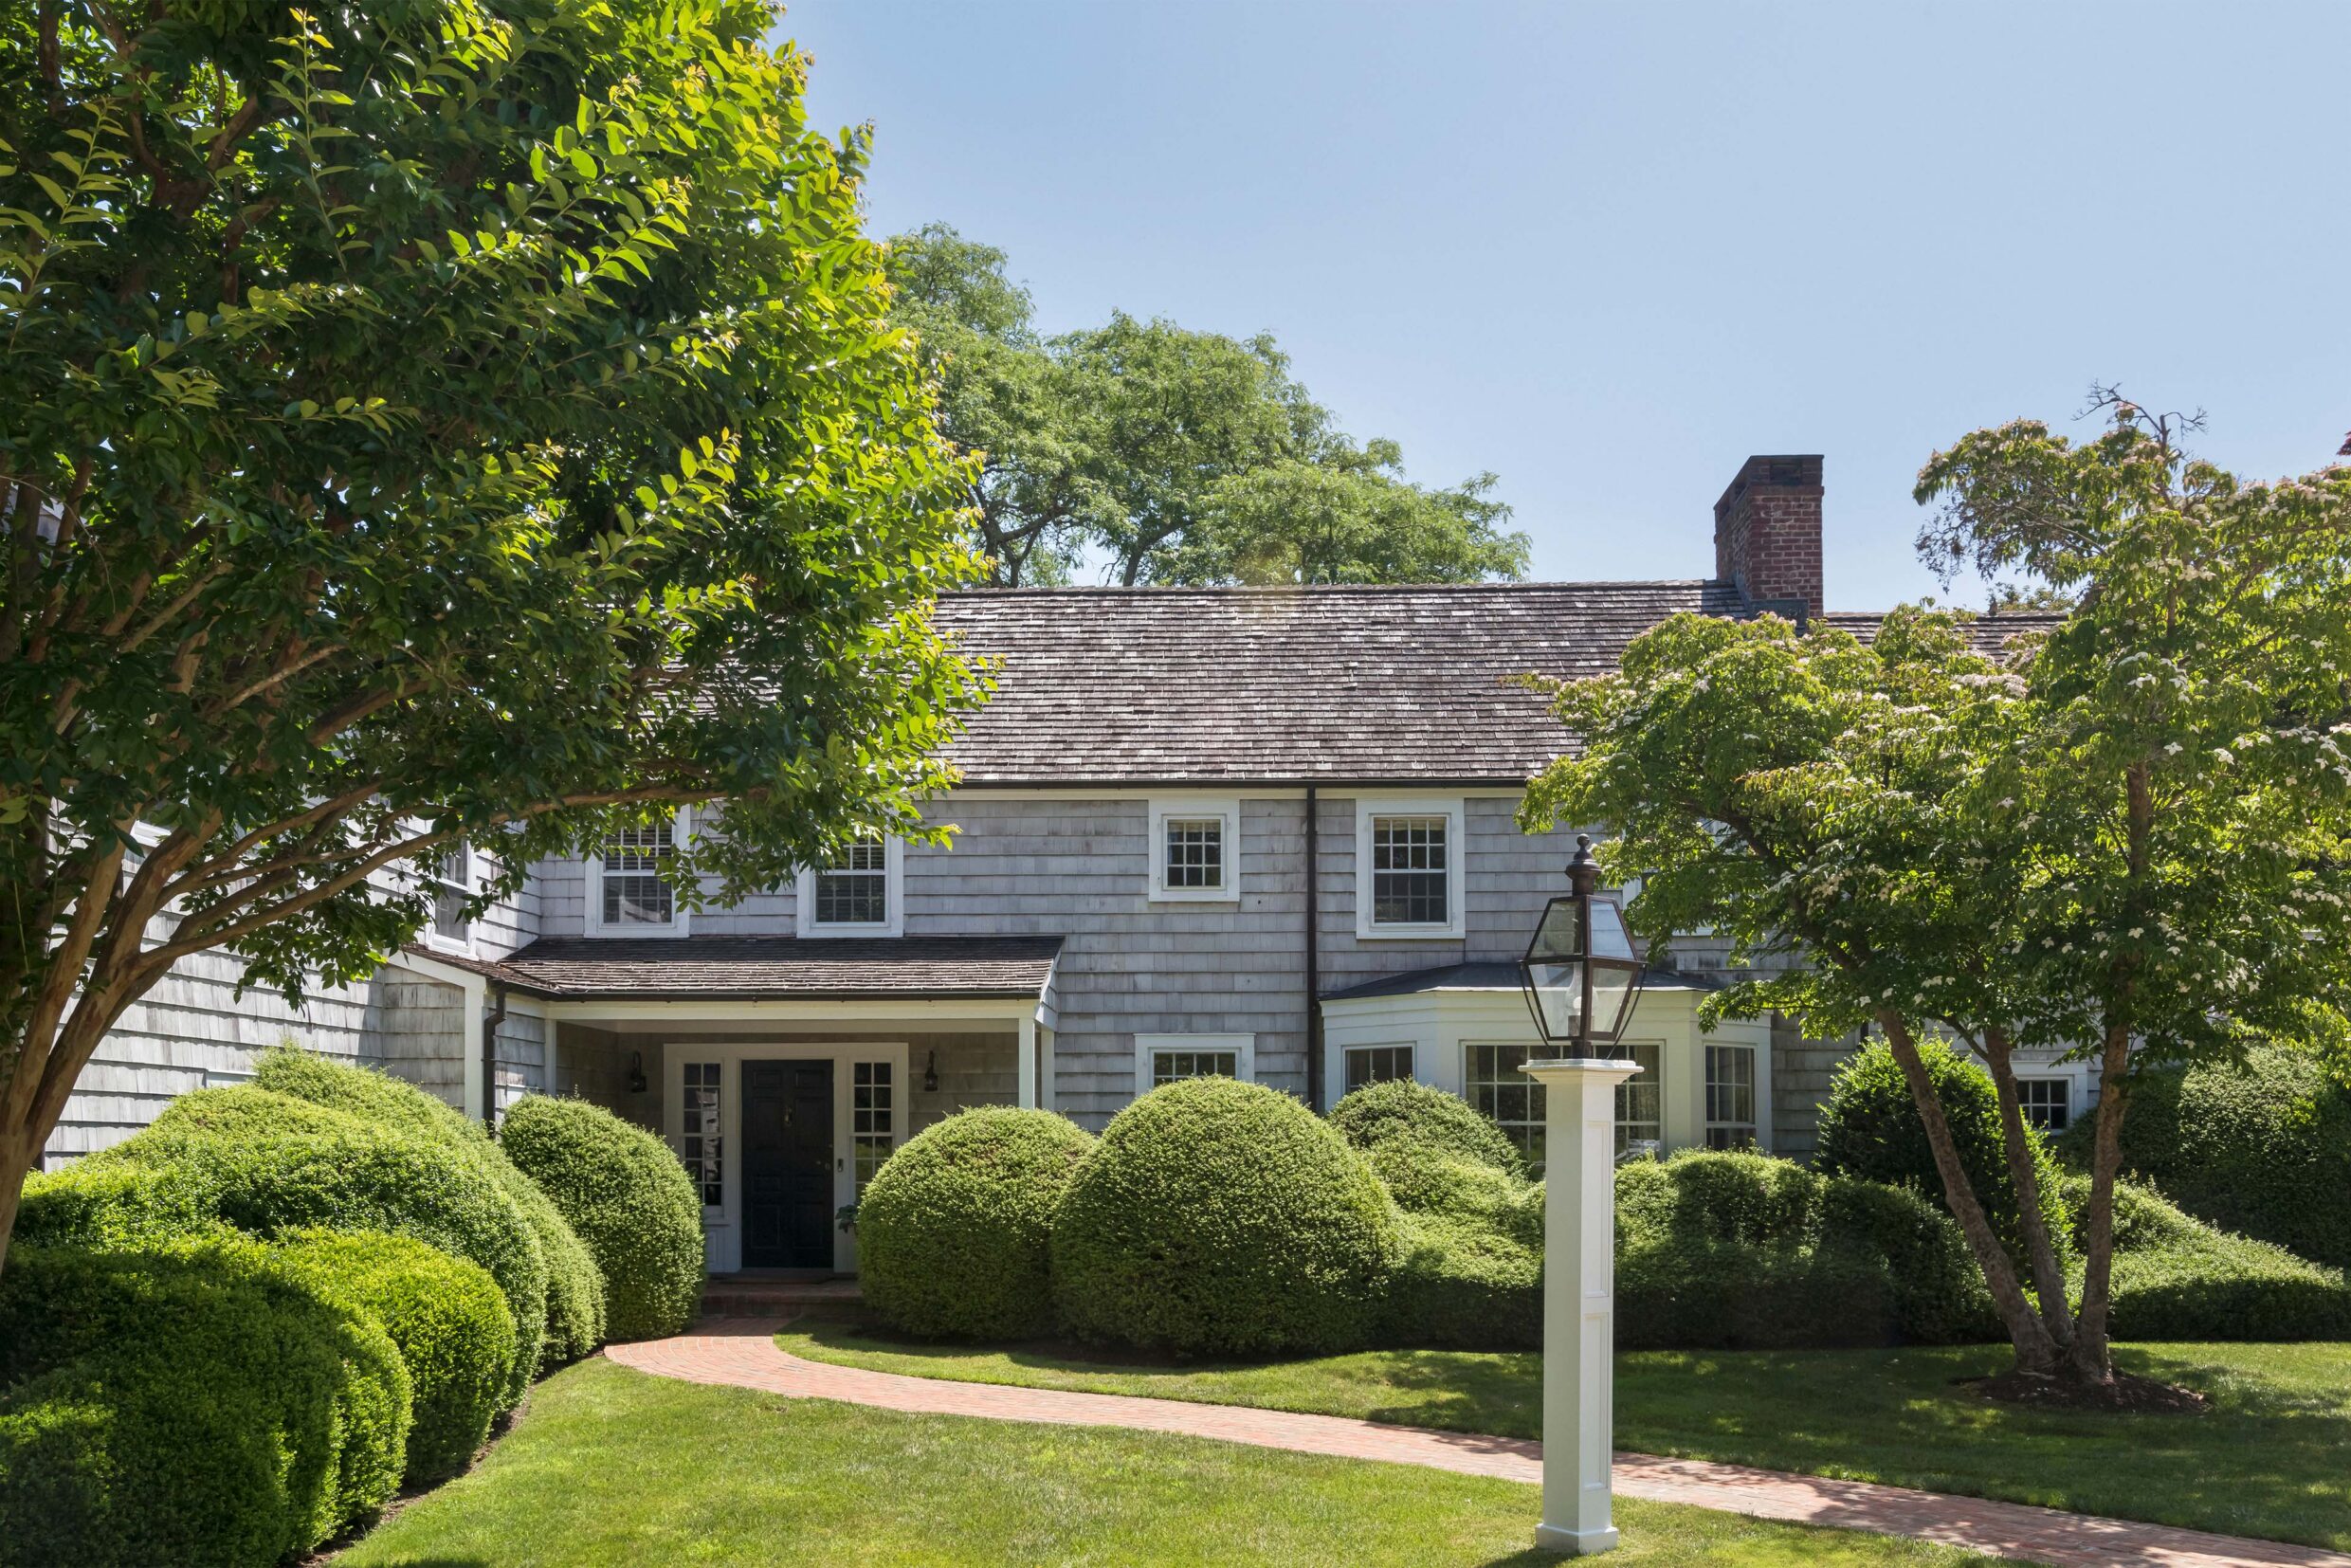
239_OxPastureRoad-Exteriors-FrontEntrance_WEB
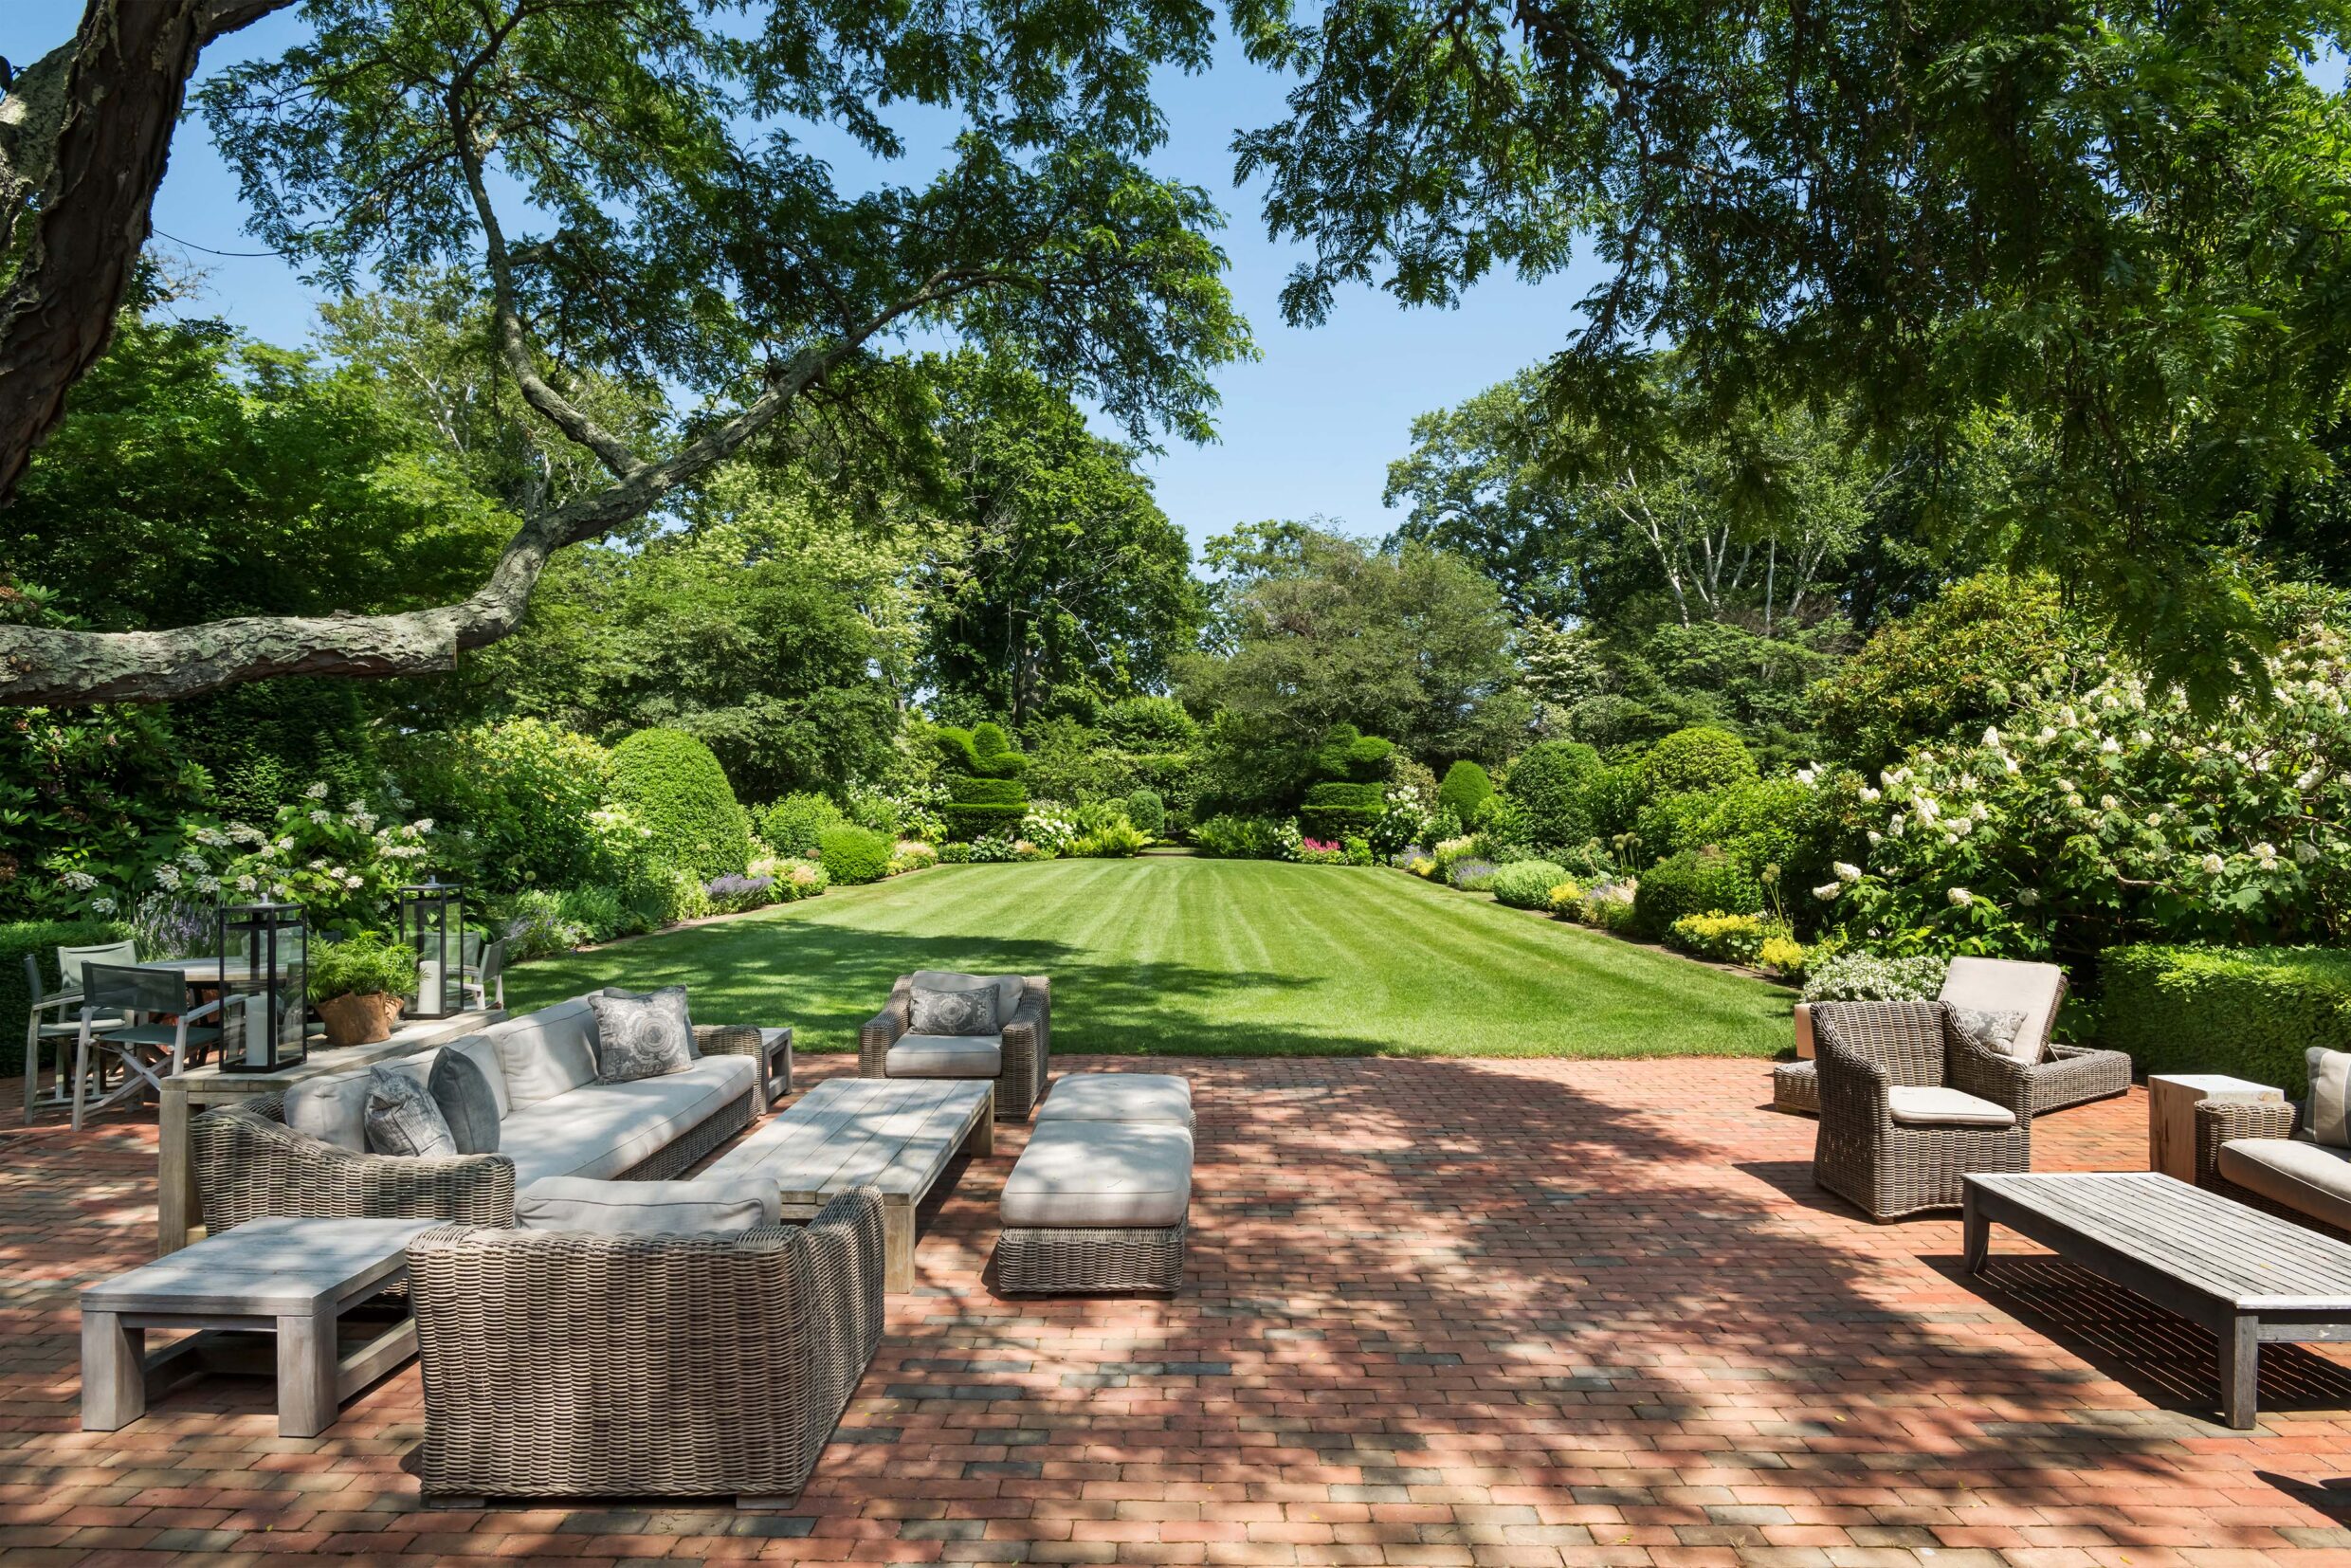
239_OxPastureRoad-Exteriors-PatioYardView_WEB
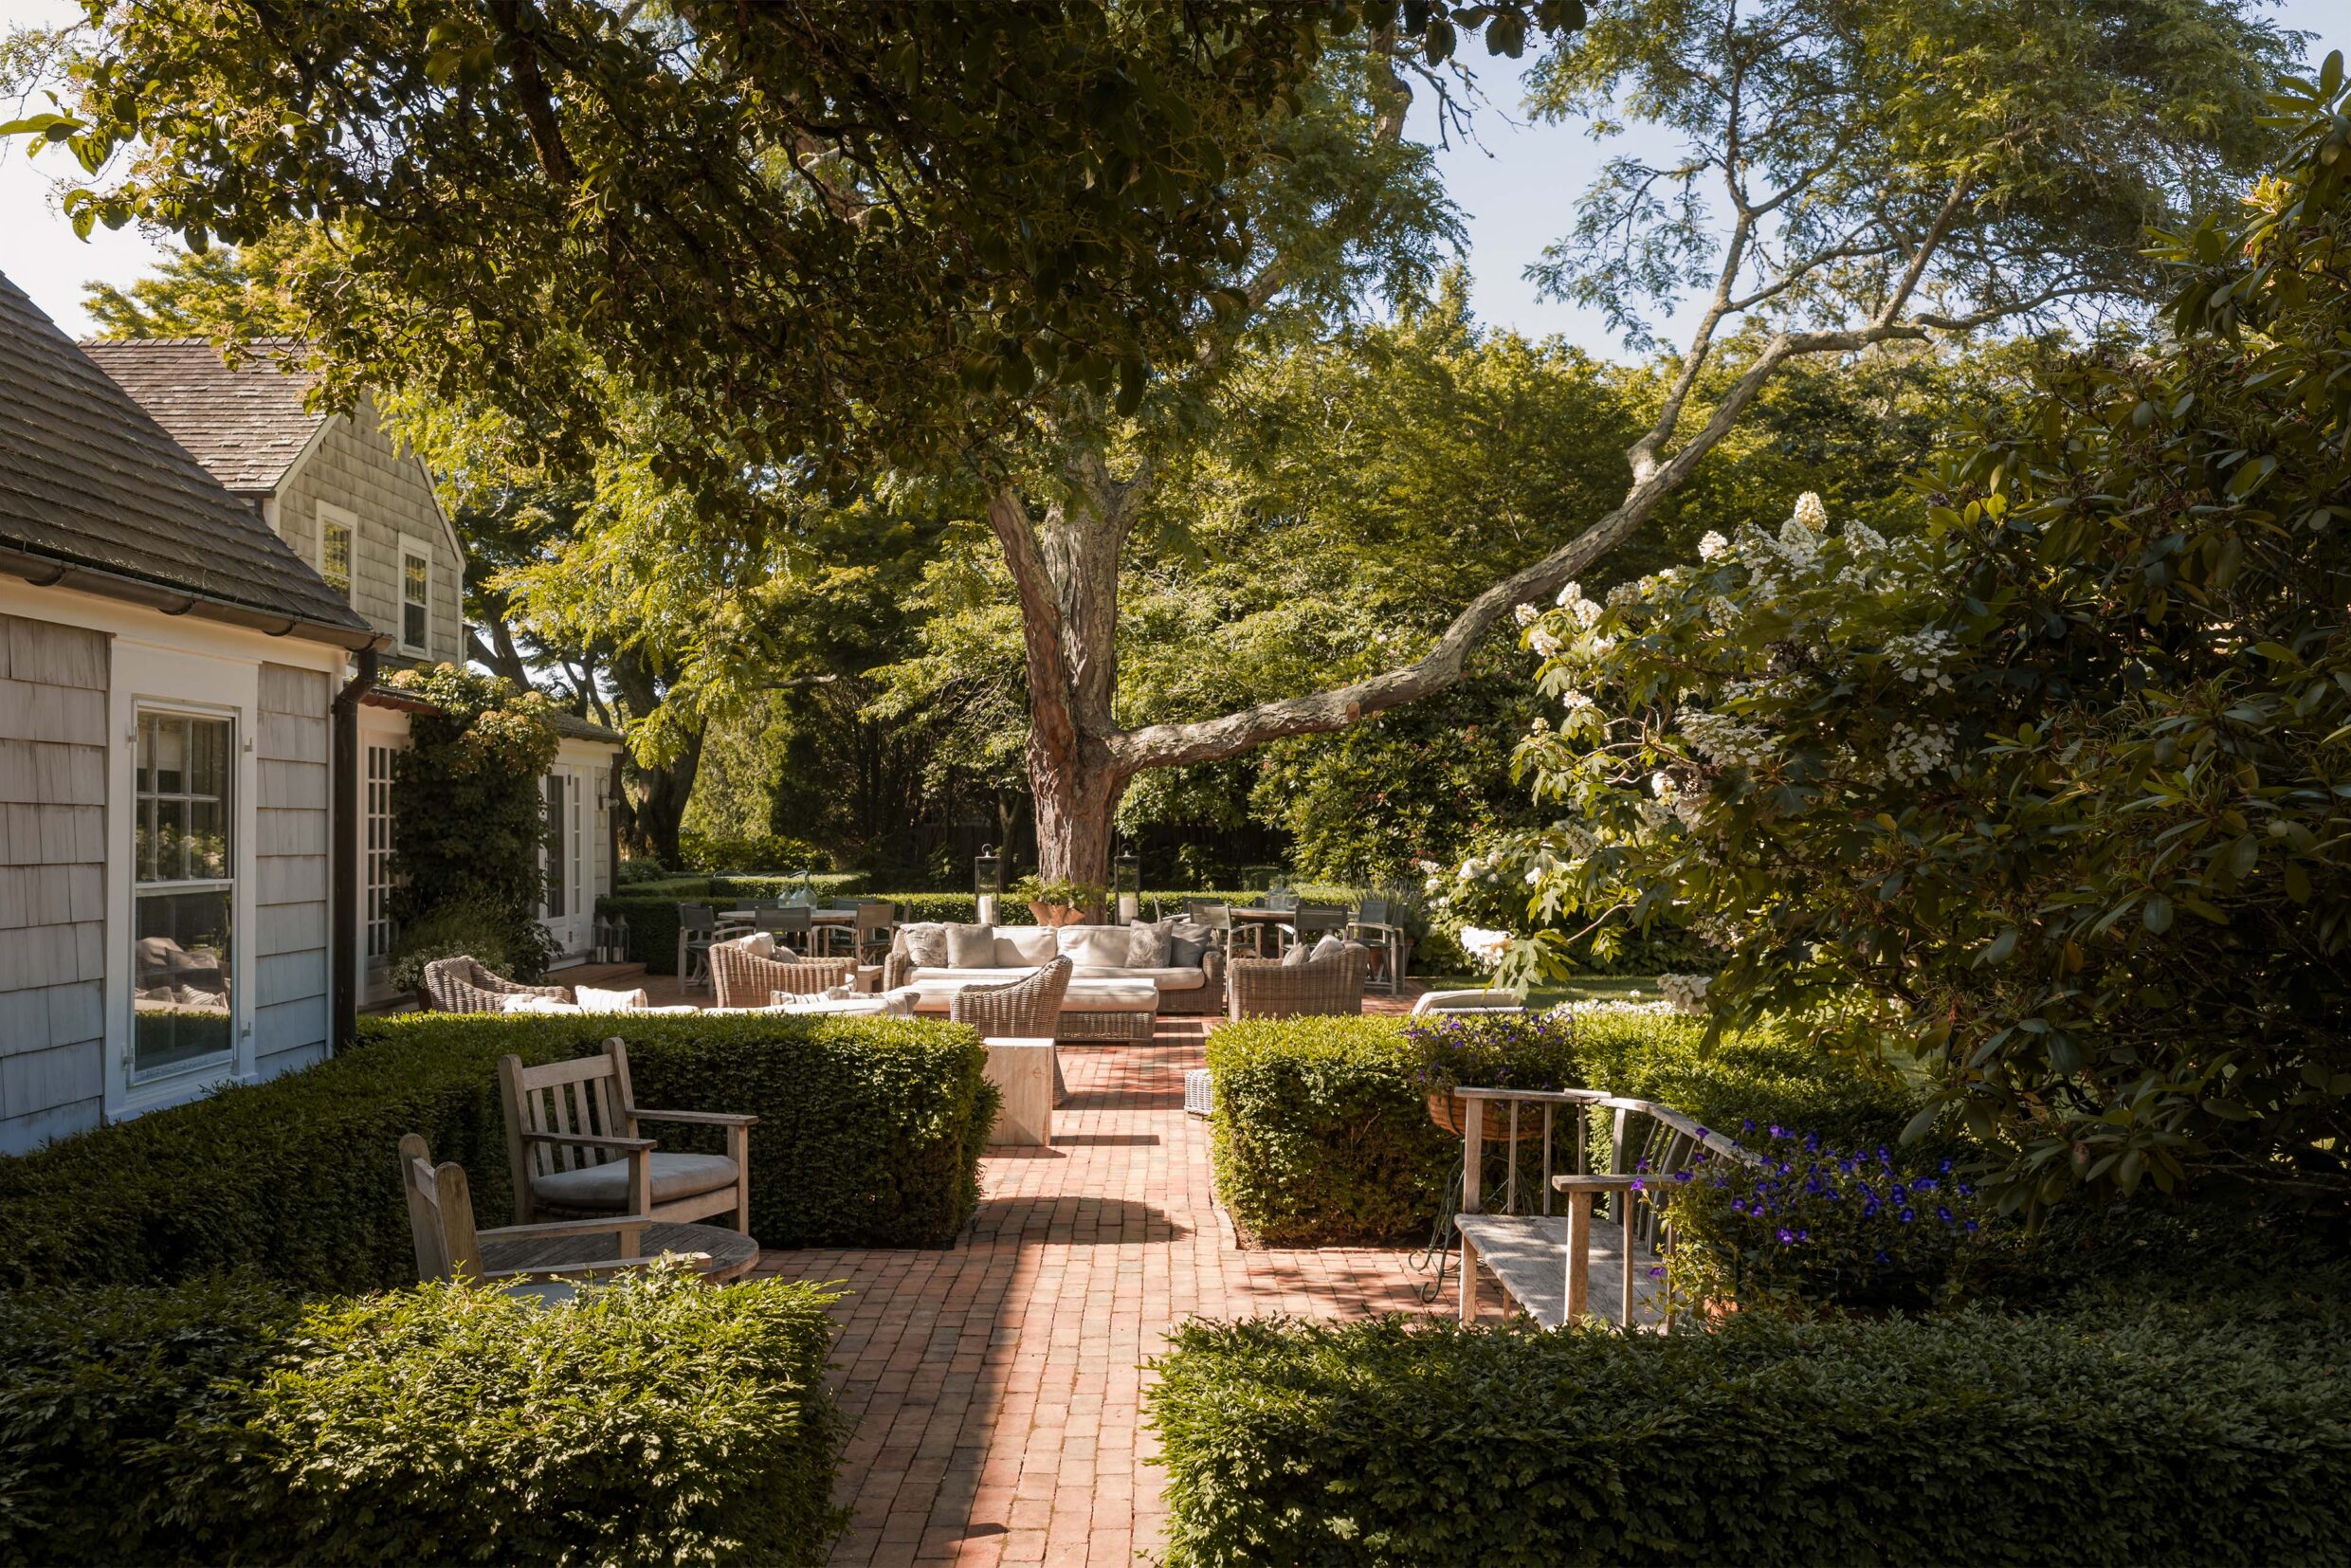
239_OxPastureRoad-Exteriors-Patio2_WEB
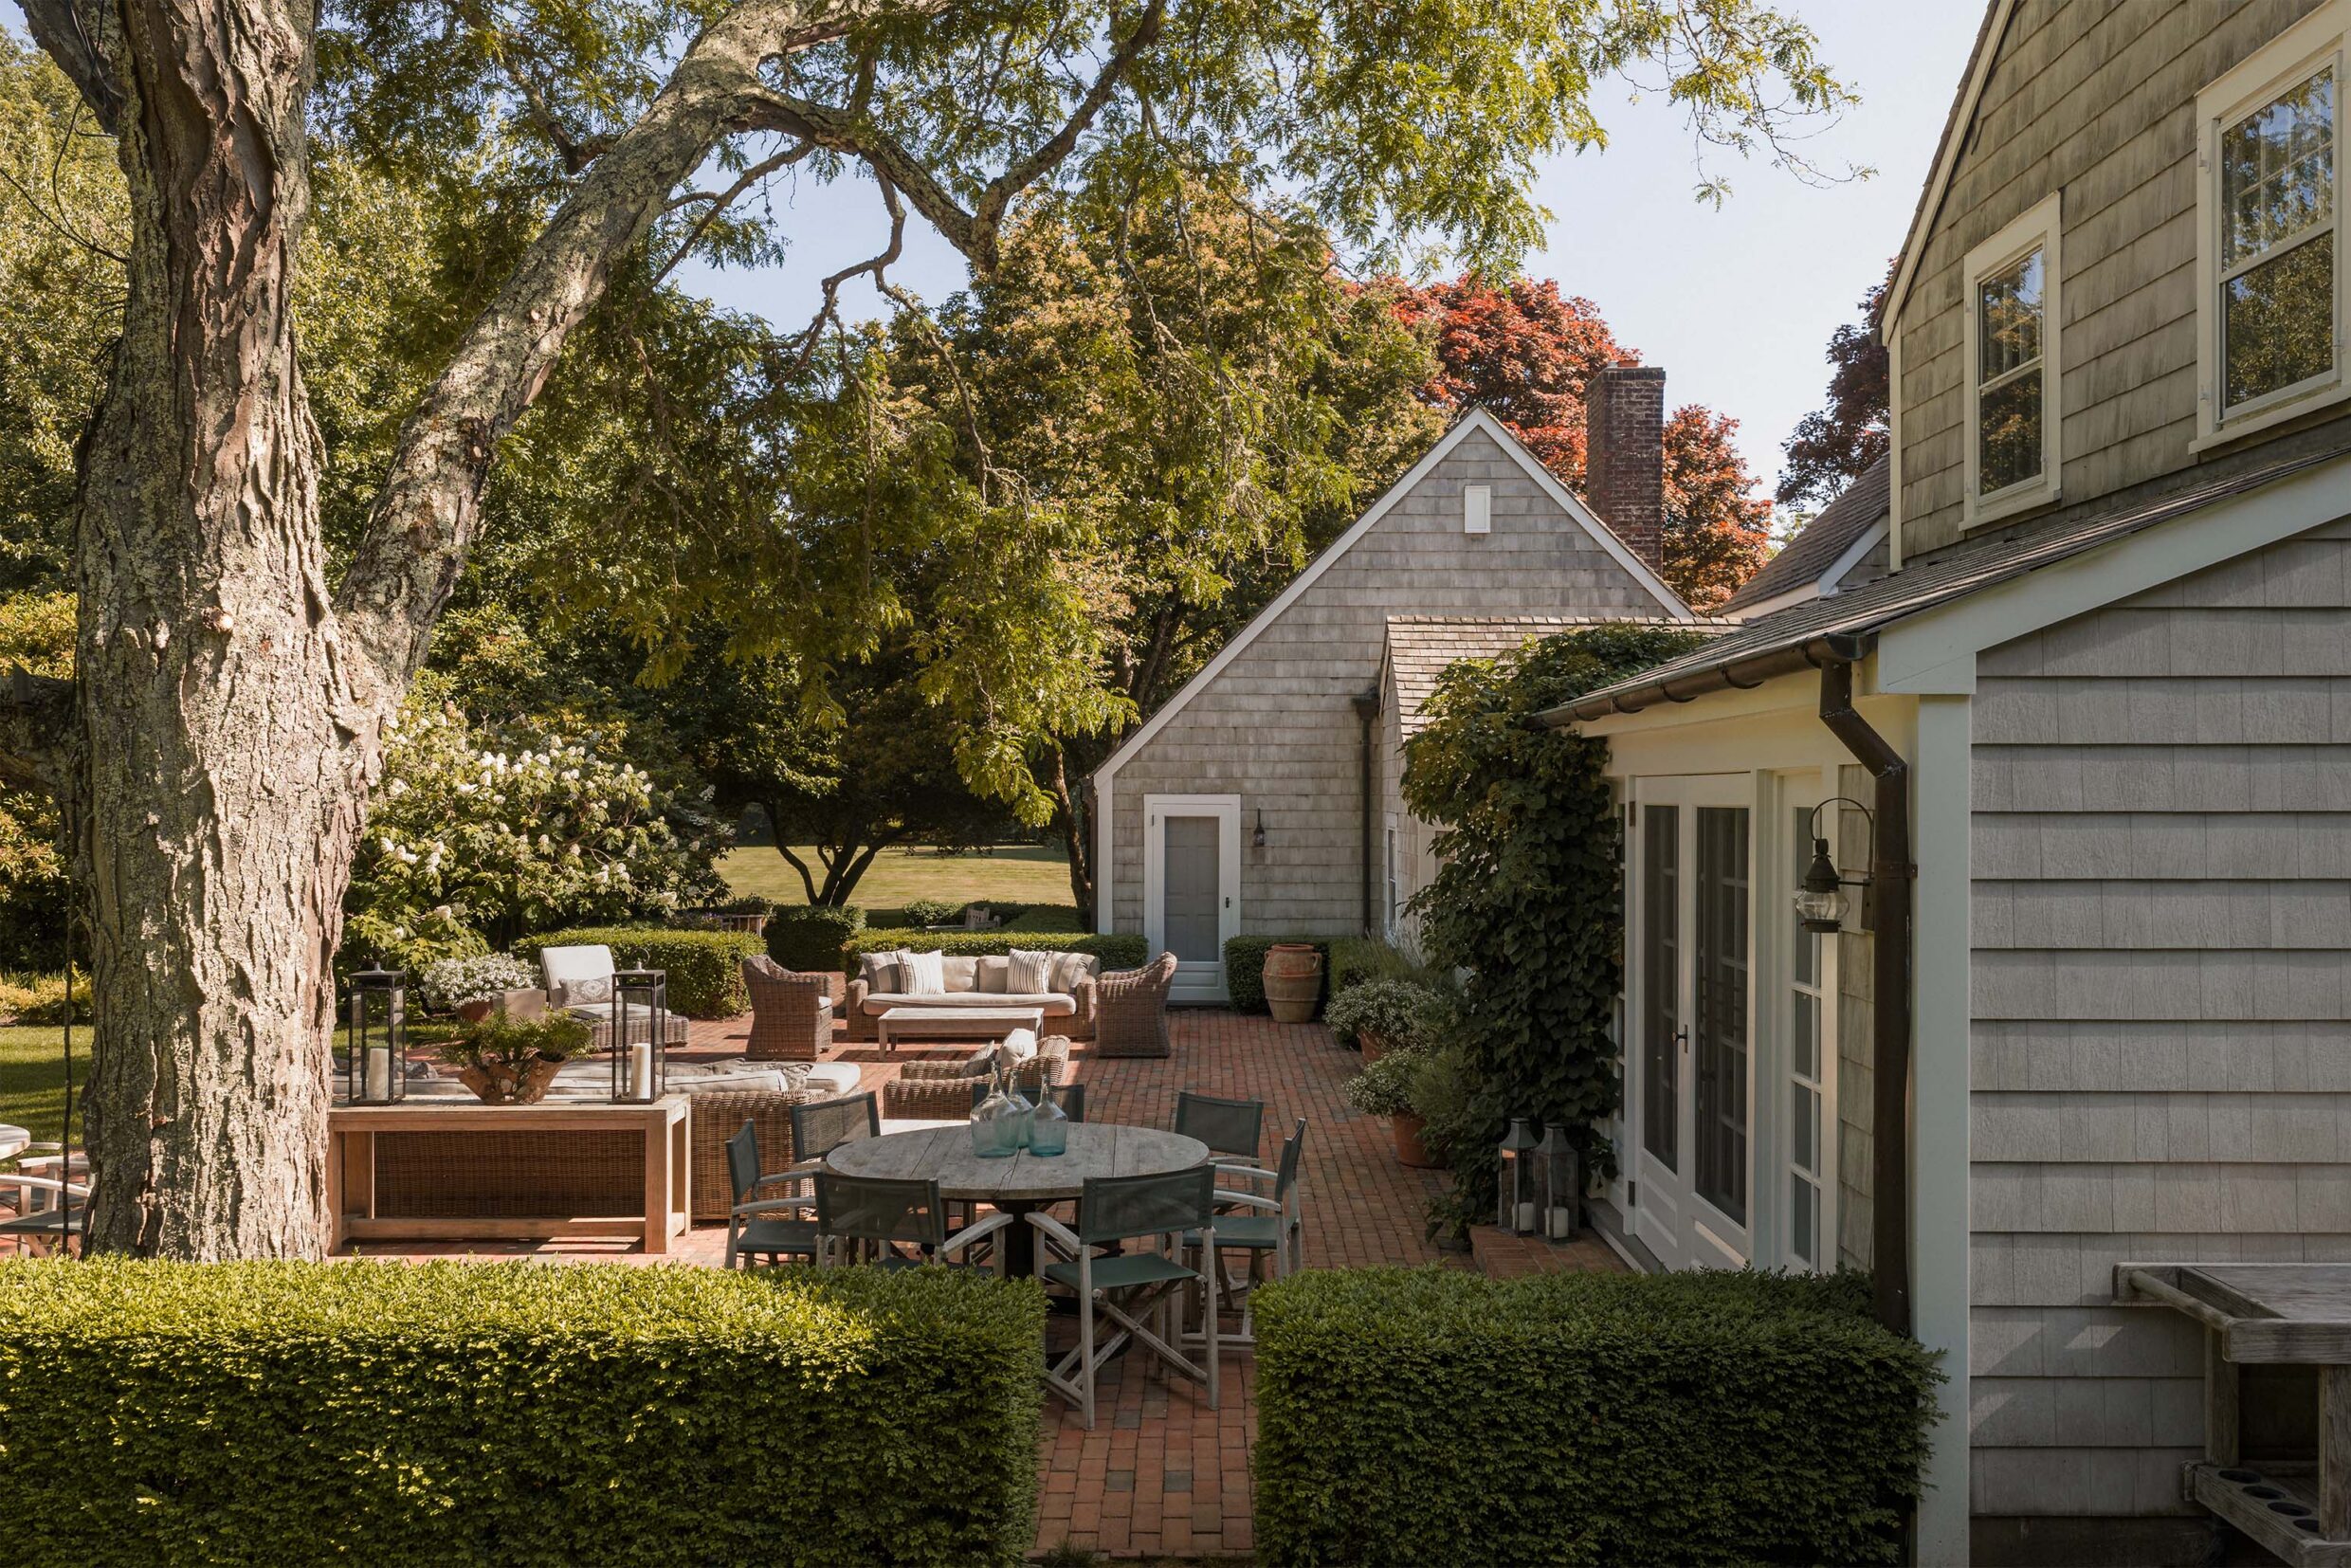
239_OxPastureRoad-Exteriors-Patio1_WEB
239_OxPastureRoad-Drones-Exteriors-SunroomPatio_WEB
239_OxPastureRoad-Exteriors-SideEntranceDusk_WEB
239_OxPastureRoad-Exteriors-Terrace3_WEB
239_OxPastureRoad-Exteriors-Terrace2_WEB
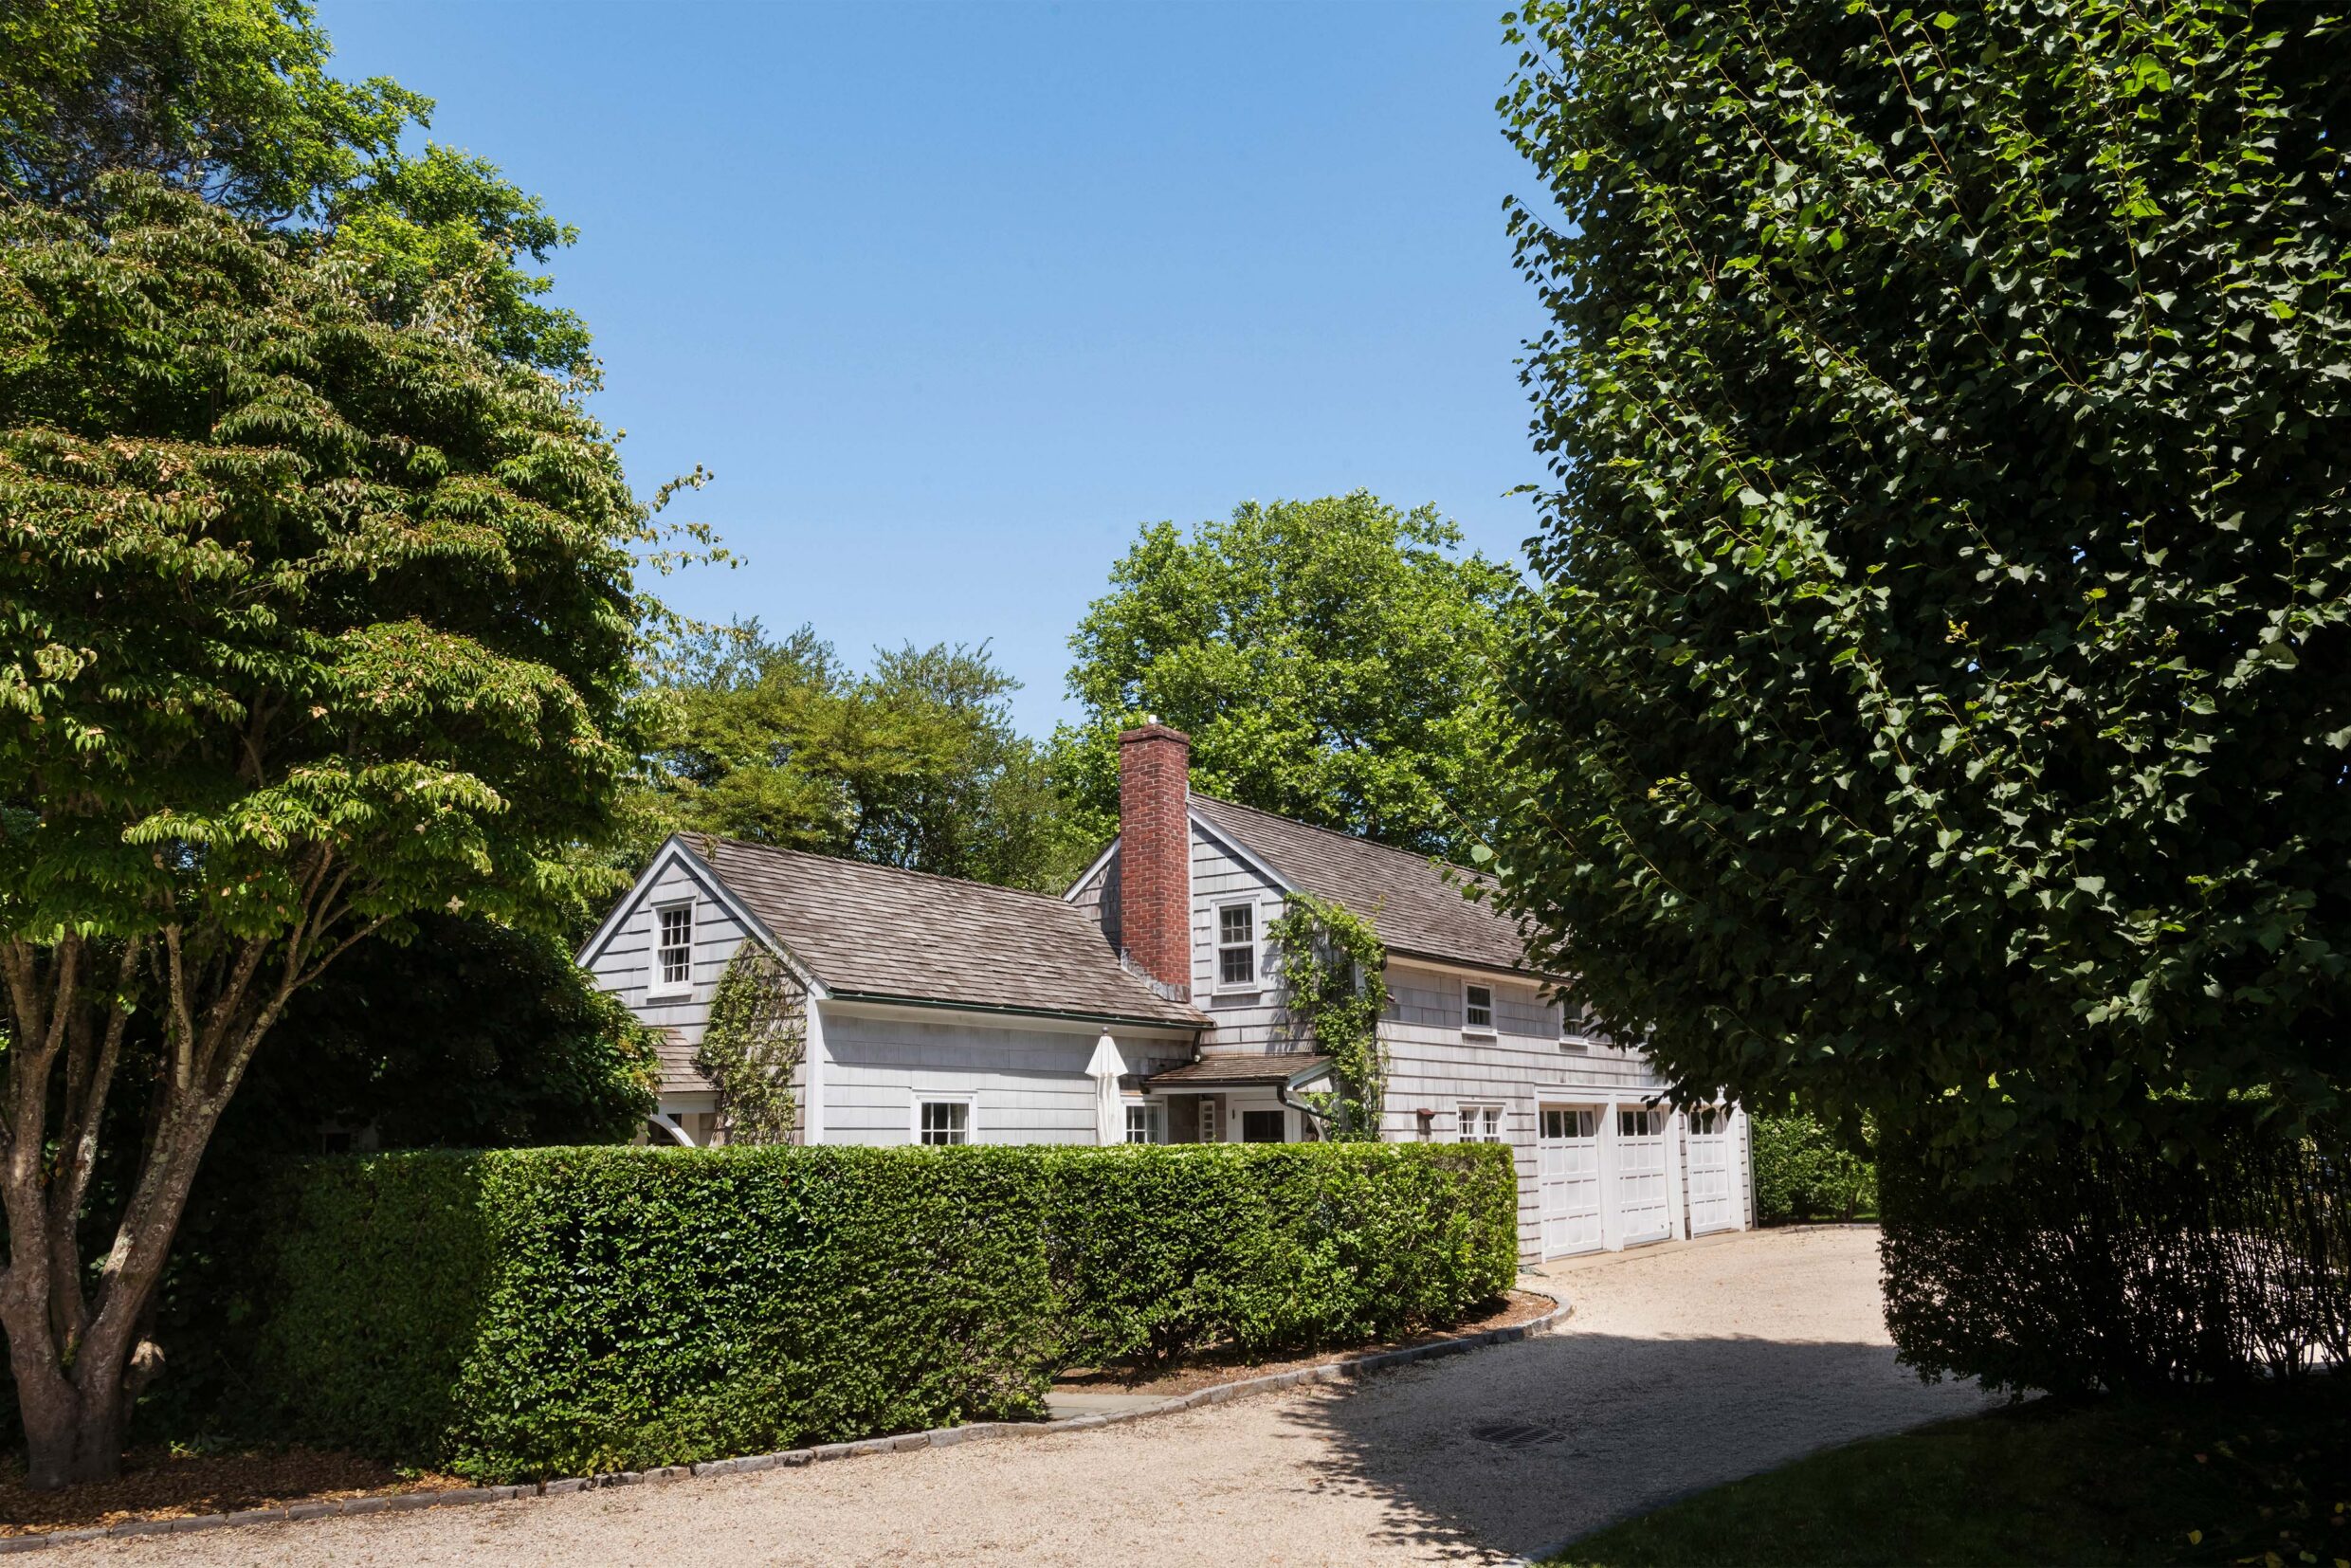
239_OxPastureRoad-Exteriors-GuestHouseGarage_WEB
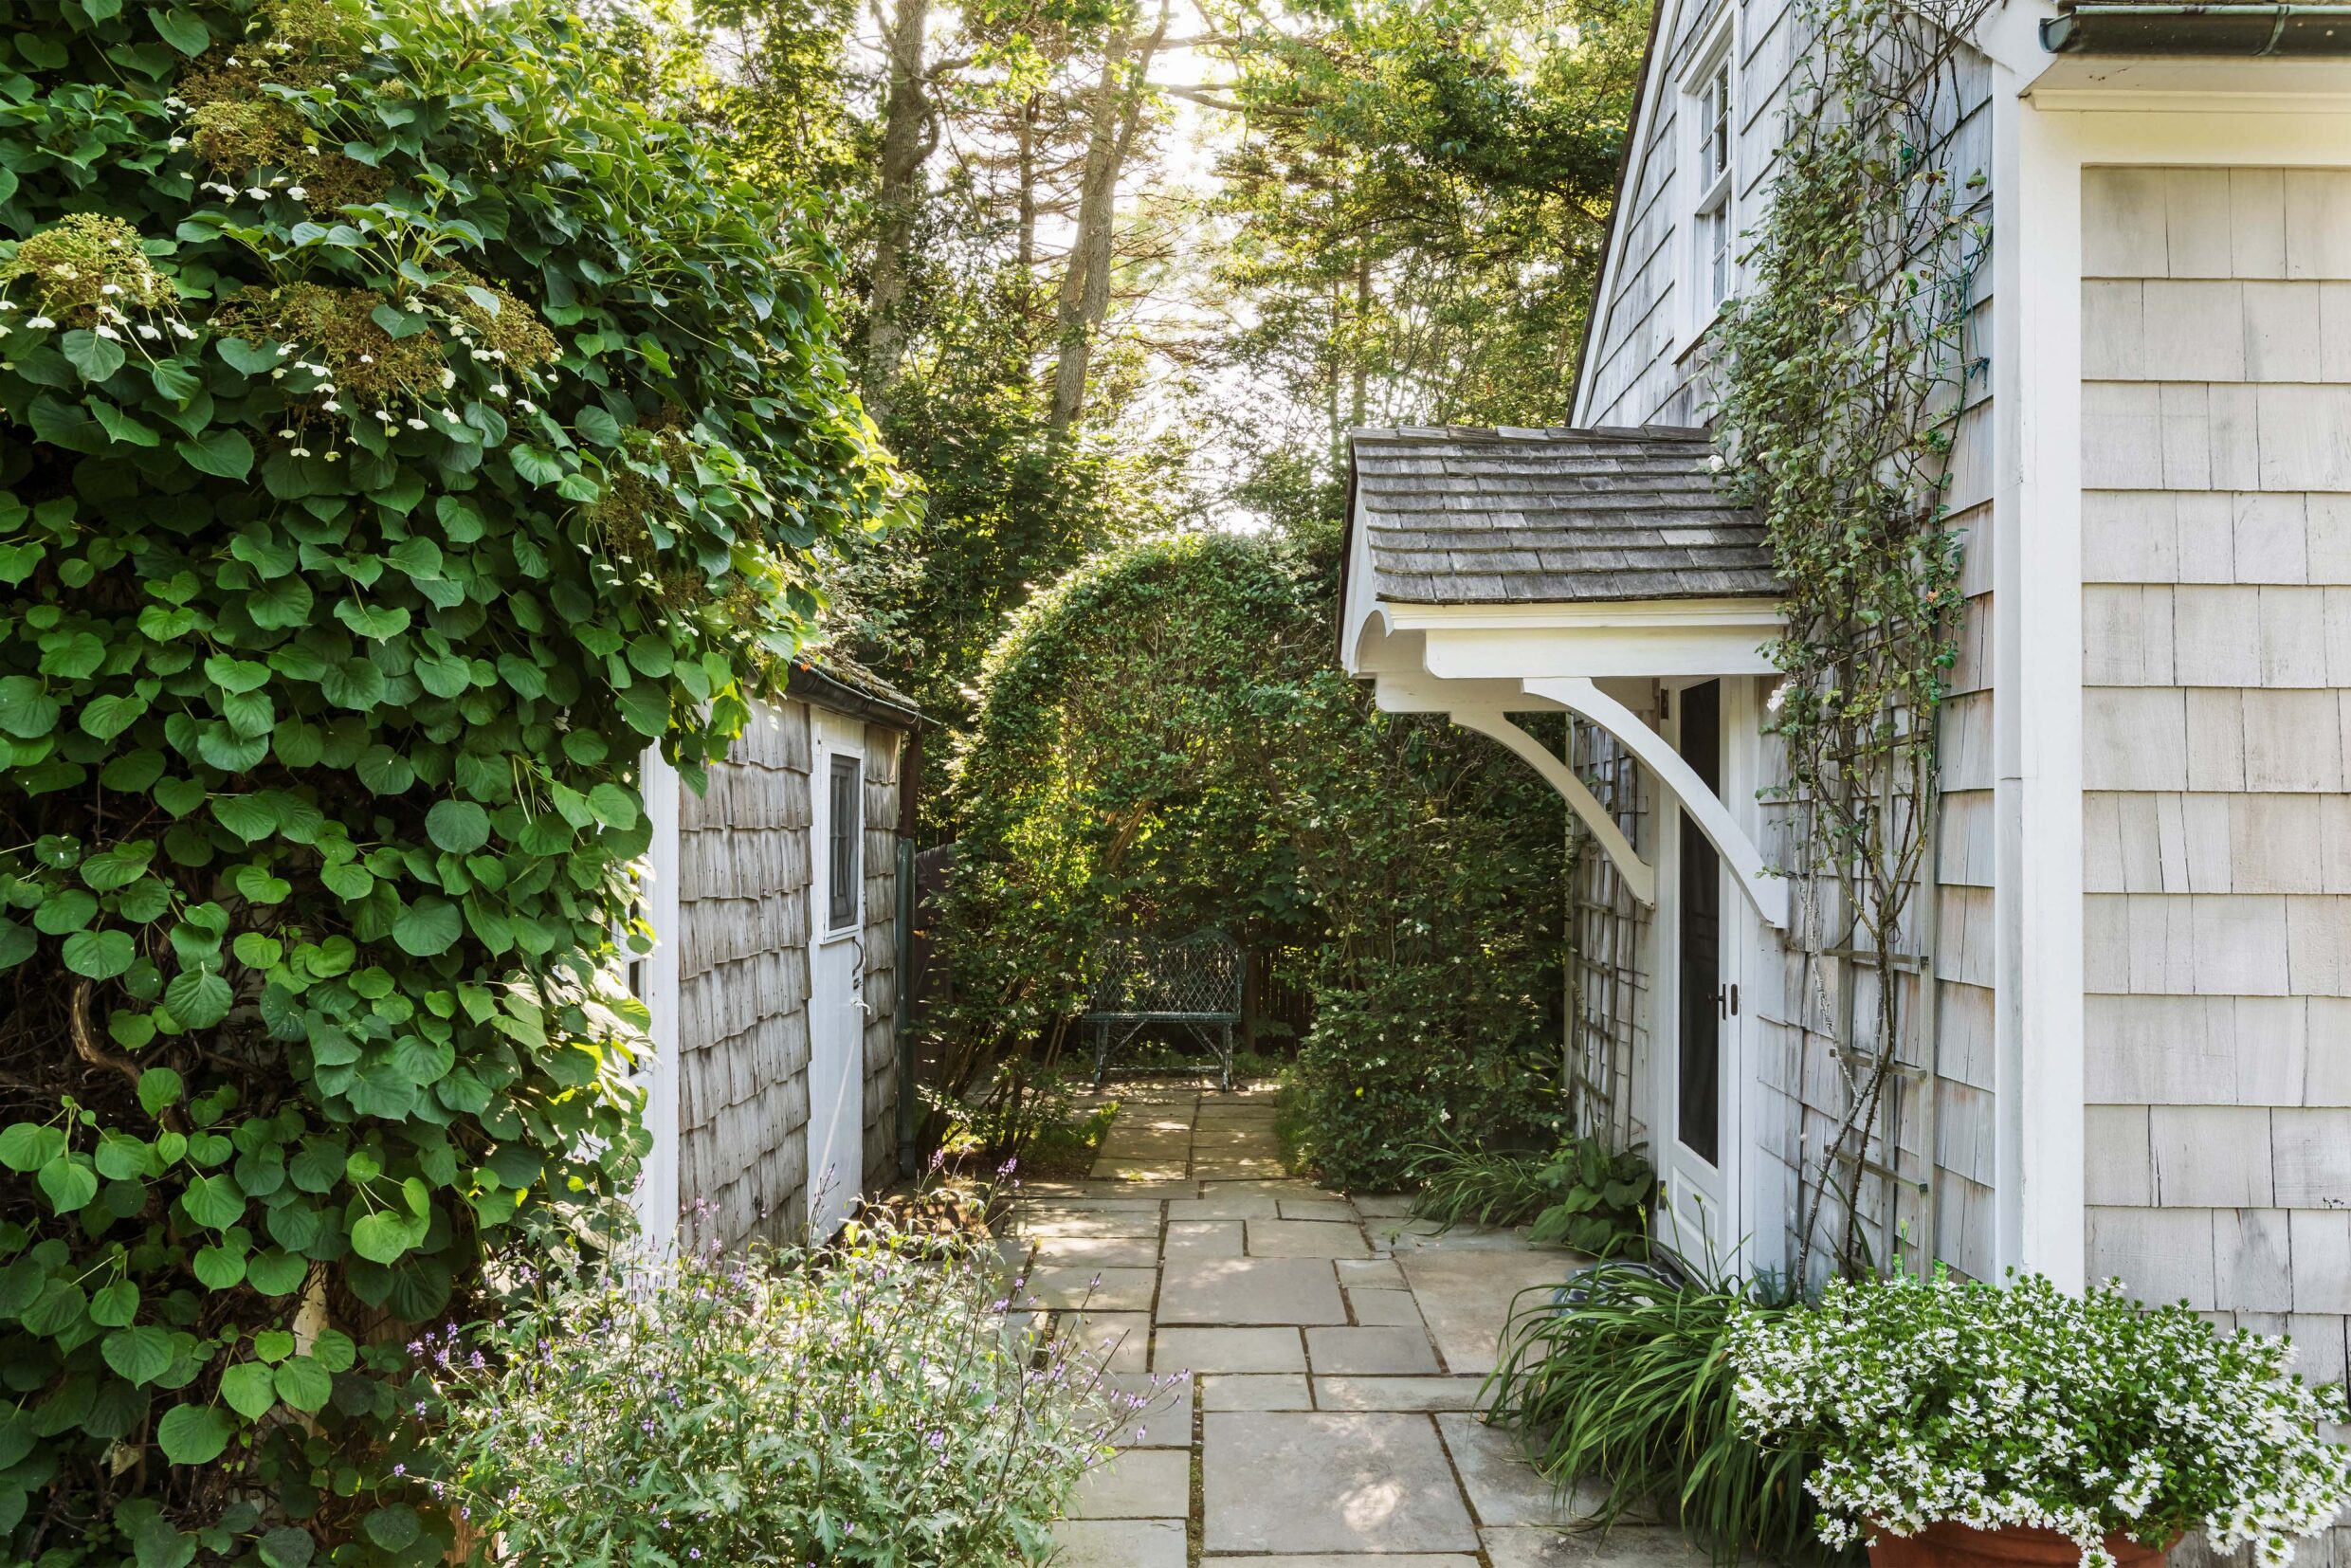
239_OxPastureRoad-Exteriors-GuestHouseFitnessPavillion-Walkway_WEB
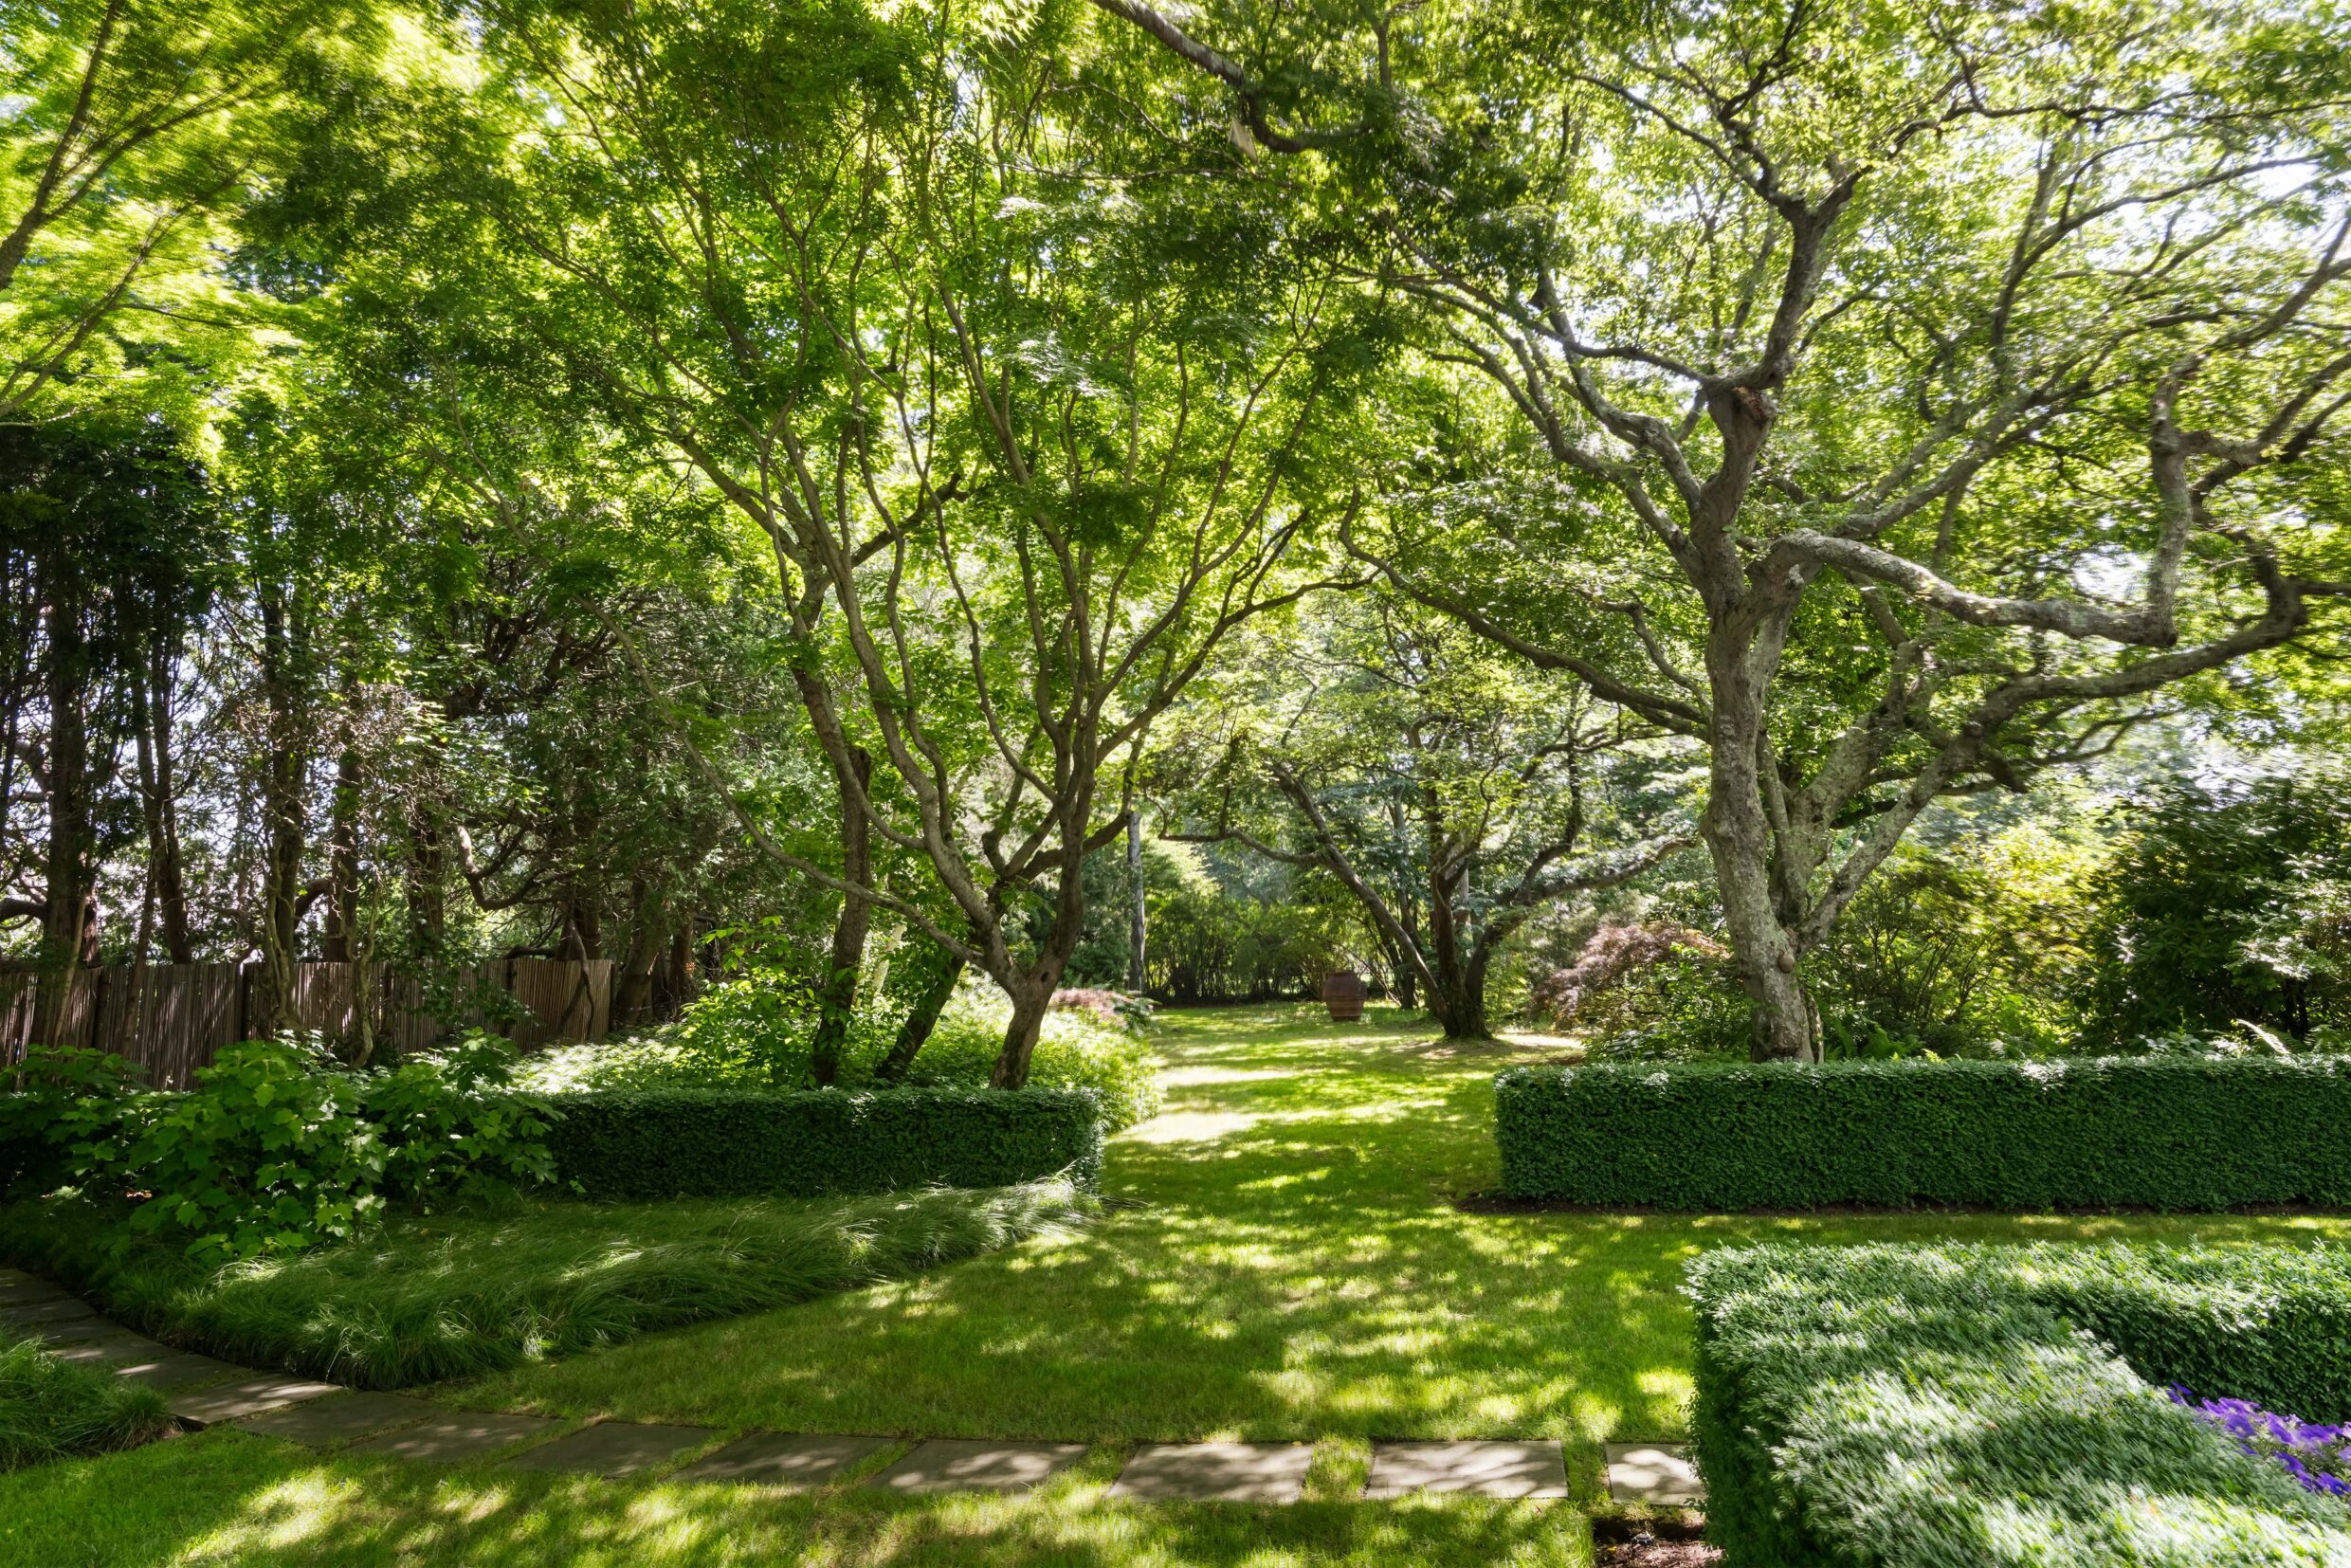
239_OxPastureRoad-Exteriors-Garden2_WEB
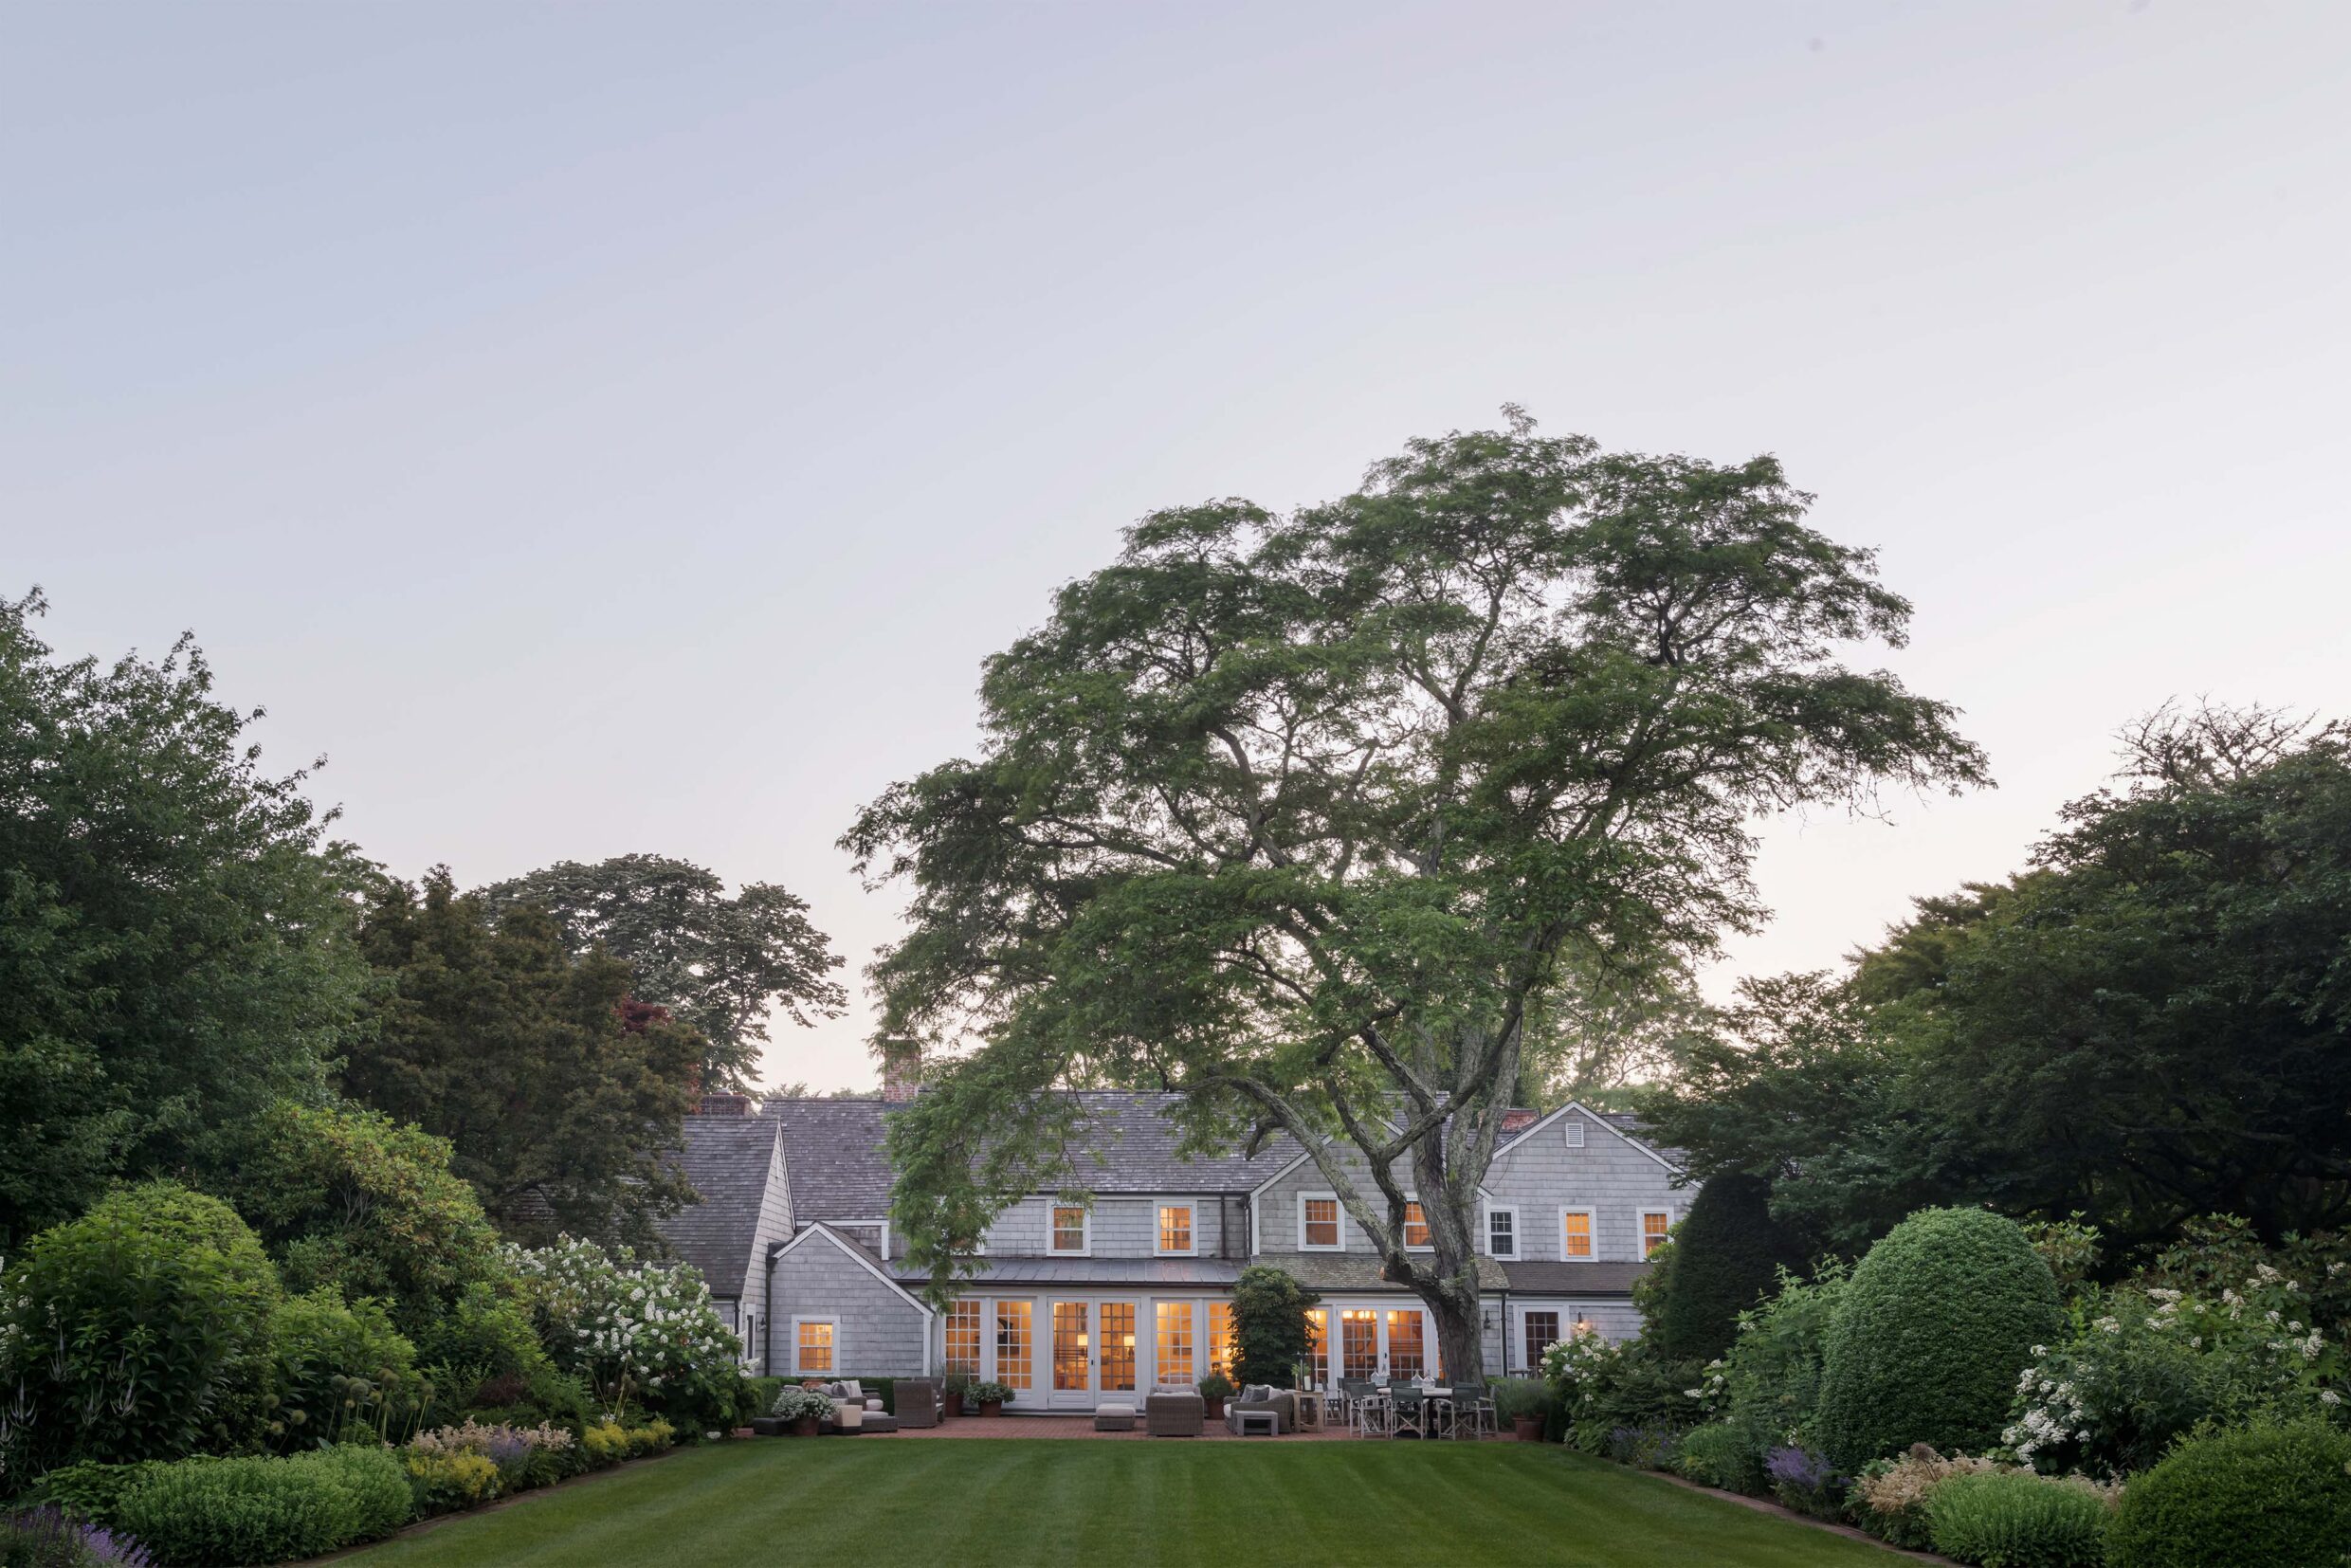
239_OxPastureRoad-Exteriors-RearDusk_WEB
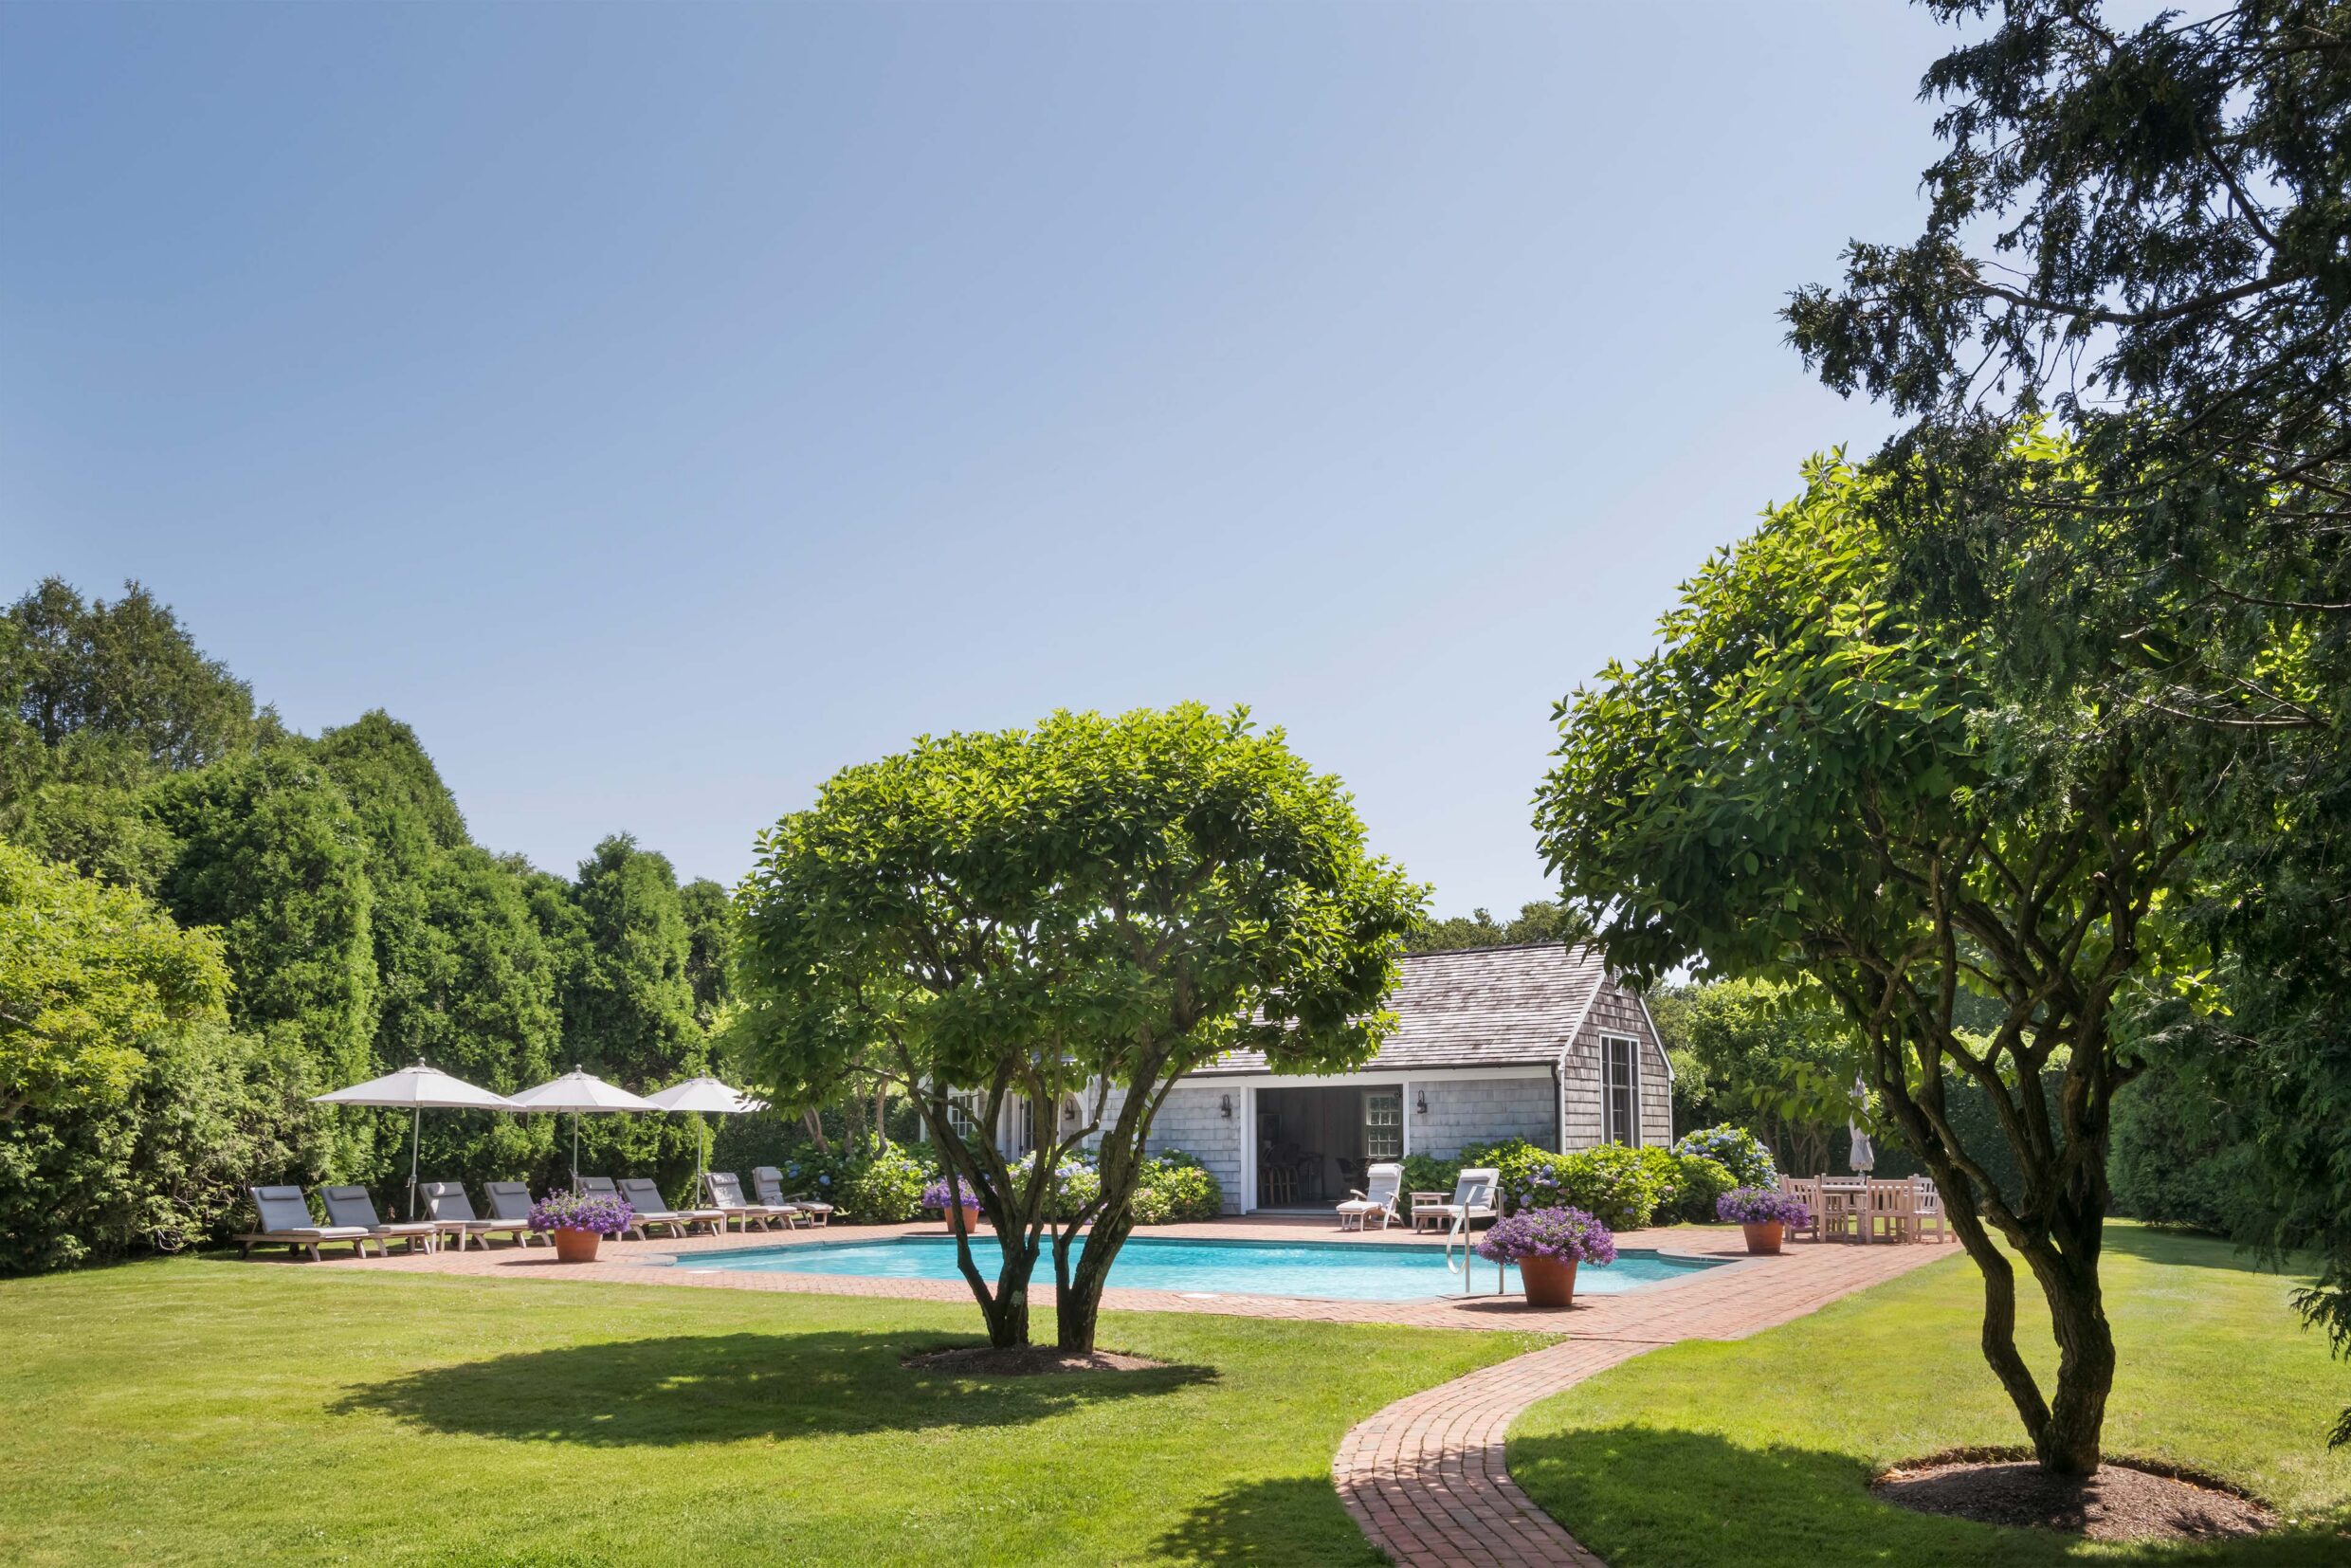
239_OxPastureRoad-Exteriors-Pool_WEB
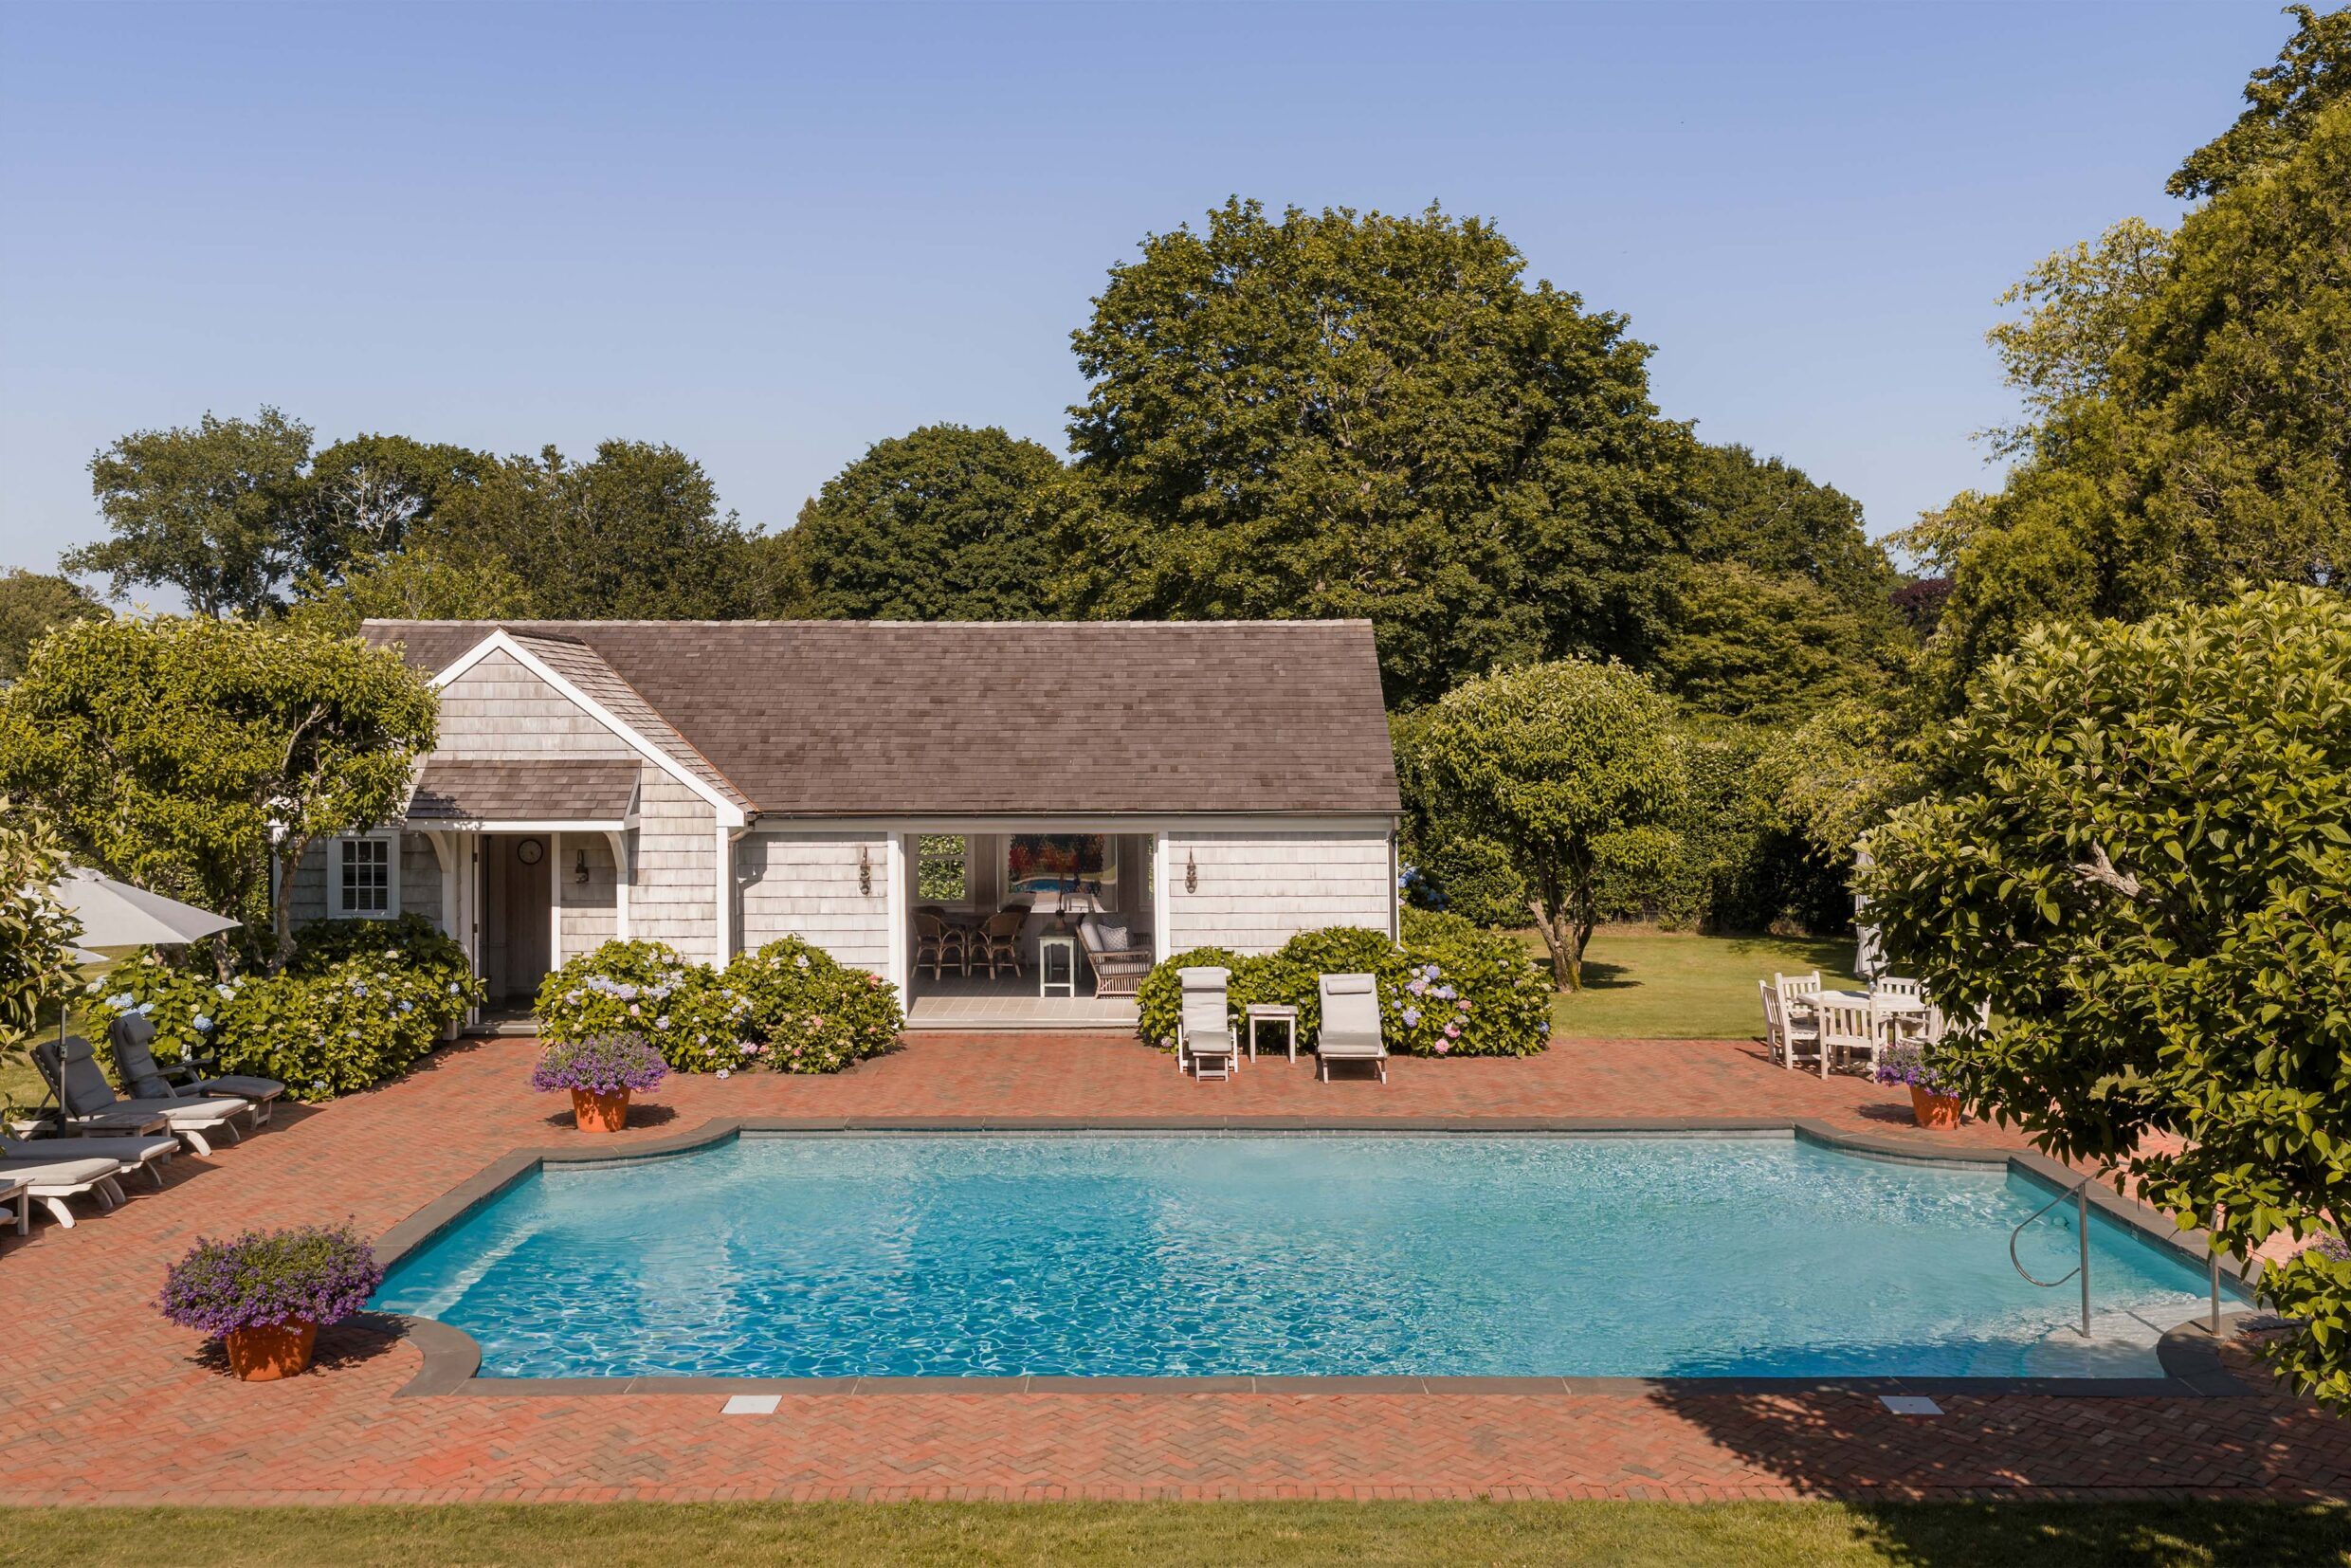
239_OxPastureRoad-Exteriors-PoolHouse_WEB
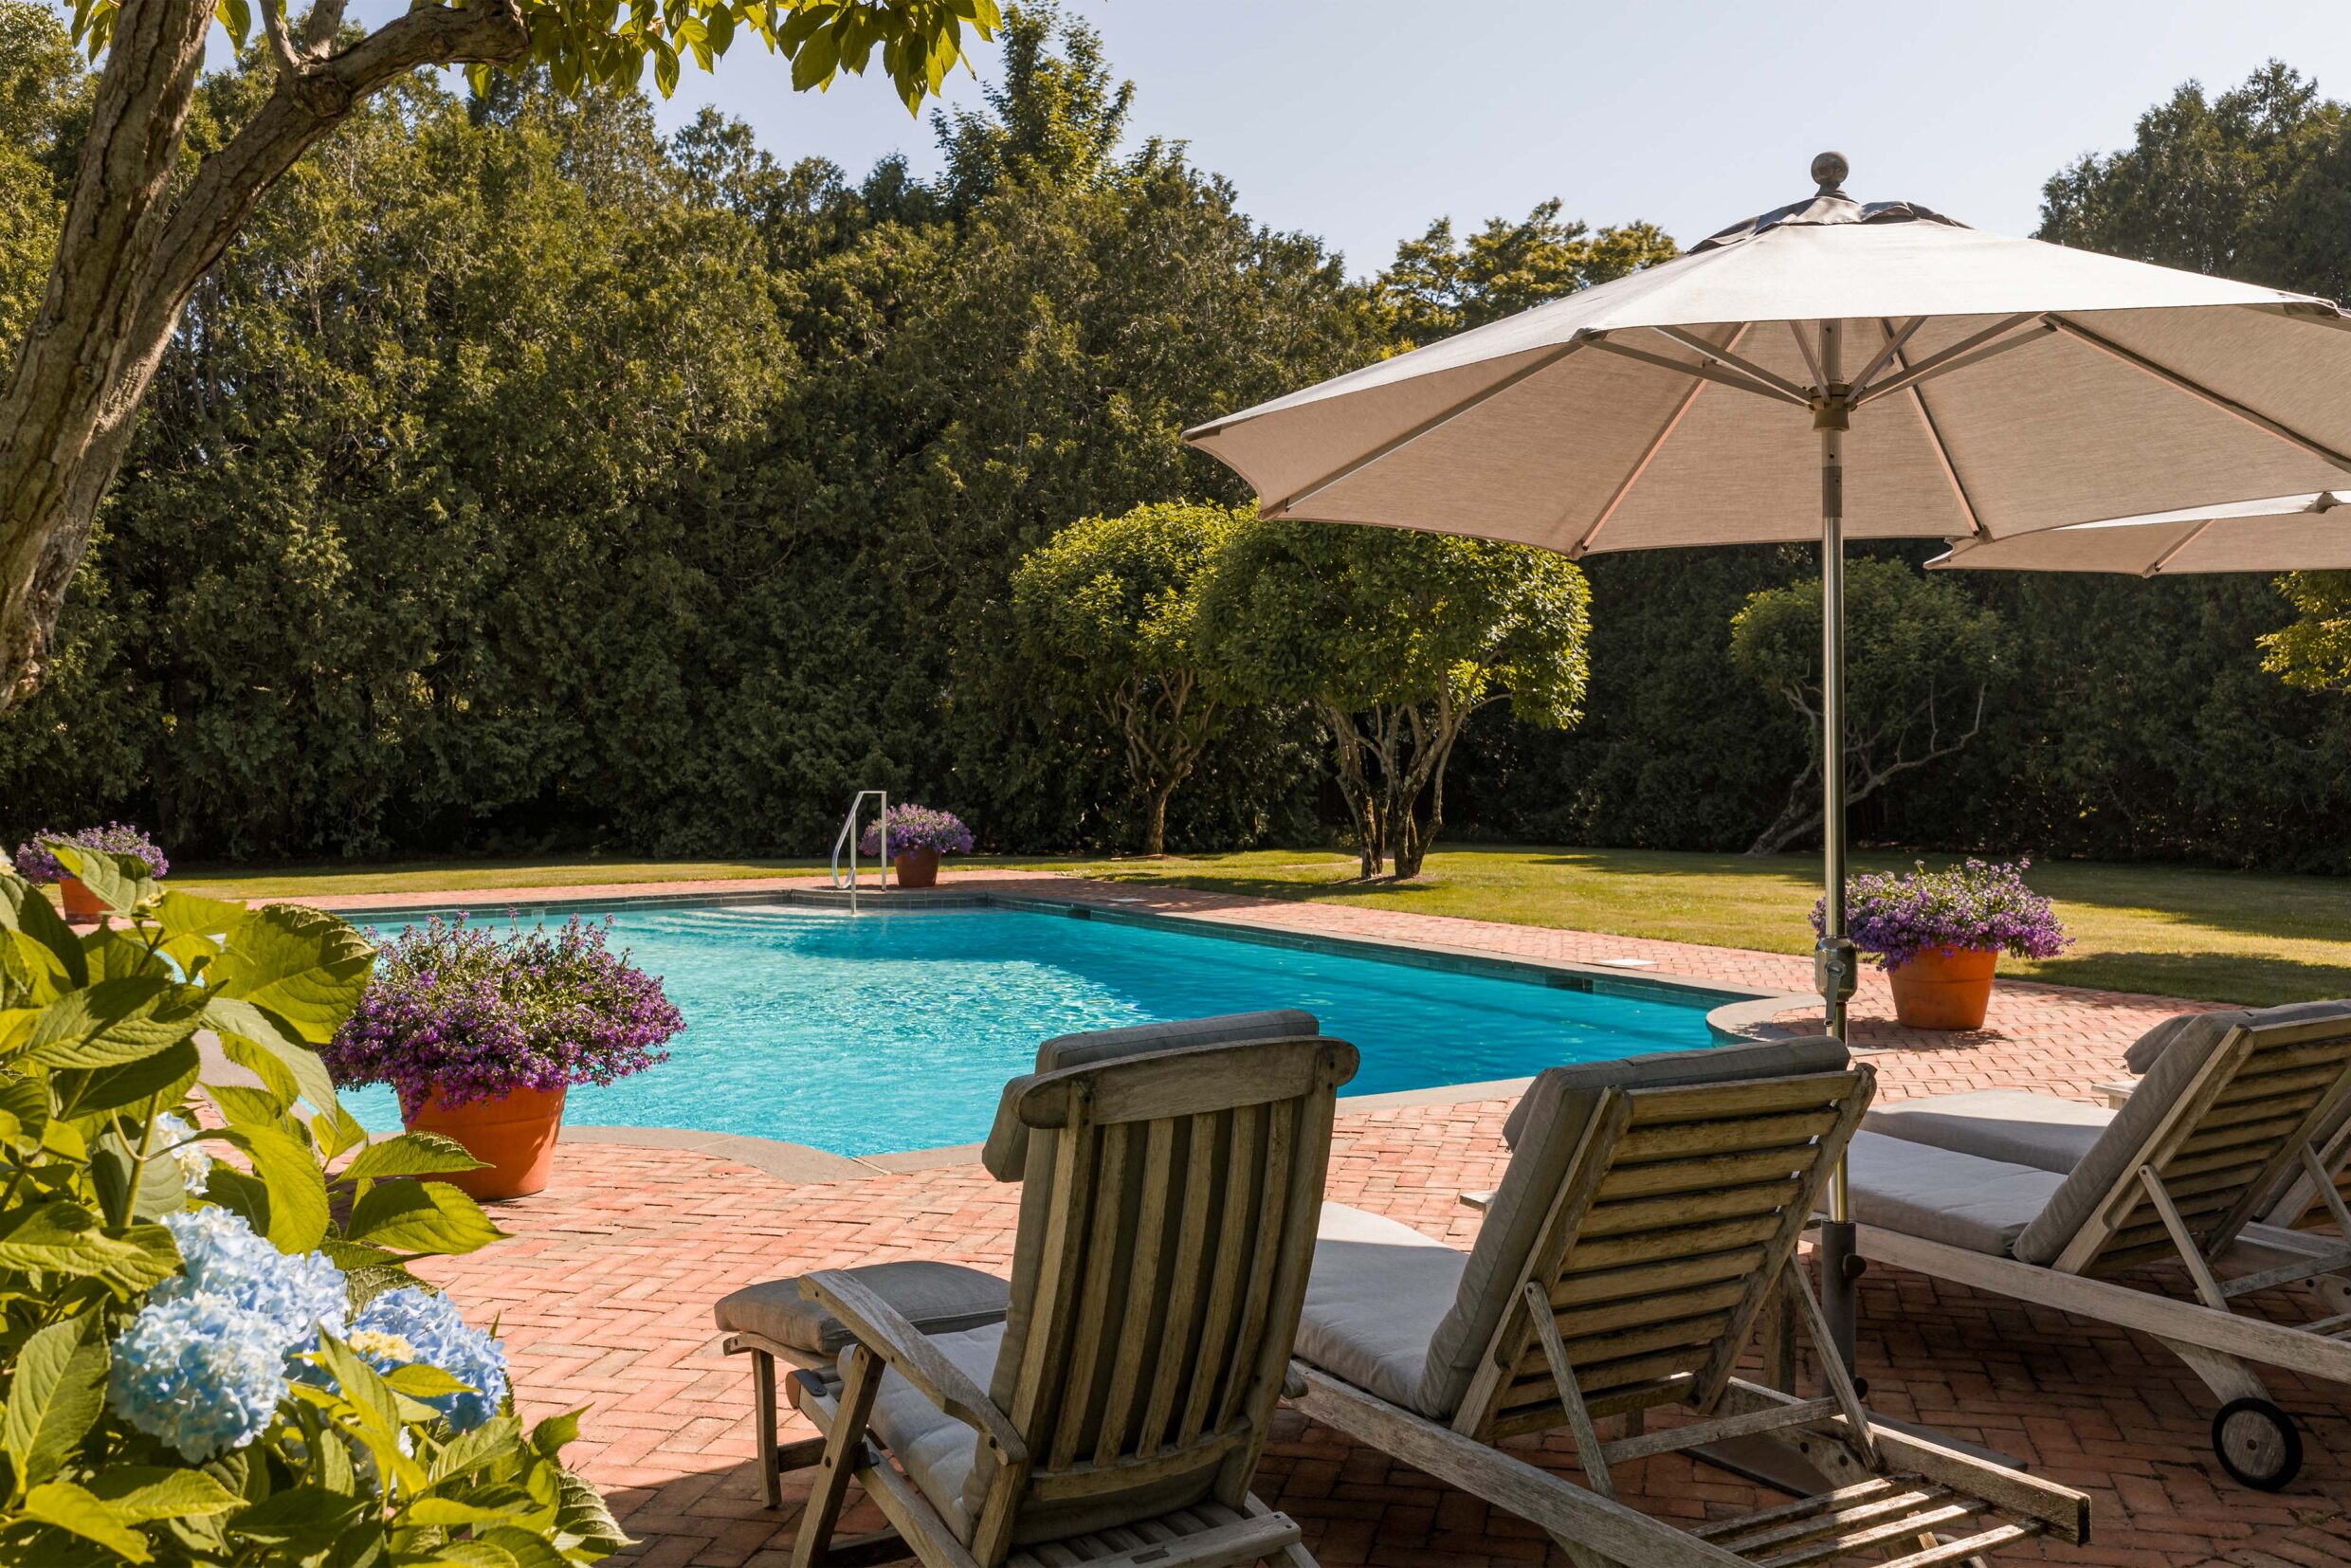
239_OxPastureRoad-Exteriors-Pool2_WEB
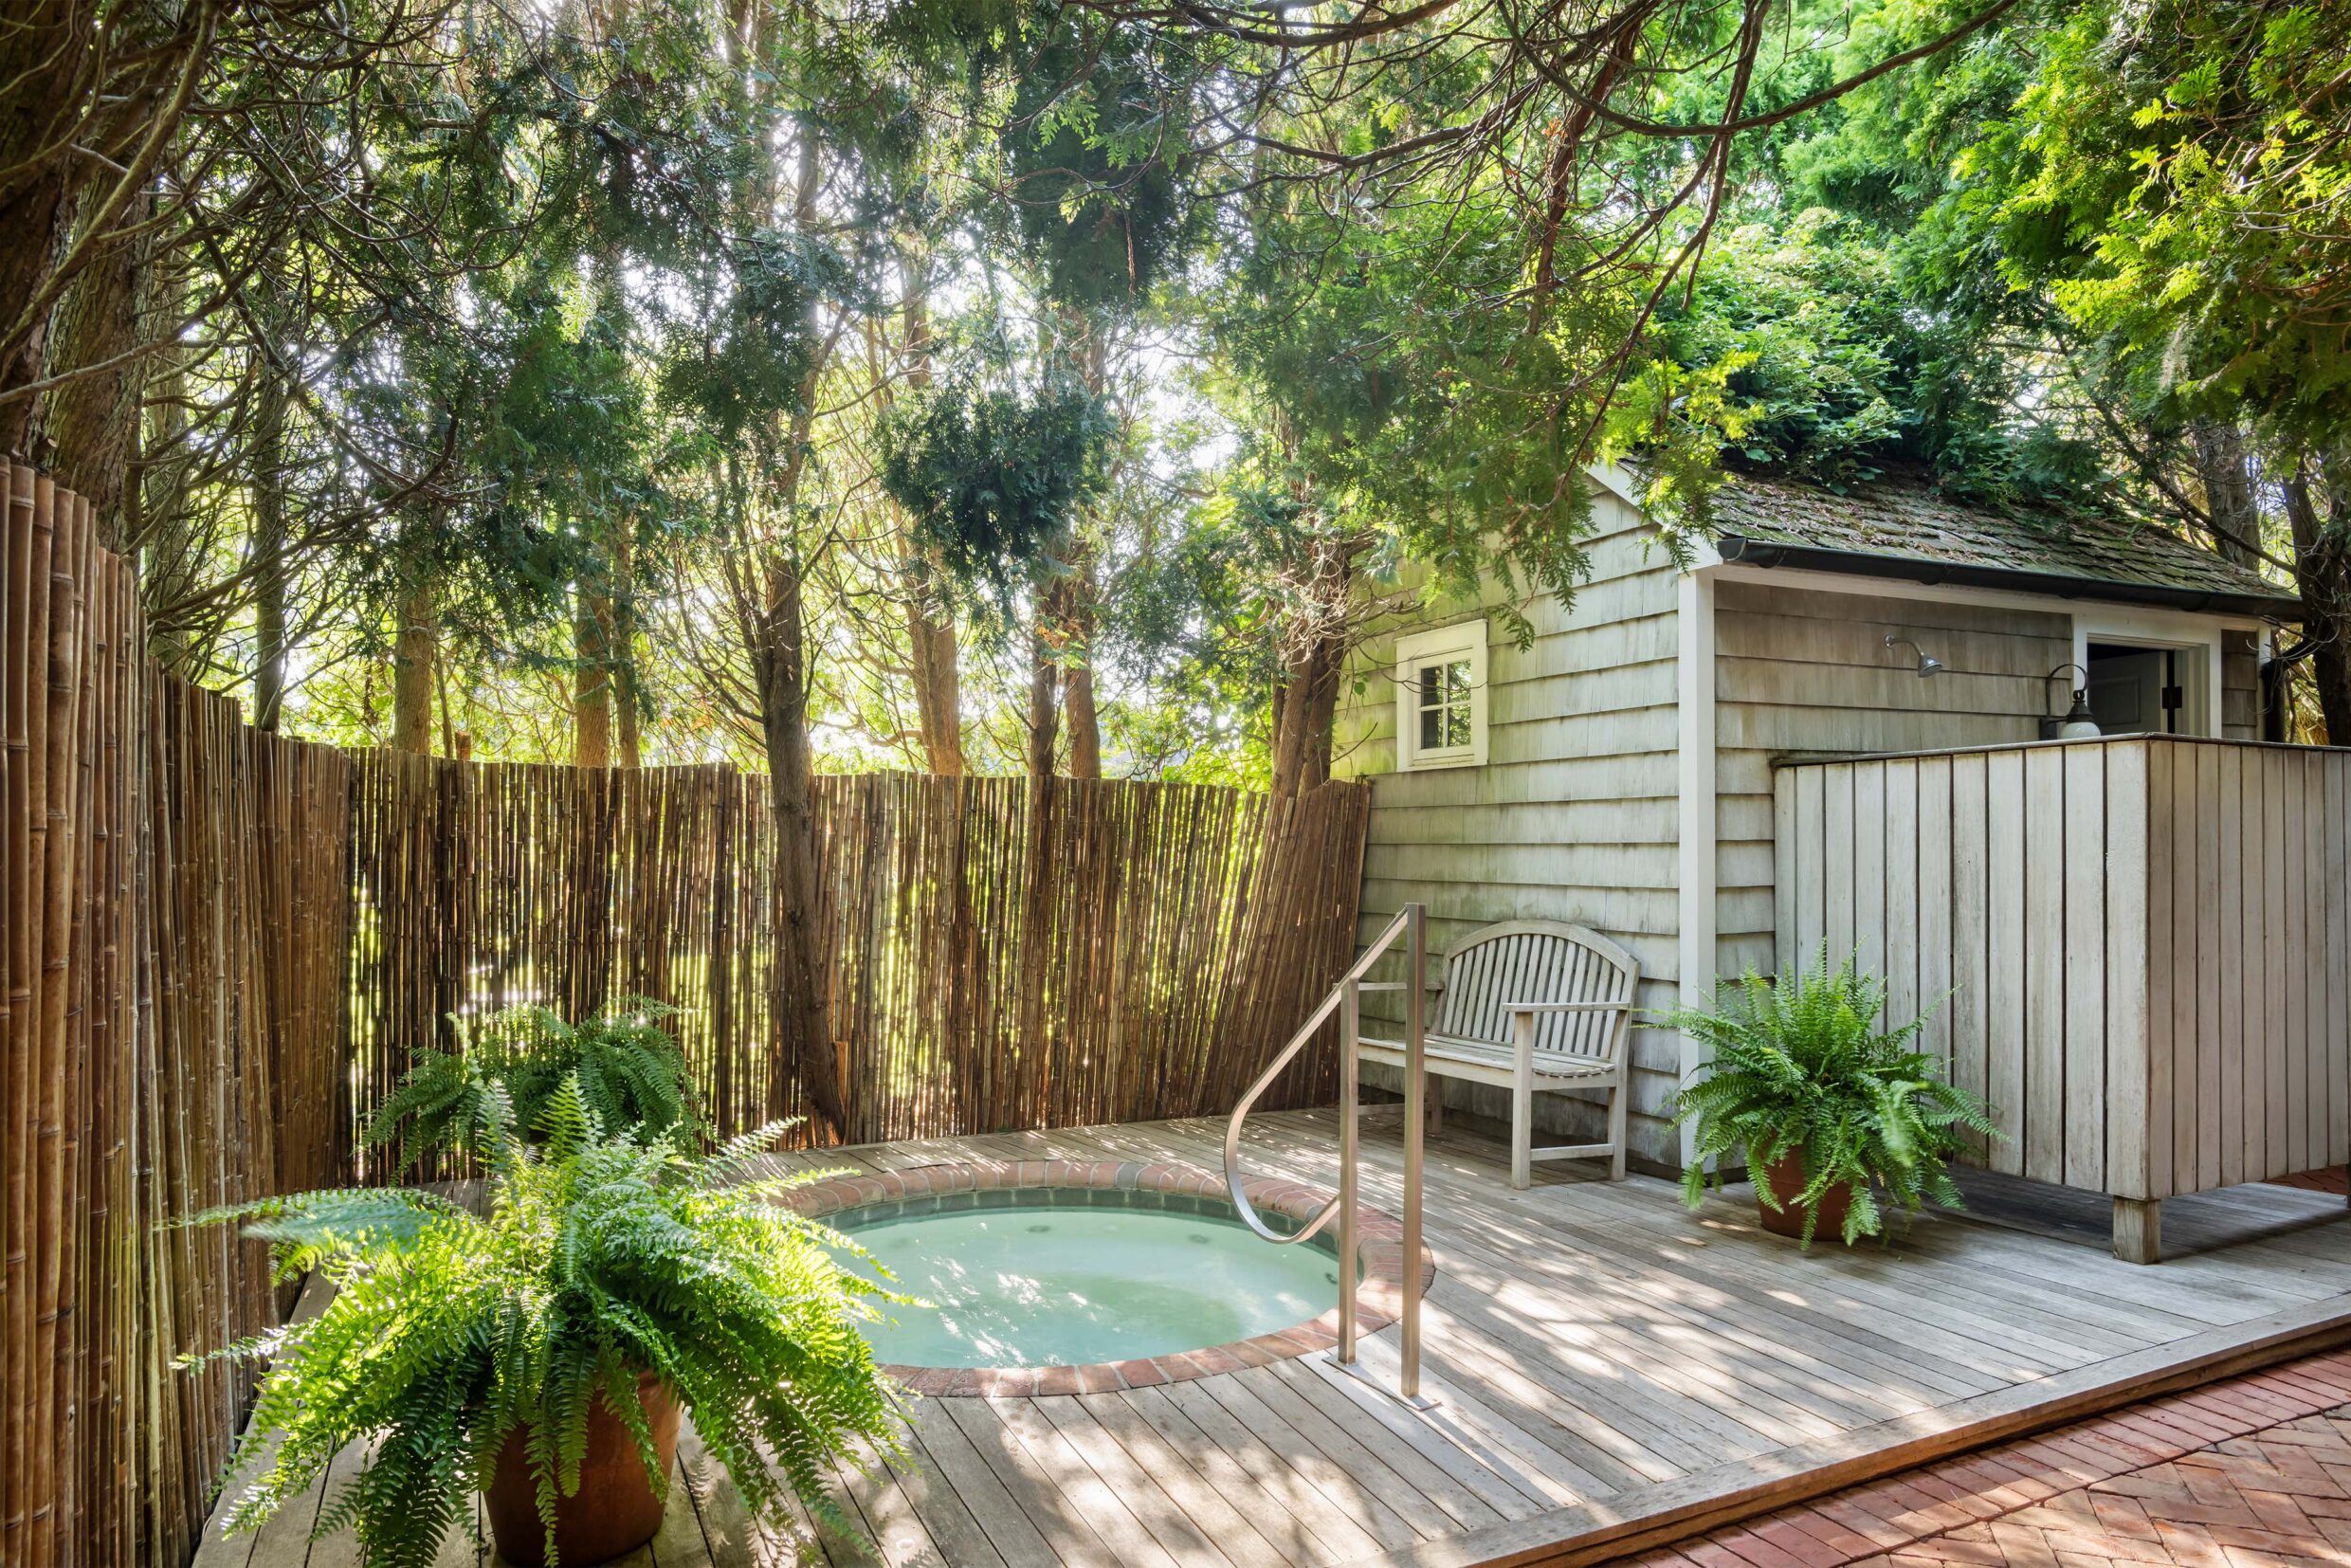
239_OxPastureRoad-Exteriors-Spa_WEB
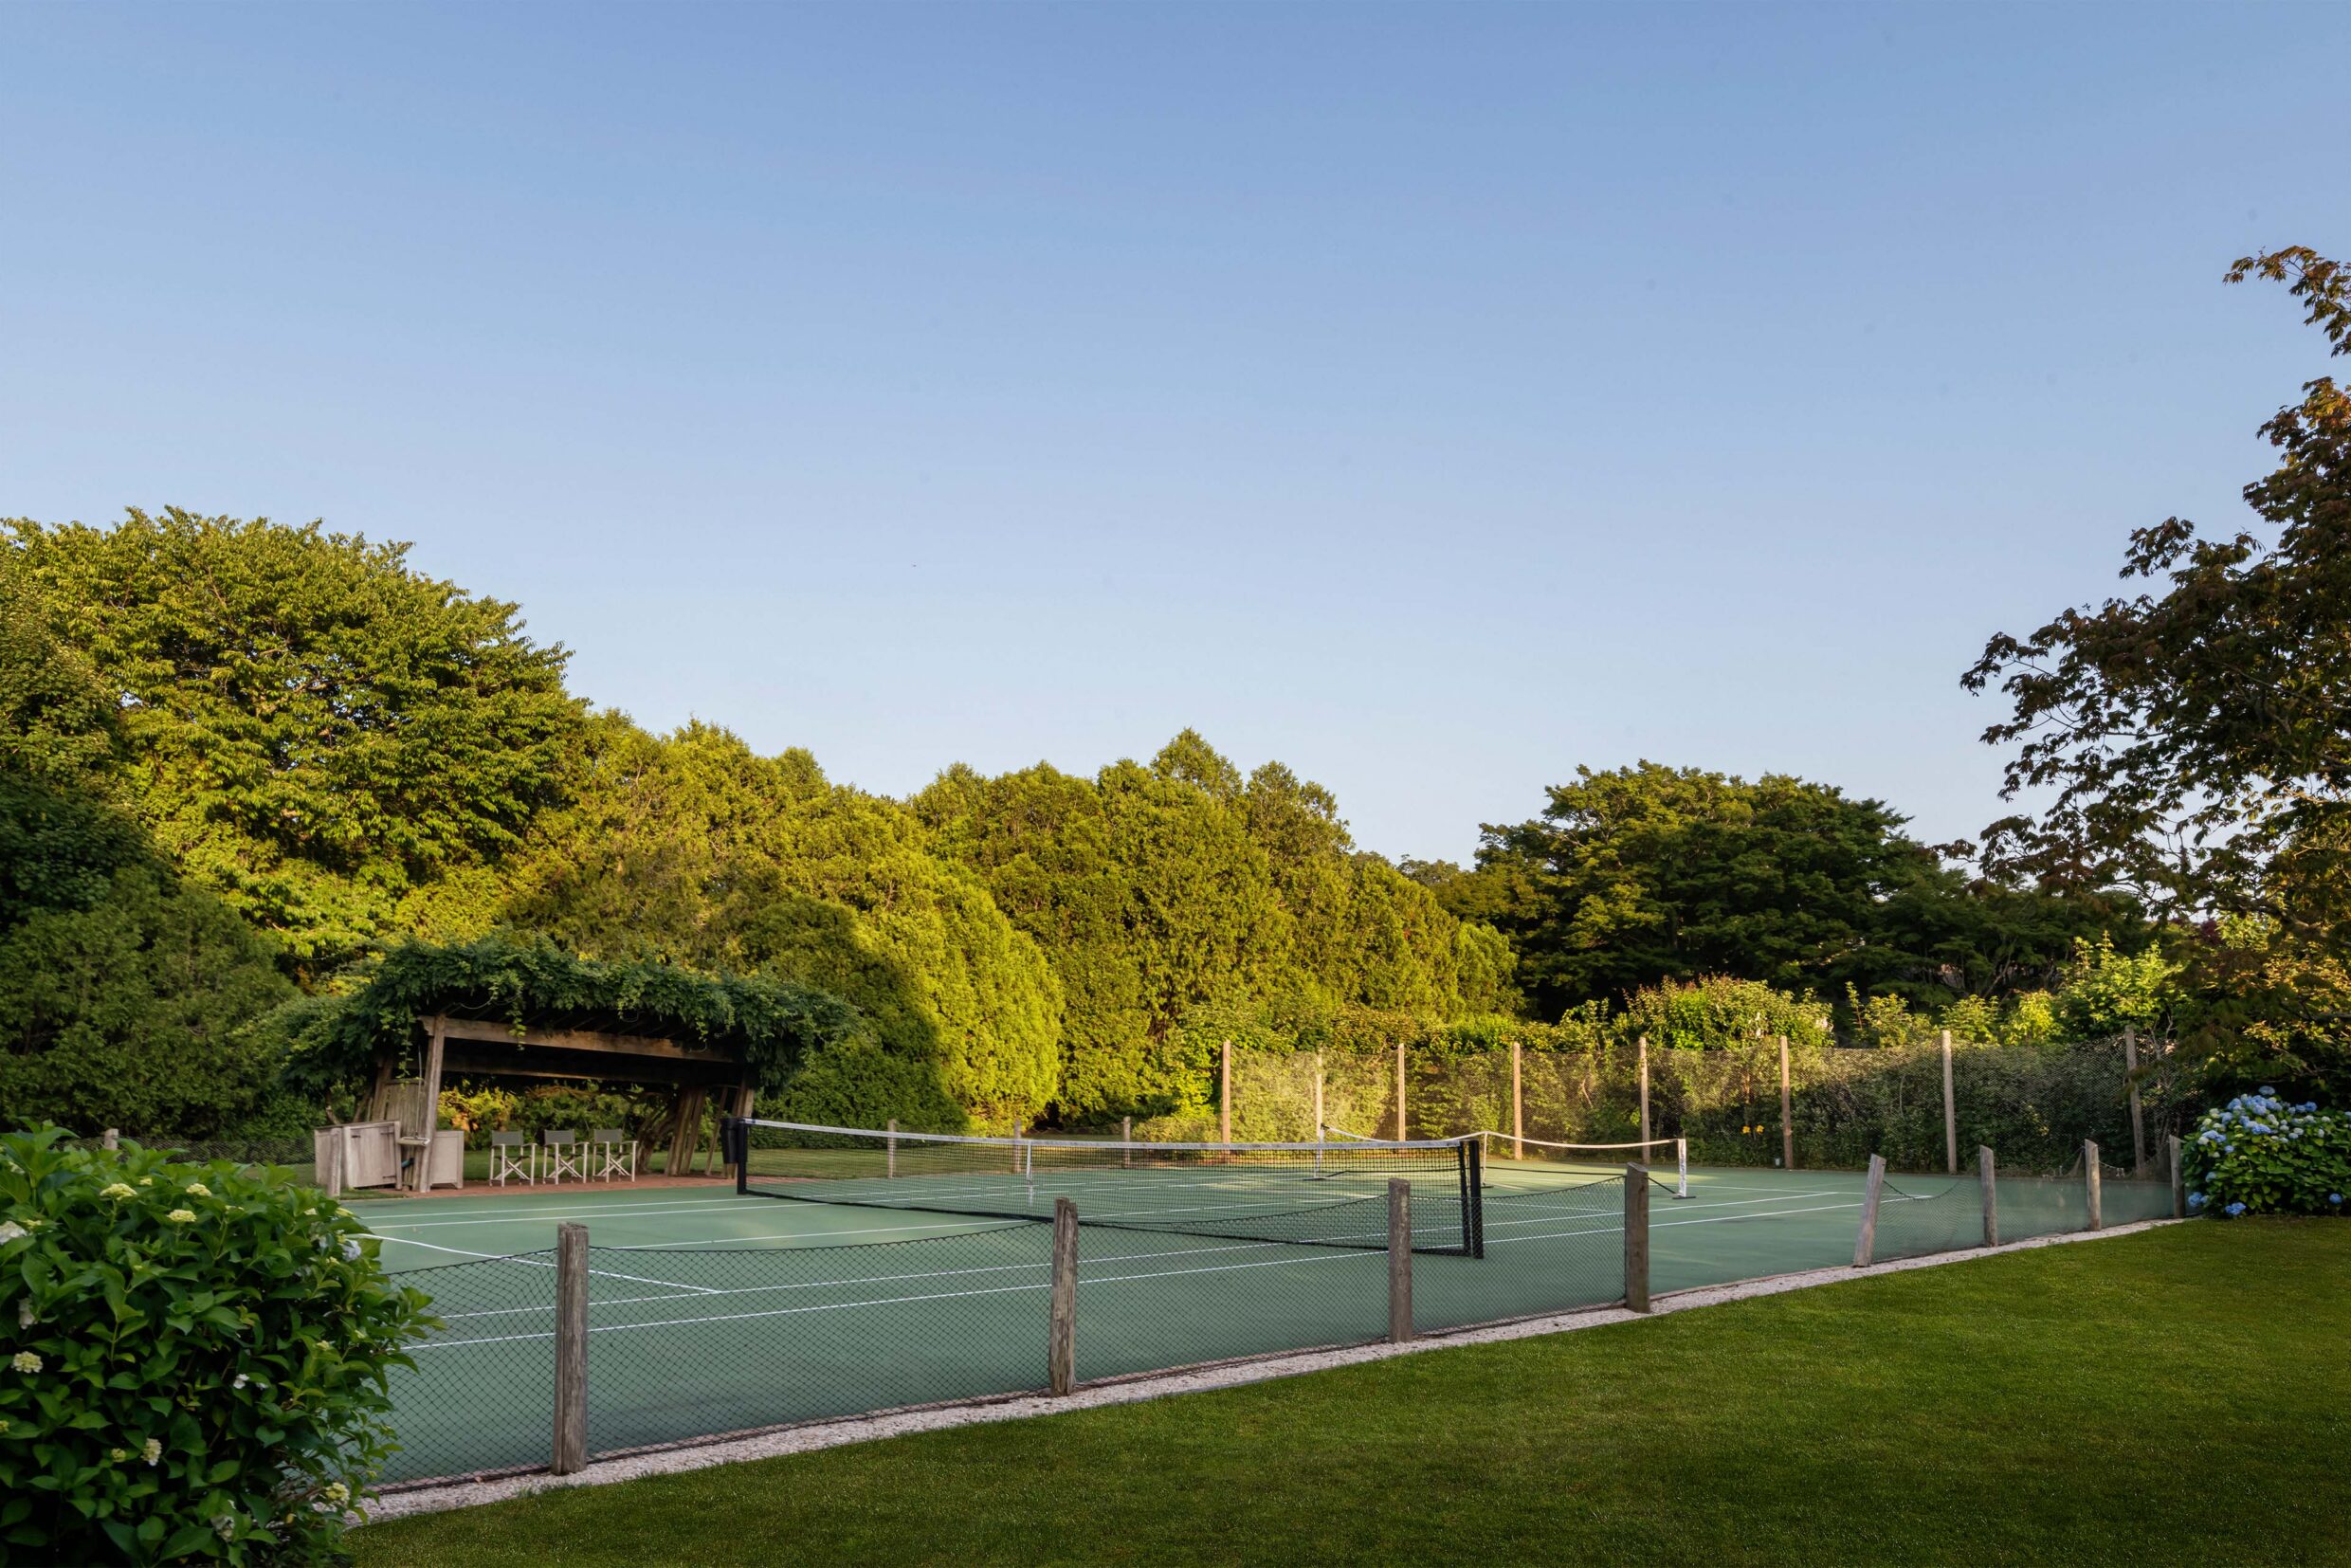
239_OxPastureRoad-Exteriors-Tennis_WEB
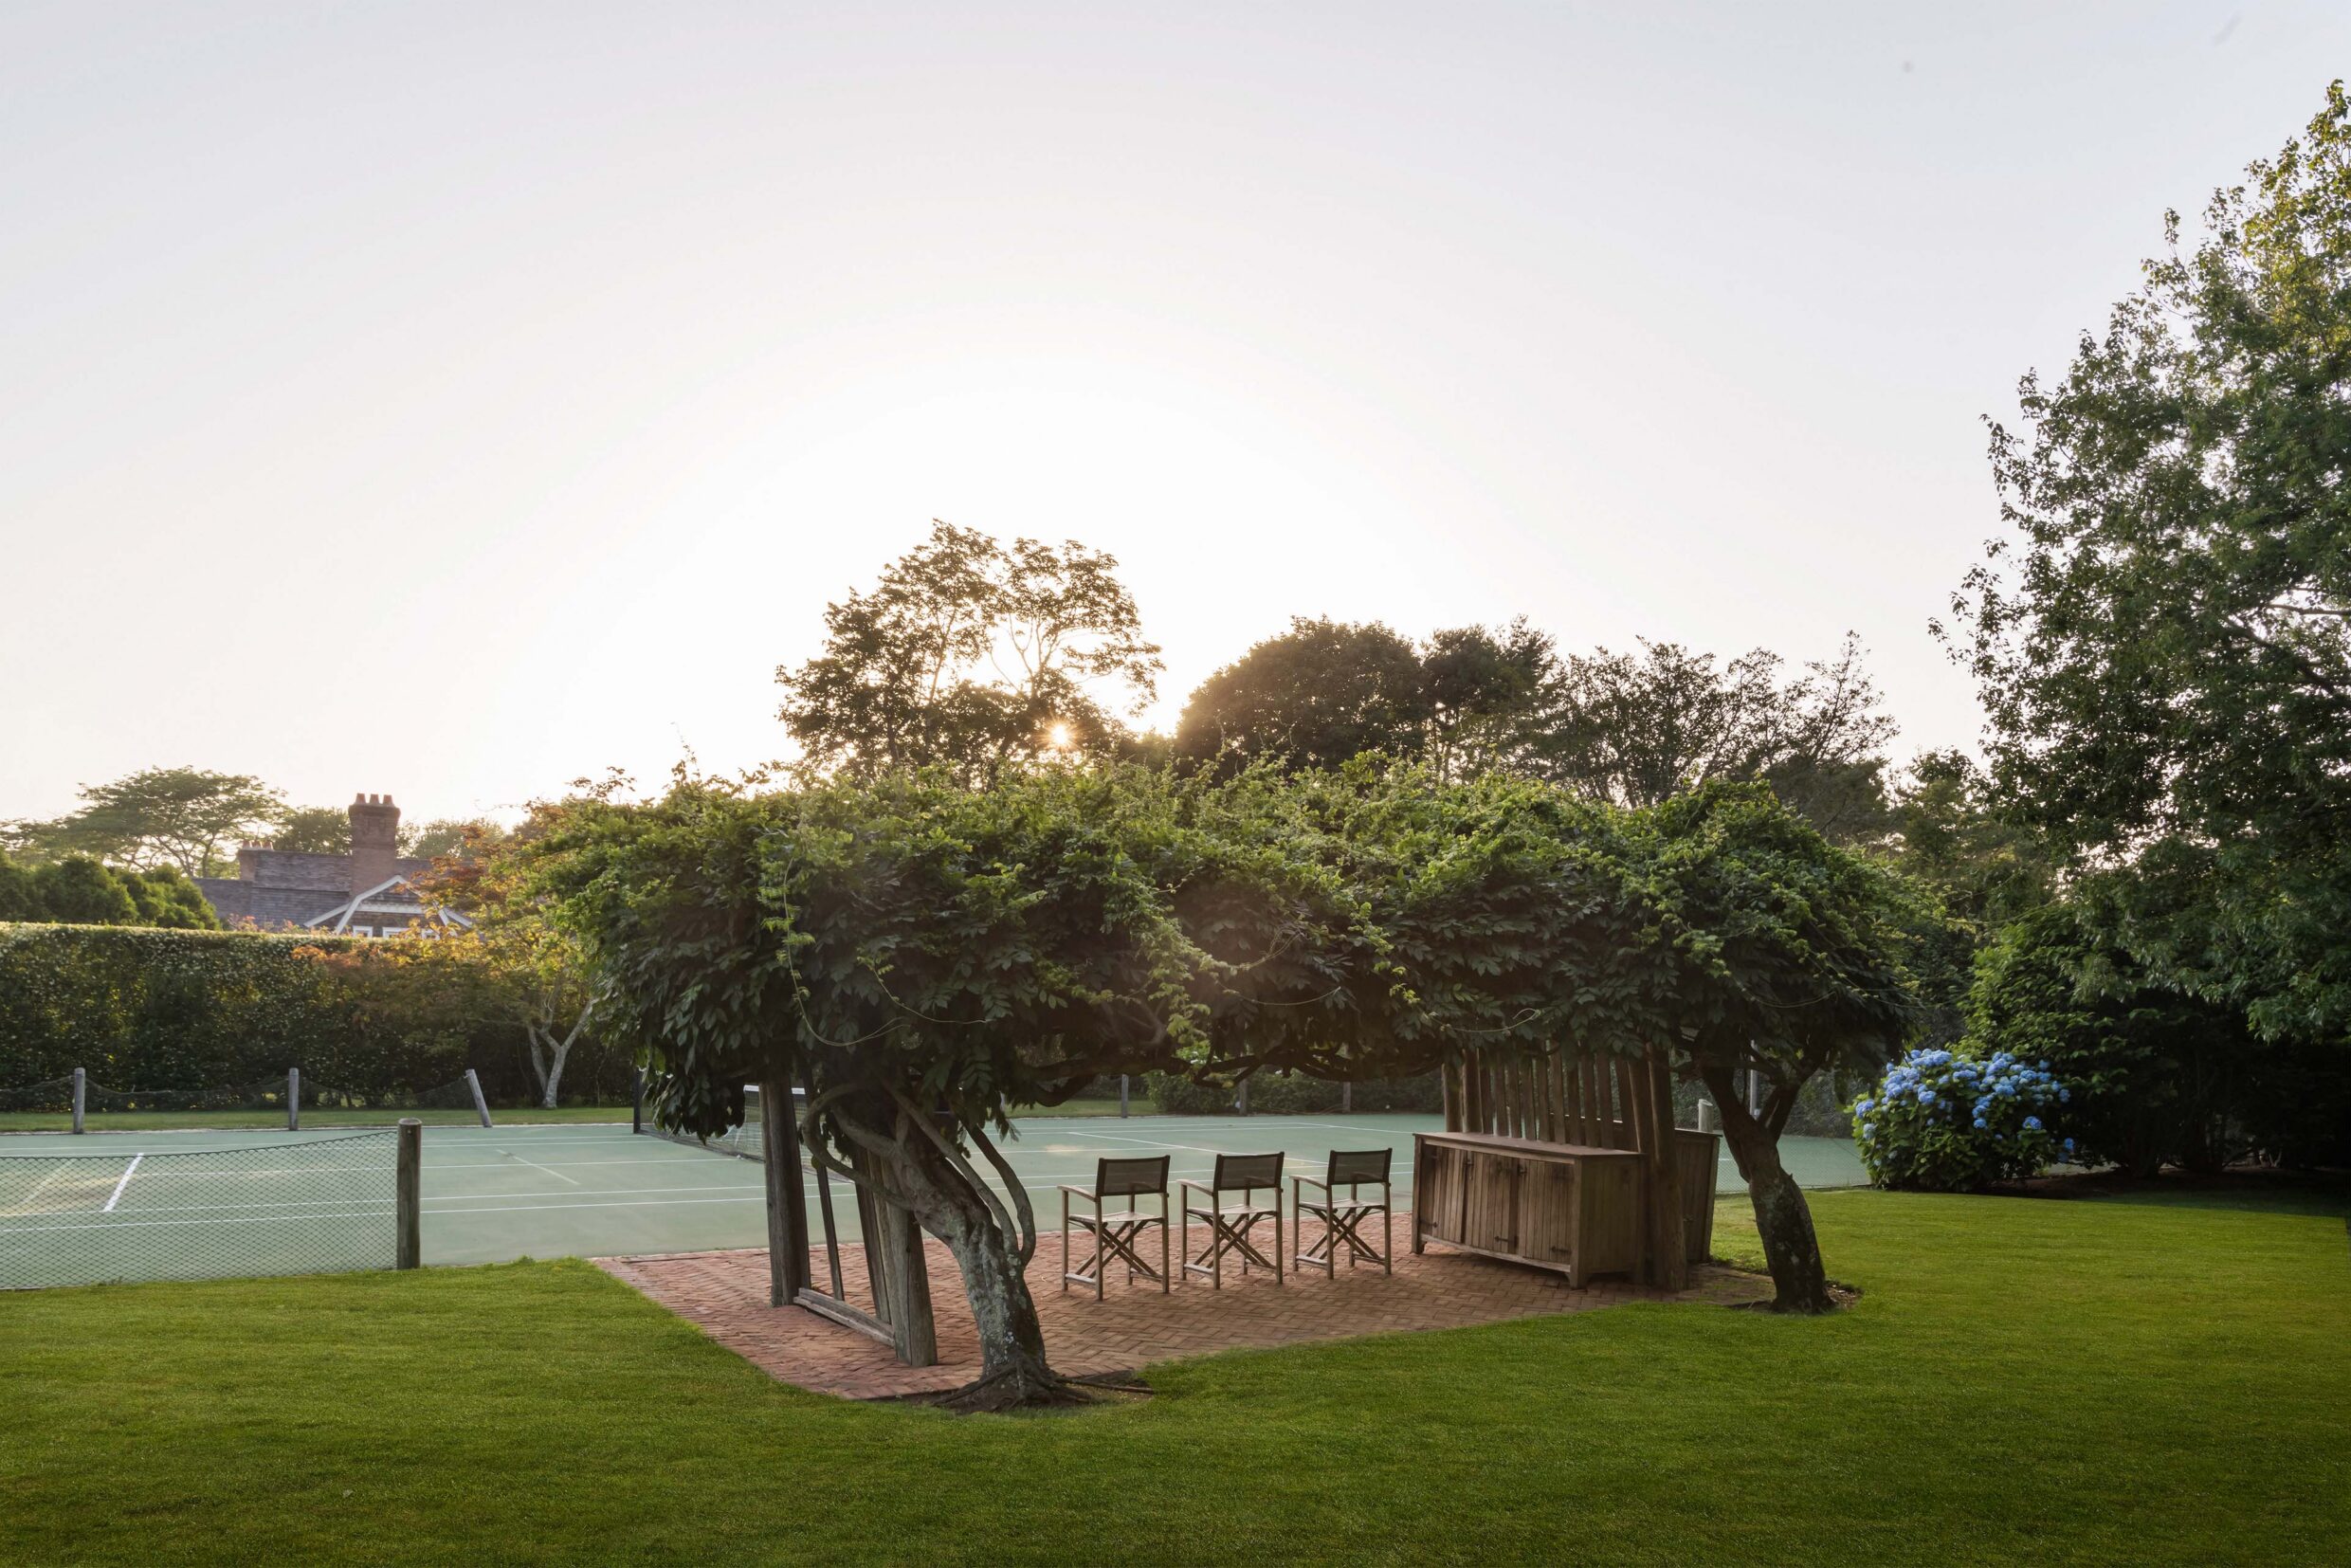
239_OxPastureRoad-Exteriors-TennisPavillion_WEB
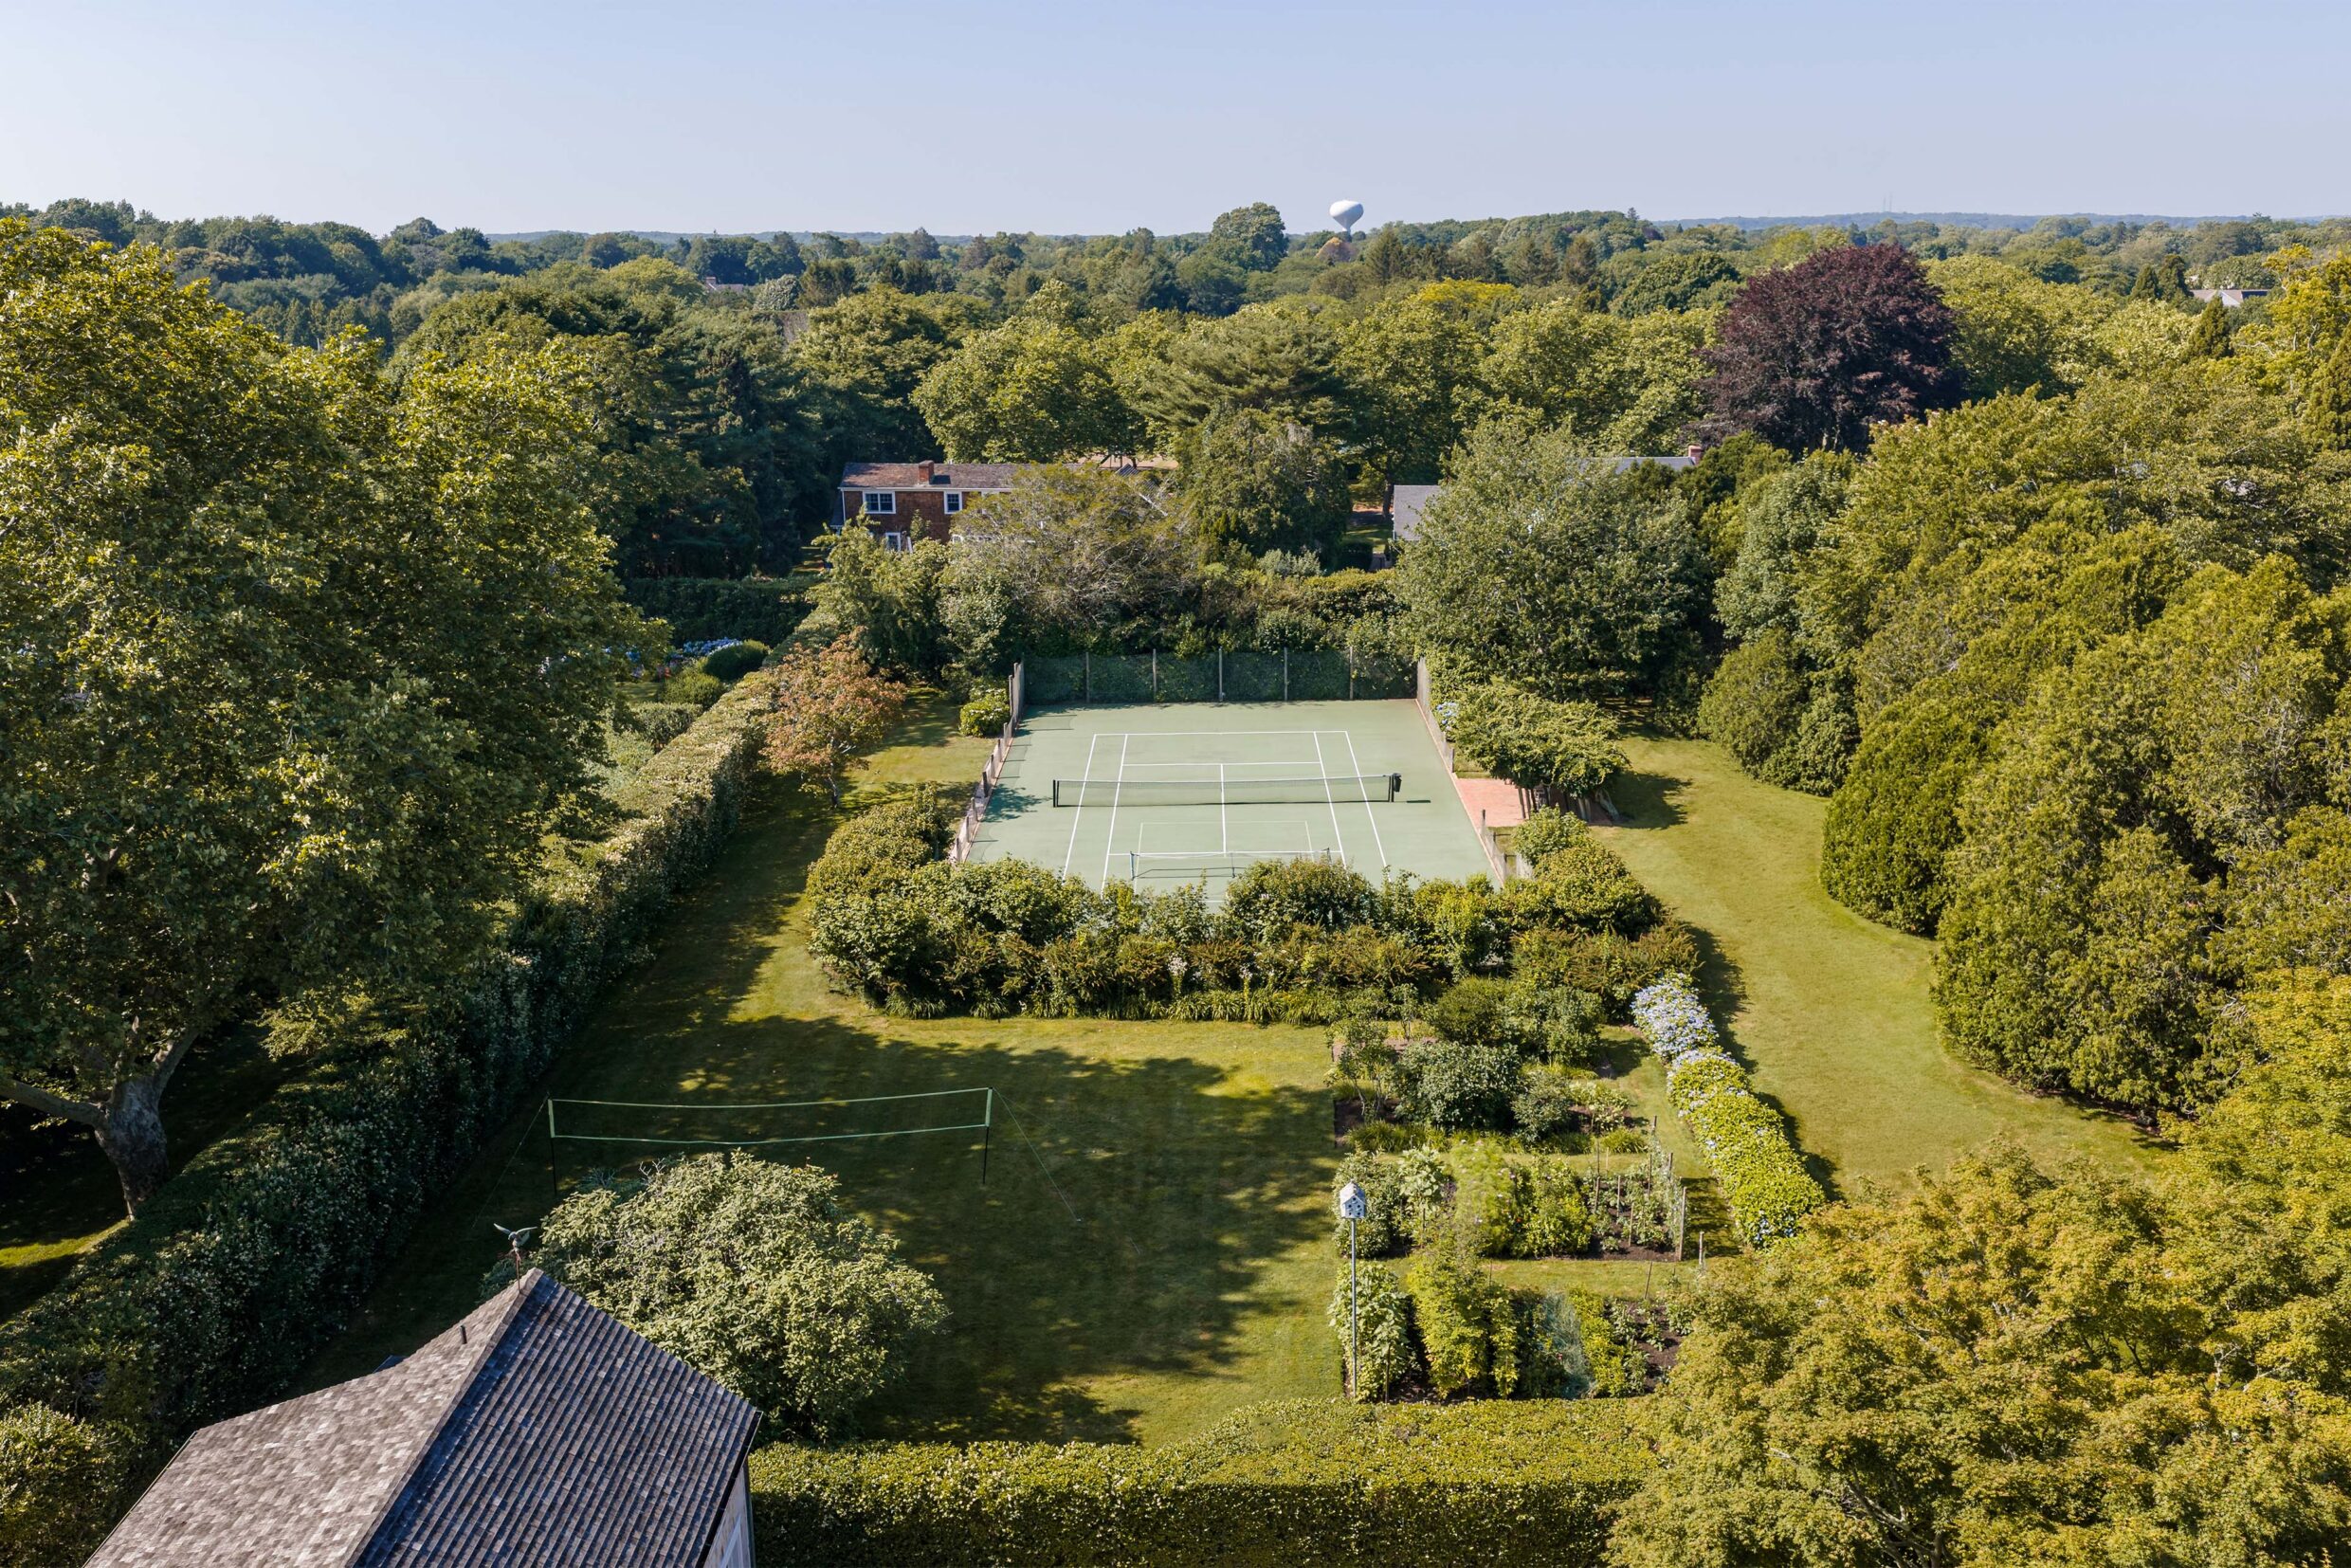
239_OxPastureRoad-Drones-Tennis_WEB
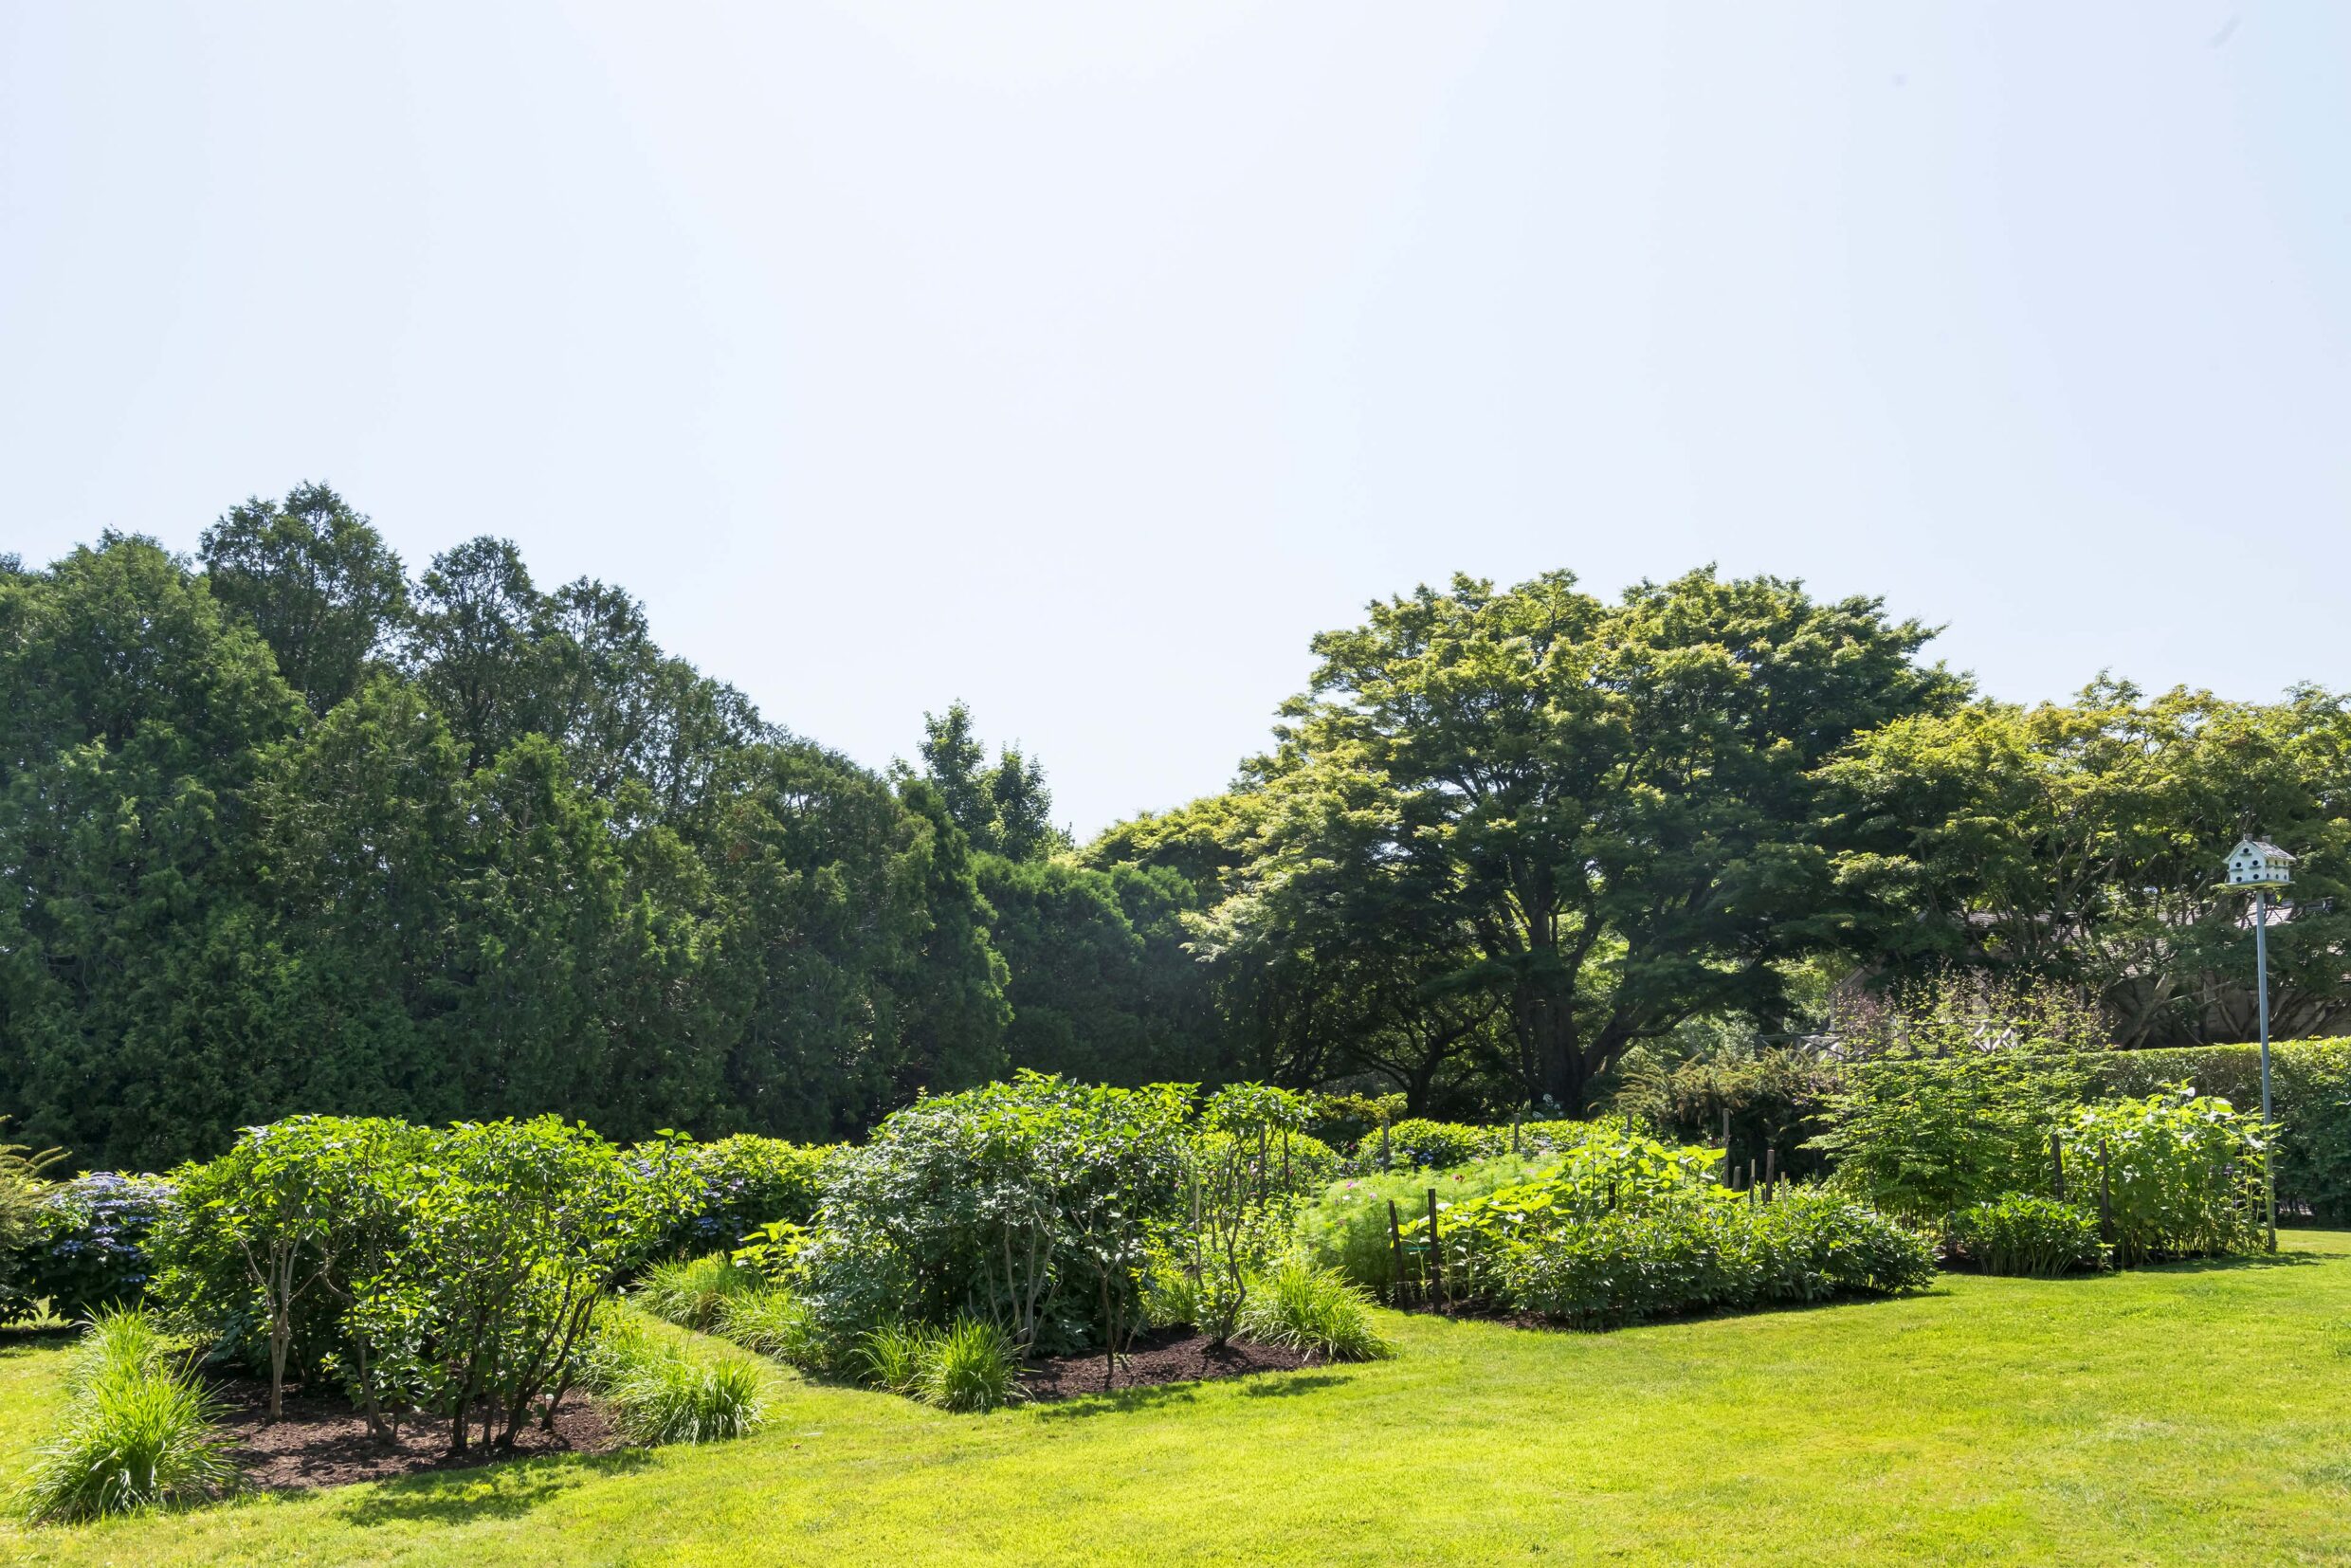
239_OxPastureRoad-Exteriors-Garden_WEB
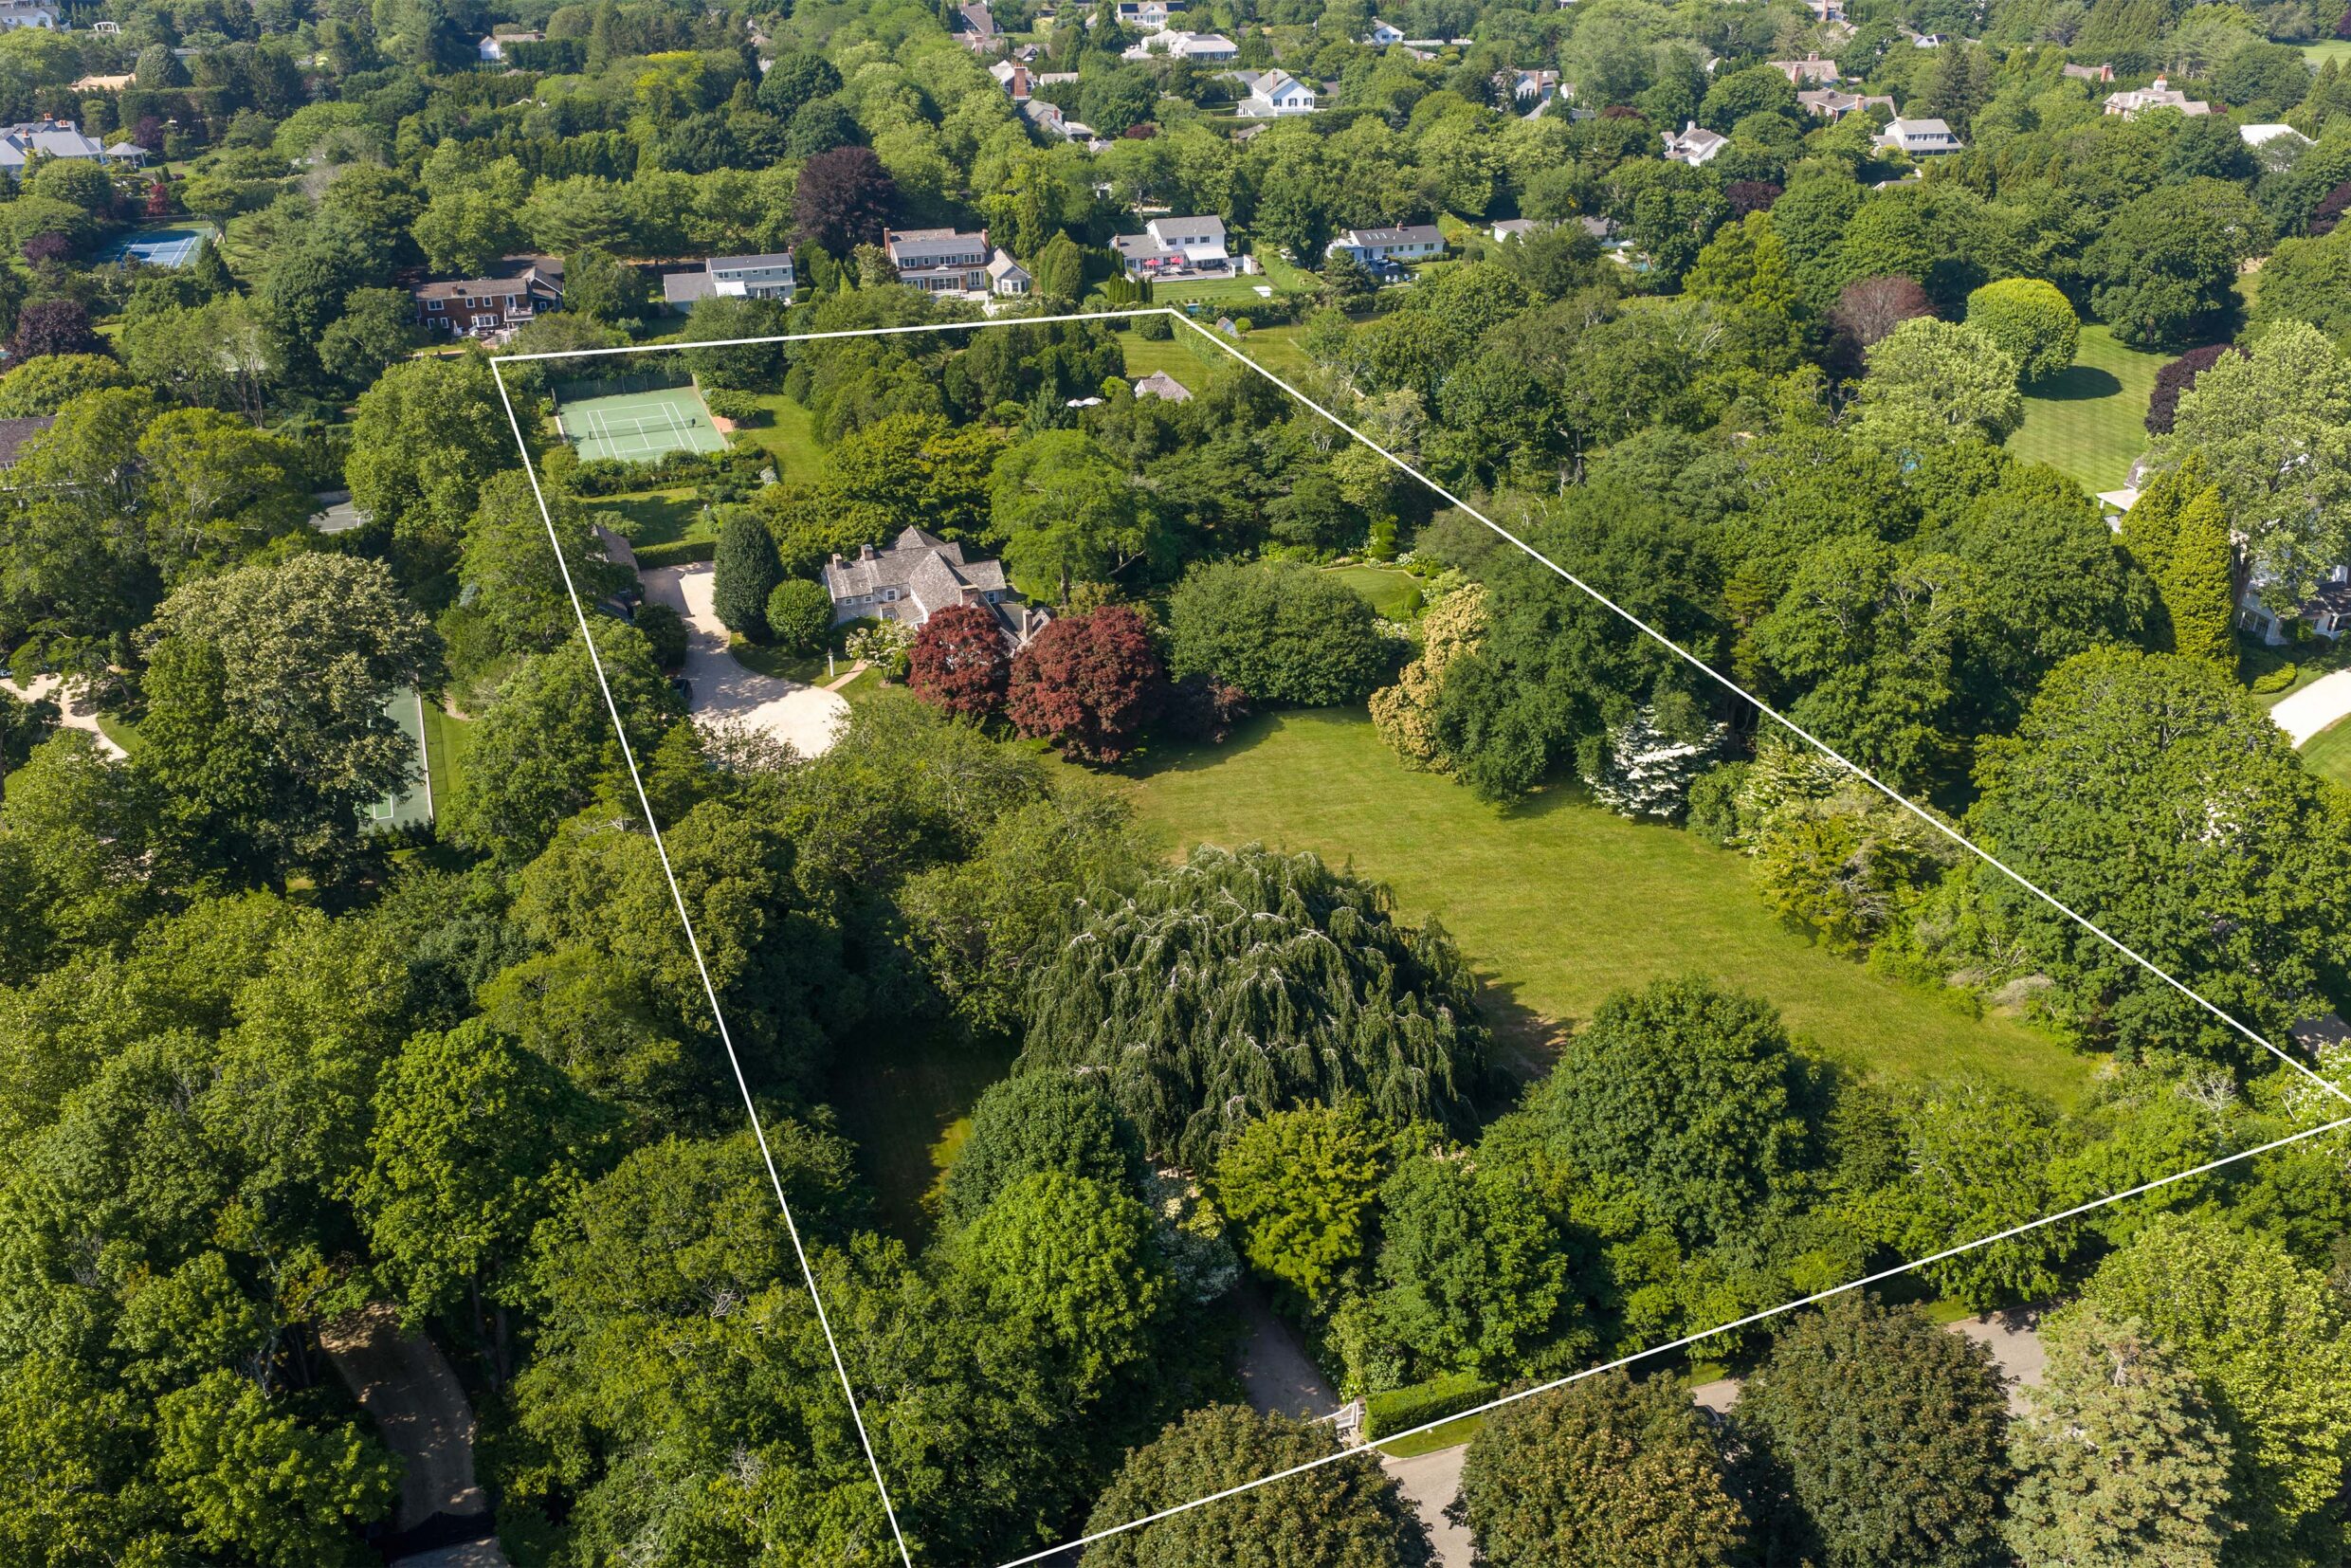
239_OxPastureRoad-Drones-02-outline_WEB
All information regarding property for sale or rental is from sources deemed reliable, but is subject to errors, omissions, changes in price, prior sale, lease or withdrawn from the market without notice. No warranty or representation is made as to the accuracy of the furnished information. All dimensions are approximate. Architectural renderings may be shown and photographs may be in enhanced. For exact dimensions, please consult your own architect and/or engineer.