

Rental Price(s): Oct (10/01/26 - 10/31/26): $45,000 | April (04/01/27 - 04/30/27): $45,000 | May (05/01/27 - 05/31/27): $55,000 | June (06/01/27 - 06/30/27): $100,000 | July (07/01/27 - 07/31/27): $200,000 | August-LD (08/01/27 - 09/06/27): $200,000 | Two Weeks (05/31/27 - 09/06/27): $125,000 | Nov (11/01/26 - 11/30/26): $25,000 | Dec (12/01/26 - 12/31/26): $25,000 | Jan (01/01/27 - 01/31/27): $25,000 | Feb (02/01/27 - 02/28/27): $25,000 | March (03/01/27 - 03/31/27): $25,000
0.51
acres +/-9
bedrooms5,130
square feet +/-9F/3H
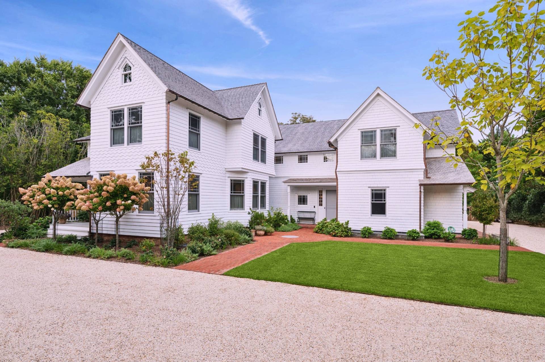
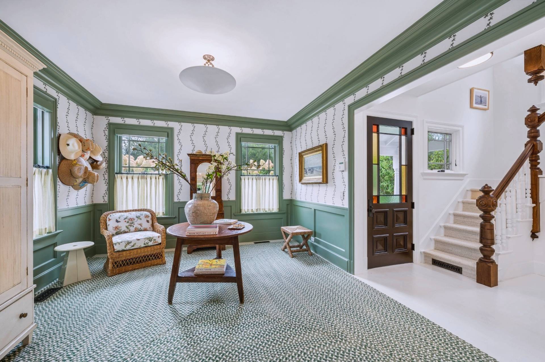
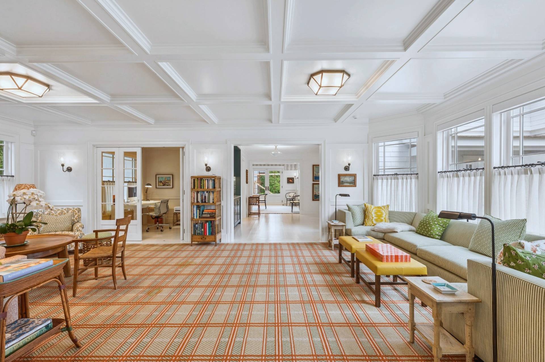
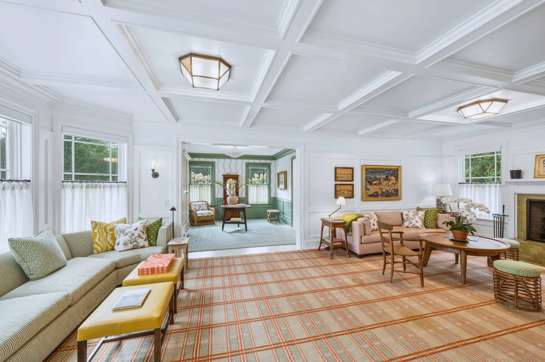
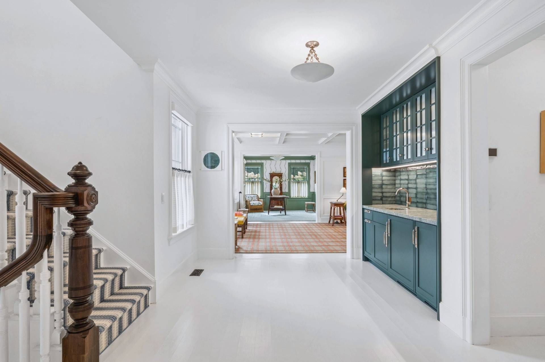
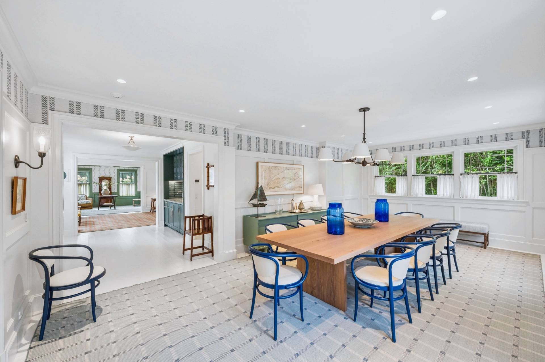
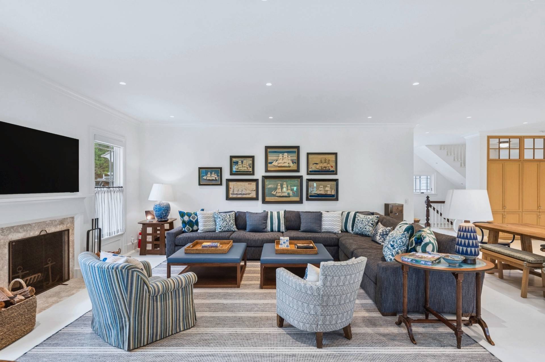
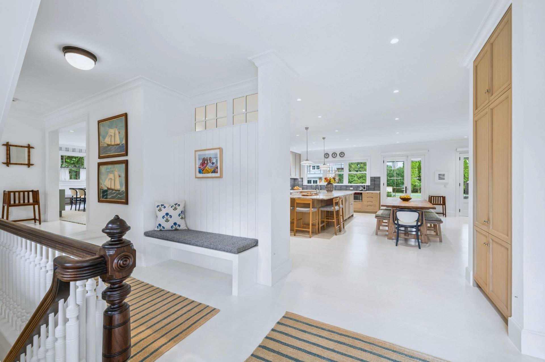
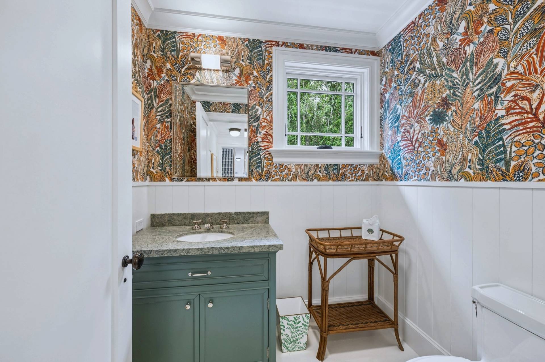
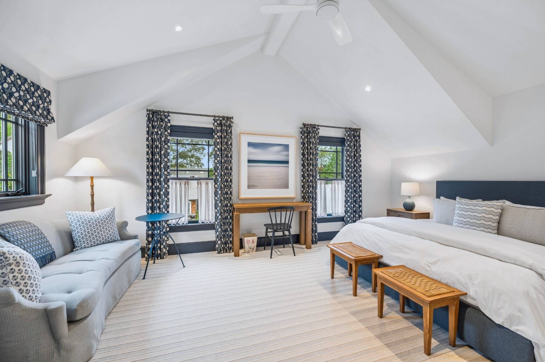
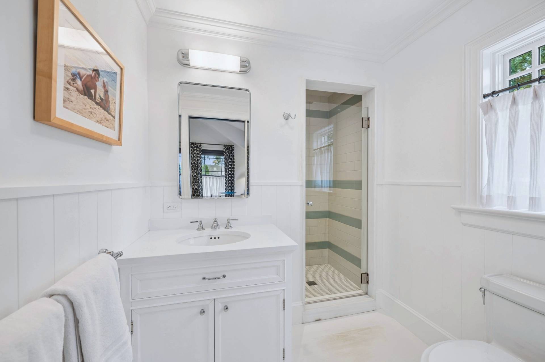
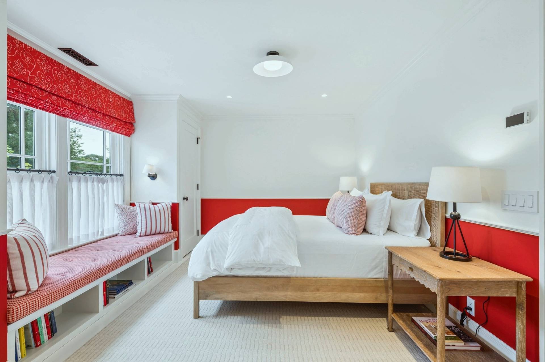
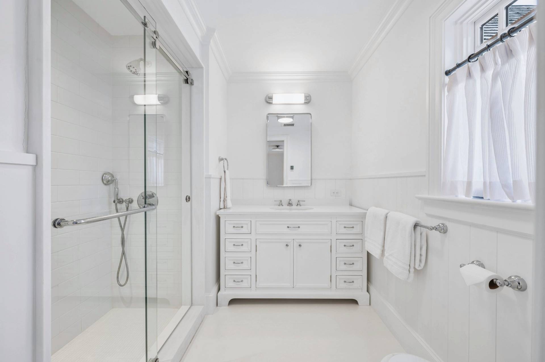
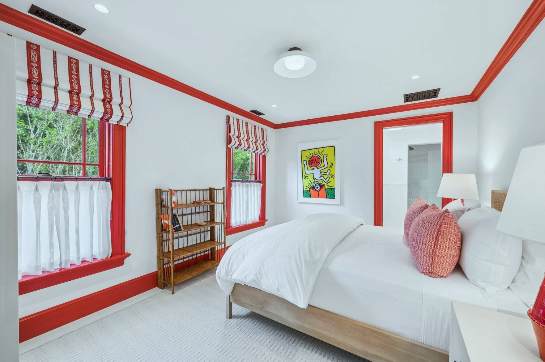
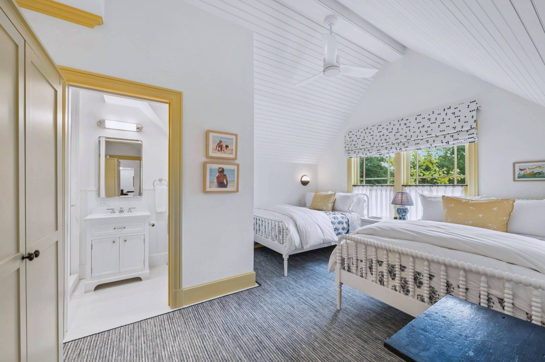
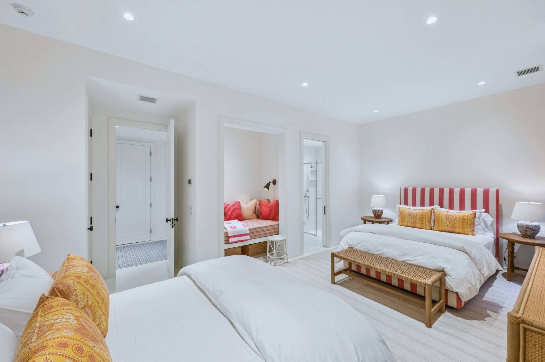
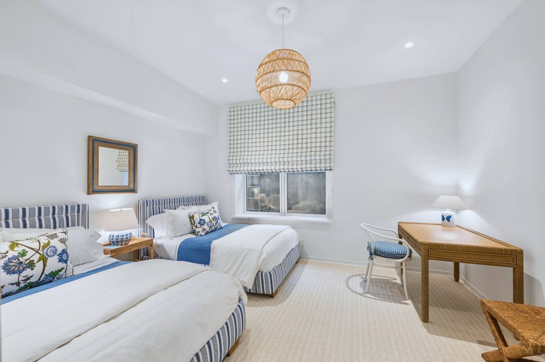
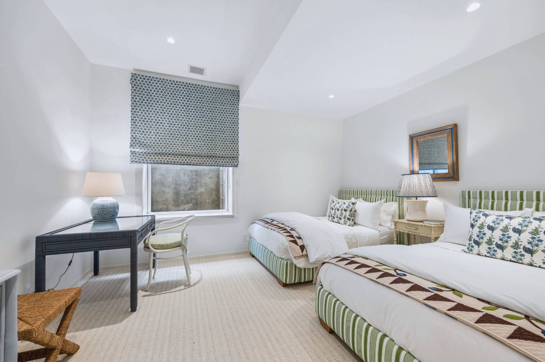
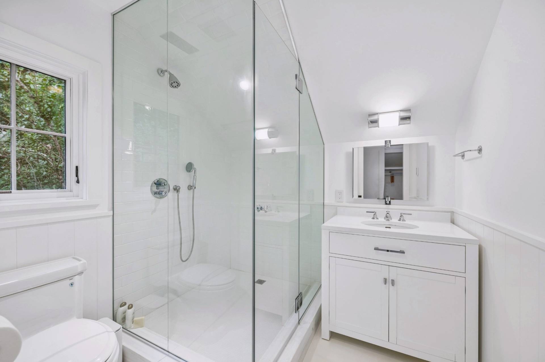
bathroomsIdeally located less than half a mile+/- from Southampton Village and the ocean, this beautifully appointed 7,900 SF+/- Southampton residence offers an exceptional combination of privacy, style, and convenience. Fully renovated since its current owner purchased it, the thoughtfully designed home features 8 en-suite bedrooms within the main residence, with a 9th bedroom in the detached pool house, 9 full bathrooms and 3 half bathrooms overall, along with generous living and entertaining spaces. Interiors blend classic Hamptons character with a fresh, sophisticated aesthetic, pairing crisp white finishes with custom millwork, paneled detailing, natural wood cabinetry, and considered moments of color. The home unfolds through a series of bright, inviting spaces designed for both everyday living and entertaining. A coffered-ceiling living room with fireplace brings architectural definition to the main gathering space, while a formal dining room, gallery, office, and built-in wet bar introduce distinct settings for hosting and retreat.
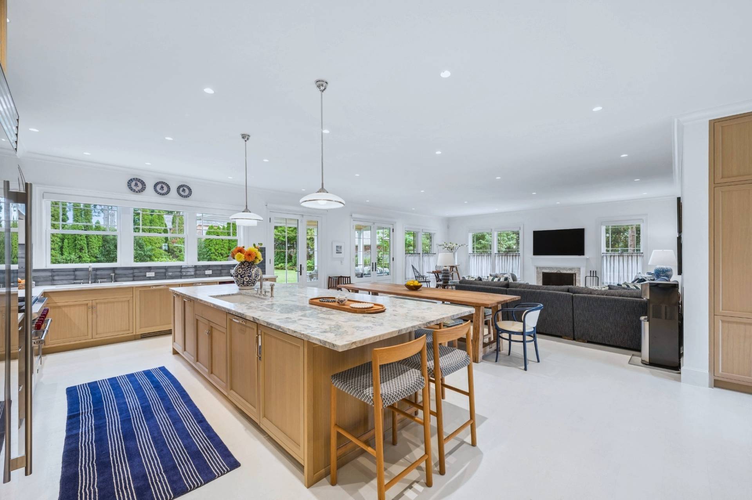
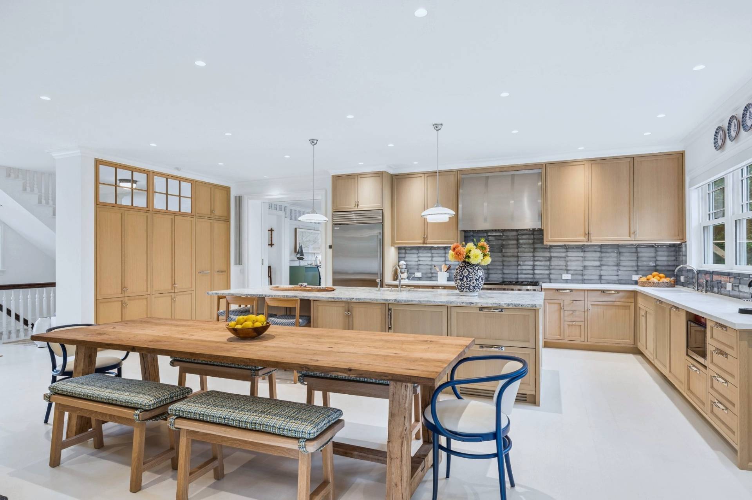
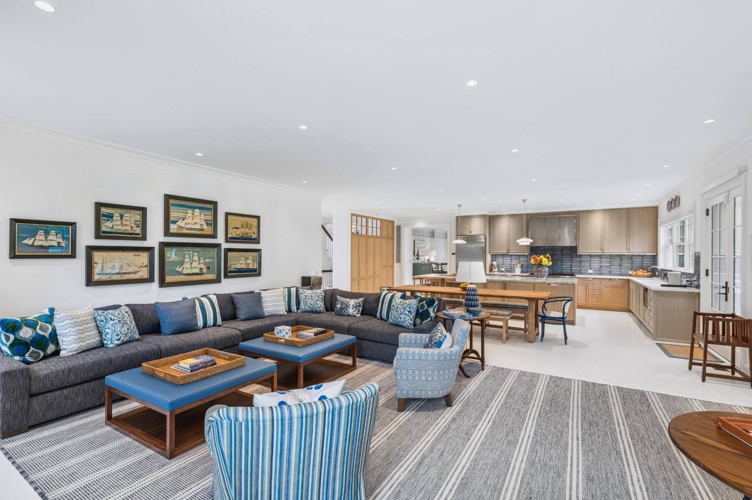
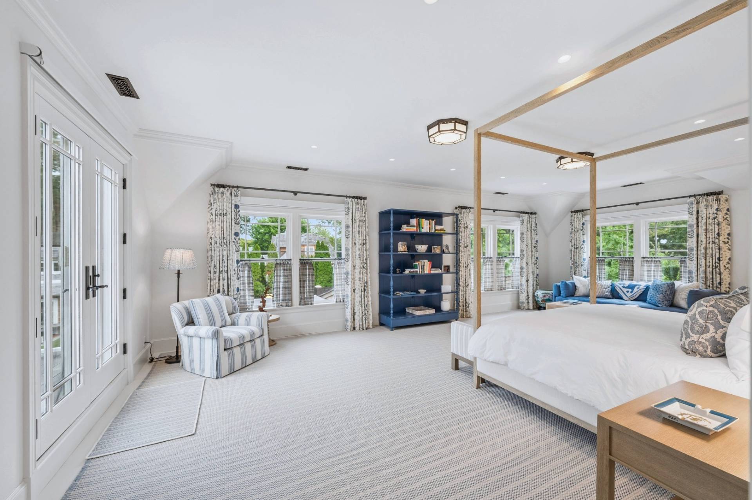
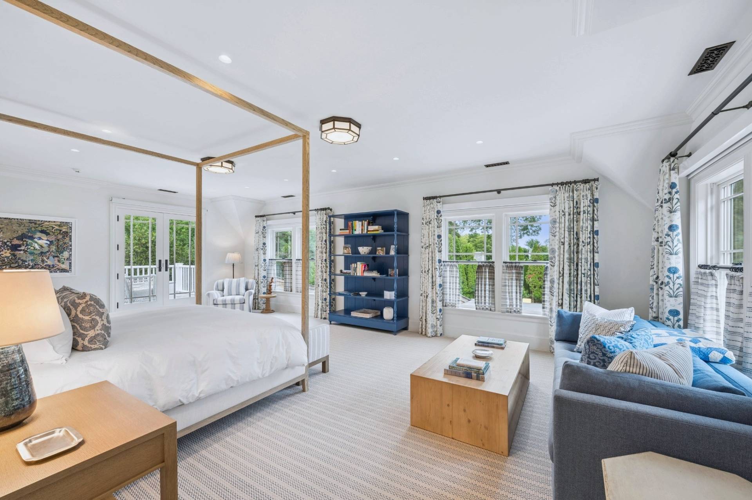
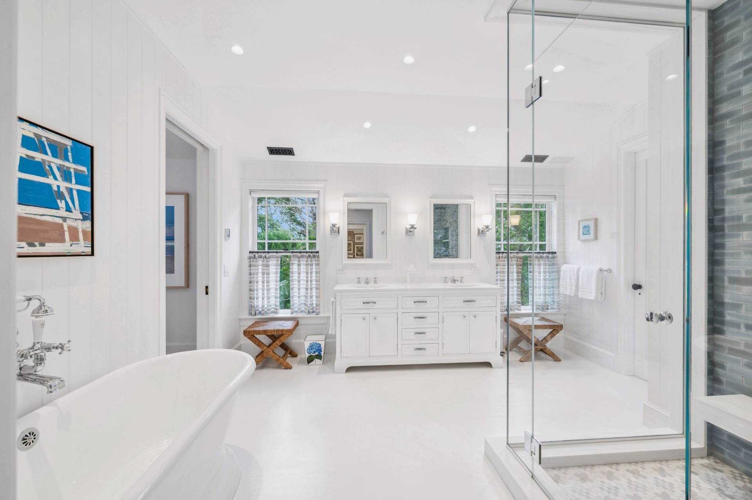
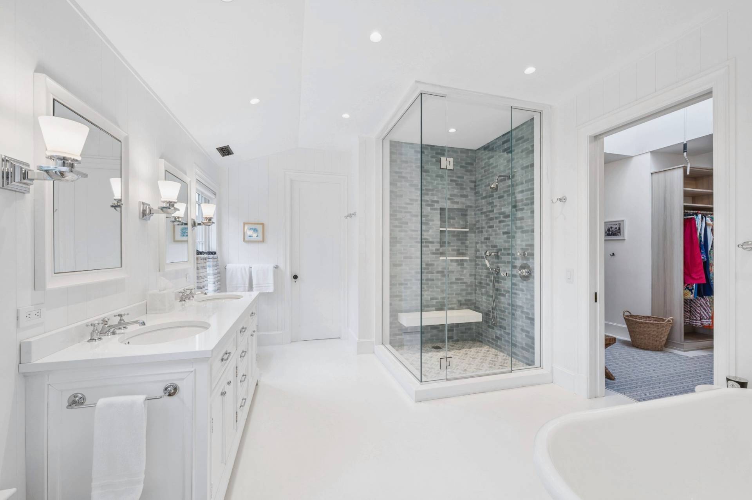
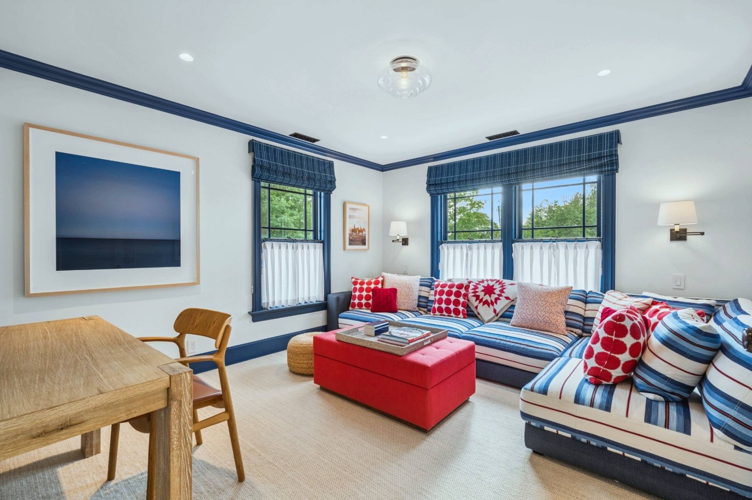
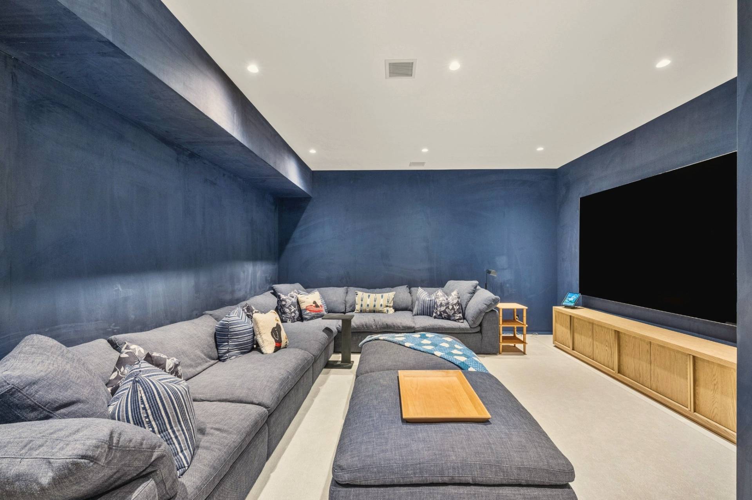
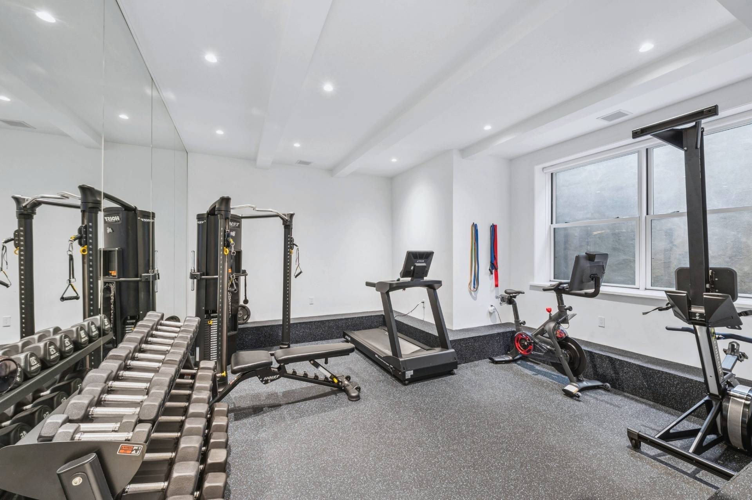
The eat-in kitchen is centered on a broad stone-topped island with extensive natural wood cabinetry and stainless-steel appliances, opening to a generous family room with a second fireplace and direct access to the covered porch and landscaped grounds. 5 of the 8 bedrooms are located on the second level, while 3 additional bedrooms are situated on the lower level, offering privacy and flexibility for family and guests. Each of the 8 main-residence bedrooms is en-suite. The primary suite is further distinguished by a private study, Walk-in Closet, balcony, and a spacious bathroom with a freestanding soaking tub, glass-enclosed shower, and double vanity. A second-level den/study adds another quiet retreat, while the lower level also features a Fitness Room, Media Room, prep kitchen, laundry room, and additional storage for extended stays.
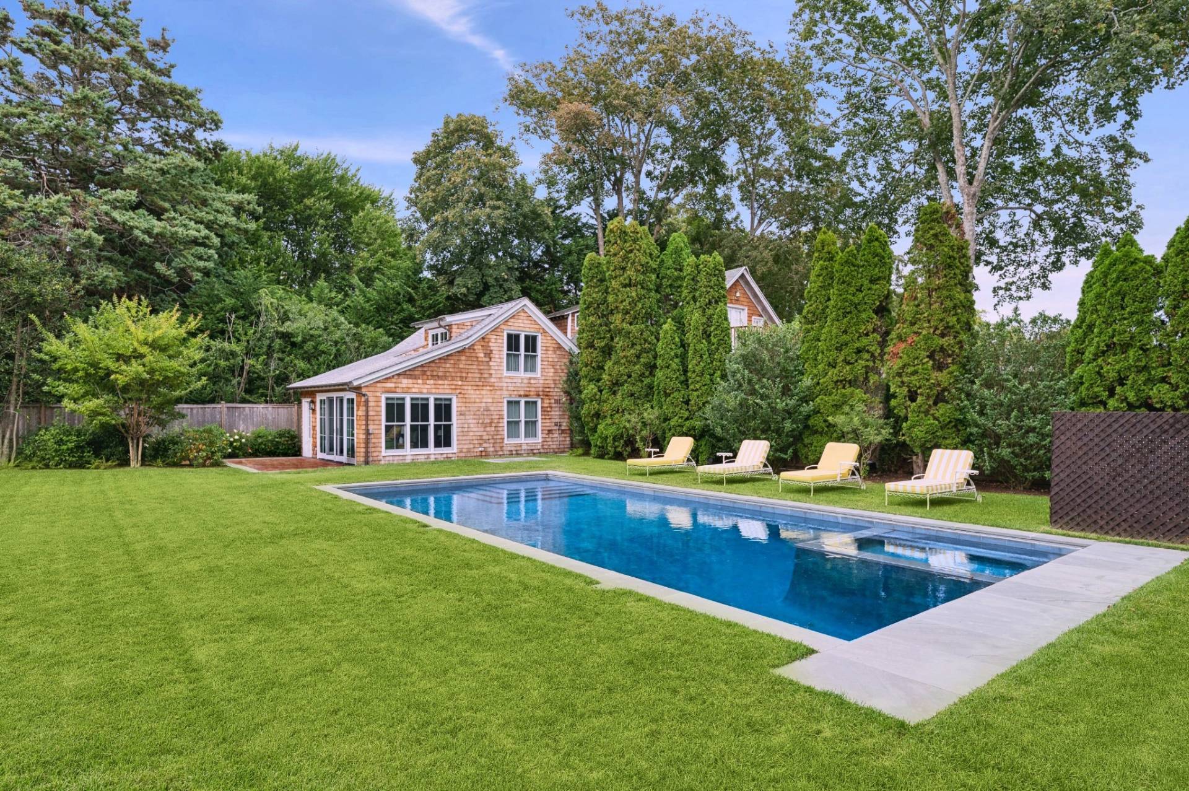
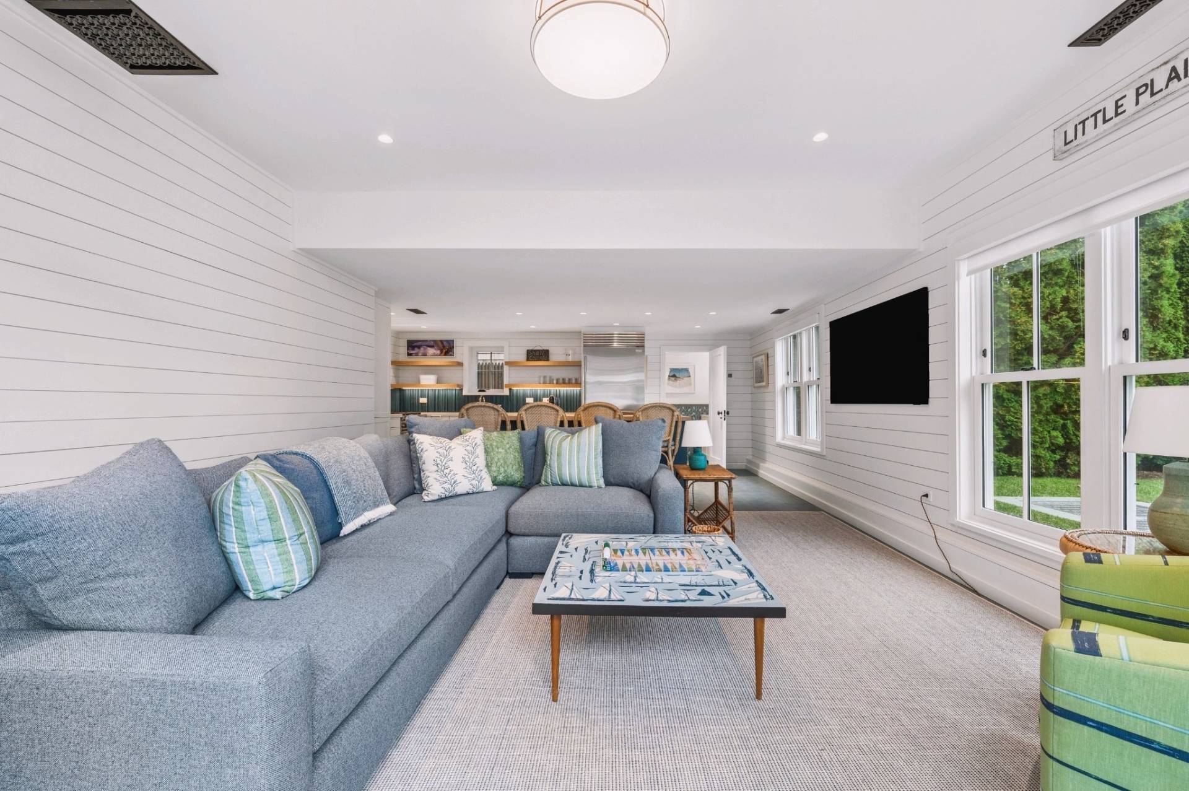
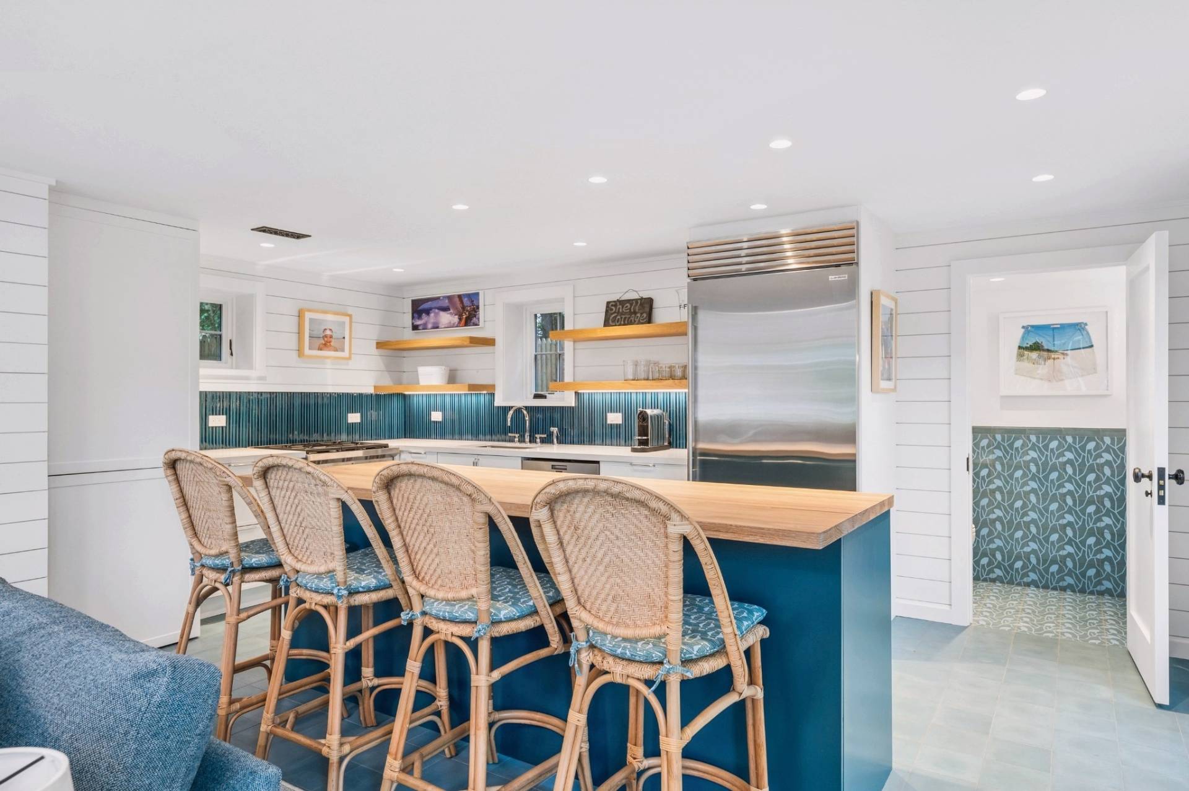
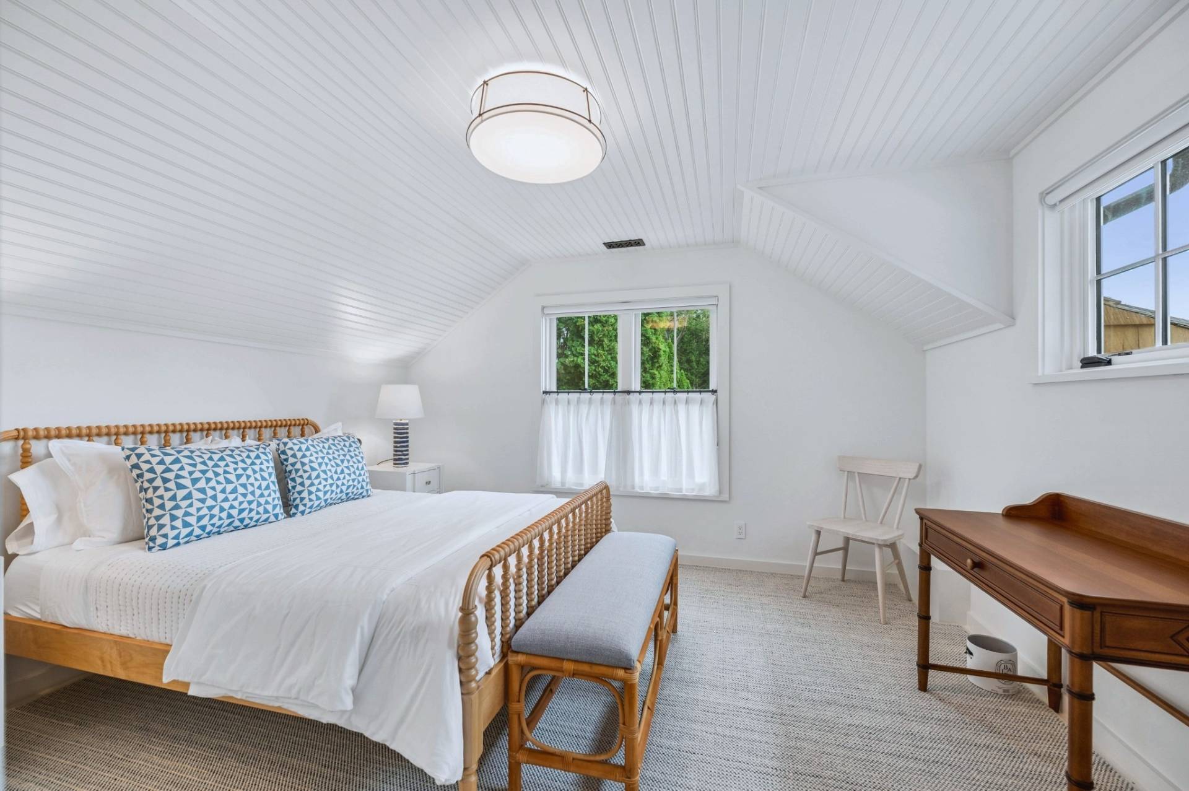
Set on beautifully landscaped grounds, the property features an 18' x 40' heated gunite pool and spa surrounded by expansive lawn and mature landscaping. Multiple covered porches extend the living spaces outdoors, including a covered porch with heat lamps, while a brick patio with pergola and BBQ creates another setting for open-air dining and entertaining. The detached cedar-shingle pool house adds 644 SF+/- across 2 levels, with a living and dining room, kitchen, half bathroom, laundry, and outdoor shower on the first level, plus the 9th bedroom and a full bathroom above. With its shingle-style architecture, manicured grounds, inviting interiors, and highly desirable location, this exceptional property offers a refined Southampton experience just minutes from the Village, ocean beaches, restaurants, and shops.