


Rental Price(s): Monthly: $85,000
0.29
acres +/-5
bedrooms5,950
Square Feet +/-6F/1H
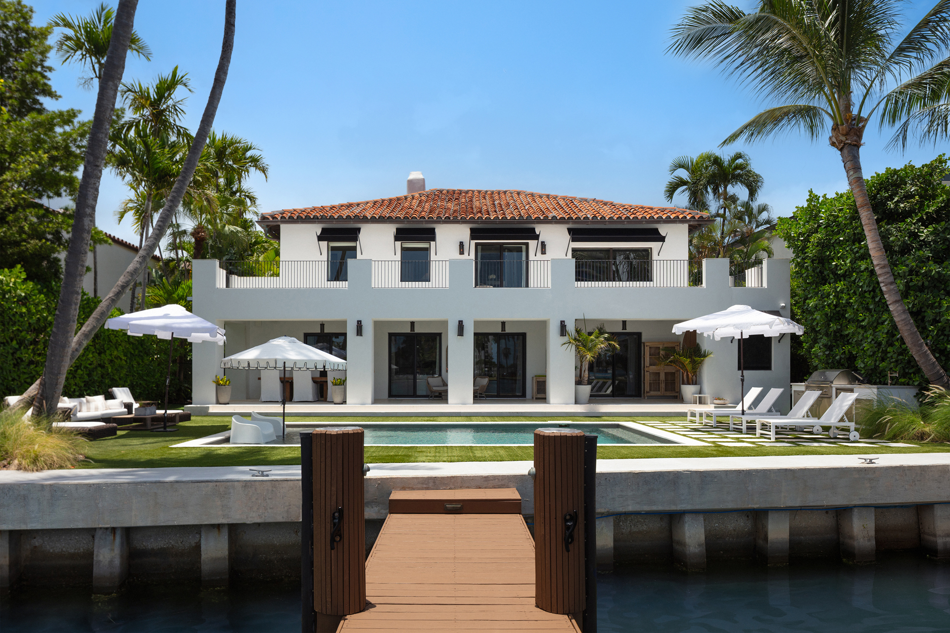
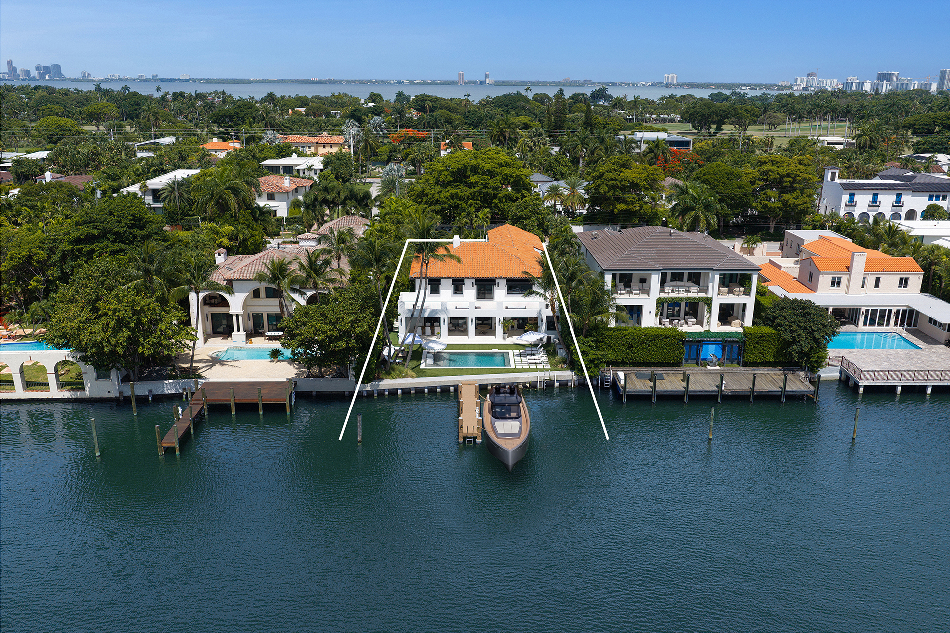
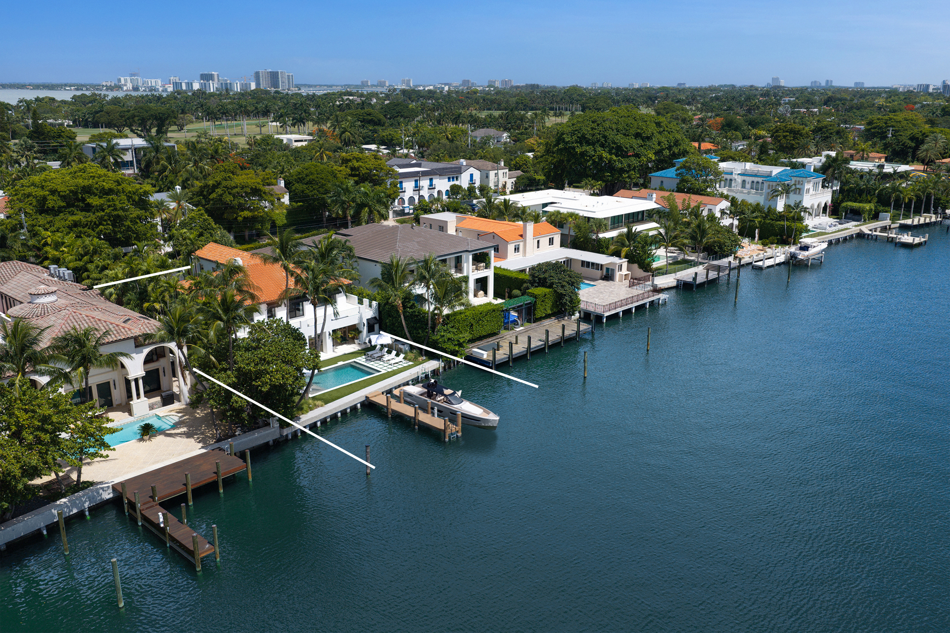
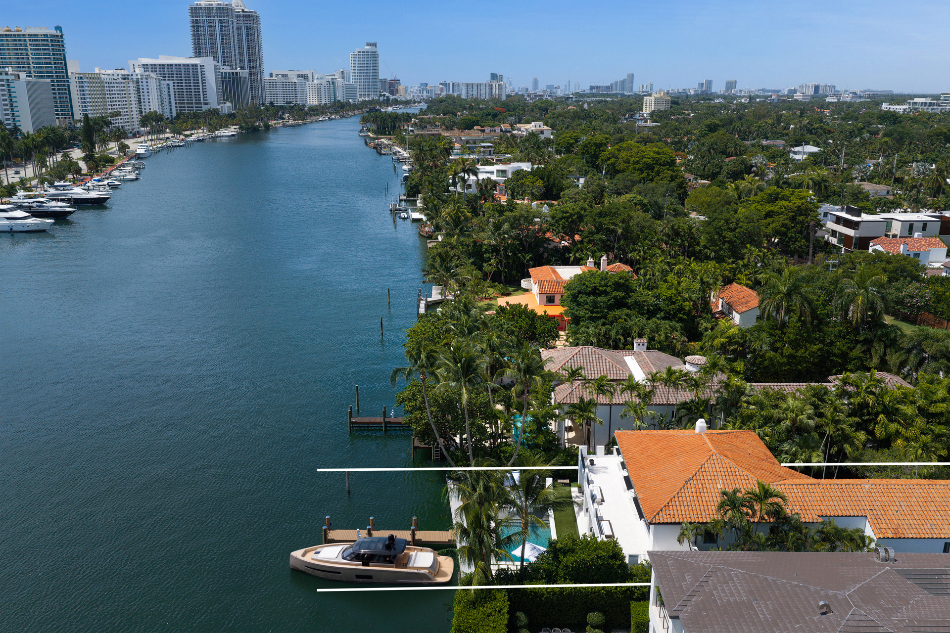
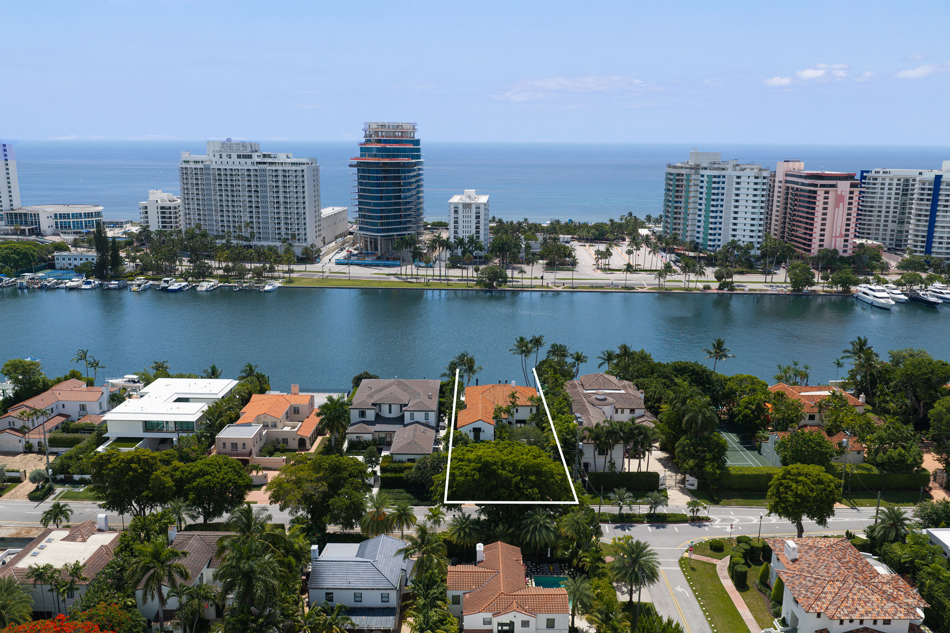
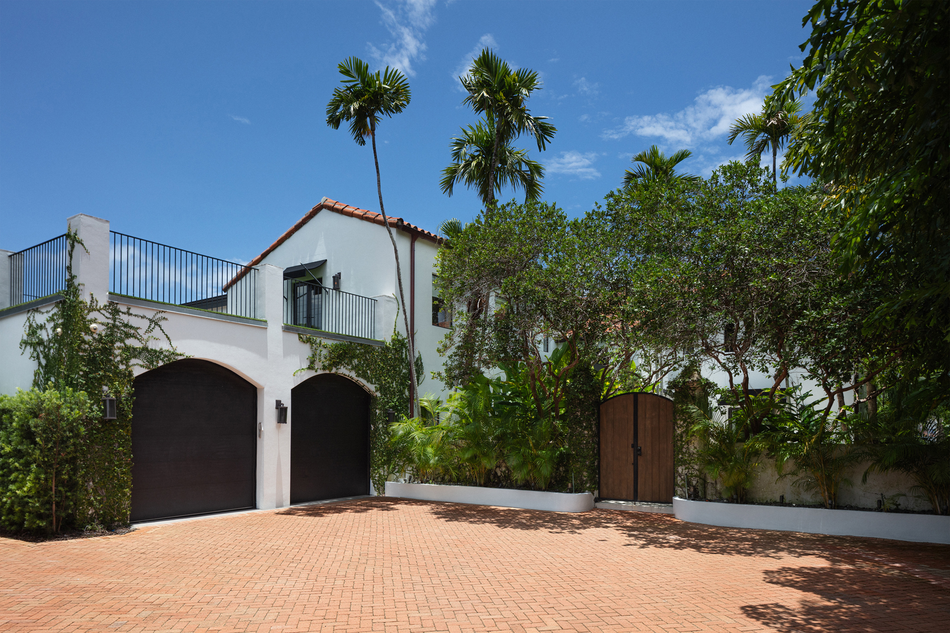
bathroomsSet along the Indian Creek waterway in Miami Beach’s La Gorce neighborhood, 5401 Pine Tree Drive is a furnished waterfront rental offering 5,950 SF+/- of interior living space, 5 bedrooms, 6 full and 1 half bathrooms, 75’ of water frontage+/-, a waterfront pool, T-dock, and 2-car garage. Designed by Menin Homes, the residence pairs Mediterranean architectural character with a restrained modern interior, balancing arched openings, oak floors, custom millwork, and broad water-facing living spaces.
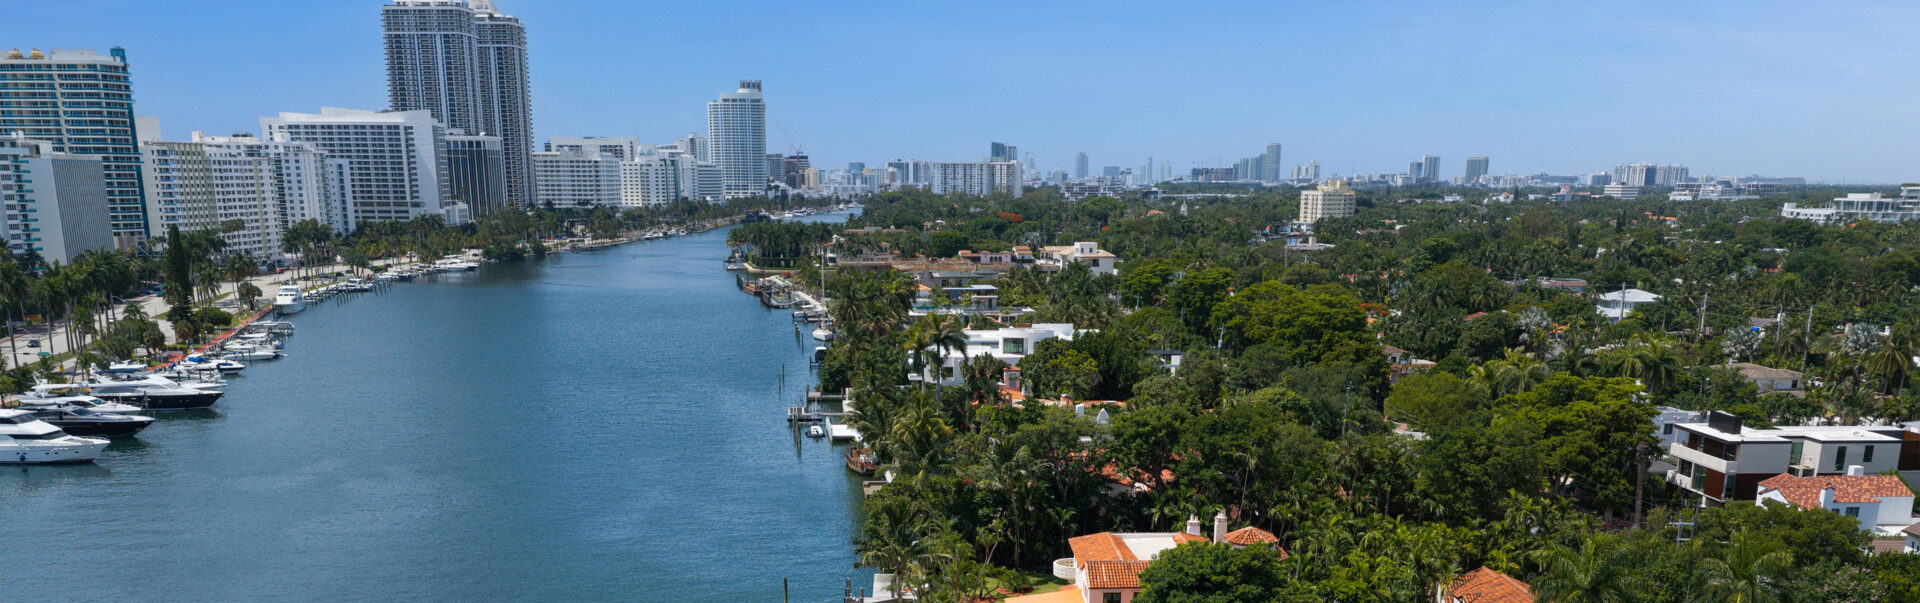
Positioned along Pine Tree Drive, one of Miami Beach’s established residential corridors, the residence offers a private waterfront setting with waterway and Miami skyline views. The property is near La Gorce Country Club, Indian Creek, Biscayne Bay, Collins Avenue, and the Atlantic Ocean beaches, placing golf, boating, beach access, and Miami Beach dining within easy reach.
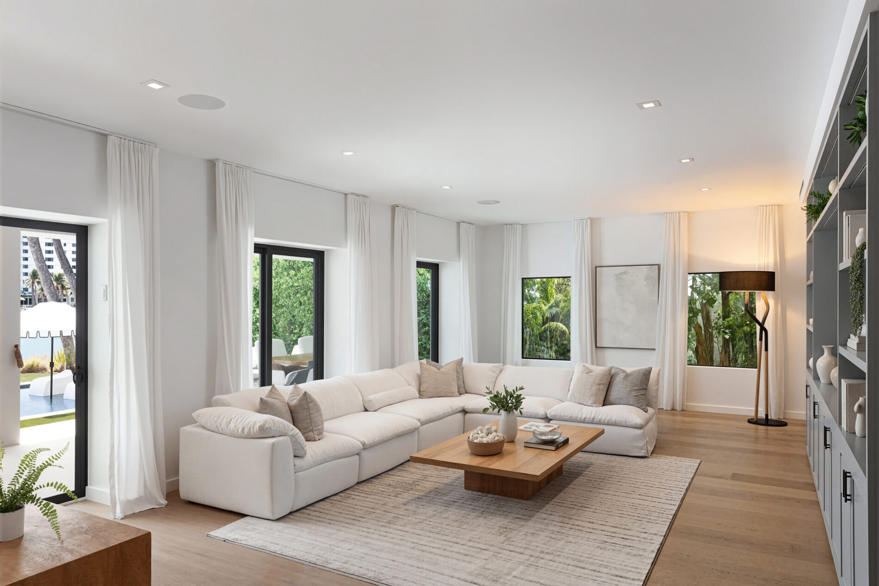
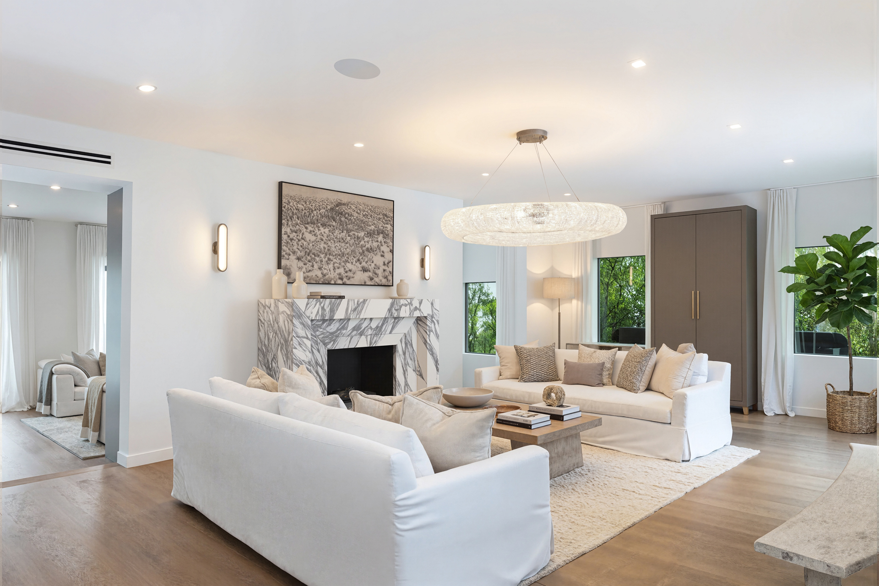
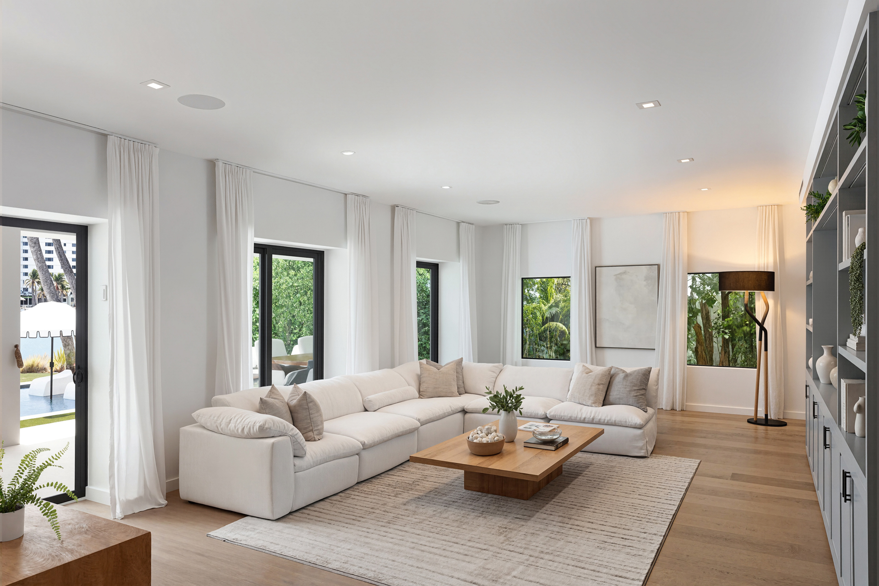
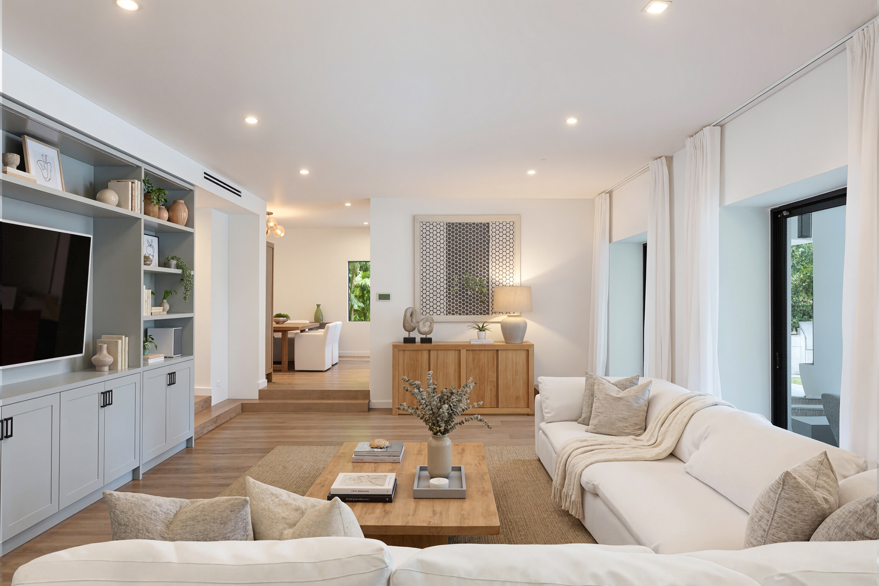
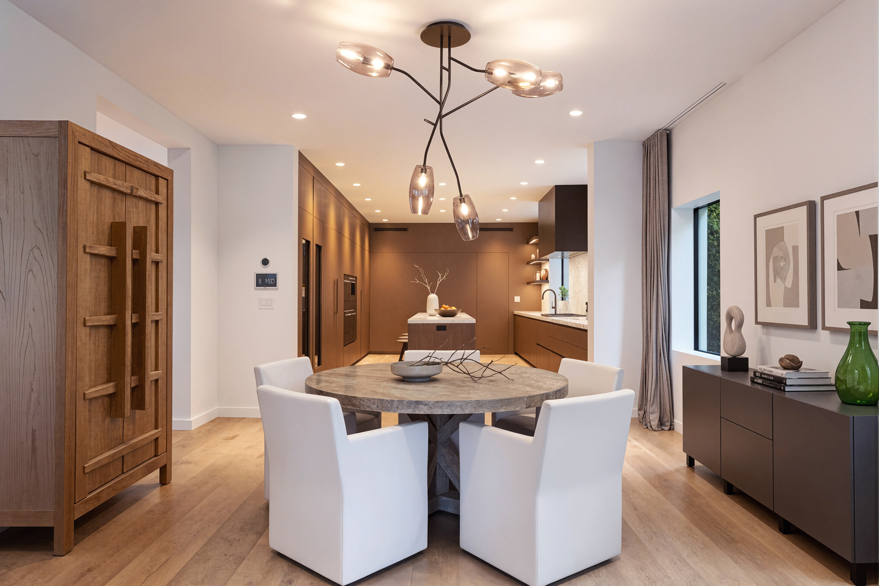
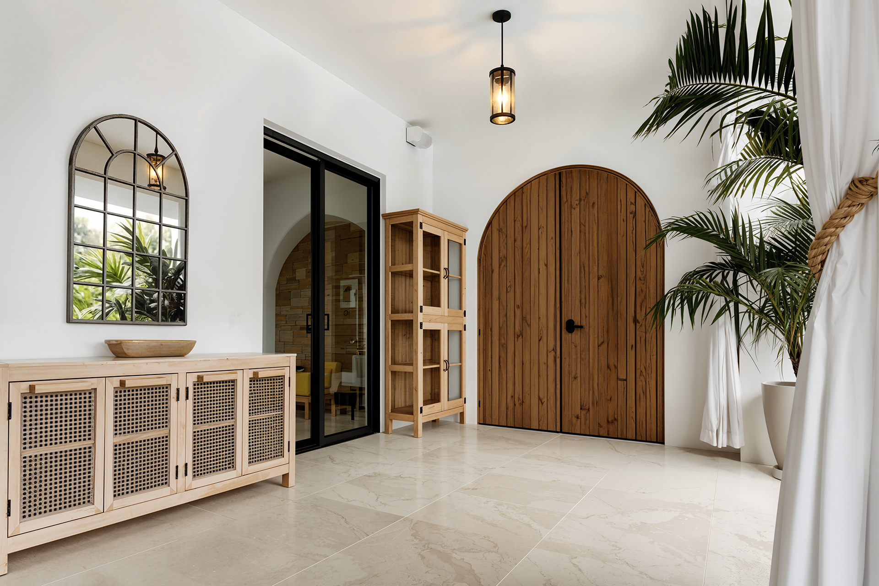
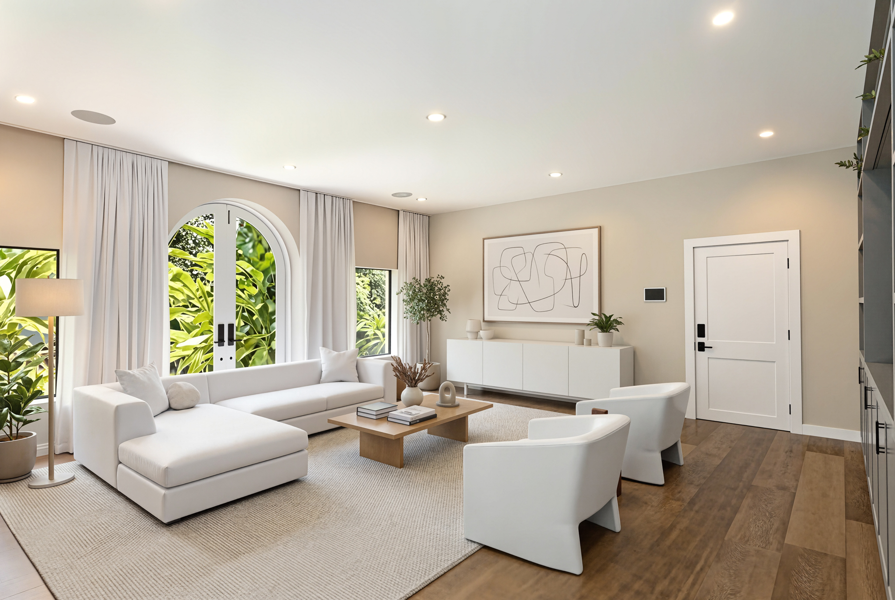
The interiors are arranged for an easy progression between formal entertaining, informal gathering, and outdoor living. A living room with a marble fireplace opens into bright lounge areas, while a separate media room features built-in cabinetry and illuminated shelving. The formal dining area, breakfast area, and wet bar create multiple points of connection around the kitchen and loggia, allowing the home to function naturally for both daily living and hosting.
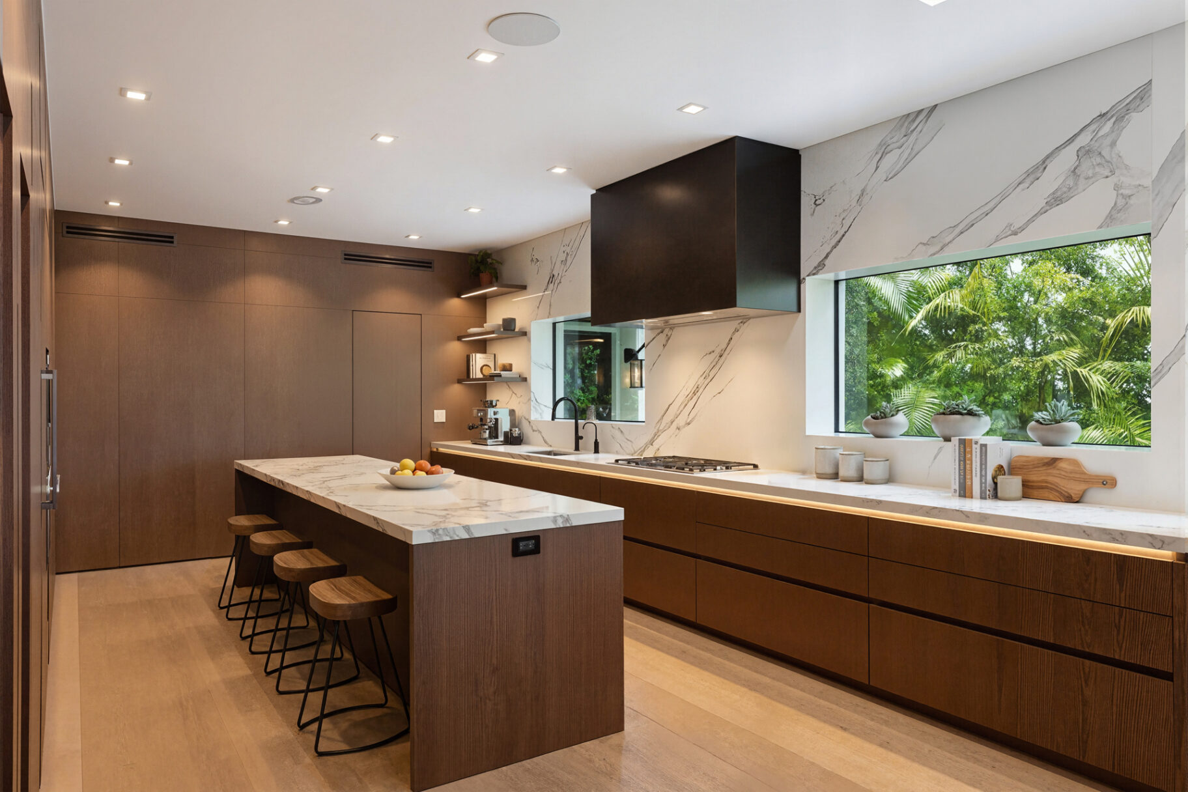
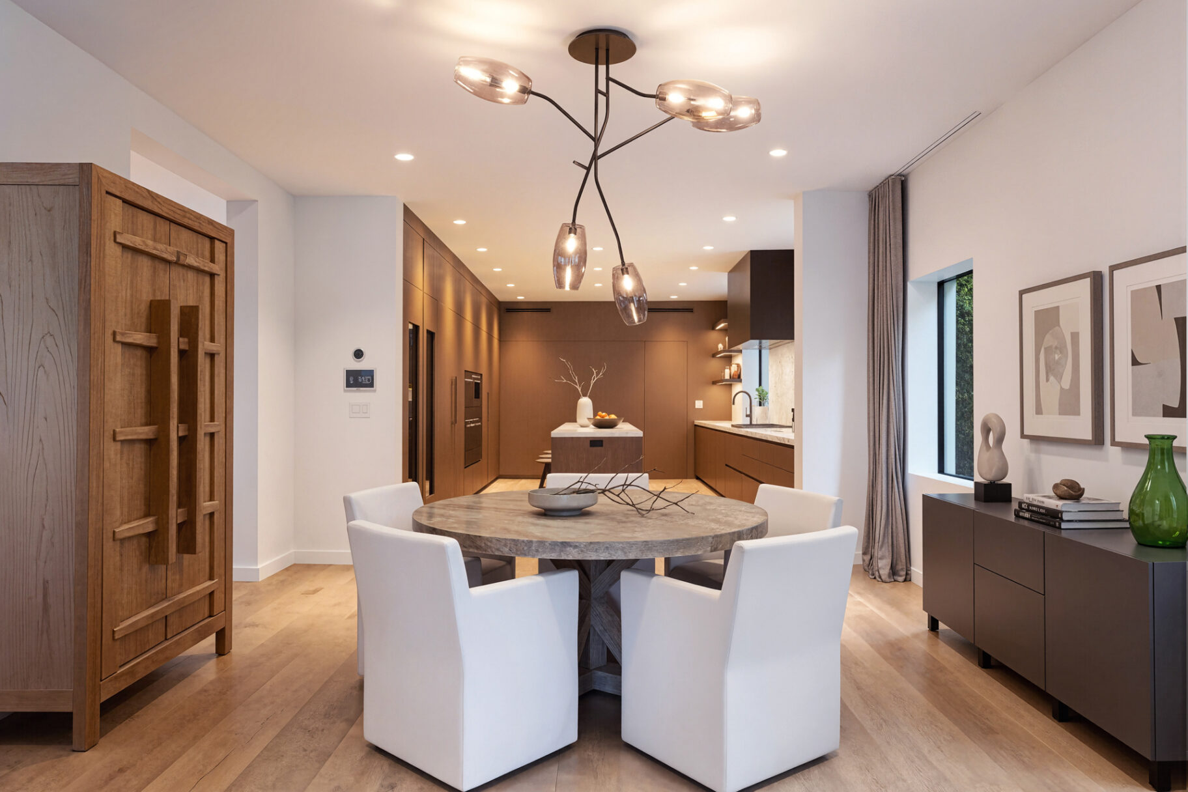
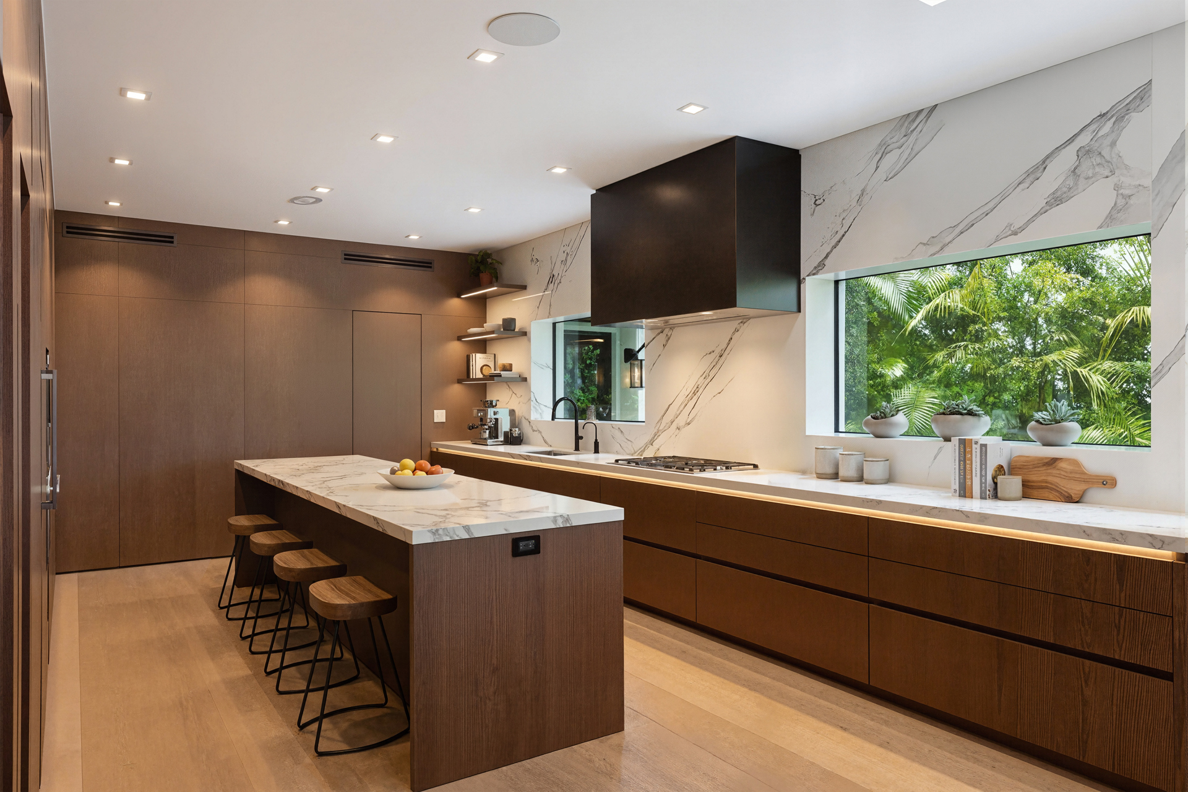
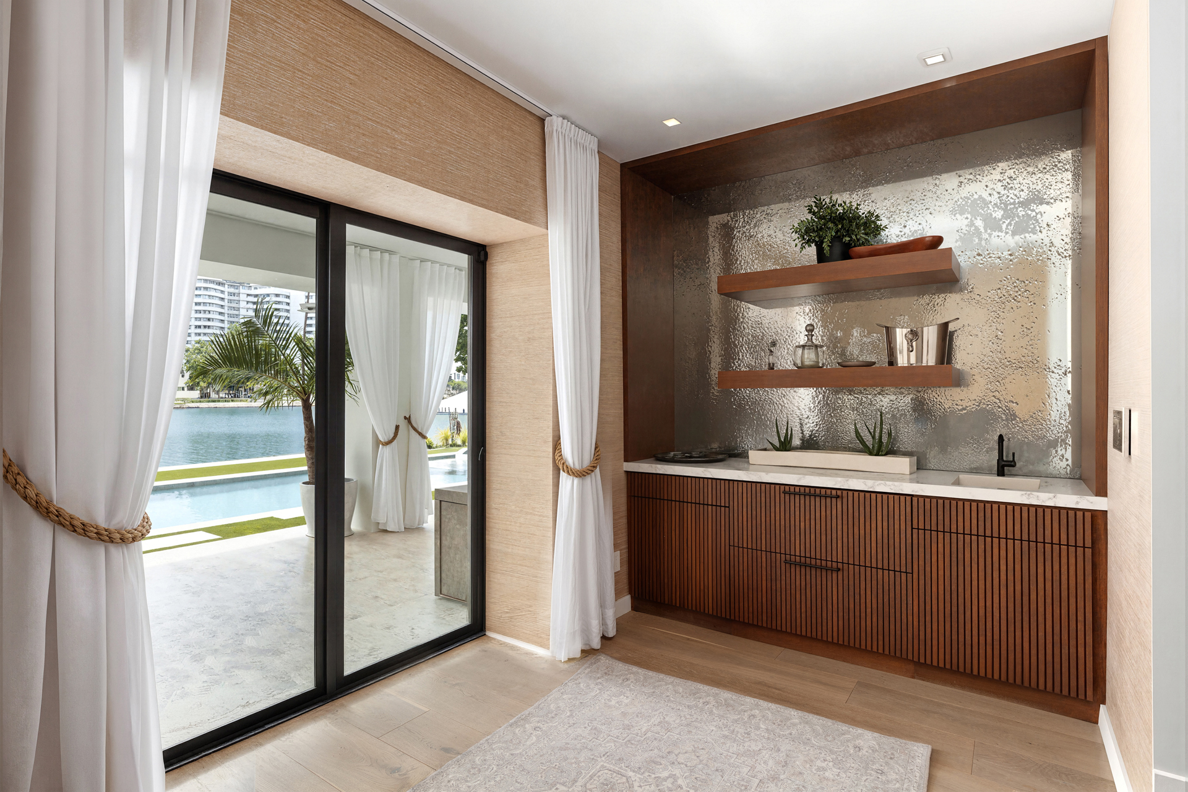
The Italkraft kitchen is anchored by a large marble waterfall island, wood paneled cabinetry, marble counters and backsplash, double wall ovens, integrated refrigeration, wine storage, and a concealed pantry. Nearby, a wet bar with fluted wood cabinetry, antiqued mirrored backsplash, floating shelves, and sink connects the interior living spaces to the waterfront loggia, pool terrace, and outdoor kitchen area.
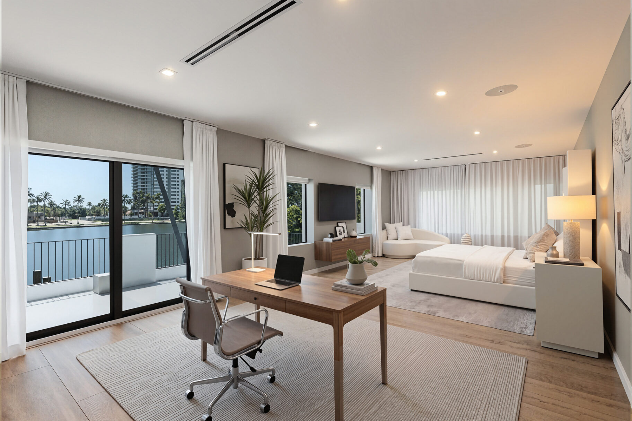
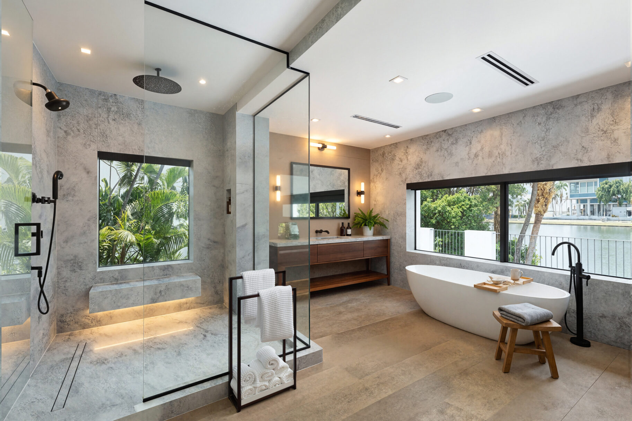
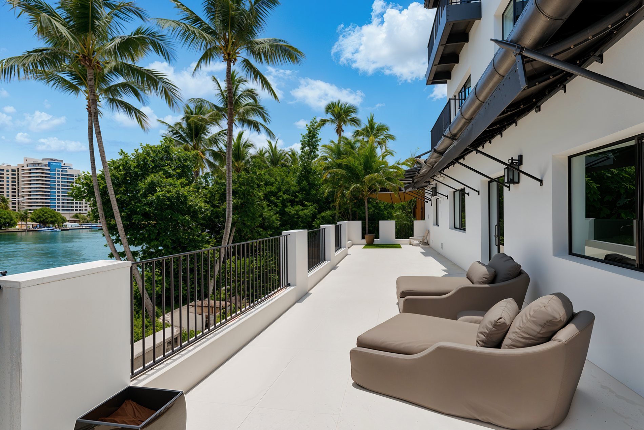
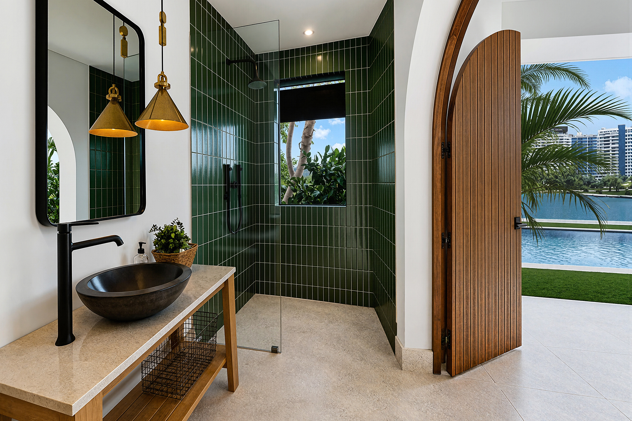
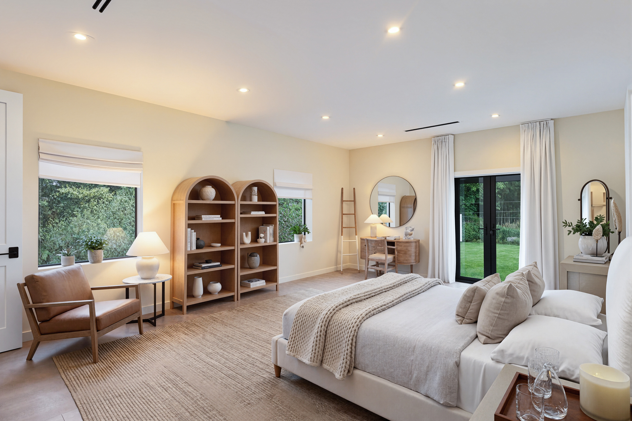
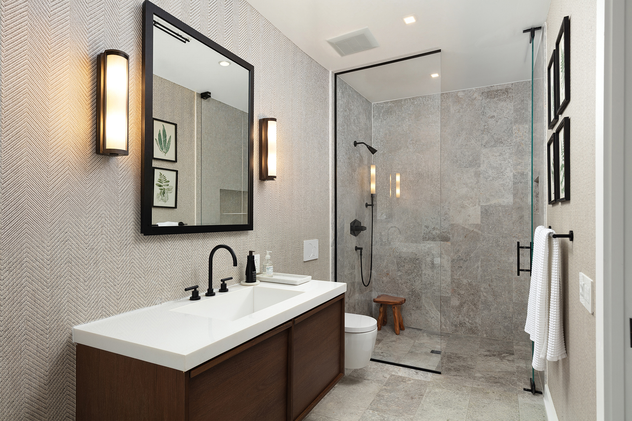
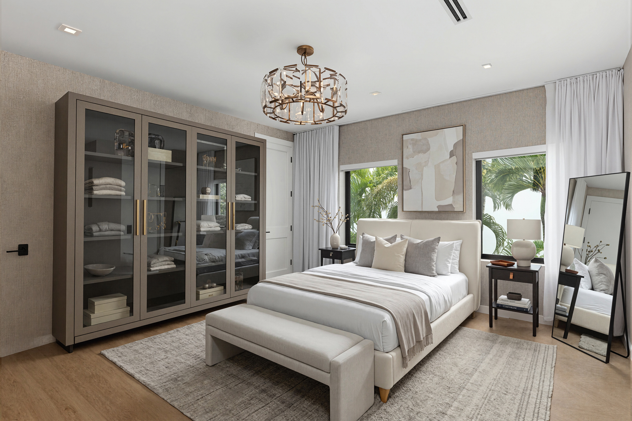
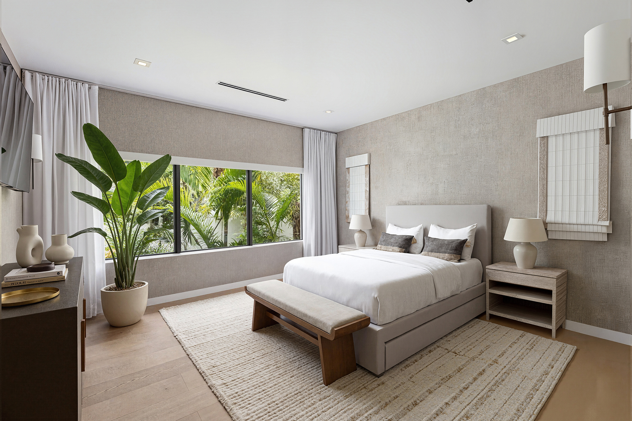
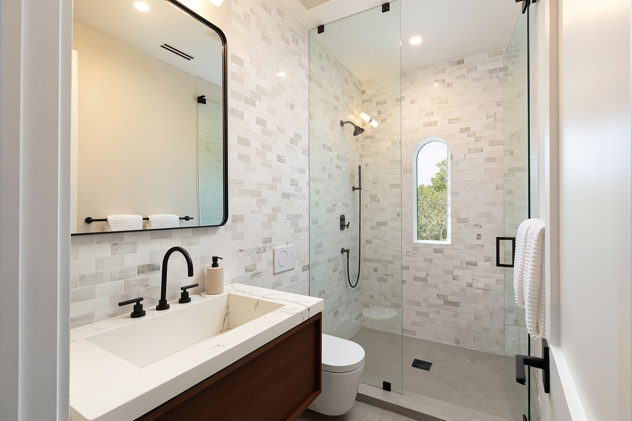
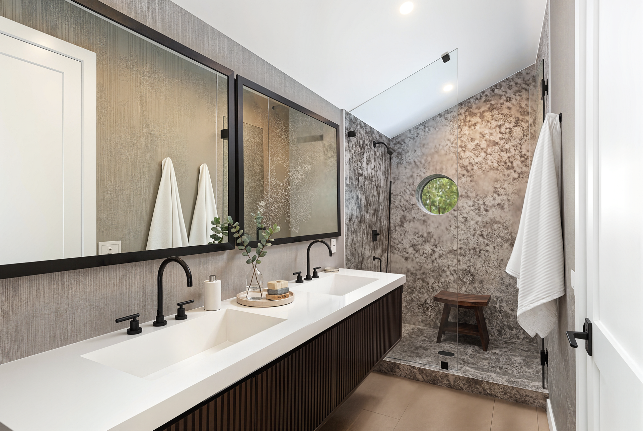
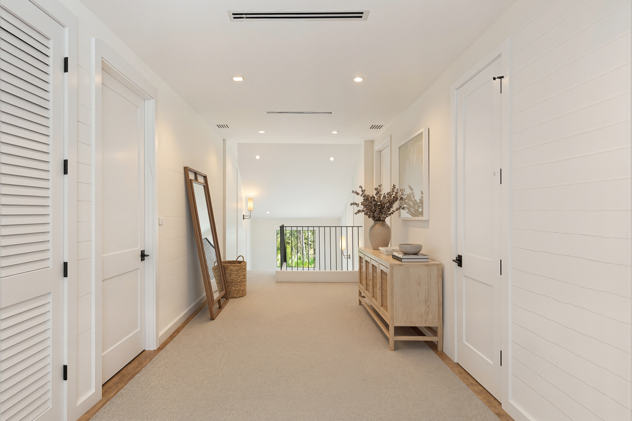
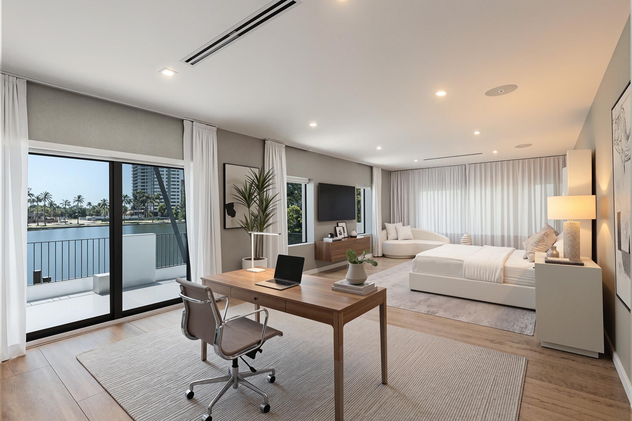
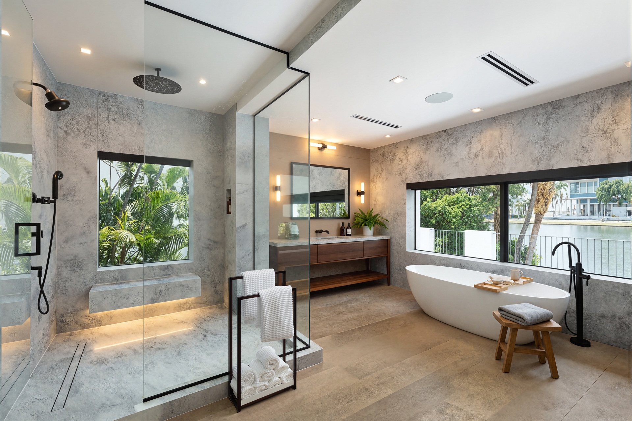
The upper level is centered around a waterfront primary suite with terrace access, a sitting / work area, dual W.I.C.s, and a spa-style bathroom with water views, a freestanding bathtub, large glass-enclosed marble shower, dual vanities, wood accents, and black fixtures. 4 additional upper-level bedroom suites provide flexible accommodations, with select bathrooms finished in marble, herringbone tile, gray stone, glass-enclosed showers, custom vanities, and black fixtures.
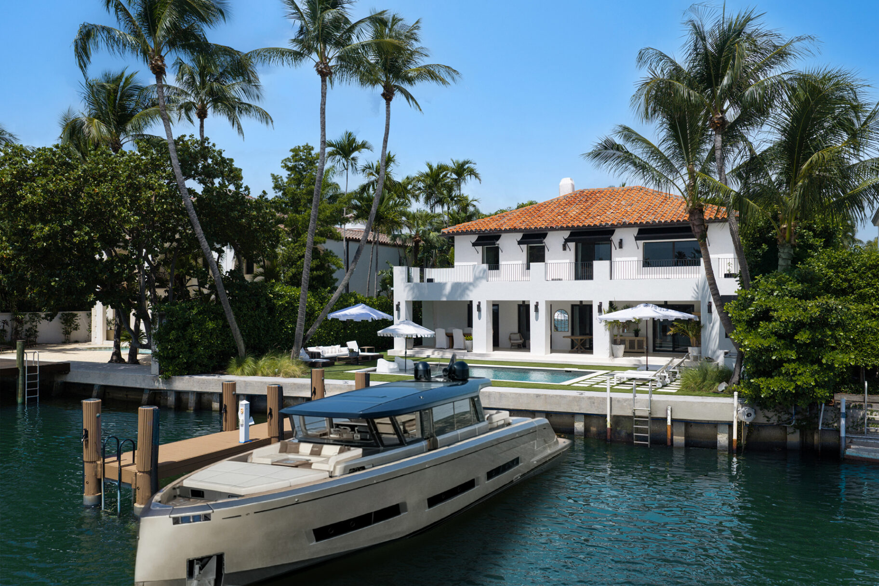
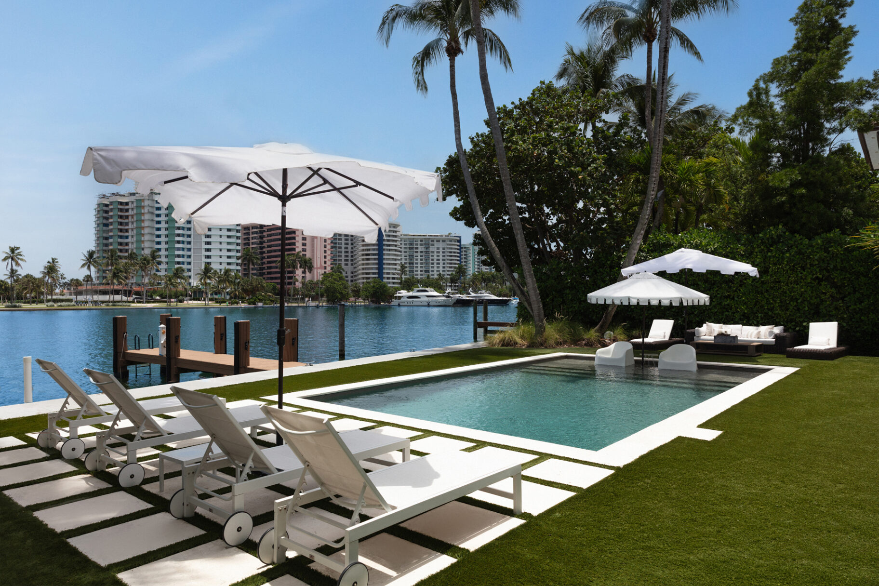
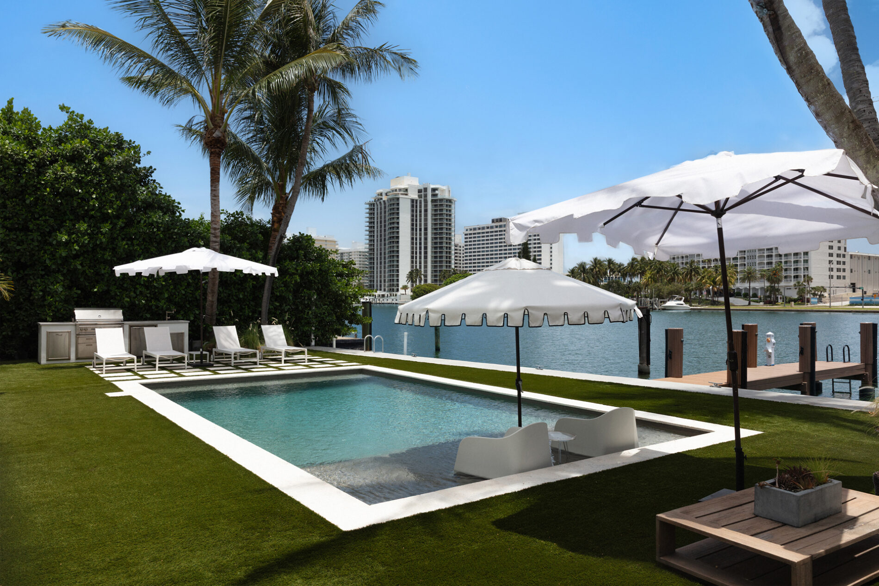
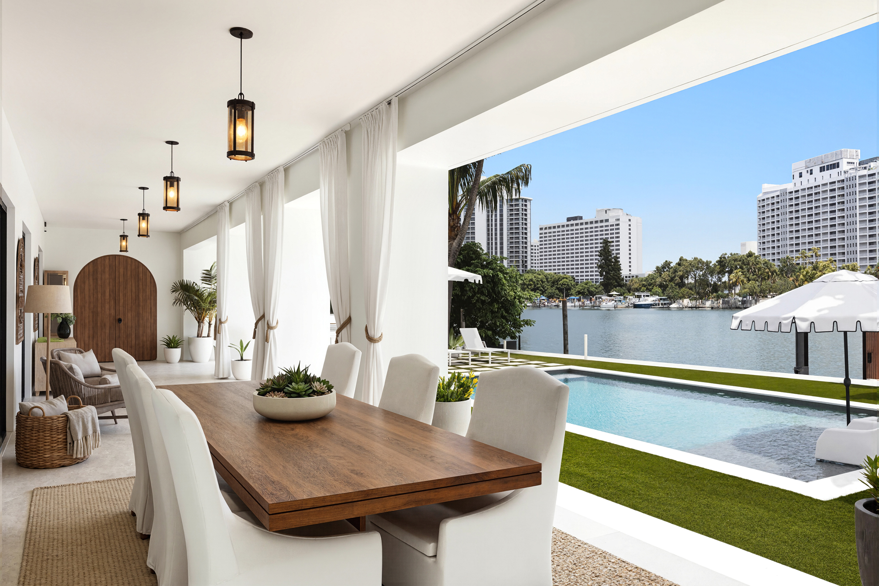
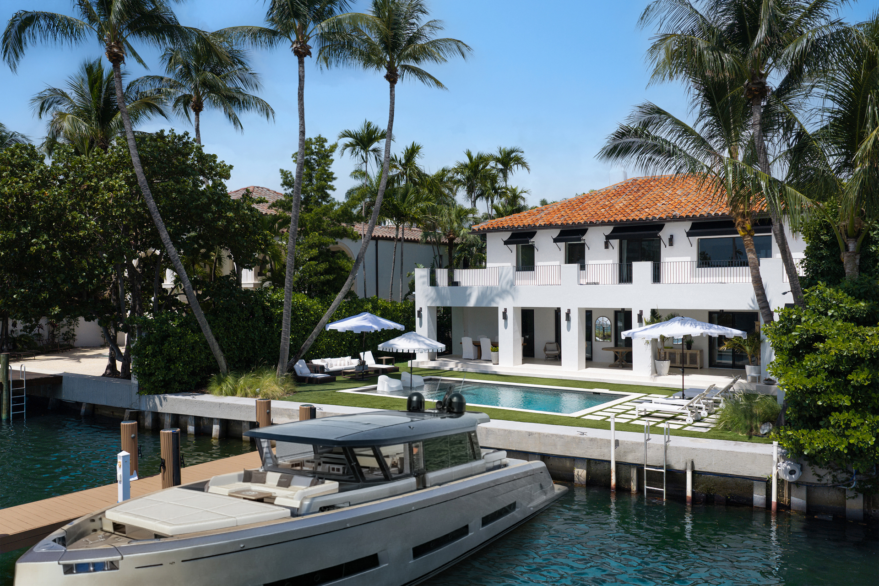
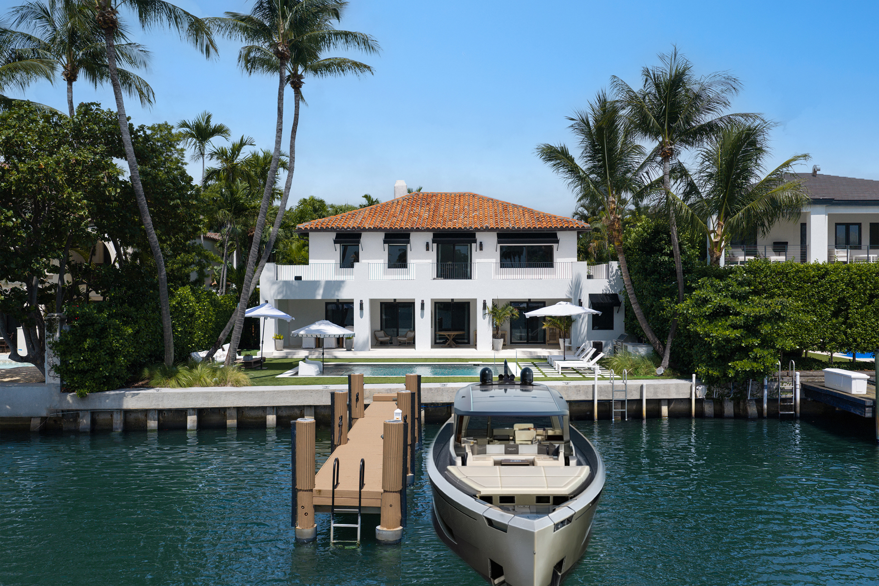
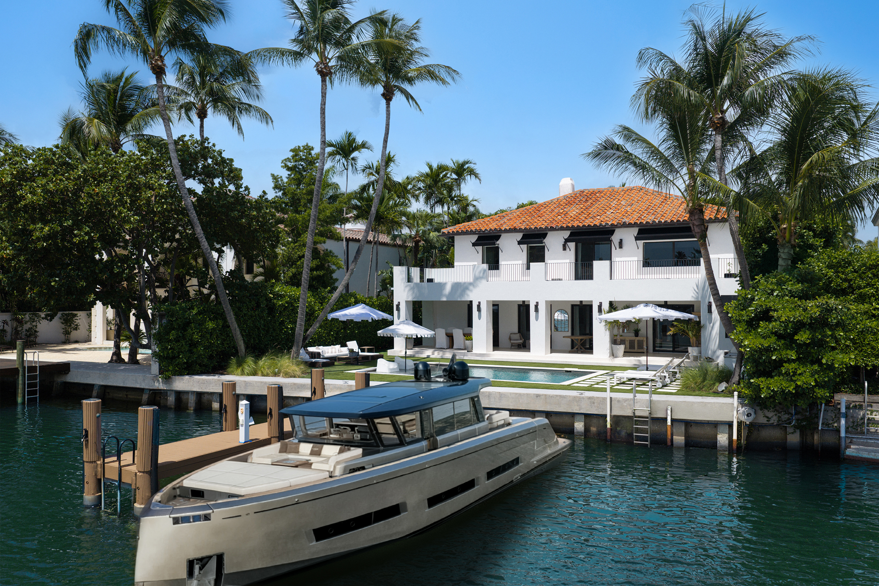
The exterior is designed around the water. A covered waterfront loggia extends across the rear of the home, creating shaded outdoor dining and lounge areas overlooking the pool, lawn, dock, and waterway. The waterfront pool is framed by turf lawn areas, mature palms, tropical landscaping, lounge seating, and a built-in BBQ / outdoor kitchen area. Along the water, a T-dock with dockside ladder, floating watercraft platform, and seawall complete the property’s waterfront setting.
5401 Pine Tree Drive_ExteriorBack_05-WEB
5401 Pine Tree Drive_ExteriorPool_03-WEB
5401 Pine Tree Drive_Aerial_04-boat-outline-WEB
5401 Pine Tree Drive_ExteriorBack_01-boat-WEB
5401 Pine Tree Drive_ExteriorBack_04-boat-WEB

5401 Pine Tree Drive_Aerial_01-boat-outline-WEB
5401 Pine Tree Drive_ExteriorBack_03-boat-WEB
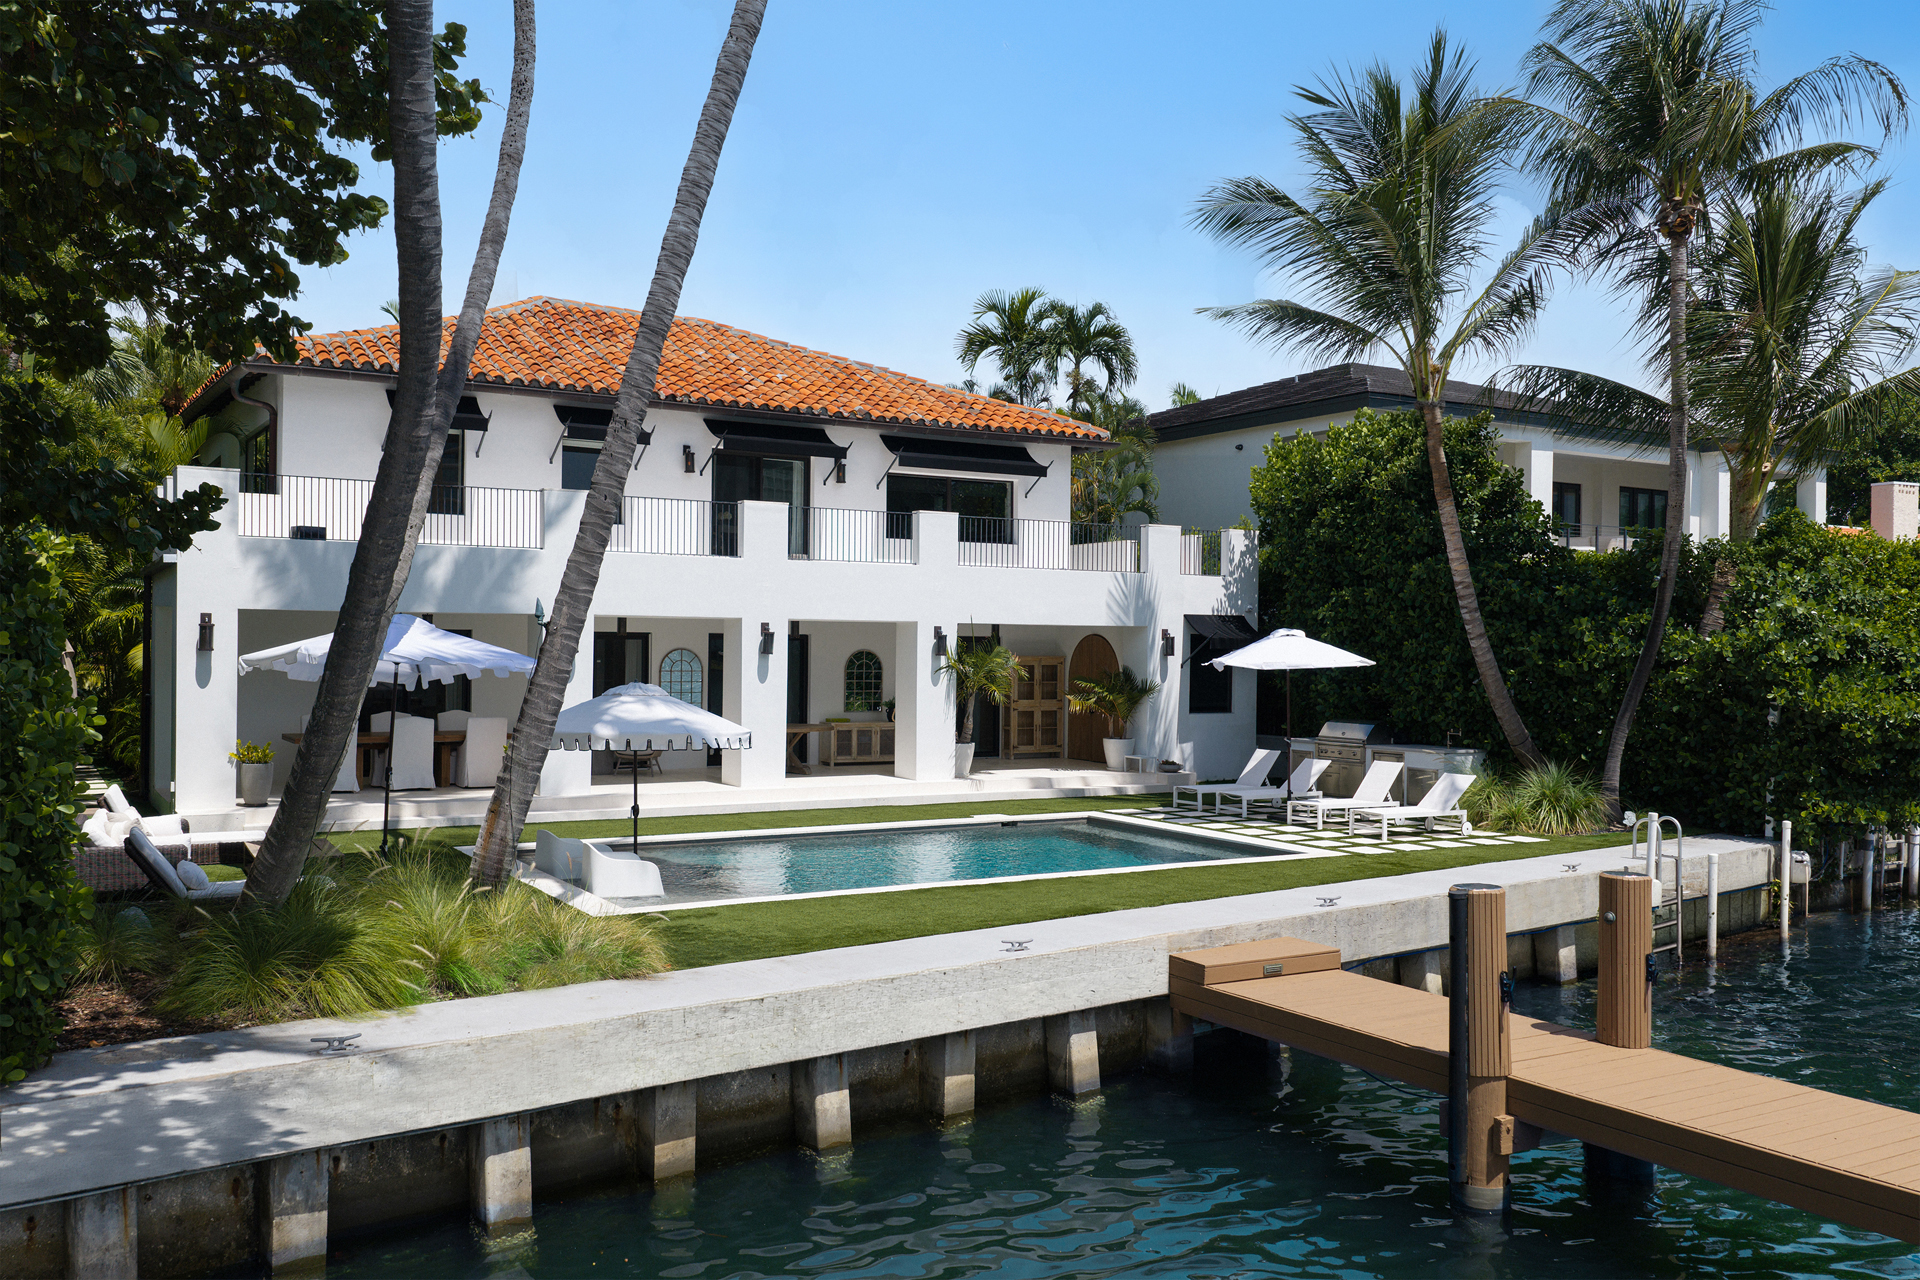
5401 Pine Tree Drive_ExteriorBack_02-WEB
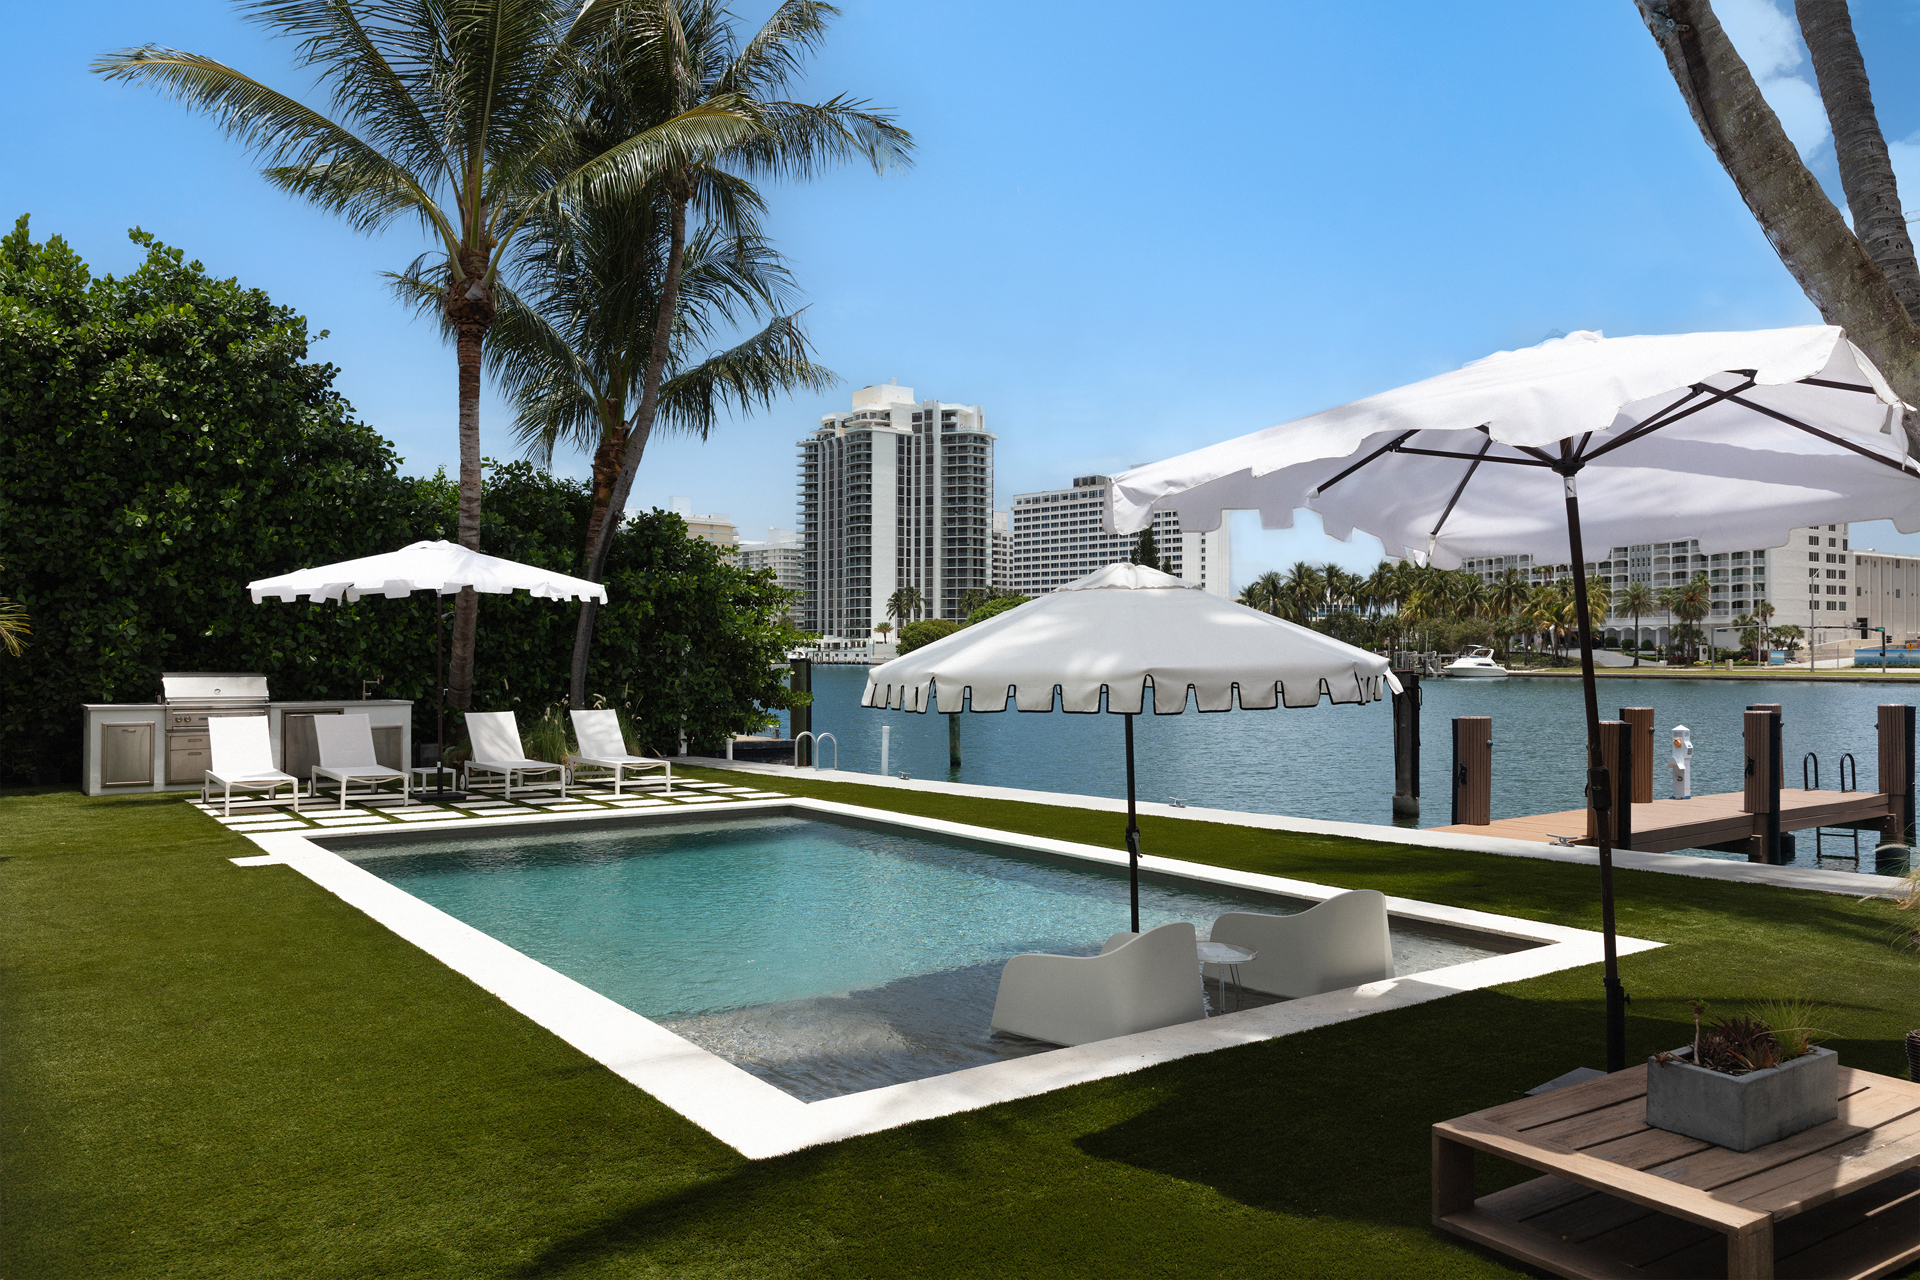
5401 Pine Tree Drive_ExteriorPool_01-WEB
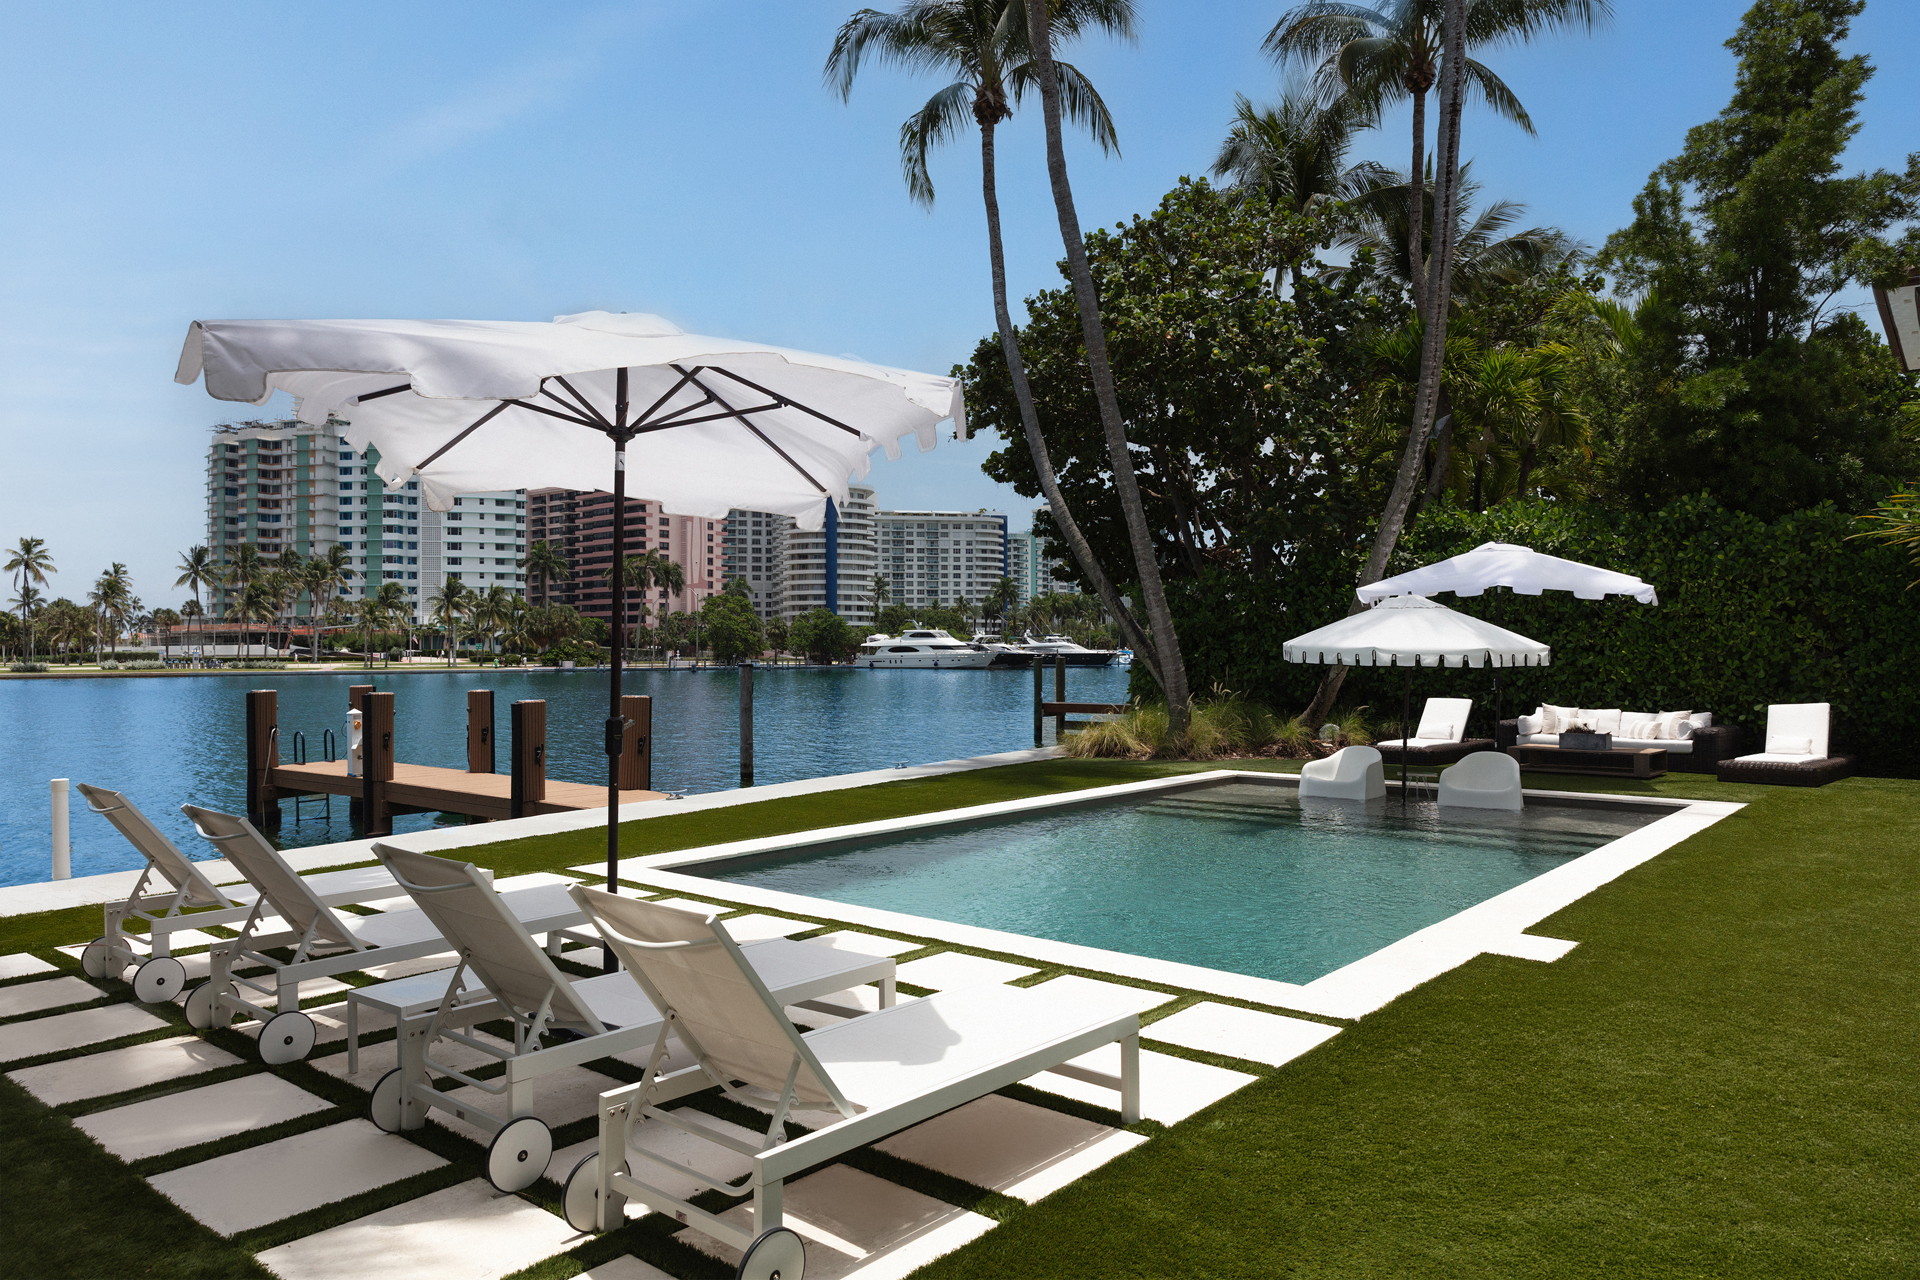
5401 Pine Tree Drive_ExteriorPool_02-WEB
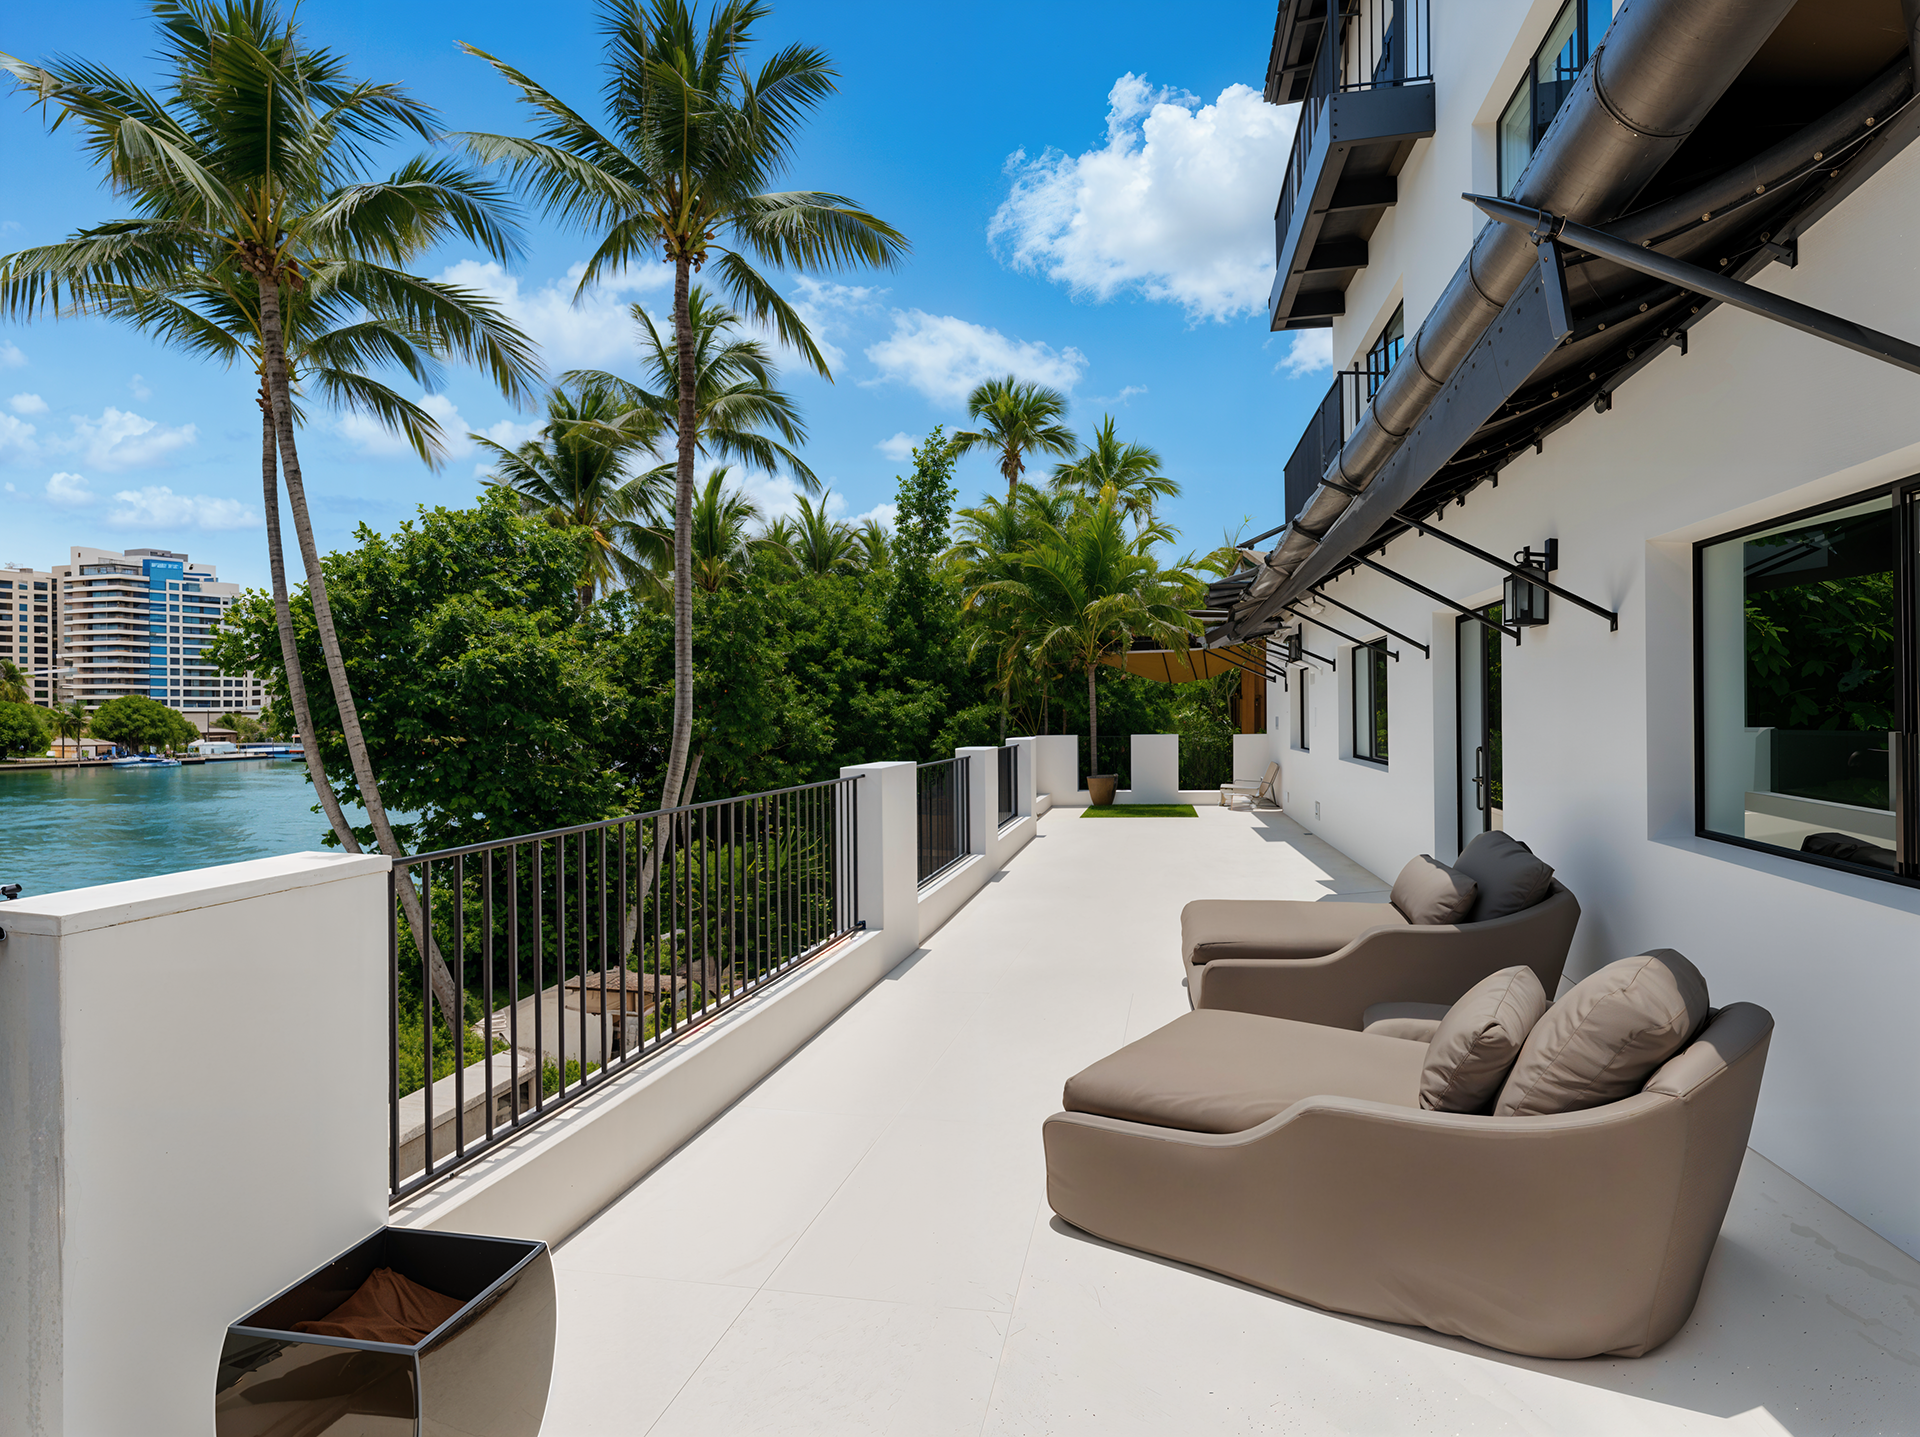
5401 Pine Tree Drive_SecondLevelTerrace-WEB
5401 Pine Tree Drive_Aerial_03-boat-outline-WEB
5401 Pine Tree Drive_Aerial_02-boat-outline-WEB
5401 Pine Tree Drive_Aerial_05-outline-WEB
5401 Pine Tree Drive_ExteriorFront_01-WEB
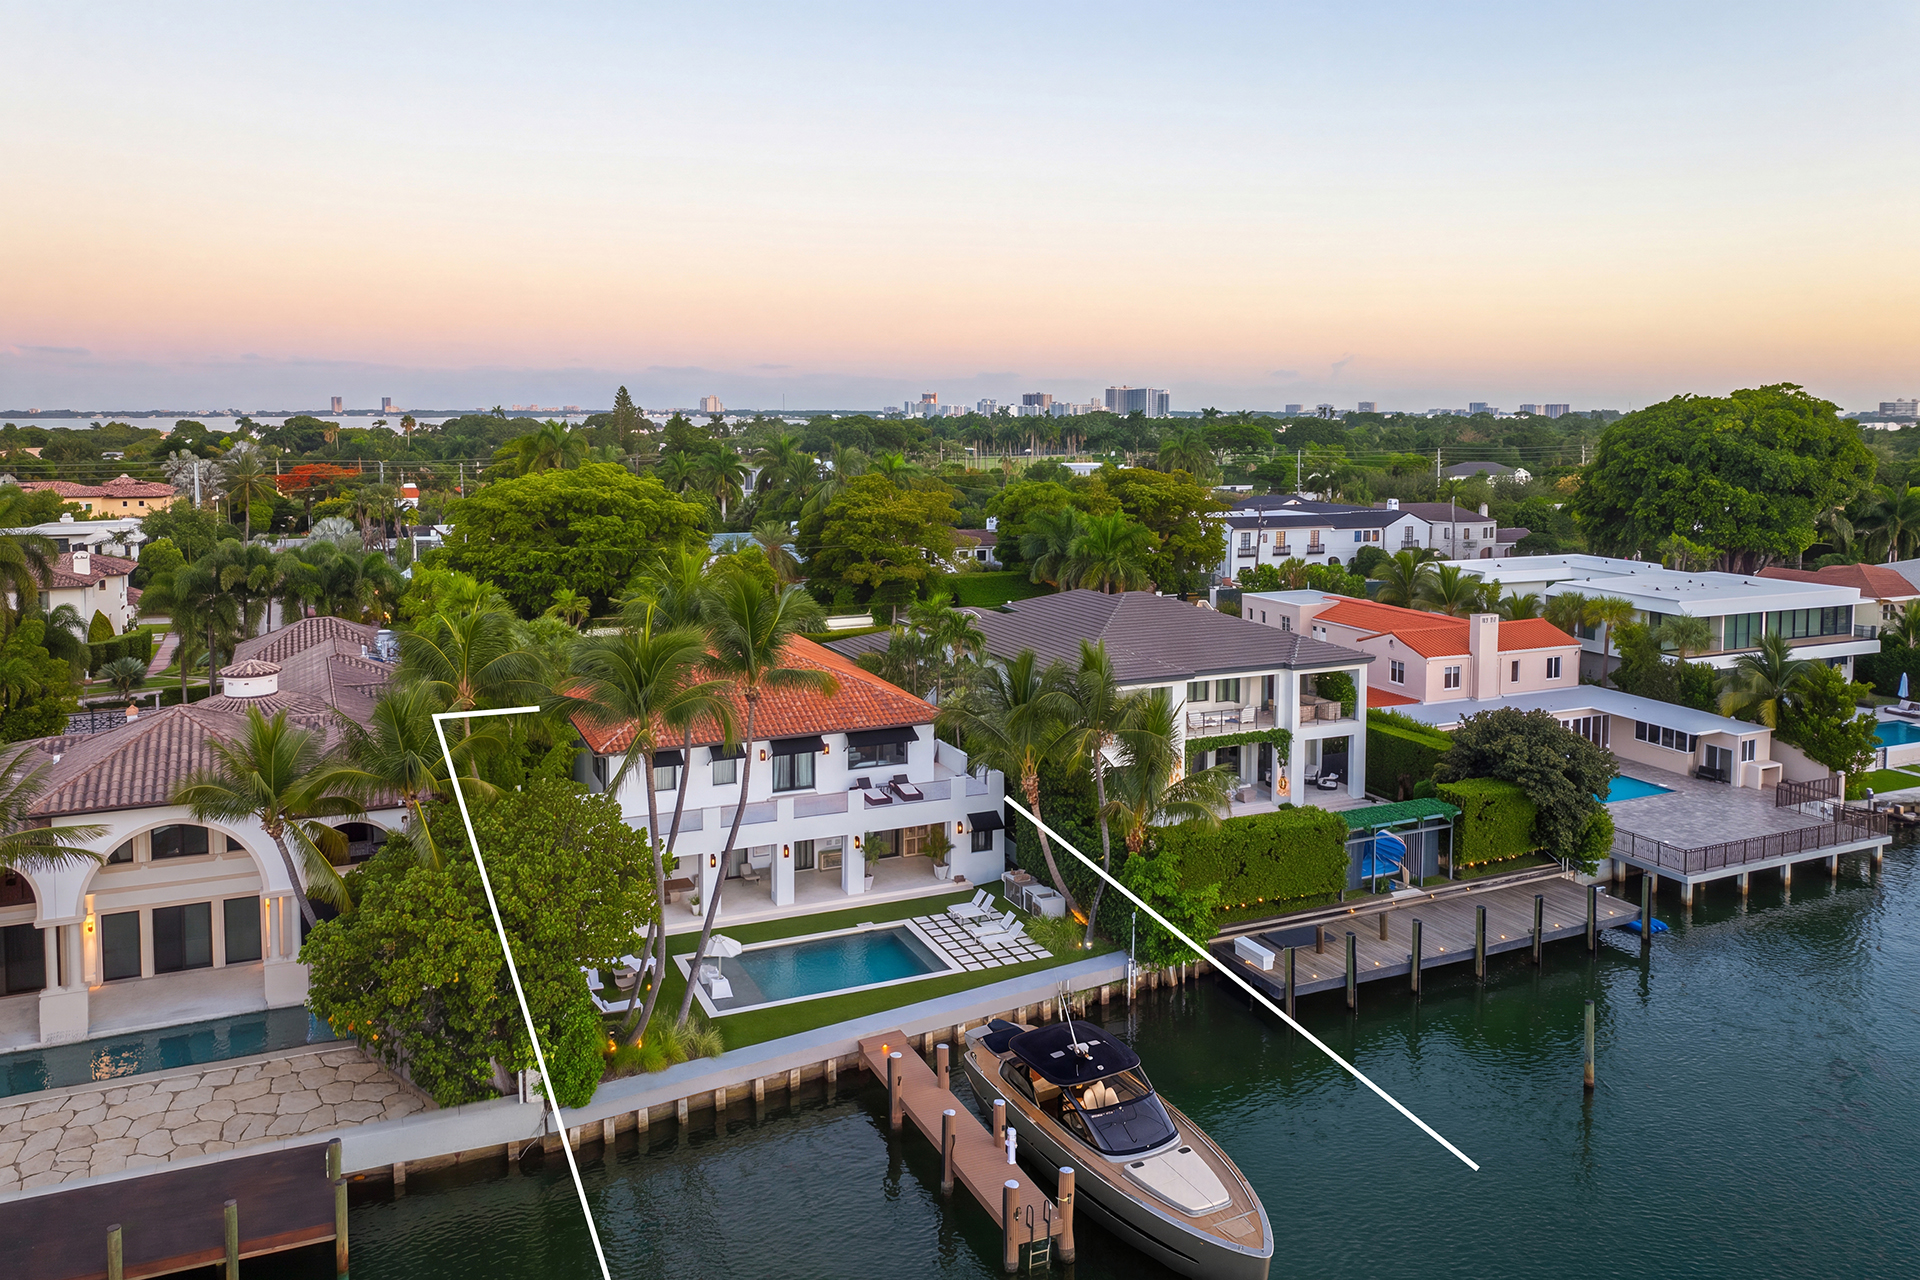
5401 Pine Tree Drive_Aerial_06-outline-WEB
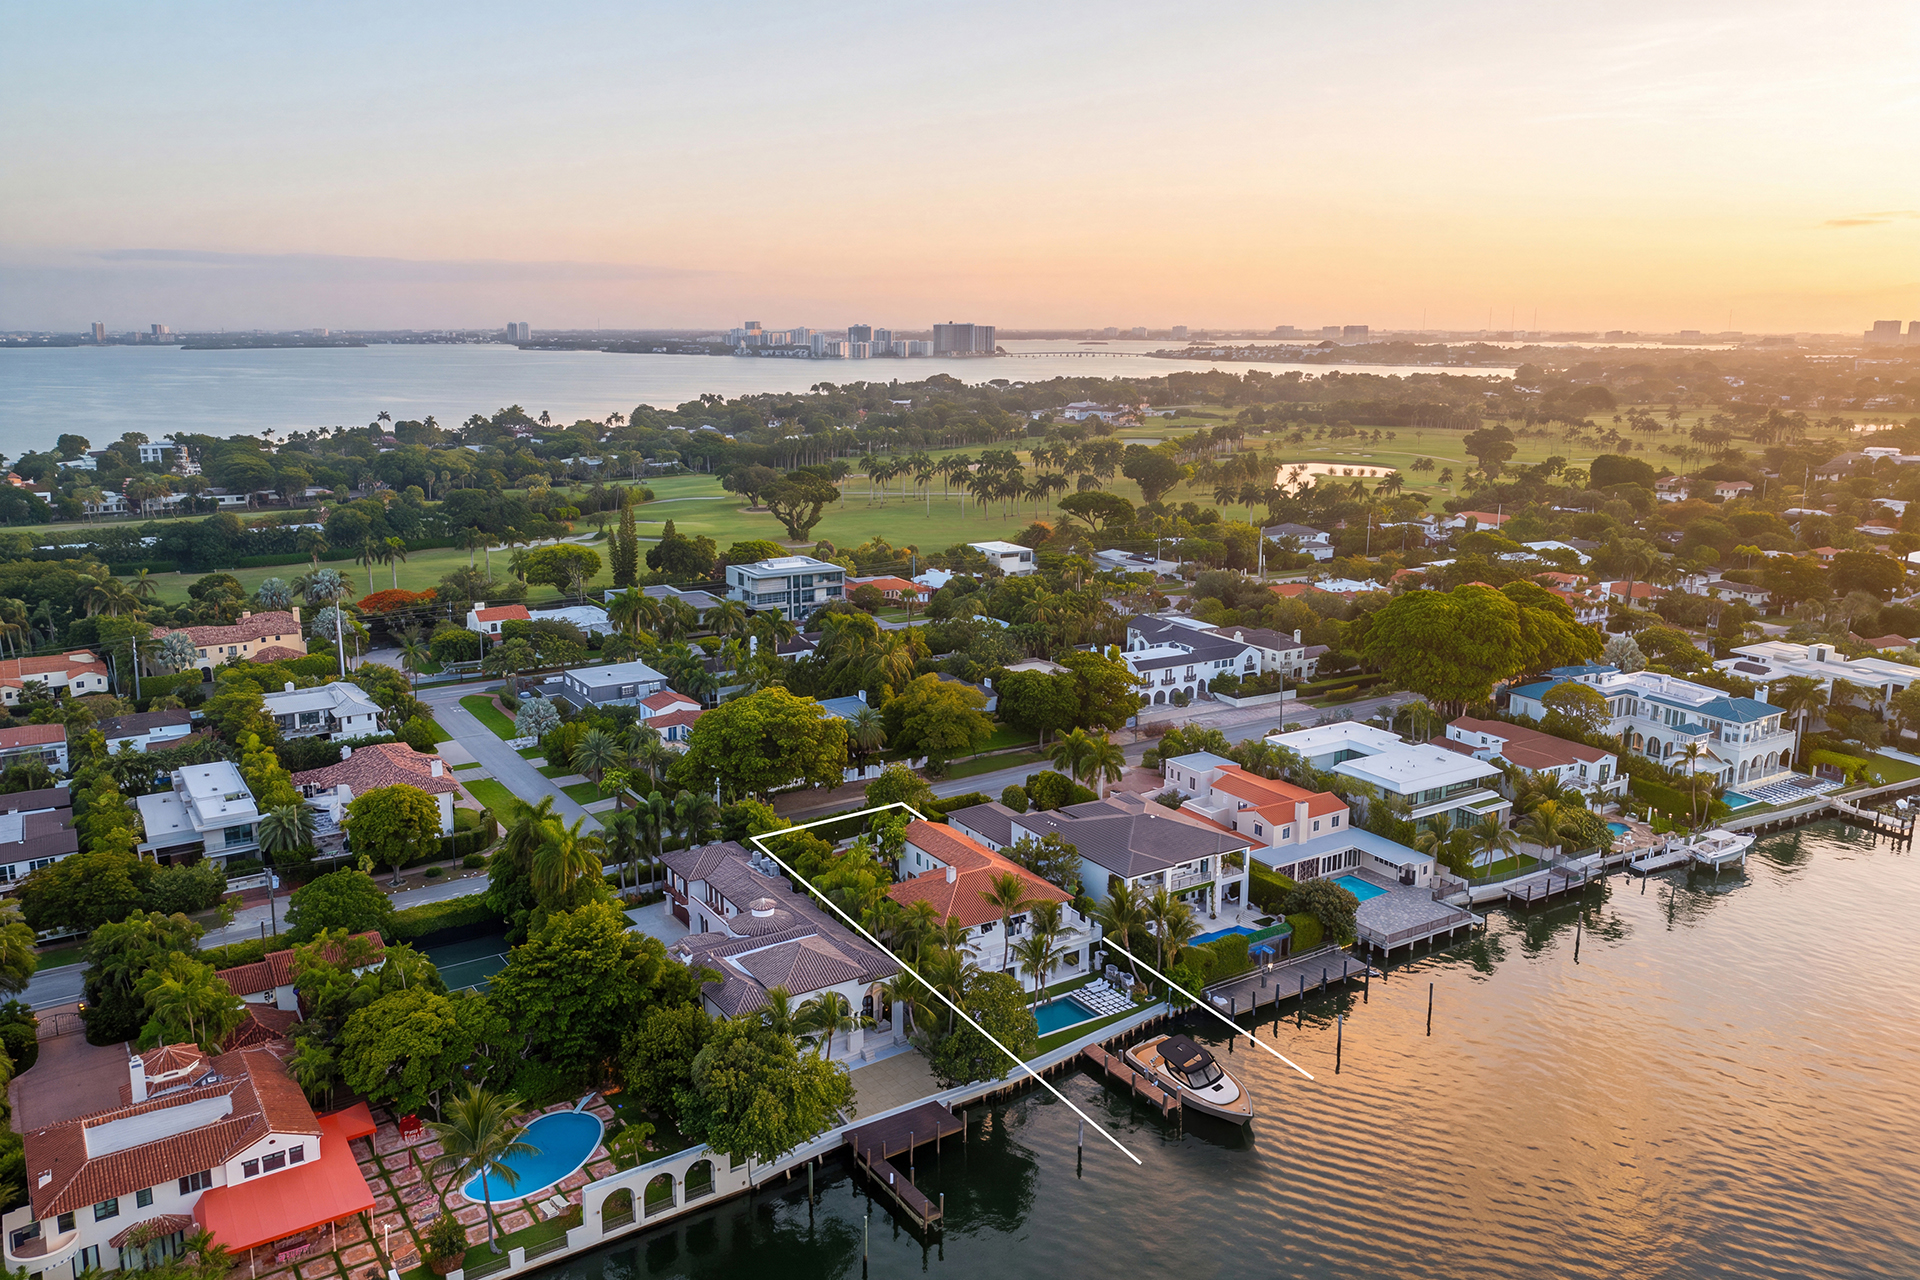
5401 Pine Tree Drive_Aerial_09-outline-WEB
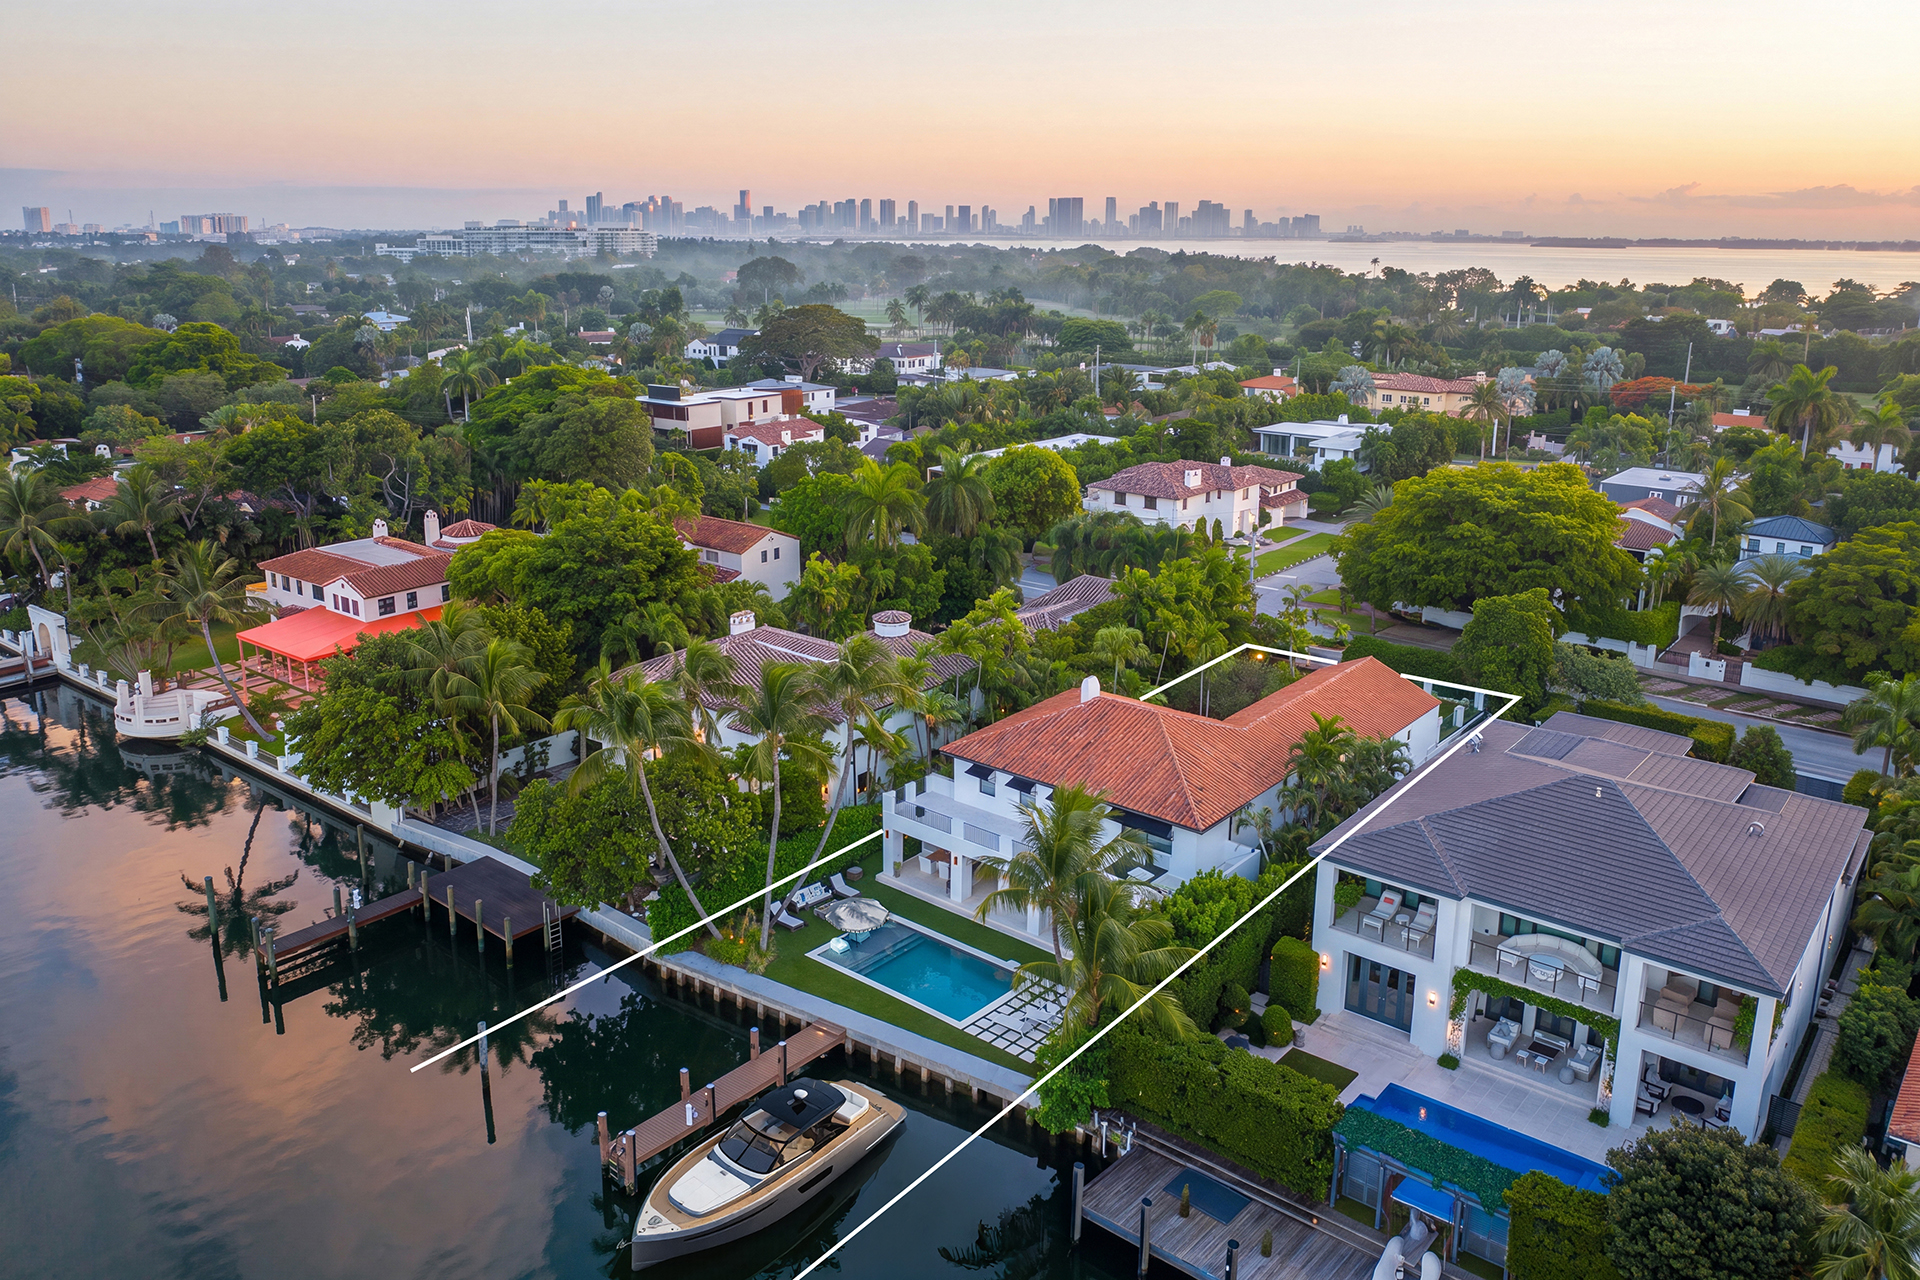
5401 Pine Tree Drive_Aerial_08-outline-WEB
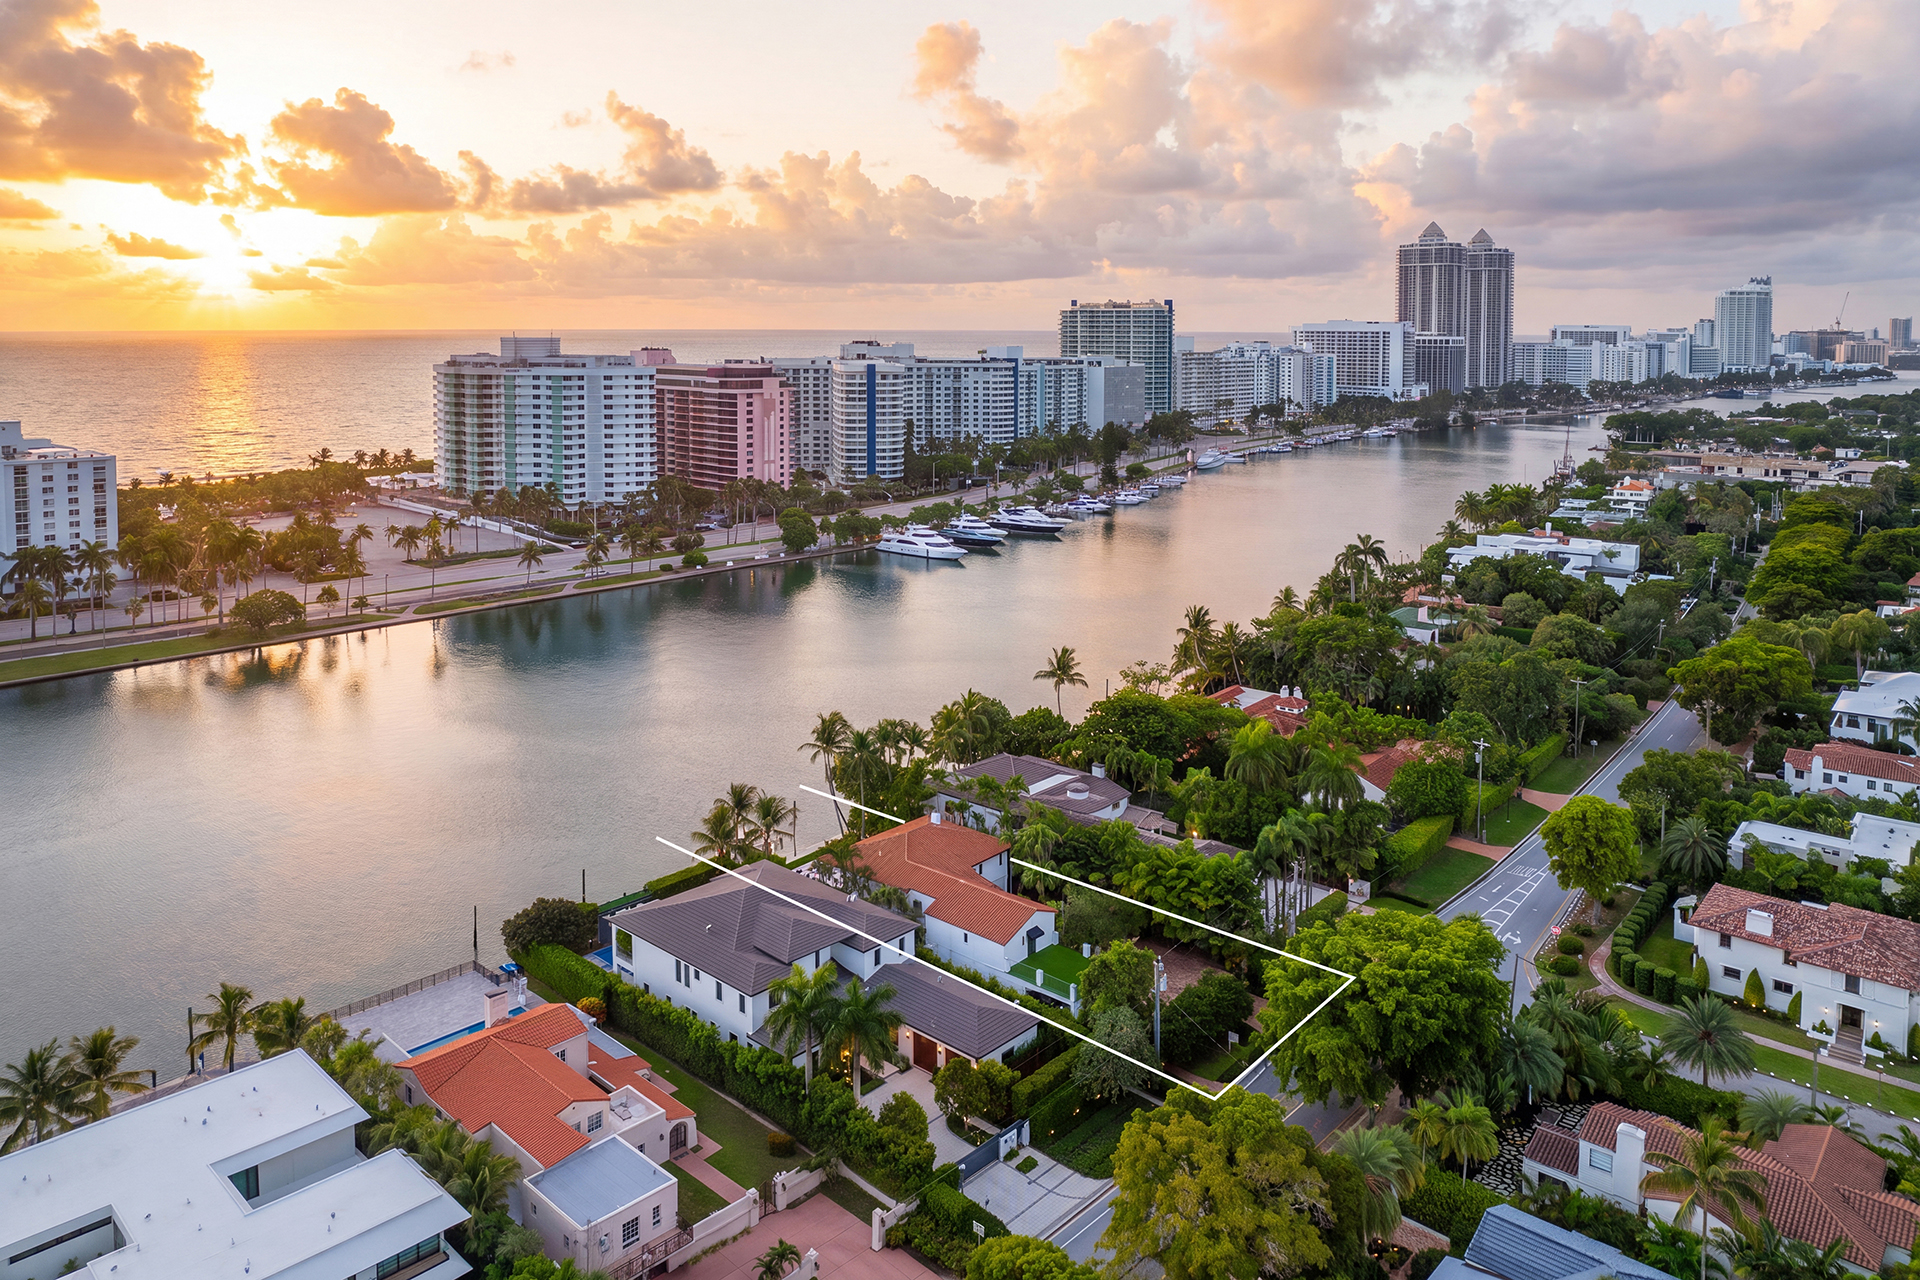
5401 Pine Tree Drive_Aerial_07-outline-WEB
All information regarding property for sale or rent is from sources deemed reliable, but is subject to errors, omissions, changes in price, prior sale, lease or withdrawn from the market without notice. No warranty or representation is made as to the accuracy of the furnished information. All dimensions are approximate. Architectural renderings may be shown and photographs may be enhanced. For exact dimensions, please consult your own architect and/or engineer.