


1.9
acres +/-8
bedrooms9,291
Square Feet +/-9F/2H
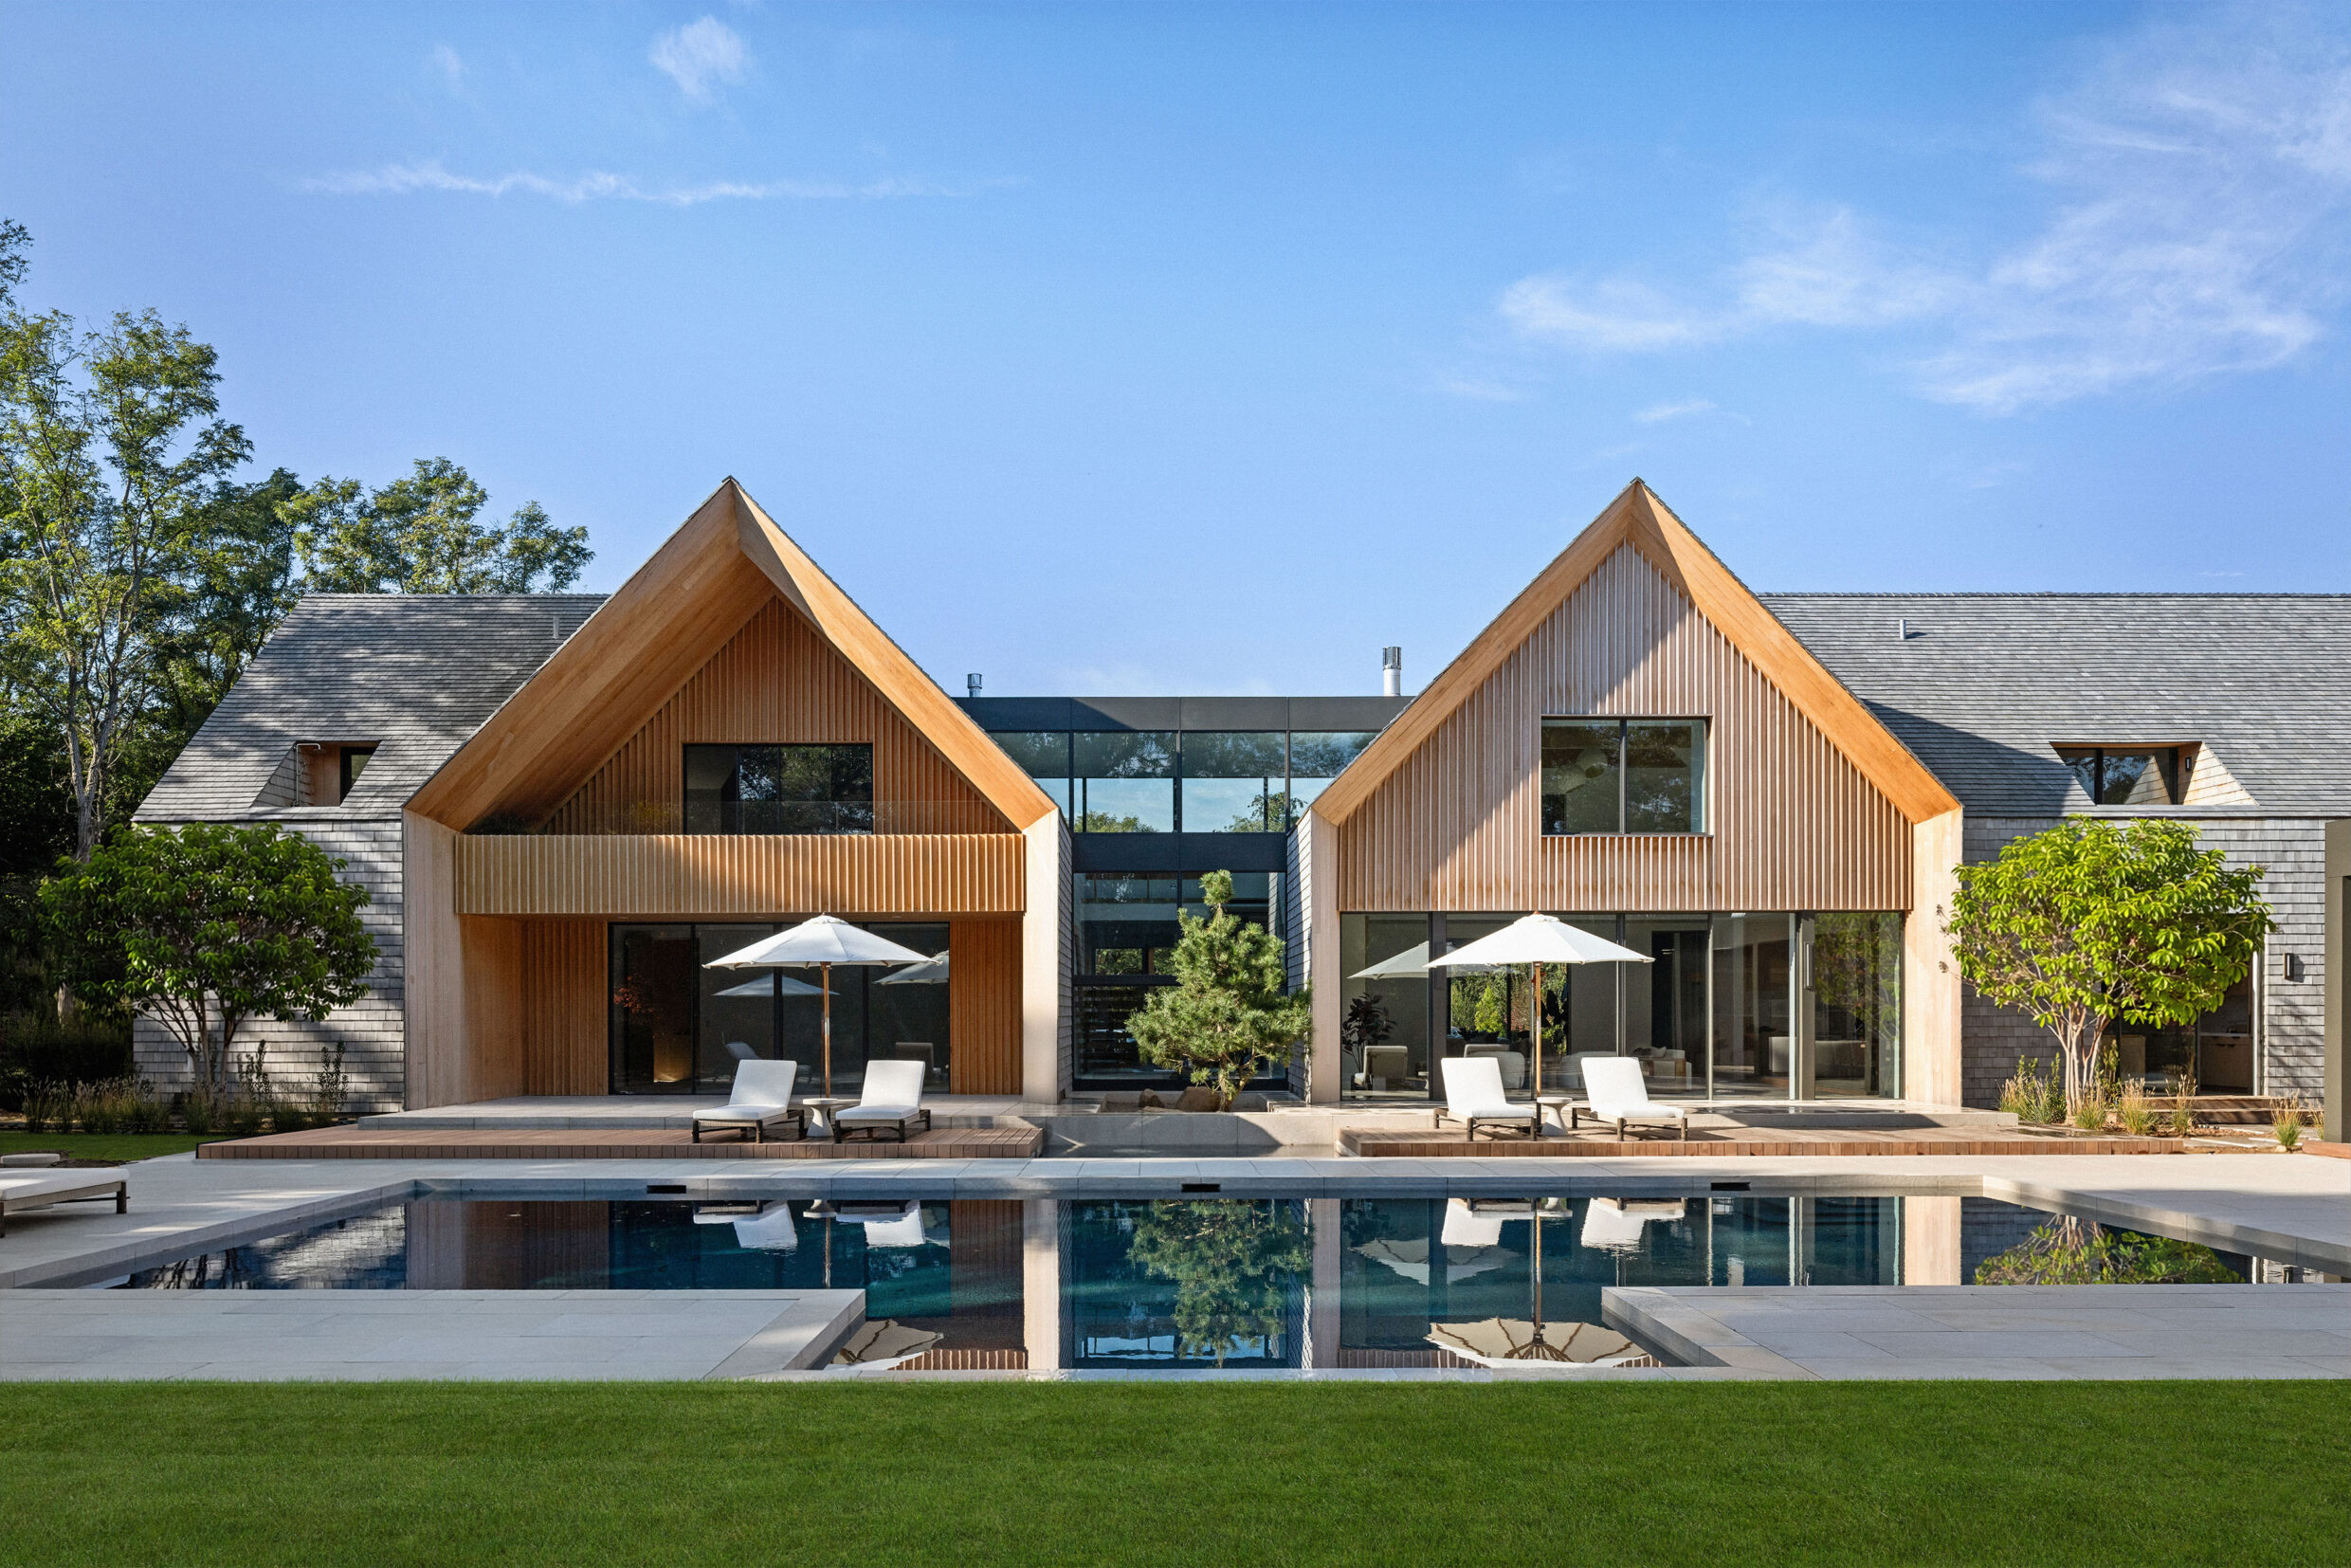
bathroomsNearing completion, 109 North Haven Way brings together generous architectural volumes, natural materials and living spaces that open to the grounds. Set on 1.9 Acres+/-, the 9,291 SF+/- residence offers 8 bedrooms, 9 full and 2 half bathrooms across 3 levels. Cortizo sliding glass doors connect the principal gathering spaces with the outdoor setting, while white oak flooring and custom millwork lend warmth to the interiors. The custom furniture package currently in main living areas included.
Developed by Imagine, with architecture by Studio 3H and design and construction by Perello Design and Build in collaboration with Rich Wolf of TAO Group, the residence pairs an open plan for entertaining with distinct private accommodations.

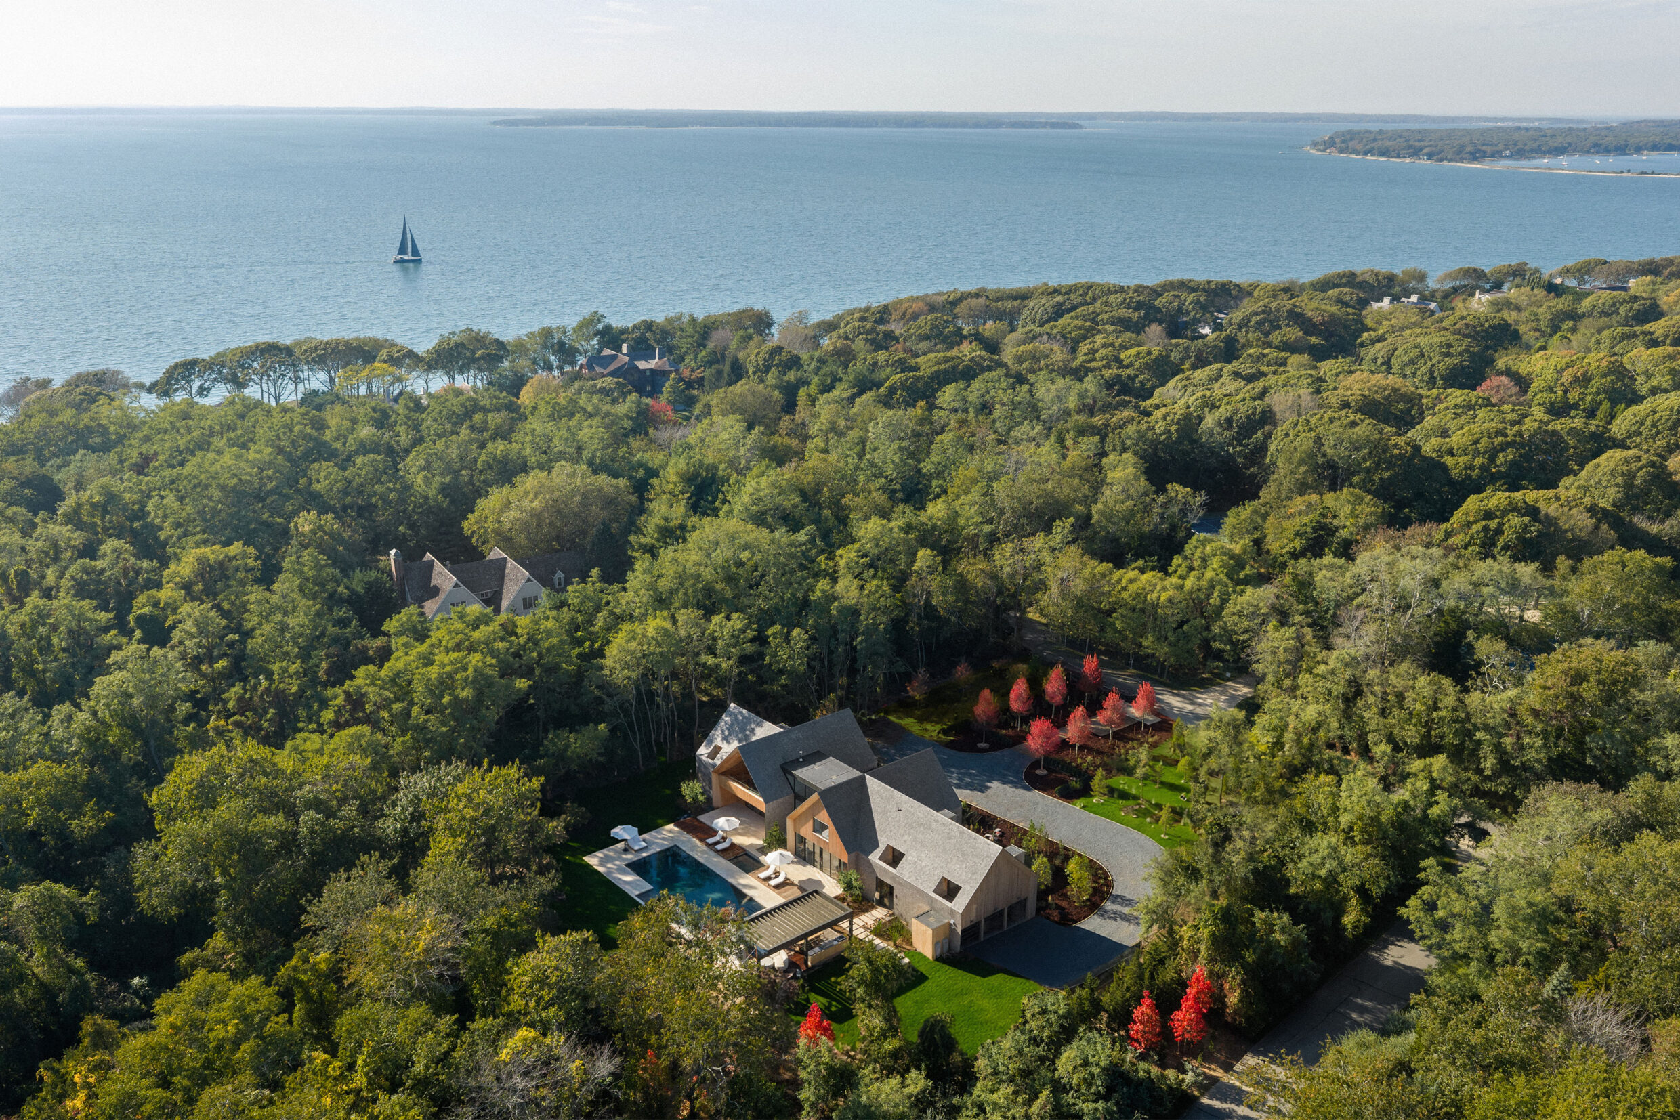
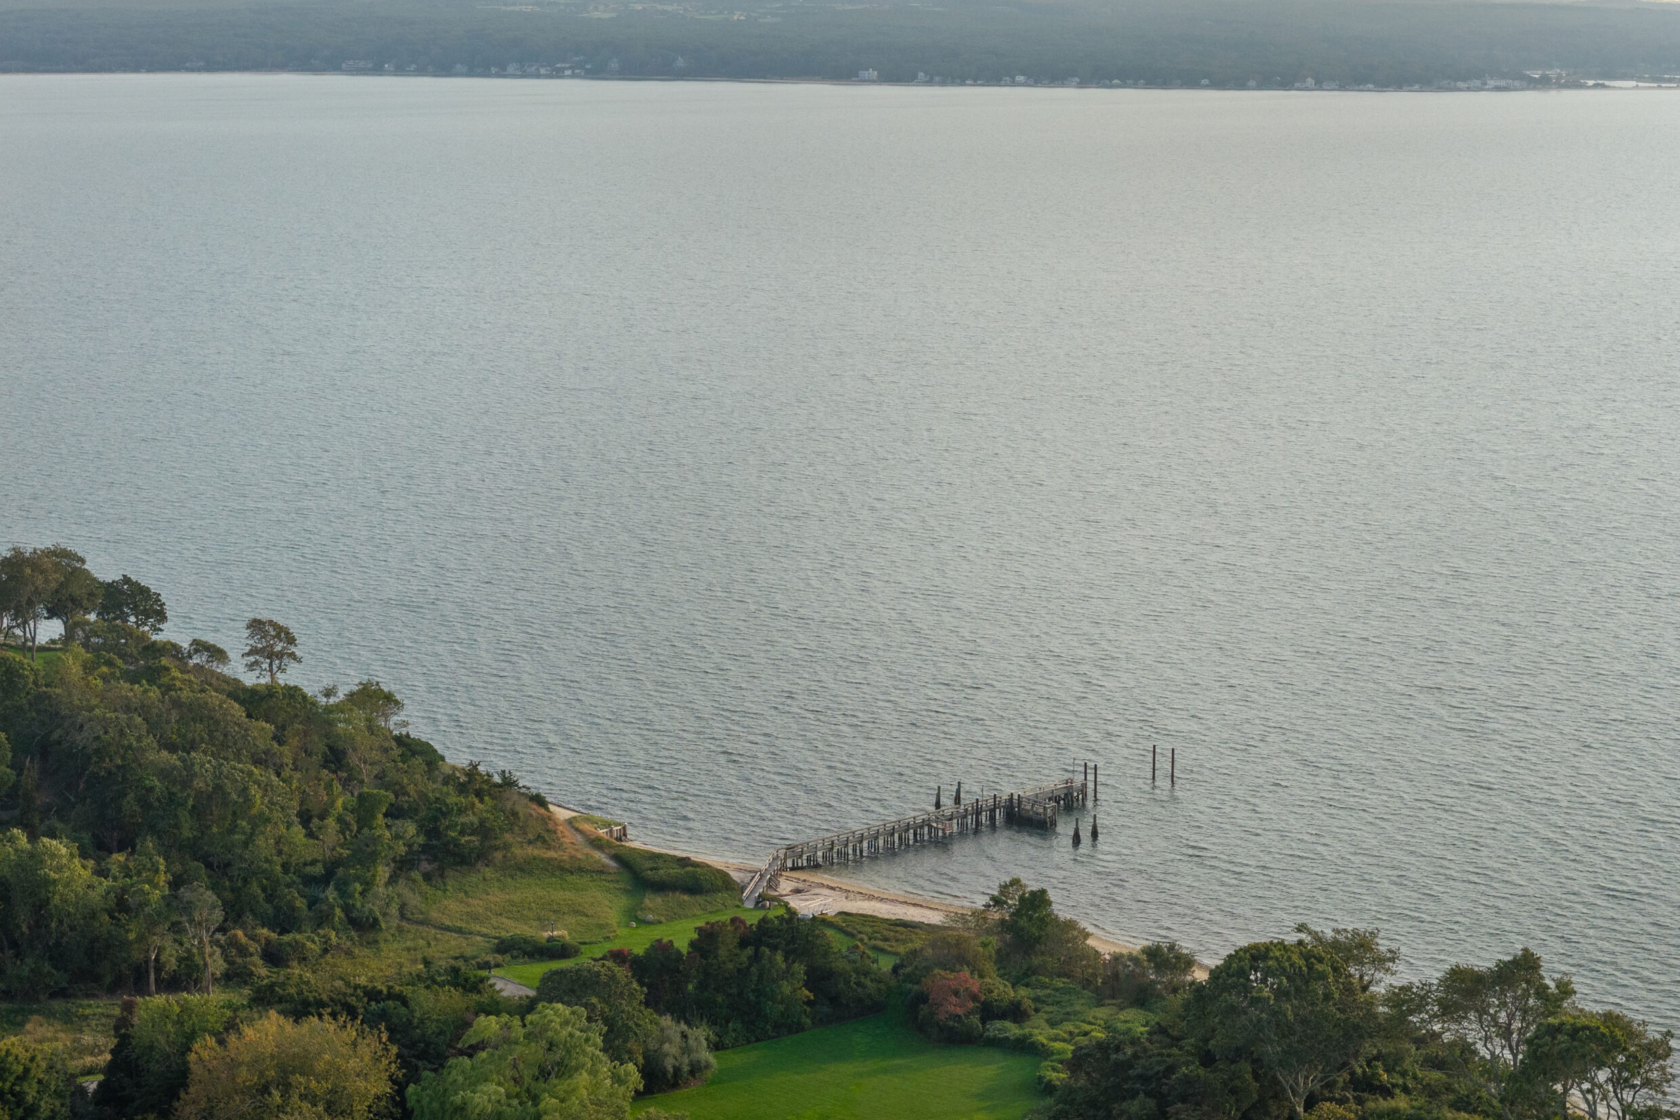
The North Haven address places Sag Harbor Village and access to Shelter Island nearby. Its quiet residential setting provides a retreat from village activity, with dining, shops and waterfront
destinations within reach.
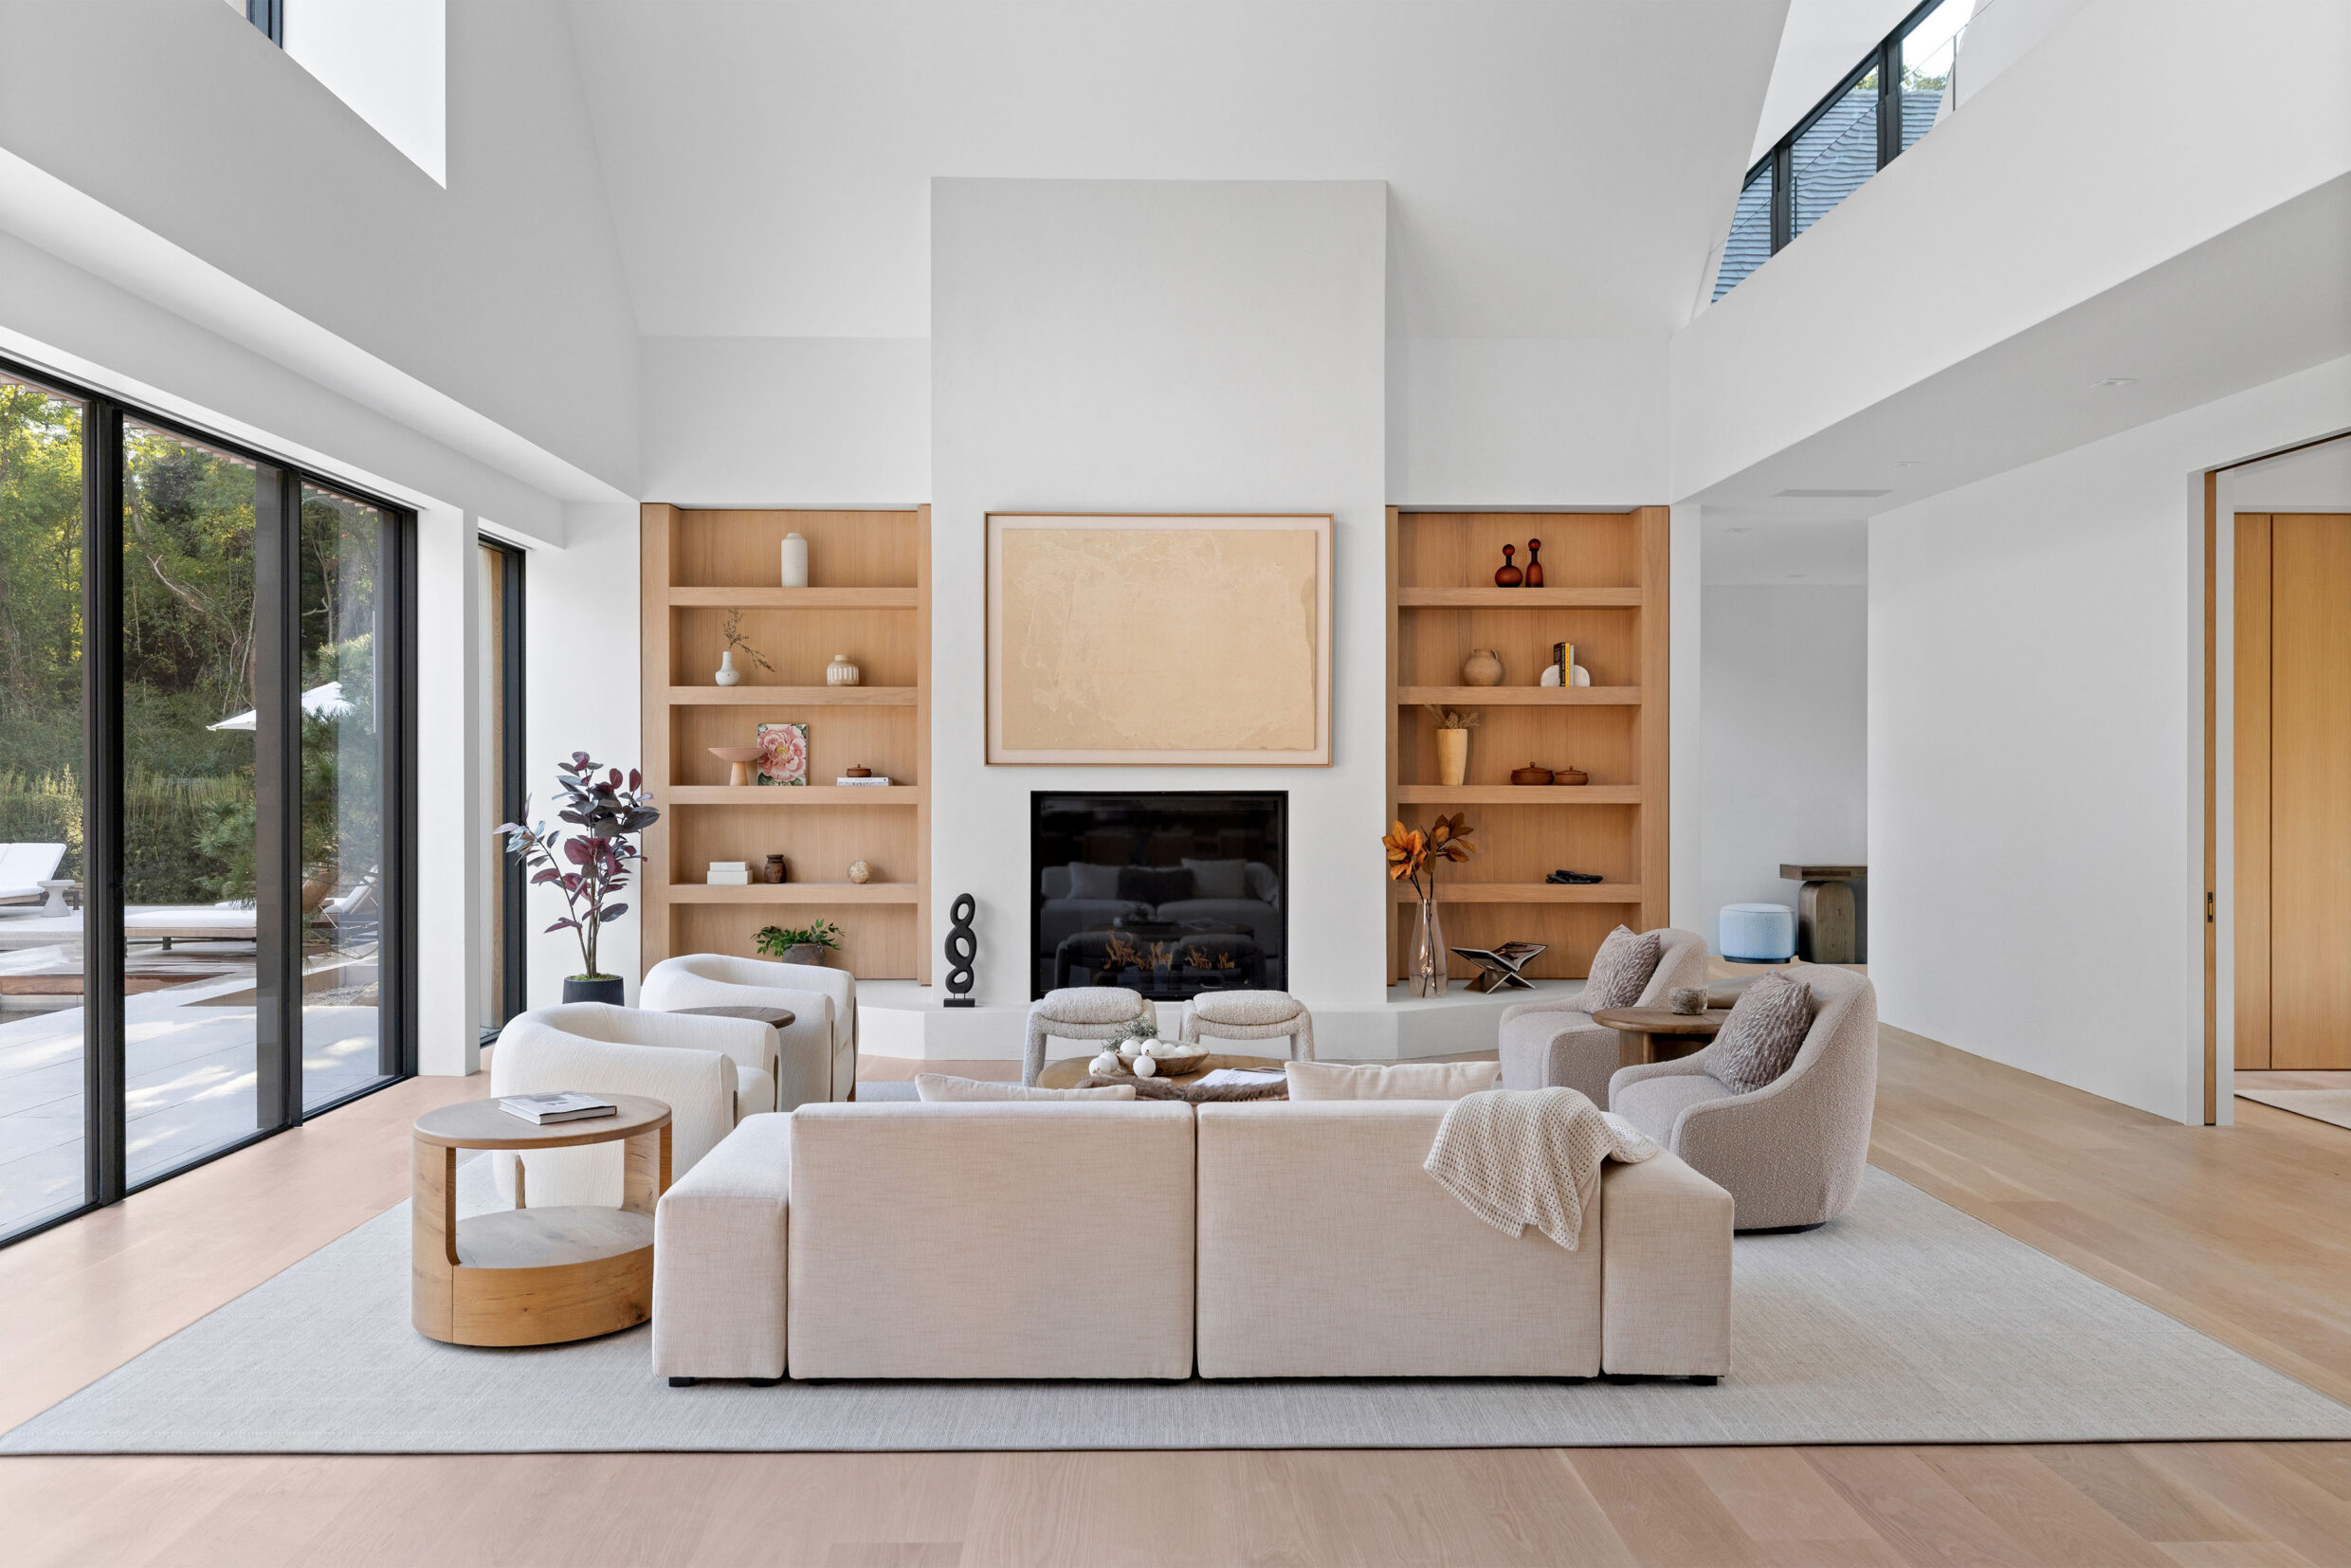
A double-height foyer features a floating staircase and expansive windows, creating a bright, open entrance. The living room showcases 25-foot cathedral ceilings, exposed wood beams, a gas fireplace, and custom millwork, with sliding glass doors opening to the patio and pool area.
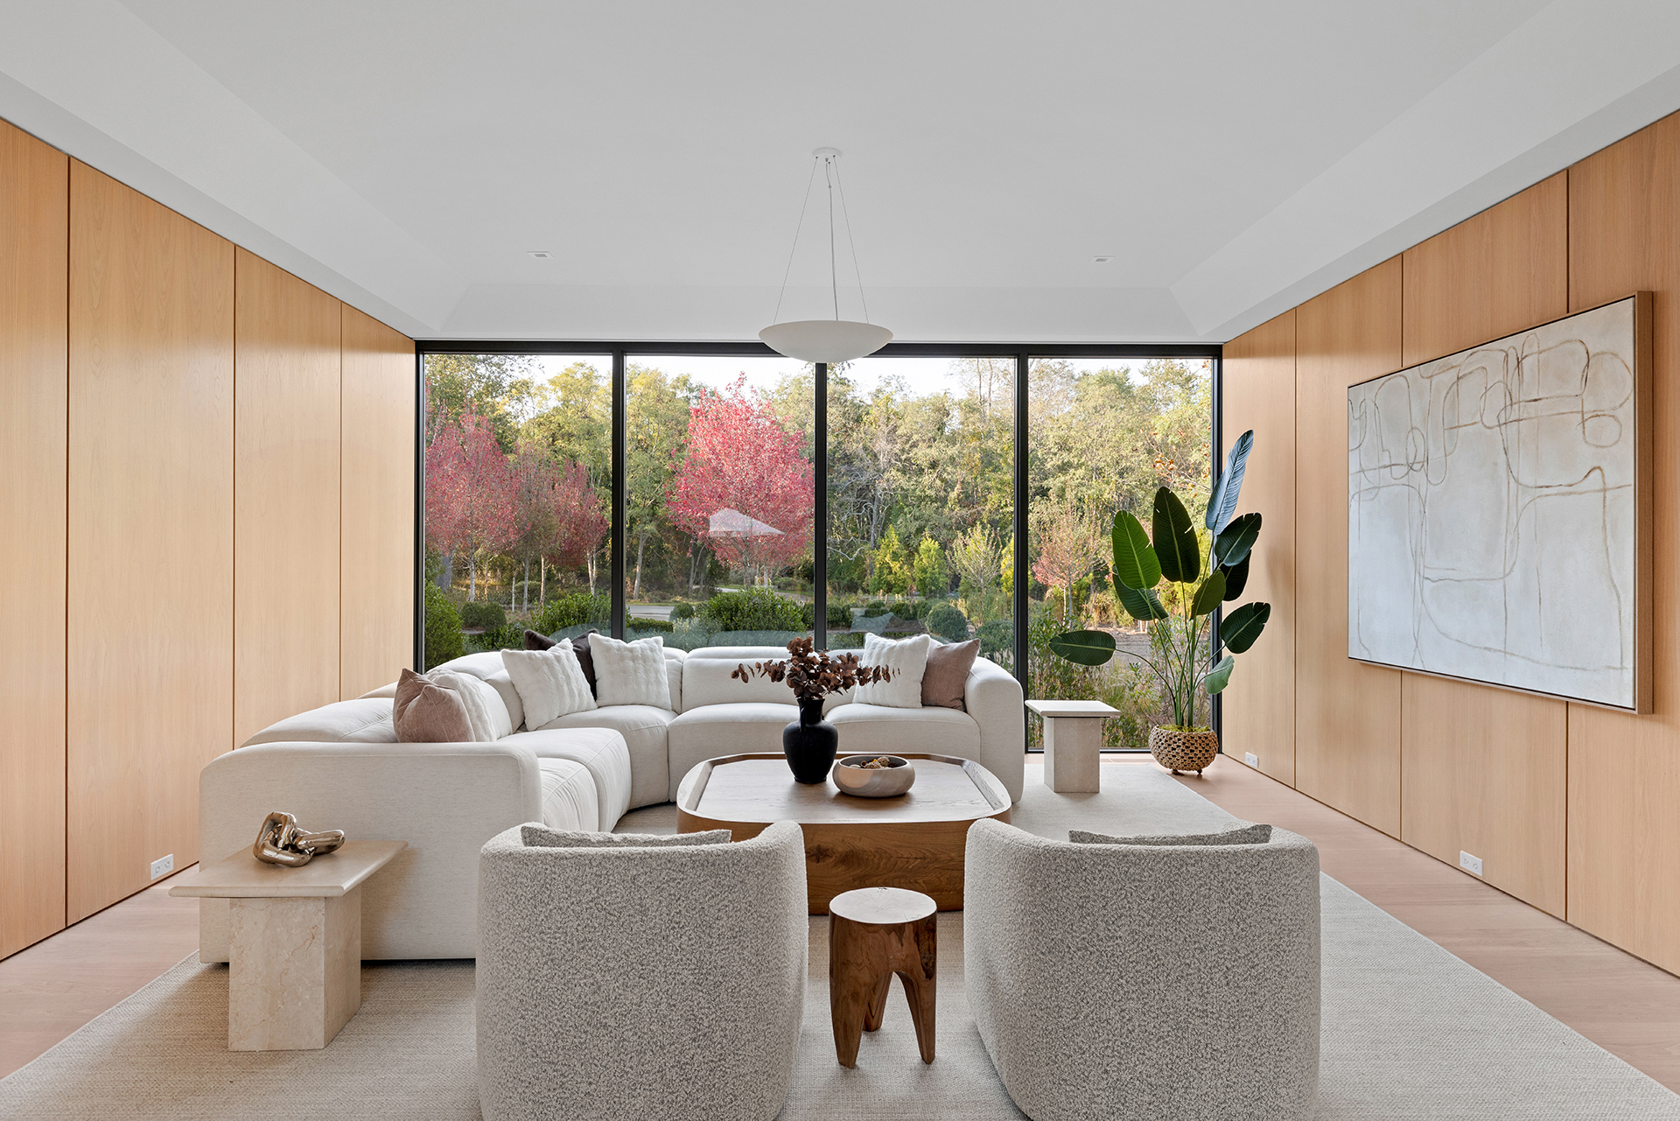
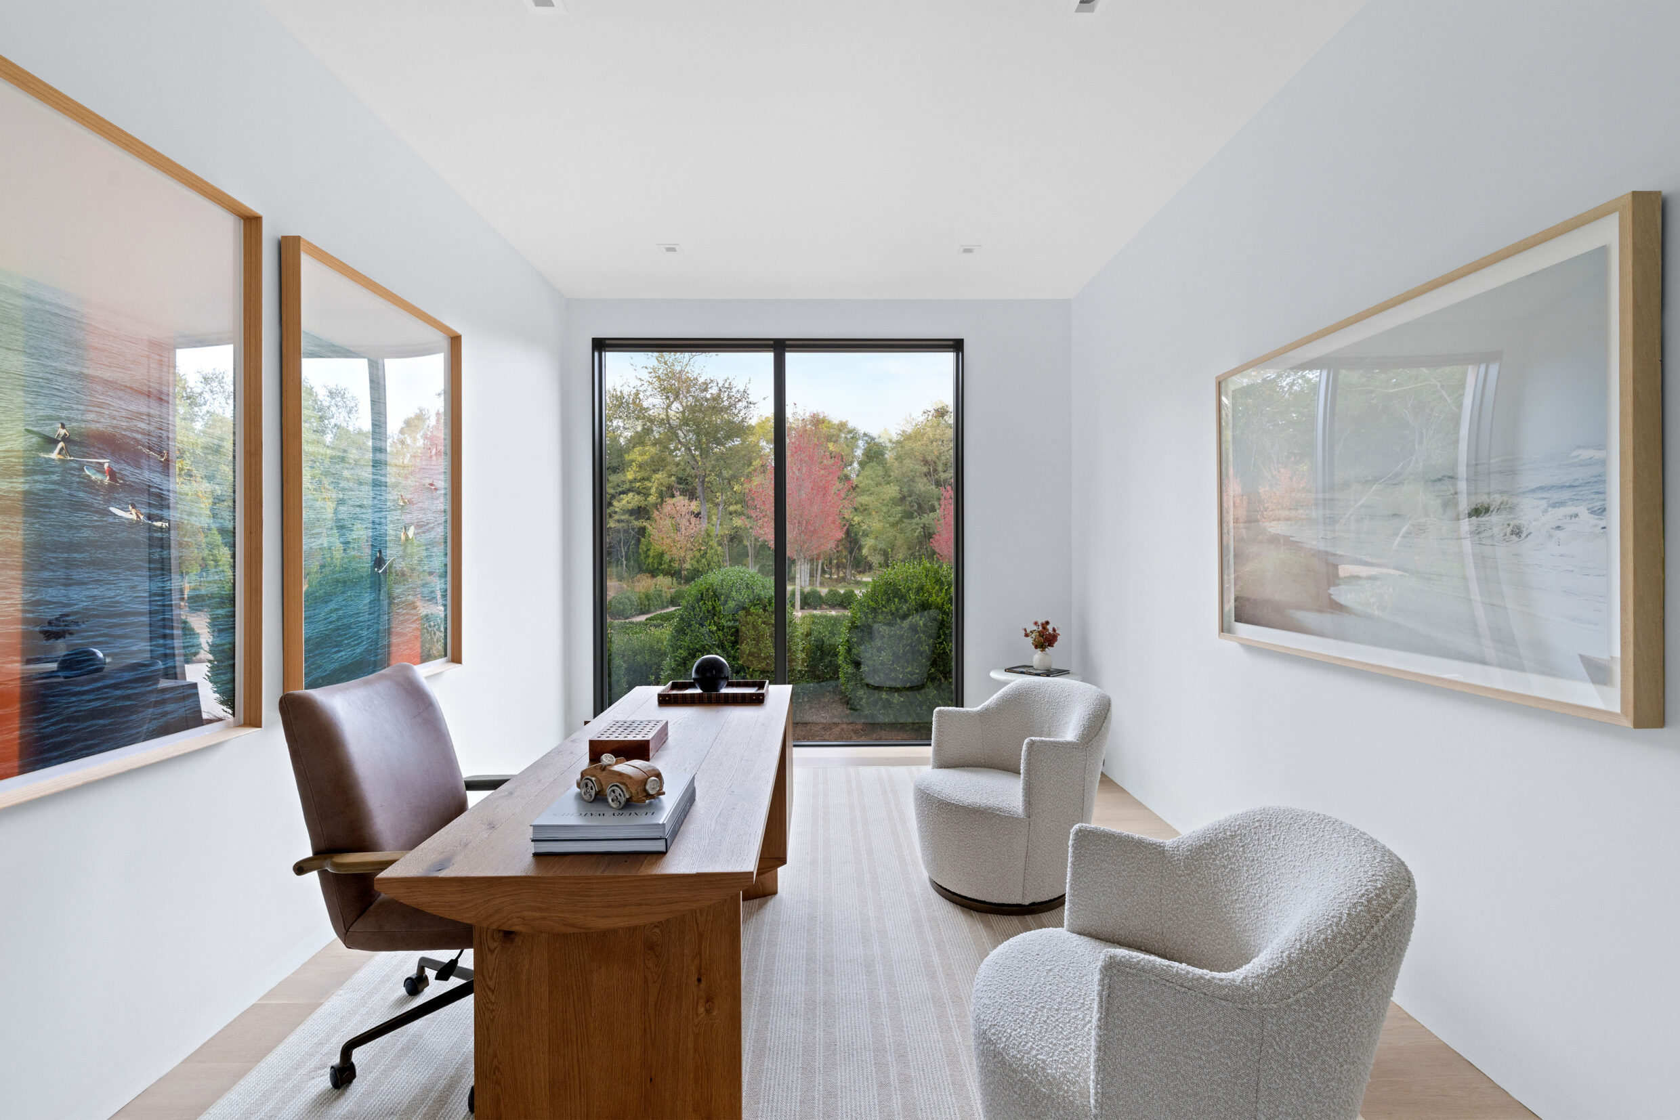
The open kitchen and dining area features Bianco Superiore quartzite countertops, white oak cabinetry, premium Sub-Zero, Wolf, and Miele appliances, and direct access to outdoor dining. A den with custom millwork, an office, mudroom with laundry, and attached heated 3-car garage complete the level, along with an outdoor-access half bathroom.
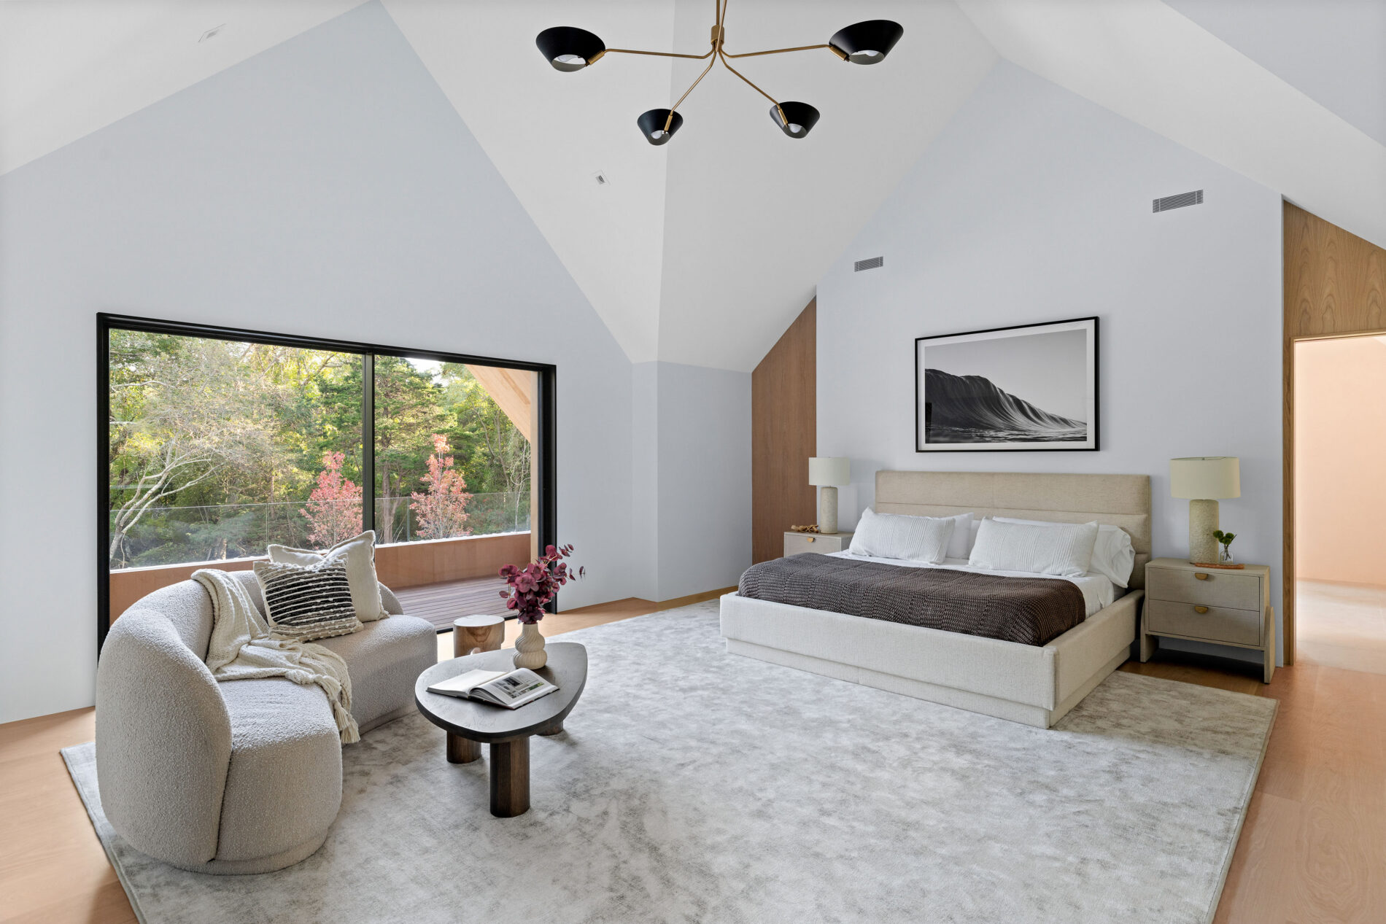
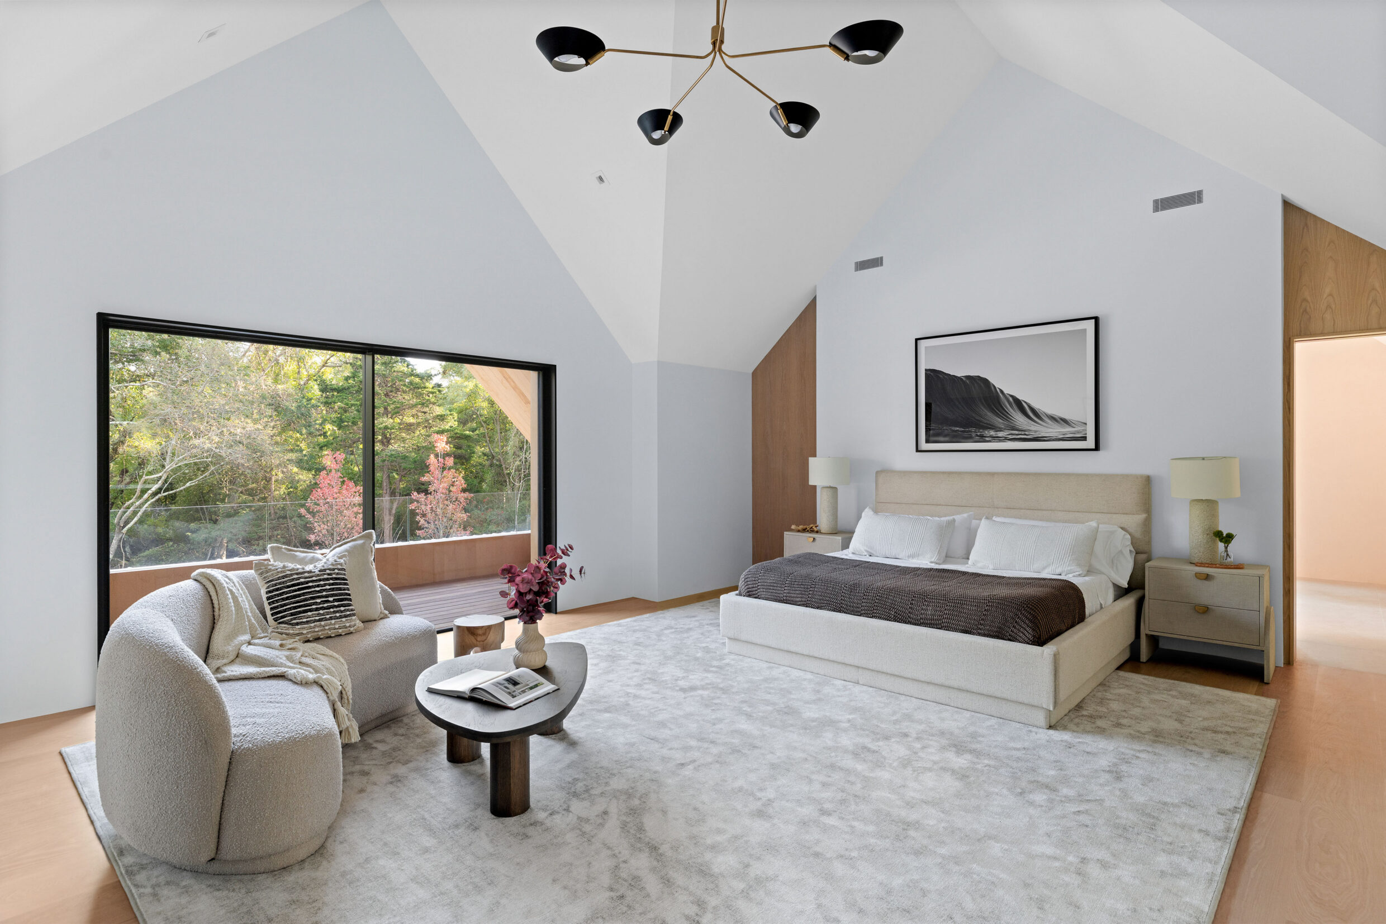
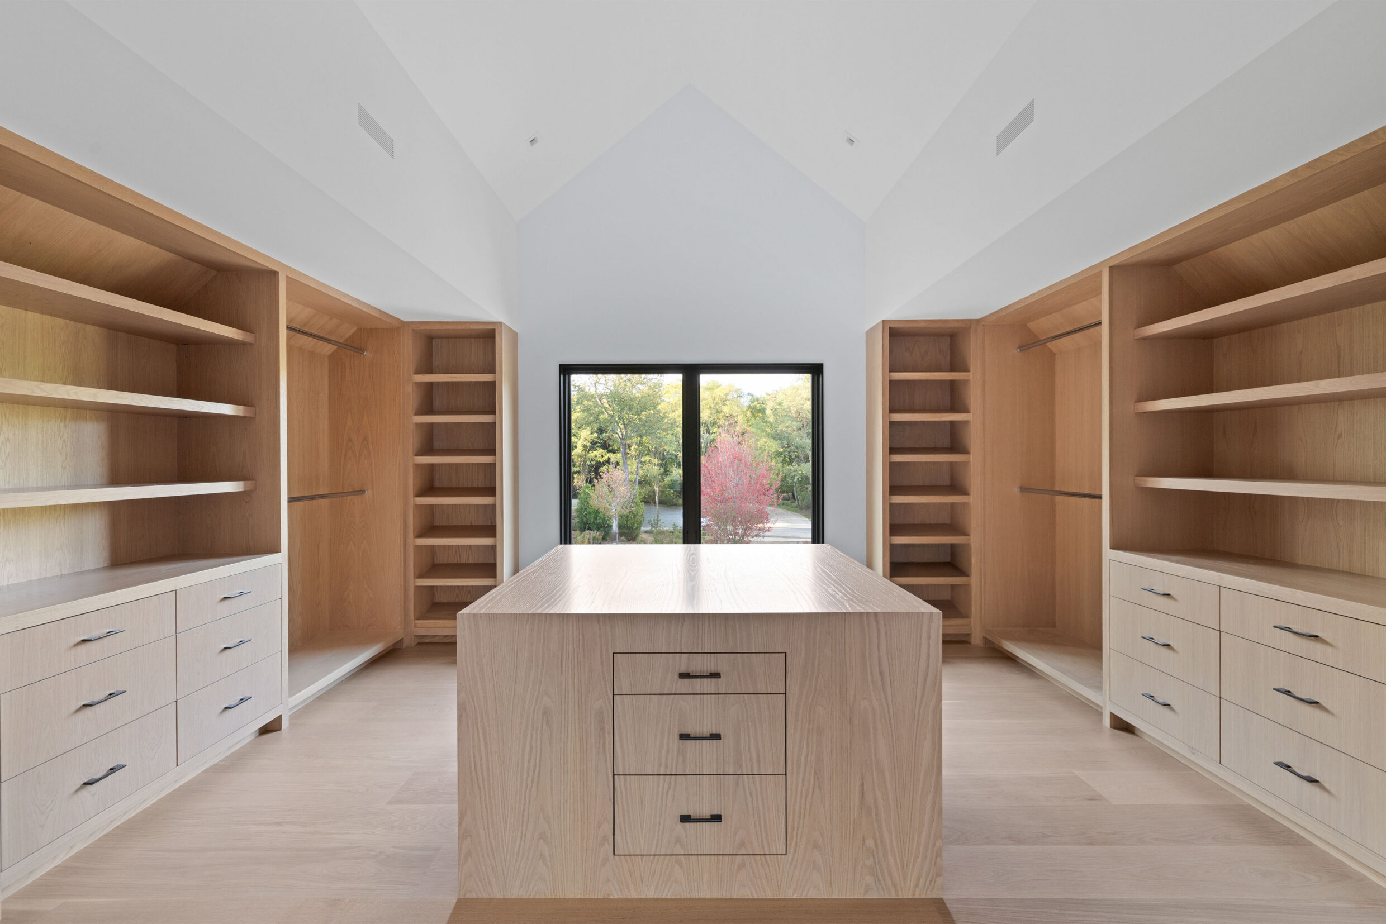
The first level features a junior primary suite with covered patio access and 2 additional en-suite bedrooms. Upstairs, the primary suite offers 15-foot cathedral ceilings, a private terrace, walk-in closet, and luxurious bathroom with an outdoor shower. 3 additional en-suite bedrooms, 2 with terraces, a laundry room, and a catwalk overlooking the living room complete the second level.
109 N Haven-1_WEB
109 N Haven-31_WEB
109 N Haven-63_WEB
All information regarding property for sale or rent is from sources deemed reliable, but is subject to errors, omissions, changes in price, prior sale, lease or withdrawn from the market without notice. No warranty or representation is made as to the accuracy of the furnished information. All dimensions are approximate. Architectural renderings may be shown and photographs may be enhanced. For exact dimensions, please consult your own architect and/or engineer.