


0.61
acres +/-6
bedrooms5,700
Square Feet +/-6F/1H
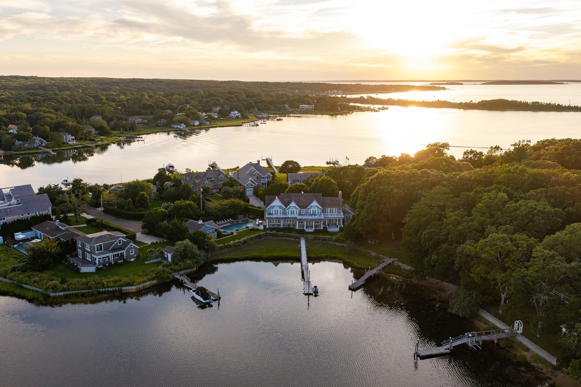
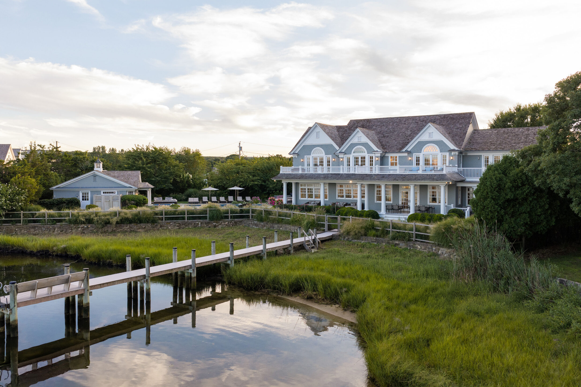
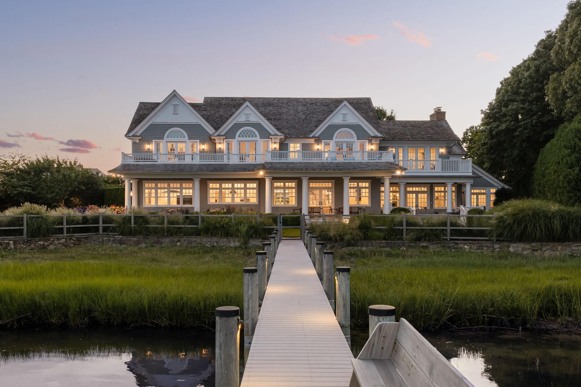
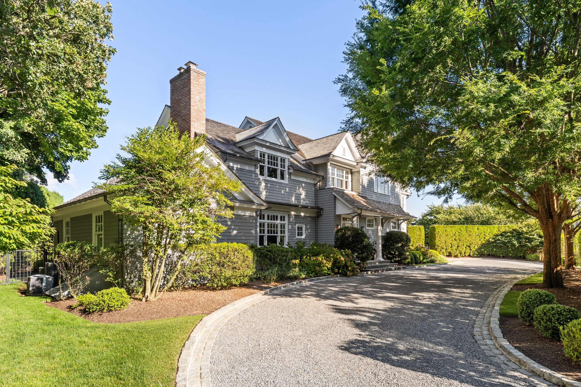
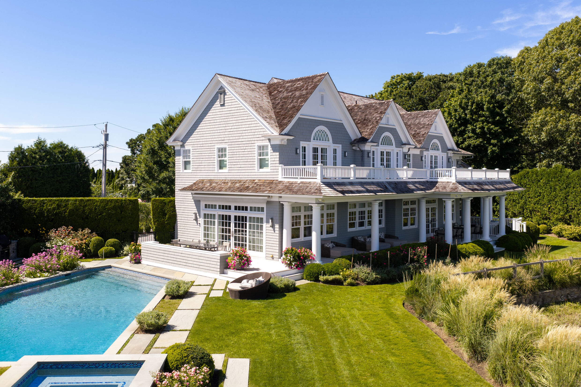
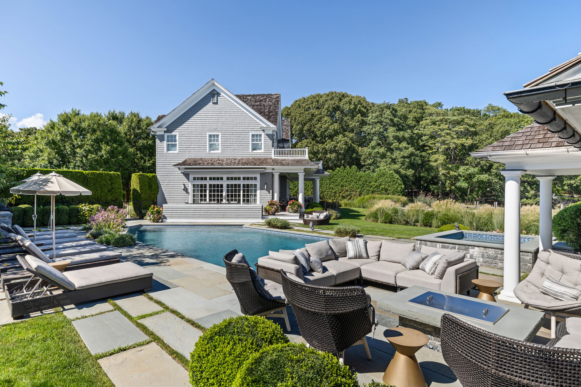
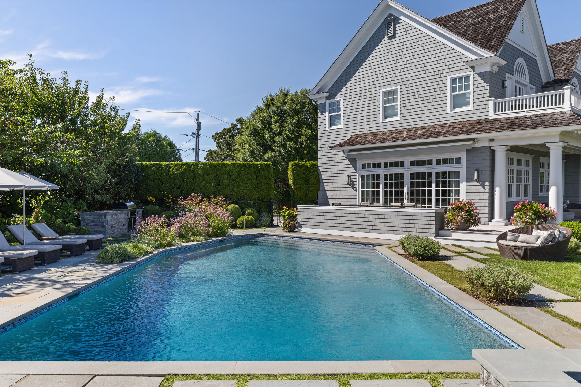
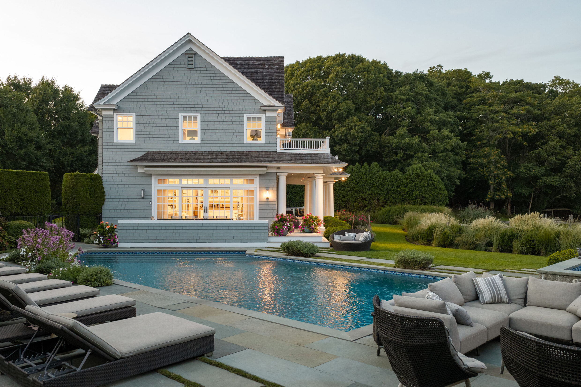
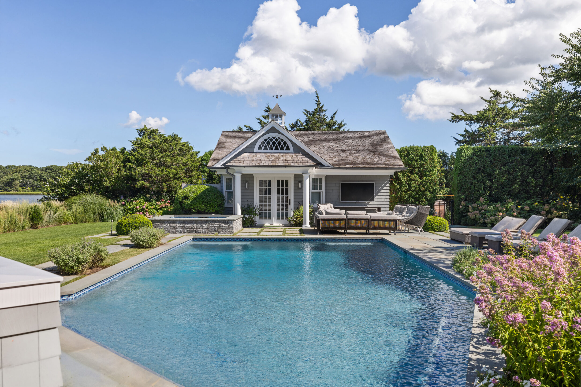
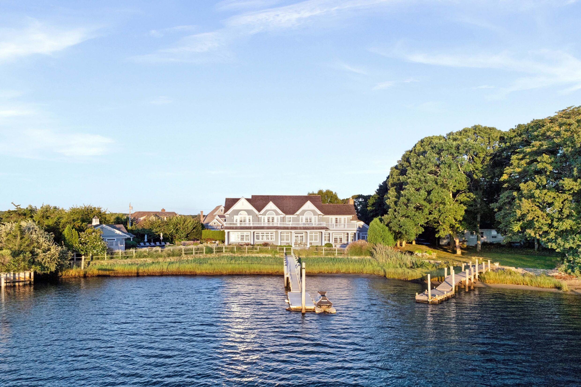
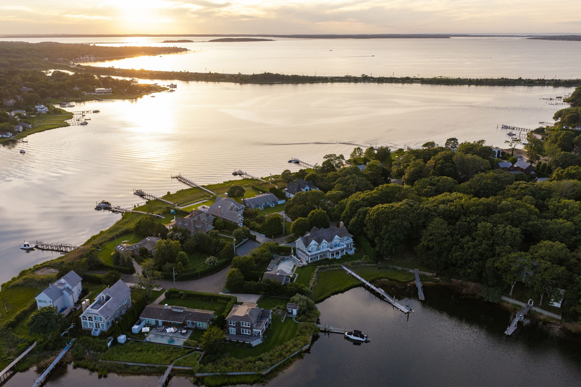
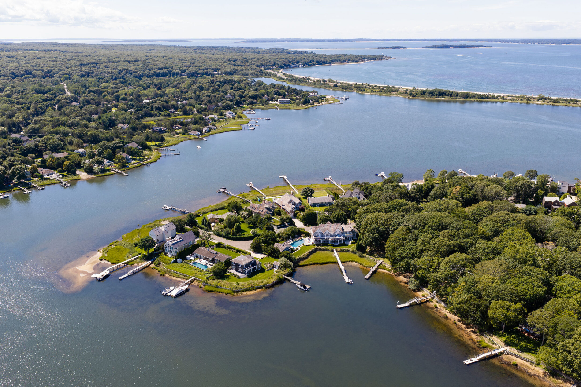
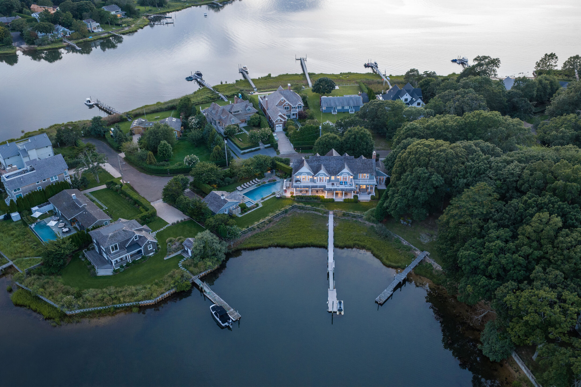
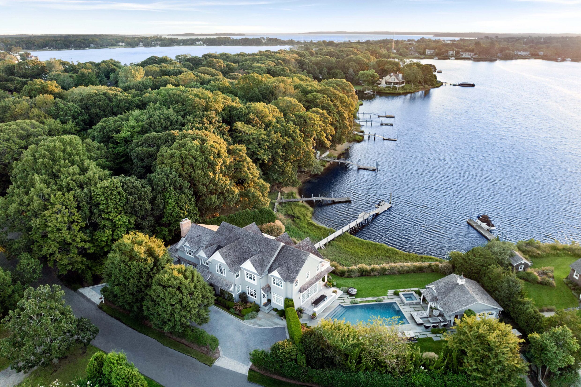
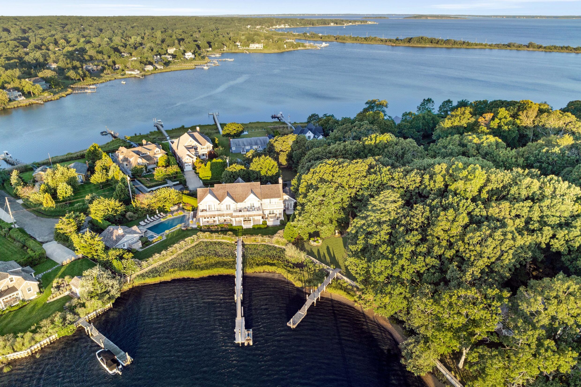
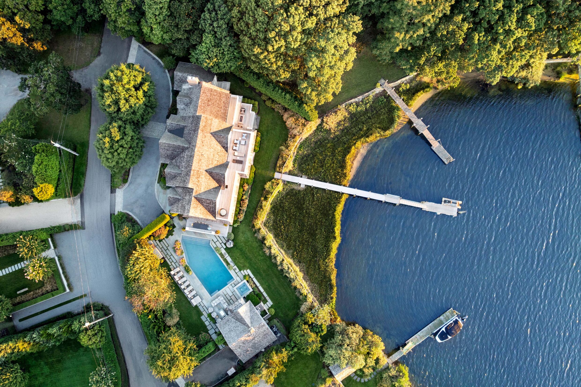
bathroomsSet on 0.61 acres+/- with 150’ of frontage+/- on Upper Sag Harbor Cove, 11 Notre Dame Road pairs a 5,700 SF+/- shingle-style residence with a private dock and a full program of waterfront amenities. The property comprises 6 bedrooms, 6 full and 1 half bathrooms, together with a 44’ x 20’ heated Gunite pool and separate 8’ x 8’ spa, 300 SF+/- pool house with full bathroom, covered waterfront porch, broad upper terrace and detached 1-car garage. Built in 2004, the residence underwent a full interior renovation and addition in 2010, followed by a partial renovation in 2025.
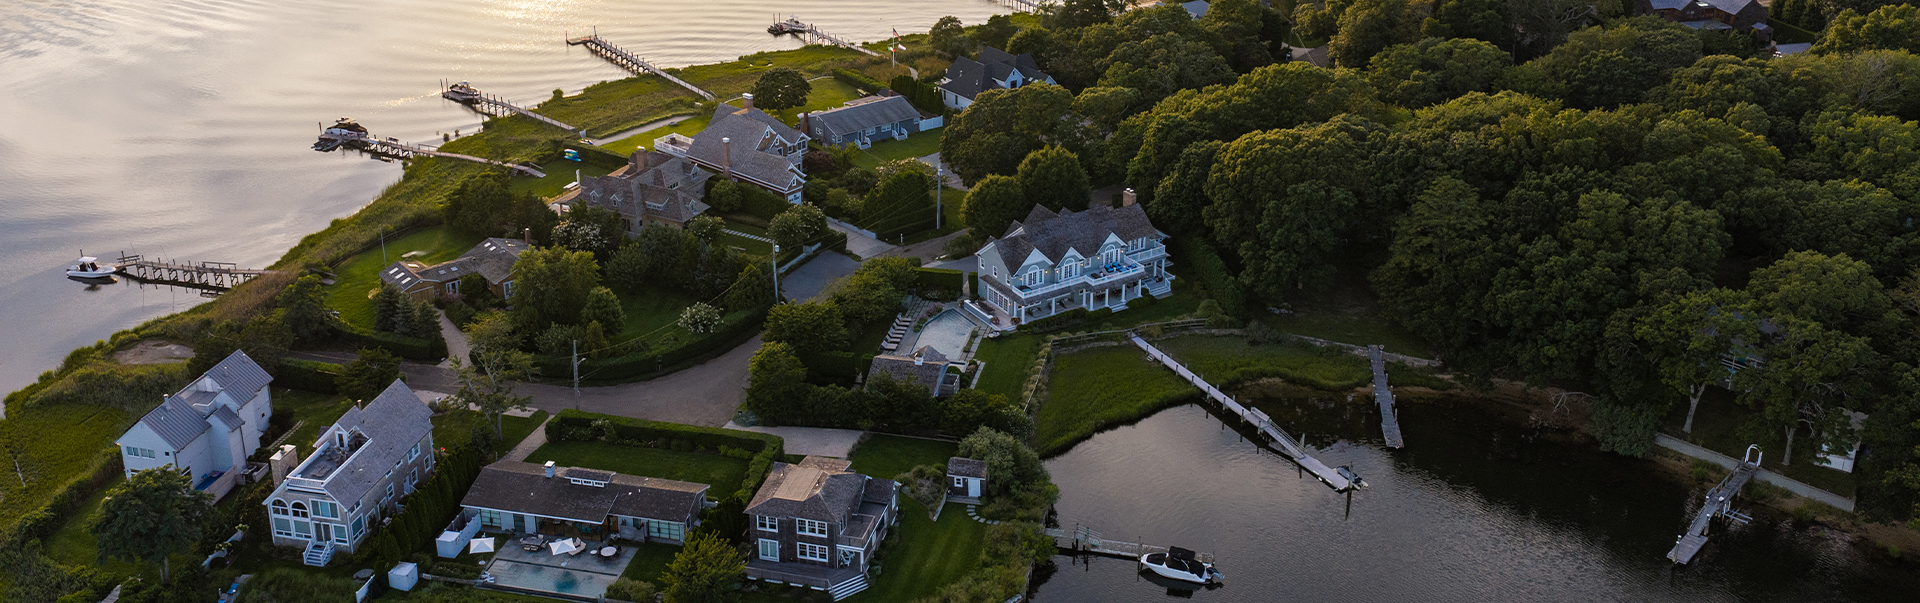
The setting feels removed yet remains closely connected to Sag Harbor Village. Foster Memorial Beach is 0.6 miles+/- away, while village shopping, dining and Long Wharf are 1.1 miles+/-. Sag Harbor Yacht Club is 1.2 miles+/- from the property, and Havens Beach is 1.6 miles+/-, placing the area's waterfront, village and boating destinations within easy reach.
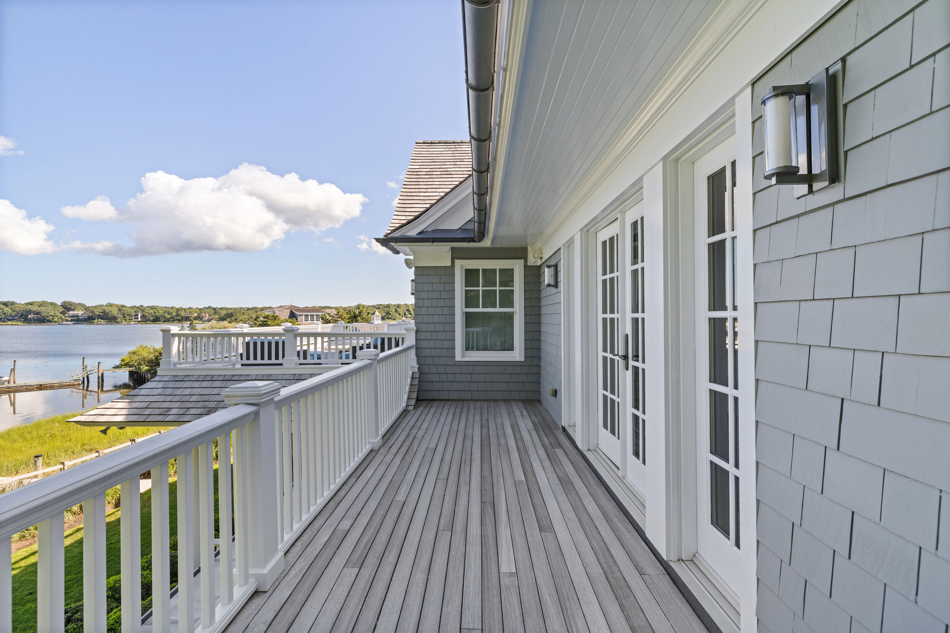
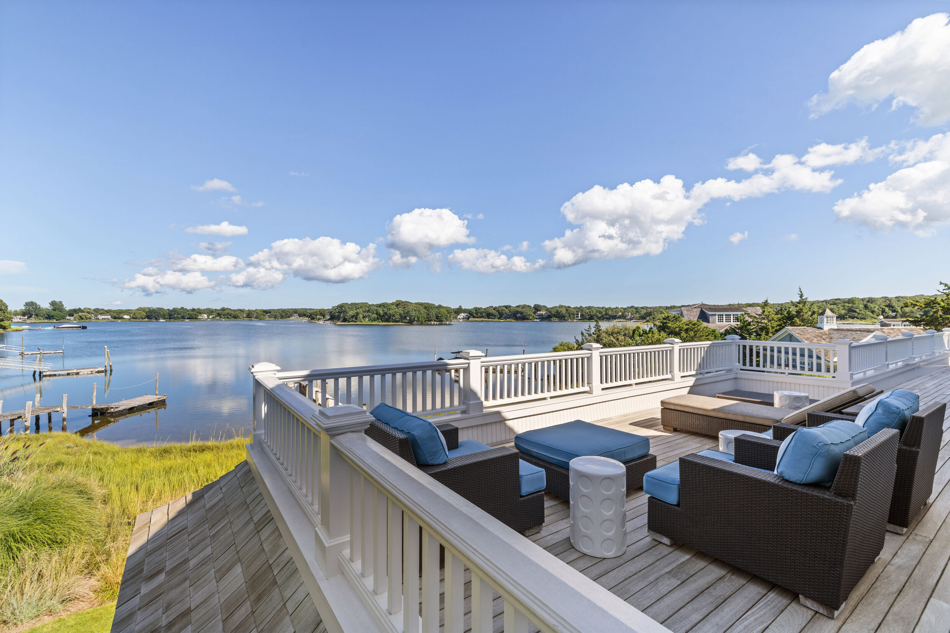
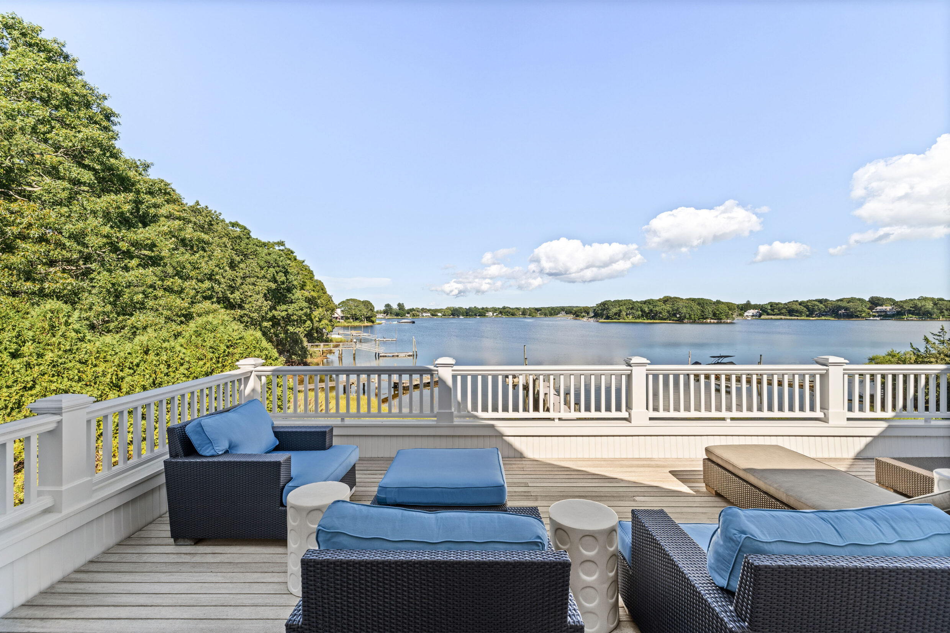
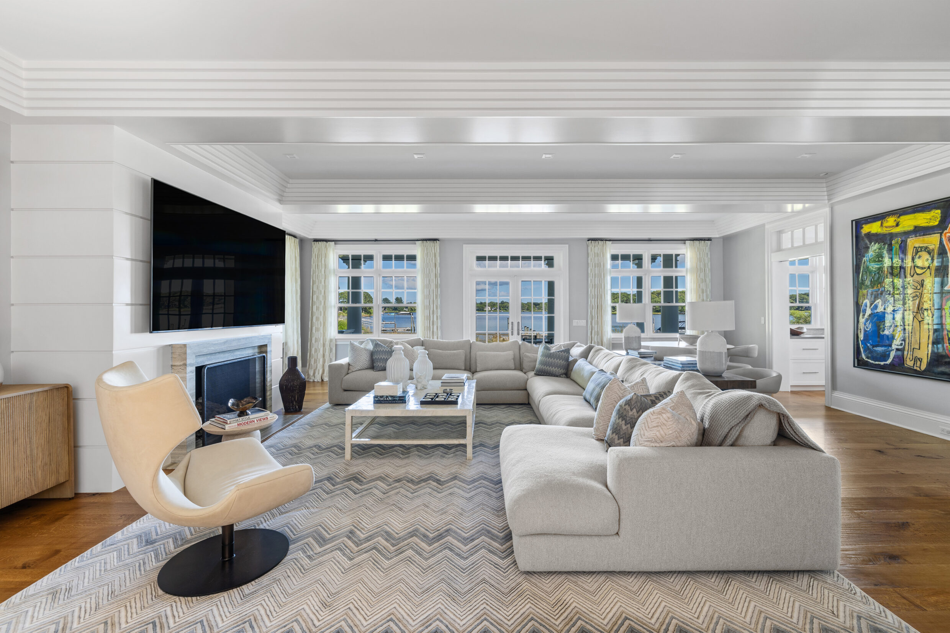
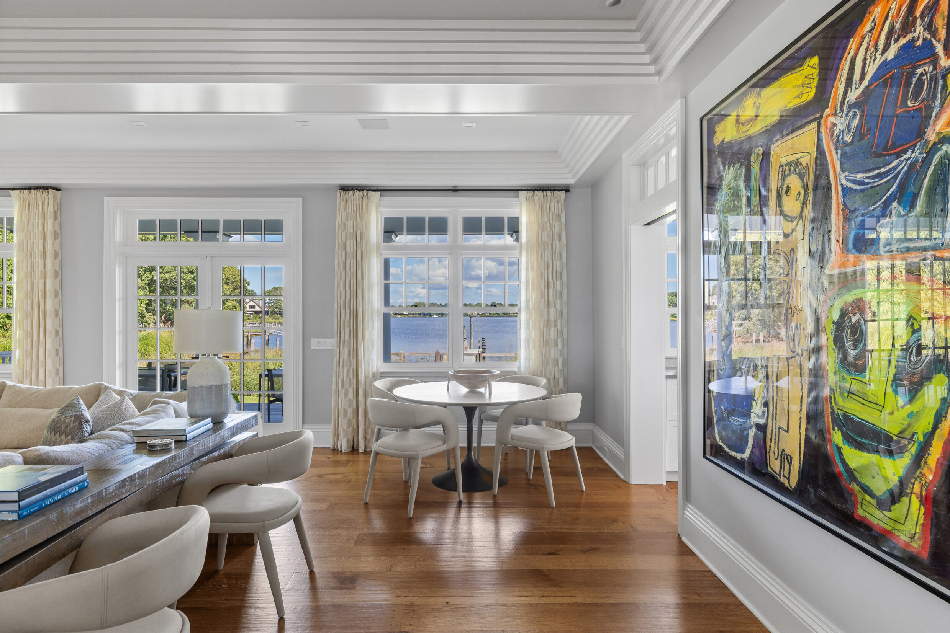
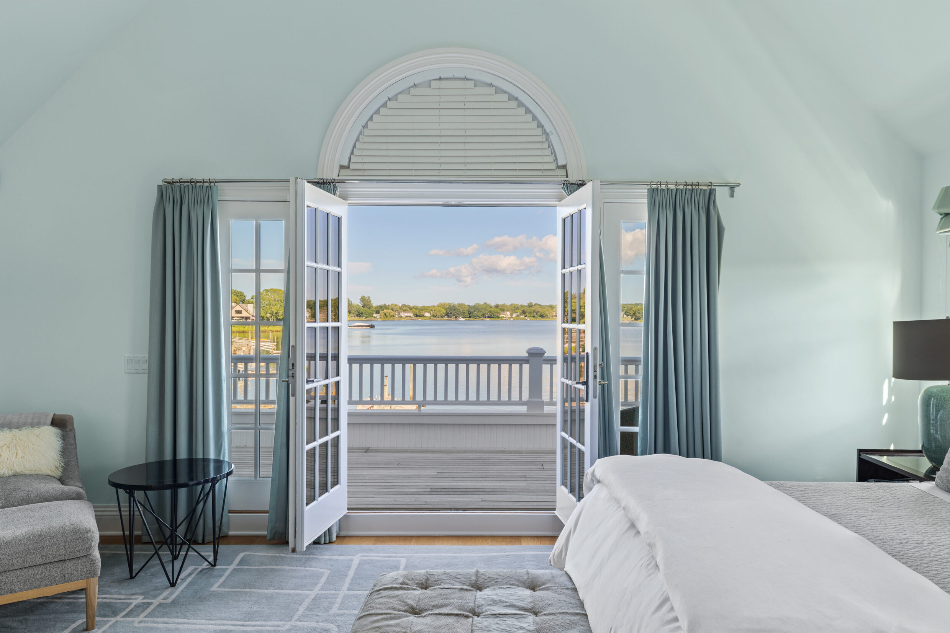
Expansive glazing, French doors, and a broad second-level terrace orient the principal spaces toward the cove, filling the residence with natural light and open water views. Beyond the waterside lawn, a private boardwalk leads directly to the dock, creating a seamless connection from the covered porch to the cove.
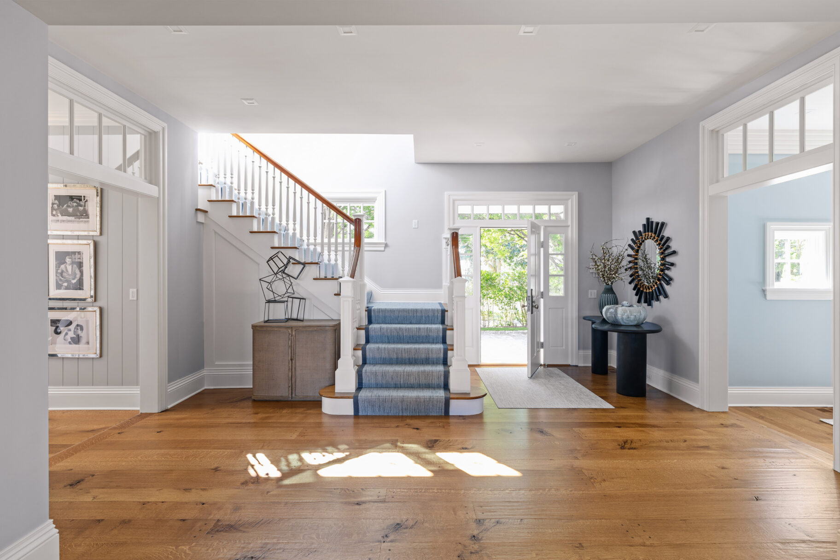
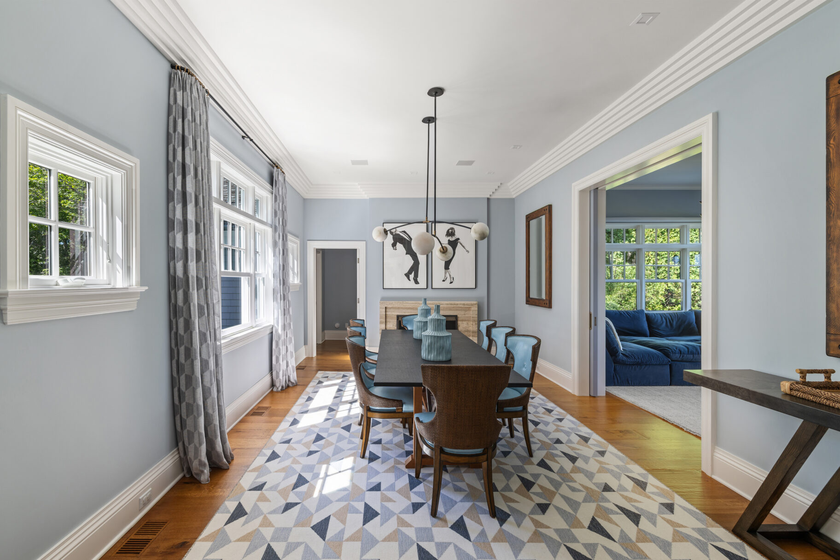
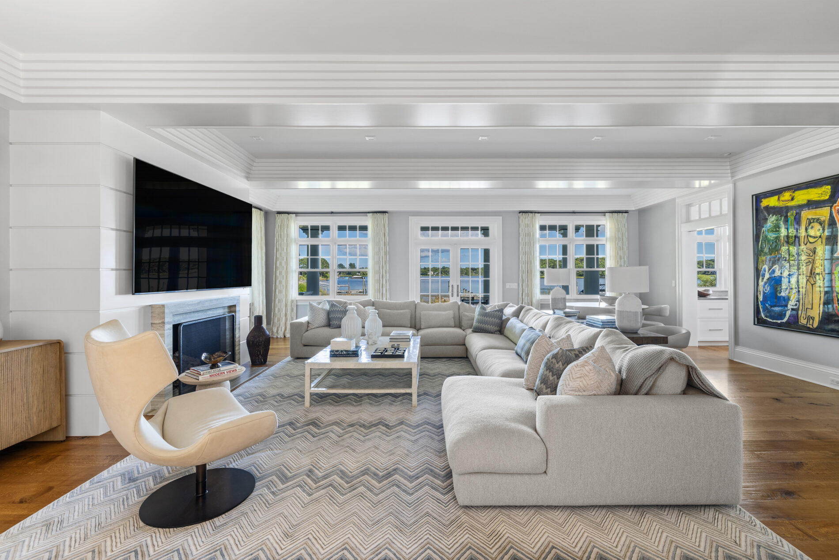
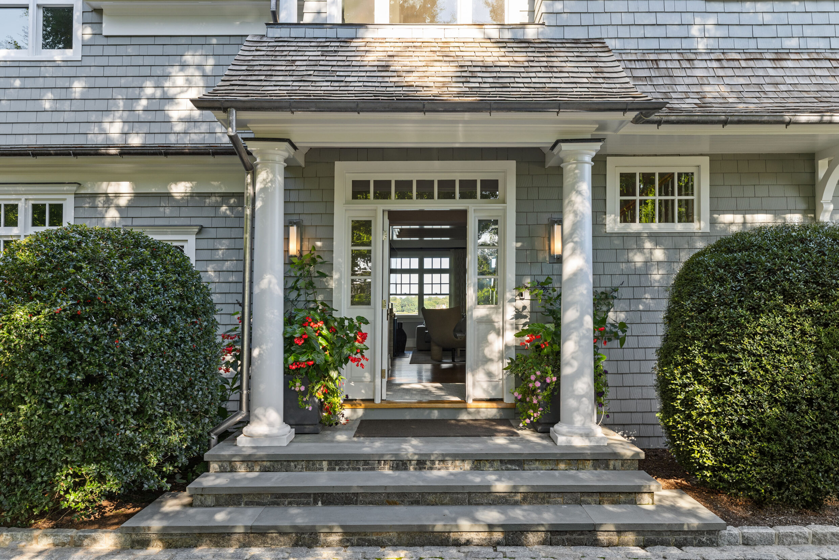
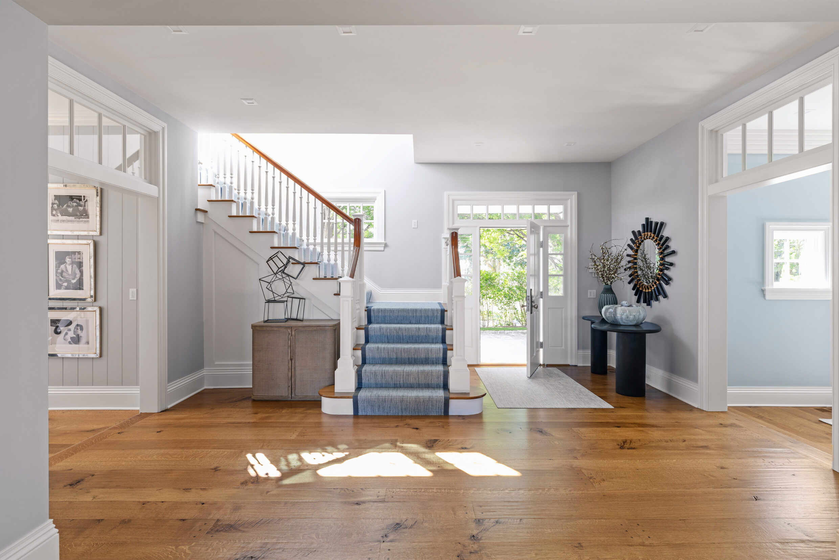
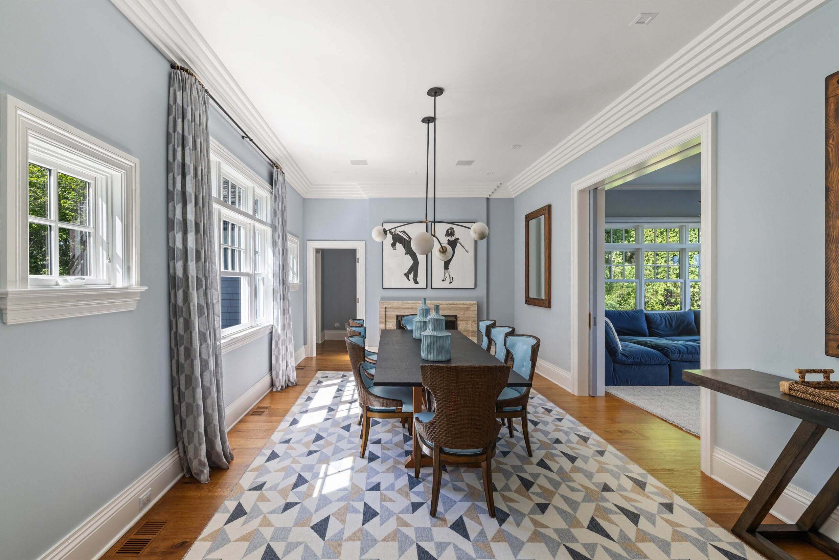
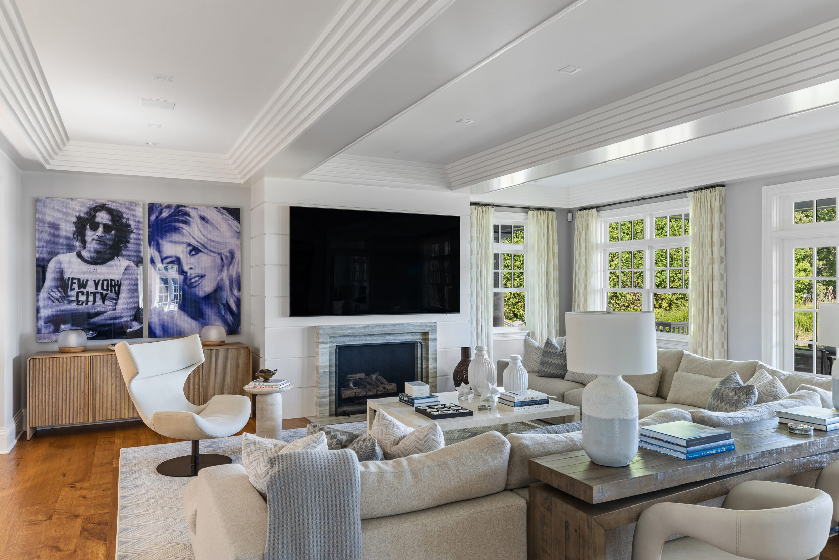
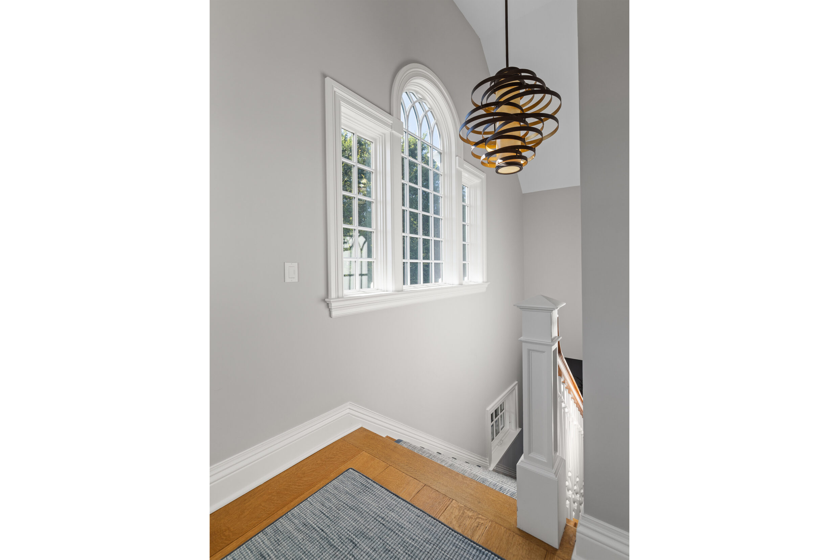
A gracious foyer and central staircase establish the first level, where the formal dining room is defined by large windows and the living room is anchored by a gas fireplace, water views and French doors to the covered waterfront porch.
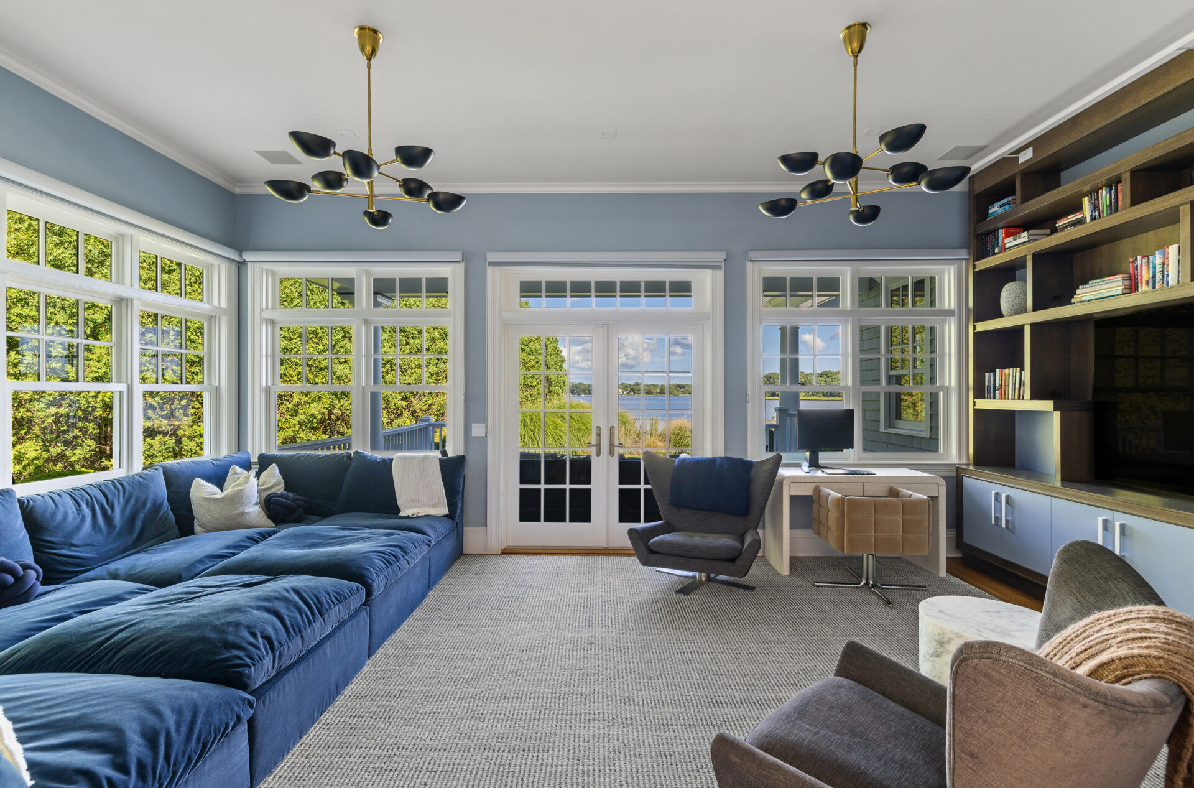
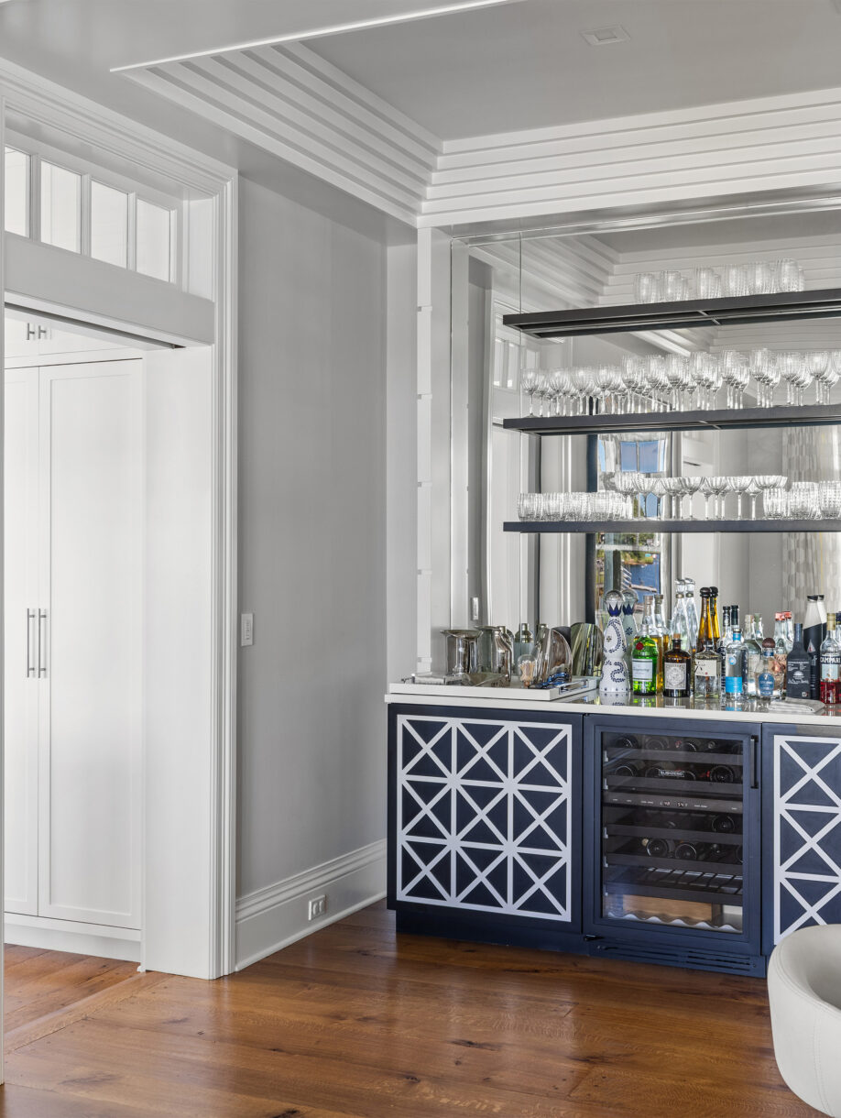
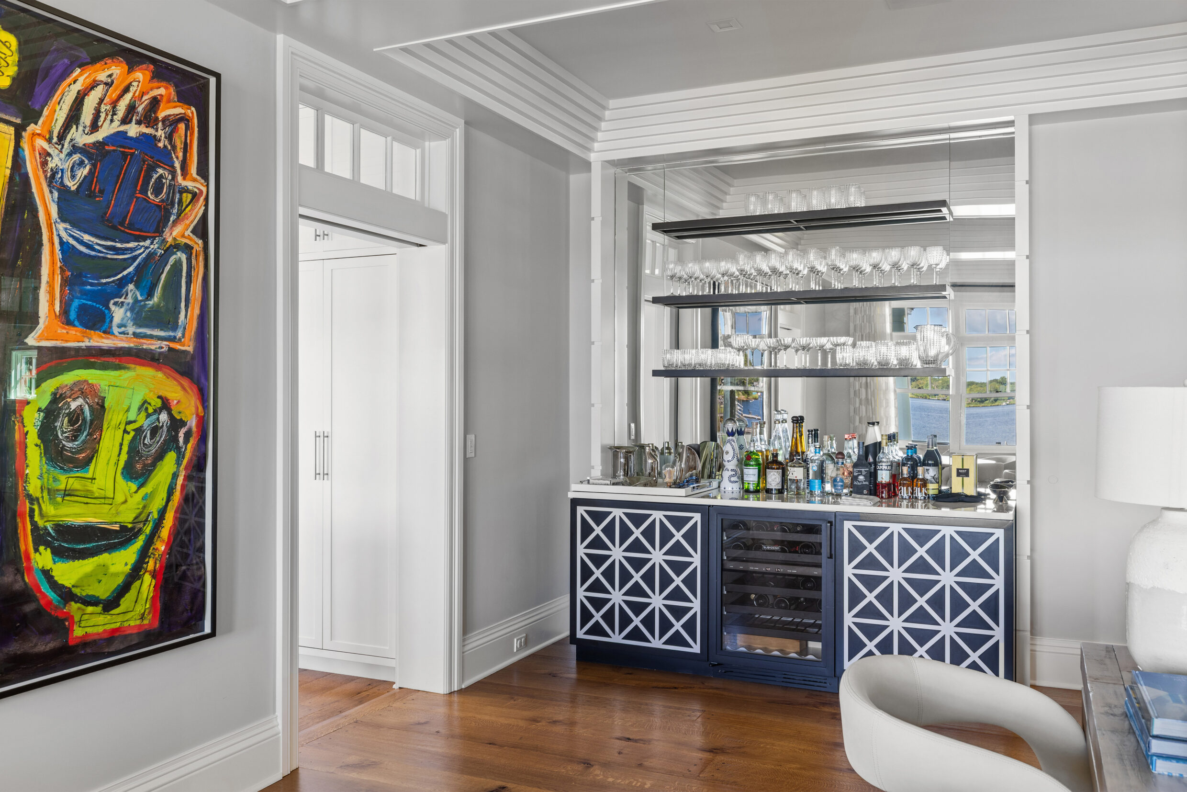
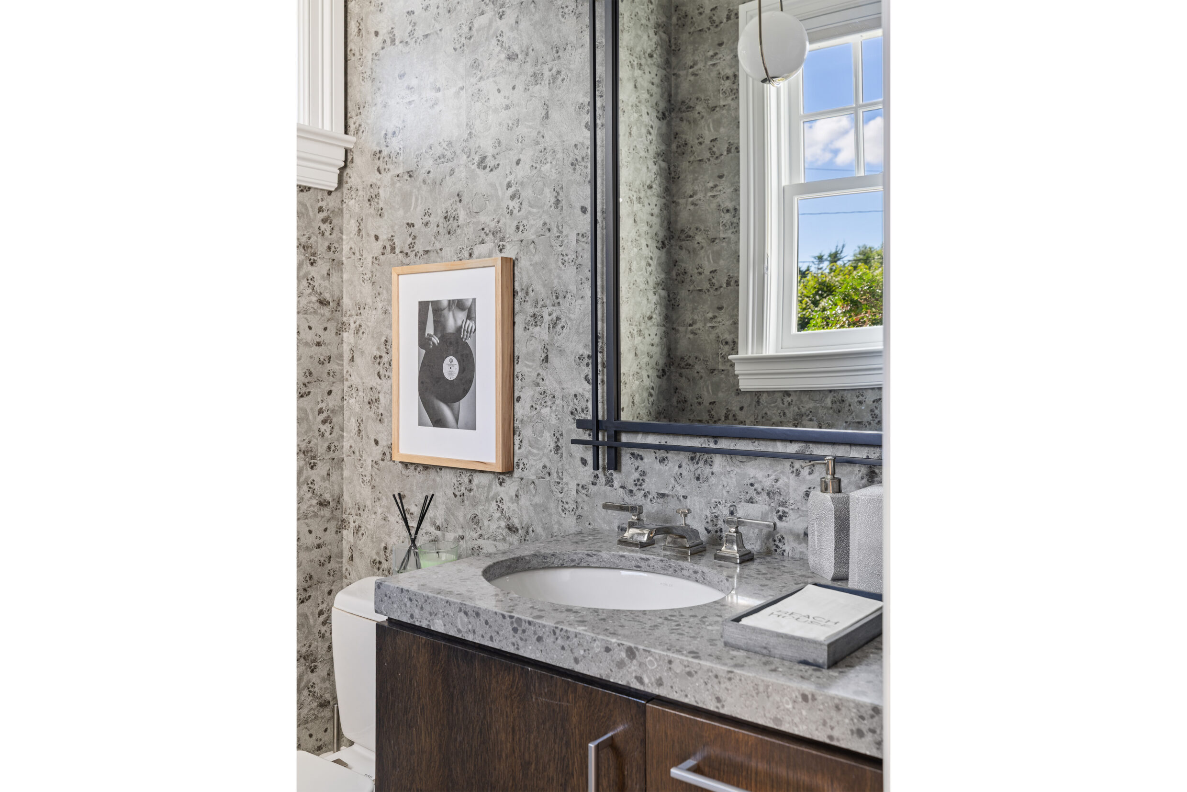
A custom wet bar with wine refrigeration supports entertaining, while the office/den creates a quieter water-facing retreat with integrated shelving. A powder room completes the level's guest-facing program.
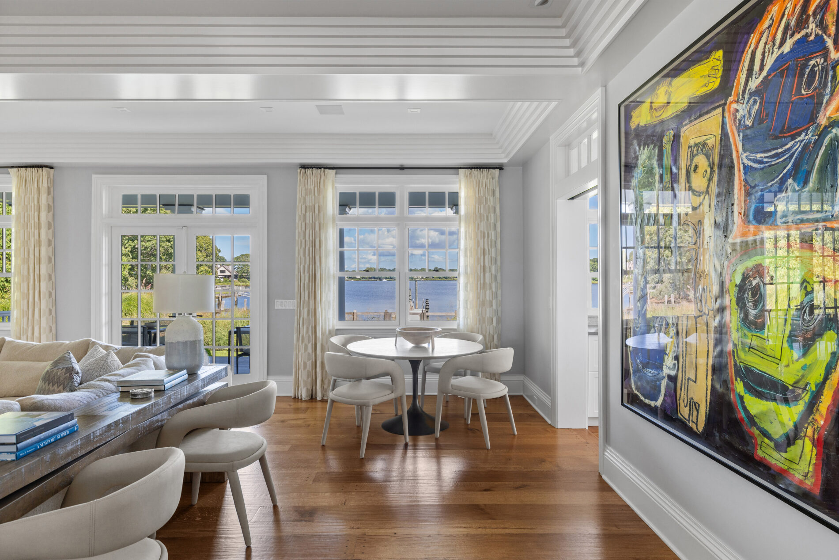
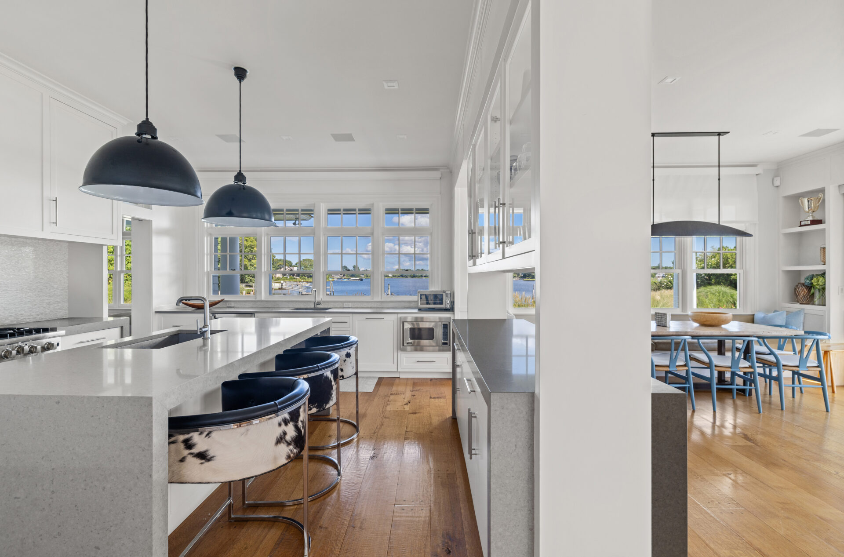
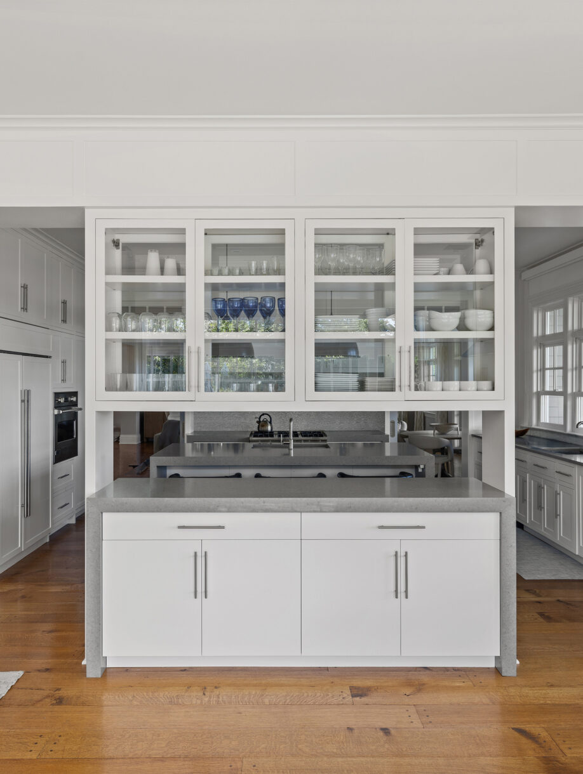
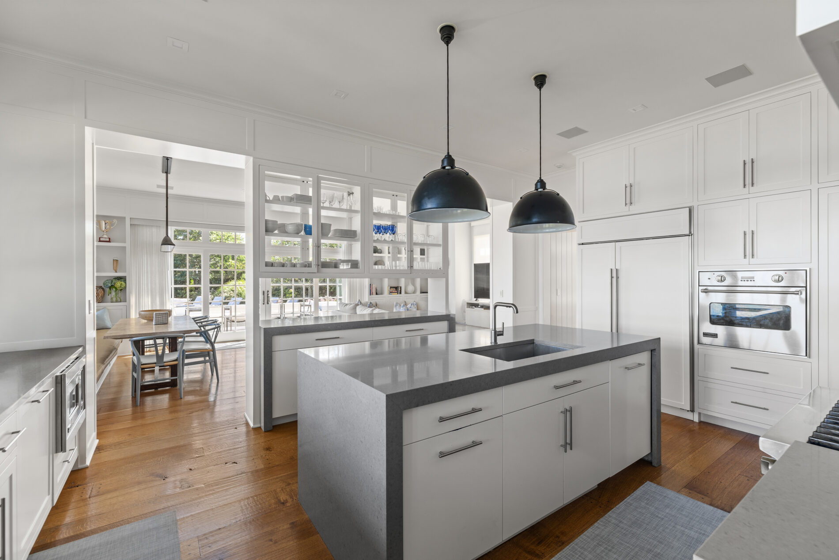
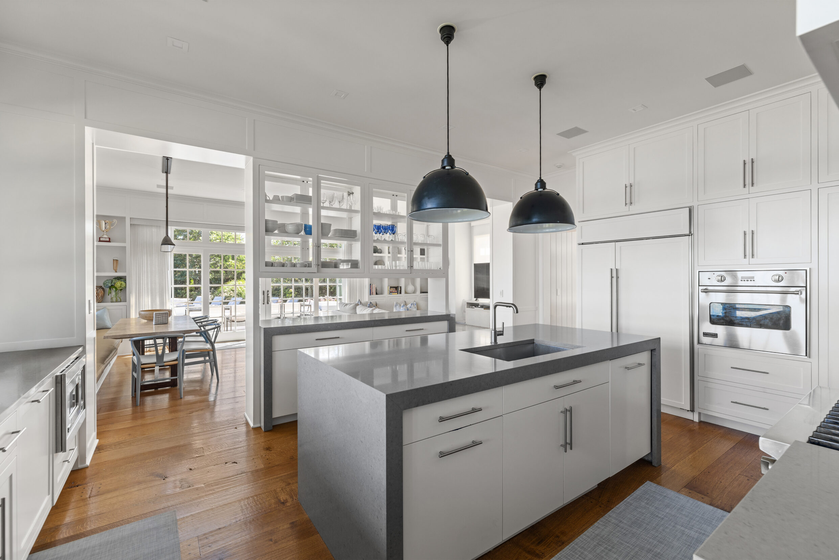
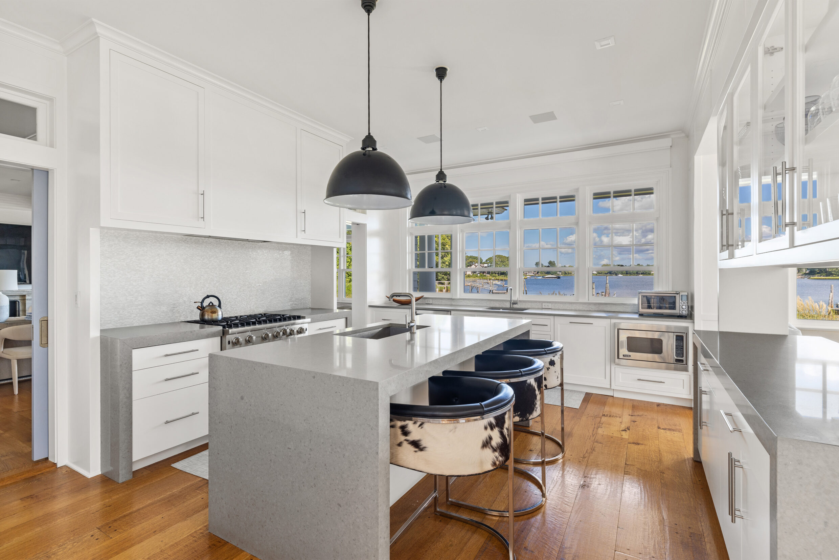
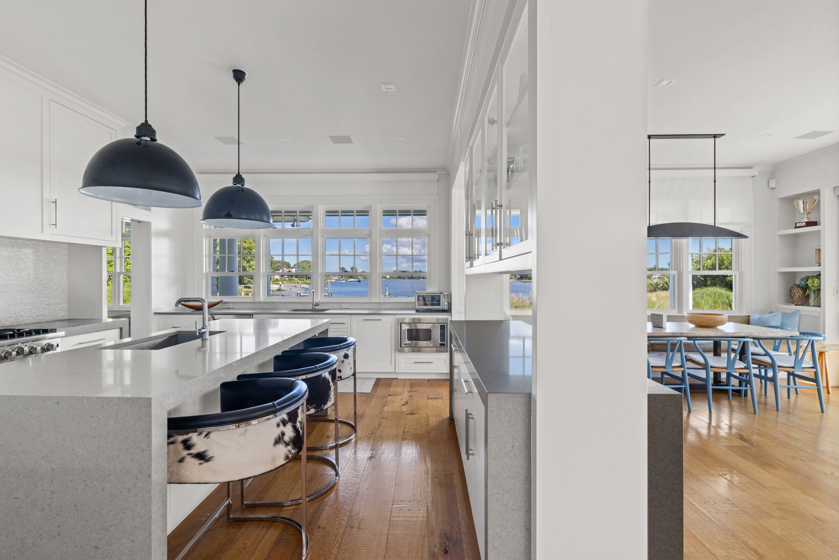
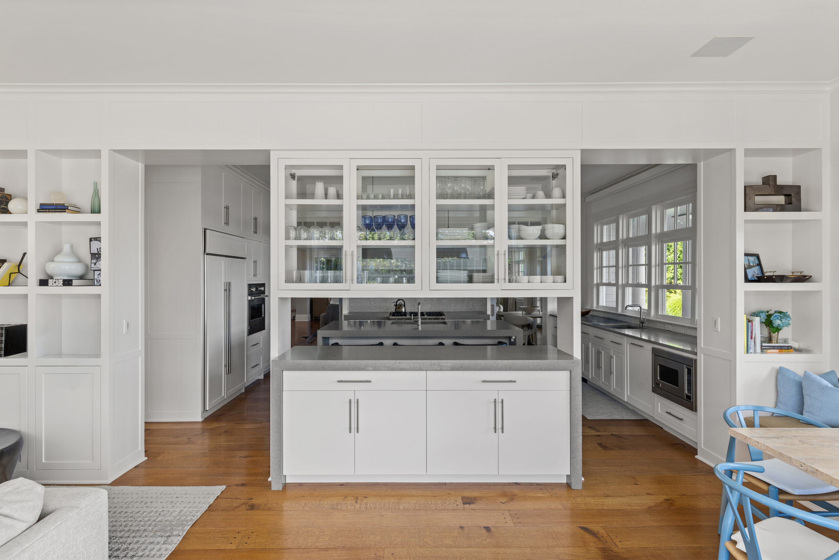
Waterfront windows frame cove views throughout the kitchen, featuring a waterfall-edge island, marble countertops, bar seating, abundant cabinetry, and premium Wolf, Viking, and Sub-Zero appliances.
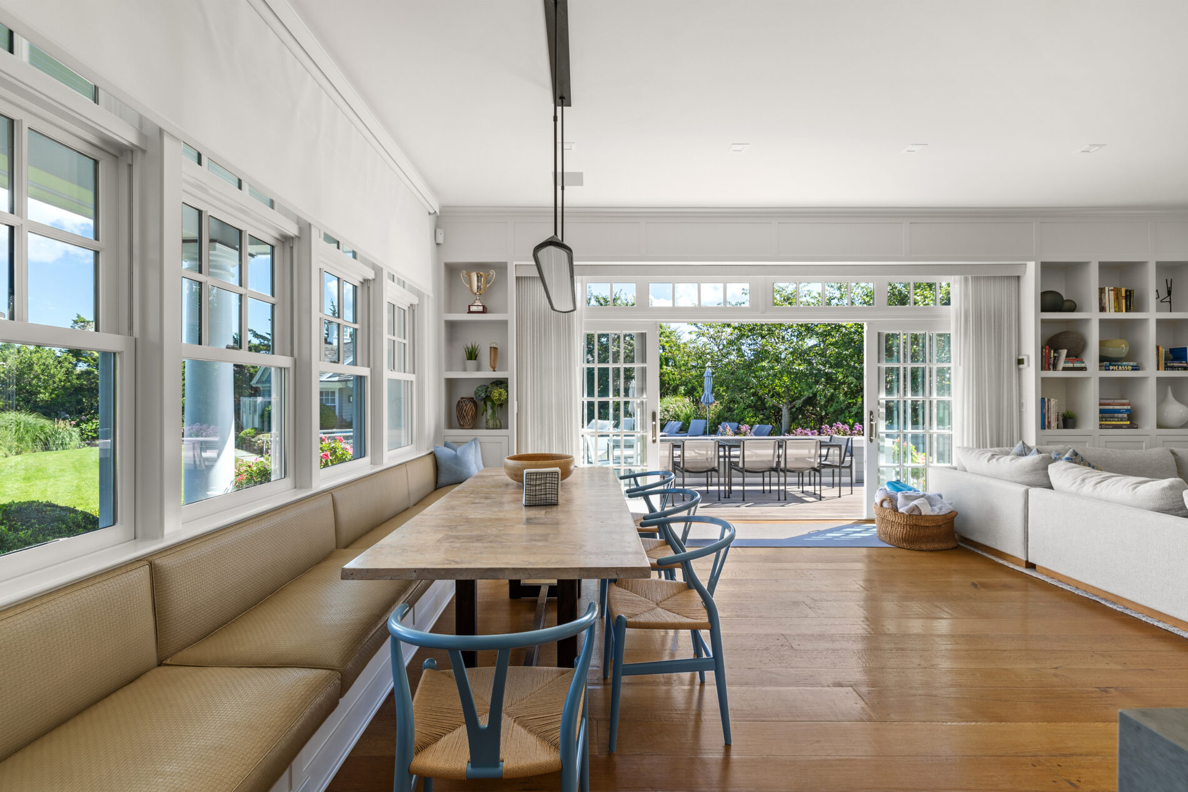
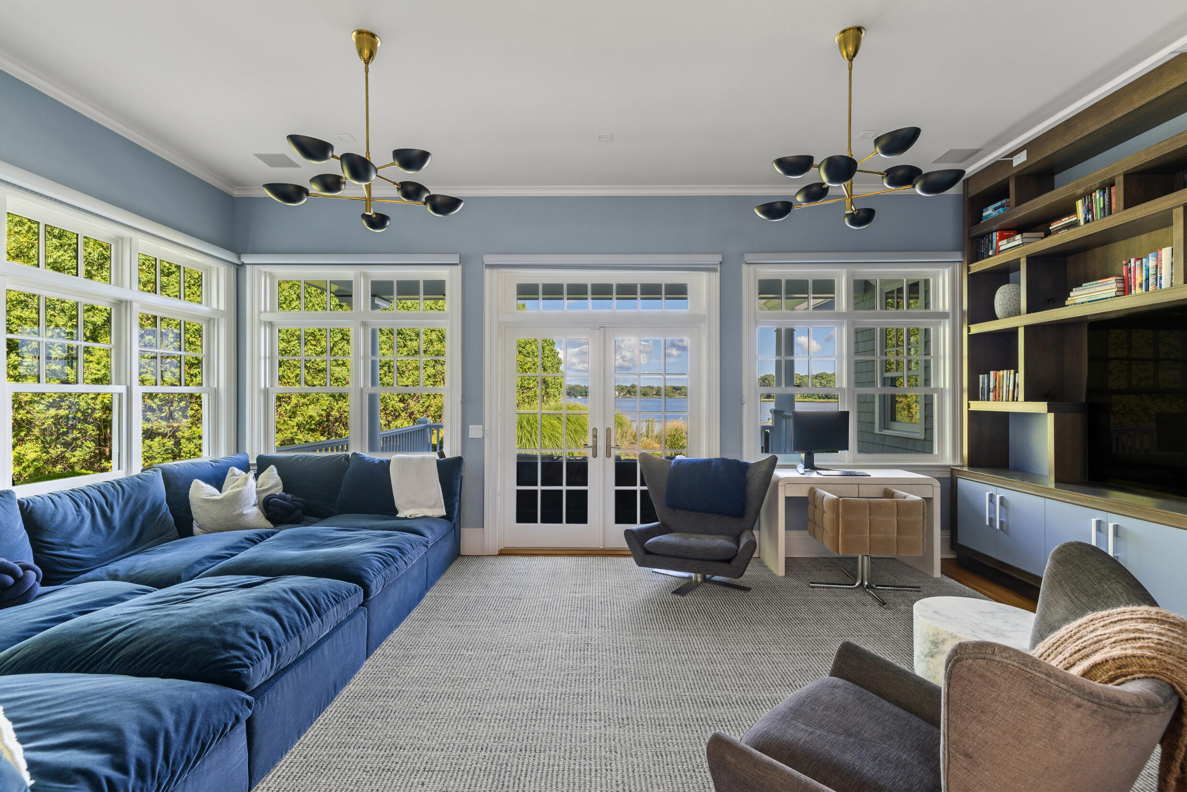
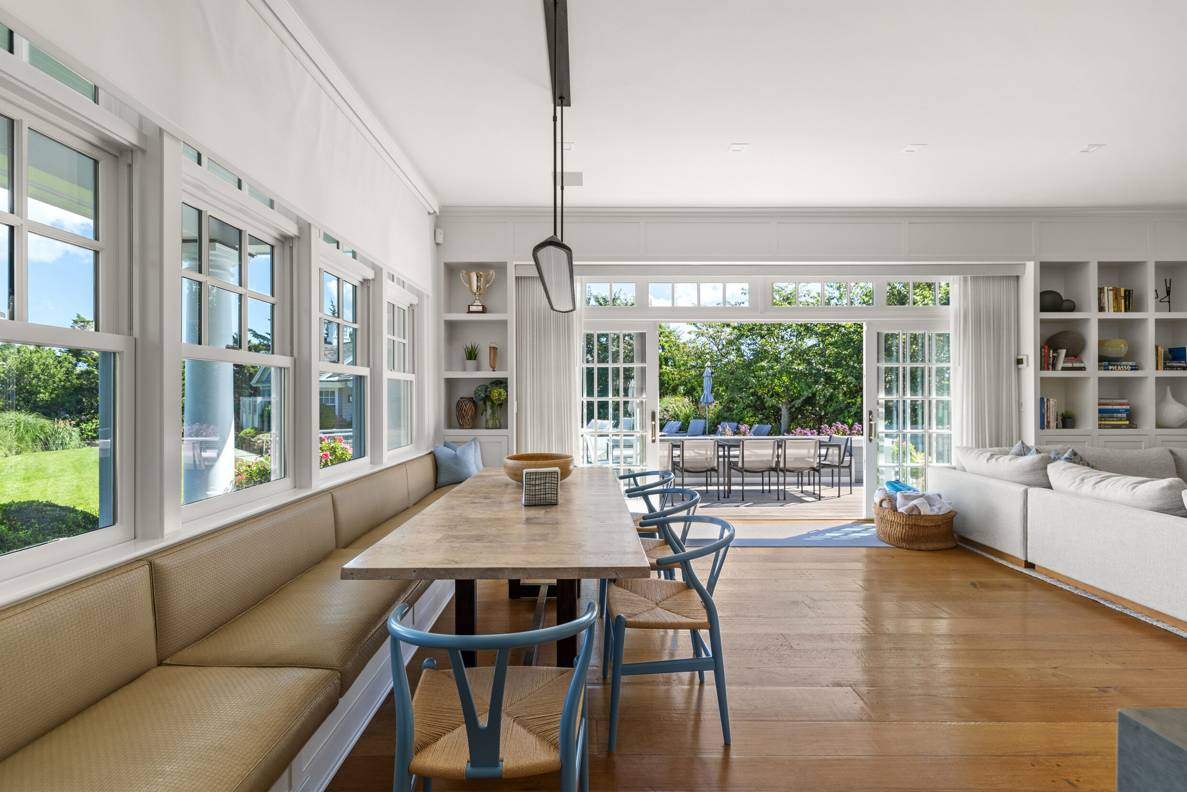
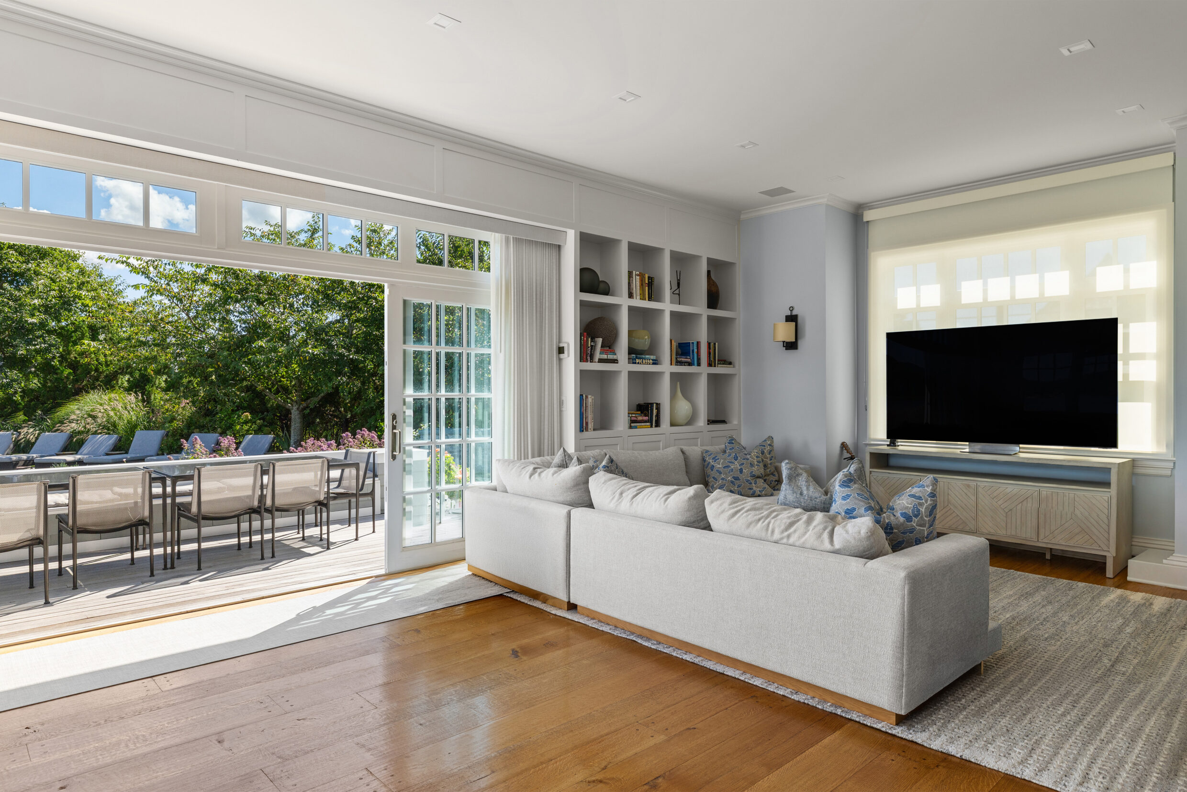
The adjoining breakfast and family room pairs a built-in banquette with relaxed seating and French doors opening to the pool terrace.
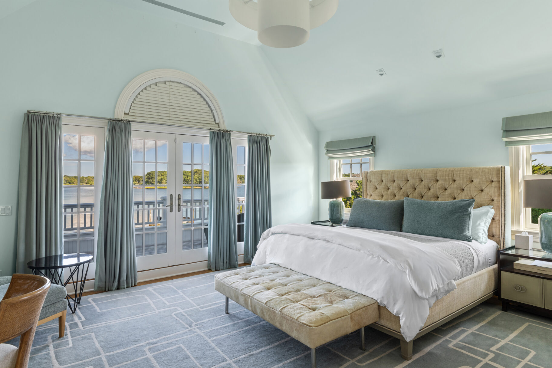
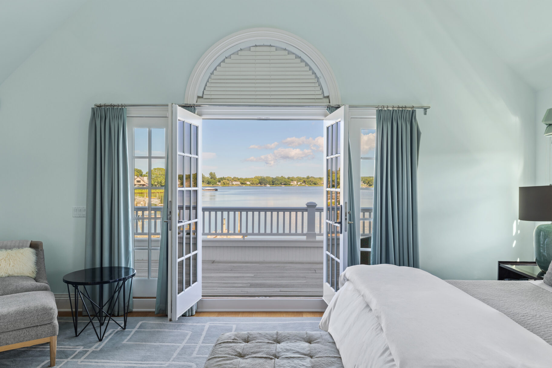
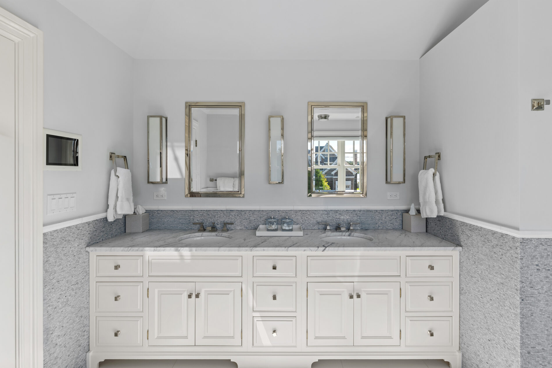
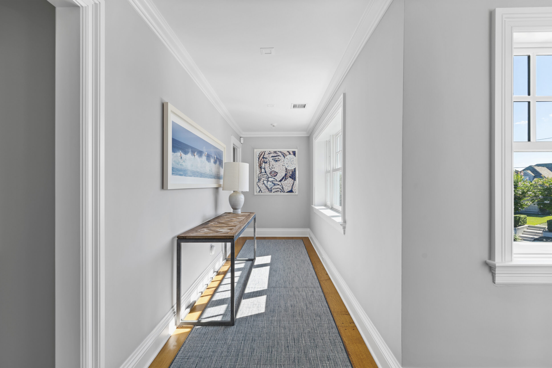
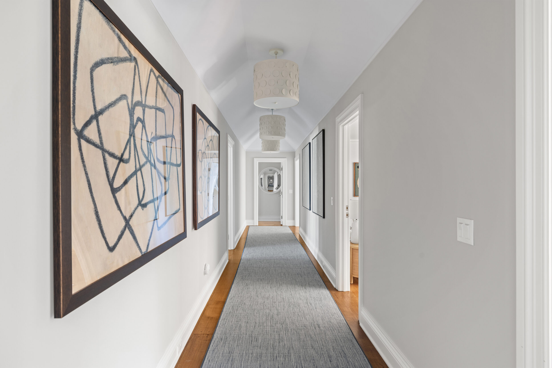
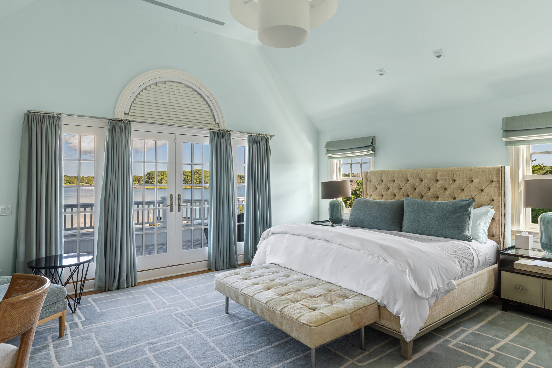
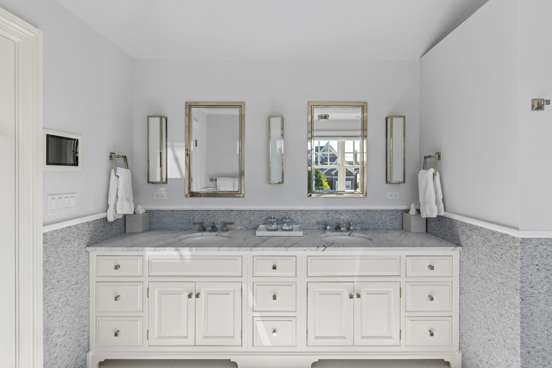
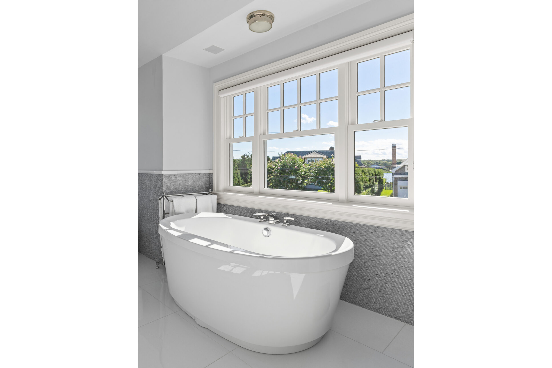
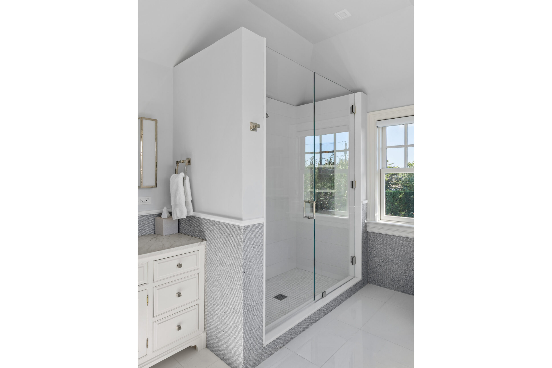
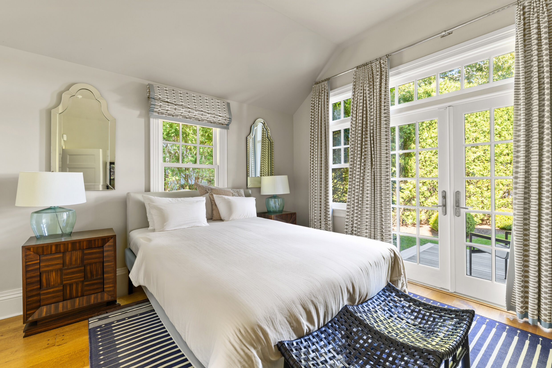
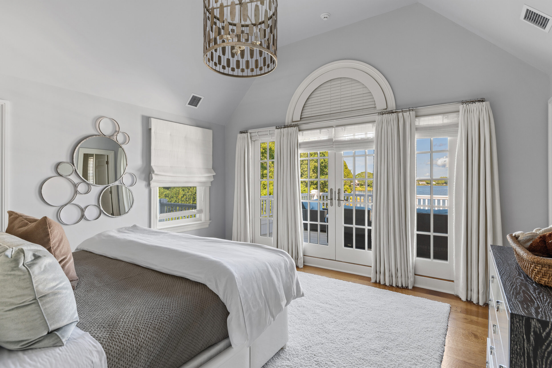
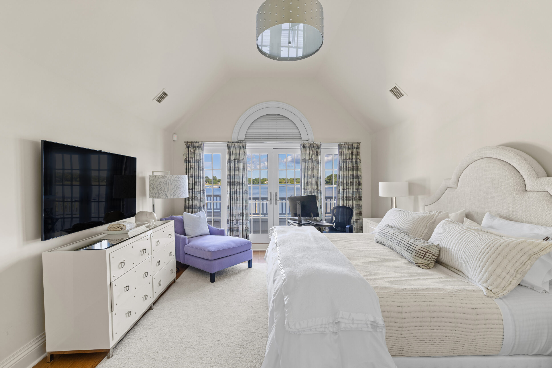
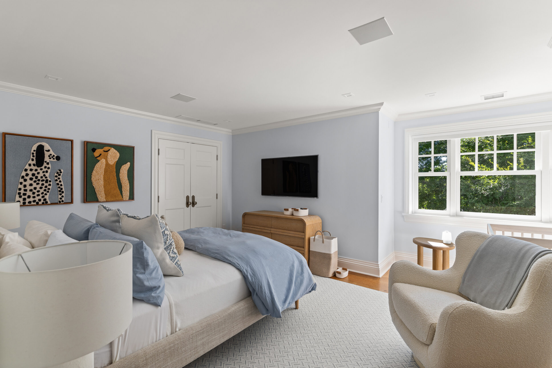
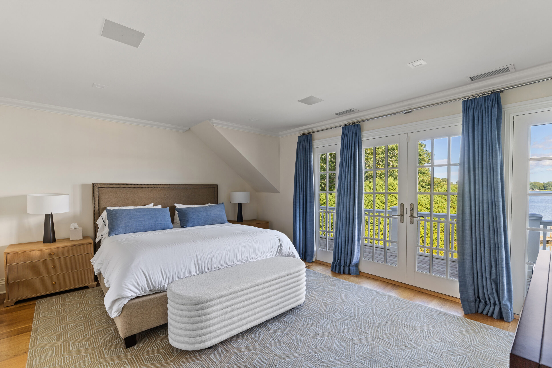
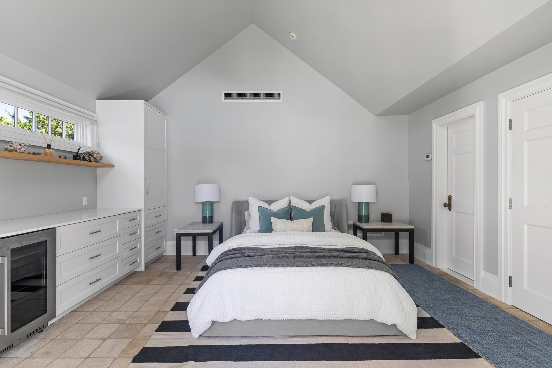
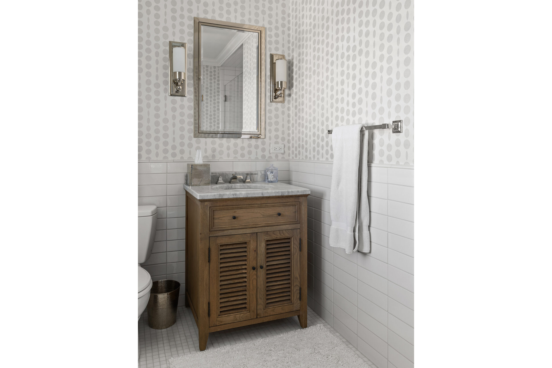
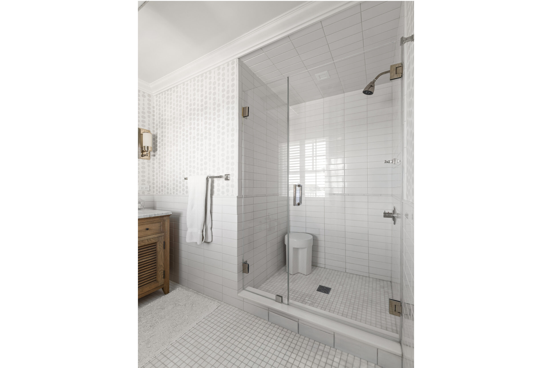
Upstairs, the primary suite opens through French doors to a waterfront terrace with sweeping cove views, complemented by a spa-like bath with a marble double vanity, soaking tub, and glass-enclosed shower. Four additional bedrooms complete the level, several with vaulted ceilings, water views, and terrace access.
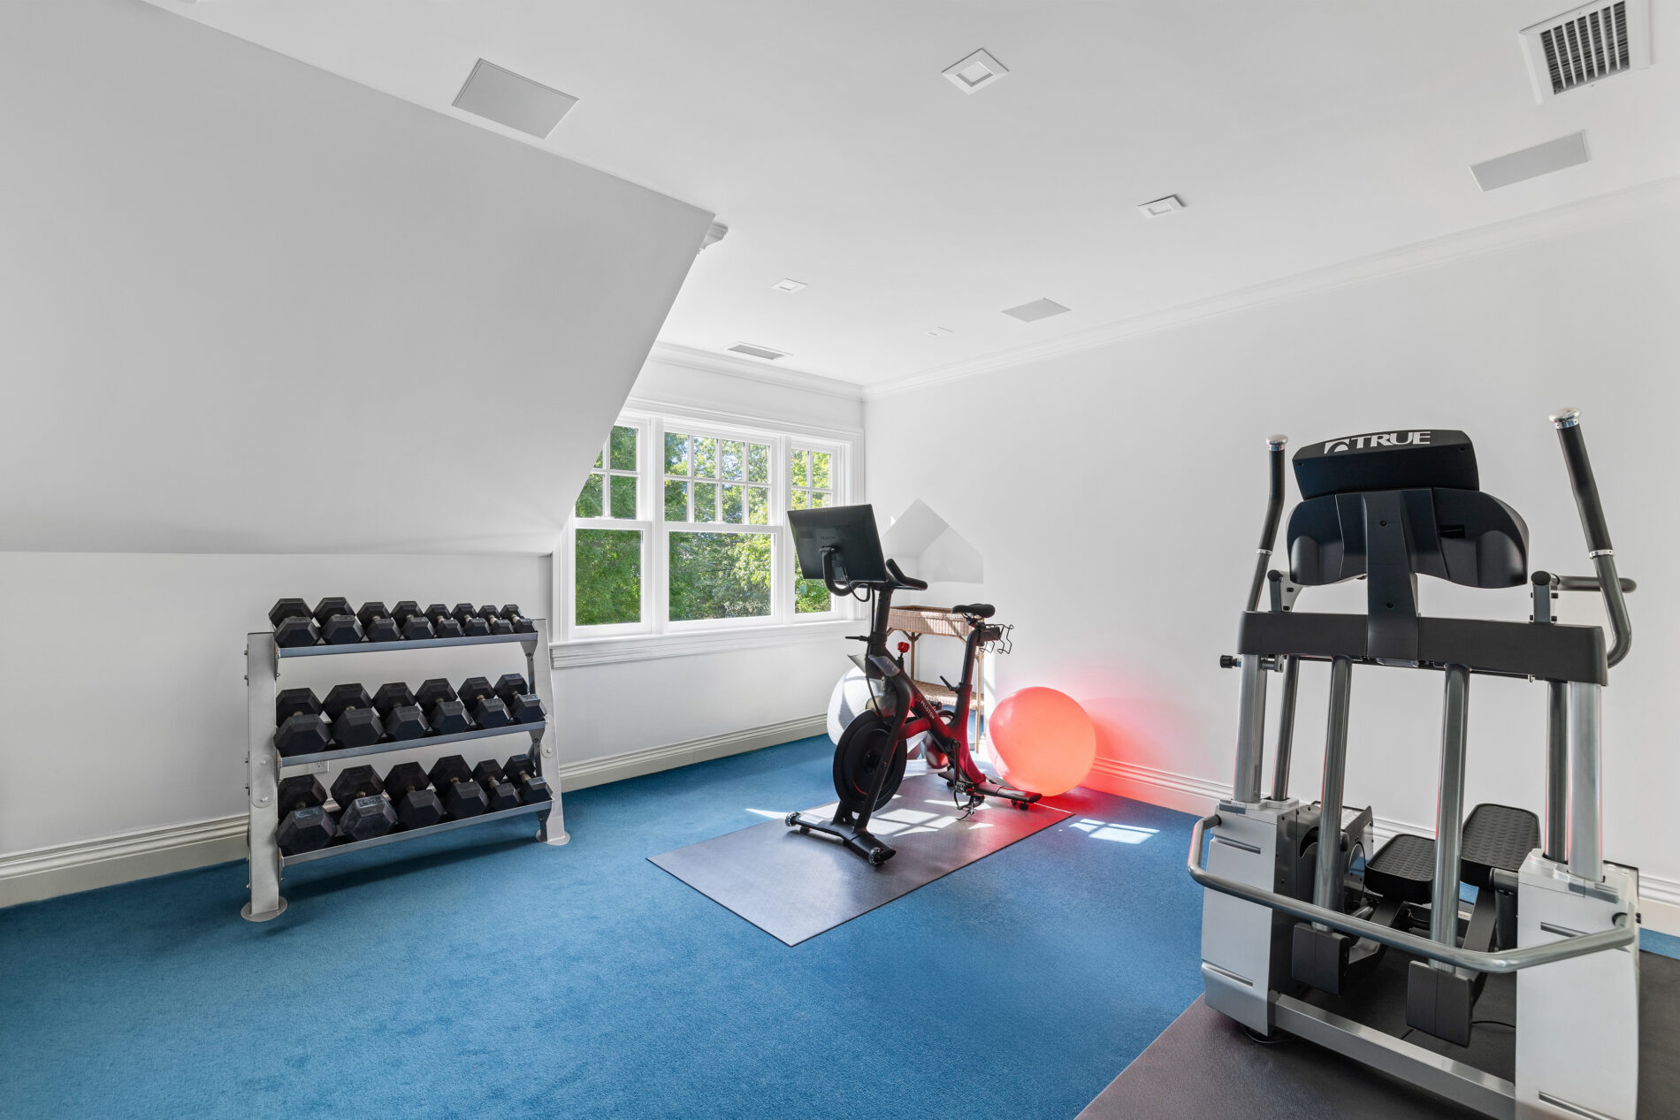
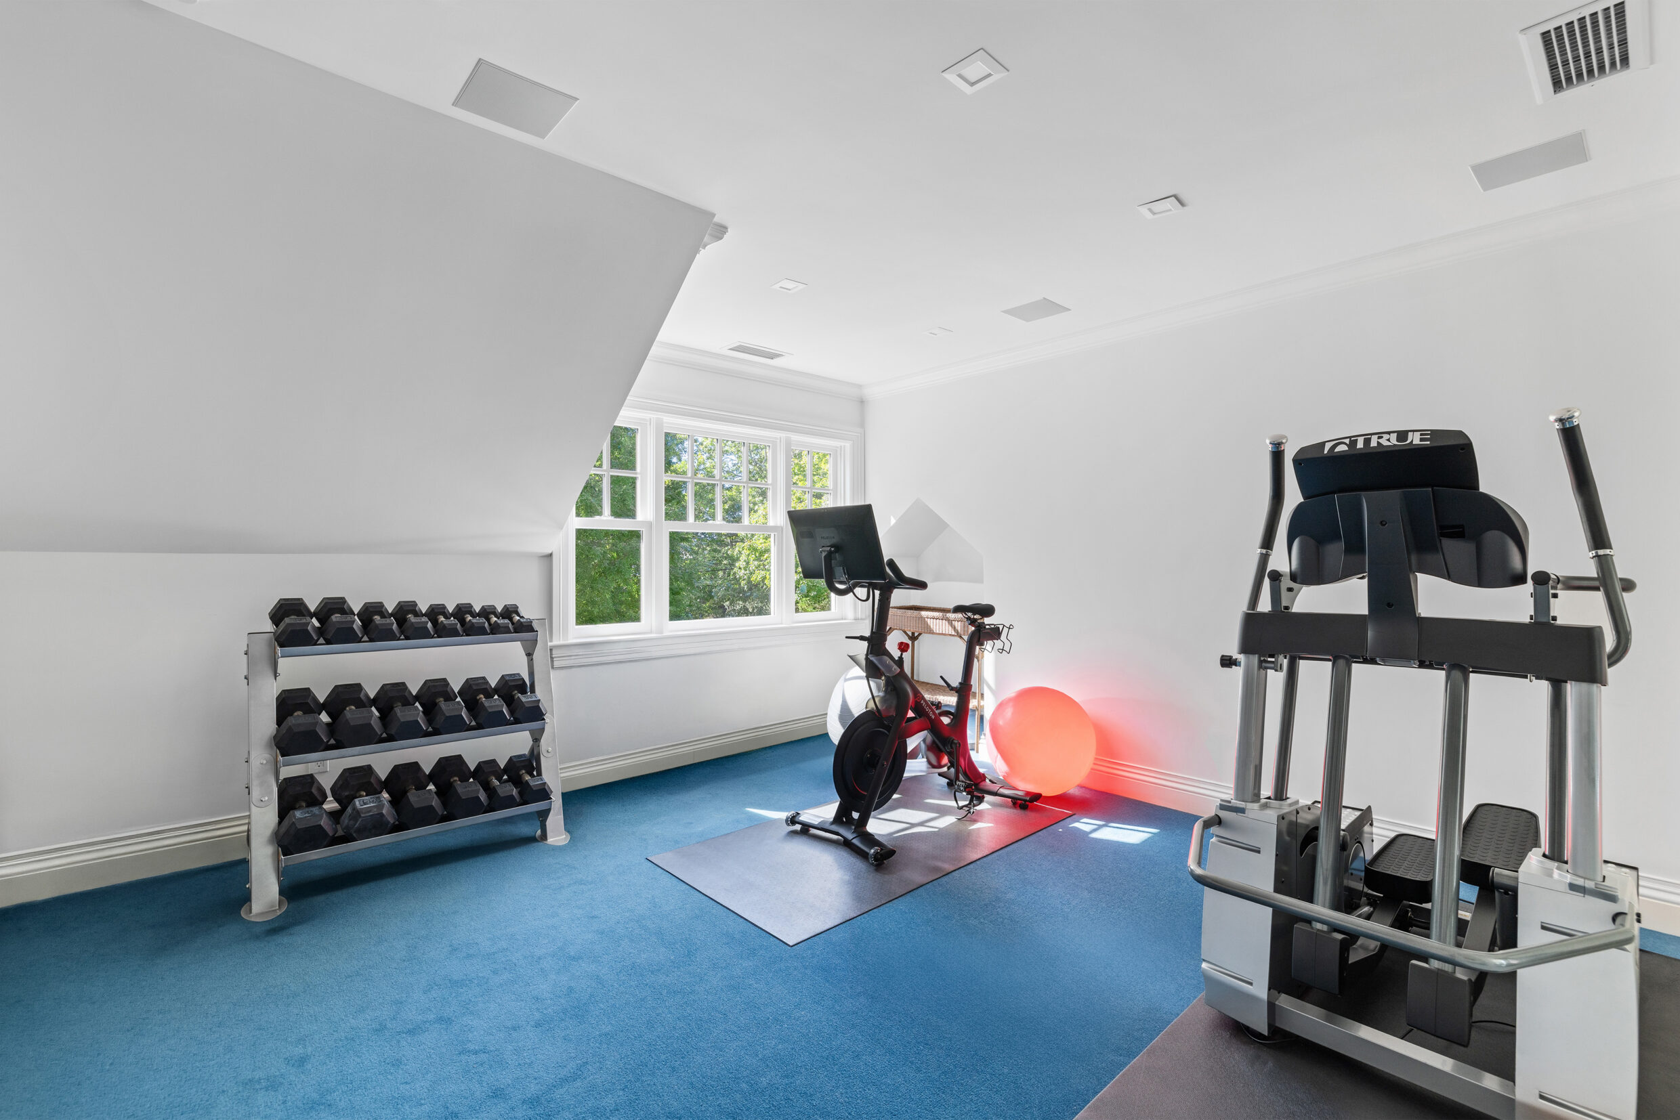
Designed for private exercise and daily wellness, the fitness room offers a sunlit, spacious layout suited for workouts, strength training equipment, and conditioning.
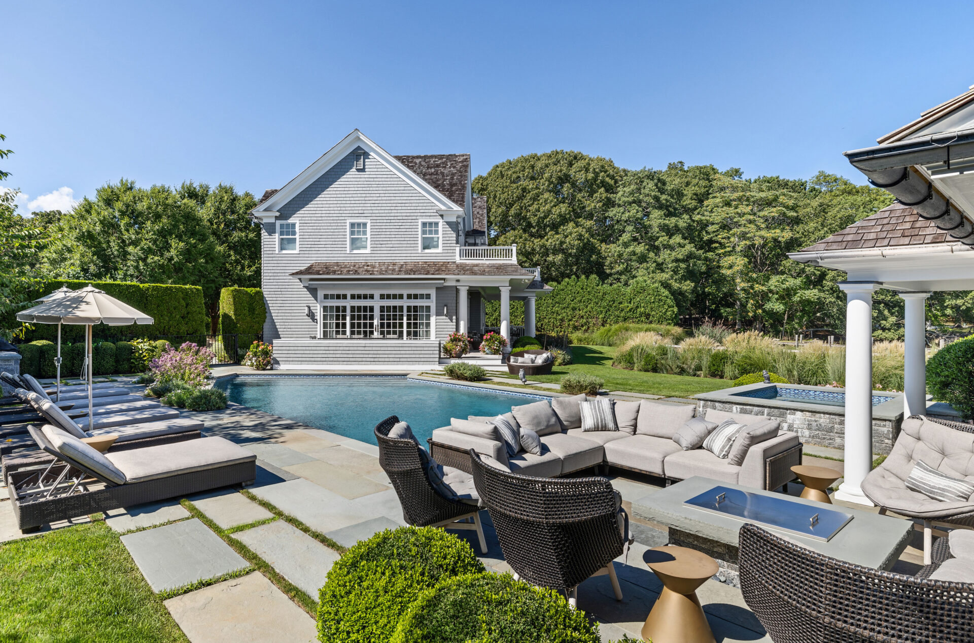
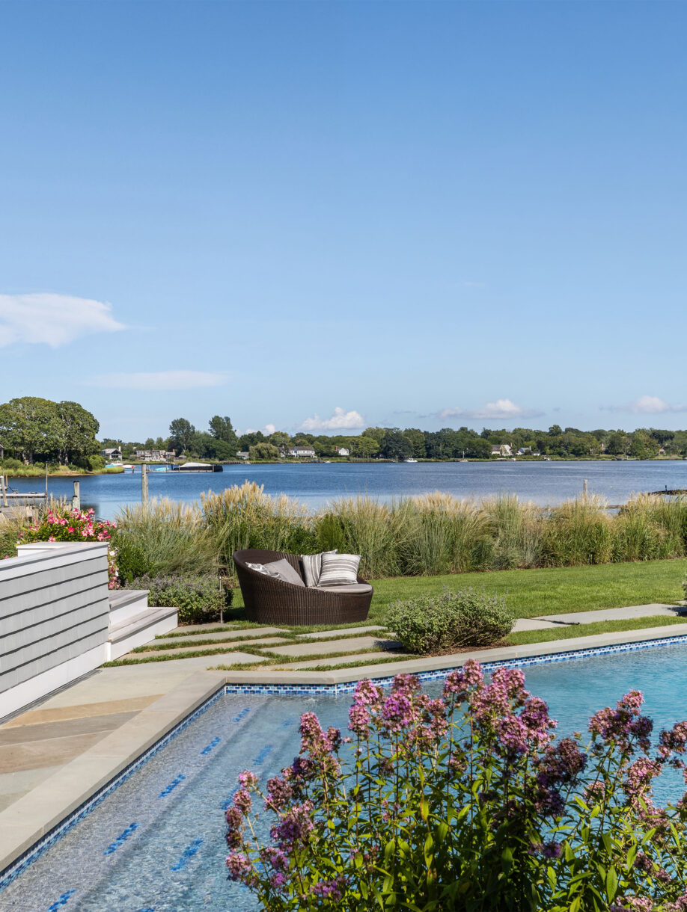
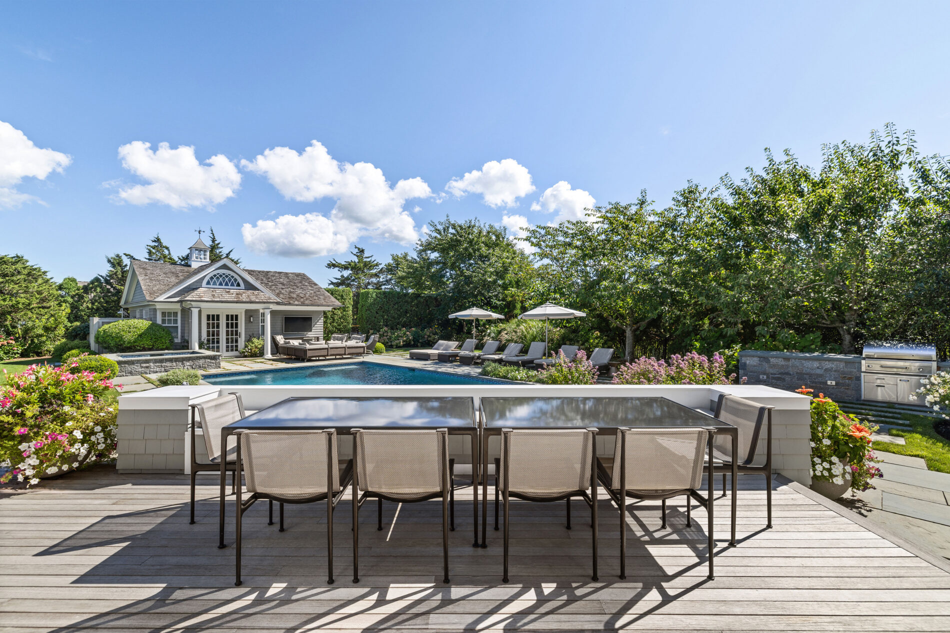
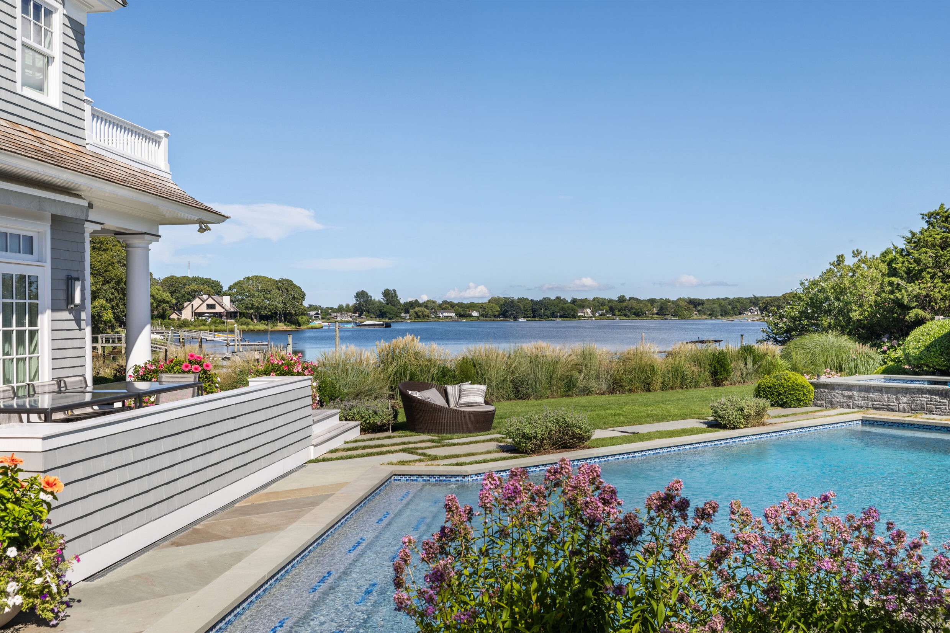
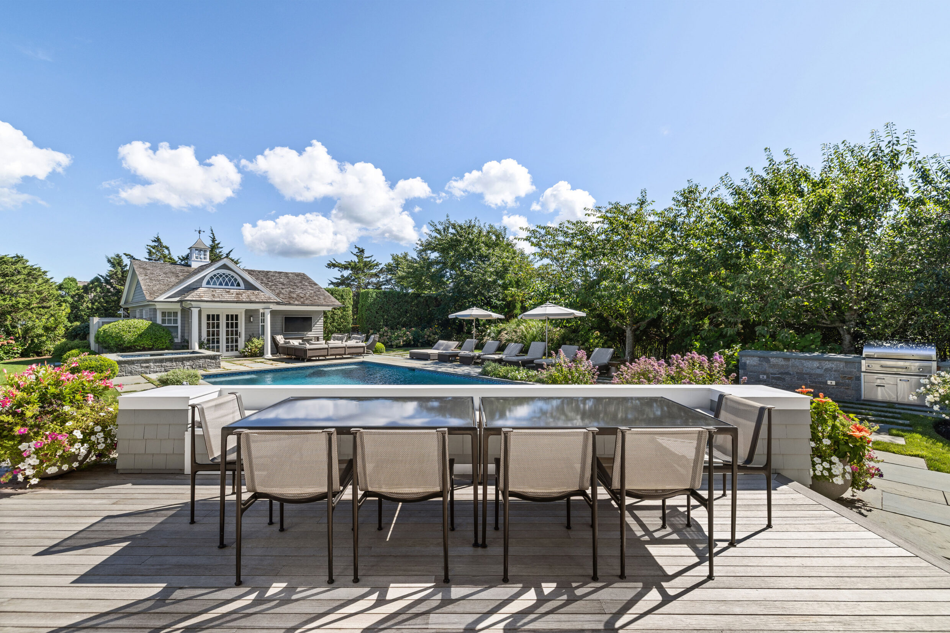
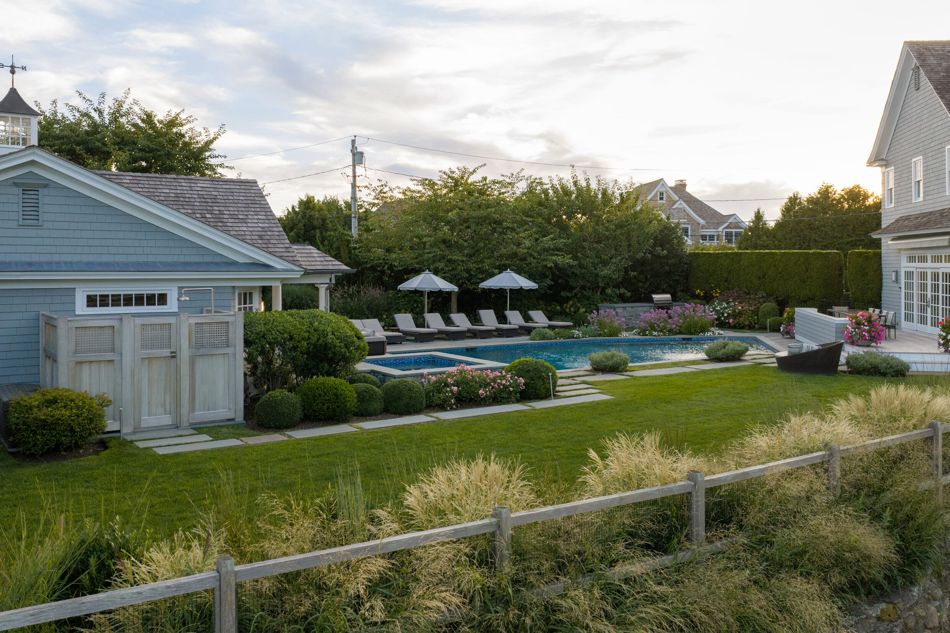
The grounds extend from the pool to the open cove, with a 44' x 20' heated gunite pool, separate 8' x 8' spa, bluestone decking, mature landscaping, outdoor dining, built-in grill, and multiple lounge areas. A columned covered porch with mahogany decking, fire pit, and water-facing seating complements the upper waterfront terrace.
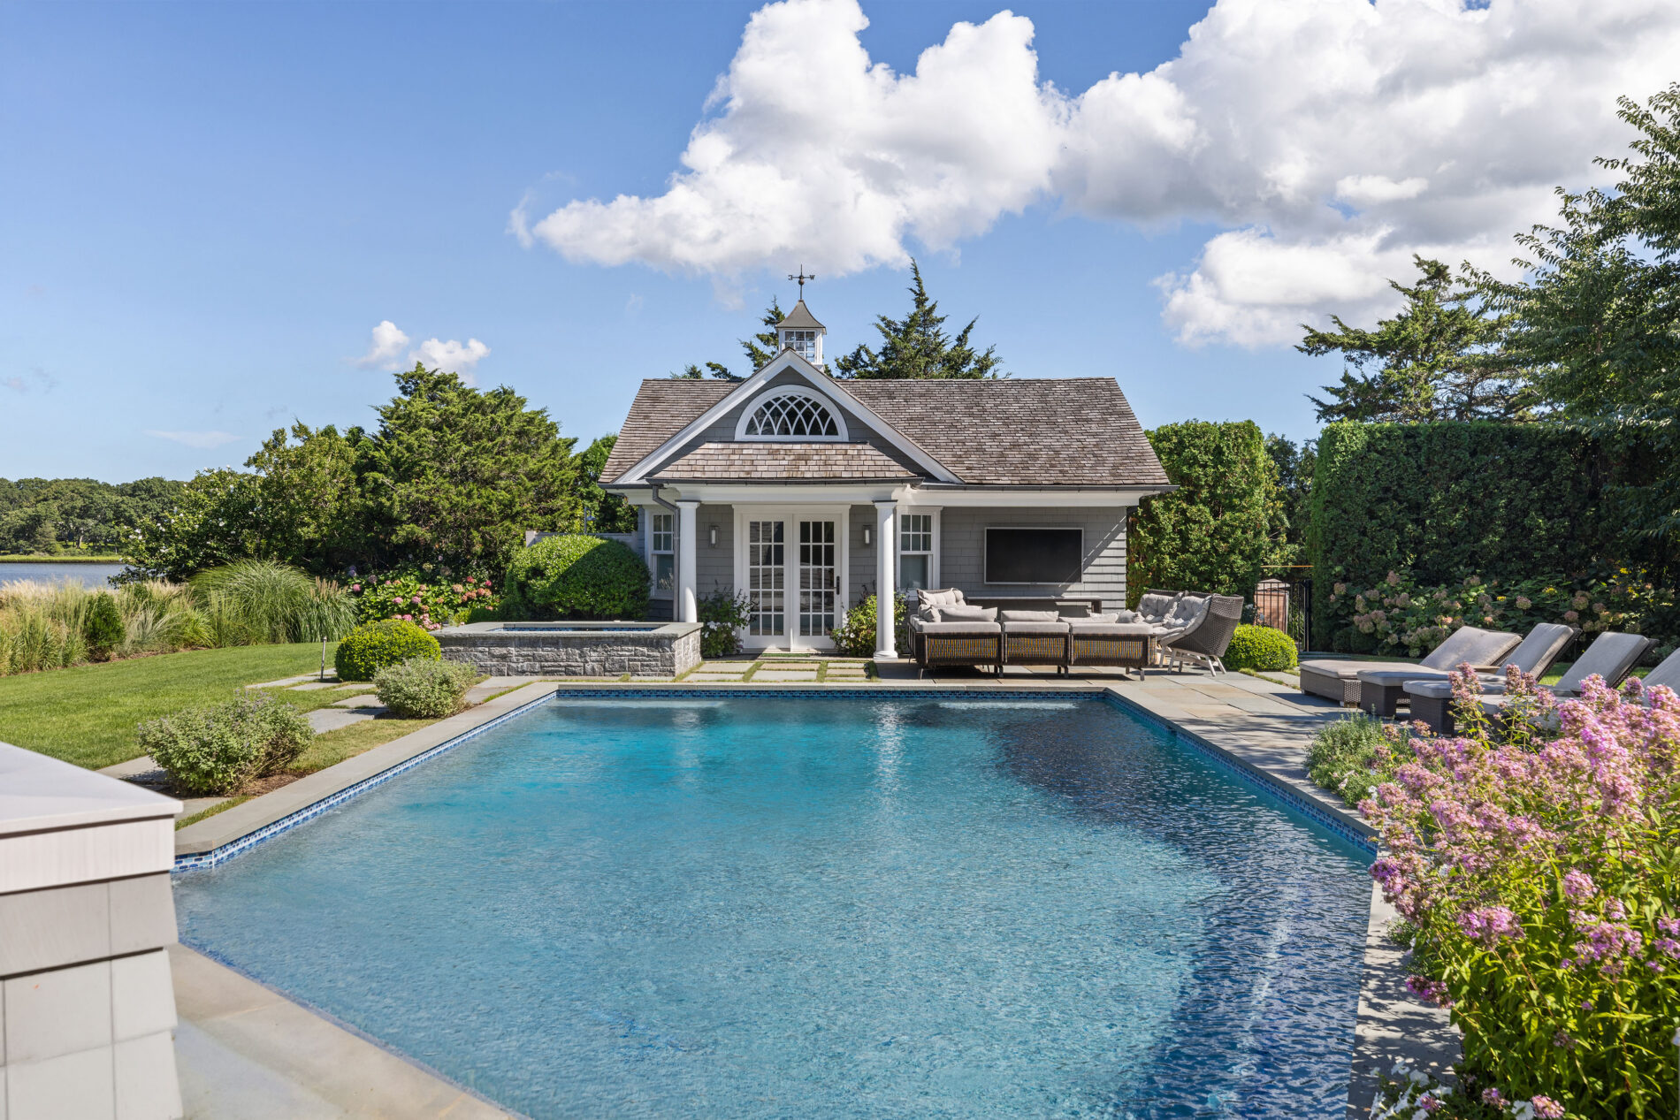
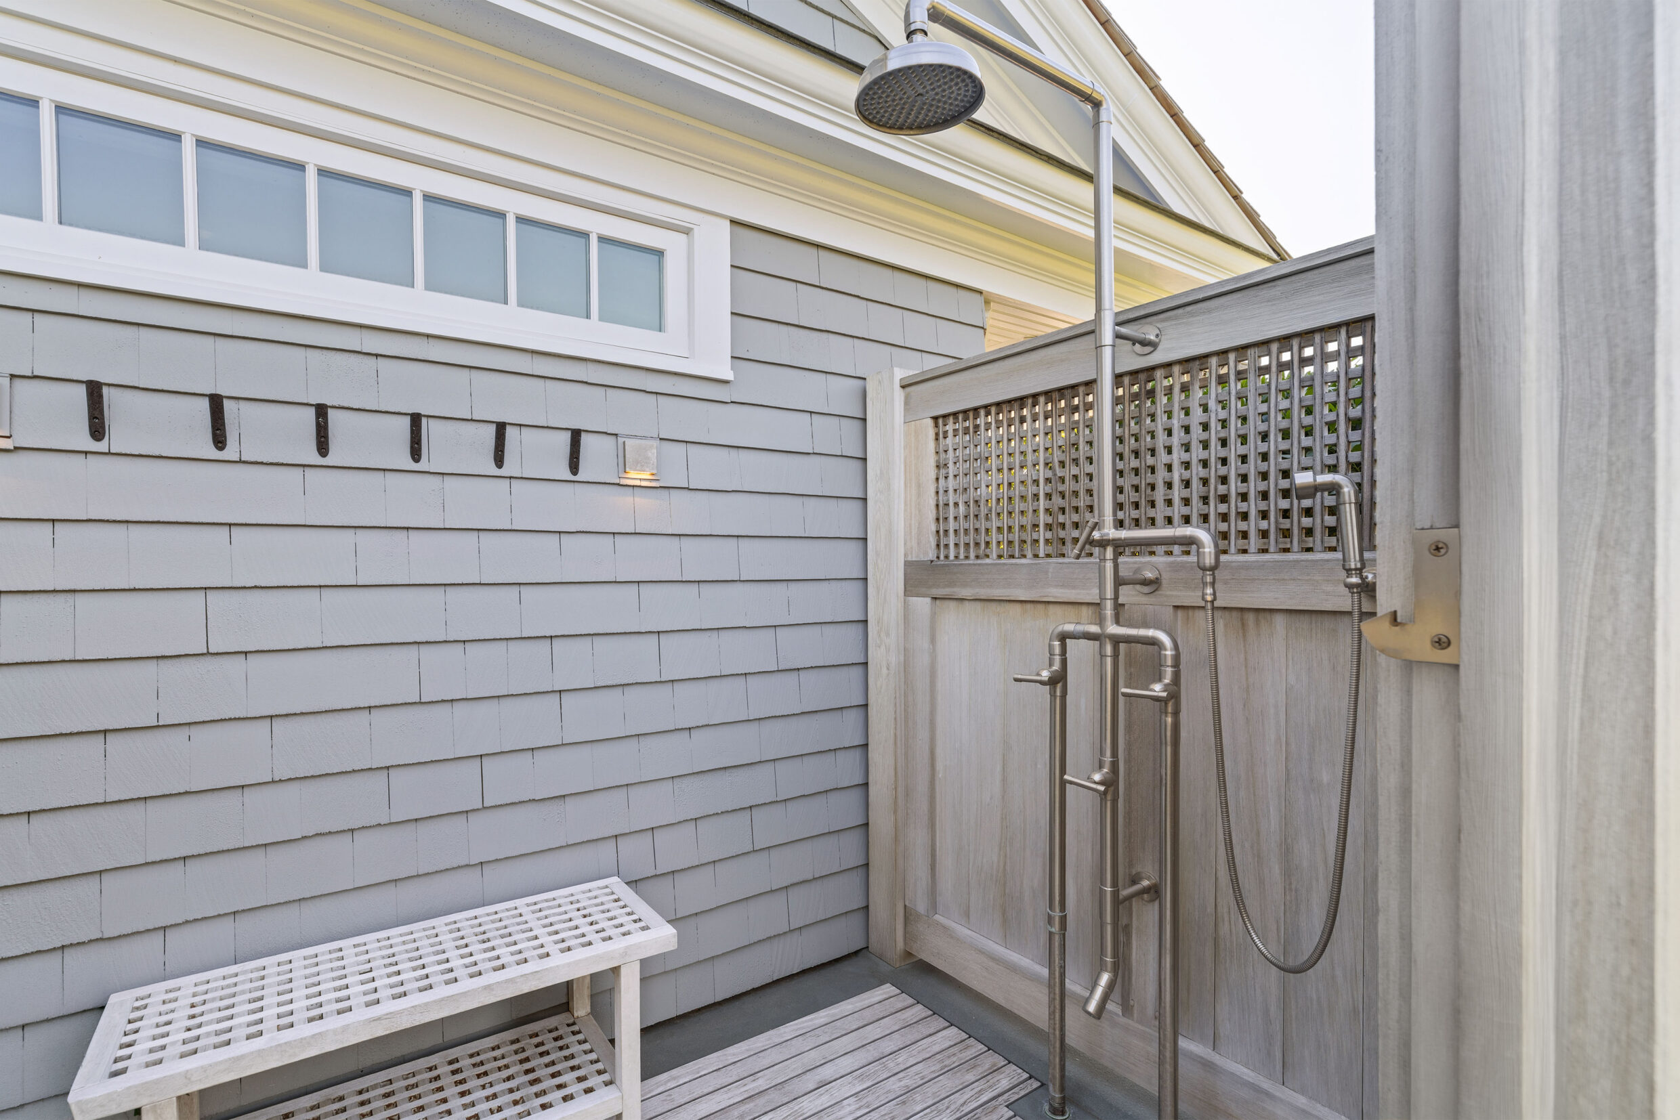
The 300 SF+/- cupola-topped pool house, with interiors renovated in 2026, extends the poolside program with a vaulted flex space, built-in cabinetry and a full bathroom, together with a covered lounge and direct pool-terrace access. Positioned beside the heated gunite pool and spa, it creates a dedicated setting for changing, relaxing and entertaining throughout the day.
11 Notre Dame_Drone_3_WEB
11 Notre Dame_ExteriorBackView_2_WEB
11 Notre Dame_ExteriorBackView_1_WEB
11 Notre Dame_ExteriorFrontDriveway_WEB
11 Notre Dame_ExteriorFrontEntrance_1_WEB
11 Notre Dame_TerraceSideView_1_WEB
11 Notre Dame_Terrace_1_WEB
11 Notre Dame_Terrace_2_WEB
11 Notre Dame_PoolView_1_WEB
11 Notre Dame_Pool_4_WEB
11 Notre Dame_Pool_3_WEB
11 Notre Dame_Pool_2_WEB
11 Notre Dame_Pool_1_WEB
11 Notre Dame_PoolHouse_1_WEB
11 Notre Dame_OutdoorDining_WEB
11 Notre Dame_PoolSpa-SideView_1_WEB
11 Notre Dame_OutdoorShower_1_WEB
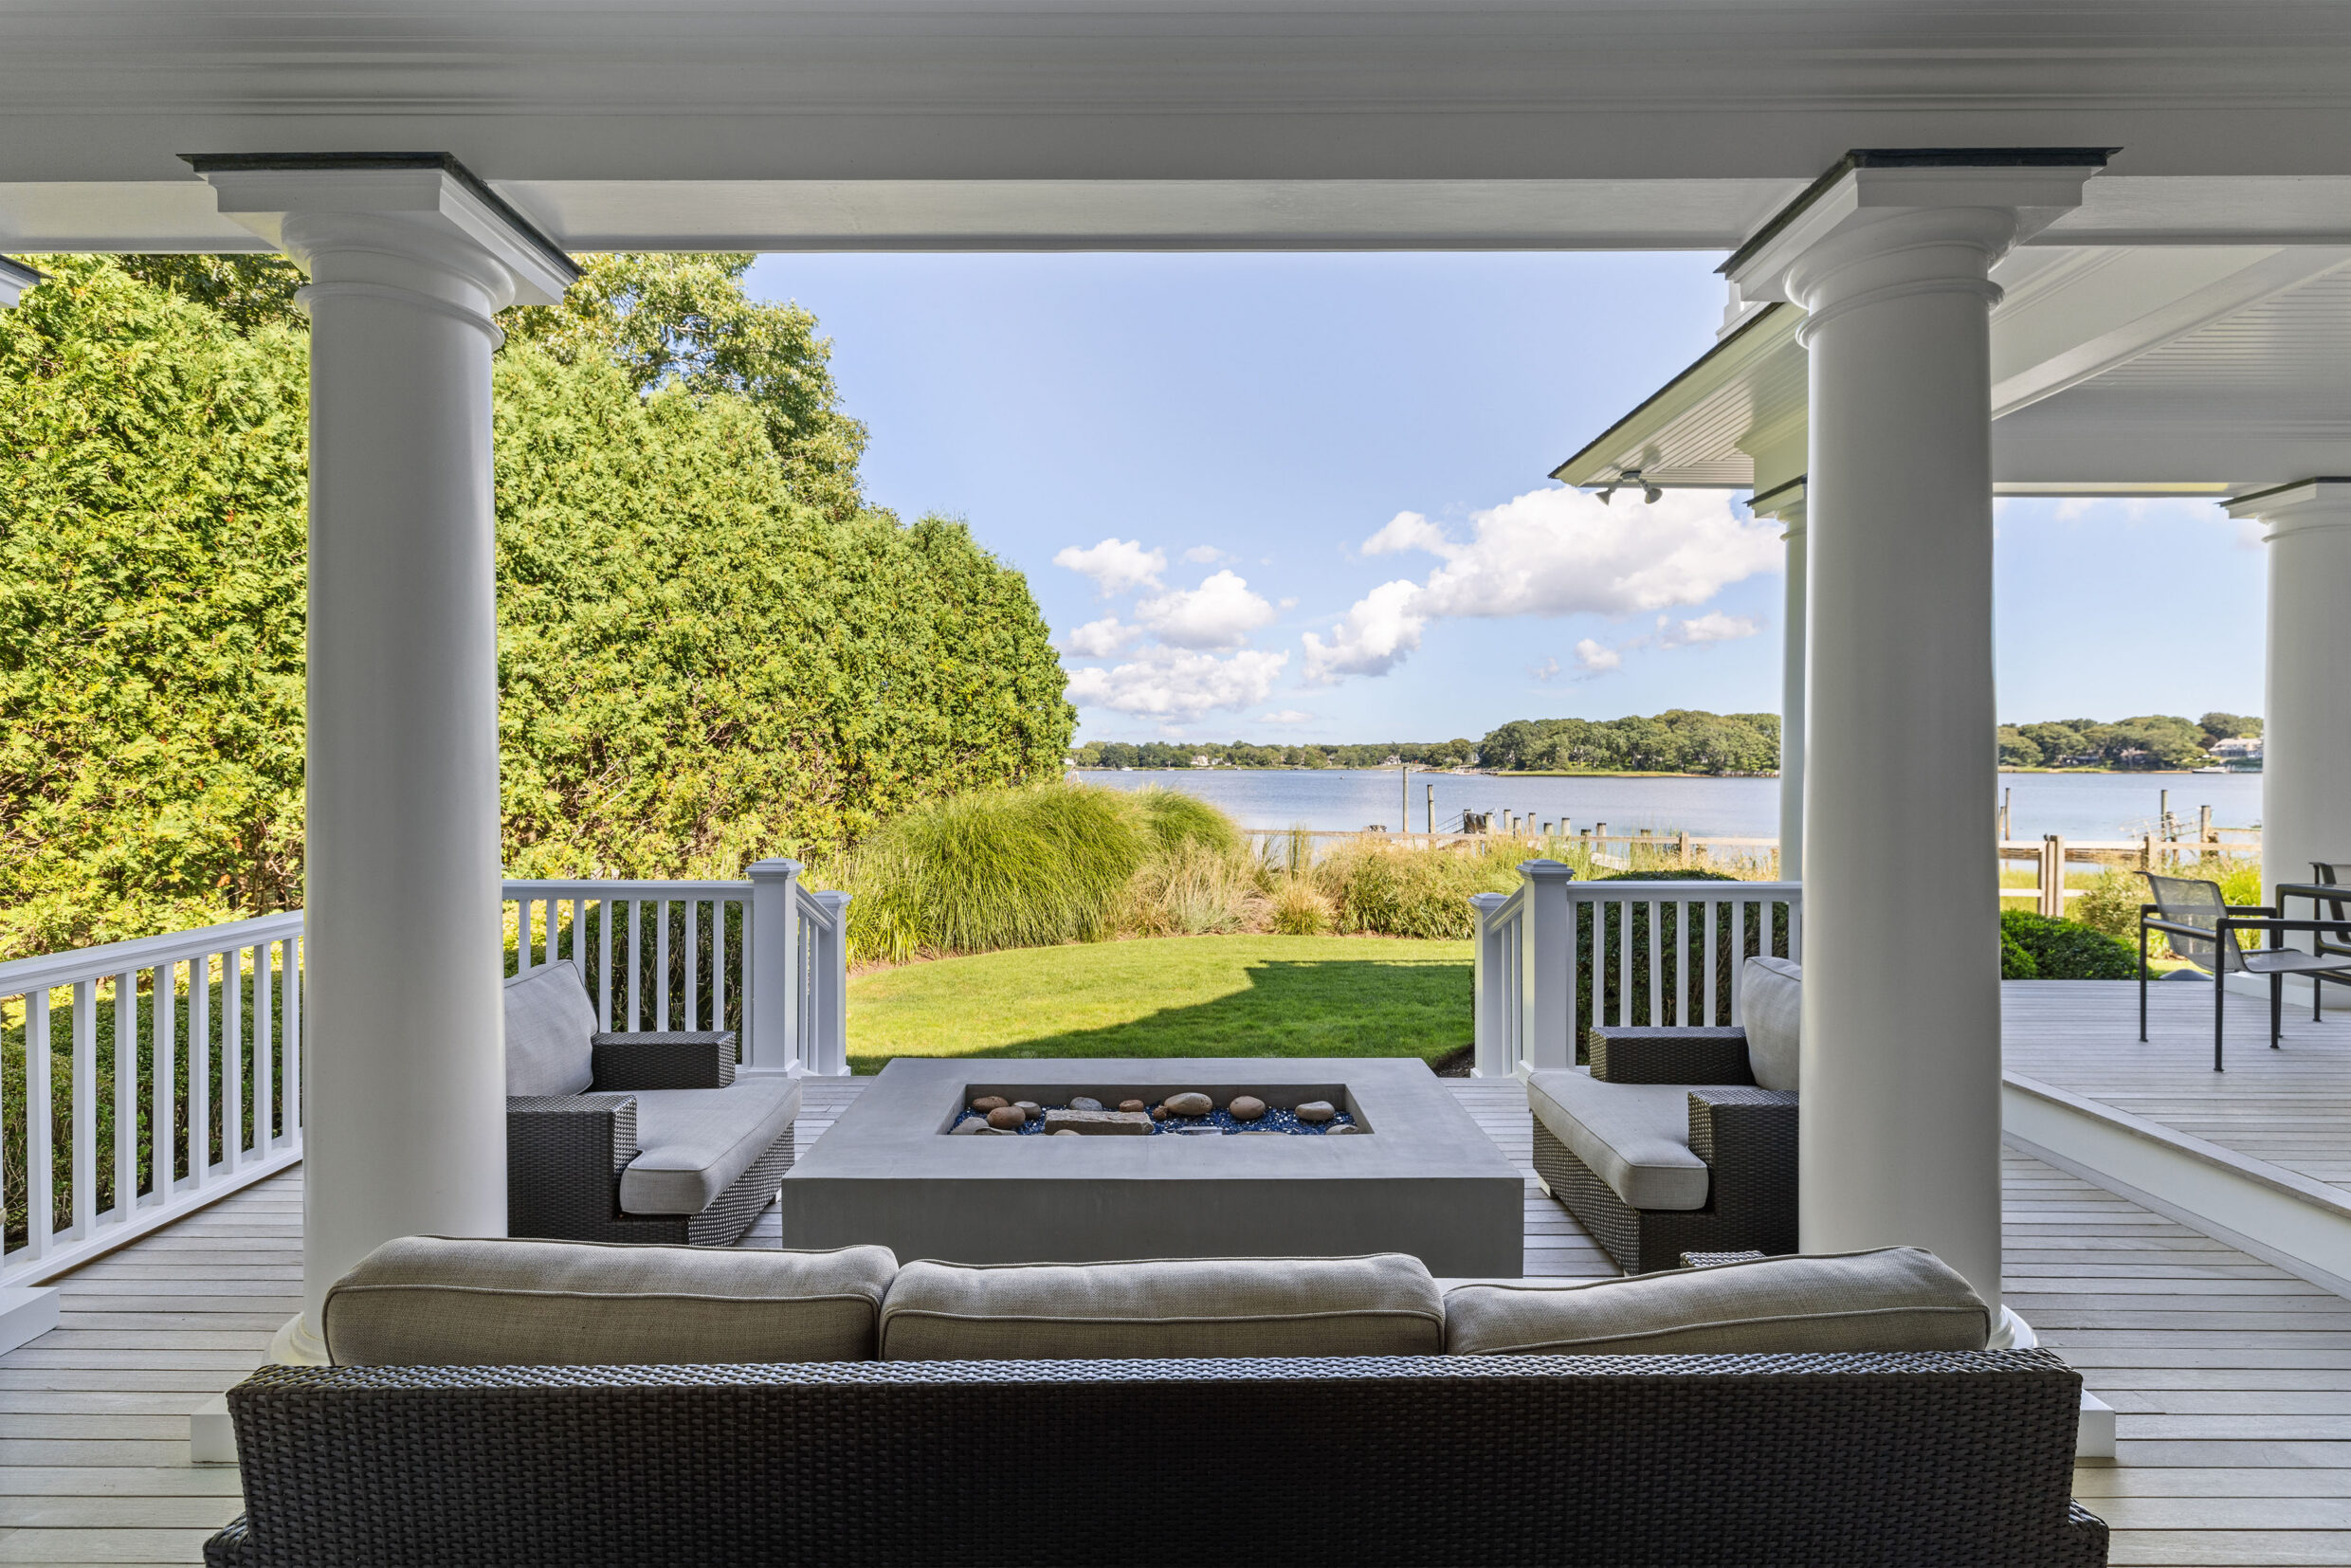
11 Notre Dame_LoungeFirePit_WEB
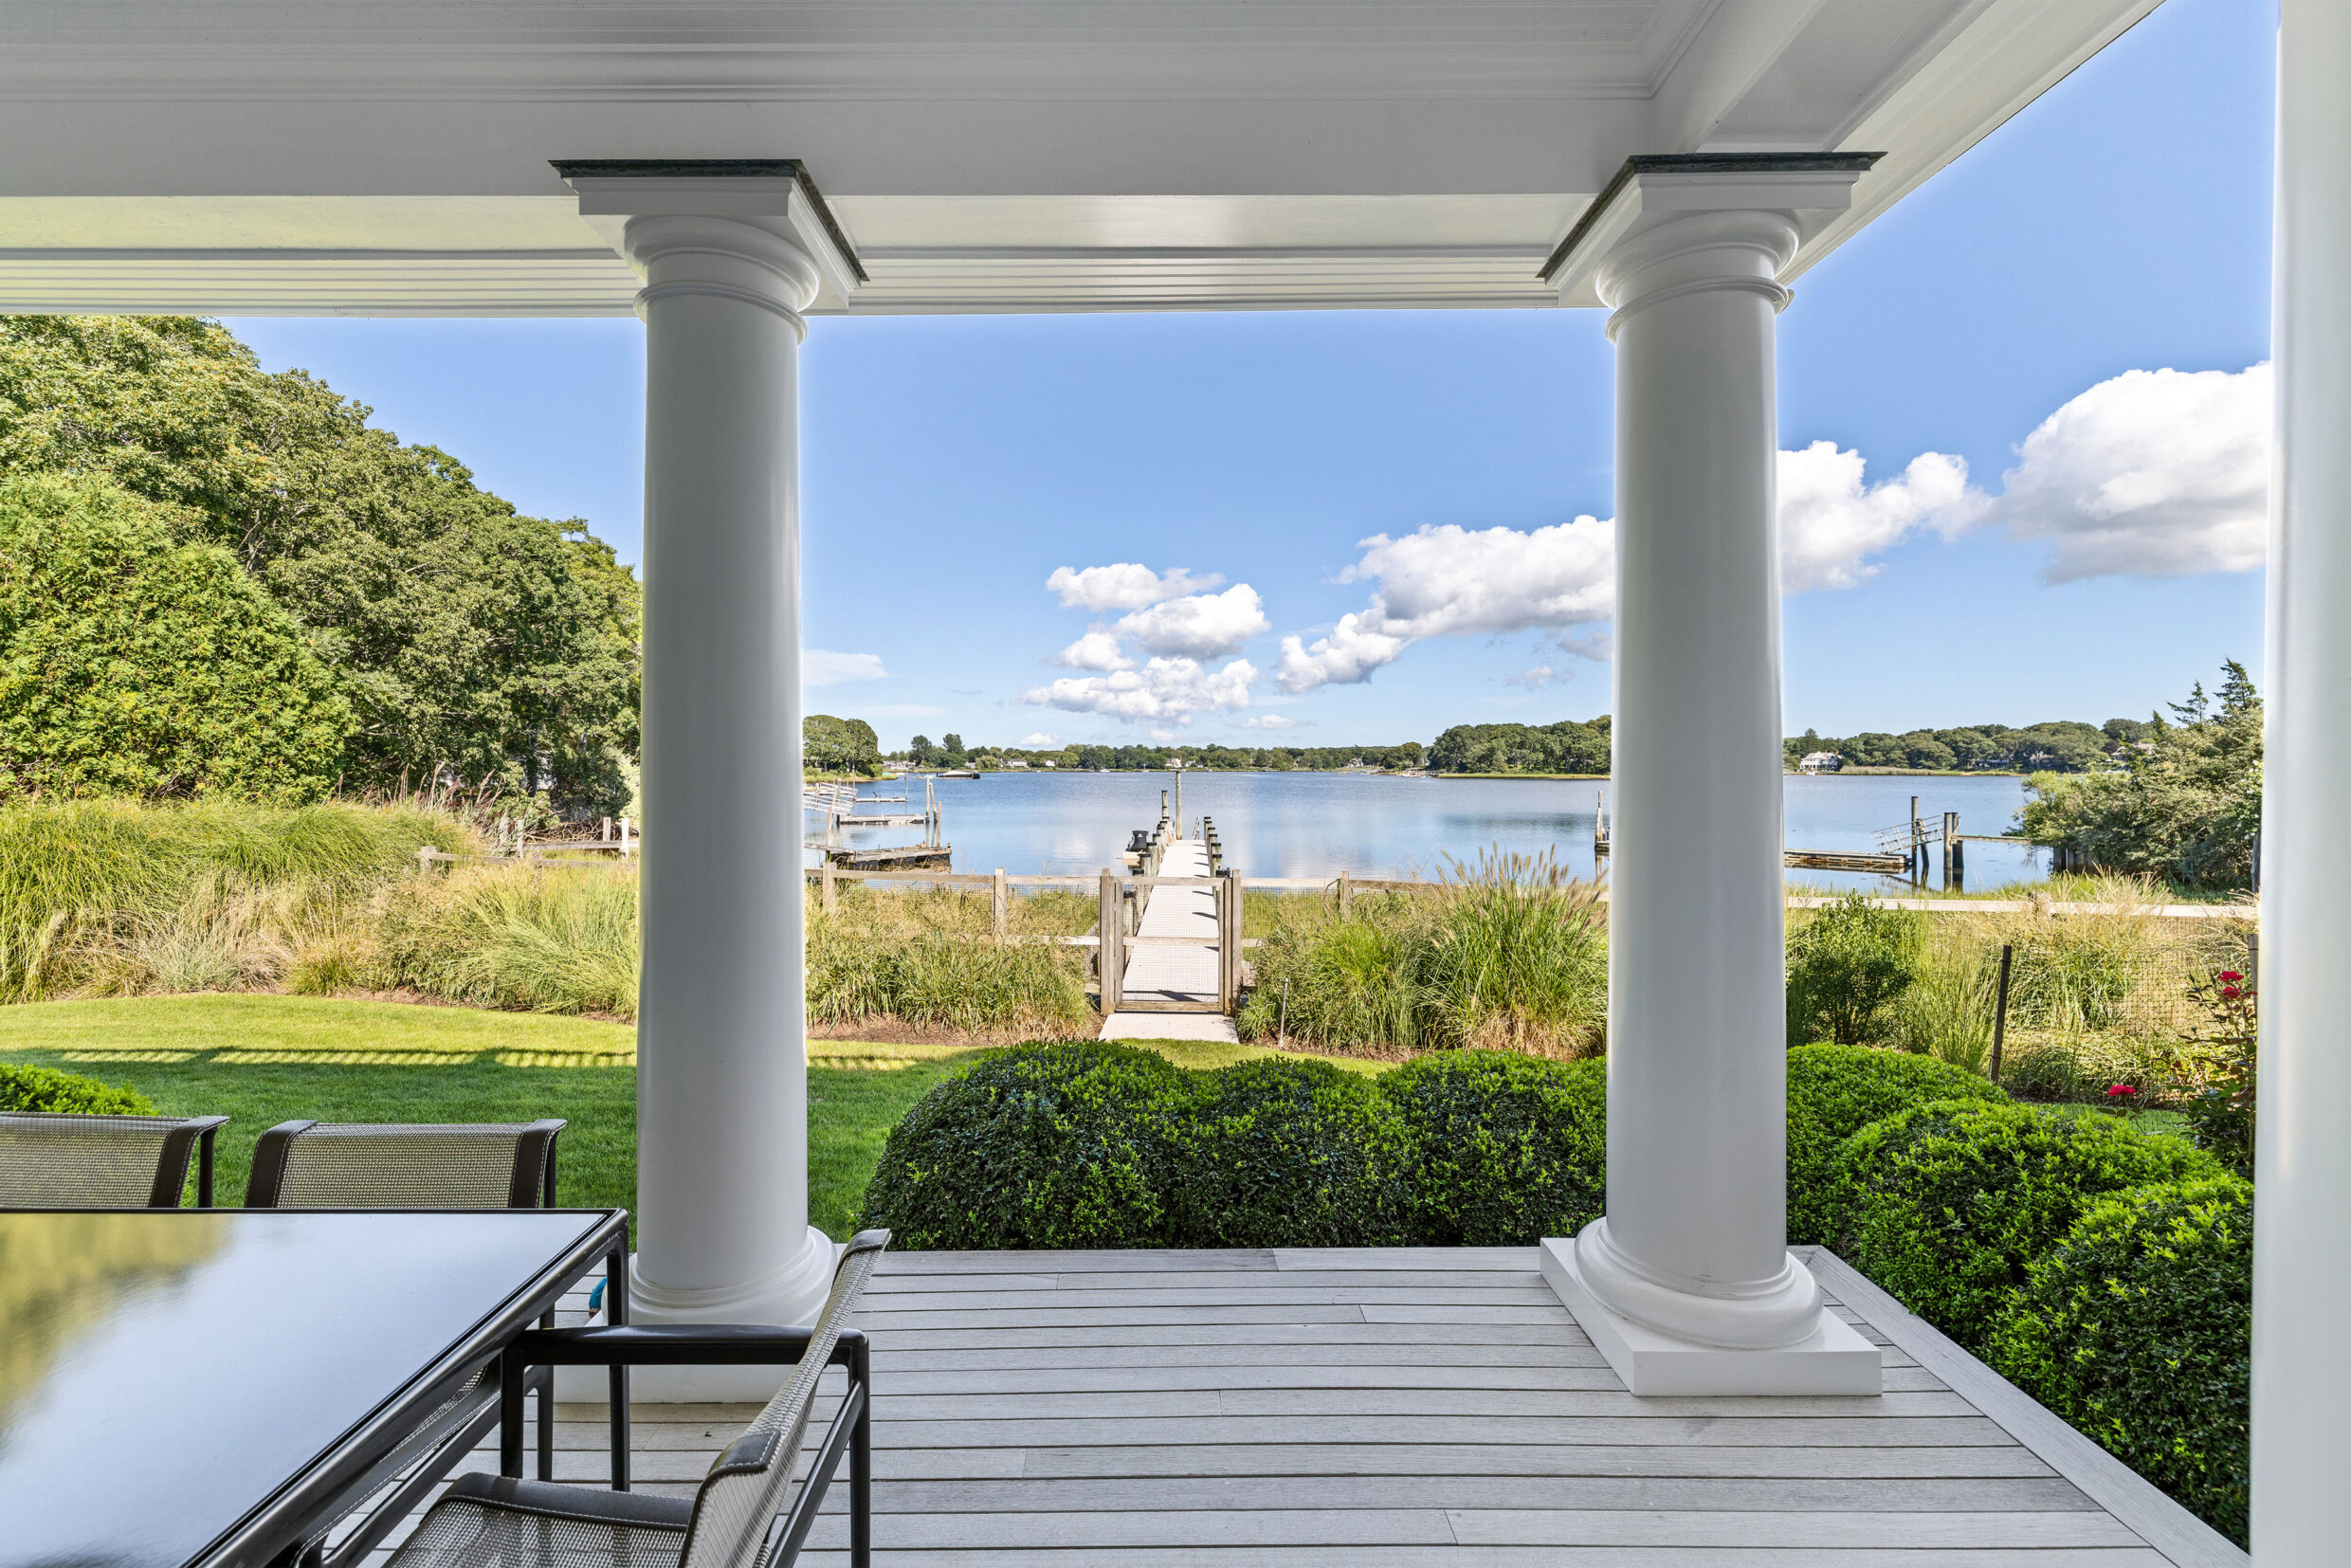
11 Notre Dame_DiningLoungeArea_2_WEB
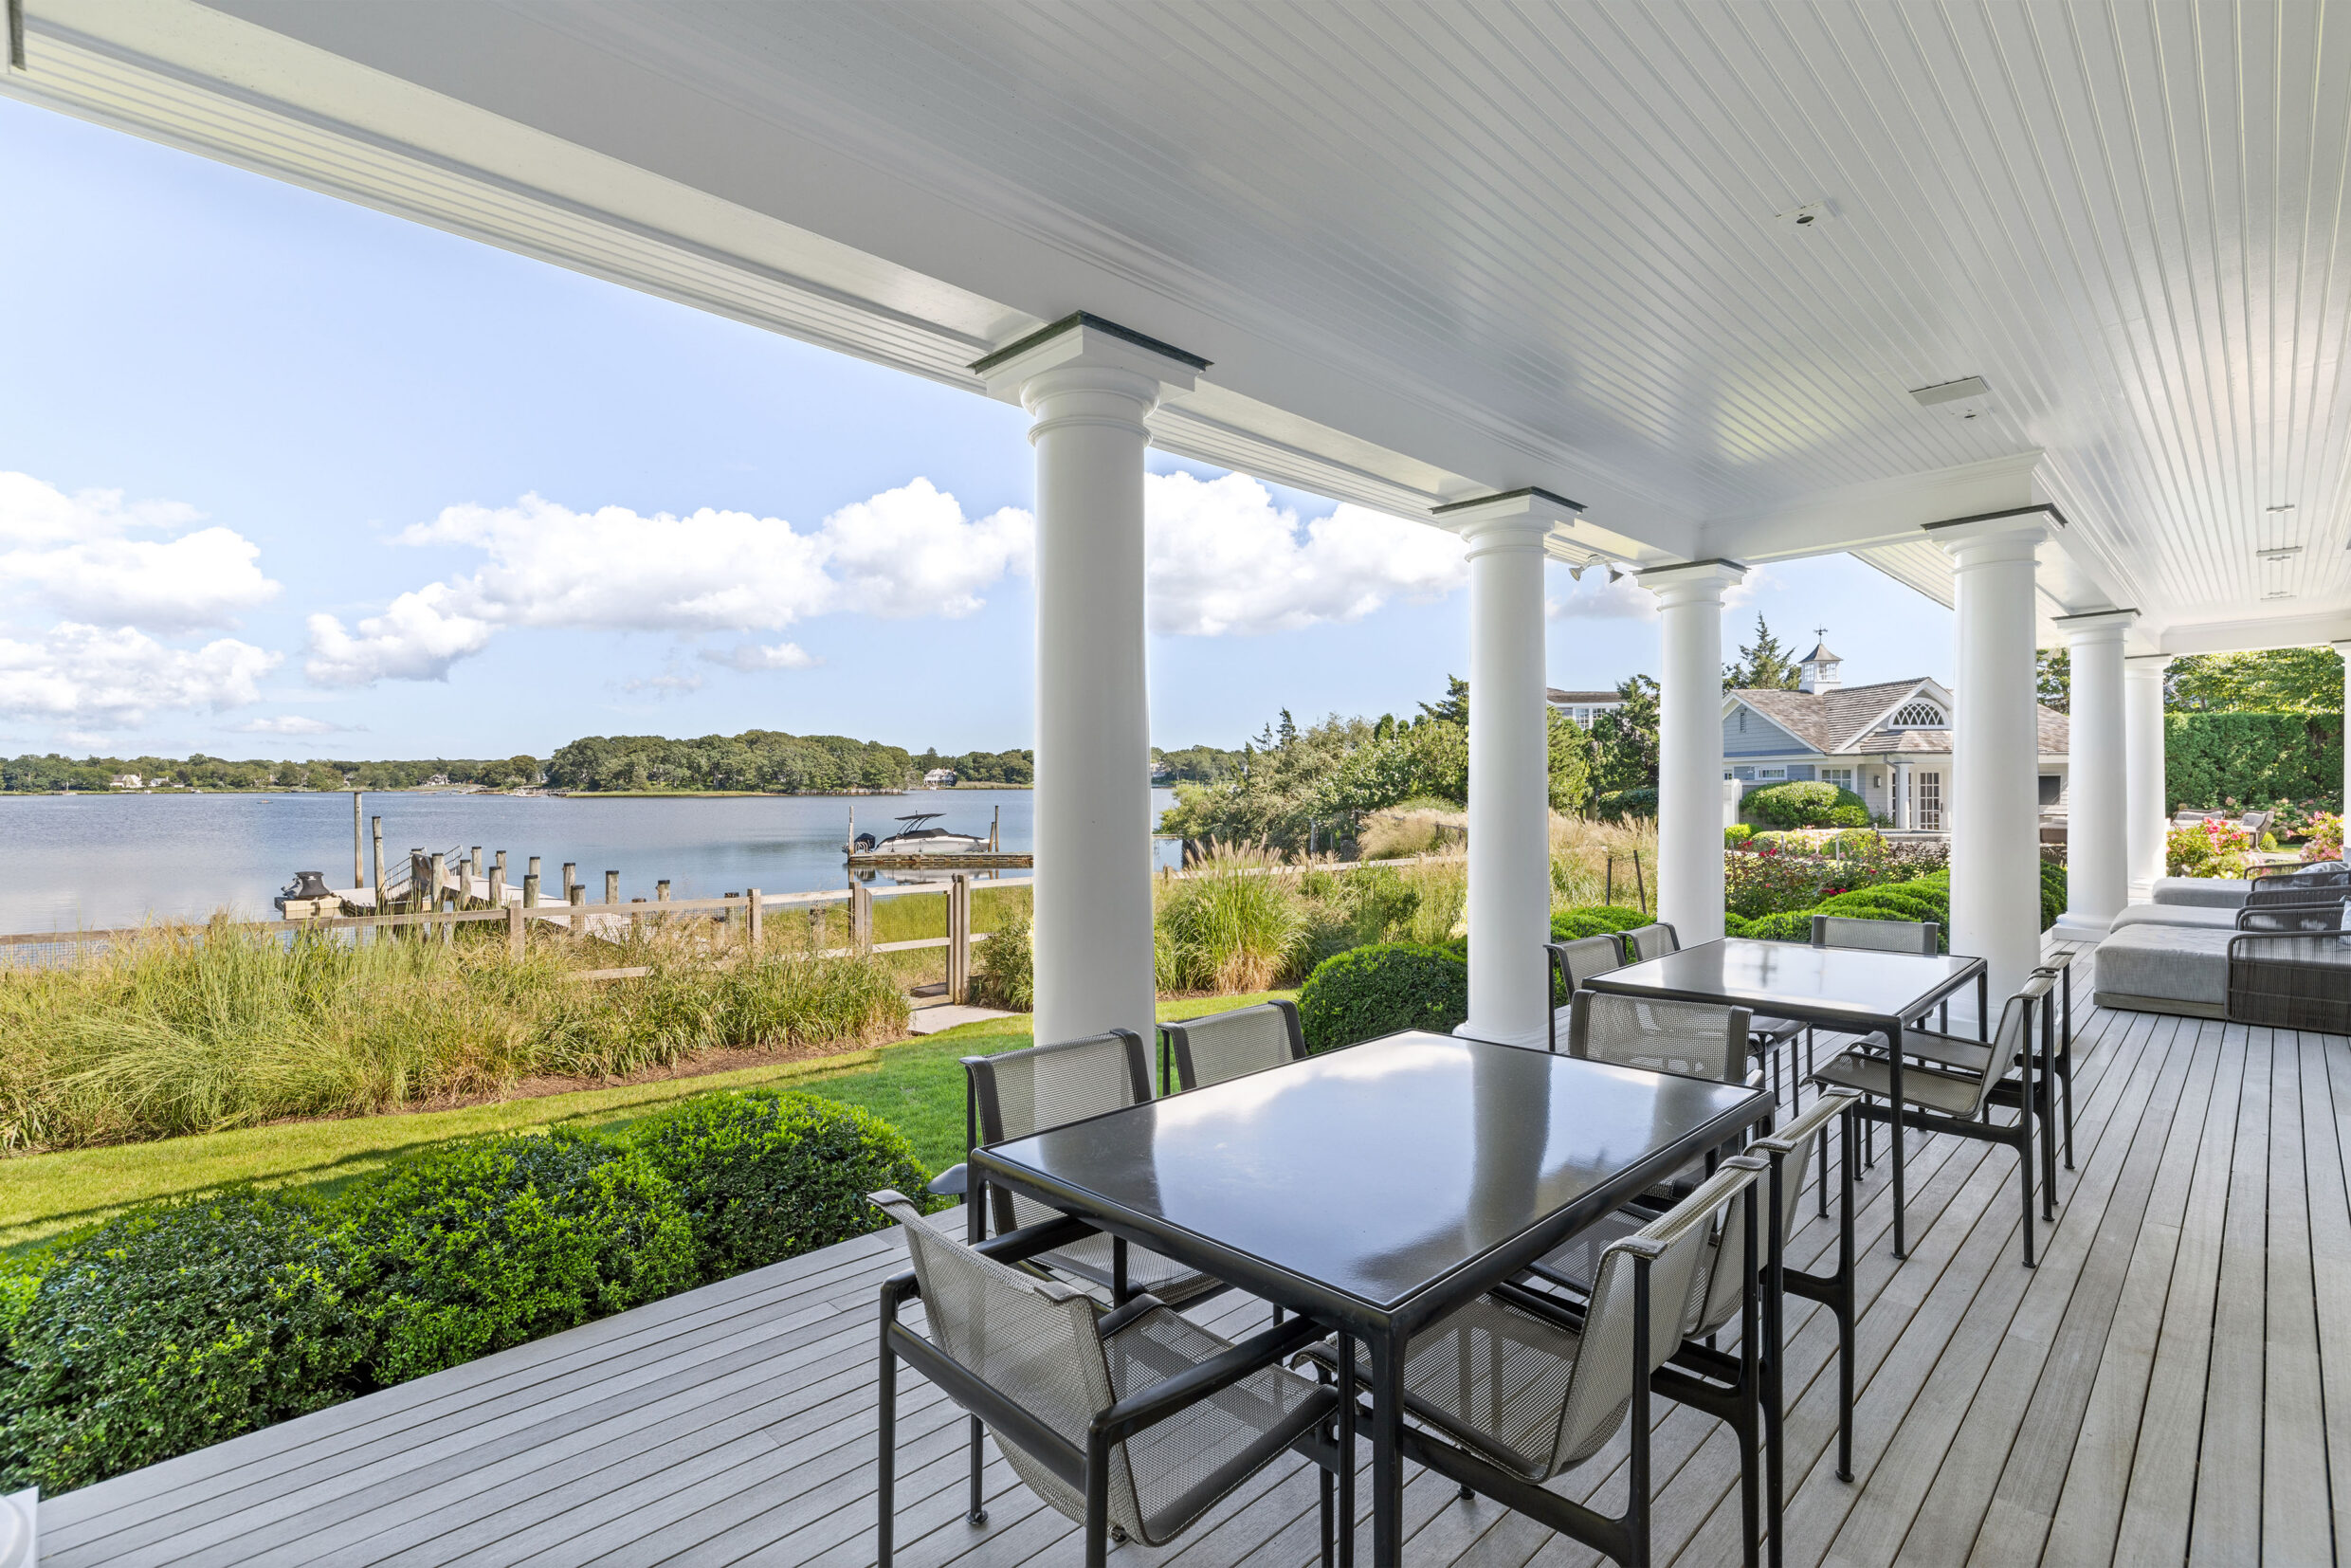
11 Notre Dame_DiningLoungeArea_1_WEB
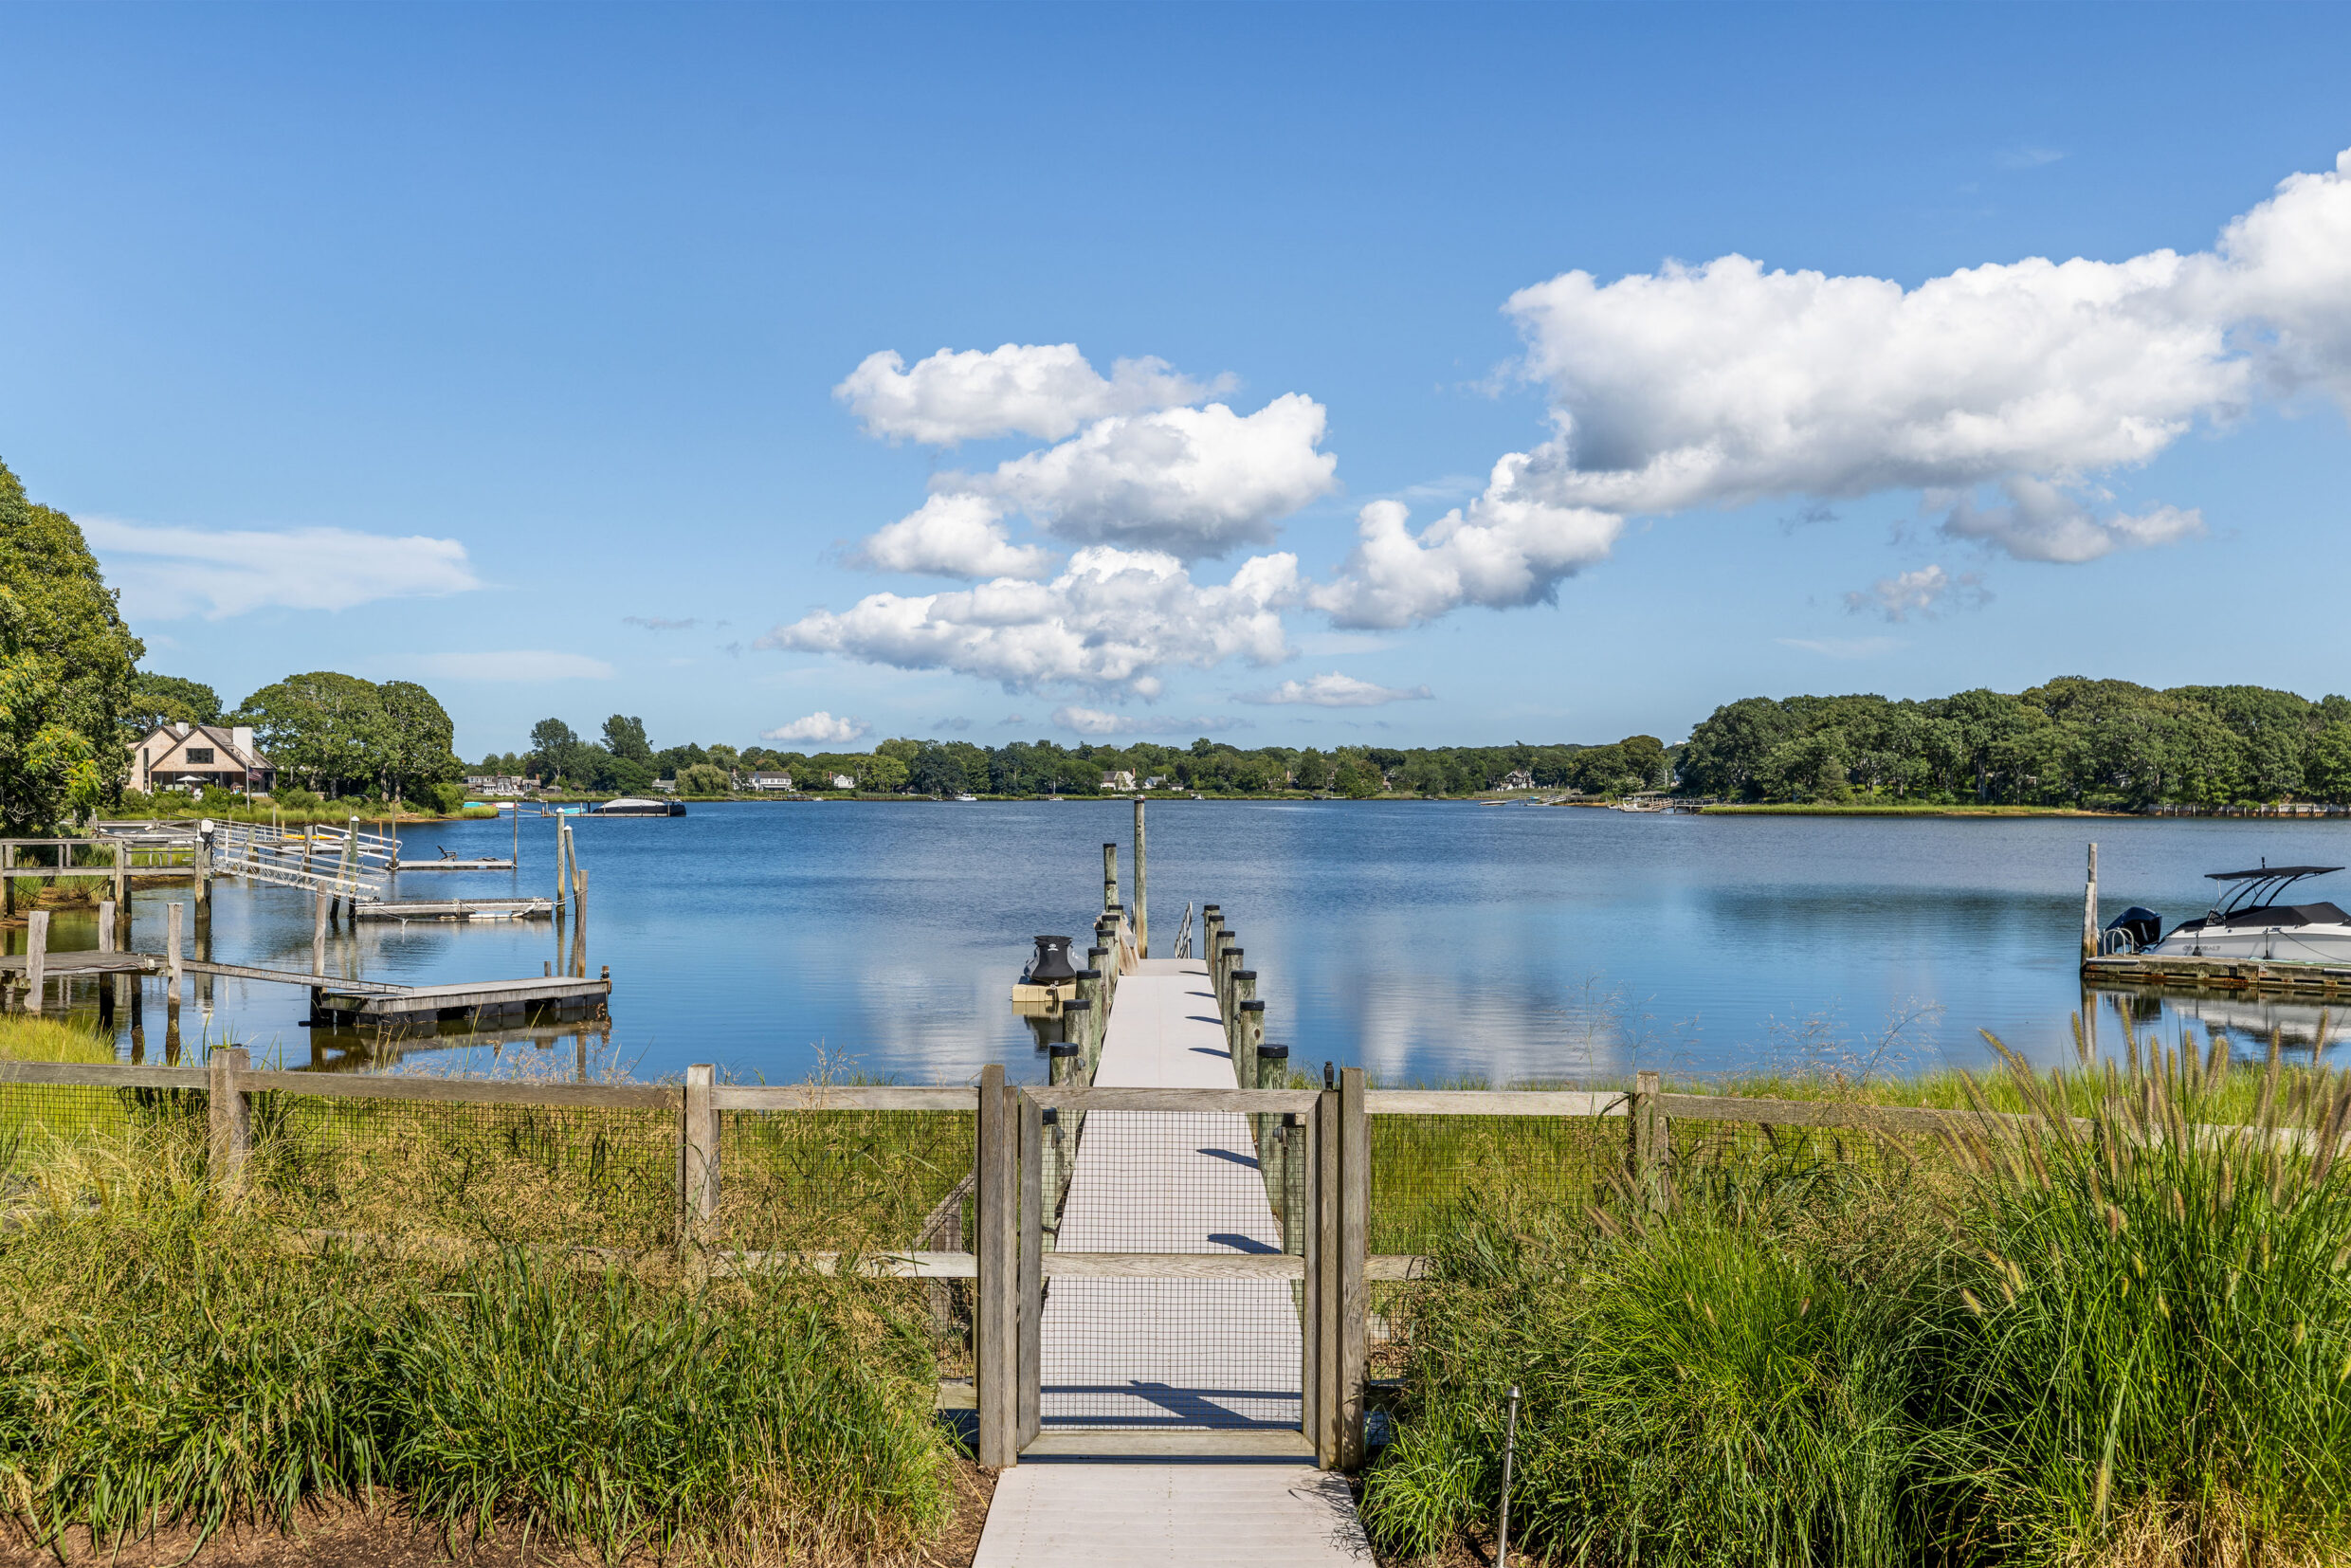
11 Notre Dame_Dock_1_WEB
11 Notre Dame-Drone_8_WEB
11 Notre Dame-Drone_6_WEB
11 Notre Dame_Drone_1_WEB
11 Notre Dame_Drone_4_WEB
11 Notre Dame-Drone_10_WEB
11 Notre Dame-Drone_7_WEB
11 Notre Dame-Drone_9_WEB
All information regarding property for sale or rental is from sources deemed reliable, but is subject to errors, omissions, changes in price, prior sale, lease or withdrawn from the market without notice. No warranty or representation is made as to the accuracy of the furnished information. All dimensions are approximate. Architectural renderings may be shown and photographs may be in enhanced. For exact dimensions, please consult your own architect and/or engineer.