


0.46
acres +/-4
bedrooms4,500
Square Feet +/-5F/1H
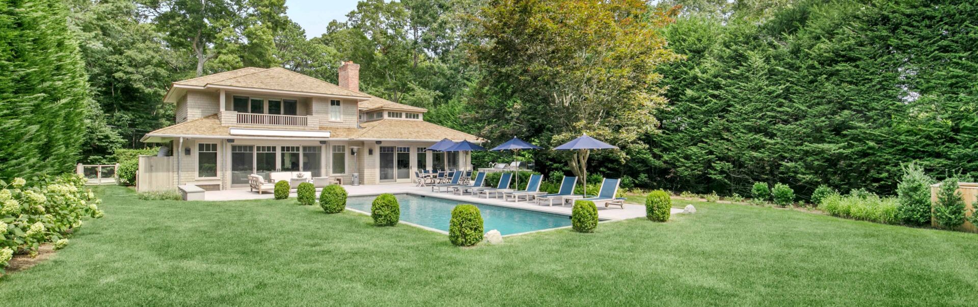
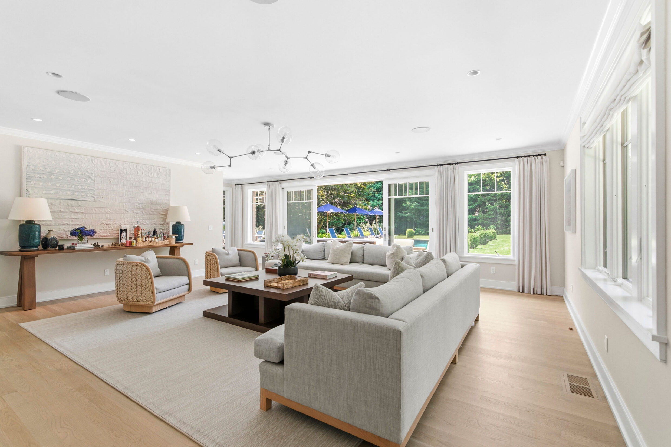
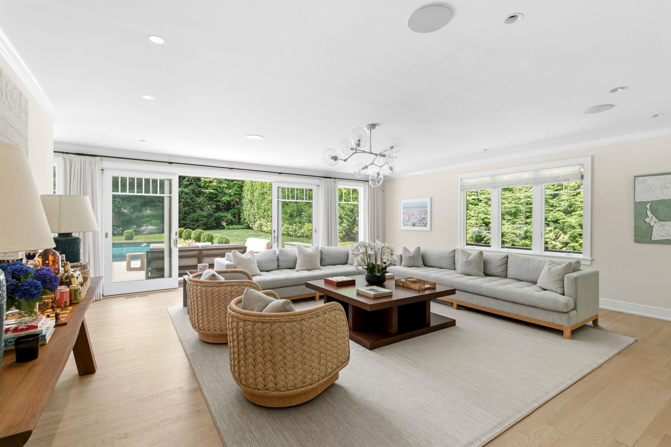
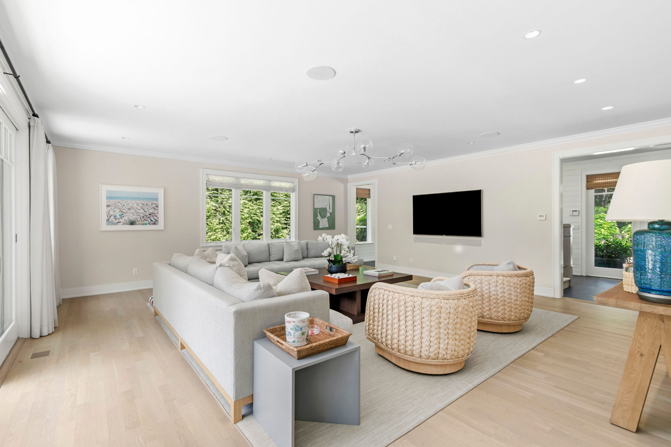
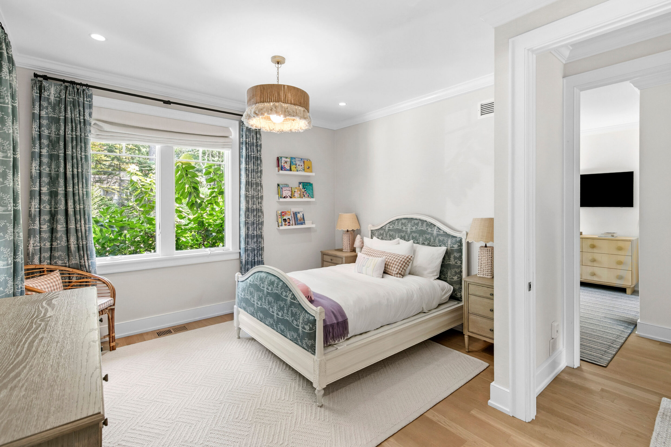
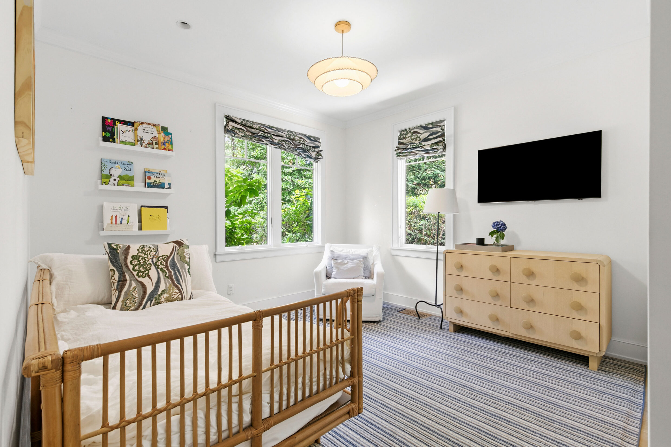
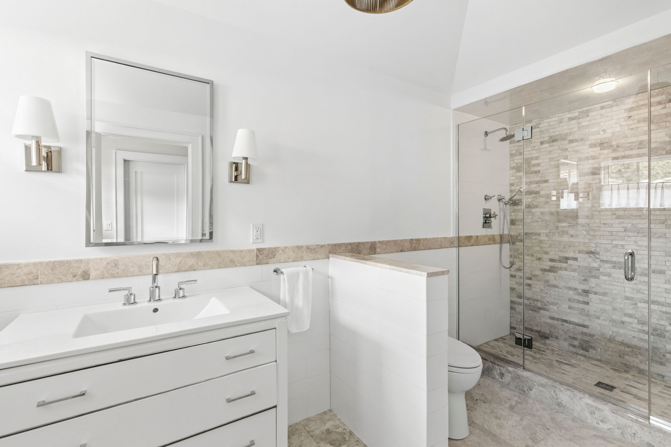
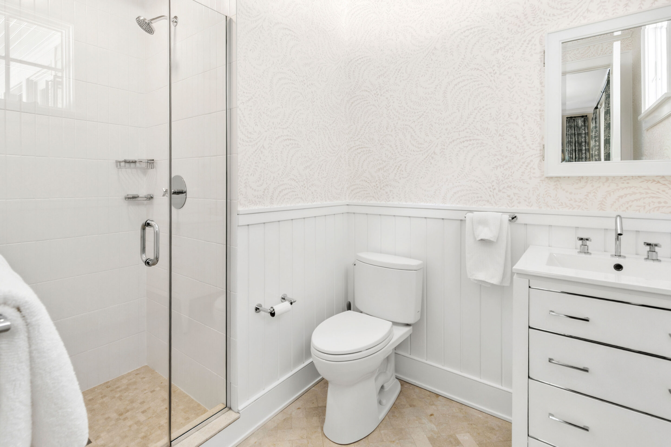
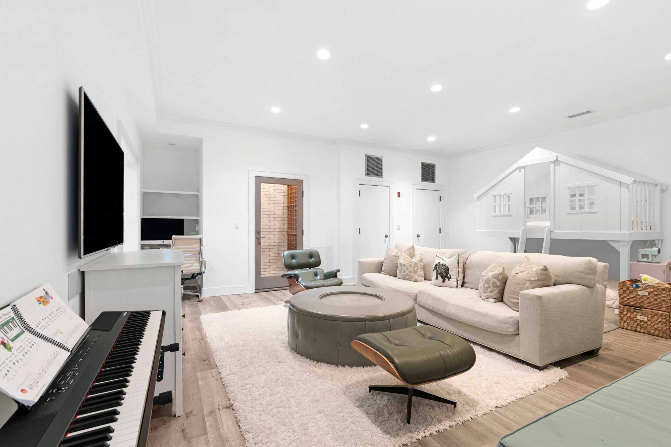
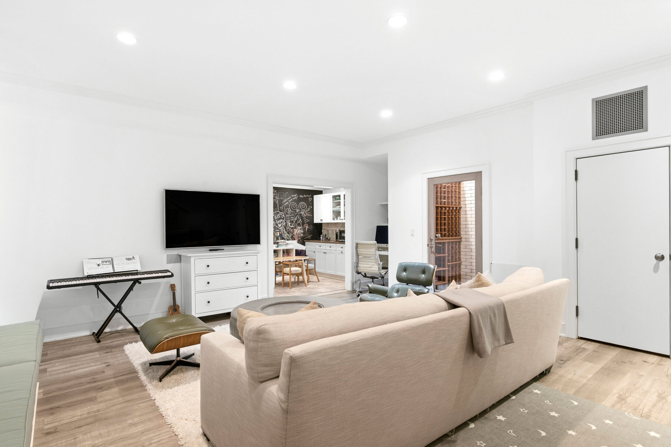
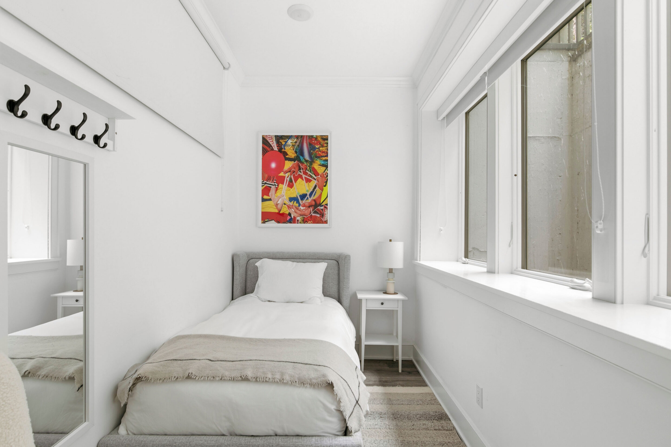
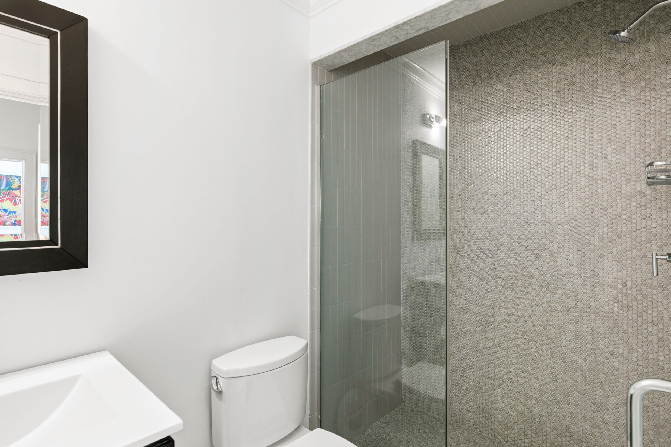
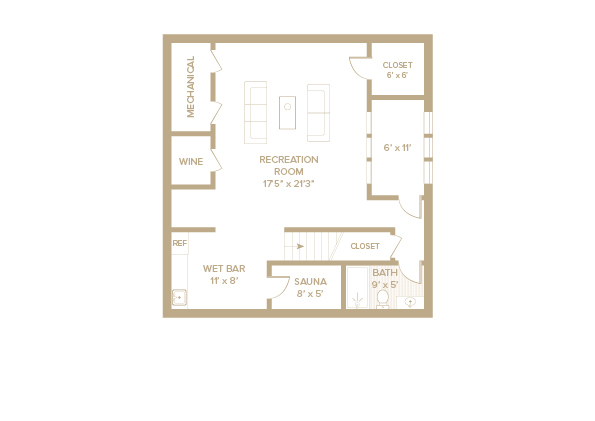
bathroomsBuilt in 2013 and comprehensively renovated in 2023 and 2026, 22 Westwood Road brings a fresh, modern approach to Wainscott living south of the highway. Sited on a private 0.46 acres+/-, this 4,500 SF+/- turnkey residence spans three finished levels. The home features four en-suite bedrooms, five full and one half bathrooms, light-filled living spaces, a fully finished lower level, and a beautifully revitalized pool setting framed by expansive lawns and mature landscaping. Notably, the property boasts an invaluable 875 SF+/- of grandfathered above-ground space that exceeds current construction restrictions.
The residence is situated under a quarter-mile from Wainscott Village staples, offering effortless access to the Hampton Jitney, Wainscott Market, Levain Bakery, and Goldberg's Famous Bagels. The property balances this exceptional convenience with the privacy of a maturely planted estate. Scenic agricultural farm fields define the 1.5-mile+/- approach to the ocean at Beach Lane, placing world-class beaches and local farmstands just minutes from your door.
The residence is situated under a quarter-mile from Wainscott Village staples, offering effortless access to the Hampton Jitney, Wainscott Market, Levain Bakery, and Goldberg's Famous Bagels. The property balances this exceptional convenience with the privacy of a maturely planted estate. Scenic agricultural farm fields define the 1.5-mile+/- approach to the ocean at Beach Lane, placing world-class beaches and local farmstands just minutes from your door.
With its recent renovations, coveted south-of-the-highway setting, and close proximity to the ocean, 22 Westwood Road offers an unparalleled, turnkey base for Hamptons living. The property also presents exciting future upside with the potential to add a 10' x 18' detached garage and a 200 SF+/- pool house.
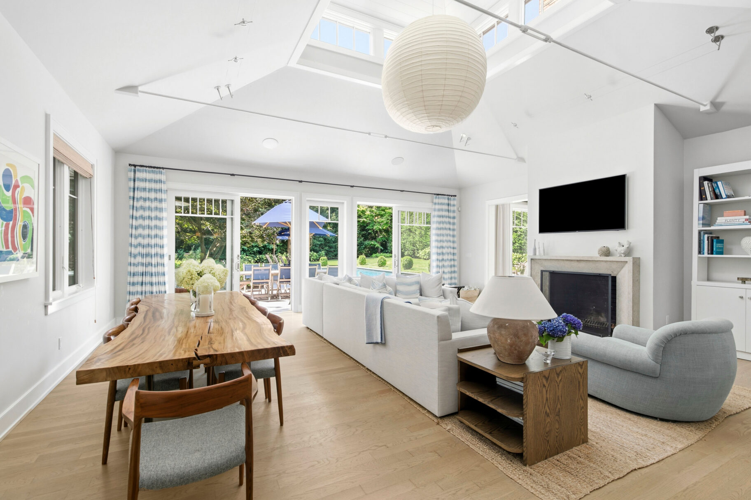
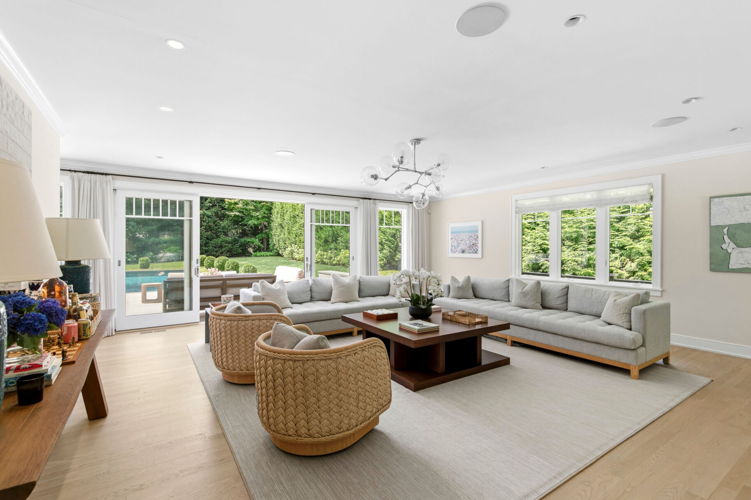
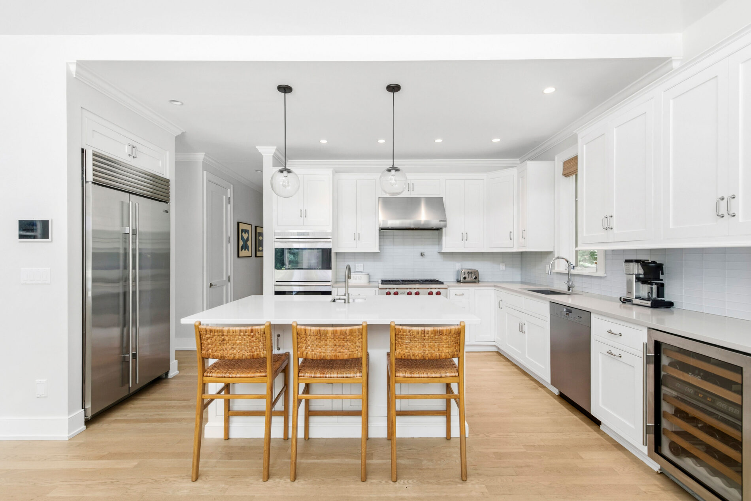
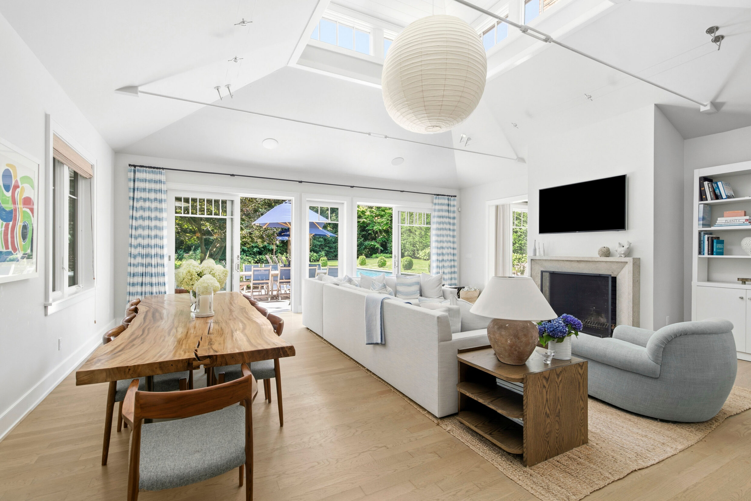
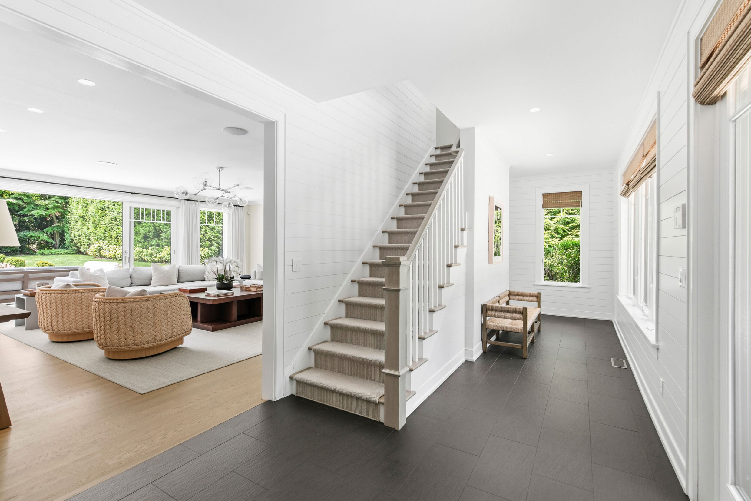
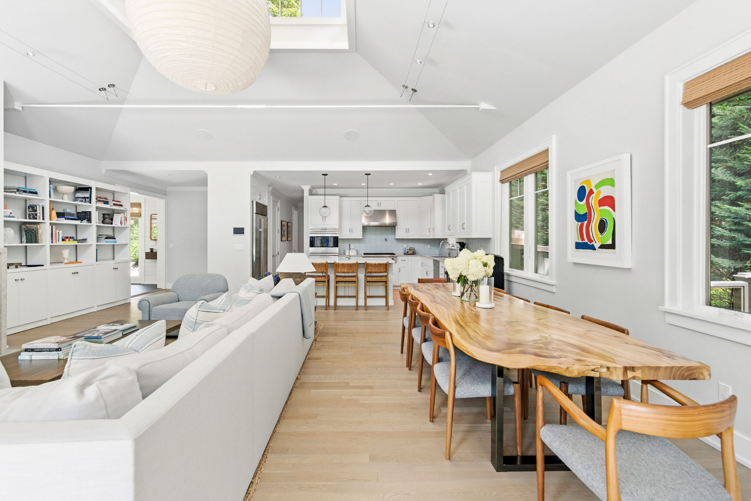
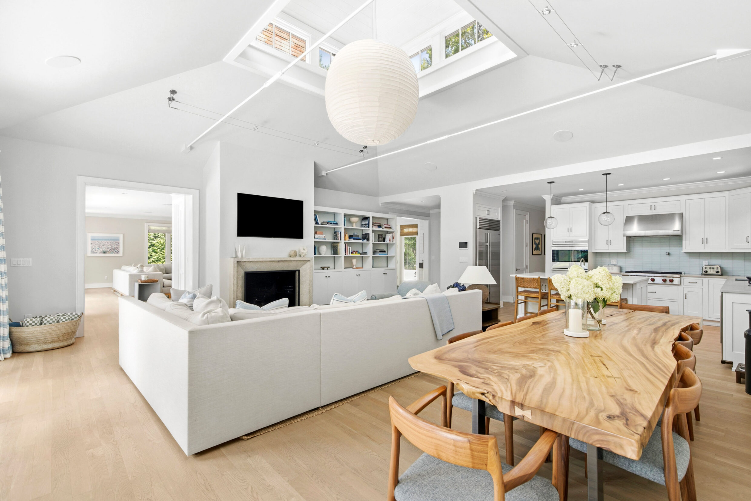
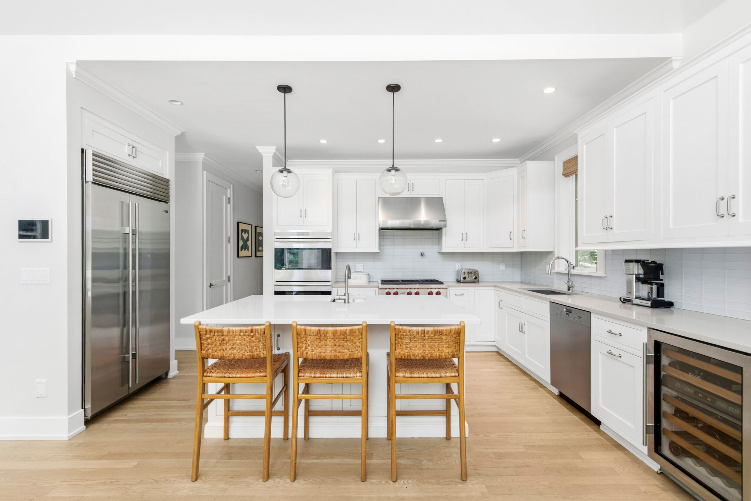
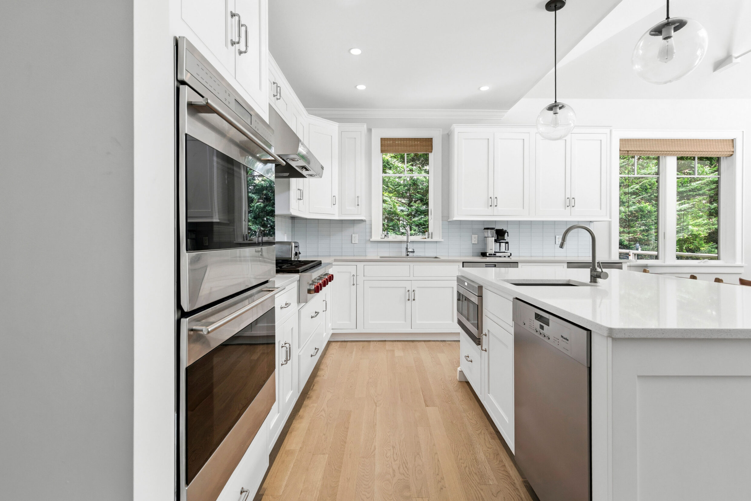
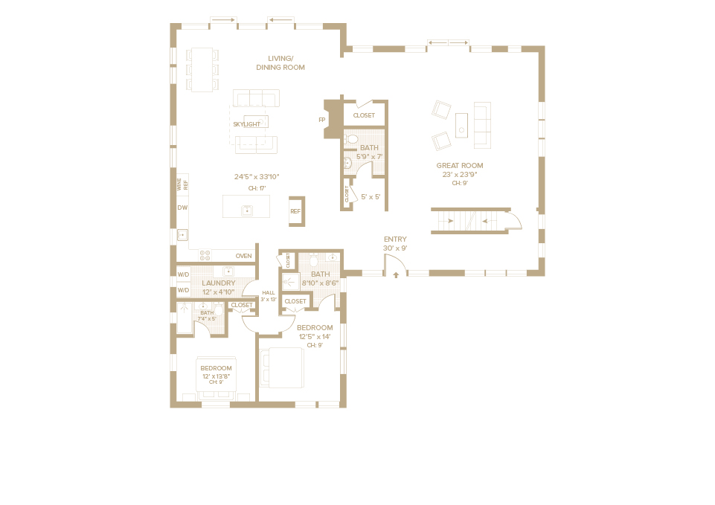
The first level flows seamlessly from a welcoming entry into two distinct living environments. The living and dining area is anchored by a striking 17' vaulted ceiling with a skylight, a wood-burning fireplace, and custom built-in cabinetry. The adjacent open kitchen features a generous center island with bar seating and wine refrigeration.
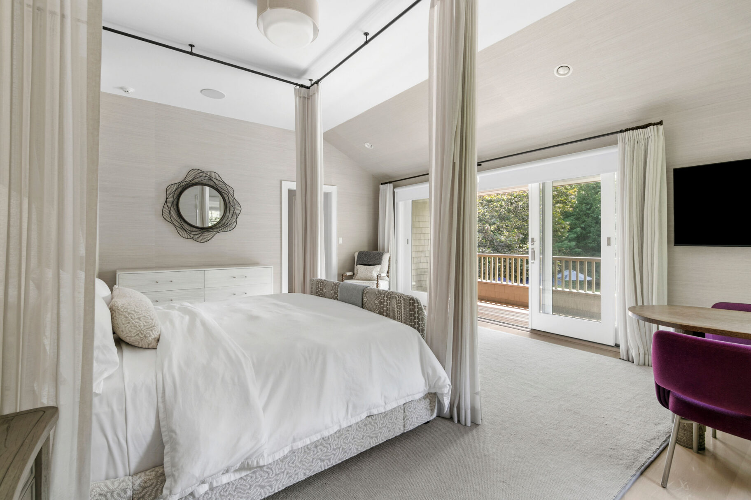
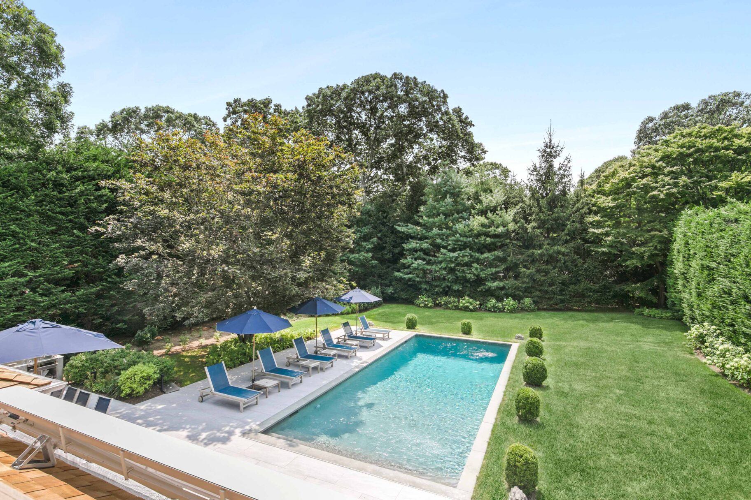
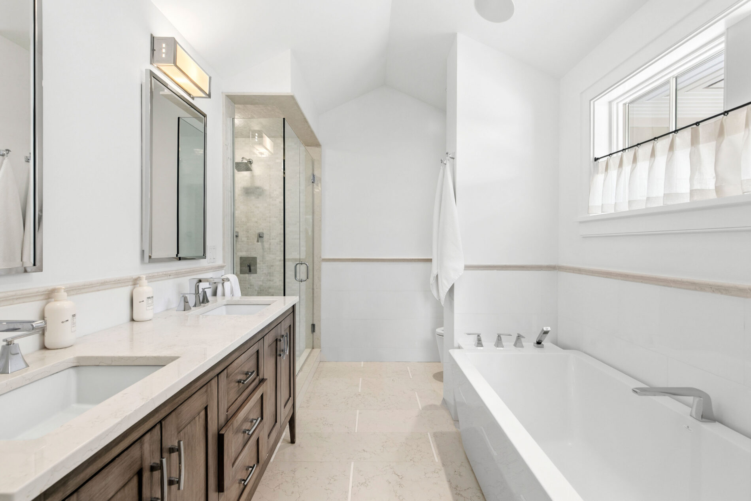
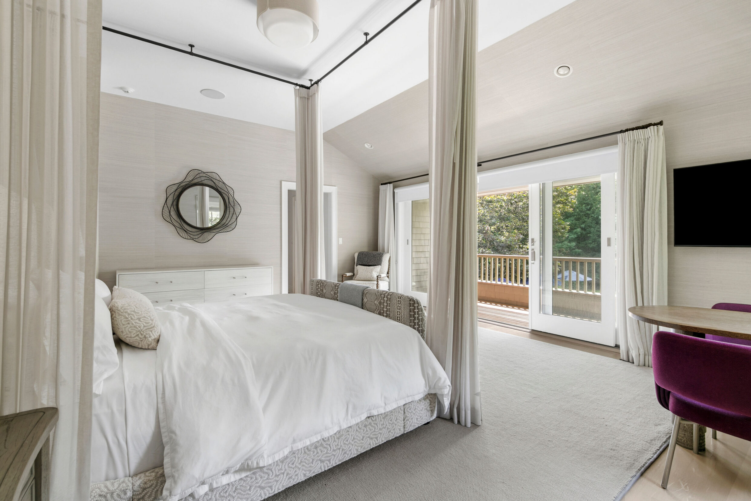
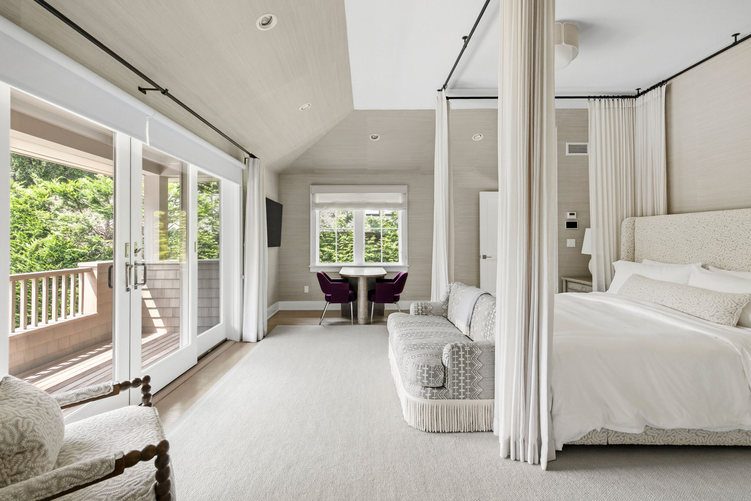
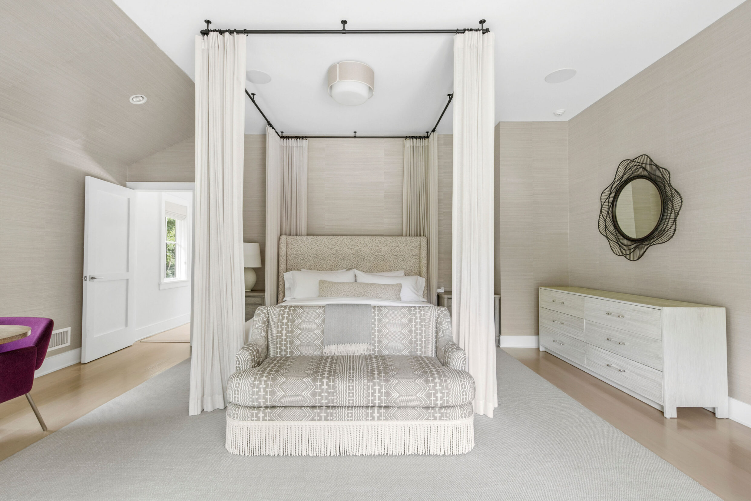
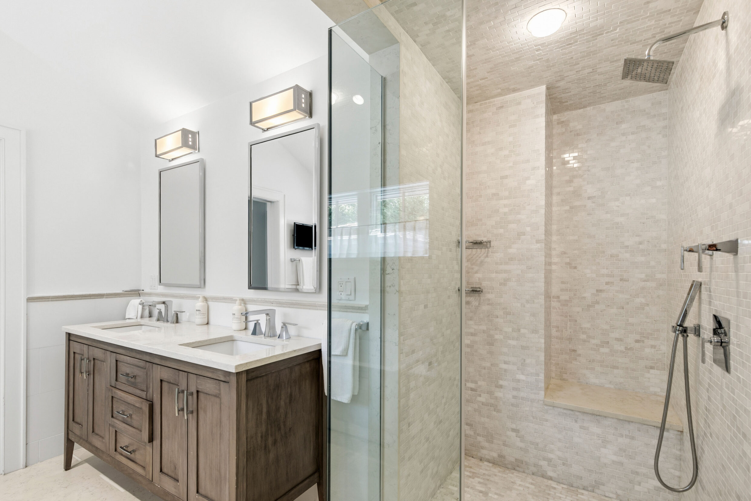
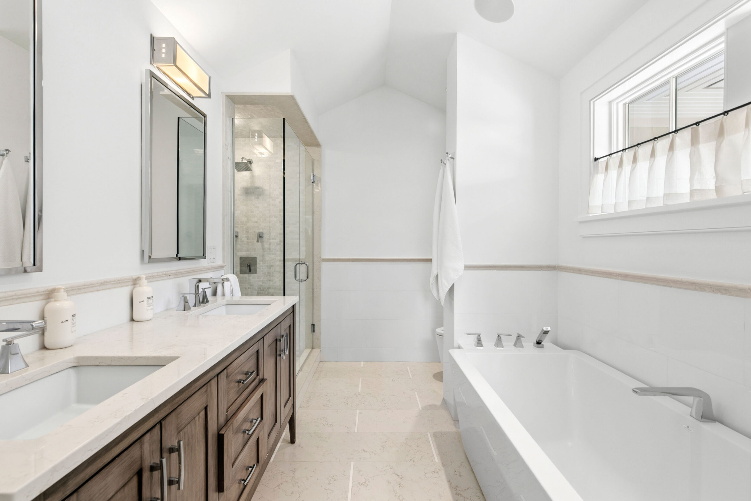
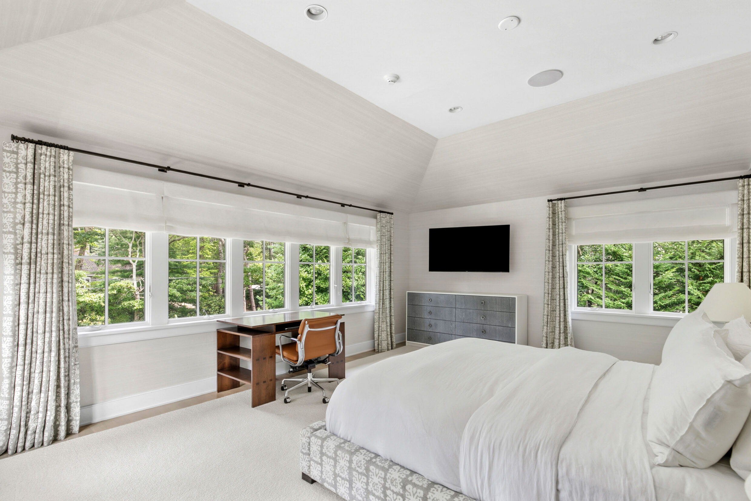
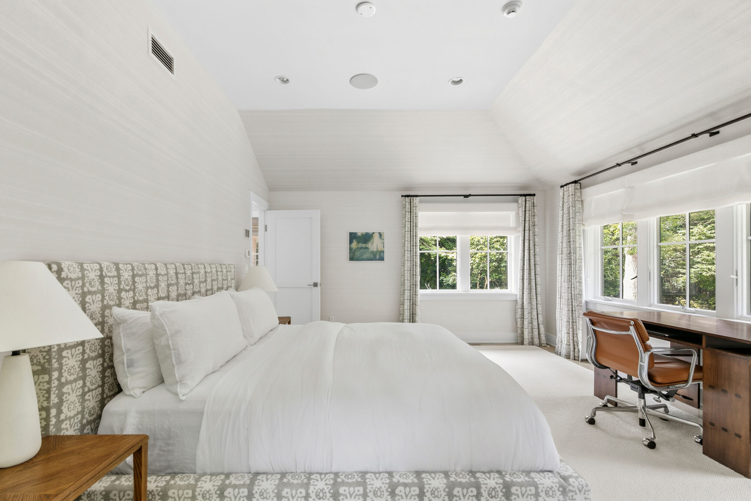
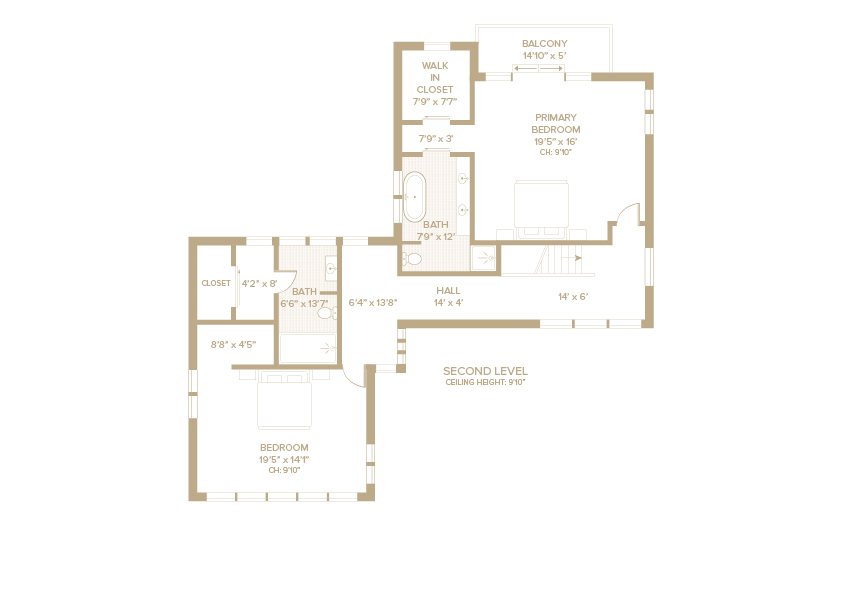
Occupying the second level, the primary suite serves as a private retreat with direct access to a balcony overlooking the pool and rear grounds. The space is completed by a spacious walk-in closet and a spa-like en-suite bathroom featuring a double vanity, a freestanding soaking tub, a separate glass-enclosed shower, and radiant-heated floors.
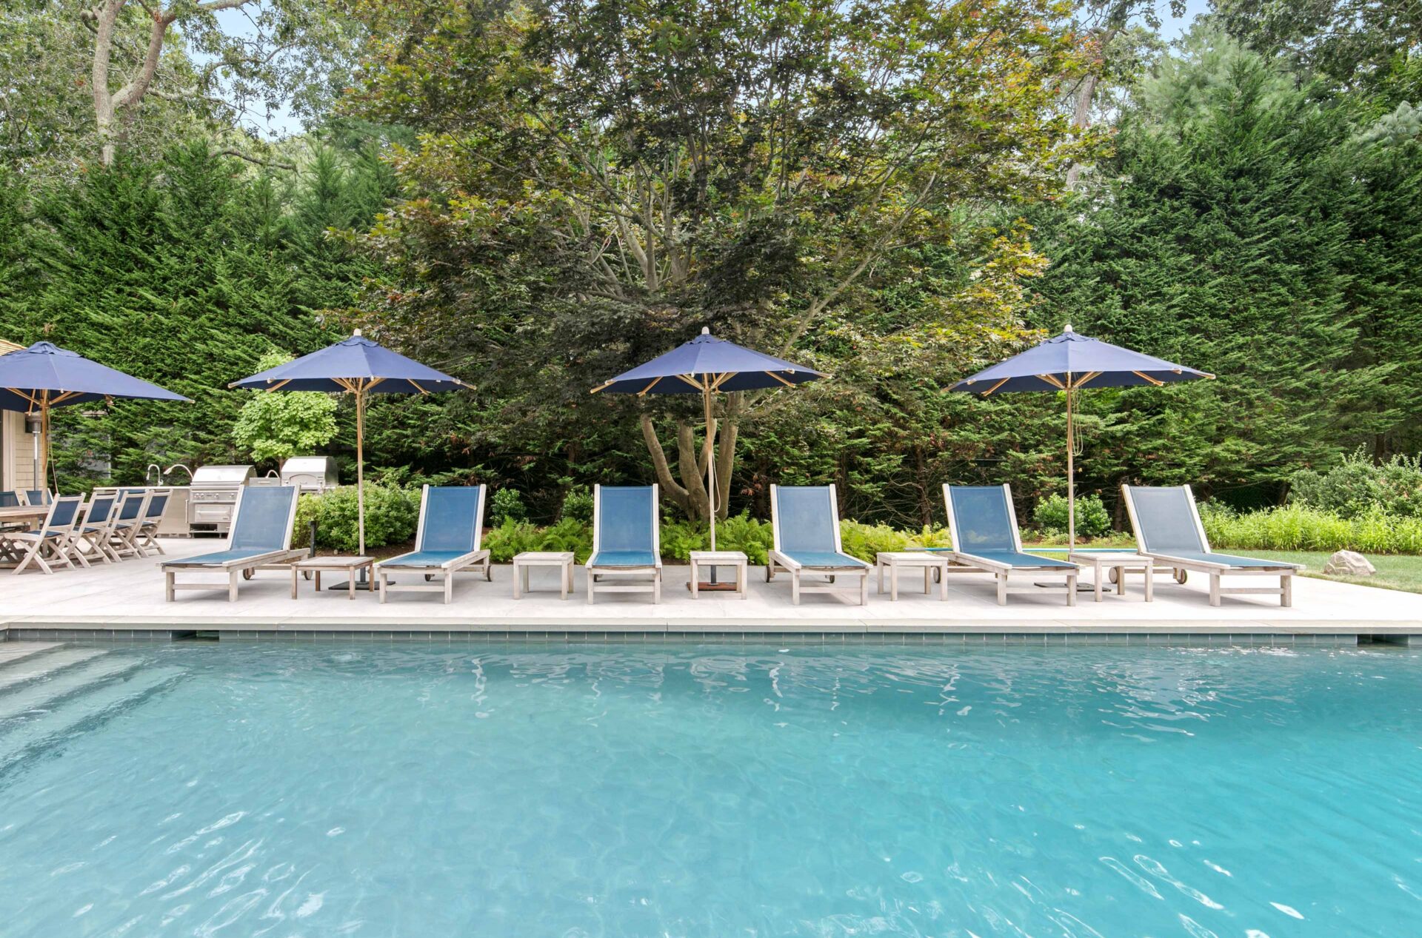
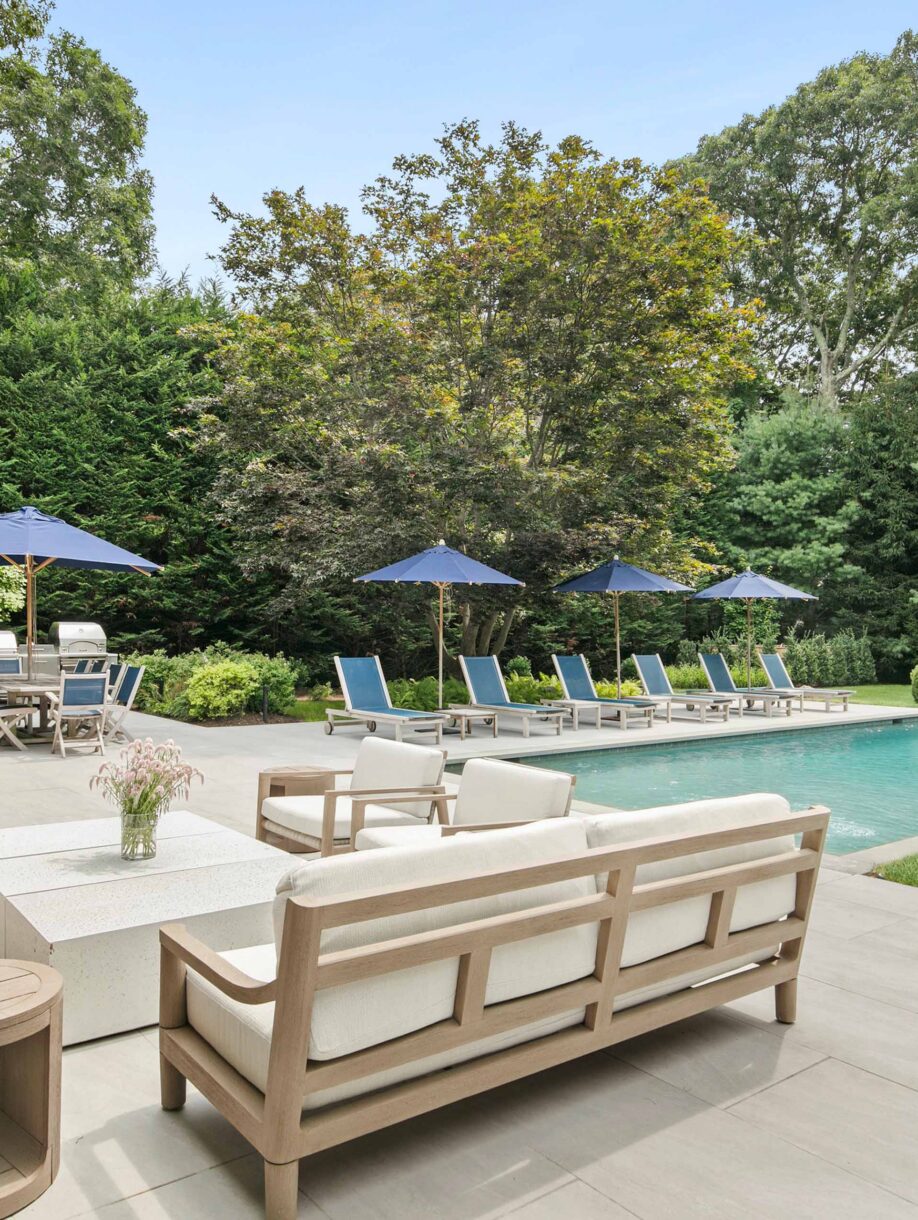
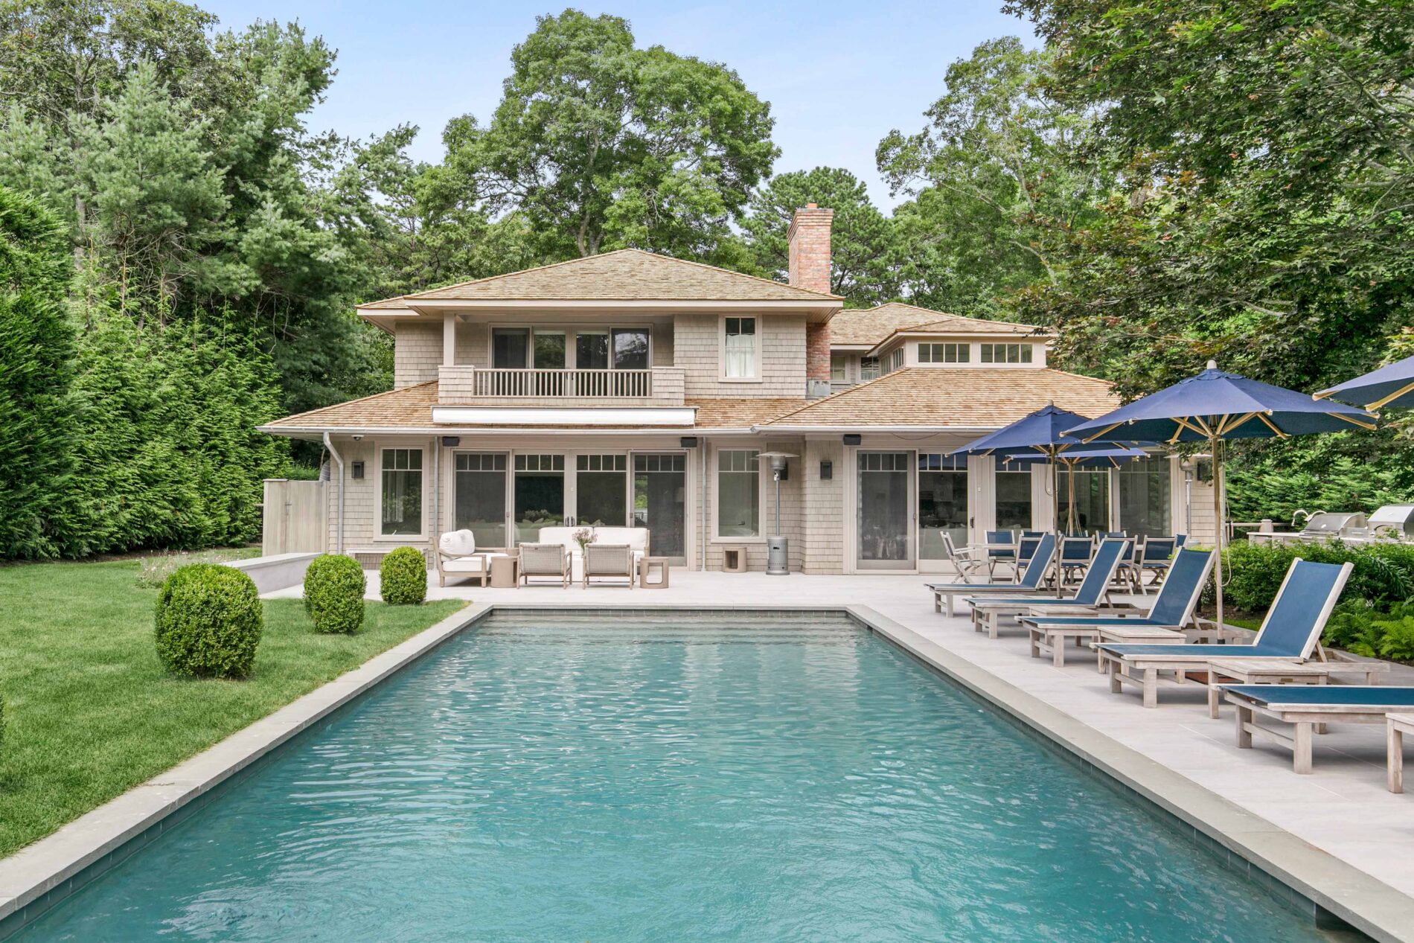
The thoughtfully renewed rear grounds center on a heated Gunite pool, beautifully framed by updated masonry, custom tile, and a built-in sitting wall. A broad terrace accommodates versatile dining and lounging areas, enhanced by an electronic awning and an outdoor barbecue grill.
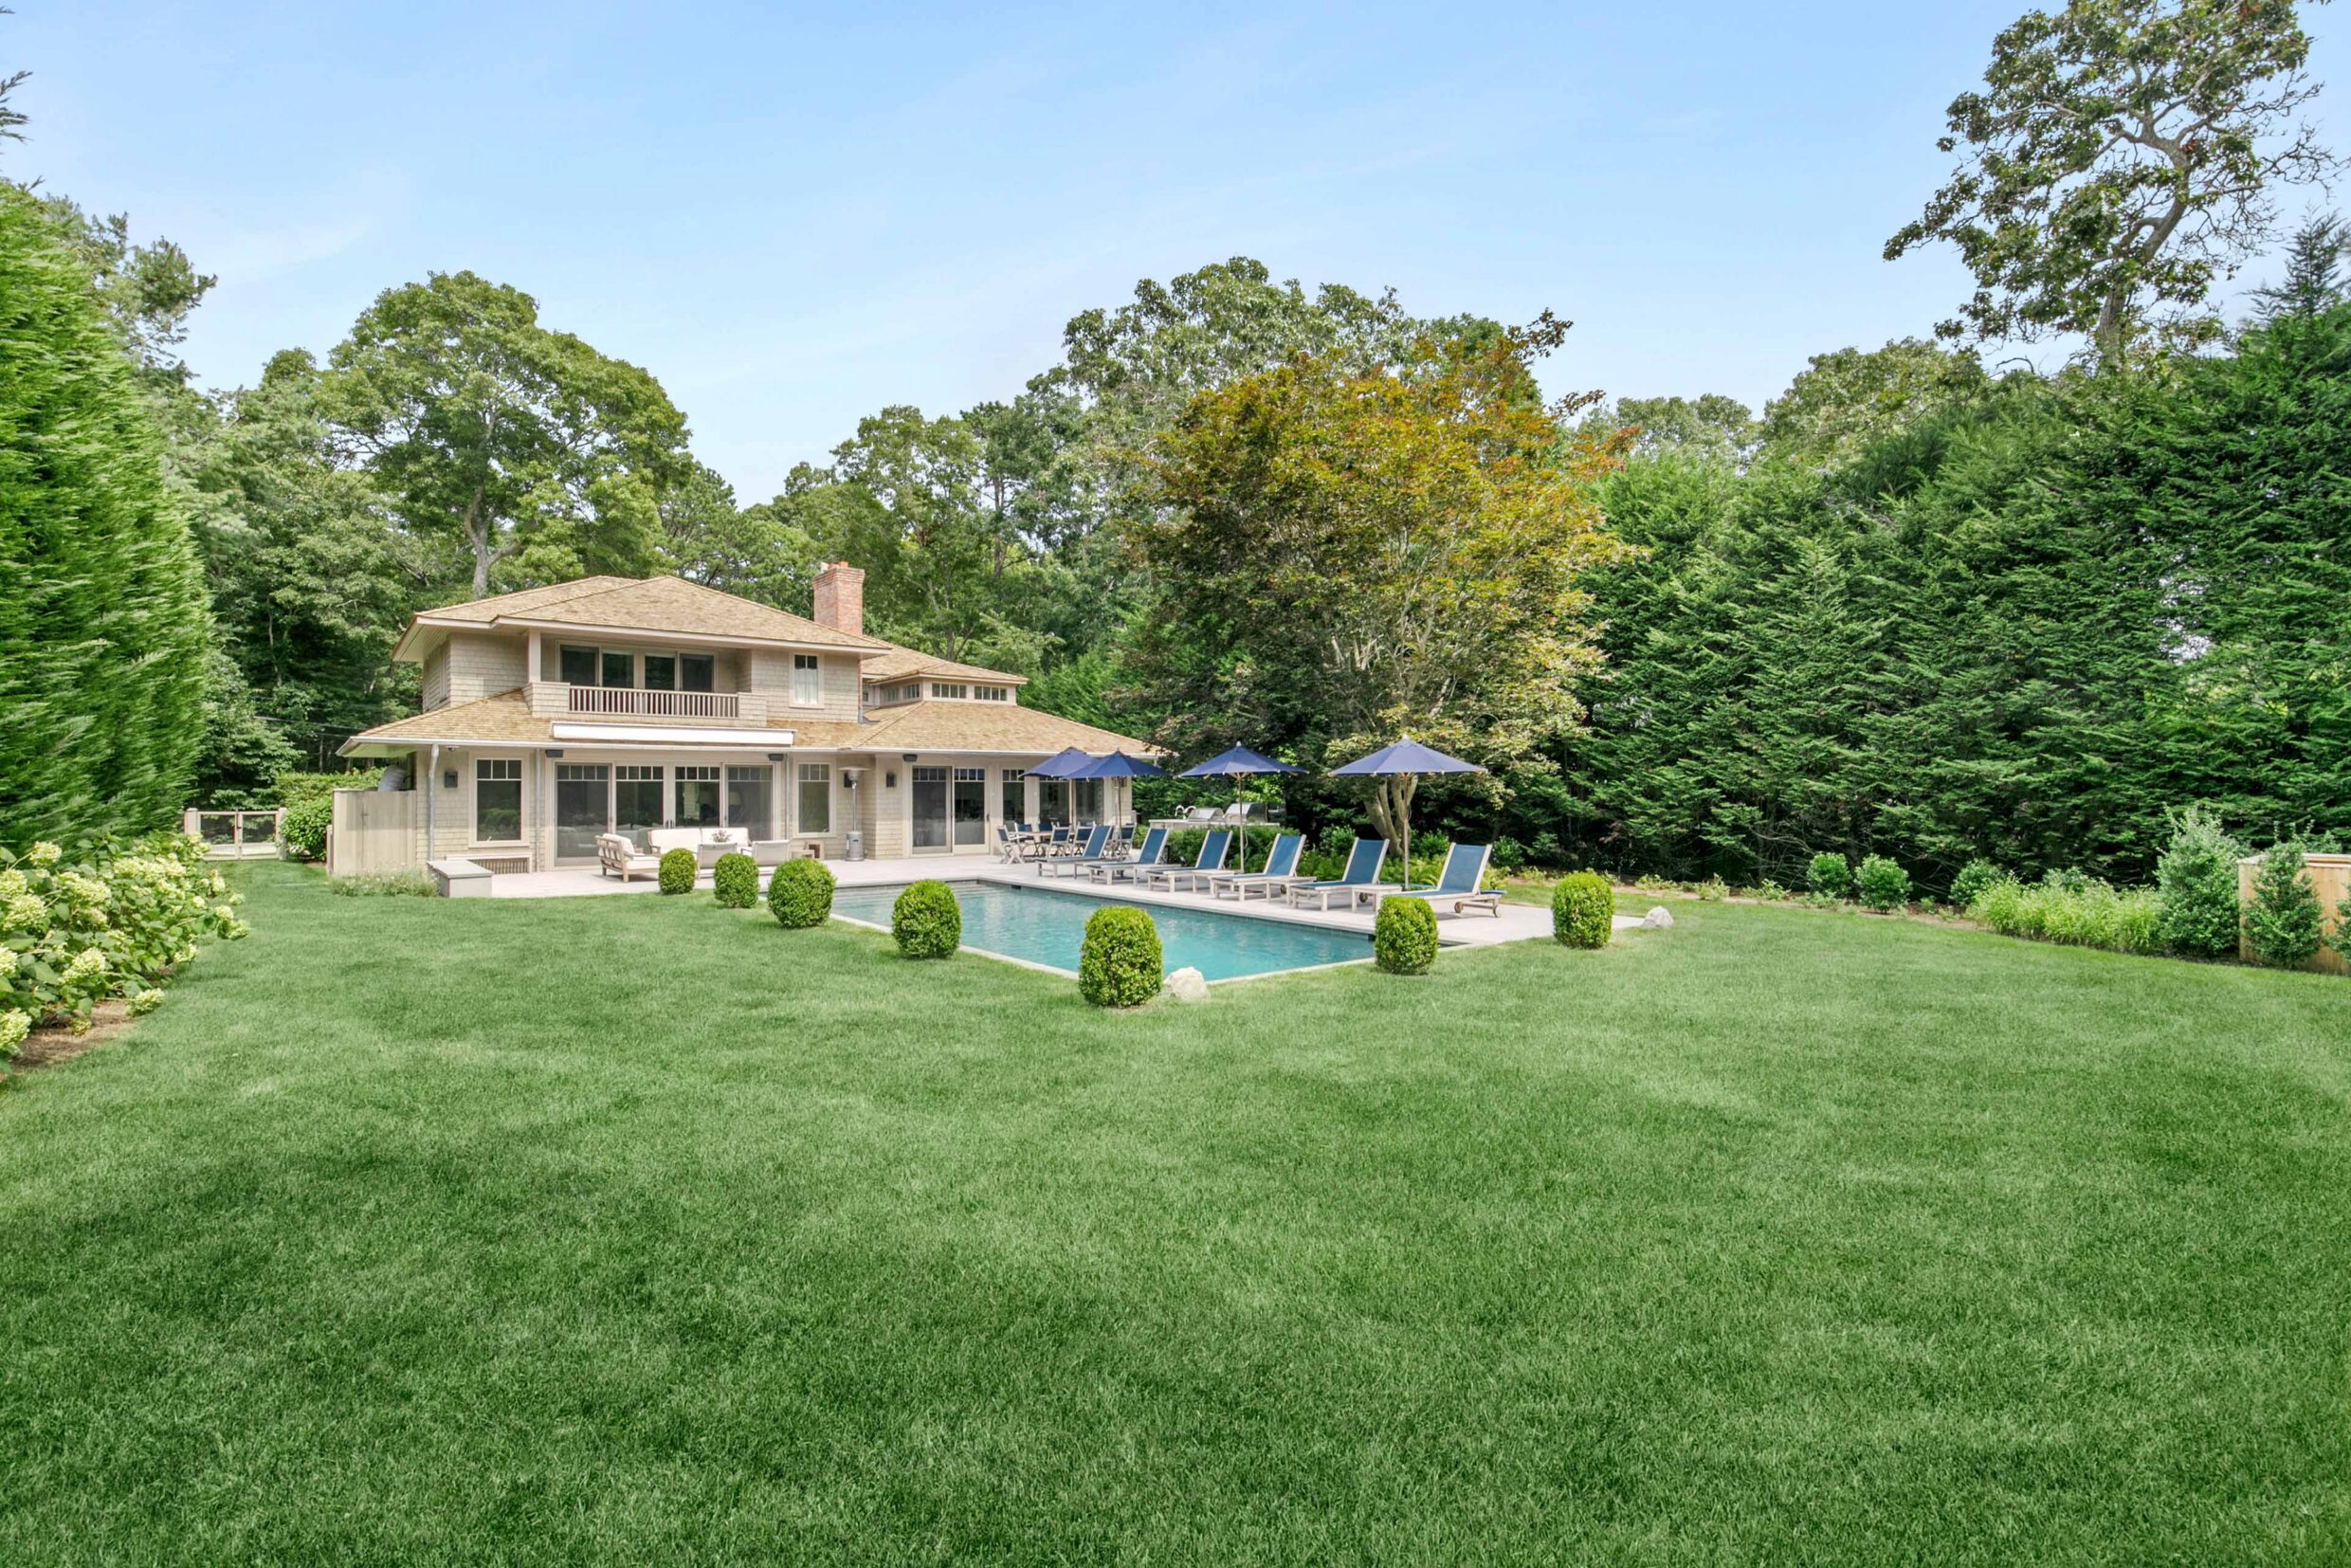
22_WestwoodRoad_Wainscott_Back
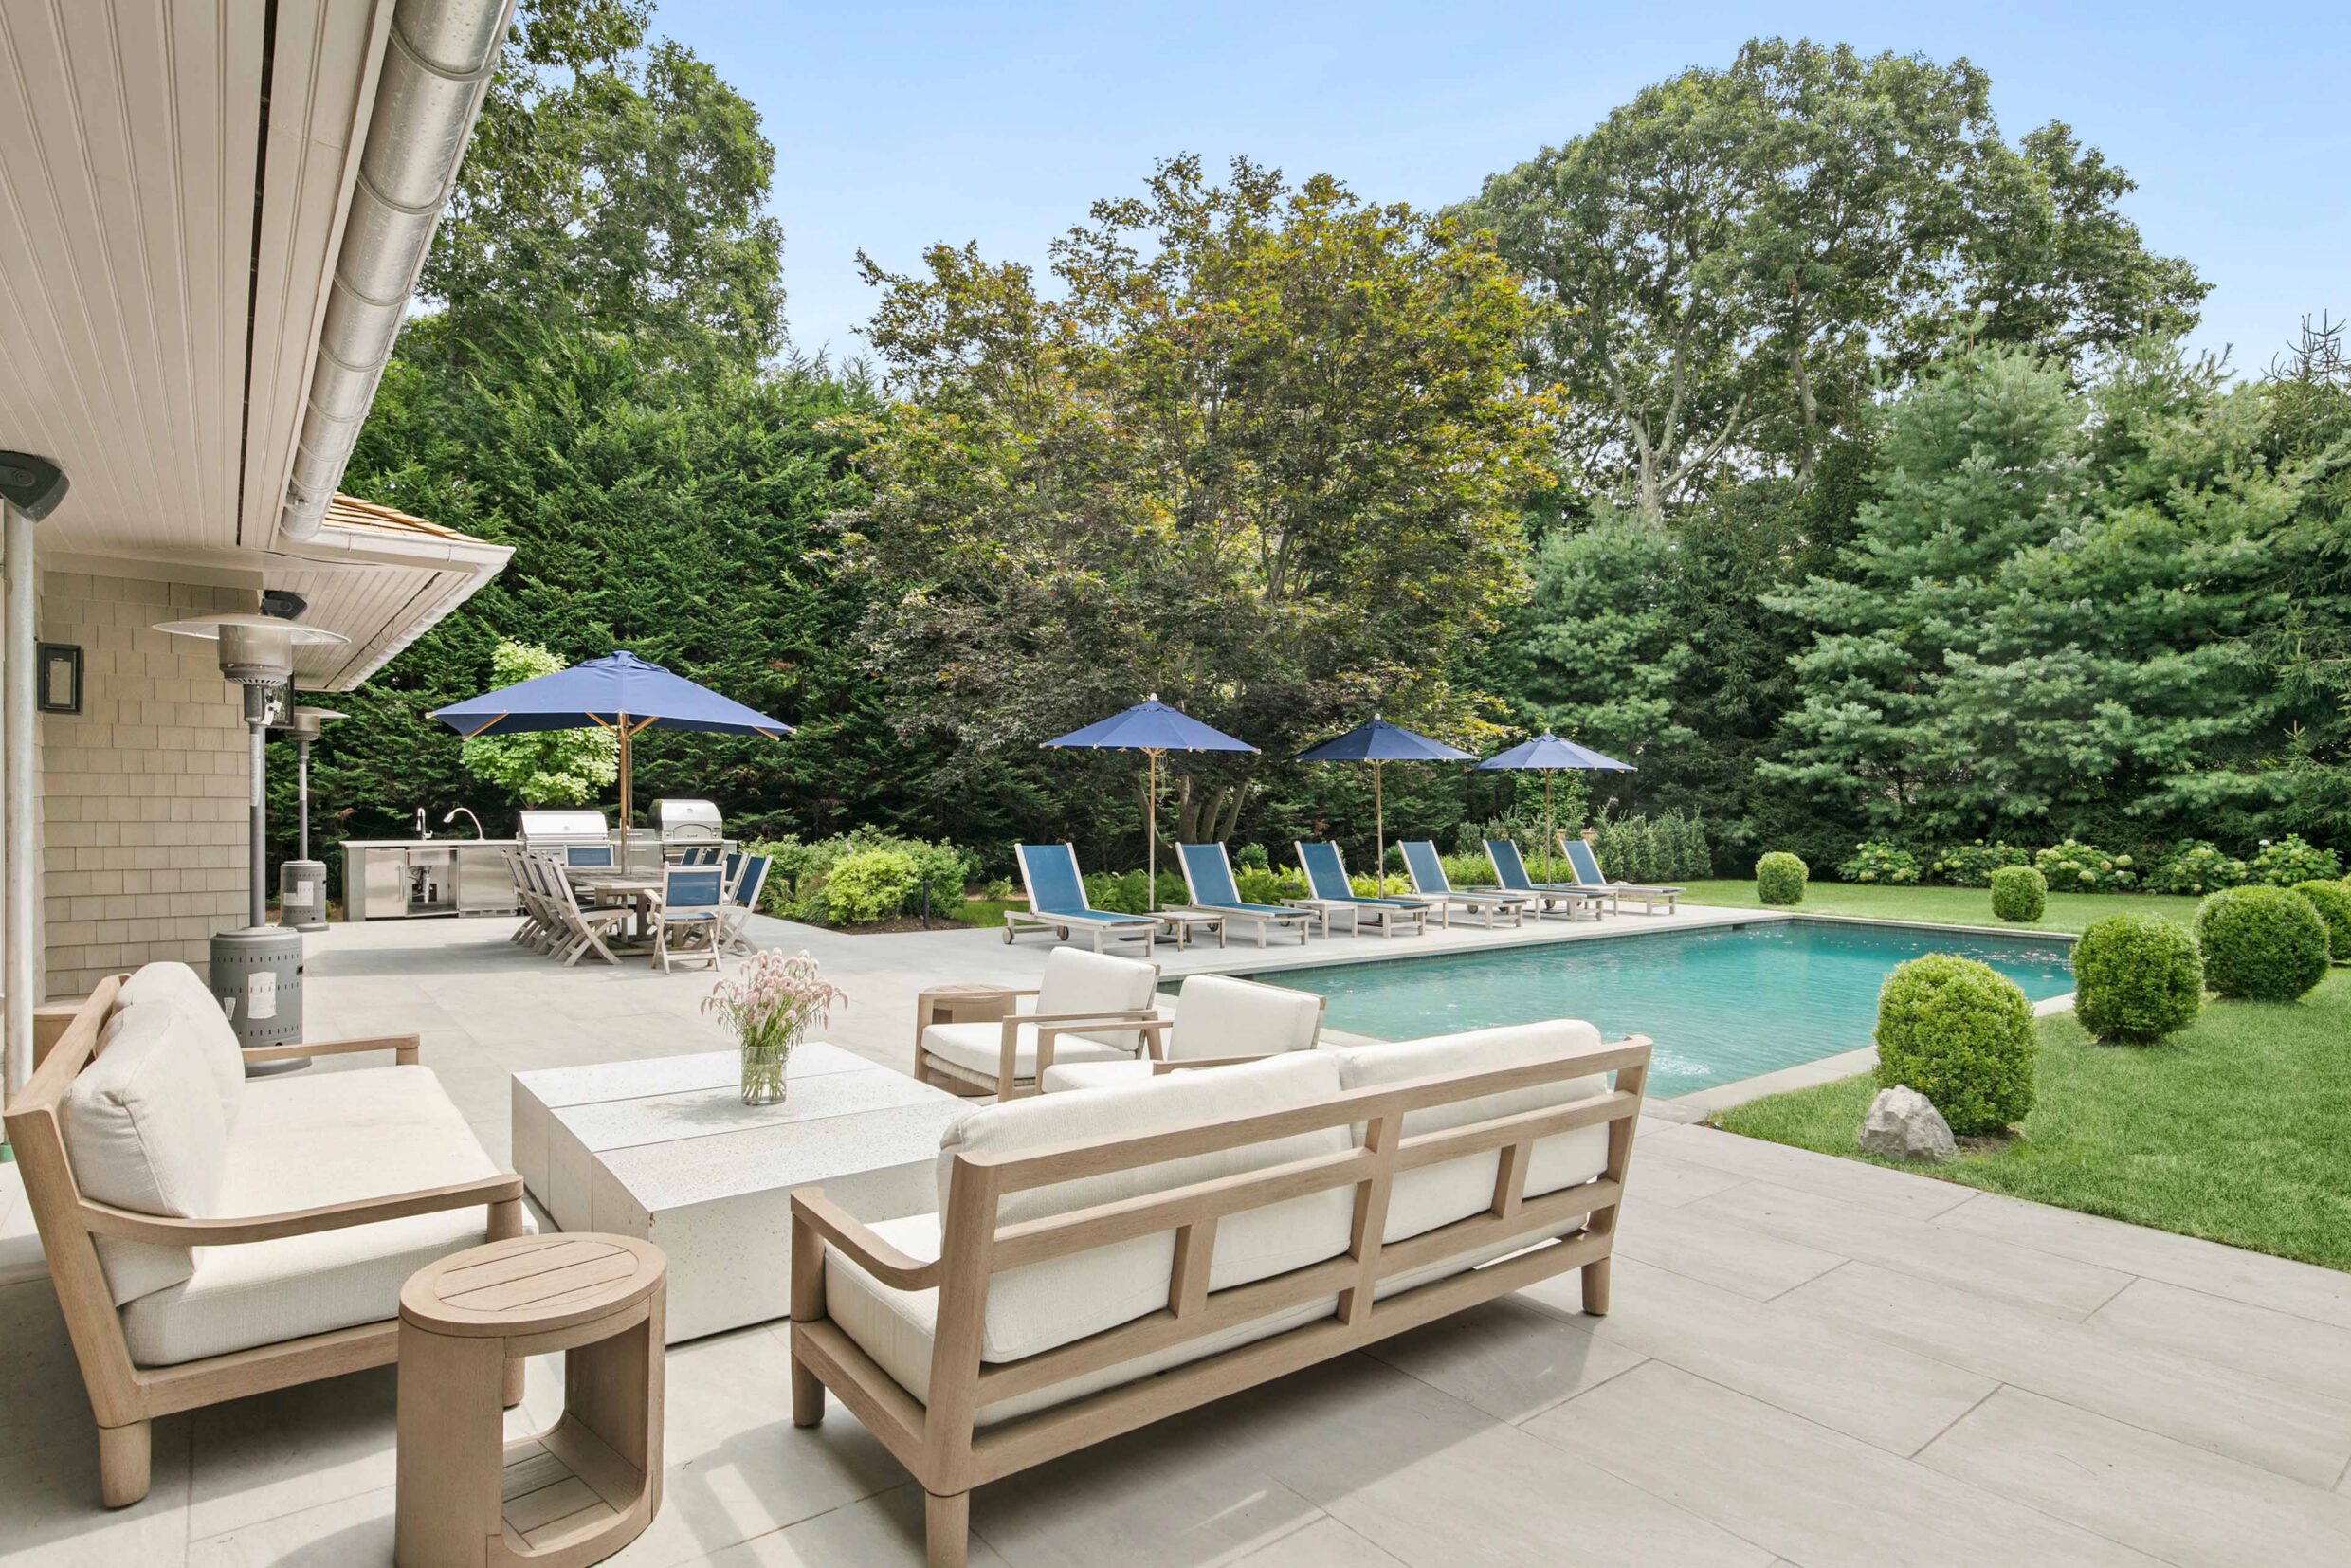
22_WestwoodRoad_Wainscott_OutDoorLounge
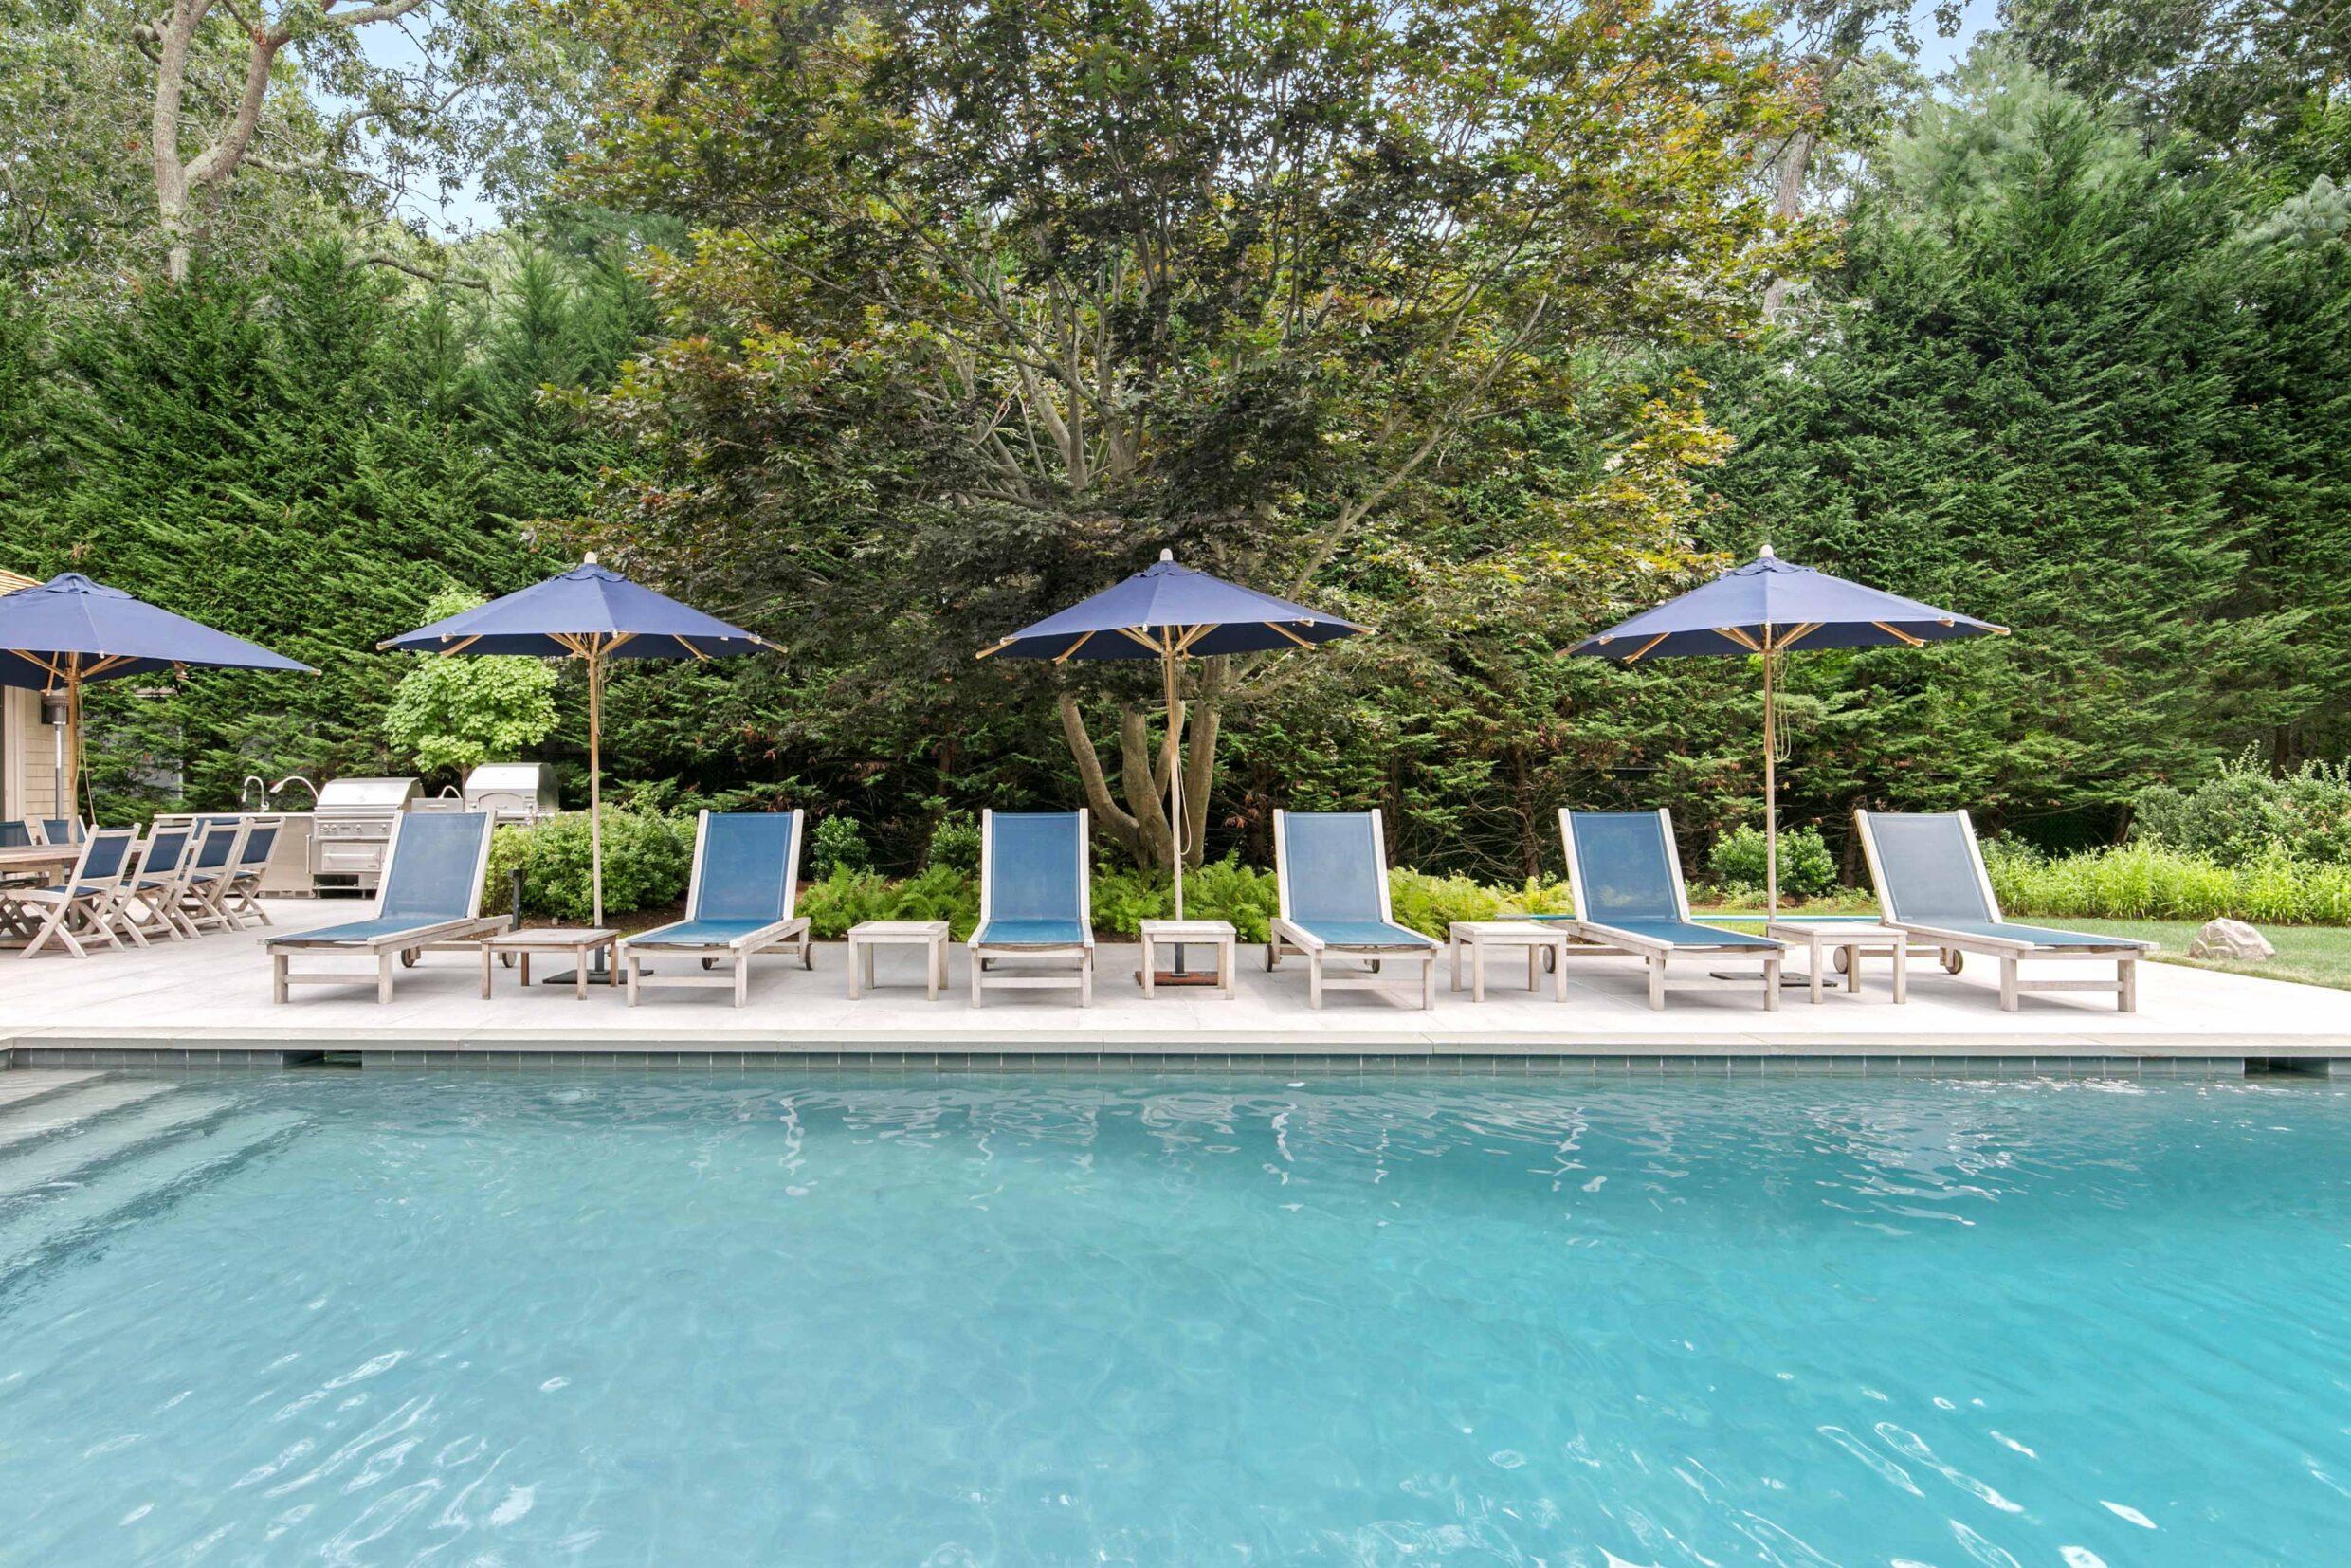
22_WestwoodRoad_Wainscott_Pool2
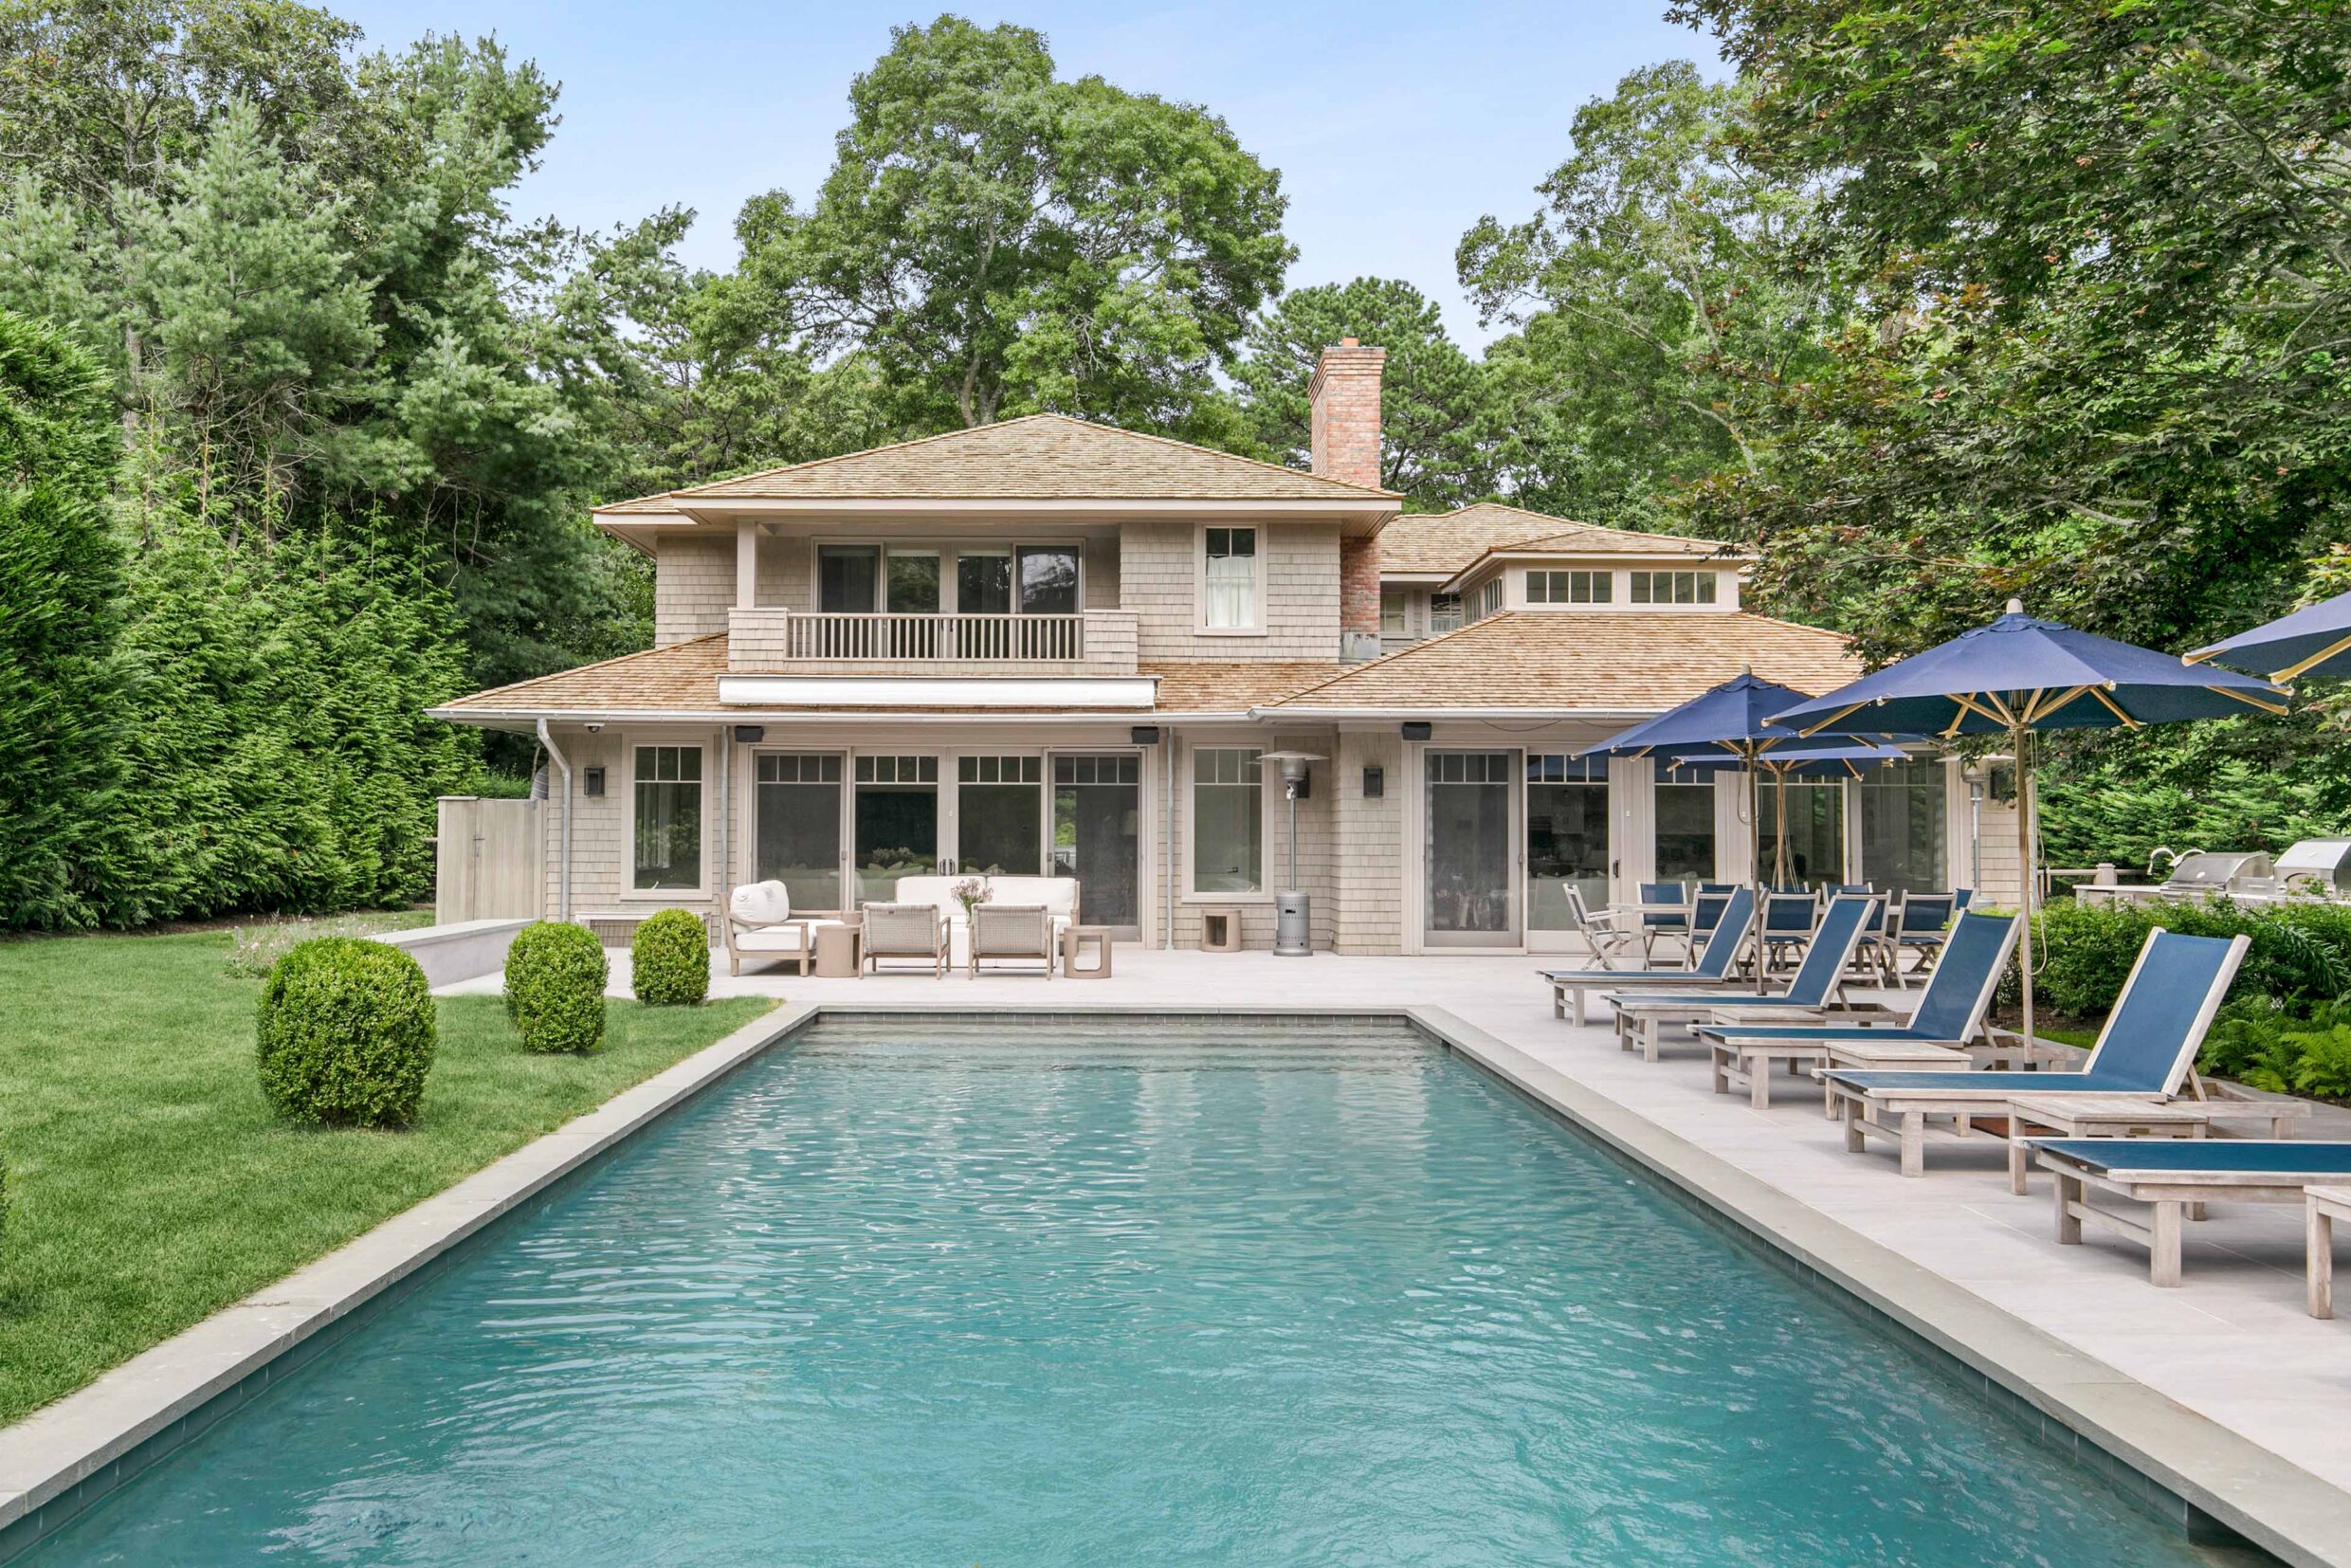
22_WestwoodRoad_Wainscott_Pool1
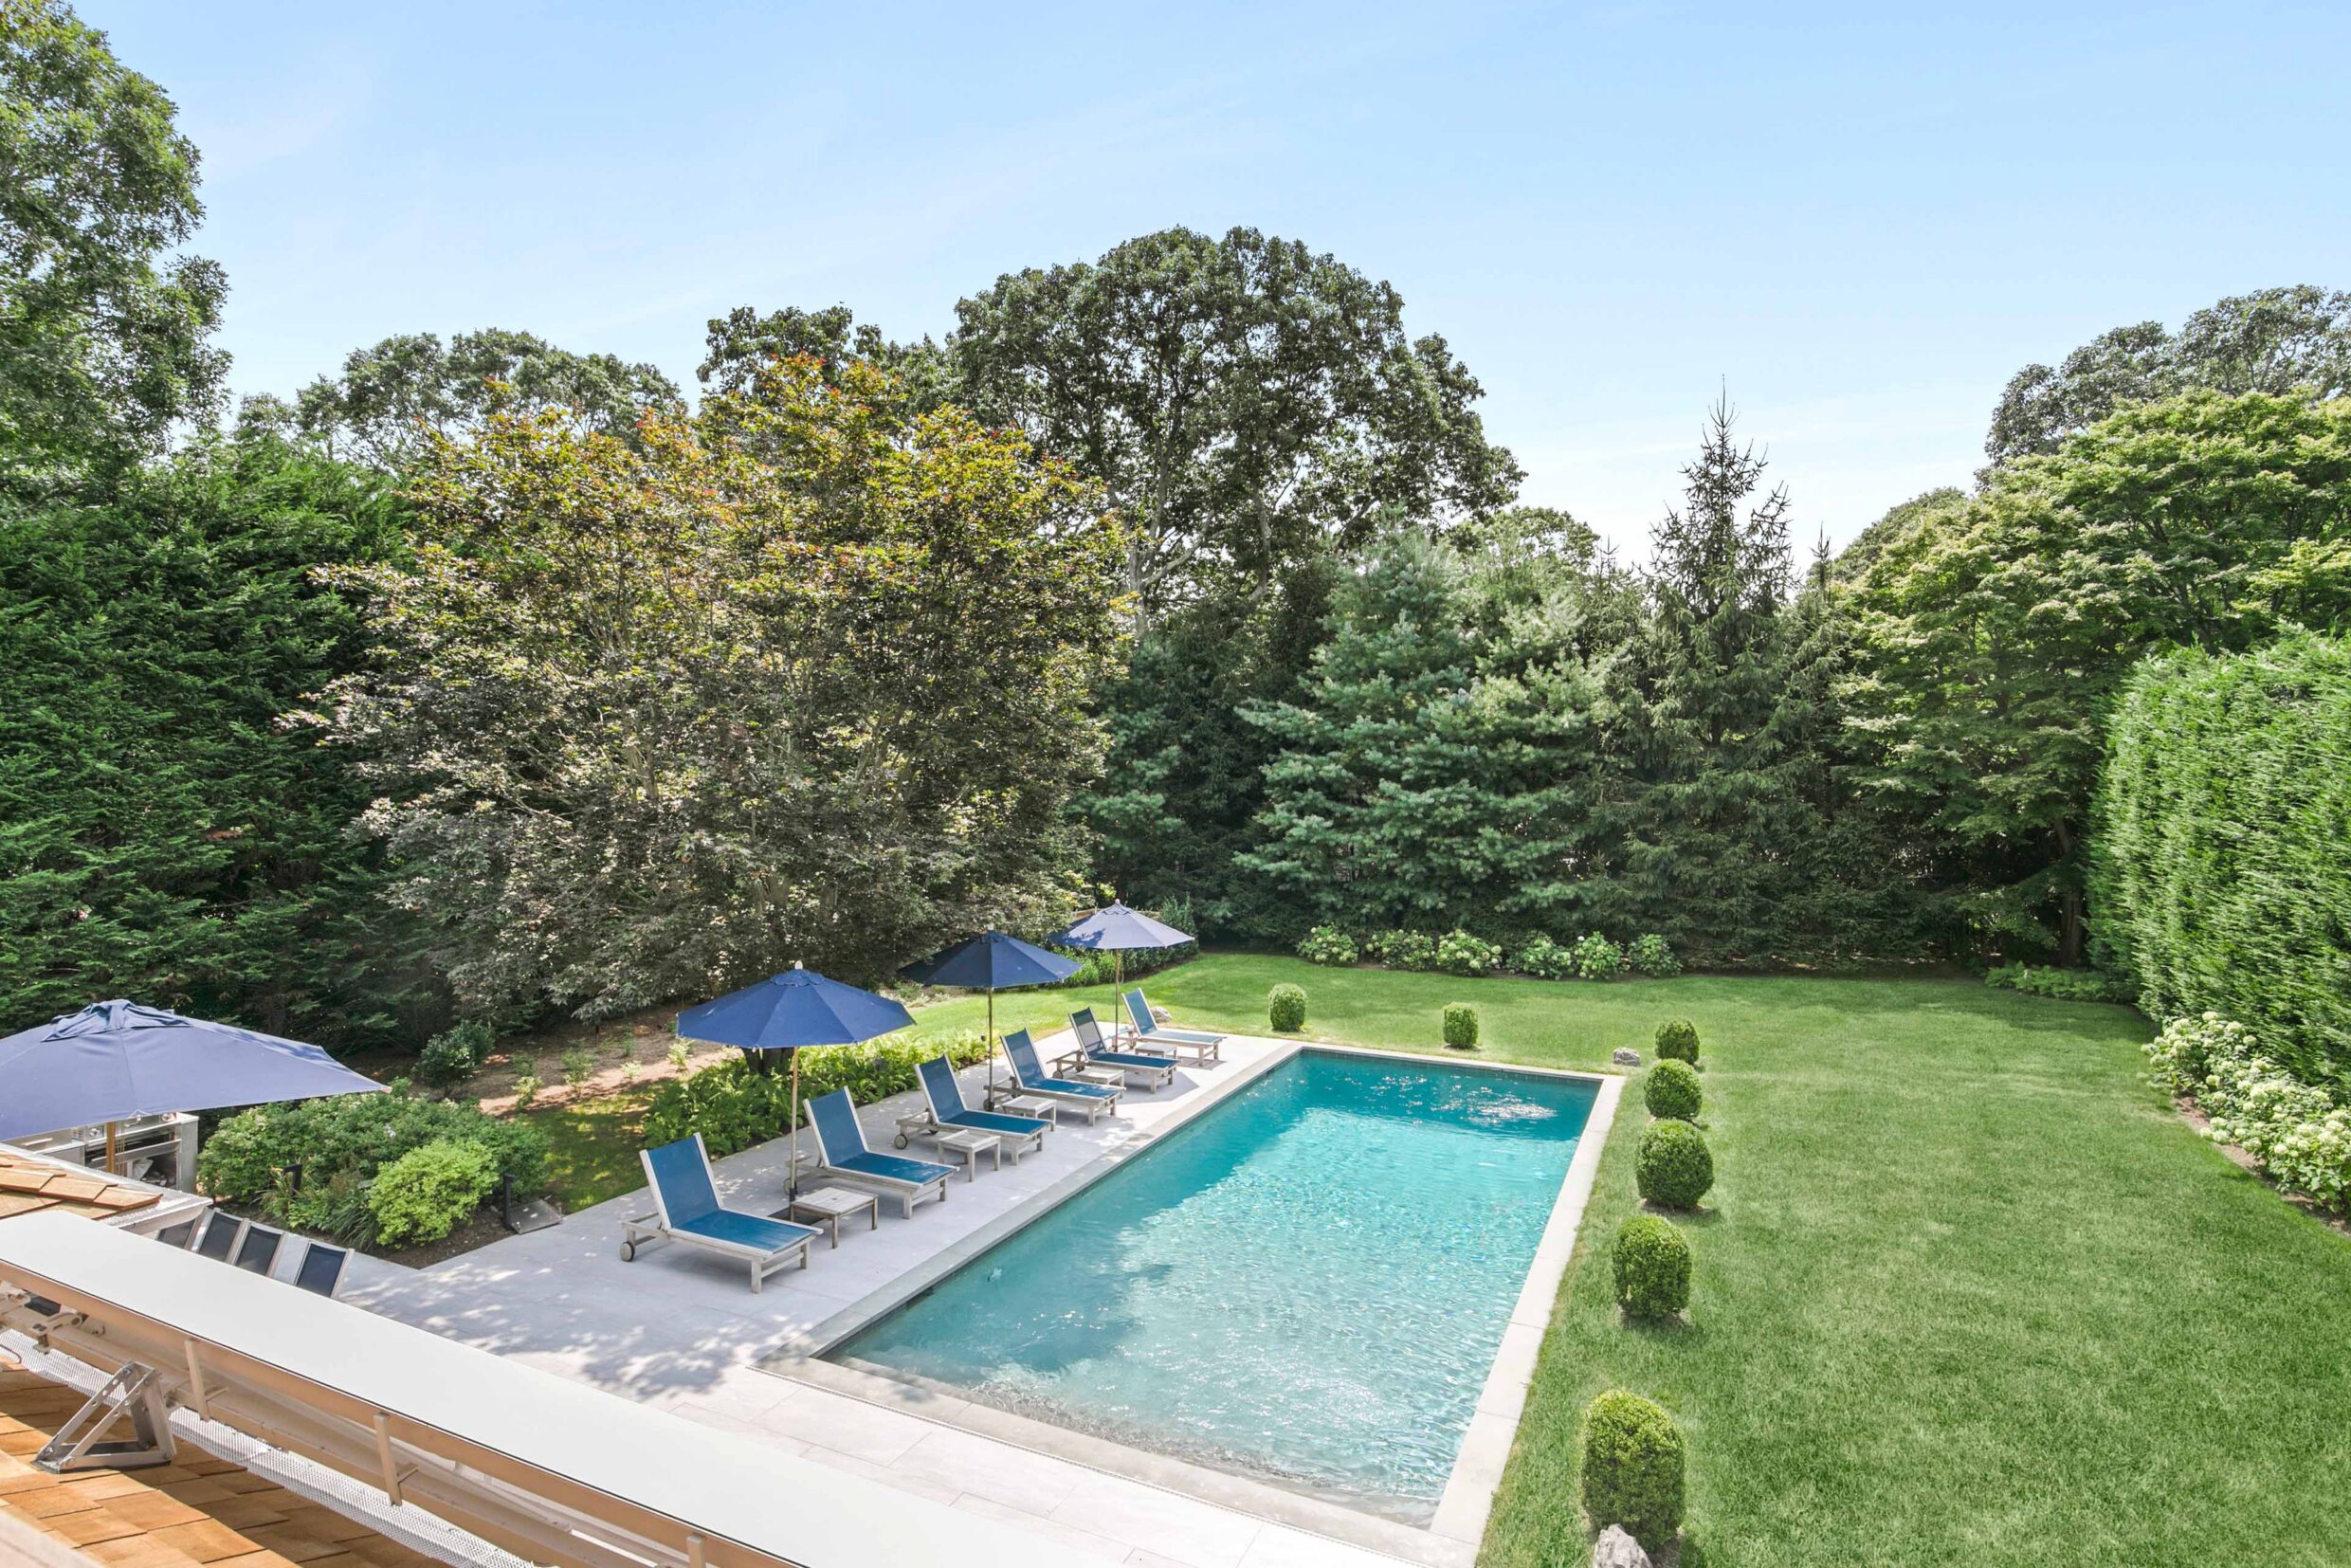
22_WestwoodRoad_Wainscott_PrimaryView
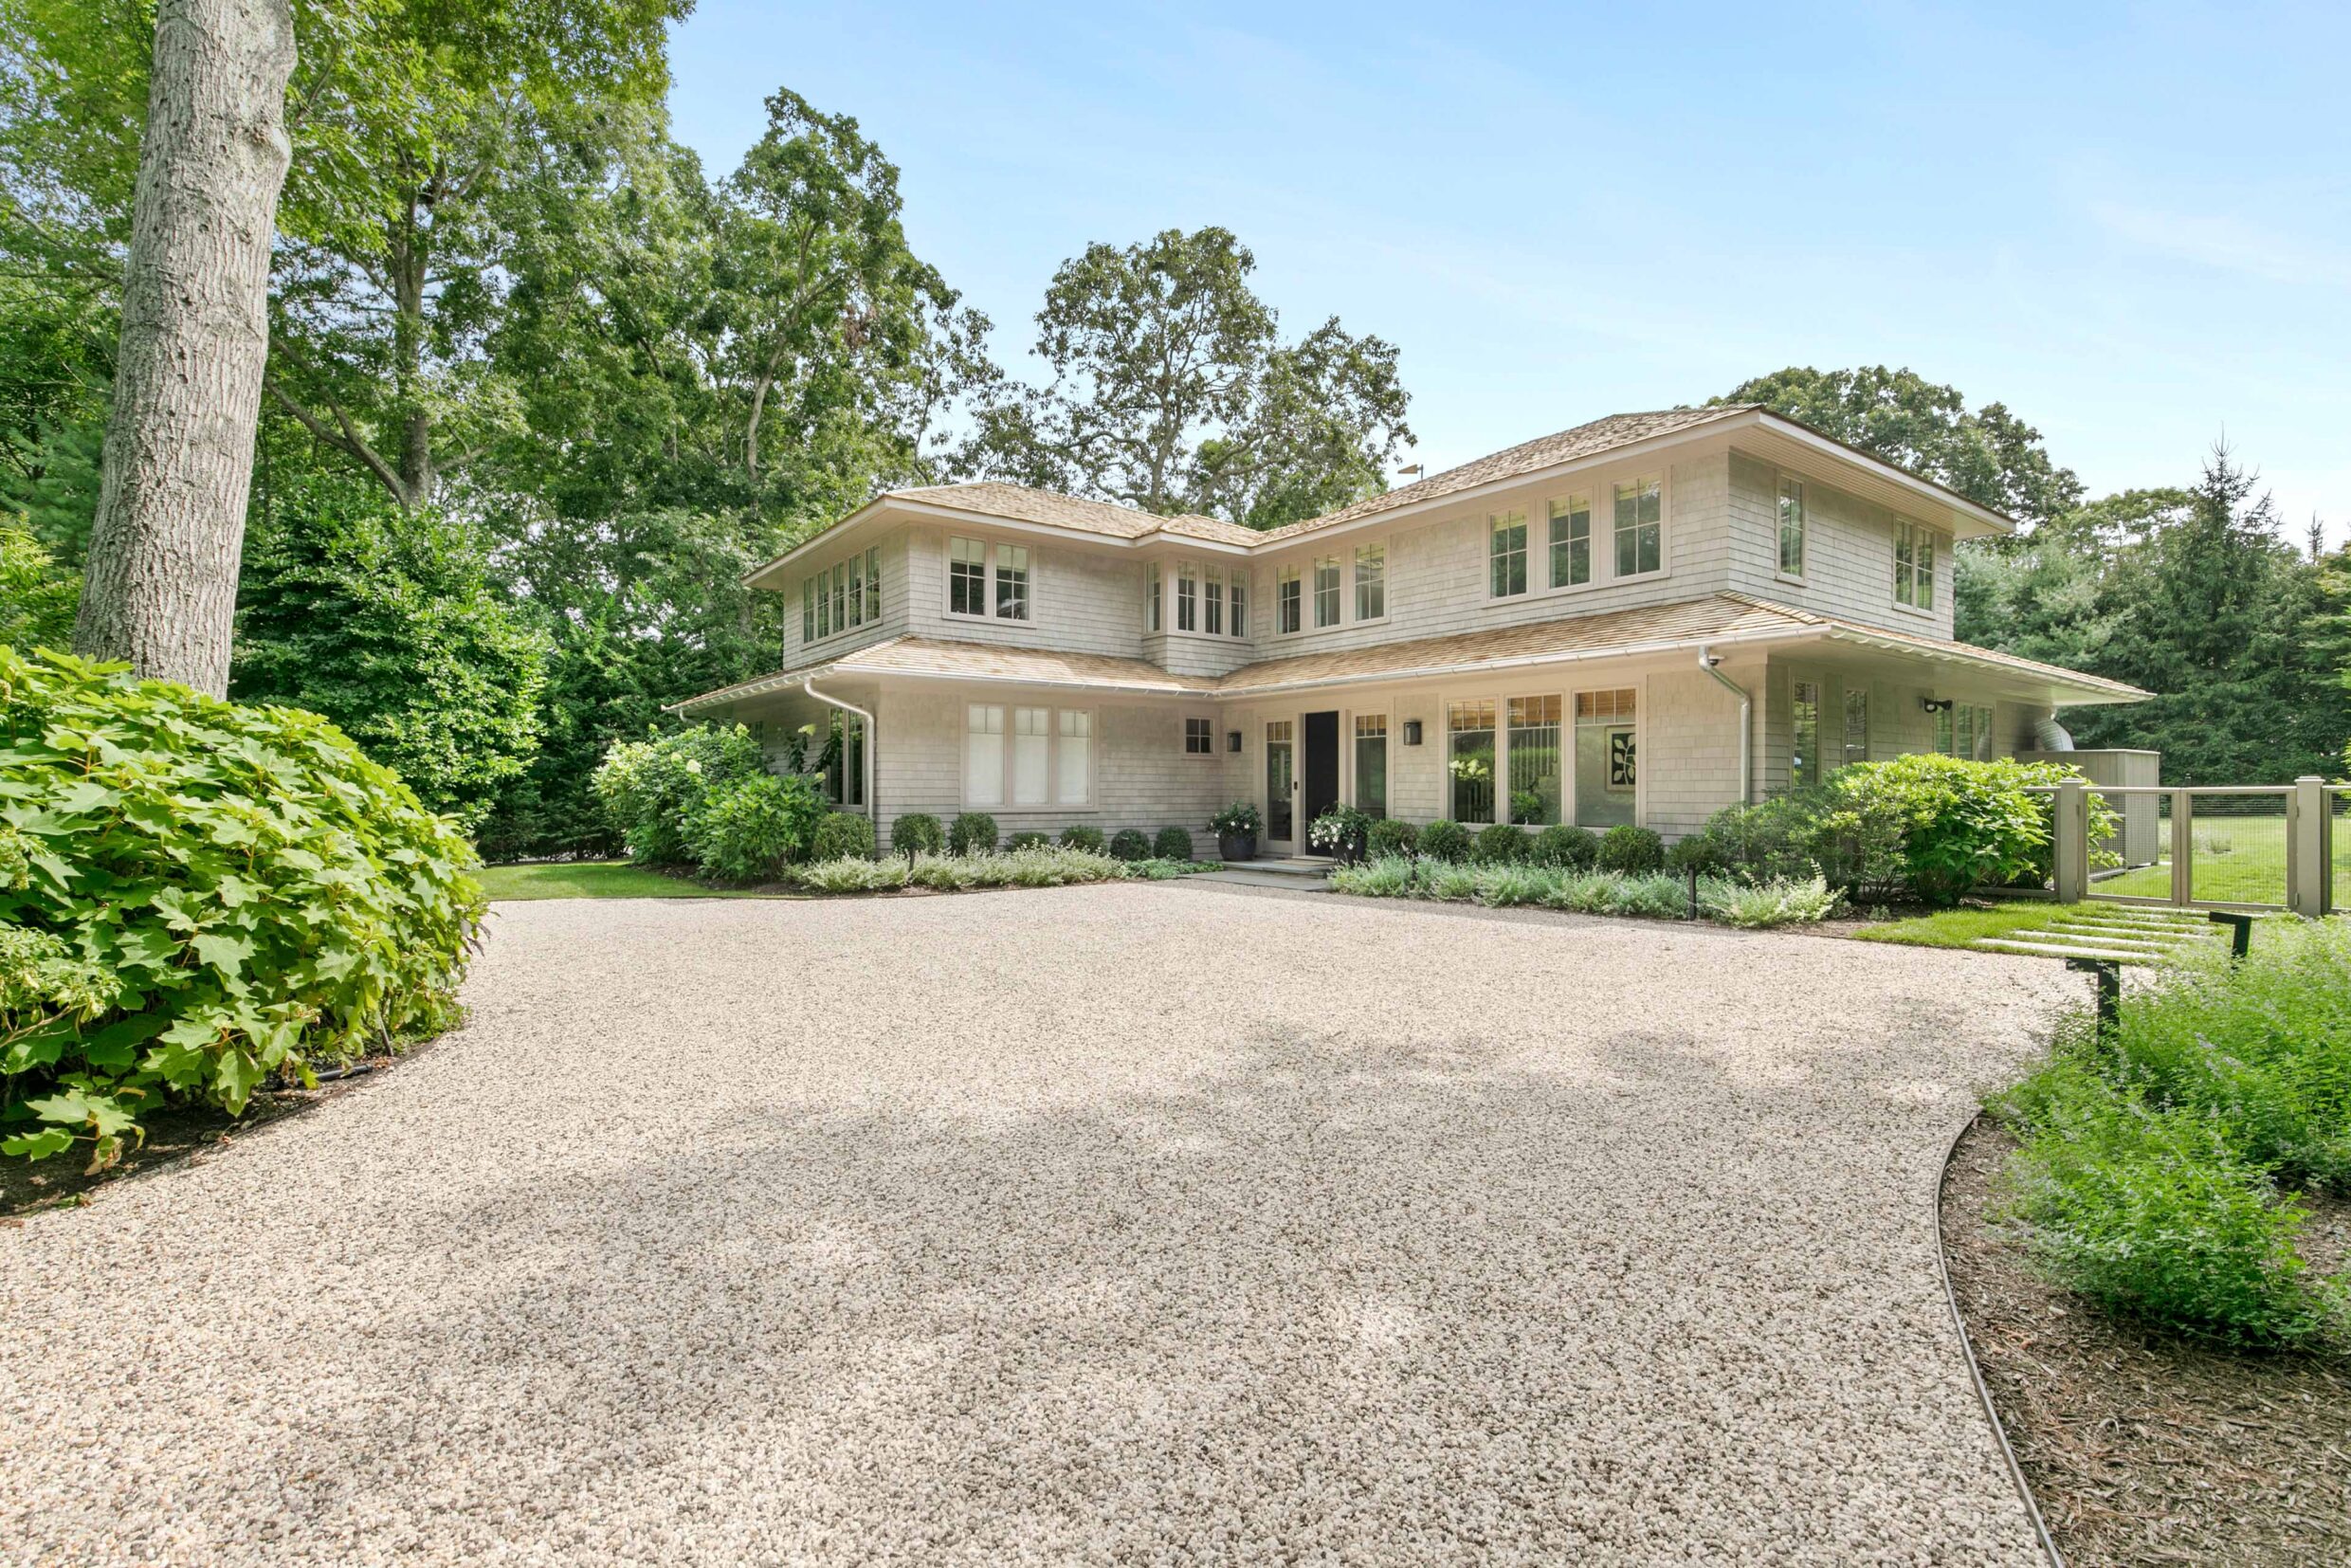
22_WestwoodRoad_Wainscott_Front
All information regarding property for sale or rental is from sources deemed reliable, but is subject to errors, omissions, changes in price, prior sale, lease or withdrawn from the market without notice. No warranty or representation is made as to the accuracy of the furnished information. All dimensions are approximate. Architectural renderings may be shown and photographs may be in enhanced. For exact dimensions, please consult your own architect and/or engineer.