


0.83
acres +/-5
bedrooms5,208
Square Feet +/-7F/1H
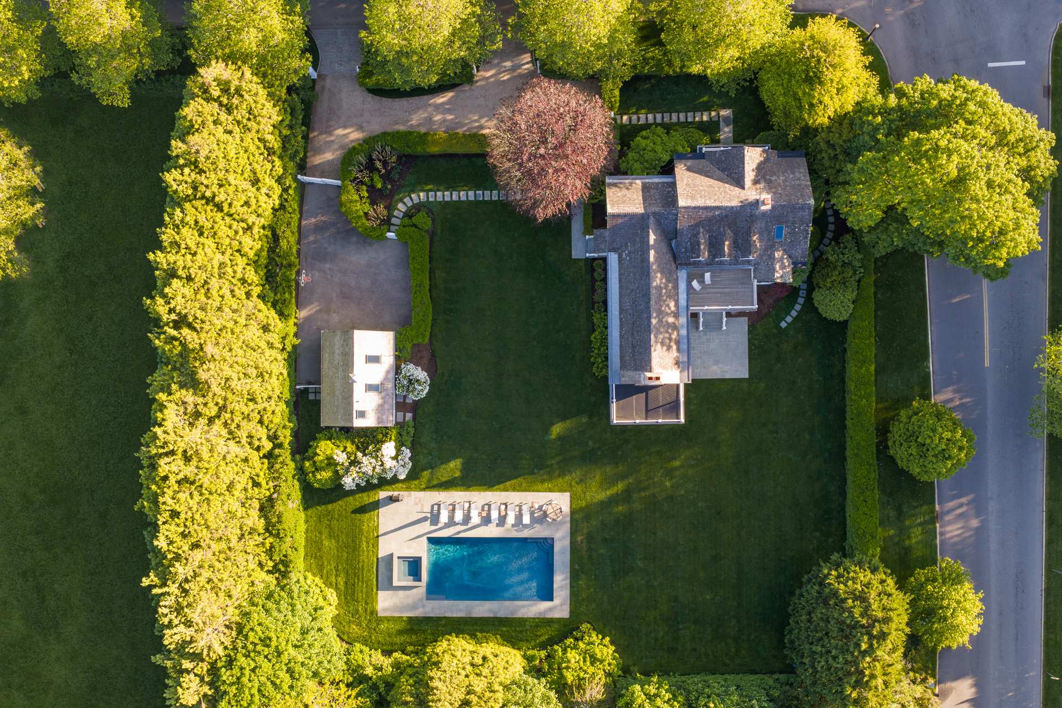
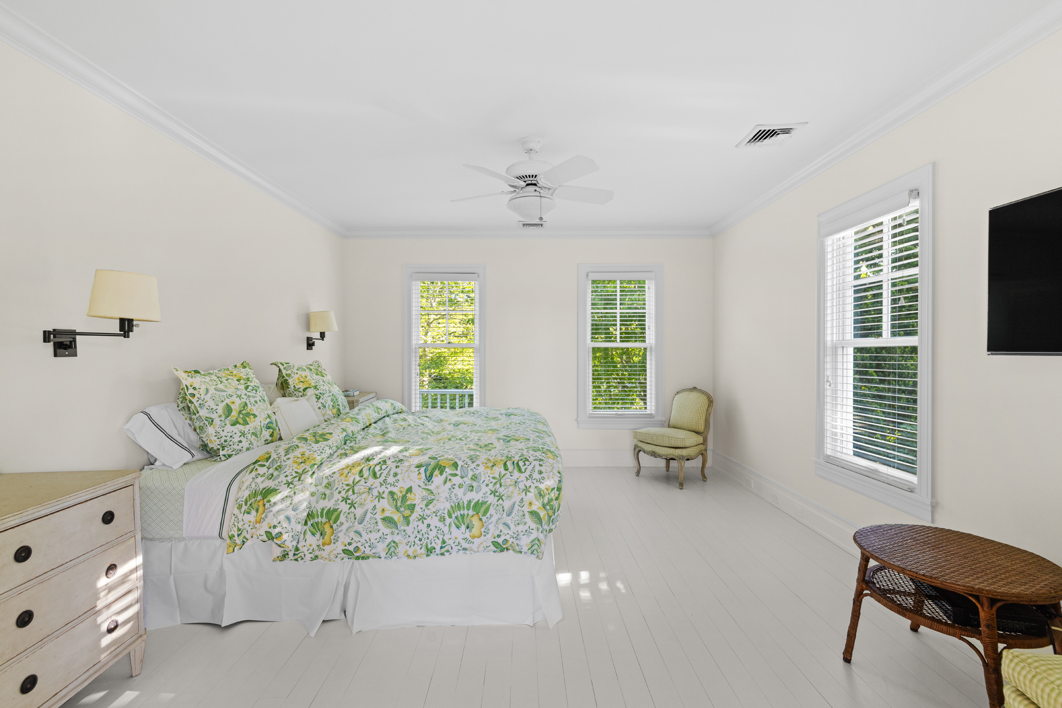
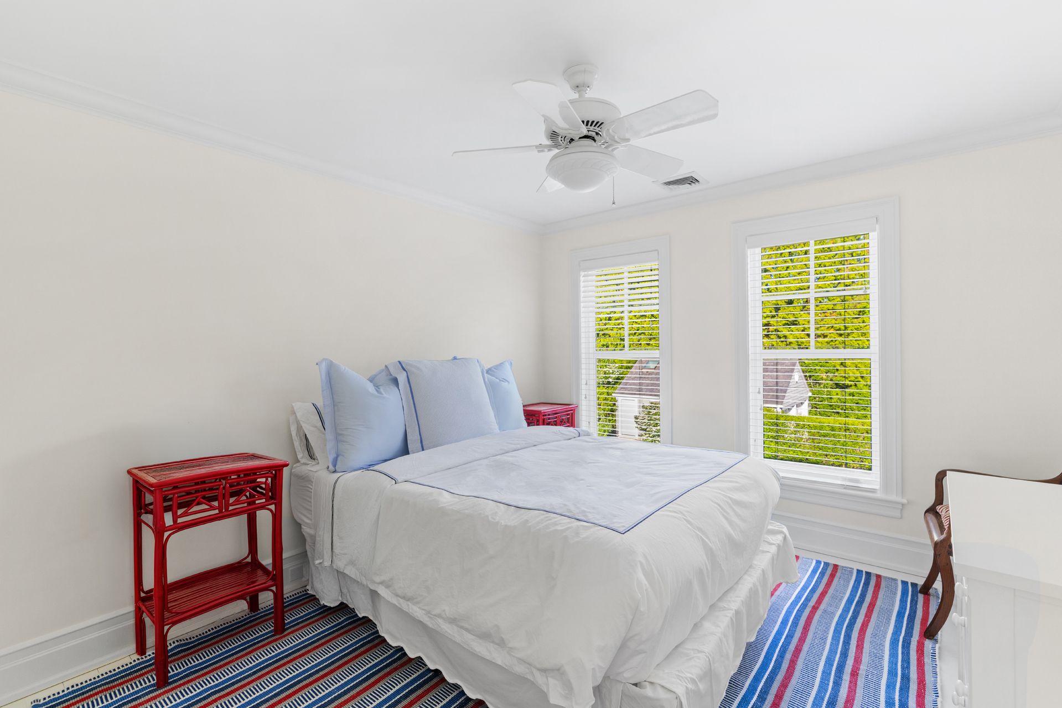
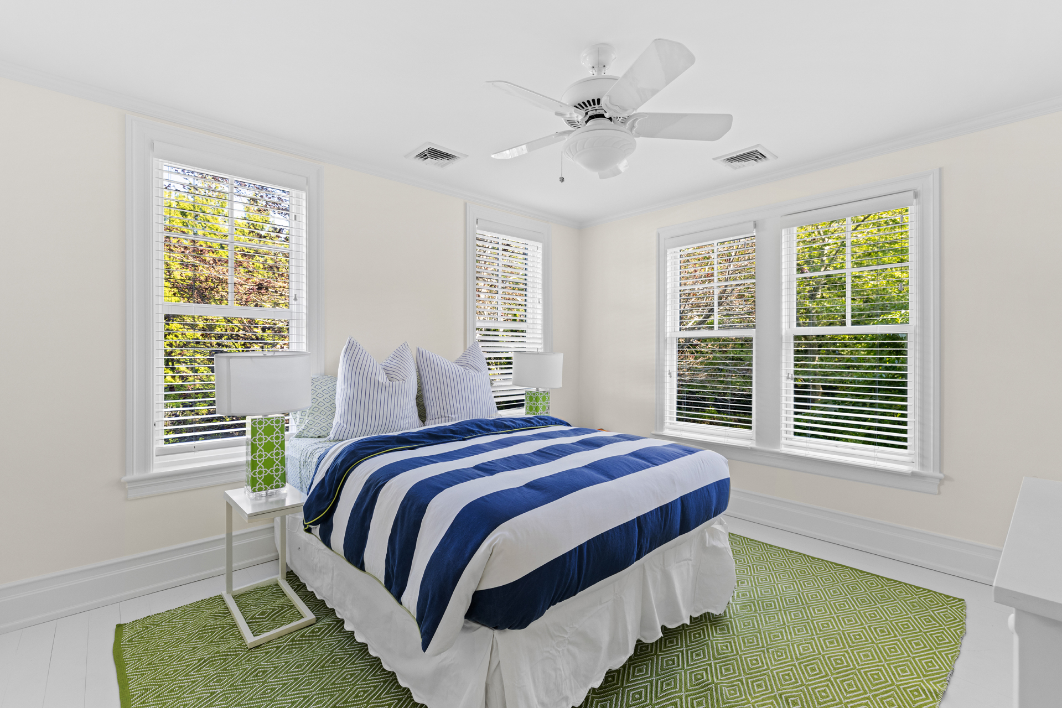
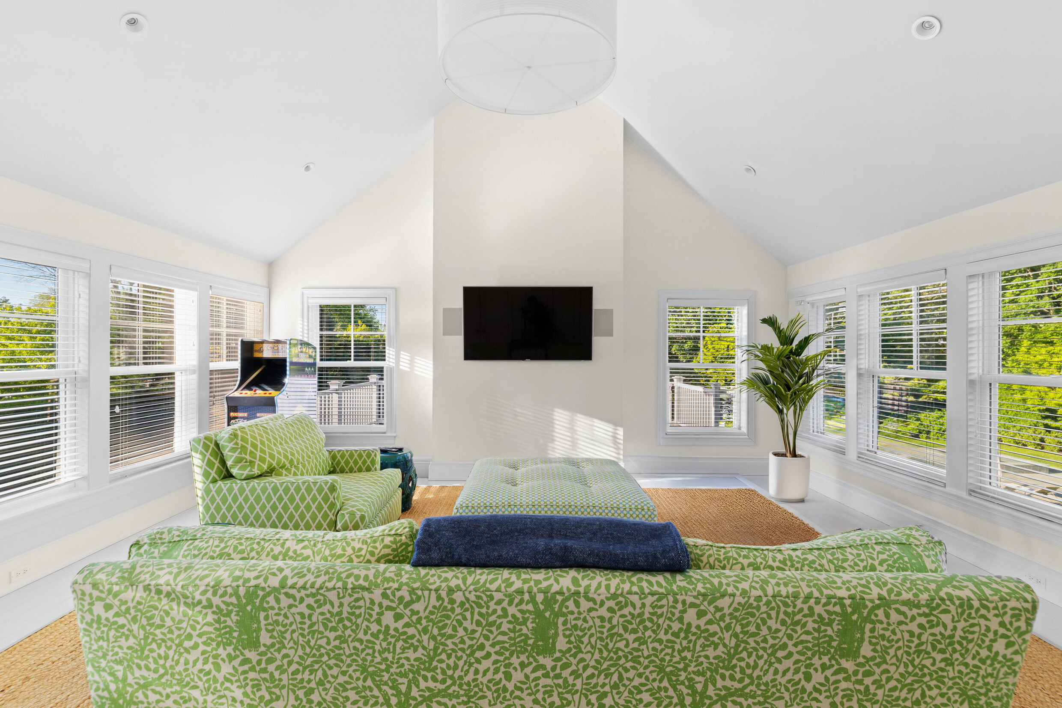
bathroomsSet within Southampton Village's coveted Estate Section, 6 Ox Pasture Road seamlessly blends historic character with modern luxury. Thoughtfully renovated and offered turnkey, the residence spans approximately 5,208 SF+/- across three finished levels on 0.83+/- acres of beautifully landscaped grounds. Featuring 5 bedrooms, 7 full and 1 half bathrooms, multiple living and entertaining spaces, a detached two-car garage, heated Gunite pool and spa, and exceptional indoor-outdoor connectivity, this is a rare opportunity to own a move-in-ready Southampton Village estate.

Perfectly positioned on prestigious Ox Pasture Road within Southampton Village's renowned Estate Section, the property enjoys an ideal South of the Highway location.
Just moments from Southampton Village Main Street and 1.5 miles+/- from Coopers Beach, residents enjoy effortless access to celebrated dining, boutique shopping, cultural destinations, golf courses, farm stands, and the best of the Hamptons lifestyle while maintaining the privacy and serenity of a mature estate setting.
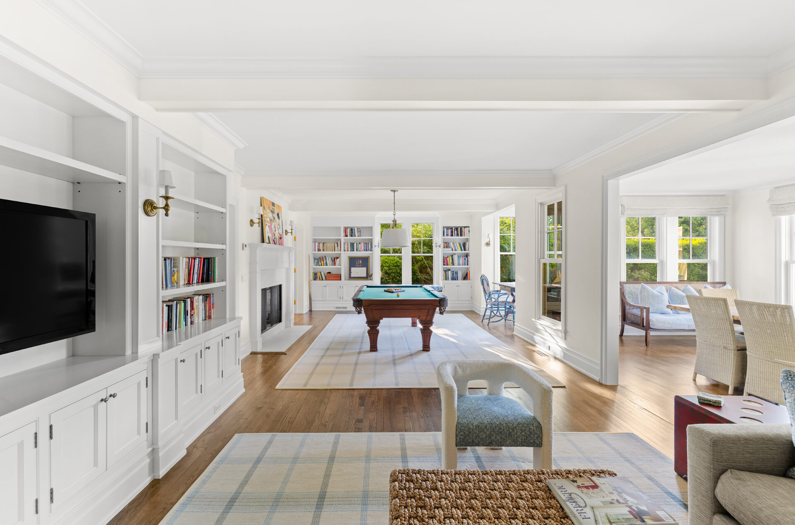
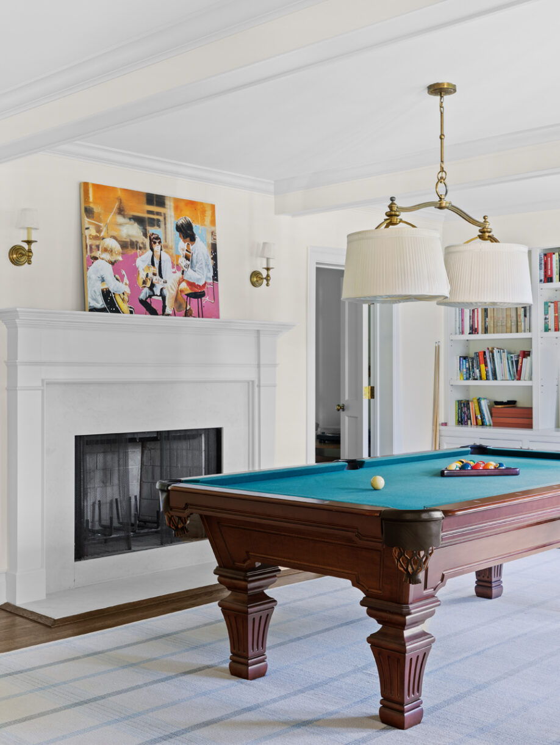
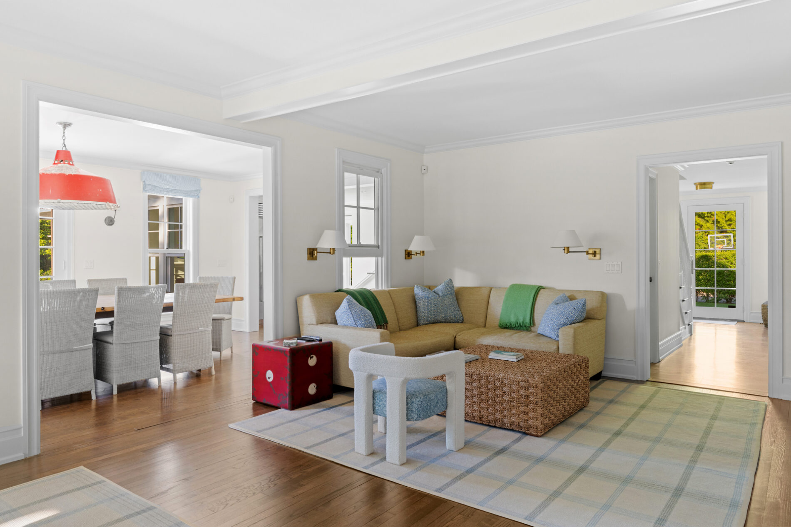
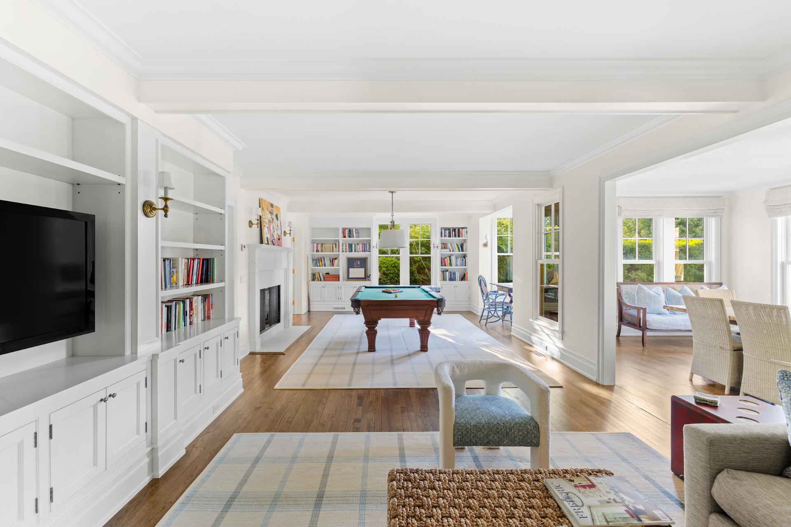
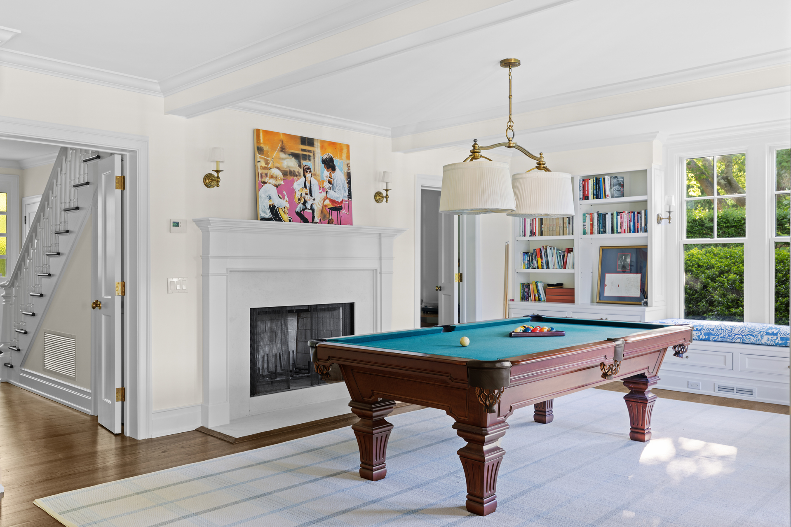
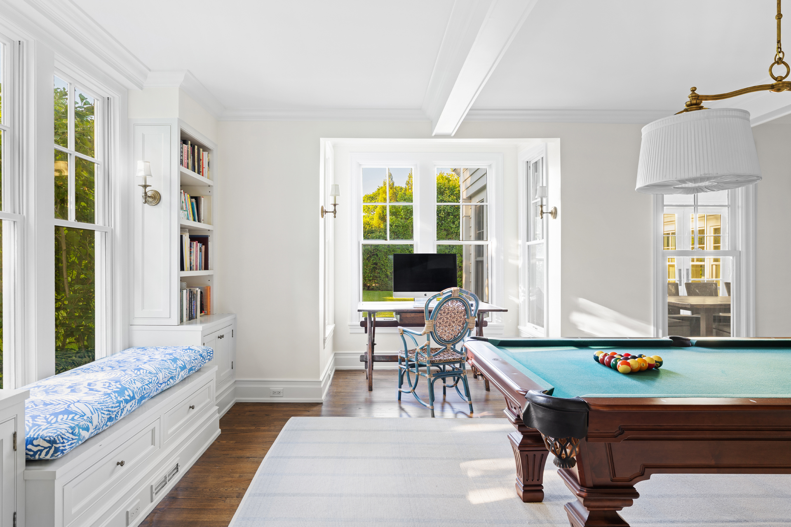
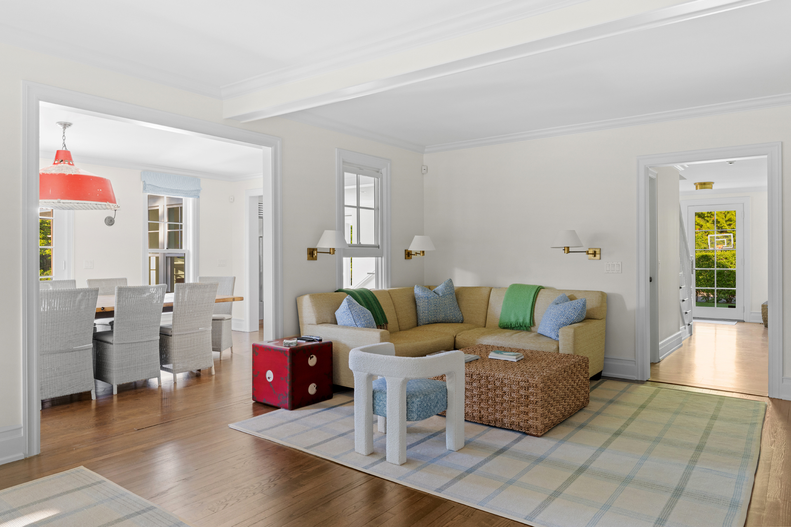
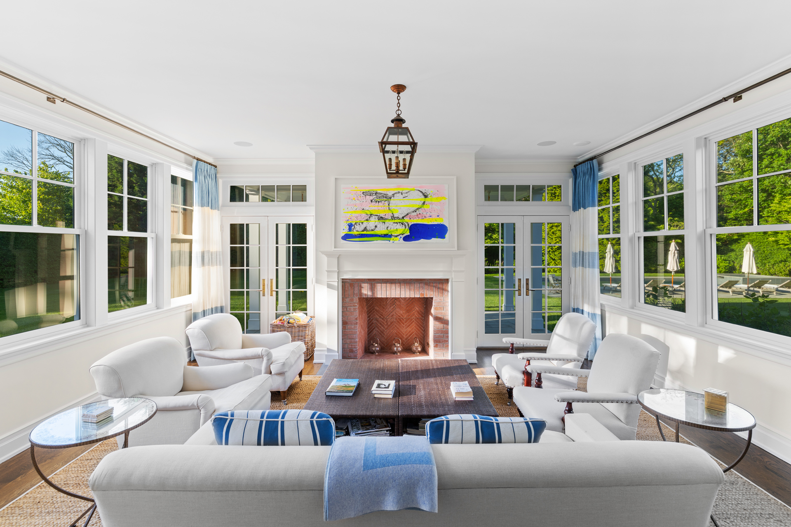
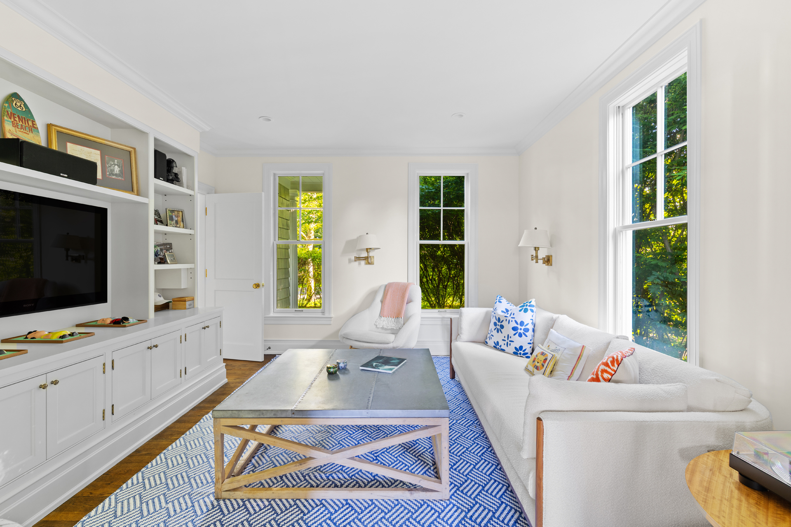
The expansive great room features custom millwork, built-in shelving, and a wood-burning fireplace as the centerpiece of the home. A dedicated billiards area creates a sophisticated gathering space for recreation and entertaining.
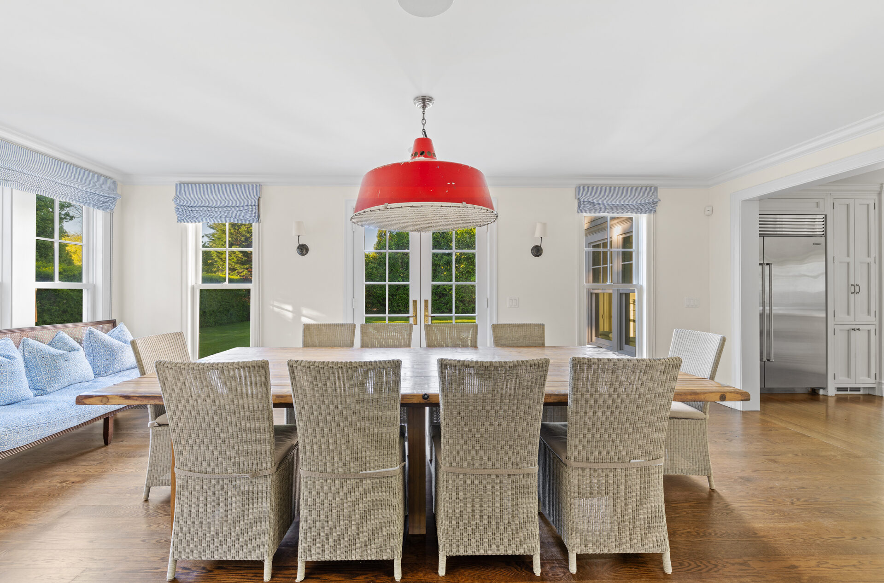
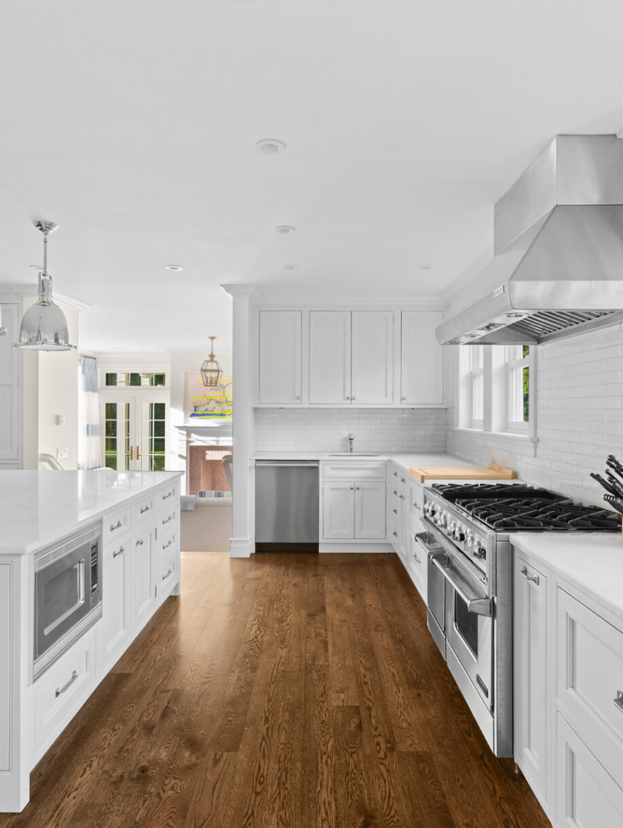
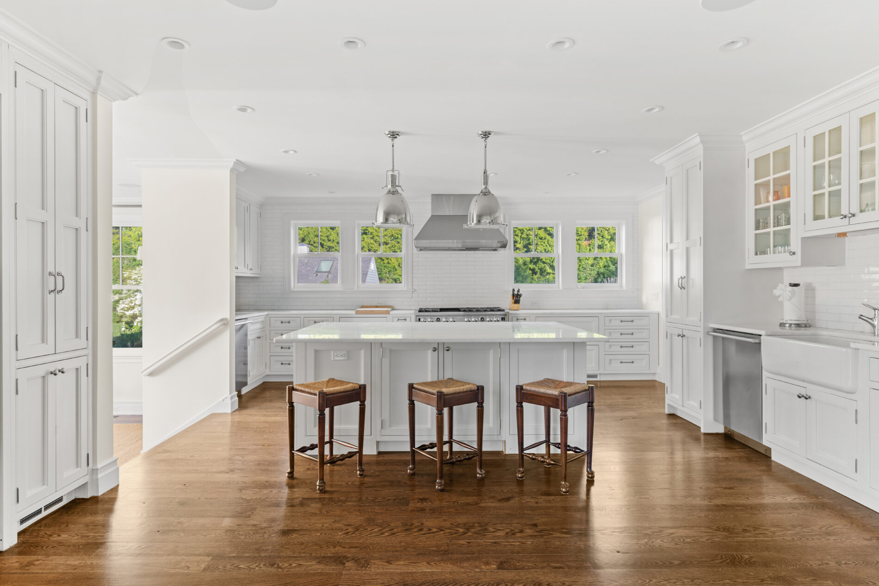
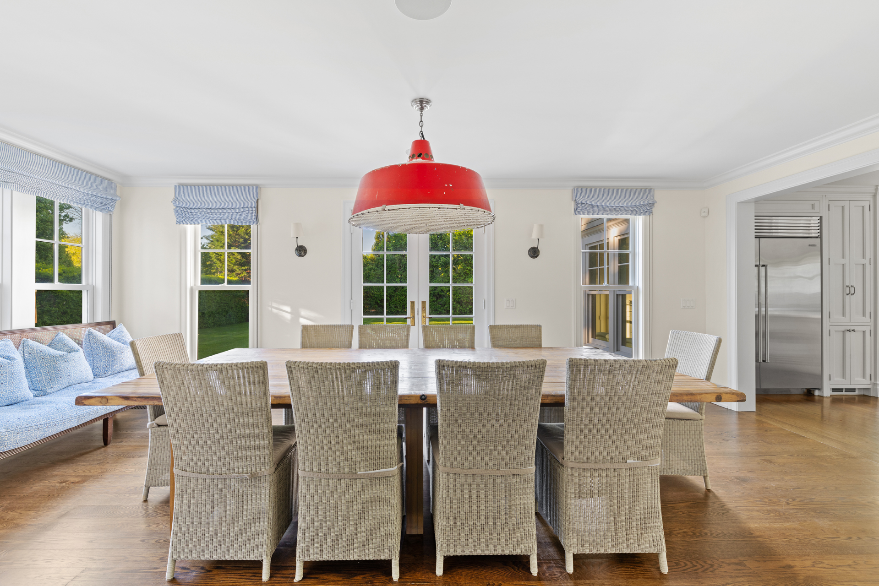
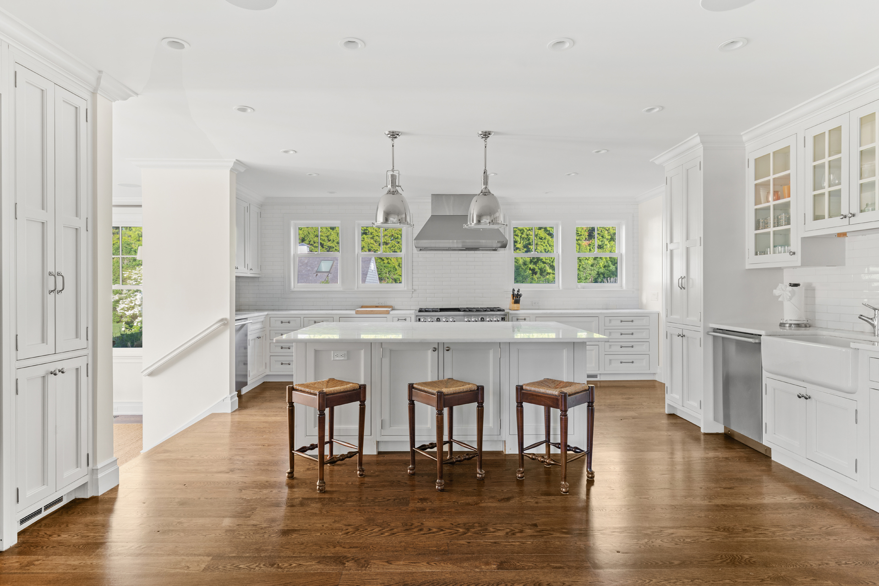
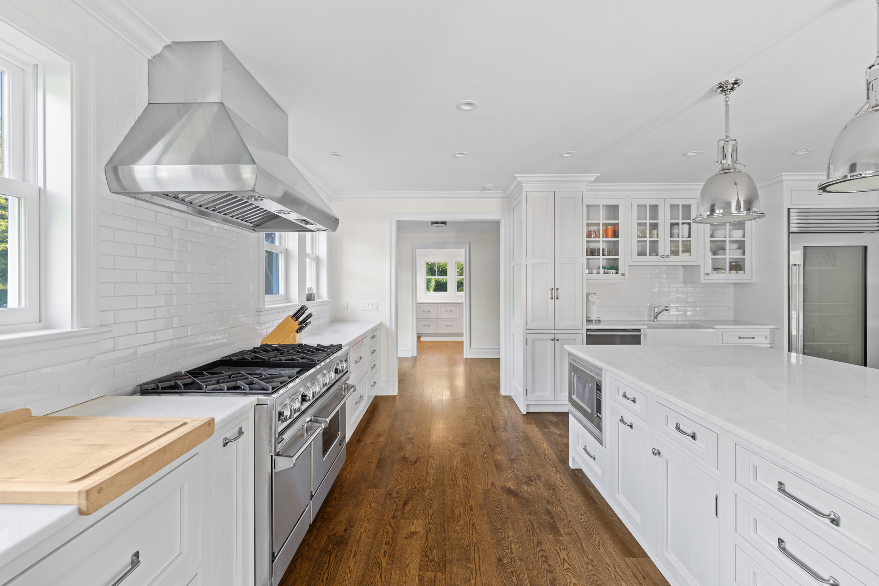
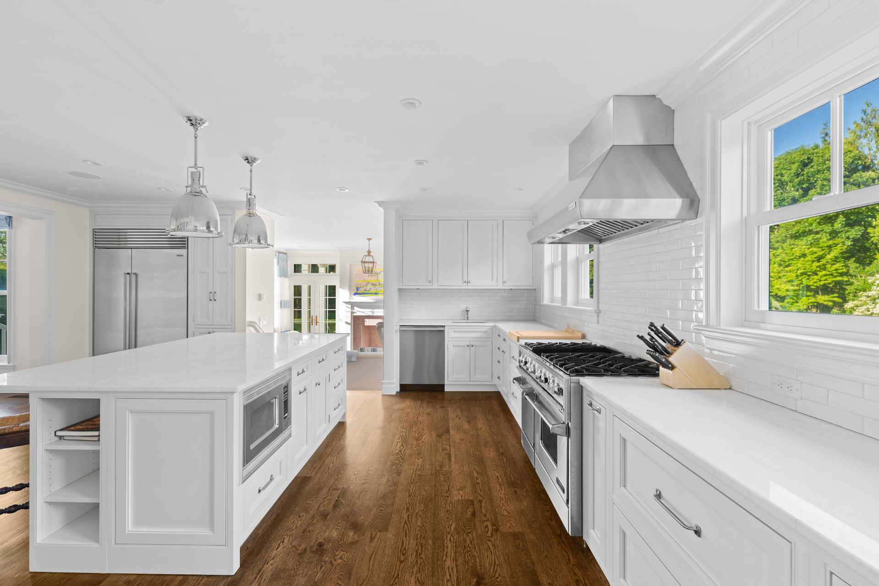
The dining area is perfectly positioned for formal and casual entertaining with French doors opening directly to the patio. The chef's kitchen is centered around a substantial island with bar seating. Professional-grade Wolf appliances include a multi-burner gas range with dual ovens, commercial-style vent hood, and Sub-Zero refrigeration.
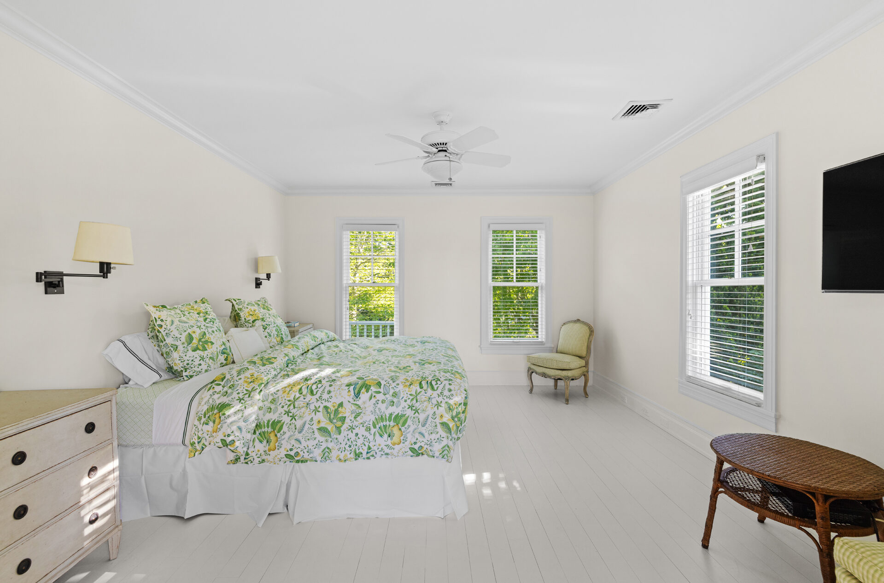
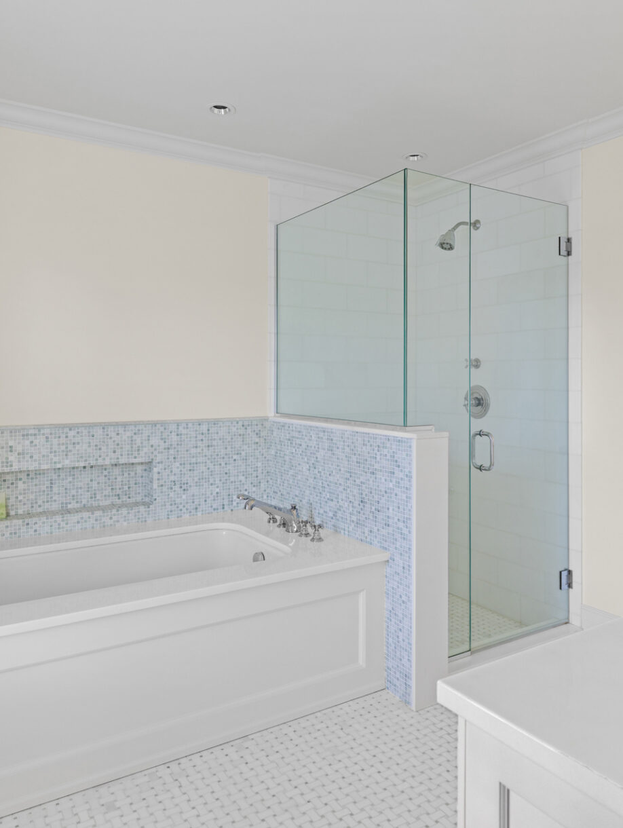
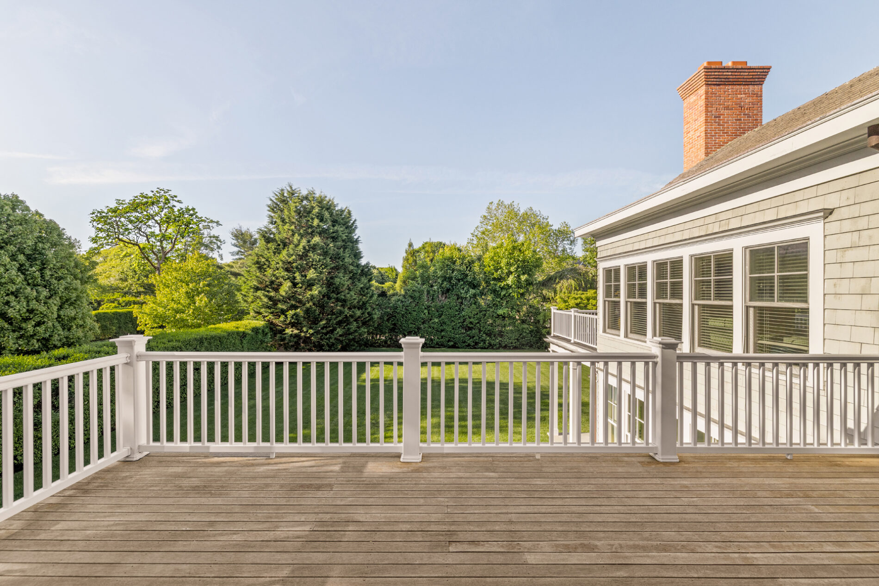
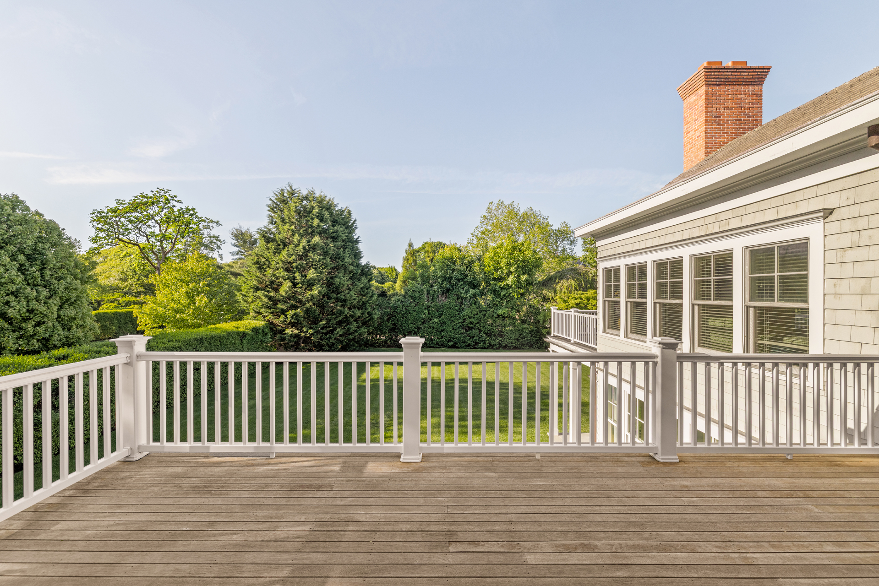
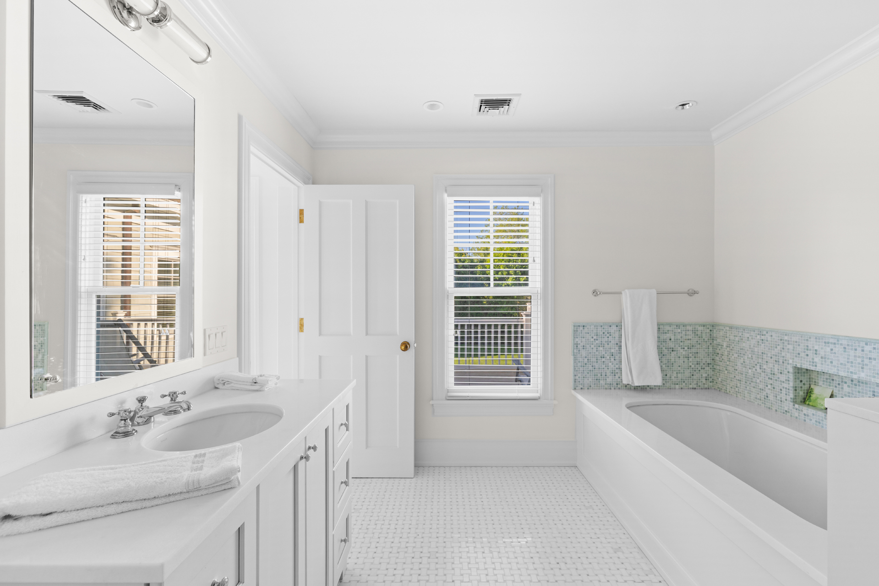
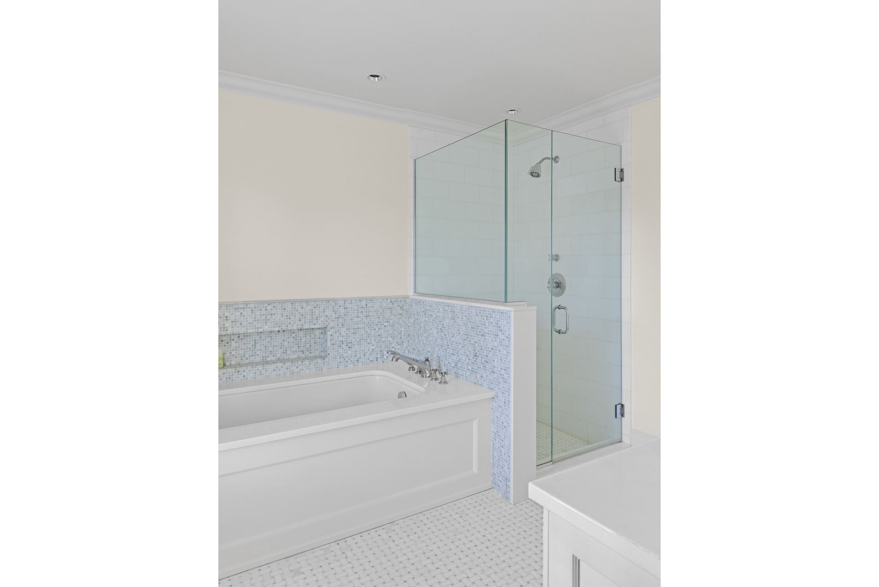
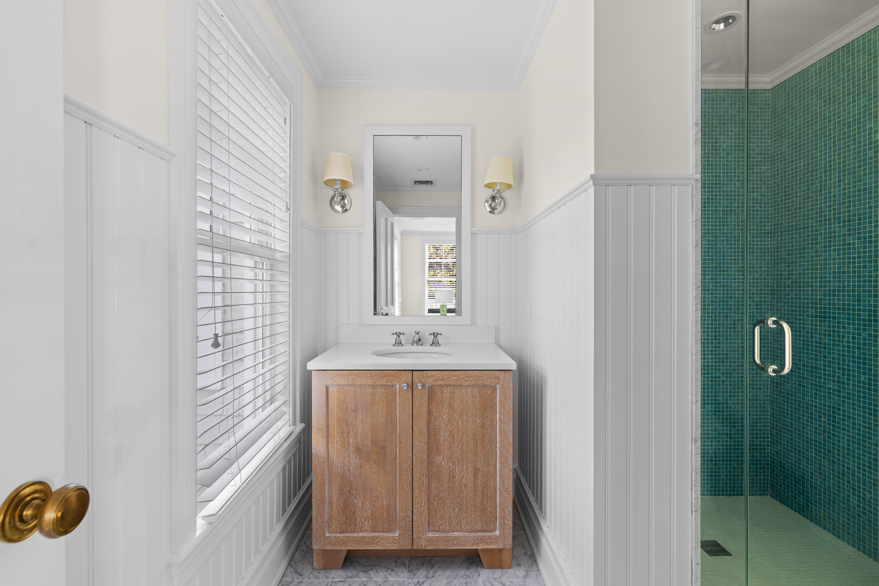
The spacious primary suite occupies its own private wing and includes a dedicated office/sitting room, walk-in closet, and direct access to an expansive private terrace overlooking the ground. The spa-inspired primary bath features a soaking tub, separate shower, and elegant finishes designed for relaxation.
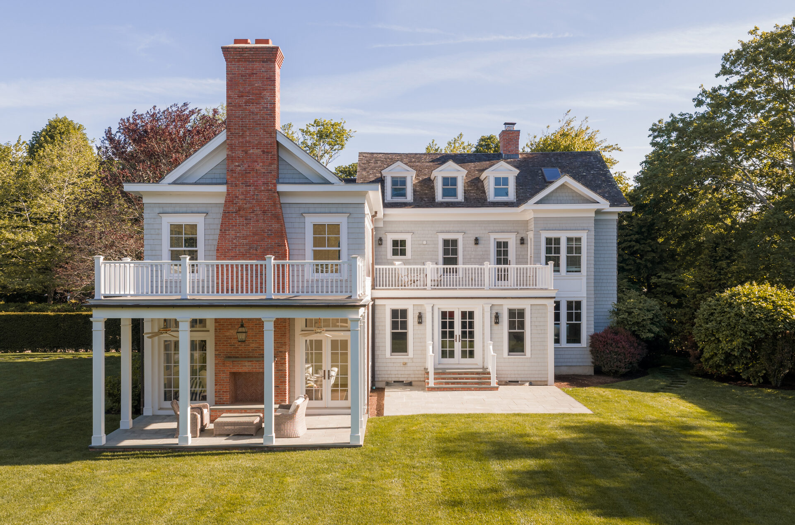
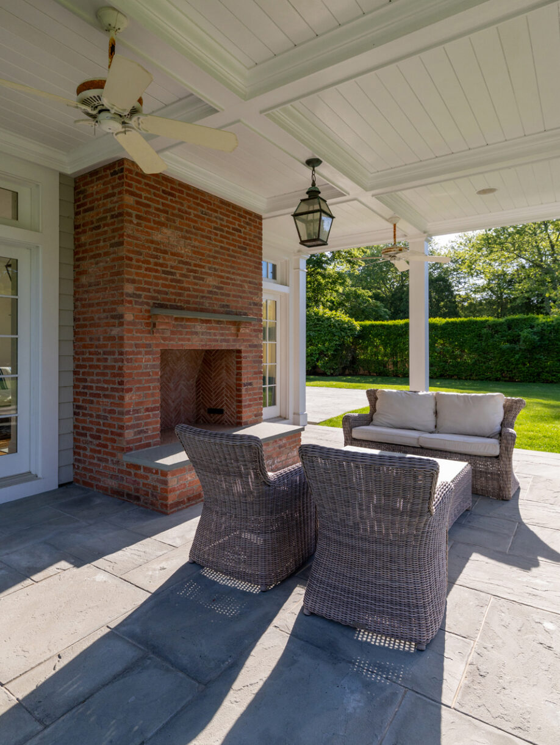
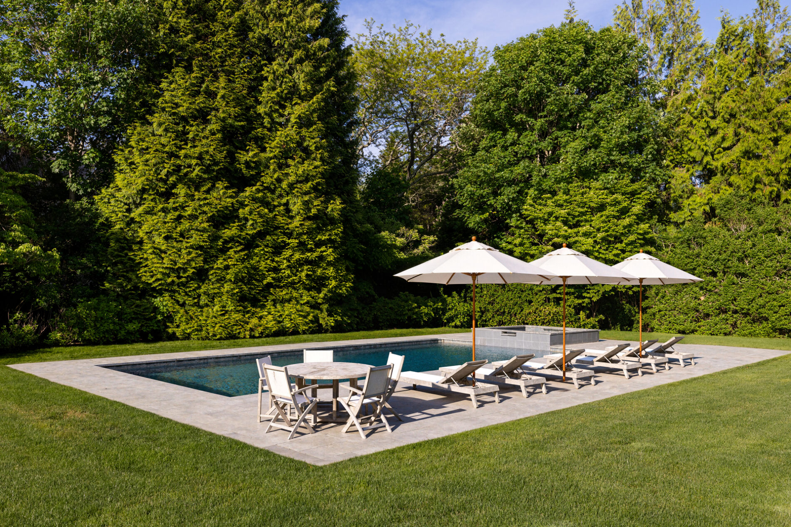
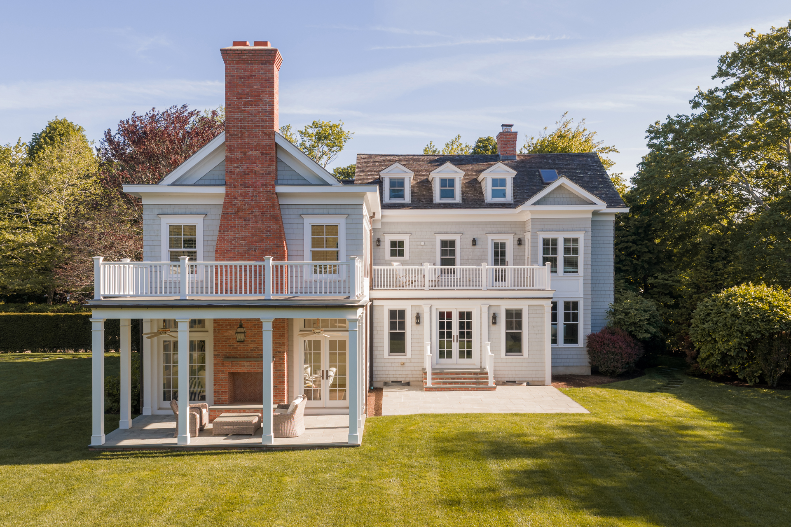
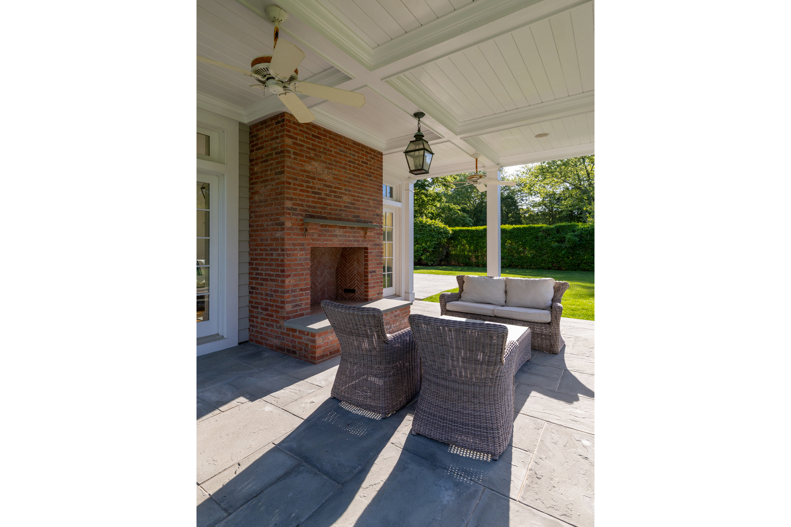
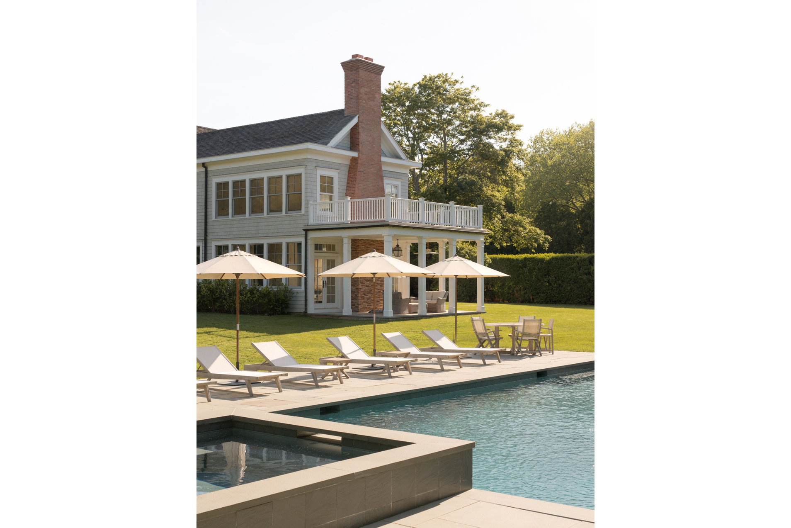
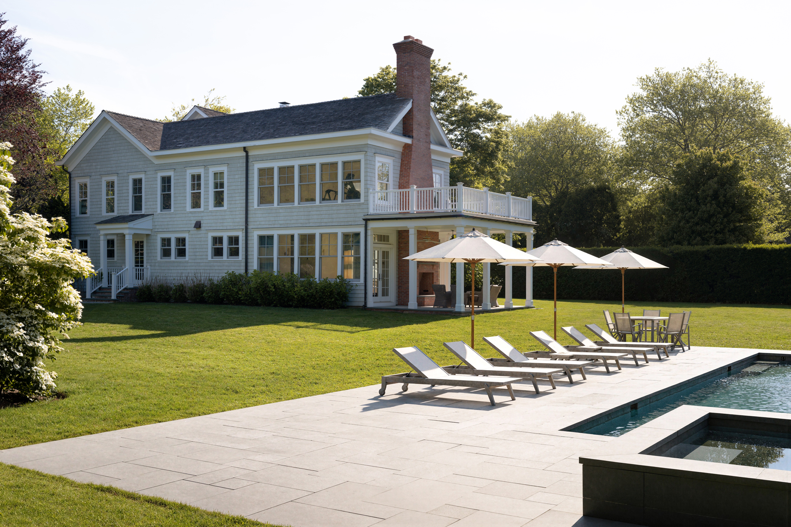
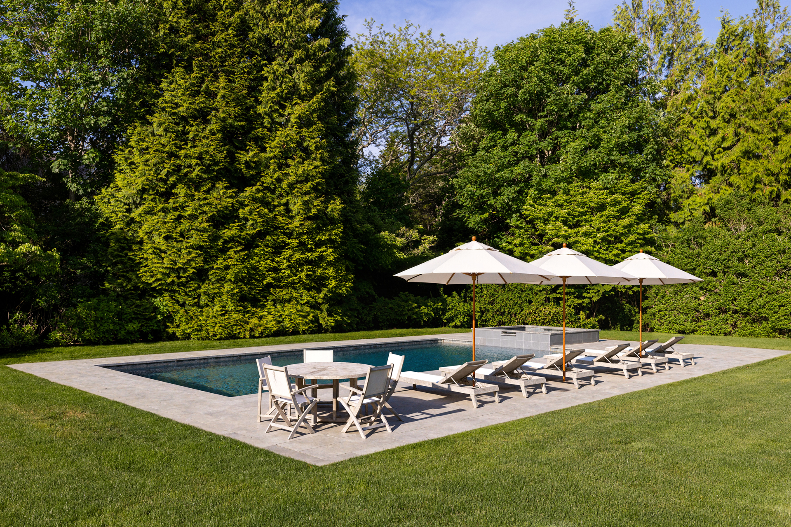
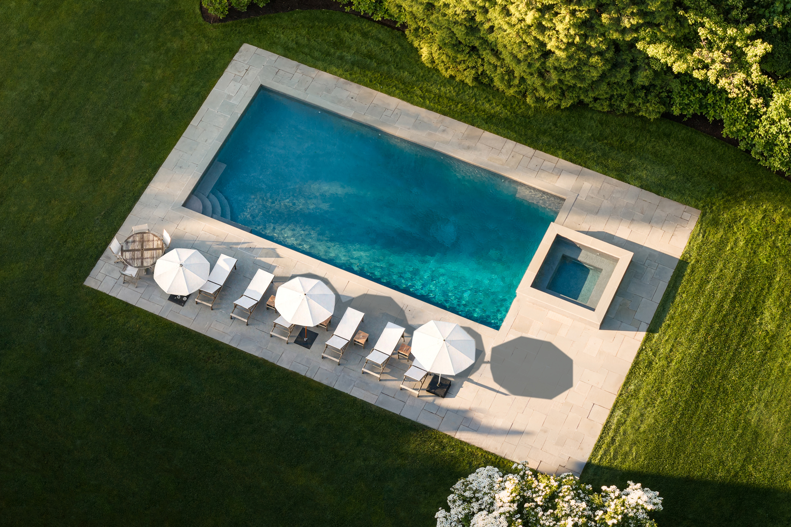
The expansive rear grounds are anchored by a heated gunite pool and spa surrounded by generous patio space for lounging and entertaining. A covered patio with a wood-burning fireplace extends the outdoor season, while manicured lawns, mature specimen trees, and multiple outdoor gathering areas create a quintessential Southampton estate setting.
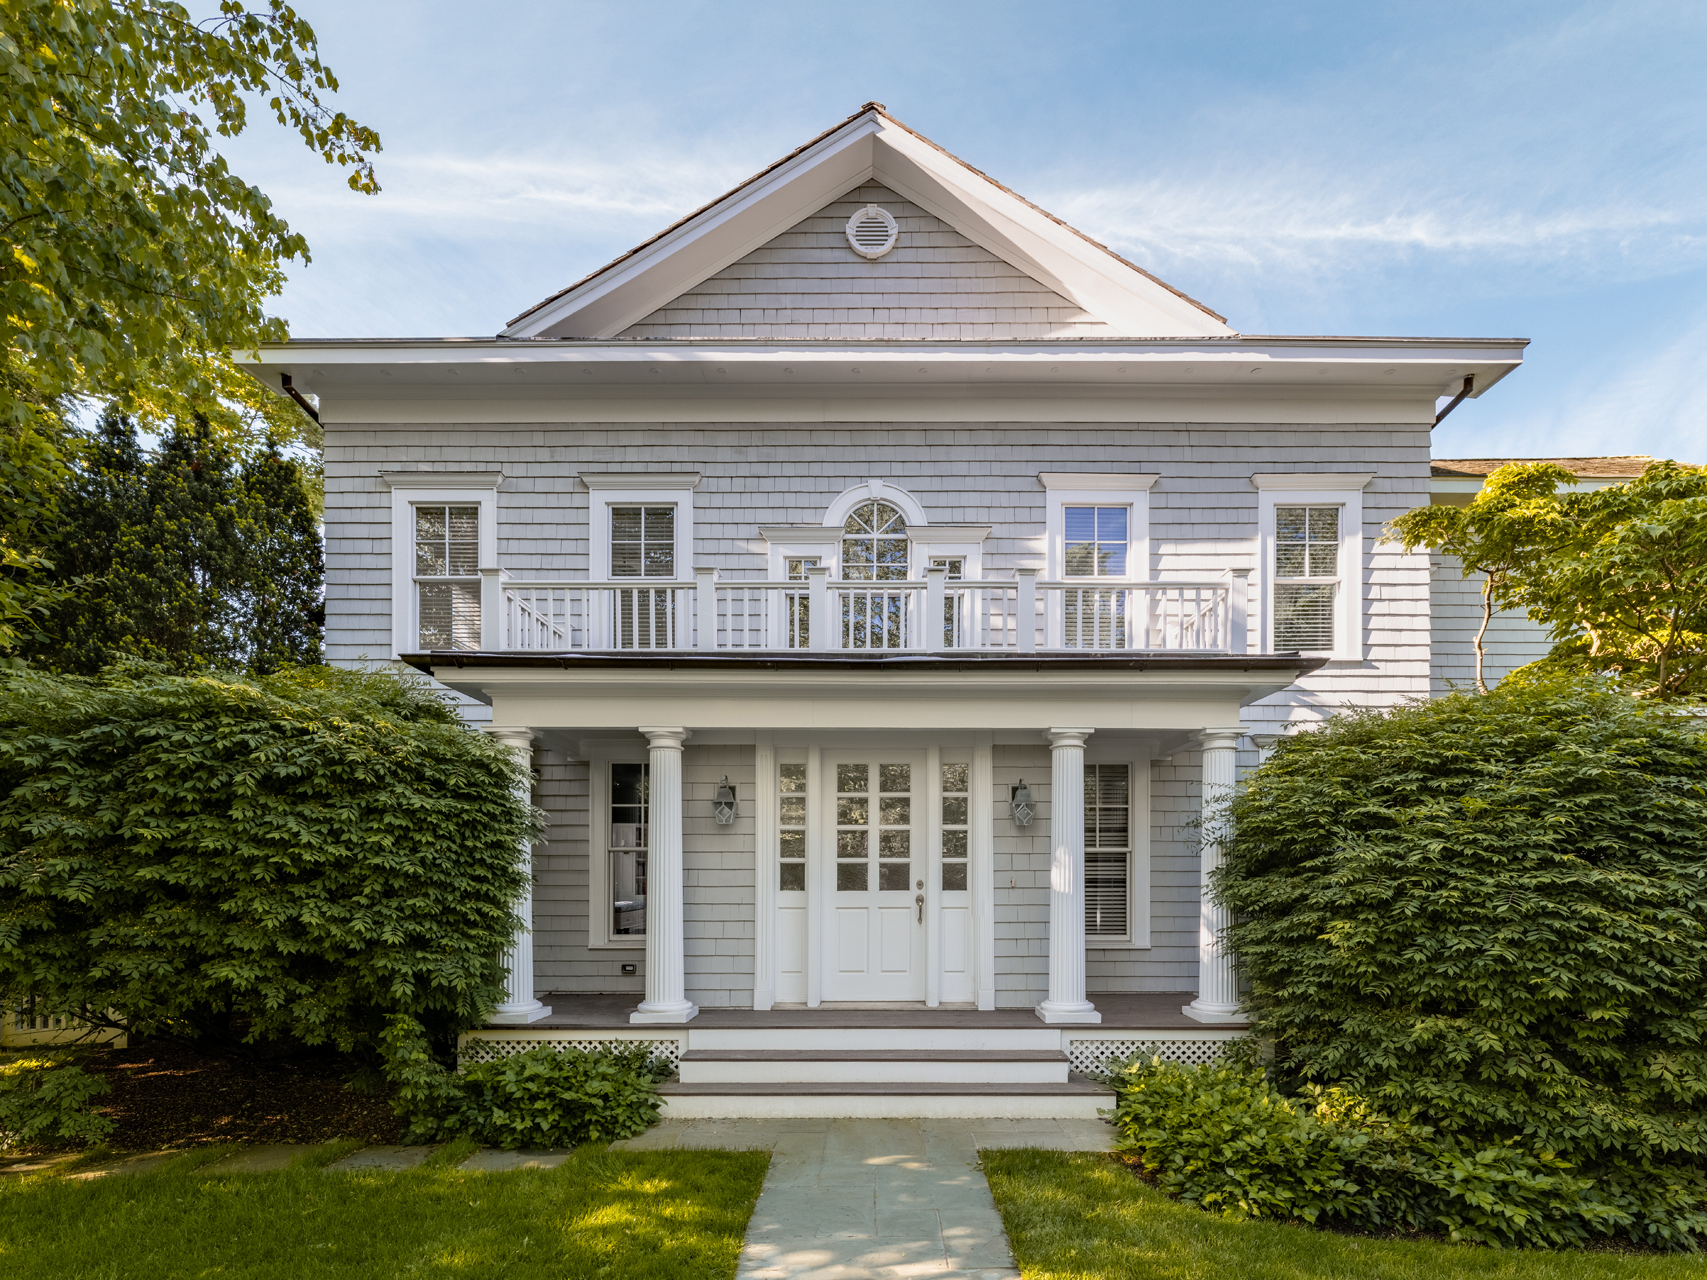
6 Ox Pasture-Front_2-WEB
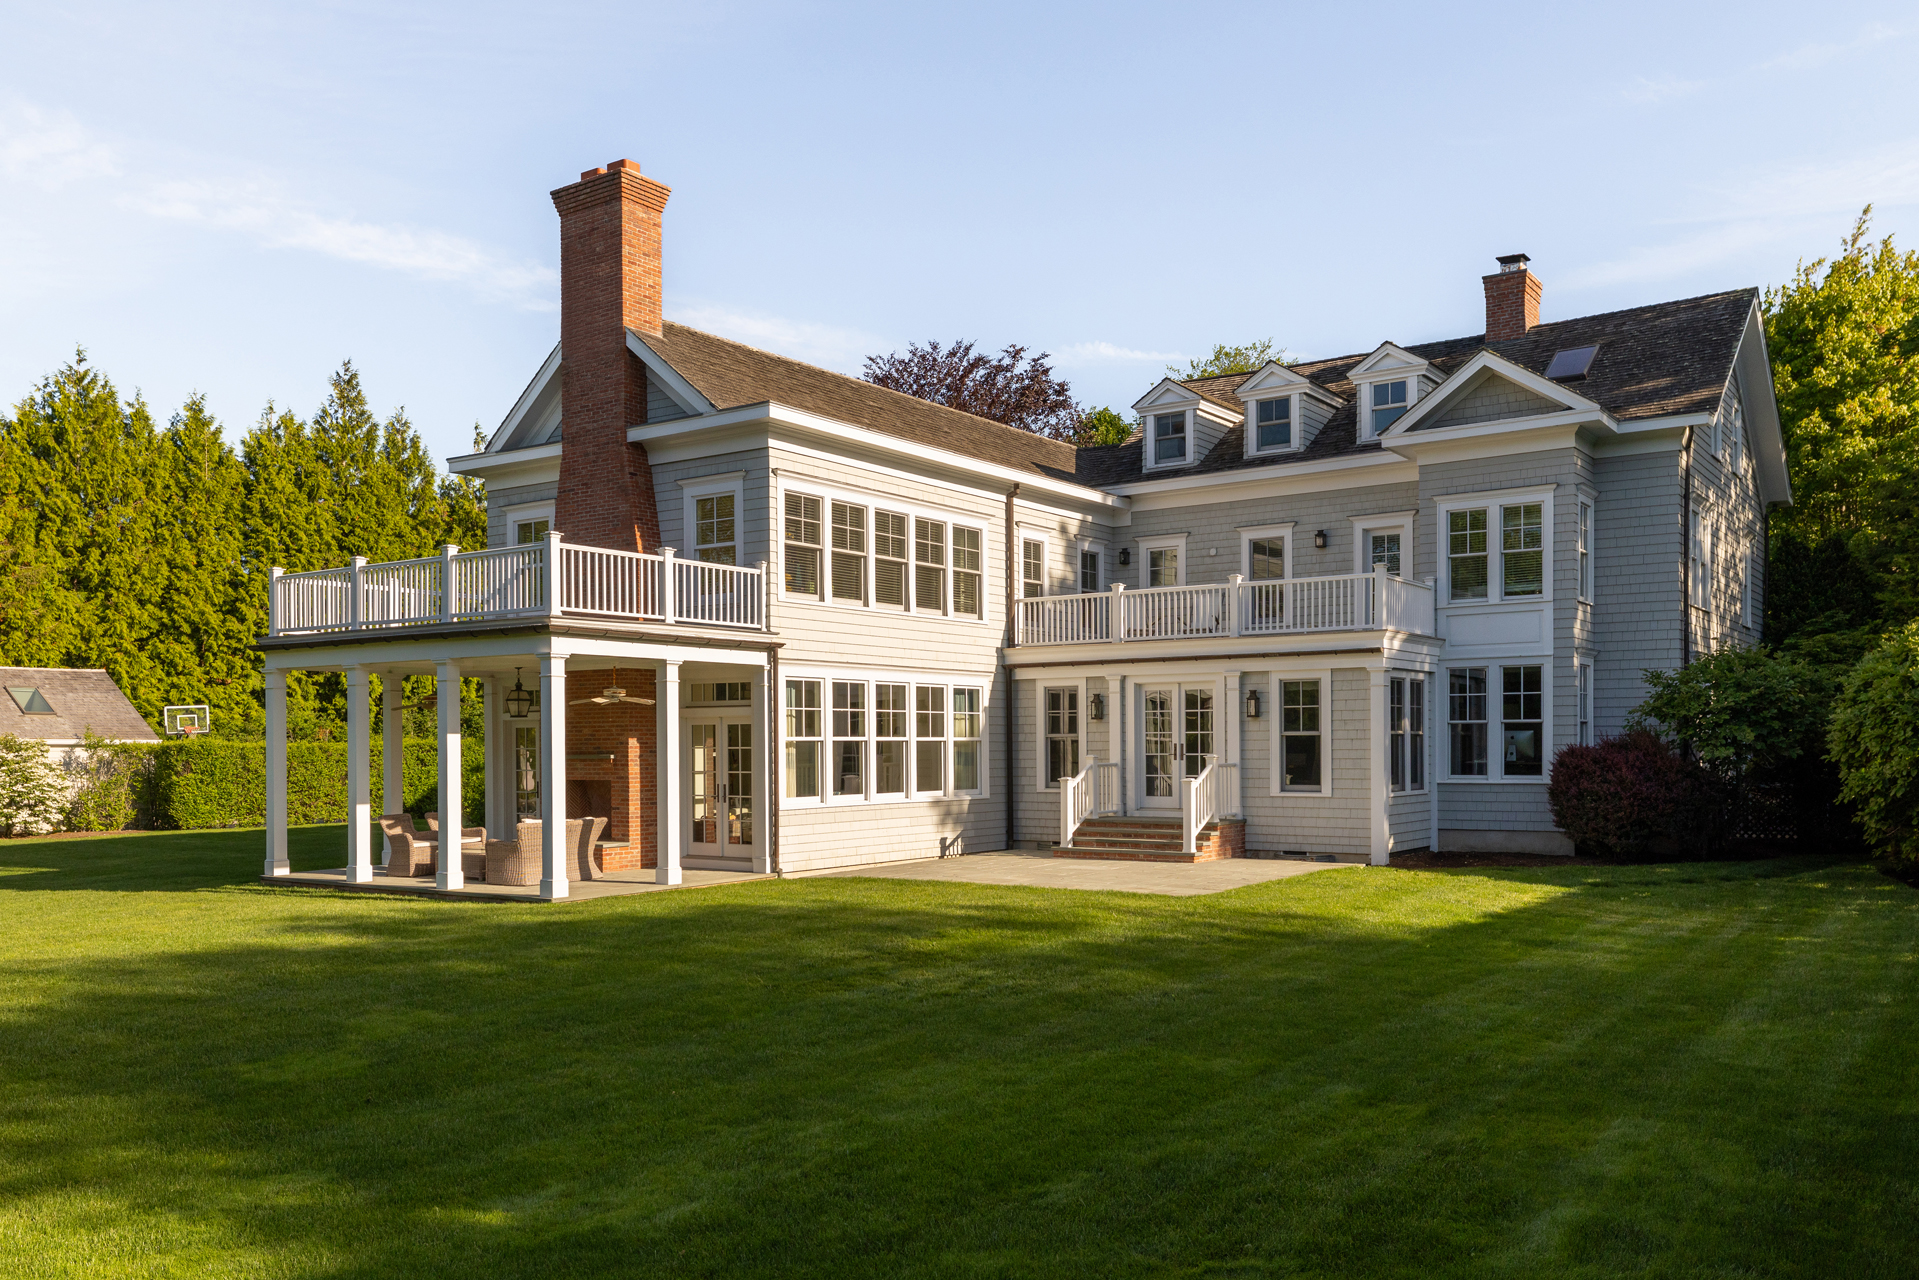
6 Ox Pasture-BackPatio-2-WEB
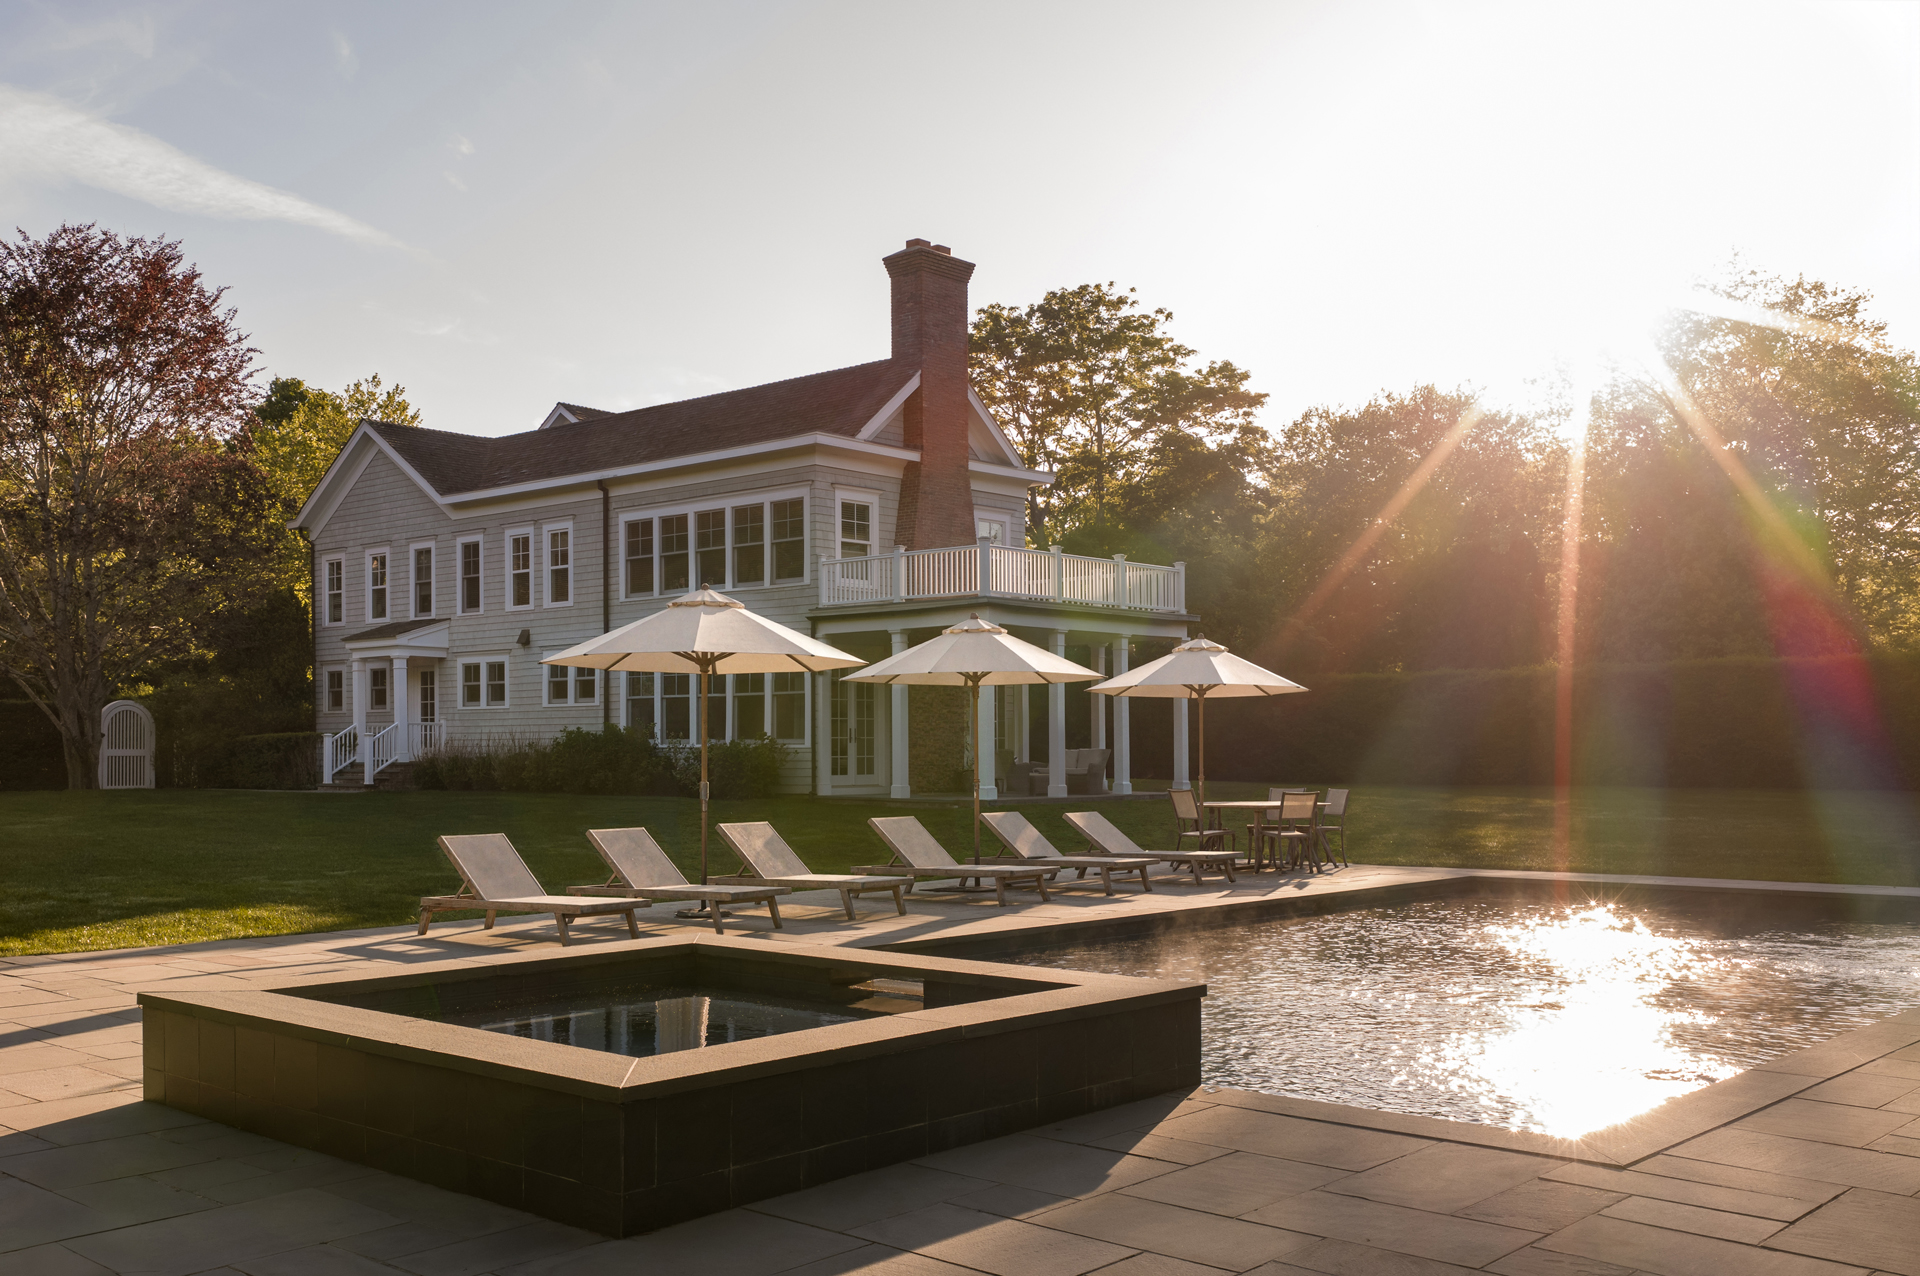
6 Ox Pasture-Pool-1-WEB
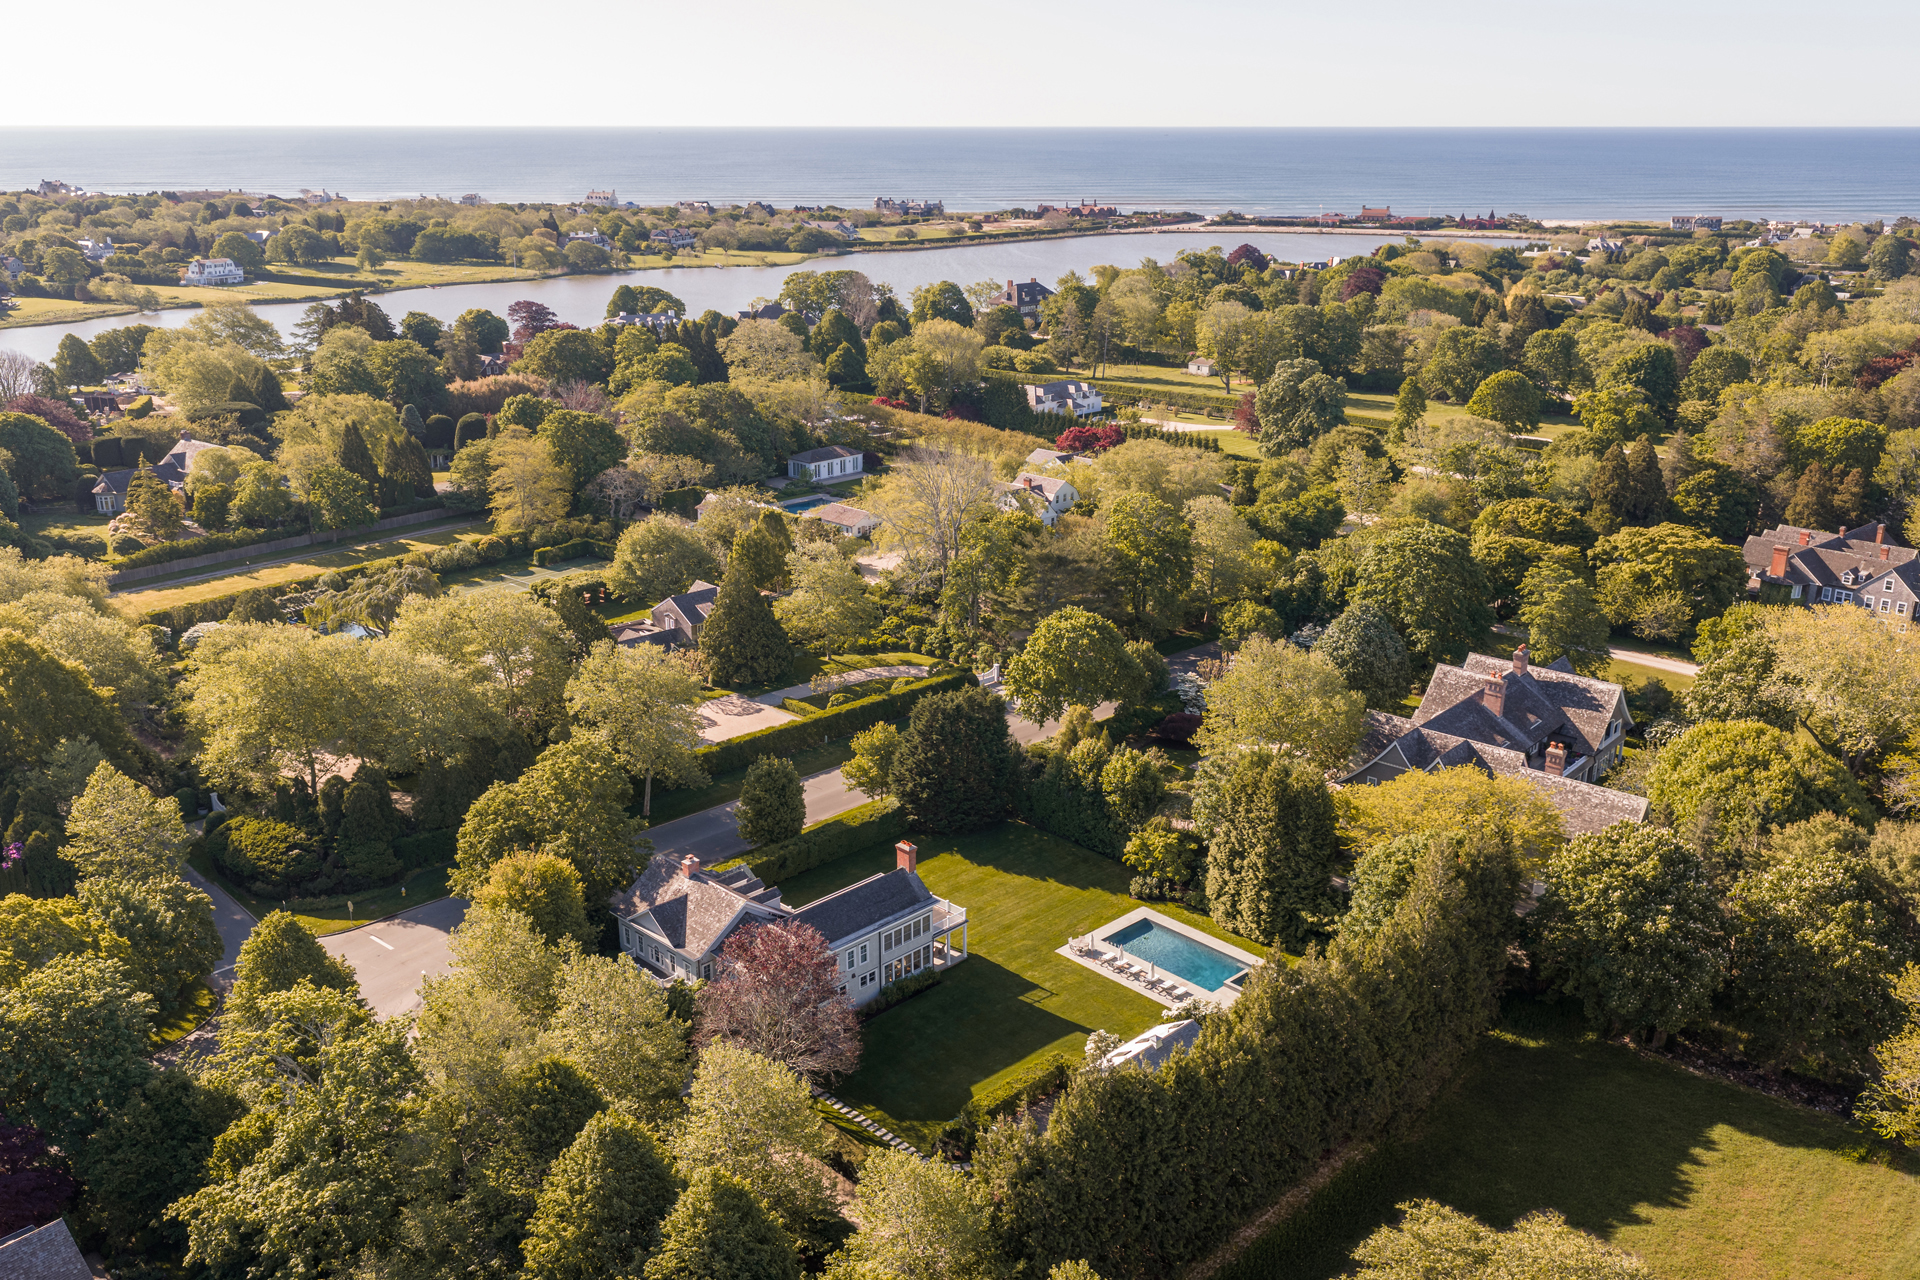
6_OxPasture-Aerial-1-WEB
6_OxPasture-Aerial-2-WEB
6 Ox Pasture_Terrace-WEB
6 Ox Pasture-52_BackPatio-1-WEB
6 Ox Pasture-Fireplace-WEB
6 Ox Pasture-Pool-3-WEB
6 Ox Pasture-51-BackPool-WEB
6 Ox Pasture-Pool-2-WEB
6 Ox Pasture-PoolAerialView-WEB
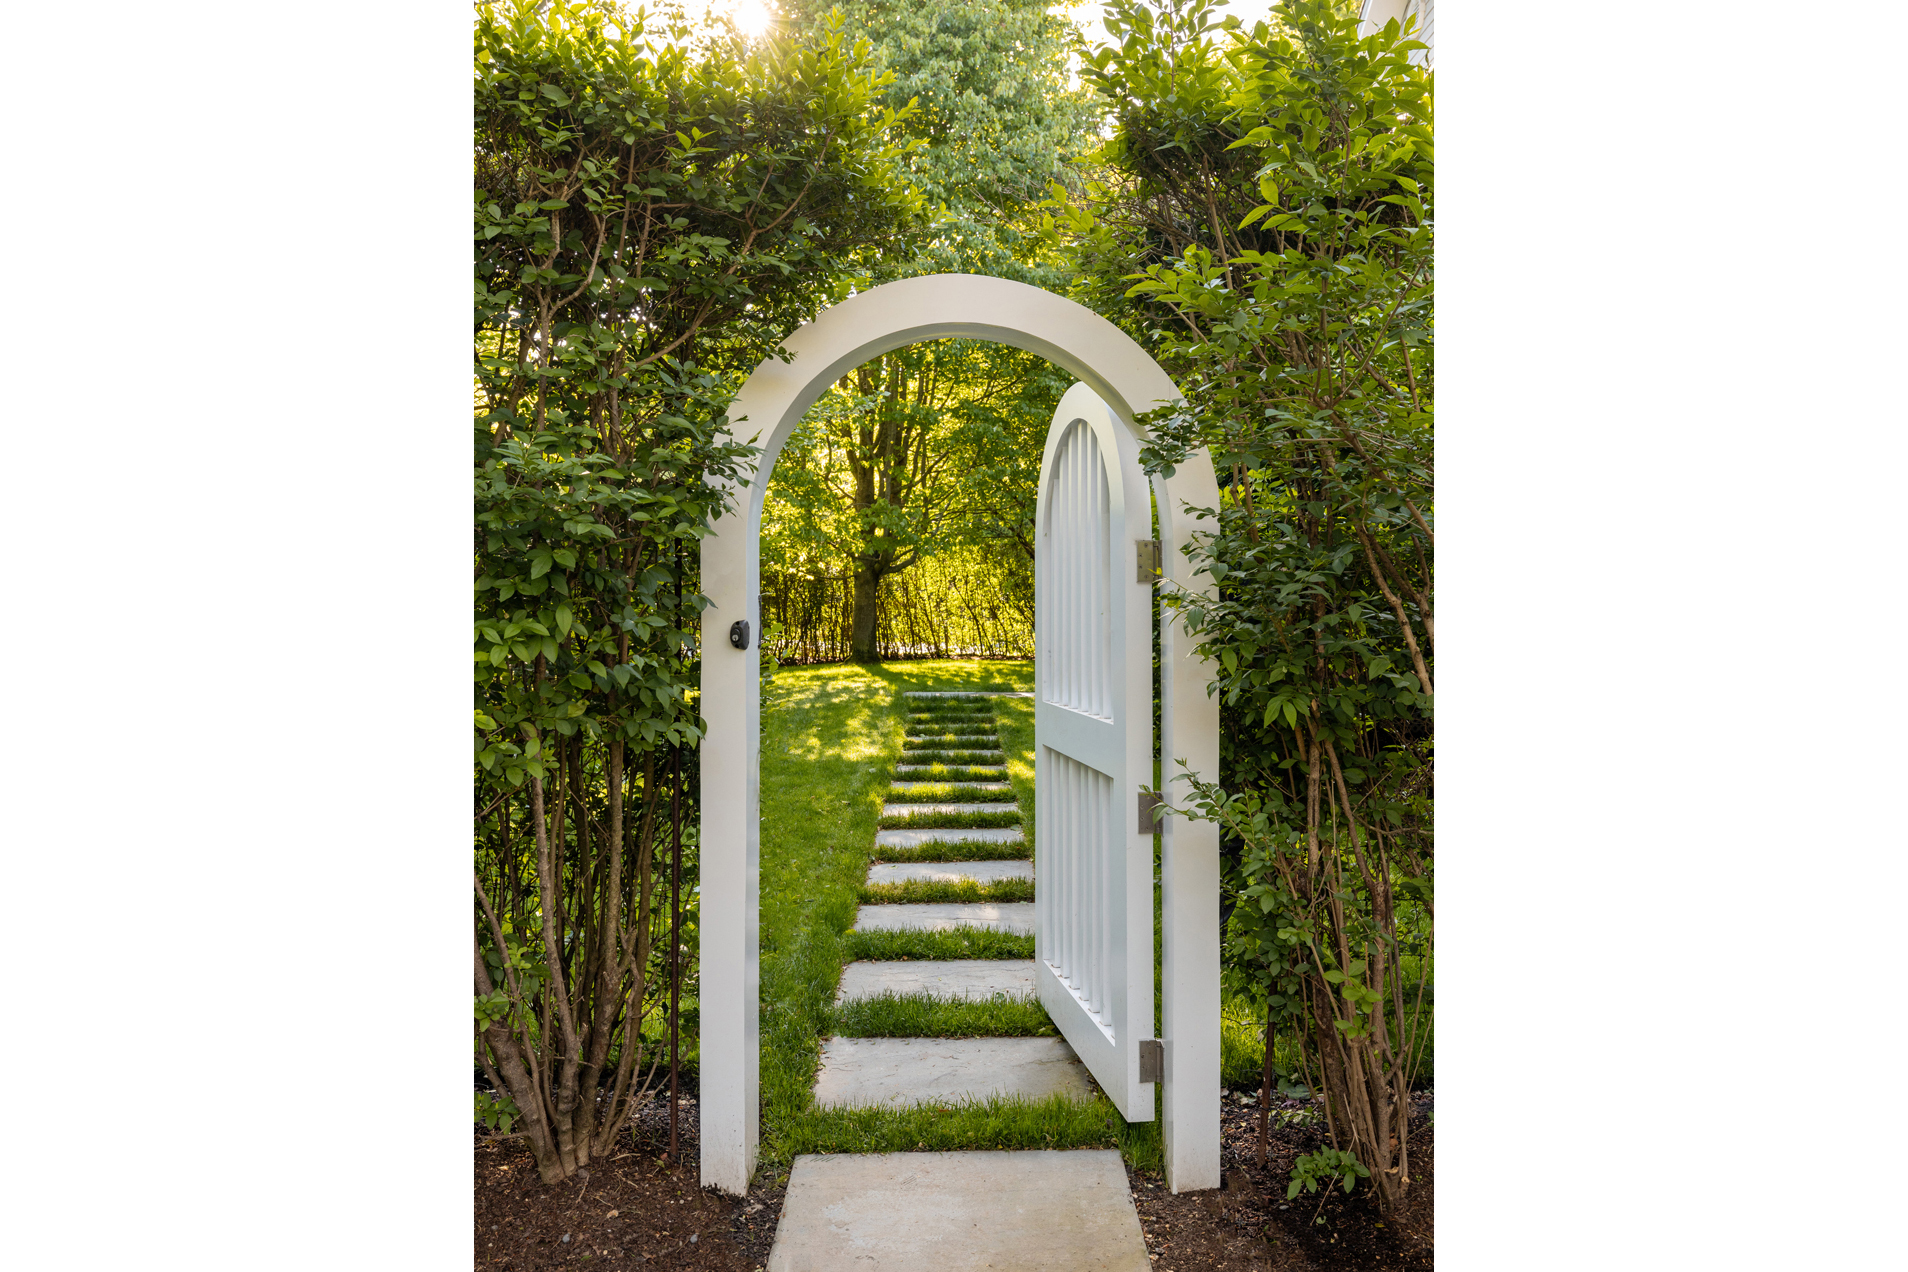
6 Ox Pasture-PatioEntrance-WEB
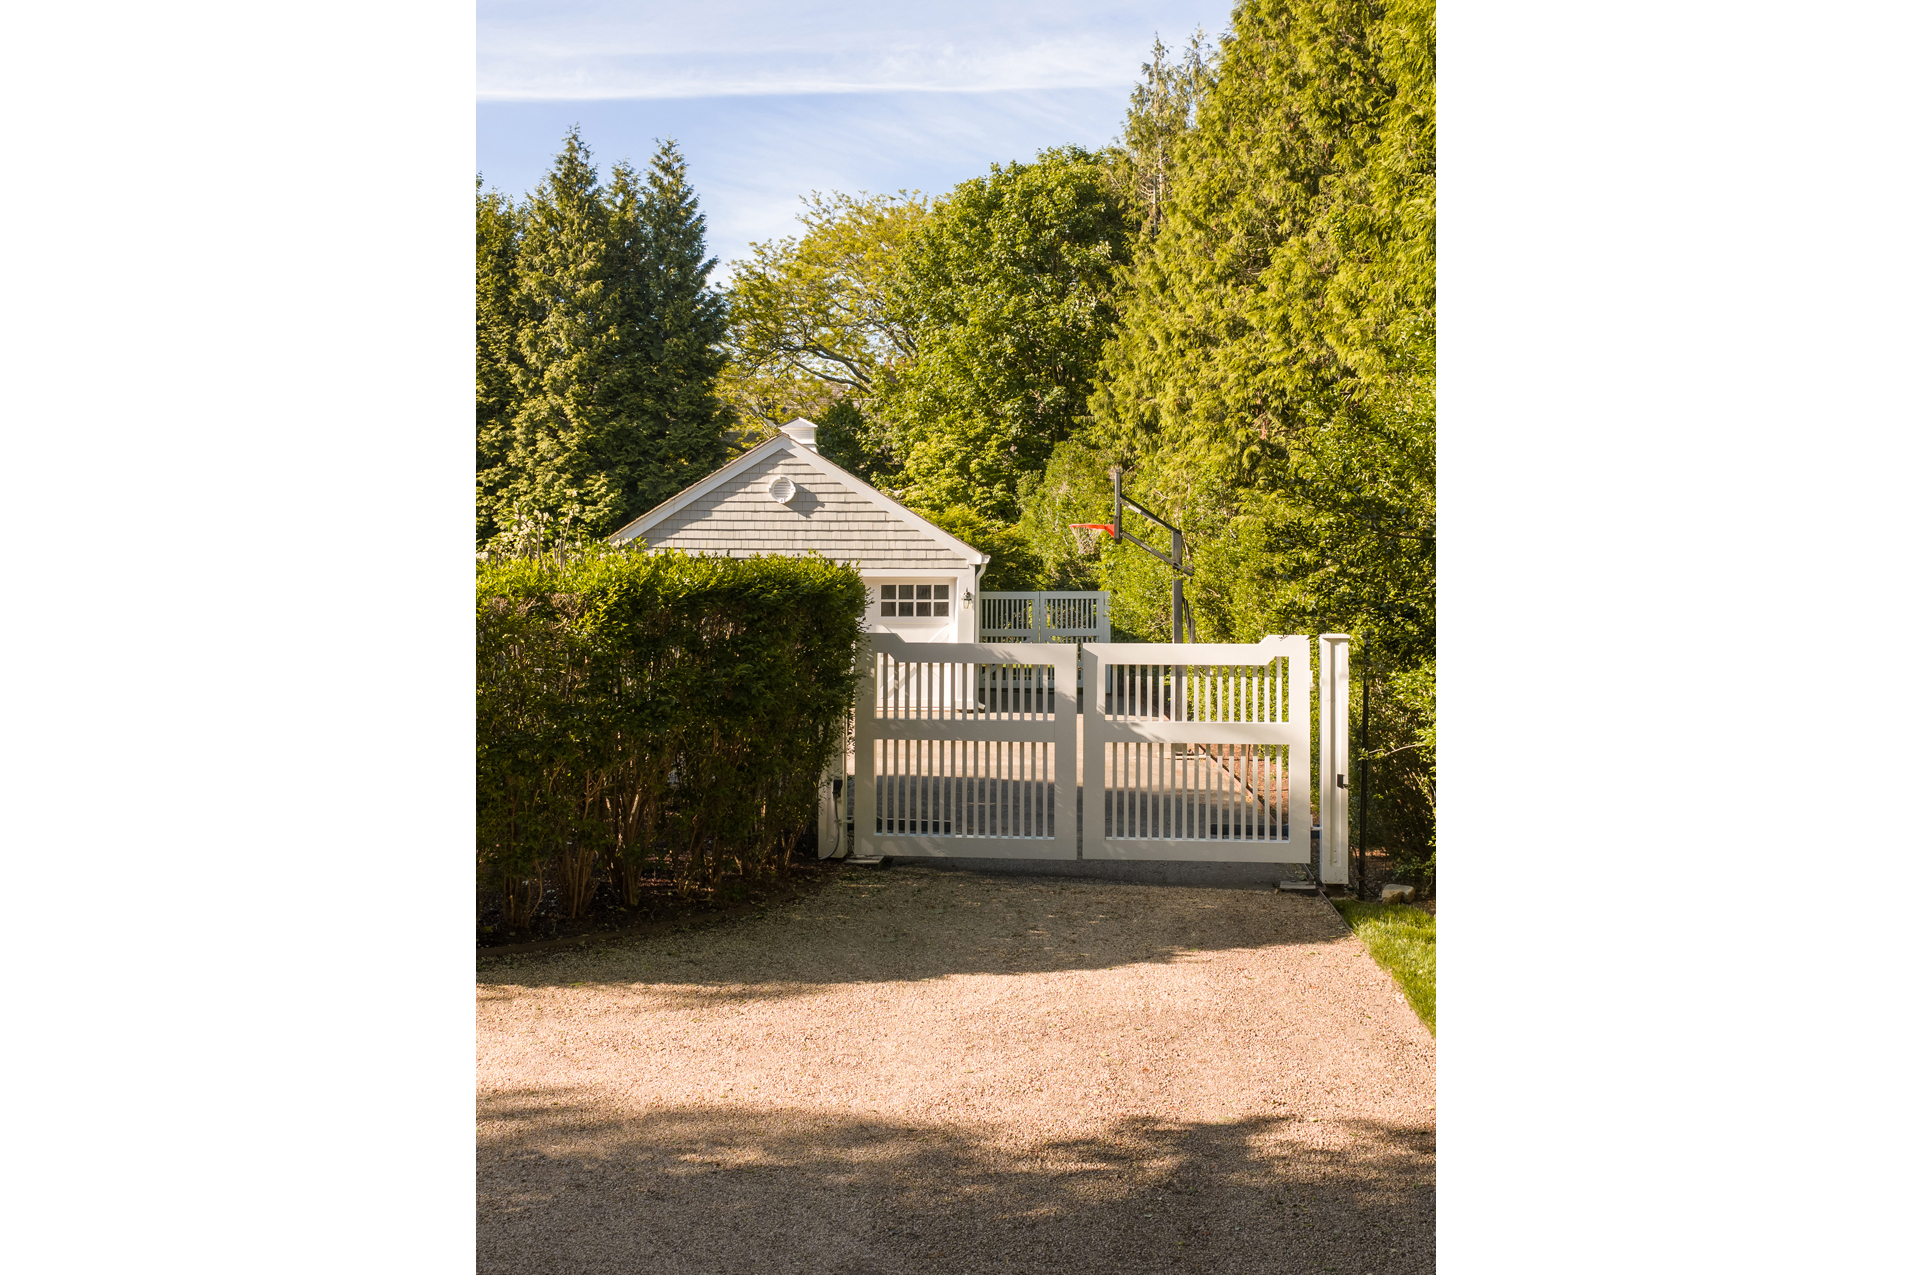
6 Ox Pasture-Gate-WEB
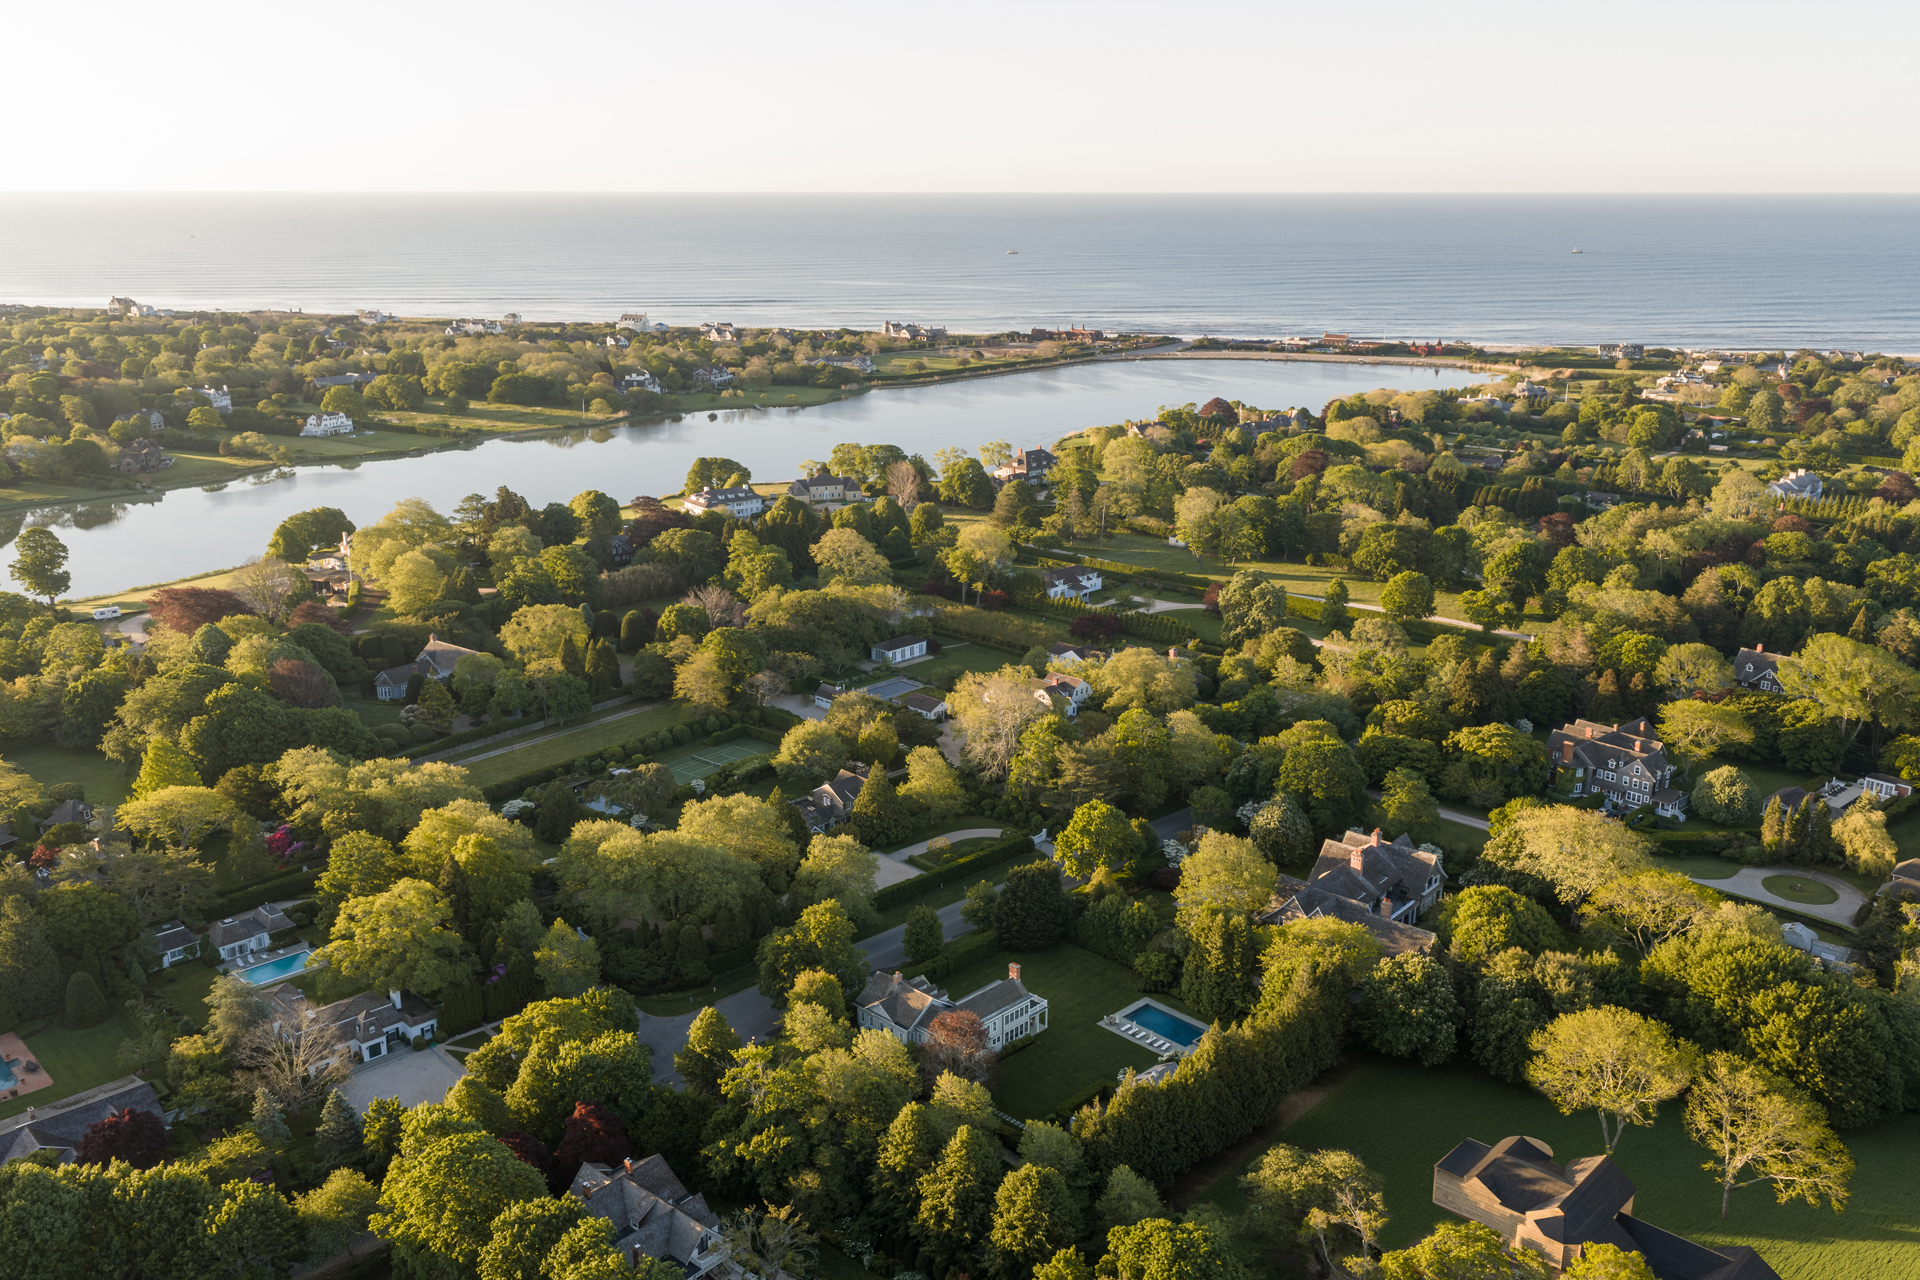
6_OxPasture-Aerial-3-WEB
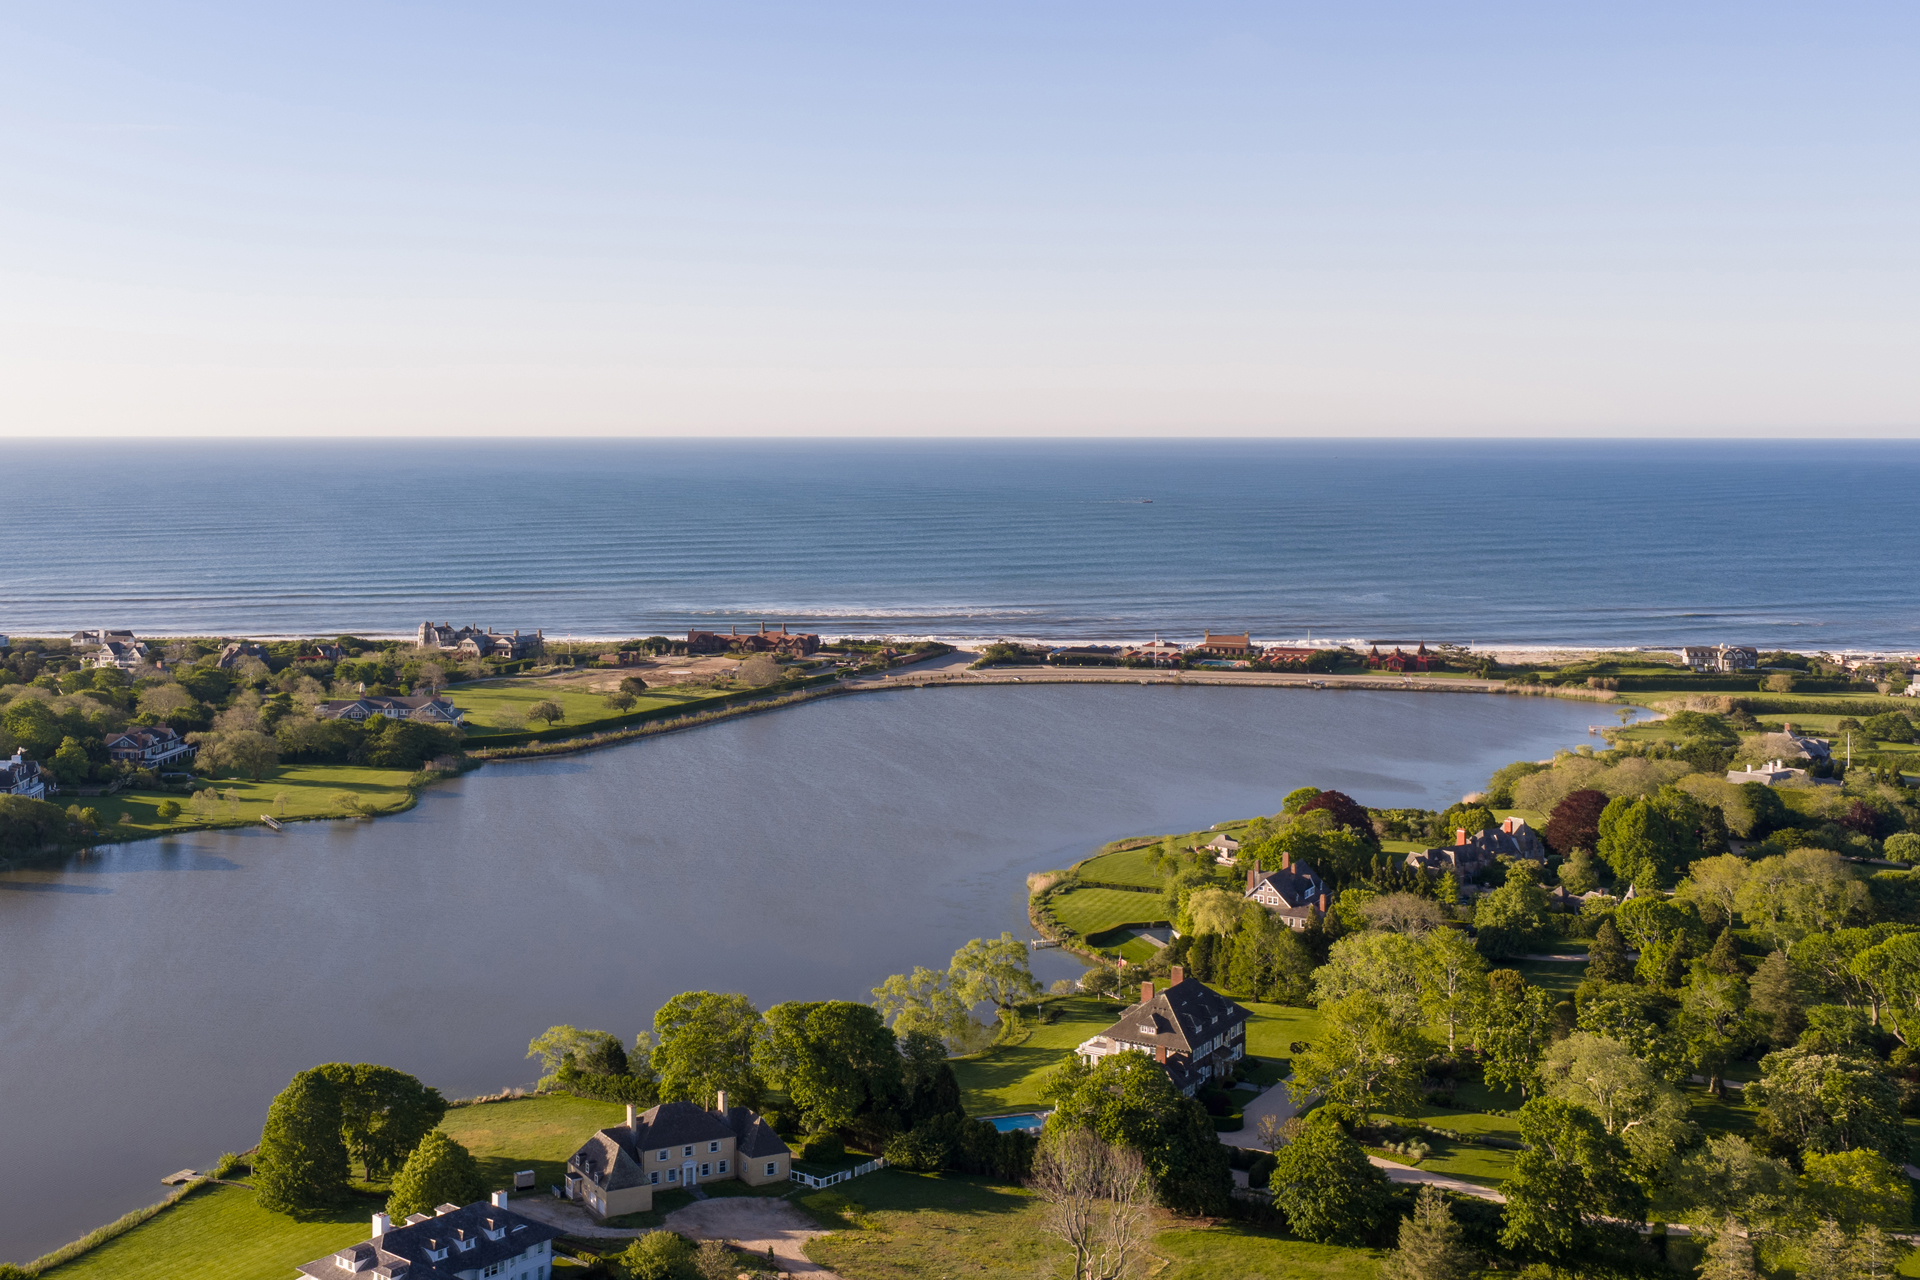
6_OxPasture-Aerial-4-WEB
All information regarding property for sale or rental is from sources deemed reliable, but is subject to errors, omissions, changes in price, prior sale, lease or withdrawn from the market without notice. No warranty or representation is made as to the accuracy of the furnished information. All dimensions are approximate. Architectural renderings may be shown and photographs may be in enhanced. For exact dimensions, please consult your own architect and/or engineer.